Active
single
SALE
1351 Cocoanut Road, Boca Raton, Florida 33432
Boca Raton, FL 33432
$10,995,000
5 beds
8 baths
9,187 sqft
Pool
Property Details
MLS#
B26020919
Type
Single
Square Footage
9,187
Bedrooms
5
Bathrooms
7 full, 2 half
Year Built
2026
Tax Amount
$34,585
Garage Spaces
4
Property Description
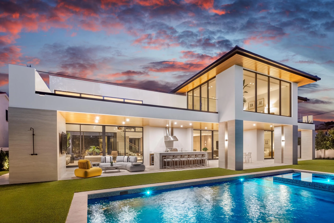
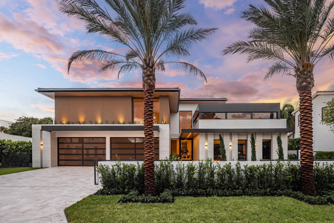
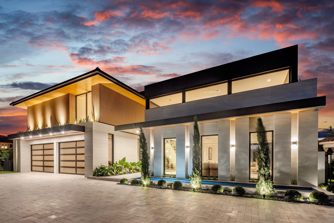
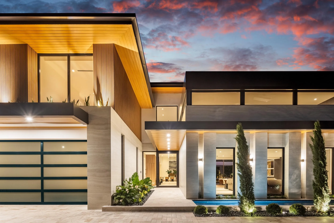
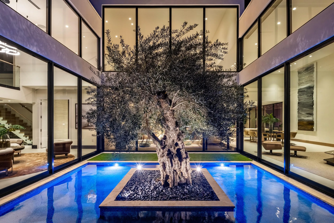
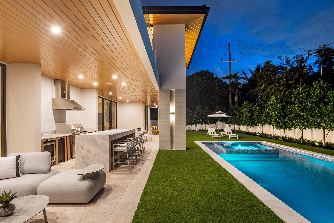
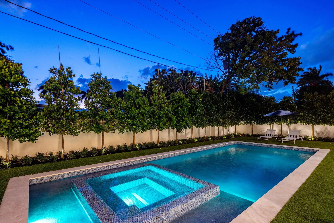
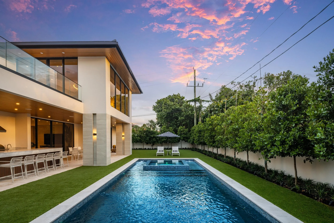
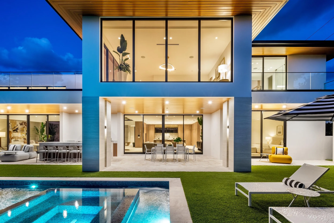
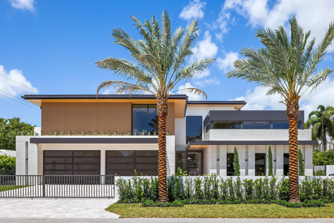
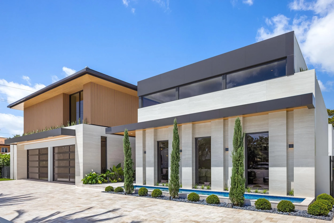
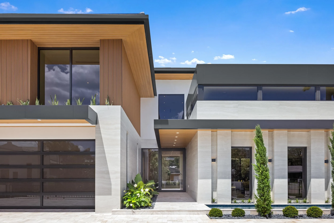
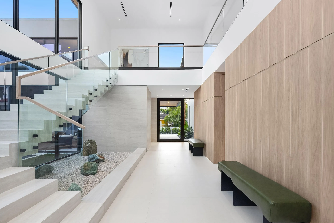
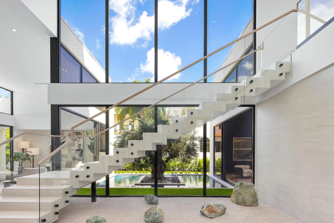
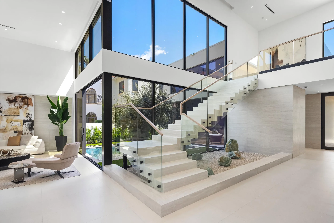
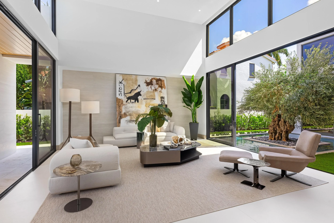
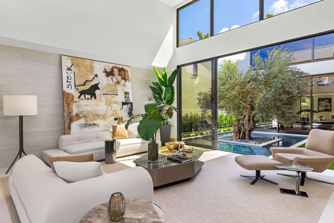
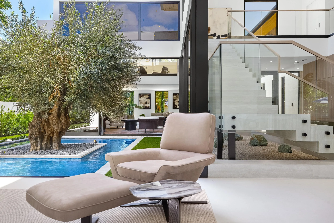
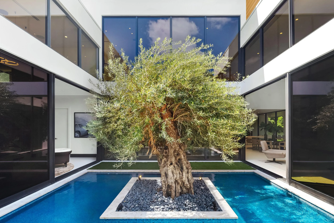
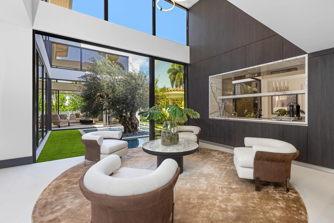
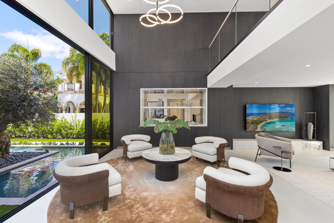
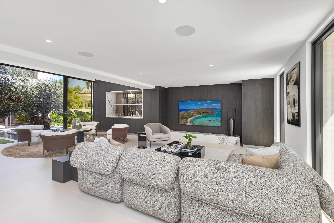
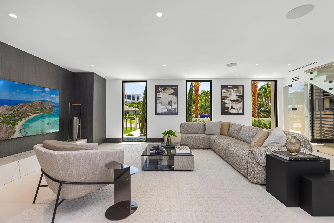
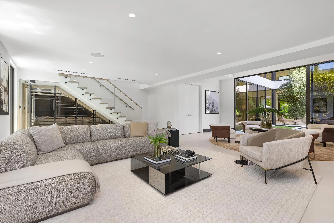
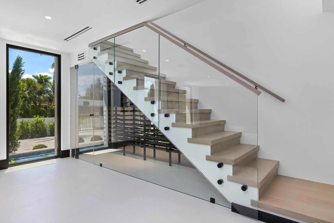
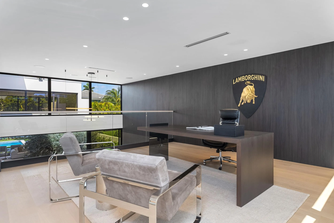
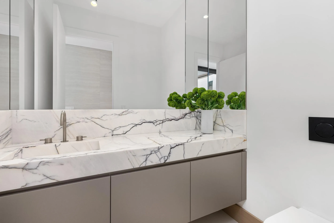
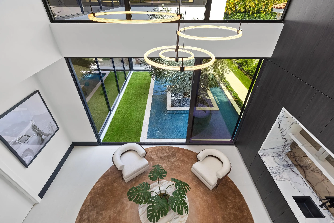
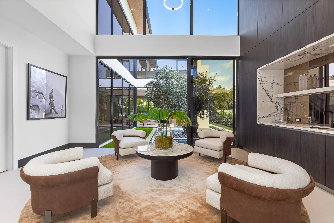
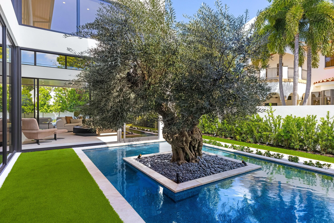
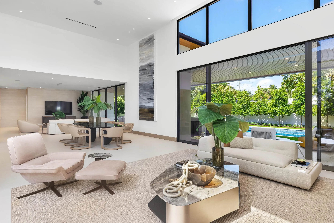
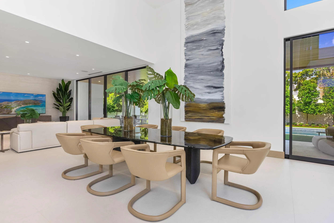
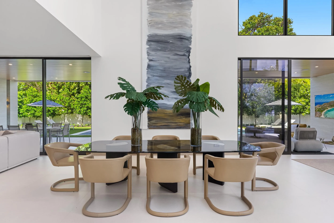
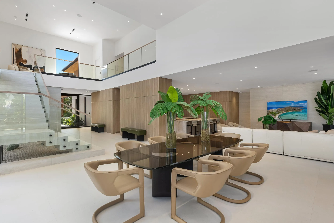
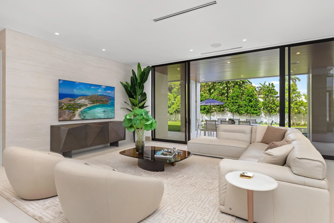
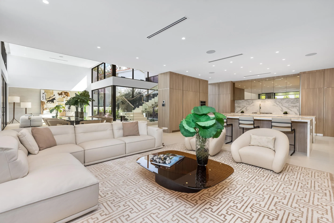
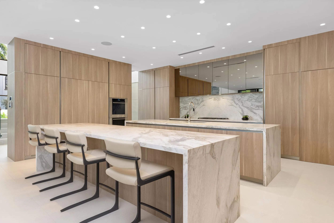
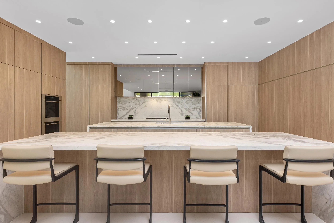
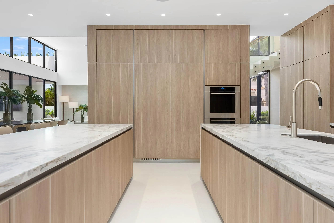
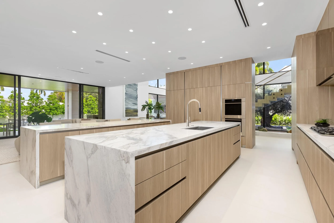
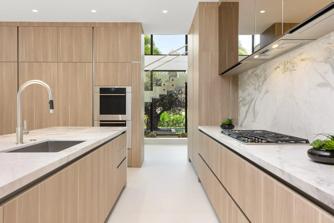
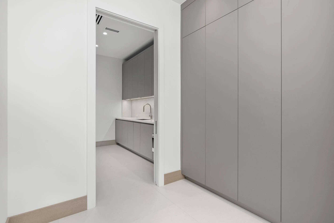
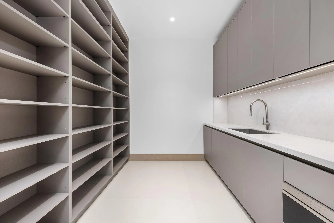
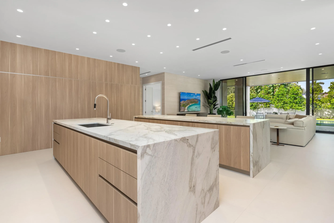
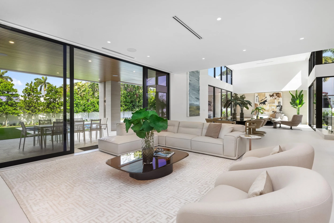
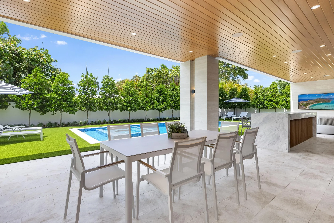
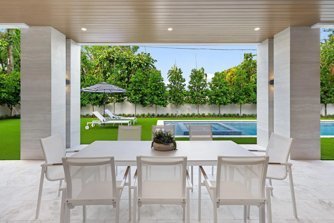
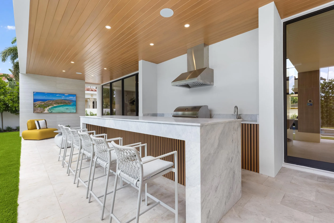
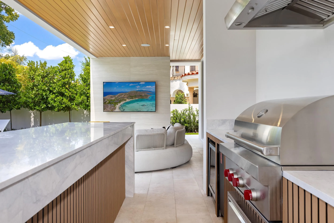
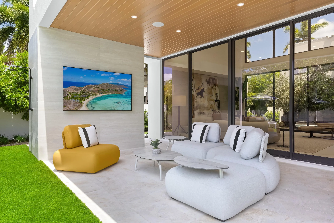
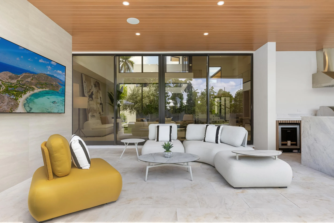
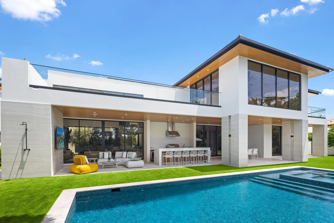
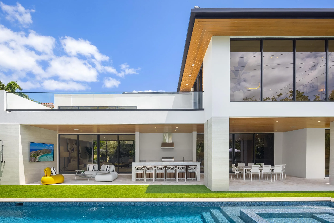
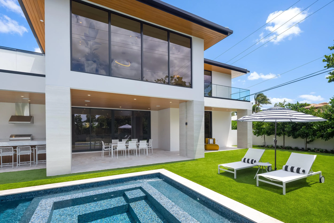
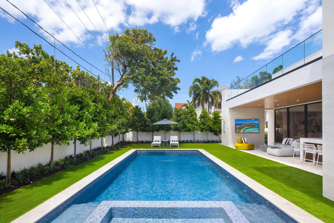
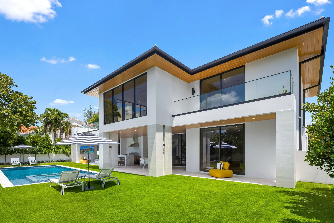
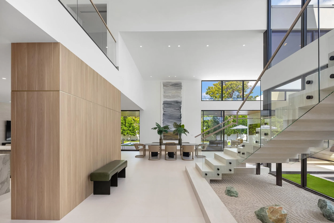
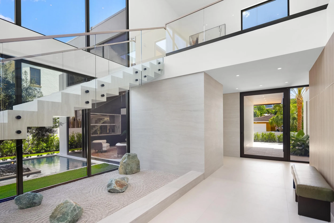
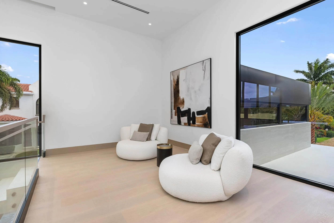
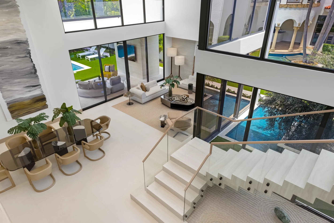
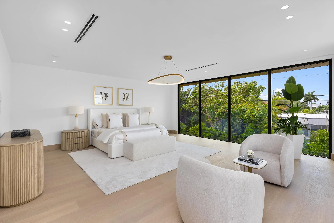
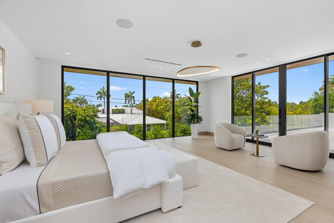
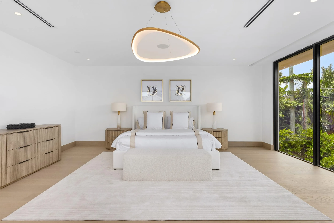
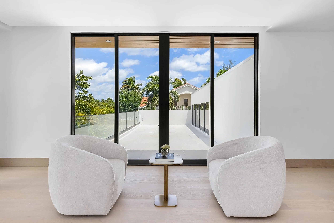
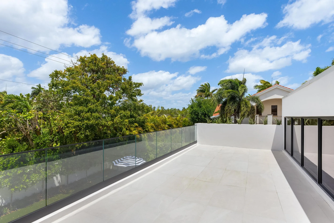
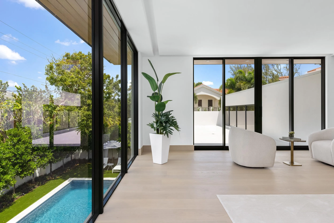
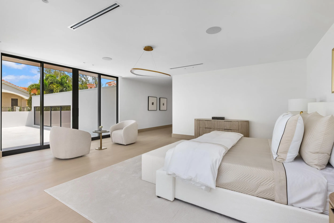
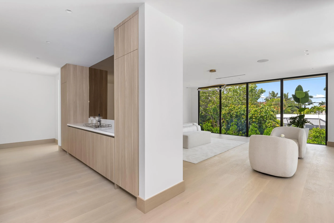
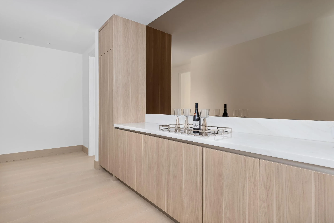
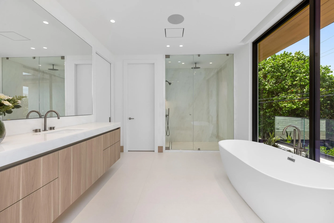
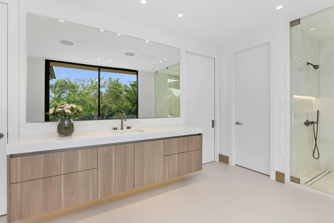
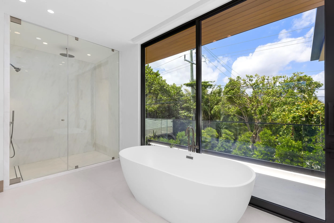
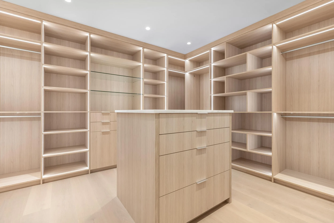
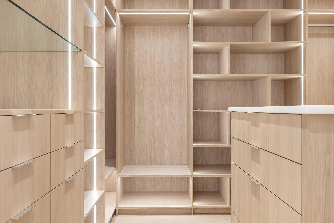
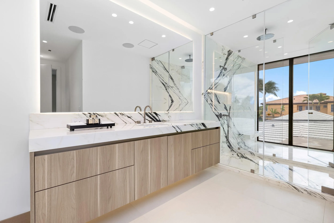
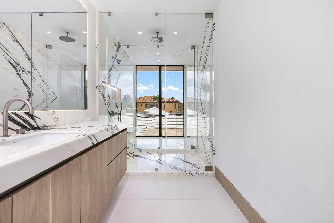
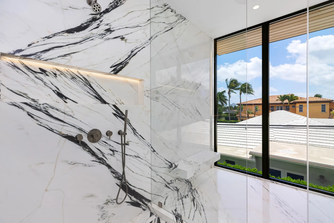
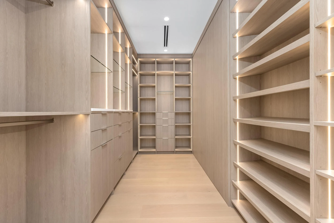
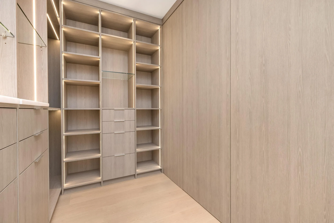
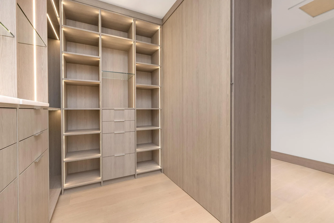
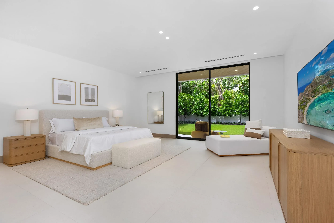
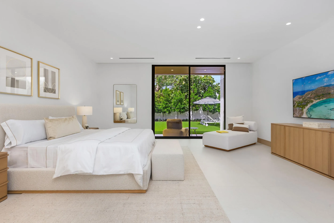
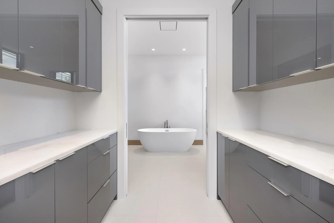
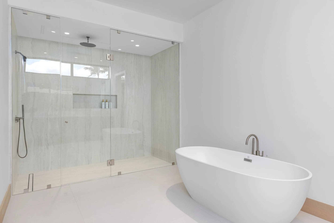
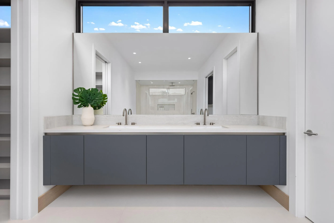
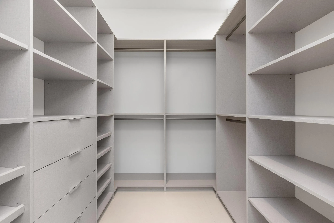
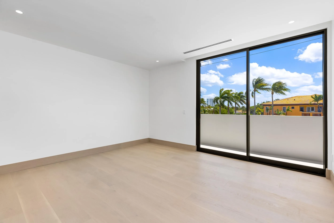
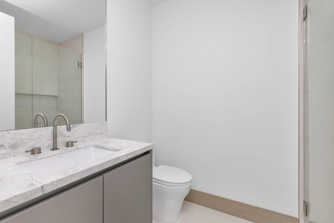
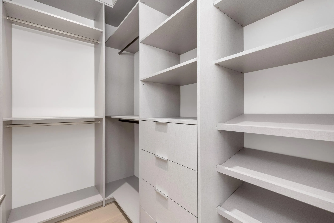
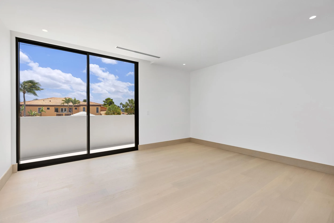
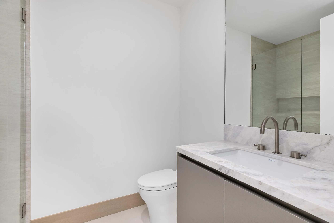
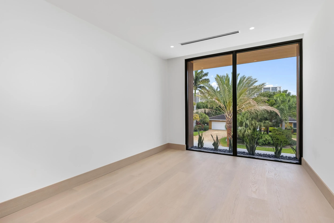
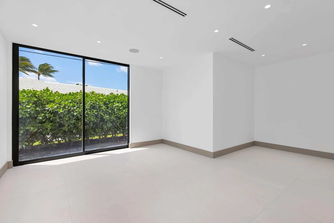
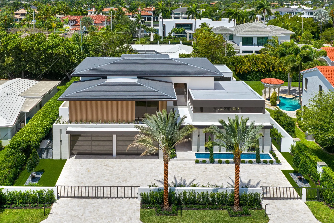
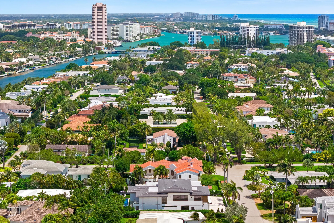
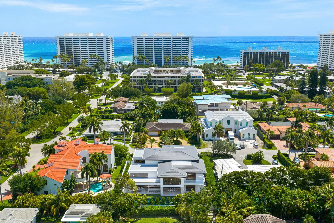
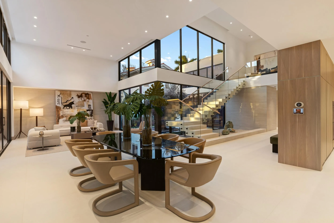
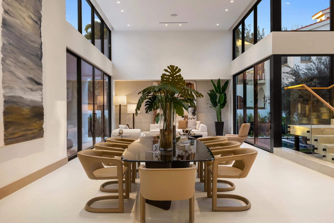
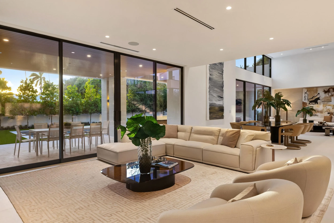
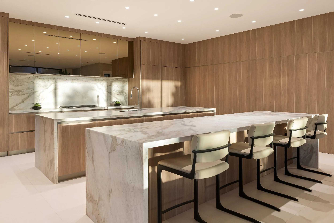
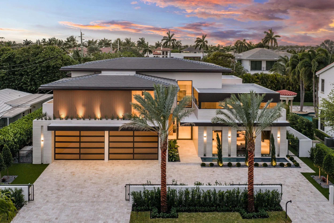
Introducing Villa Amalfi at 1351 Cocoanut Road, Boca Raton, a new architectural masterpiece crafted to captivate those seeking the finest in luxury living. This exclusive new construction embodies the serene elegance of Balinese modern design. Spanning 11,186 total square feet, the estate has been meticulously crafted to harmonize refined luxury with seamless functionality, blurring the lines between indoors and out while inviting an effortless flow of elevated living. The design vision for Villa Amalfi emerges as an architectural marvel, combining the principles of contemporary design with biophilic architecture. As you enter the home, you are gently ushered into a realm of serene tranquility where sophisticated design meets luxurious detail, embodying the essence of Balinese elegance. An architectural floating staircase serves as a striking centerpiece, enhancing the sense of openness and artistry. Expansive open concept living spaces, graced with floor to ceiling windows, bathe the interiors in natural light, effortlessly merging the boundaries between indoor and outdoor living. The gated estate is set within the Estates, Boca Raton's premier neighborhood, this unparalleled modern mansion sets a new standard for elegance and sophistication, captivating all who cross its threshold. Drawing from Asian design elements, the heart of this home is revealed in a captivating ancient olive tree set near a serene side courtyard and tranquil reflection pool. Enclosed by soaring two story floor to ceiling glass, this peaceful sanctuary is visible from the living room, the expansive two-story clubroom, and the main atrium, forging a seamless connection to nature and transforming the space into a private retreat that radiates calm and serenity. Signature elements of Villa Amalfi include a state-of-the-art kitchen featuring double islands with seating for six, a natural gas Wolf range, and Sub-Zero appliances. Complementing the primary kitchen is a fully equipped pantry featuring an additional dishwasher and ample storage, ensuring a seamless culinary experience for even the most discerning chefs. The residence offers six luxuriously appointed bedrooms. The crown jewel is the primary suite, a sanctuary of unparalleled comfort and sophistication. Here, luxury living reaches its pinnacle, featuring a morning bar, an intimate sitting area, his and her private bathrooms, and expansive walk-in closets designed to indulge every need. An expansive balcony extends from the primary suite, offering a private oasis where you can savor breathtaking views and bask in the glow of mesmerizing sunsets—an idyllic setting for quiet reflection or intimate gatherings beneath the evening sky. The ground level is adorned with exquisite 36" x 72" oversized tile flooring, while the second level is elevated by luxurious white oak flooring, infusing the space with warmth and timeless sophistication. The outdoor living experience at Villa Amalfi redefines resort style luxury. With a stunning resort style pool and a fully appointed summer kitchen, every element has been crafted with precision. Future residents can anticipate an elevated lifestyle that offers a private retreat experience in the comfort of home. Located just three blocks from the beach, Villa Amalfi sits at the nexus of Boca's most desirable destinations, just moments from the finest shopping, dining, and social scenes, including The Boca Raton. Villa Amalfi is not merely a home, it is a testament to luxurious living, offering an unparalleled lifestyle in the heart of Boca Raton.
Amenities
2 Stories
4-car Garage
Balcony
Bar
Barbecue
Breakfast Area
Built 2026
Built-in Barbecue
Built-in Barbecue, Balcony, Barbecue, Courtyard, Lighting, Outdoor Kitchen, Outdoor Living Area, Outdoor Shower, Uncovered Courtyard
Closet Cabinetry
Cooling: Central Air, Electric
Courtyard
Dining Area
Eat-in Kitchen
Elevator
Entrance Foyer
Heated
Heating: Central, Electric
High Ceilings
In Ground
Kitchen Island
Lighting
Multiple En Suite Bathrooms
Outdoor Kitchen
Outdoor Living Area
Outdoor Shower
Pantry
Pool
Separate/Formal Dining Room
Sitting Area in Primary
Storage
Uncovered Courtyard
View: Garden, Pool
Walk-In Closet(s)
Wet Bar
Wet Bar, Breakfast Area, Closet Cabinetry, Dining Area, Separate/Formal Dining Room, Entrance Foyer, Eat-in Kitchen, Elevator, High Ceilings, Kitchen Island, Multiple En Suite Bathrooms, Pantry, Sitting Area in Primary, Storage, Bar, Walk-In Closet(s)
Payment Calculator
$0.00 per month
30 Year Fixed, 6.59% Interest
Principal & Interest
$0.00
Property Tax
$0.00
Mortgage Insurance
$0.00
HOA
$0.00
Home Owners Insurance
$0.00
Property Location
Listing Office:
Douglas Elliman
Listing Agent:
Senada Adzem

All listings featuring the BMLS logo are provided by BeachesMLS Inc. This information is not verified for authenticity or accuracy and is not guaranteed. Copyright 2026 Beaches Multiple Listing Service, Inc. Updated: 10/08/2026 10:11 PM
Some properties that appear for sale on this limited electronic display may no longer be available. For the most current information, contact one of our agents.
Contact Your Agent

Robert Solomon
Ask a Question!
Get answers fast
Similar Properties