Active
single
SALE
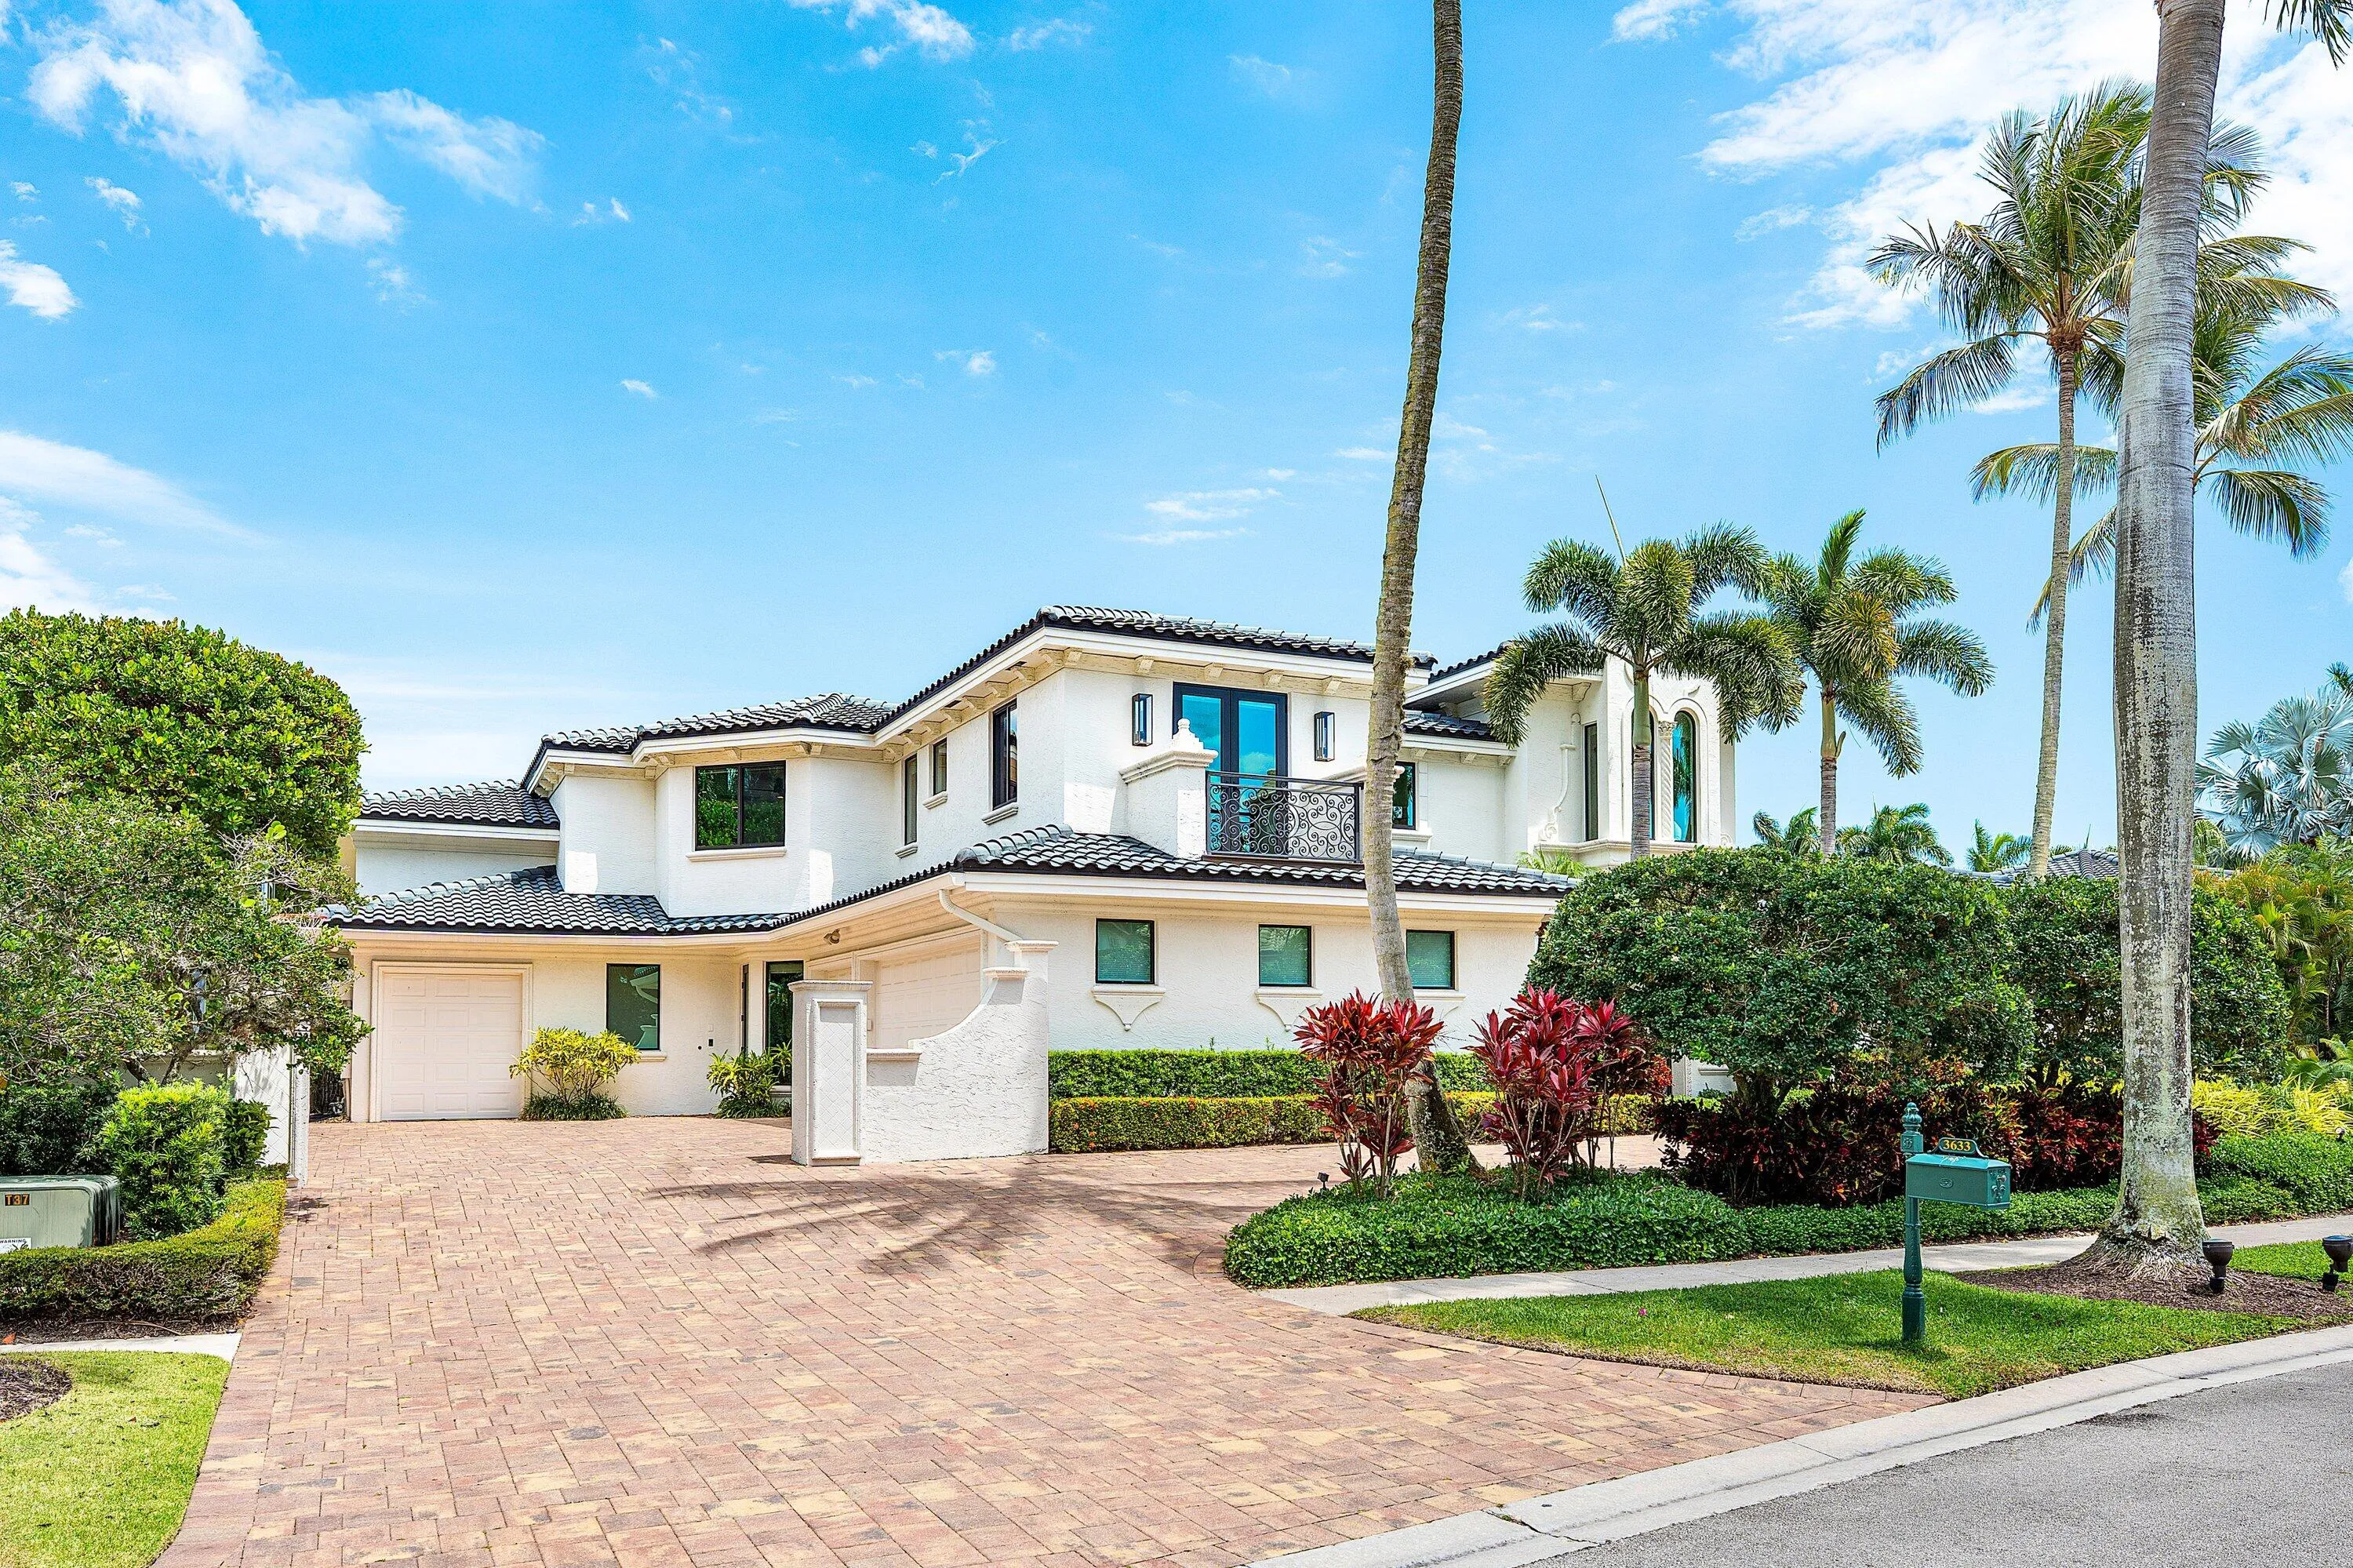
3633 Carlton Place, Boca Raton, Florida 33496
Boca Raton, FL 33496
$9,400,000
7 beds
7.5 baths
8,117 sqft
HOA: $3,500.00
Pool
Property Details
MLS#
B26021088
Type
Single
Square Footage
8,117
Bedrooms
7
Bathrooms
6 full, 3 half
Year Built
1997
Tax Amount
$68,924
HOA Fees
$3,500
Garage Spaces
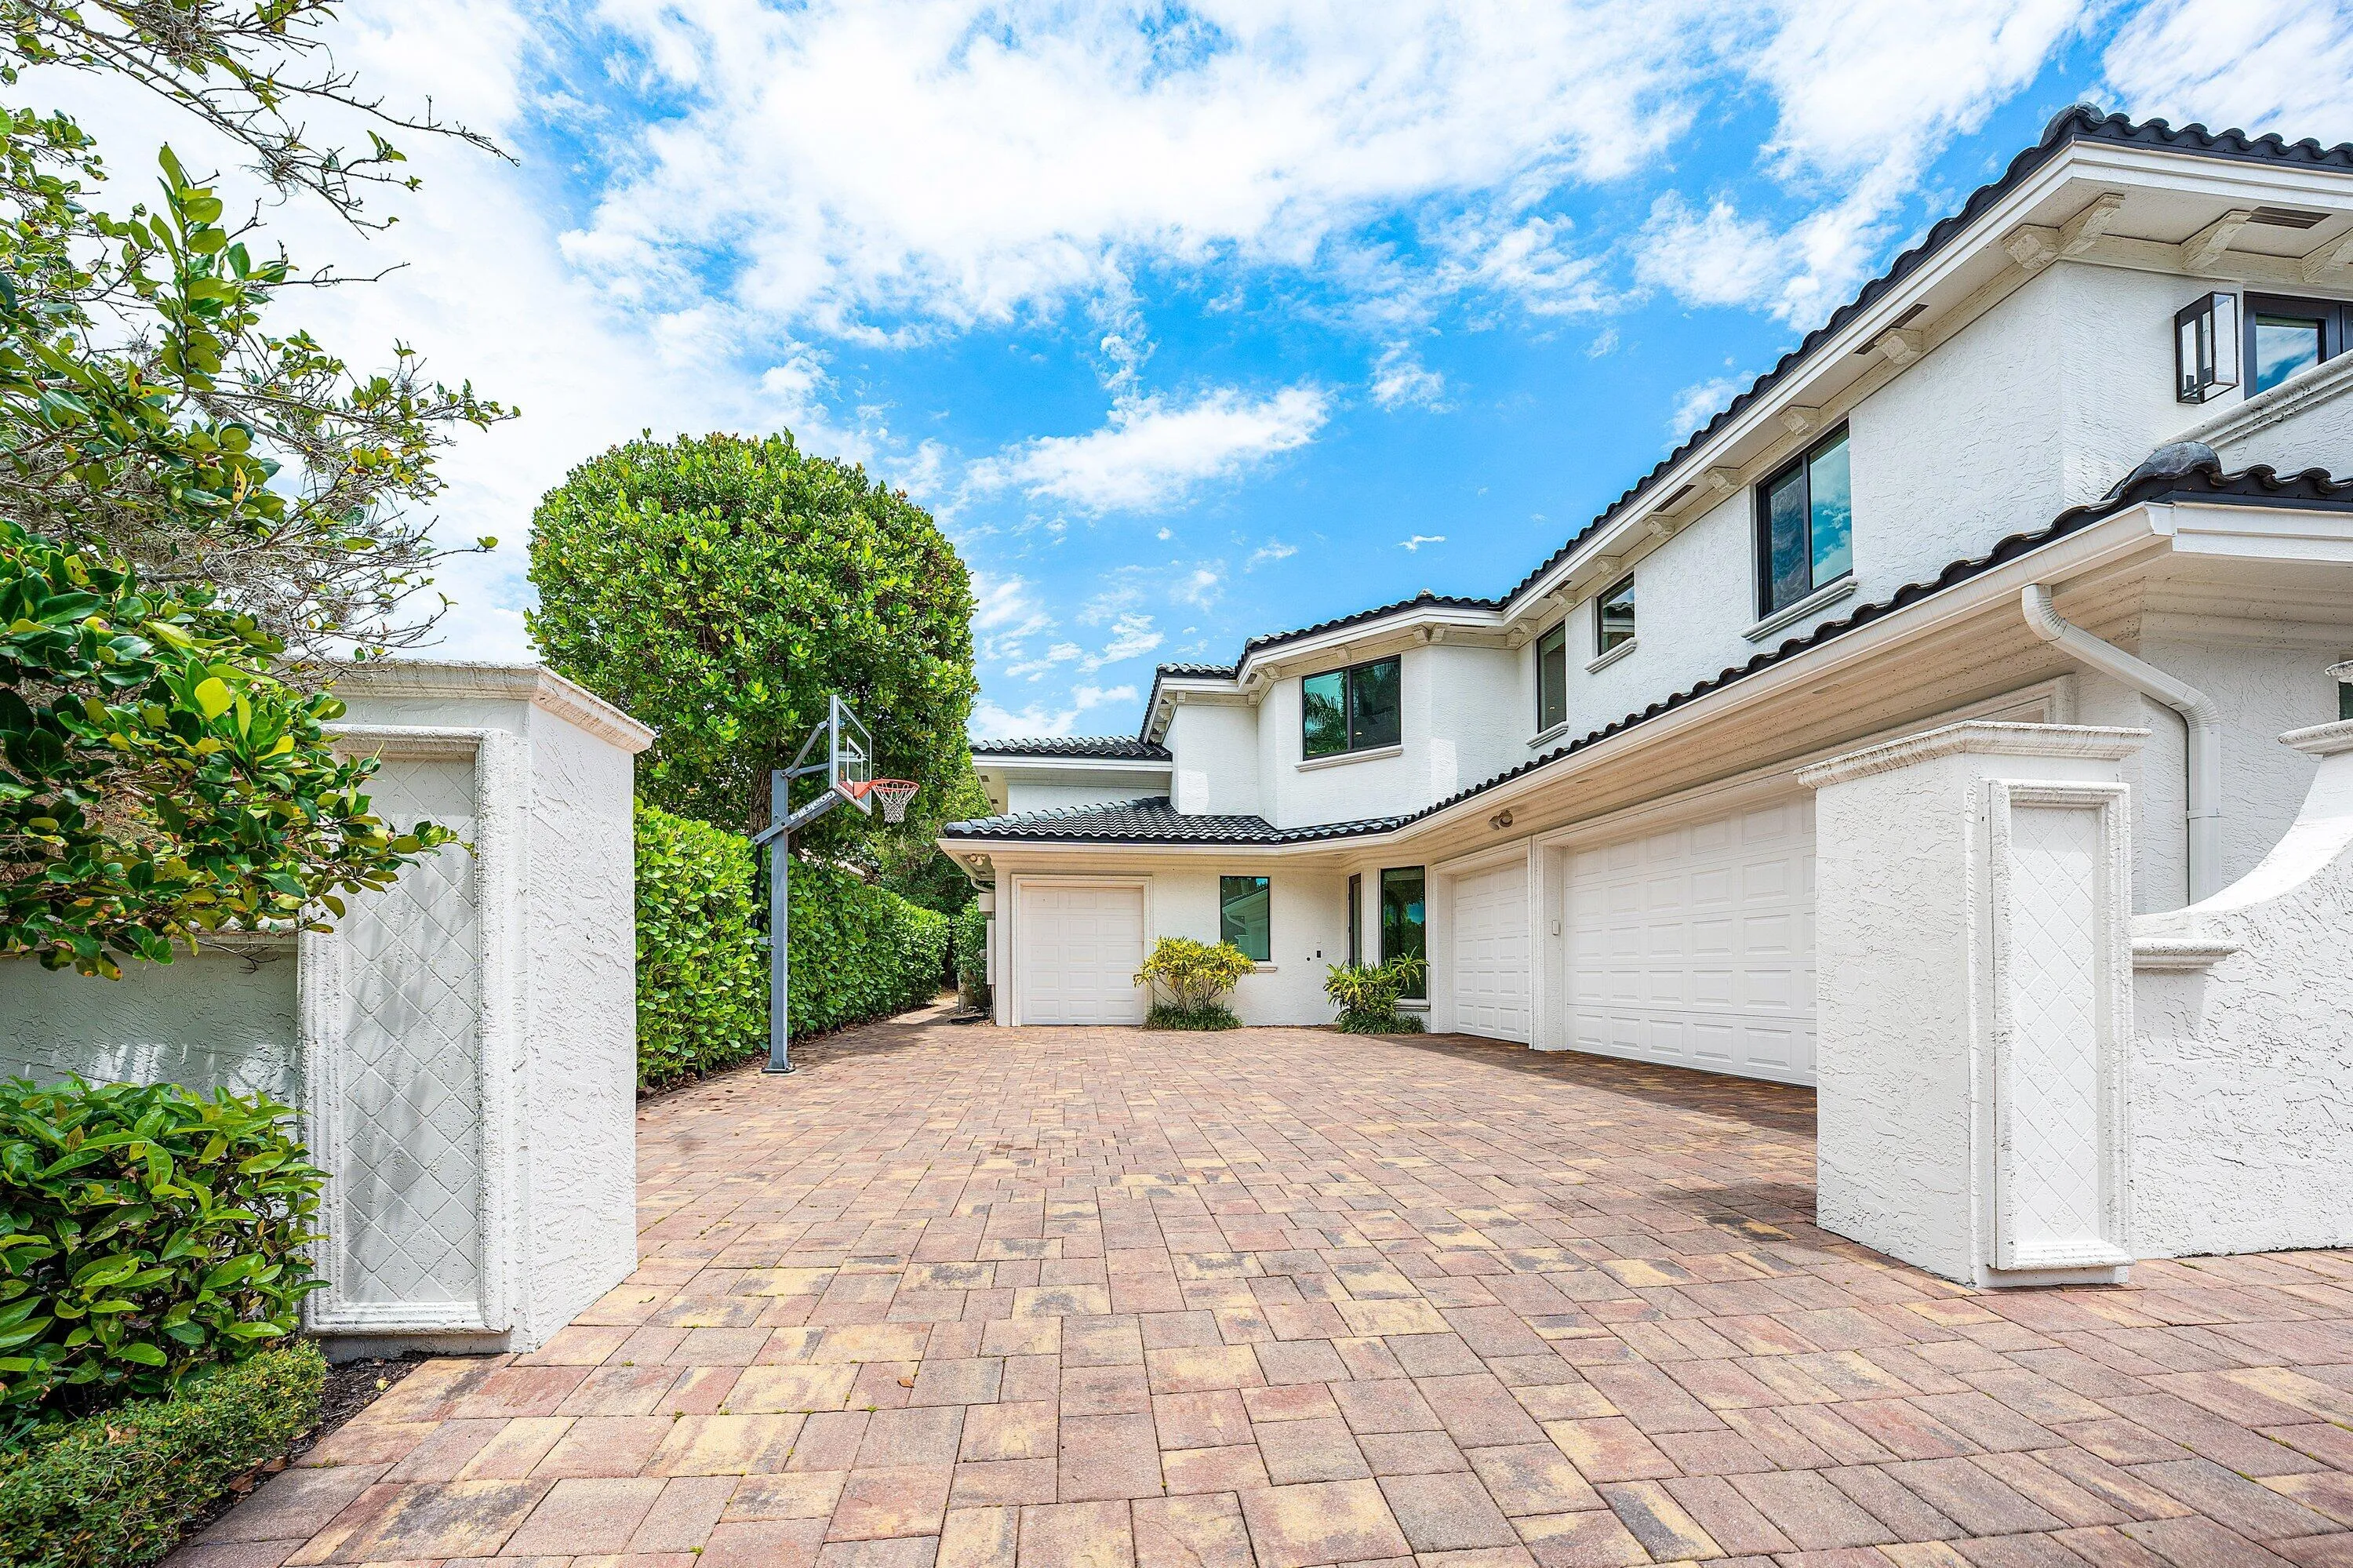
4
Property Description
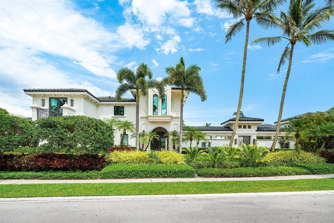
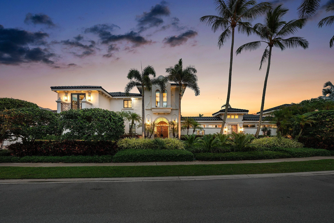
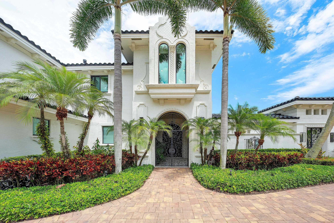
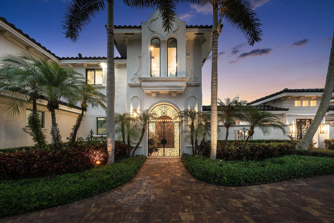
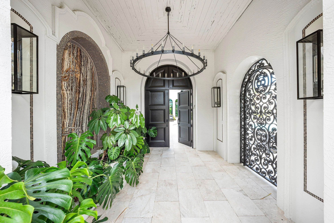
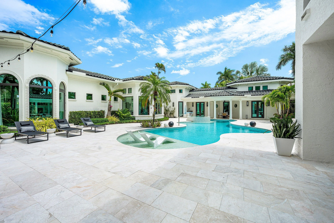
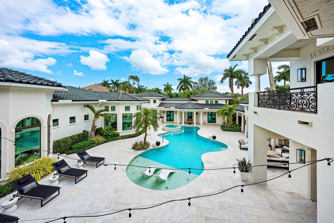
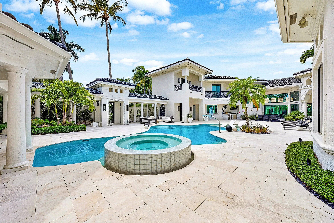
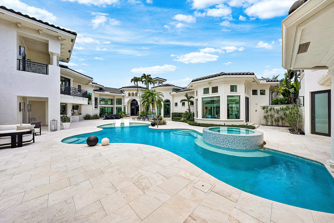
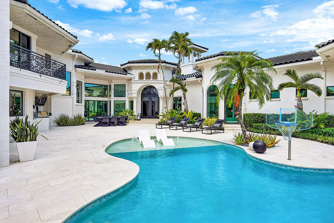
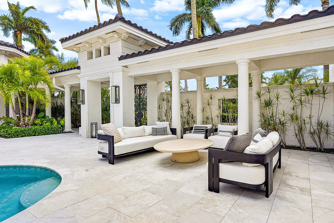
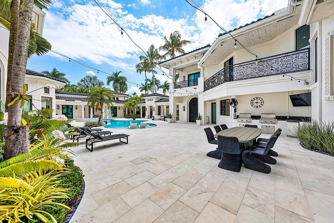
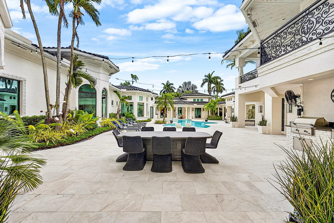
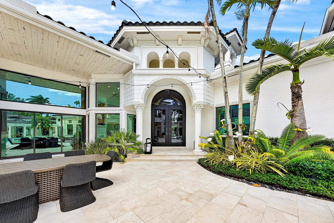
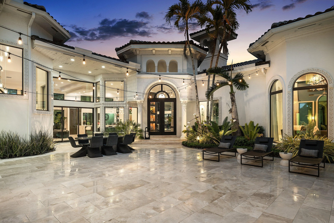
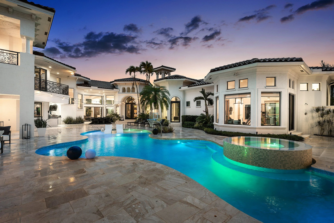
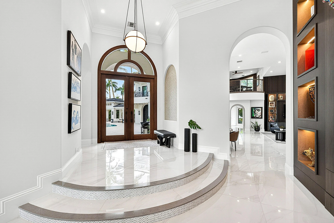
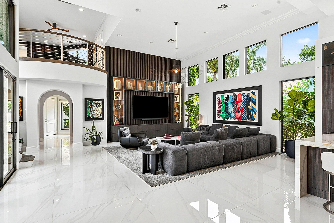
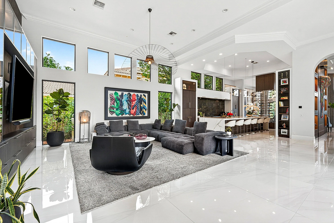
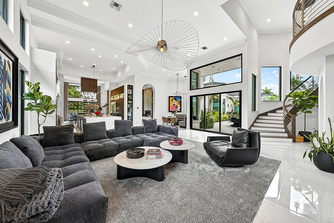
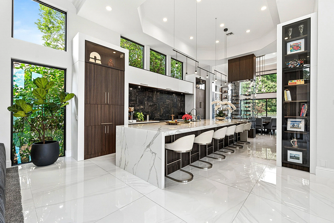
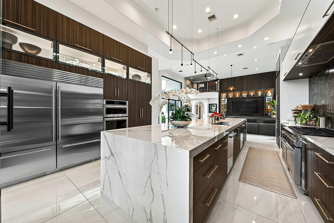
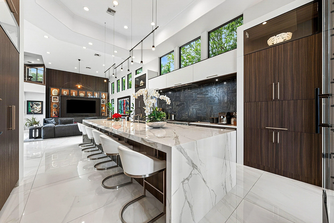
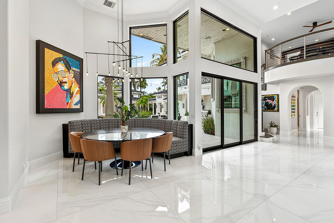
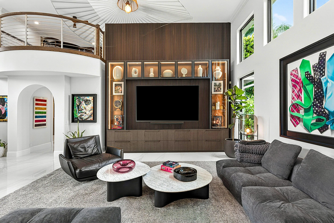
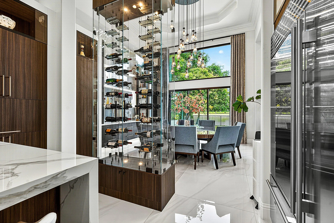
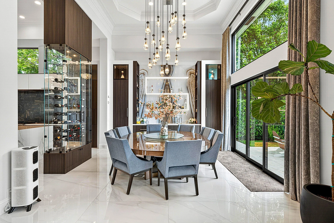
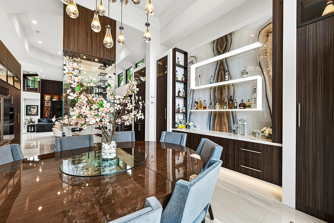
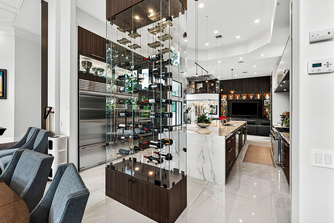
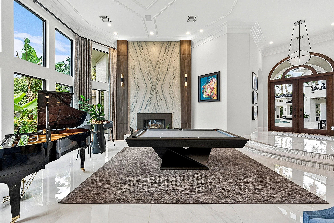
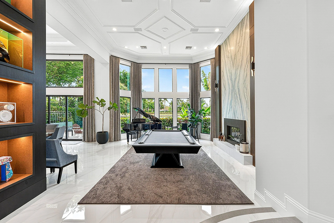
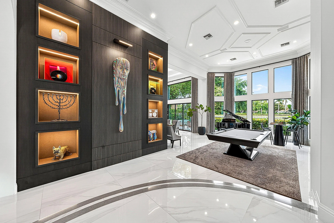
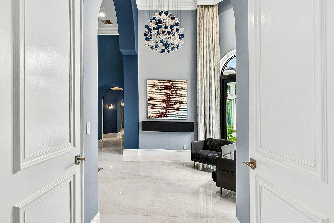
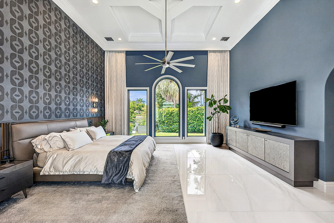
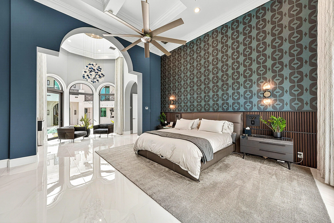
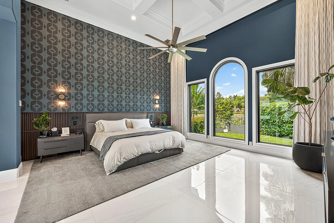
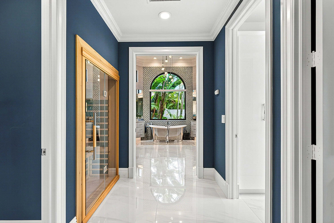
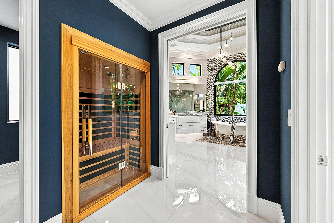
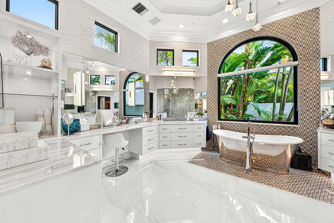
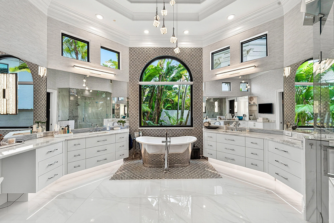
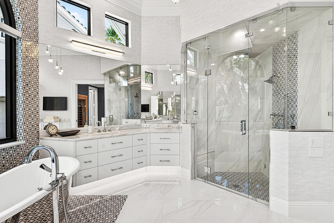
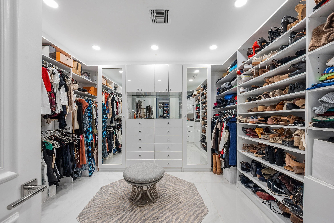
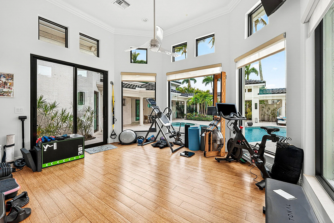
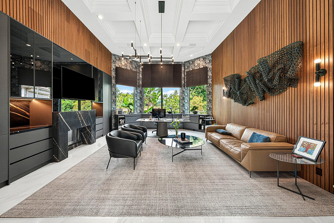
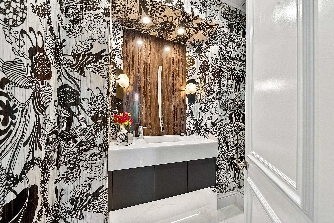
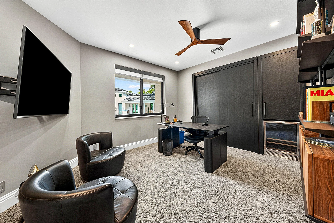
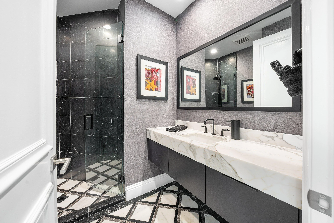
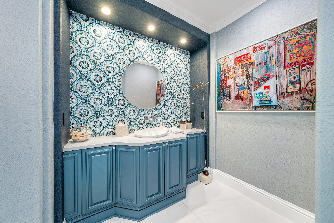
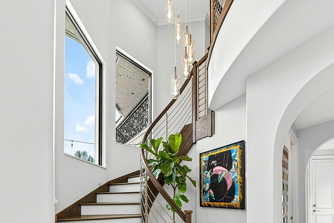
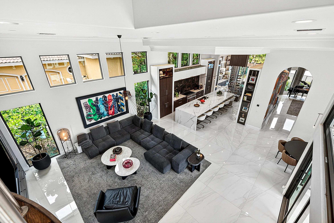
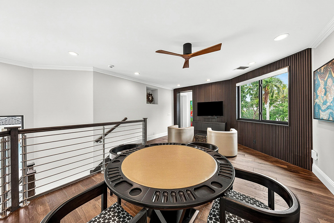
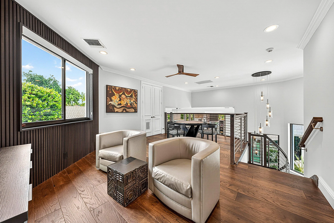
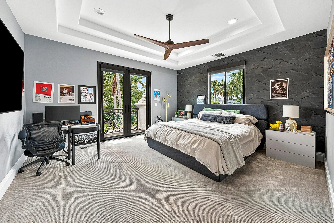
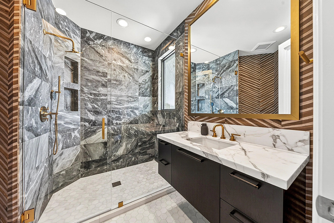
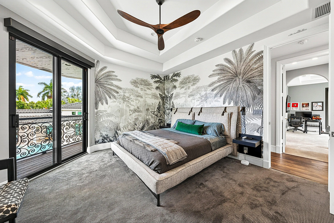
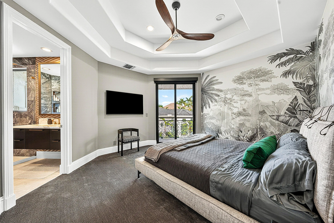
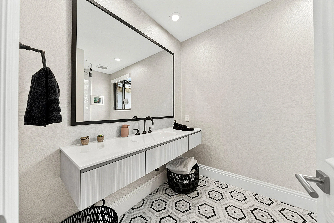
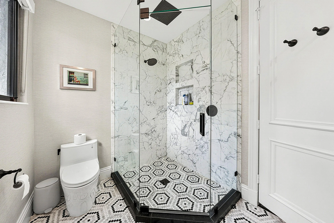
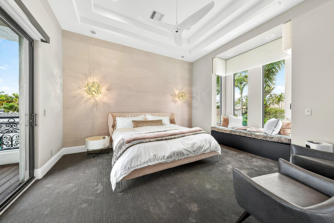
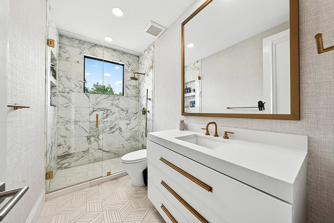
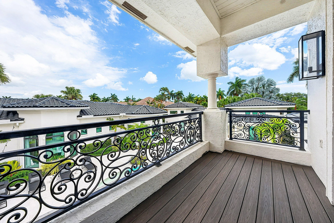
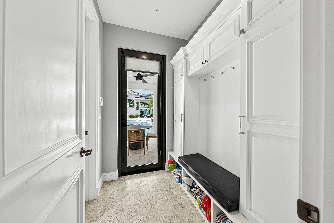
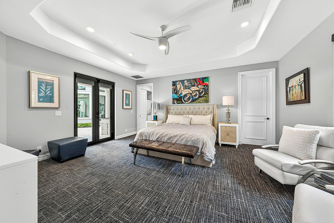
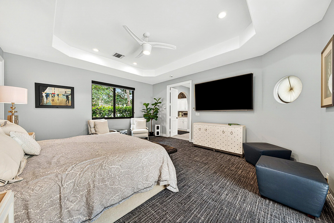
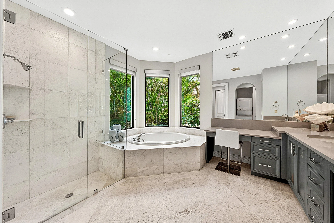
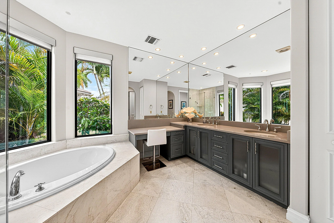
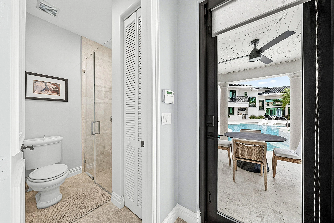
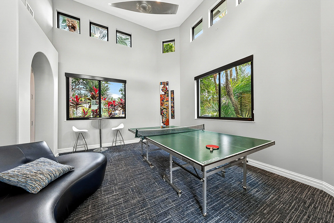
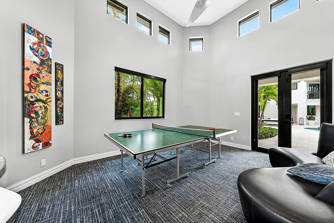
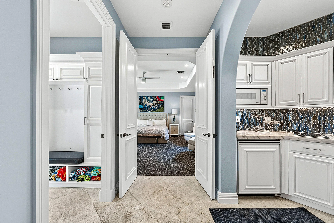
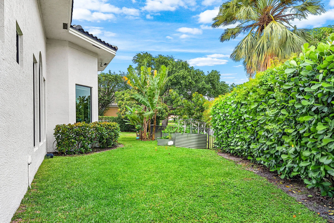
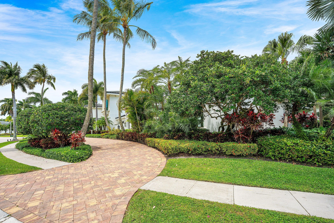
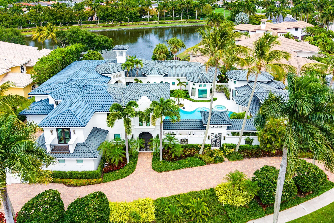
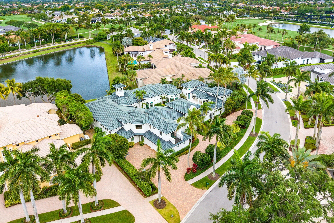
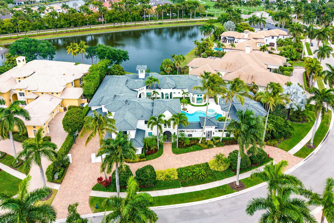
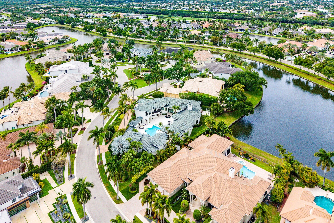
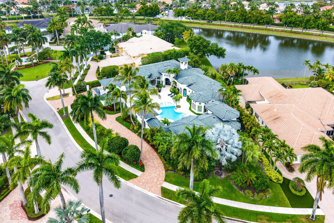
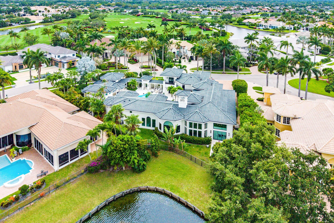
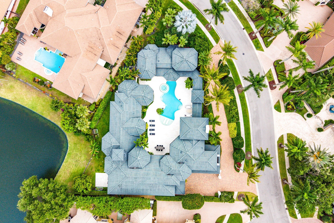
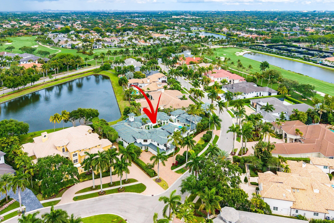
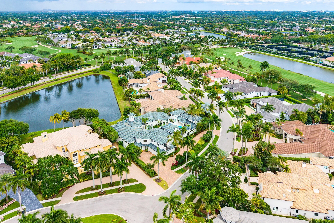
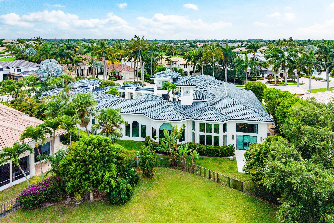
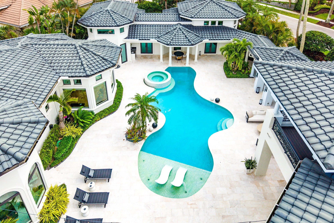
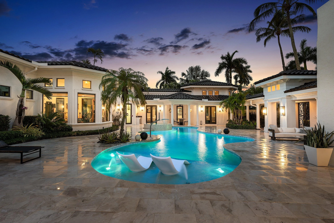
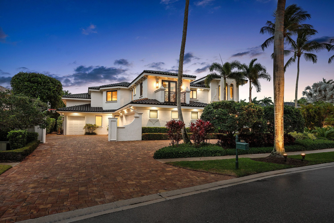
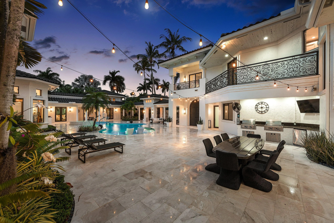
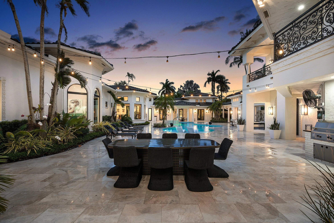
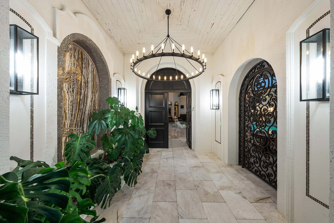
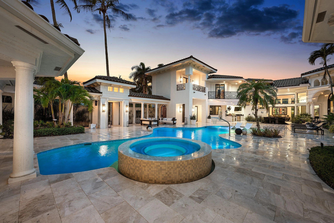
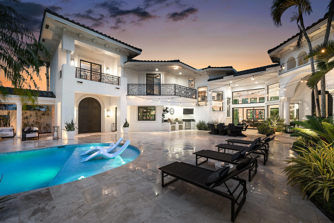
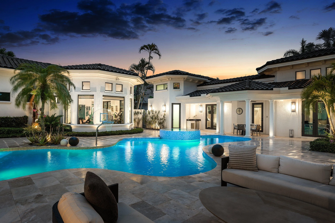
GOLF MEMBERSHIP is imminent! #2 on the waitlist. This extraordinary 7-bedroom estate spans over 8,000 square feet of thoughtfully designed living space, blending sophistication, artistry, and effortless livability. Reimagined in 2025 by acclaimed designer Andrea Lecusay, the home showcases timeless elegance with a refined edge of modern "funk," all executed with exceptional quality. Custom stonework, bespoke built-ins, and one-of-a-kind finishes create a cohesive, visually striking interior throughout. At its center, a spectacular courtyard features a resort-style pool, spa, and private two-bedroom guest house—ideal for entertaining with both privacy and ease. A true statement property for those who value exceptional design, craftsmanship, and elevated living.
Amenities
2 Stories
4-car Garage
Association
Barbecue
Bathtub
Bedroom on Main Level
Bidet
Breakfast Area
Built 1997
Built-in Barbecue
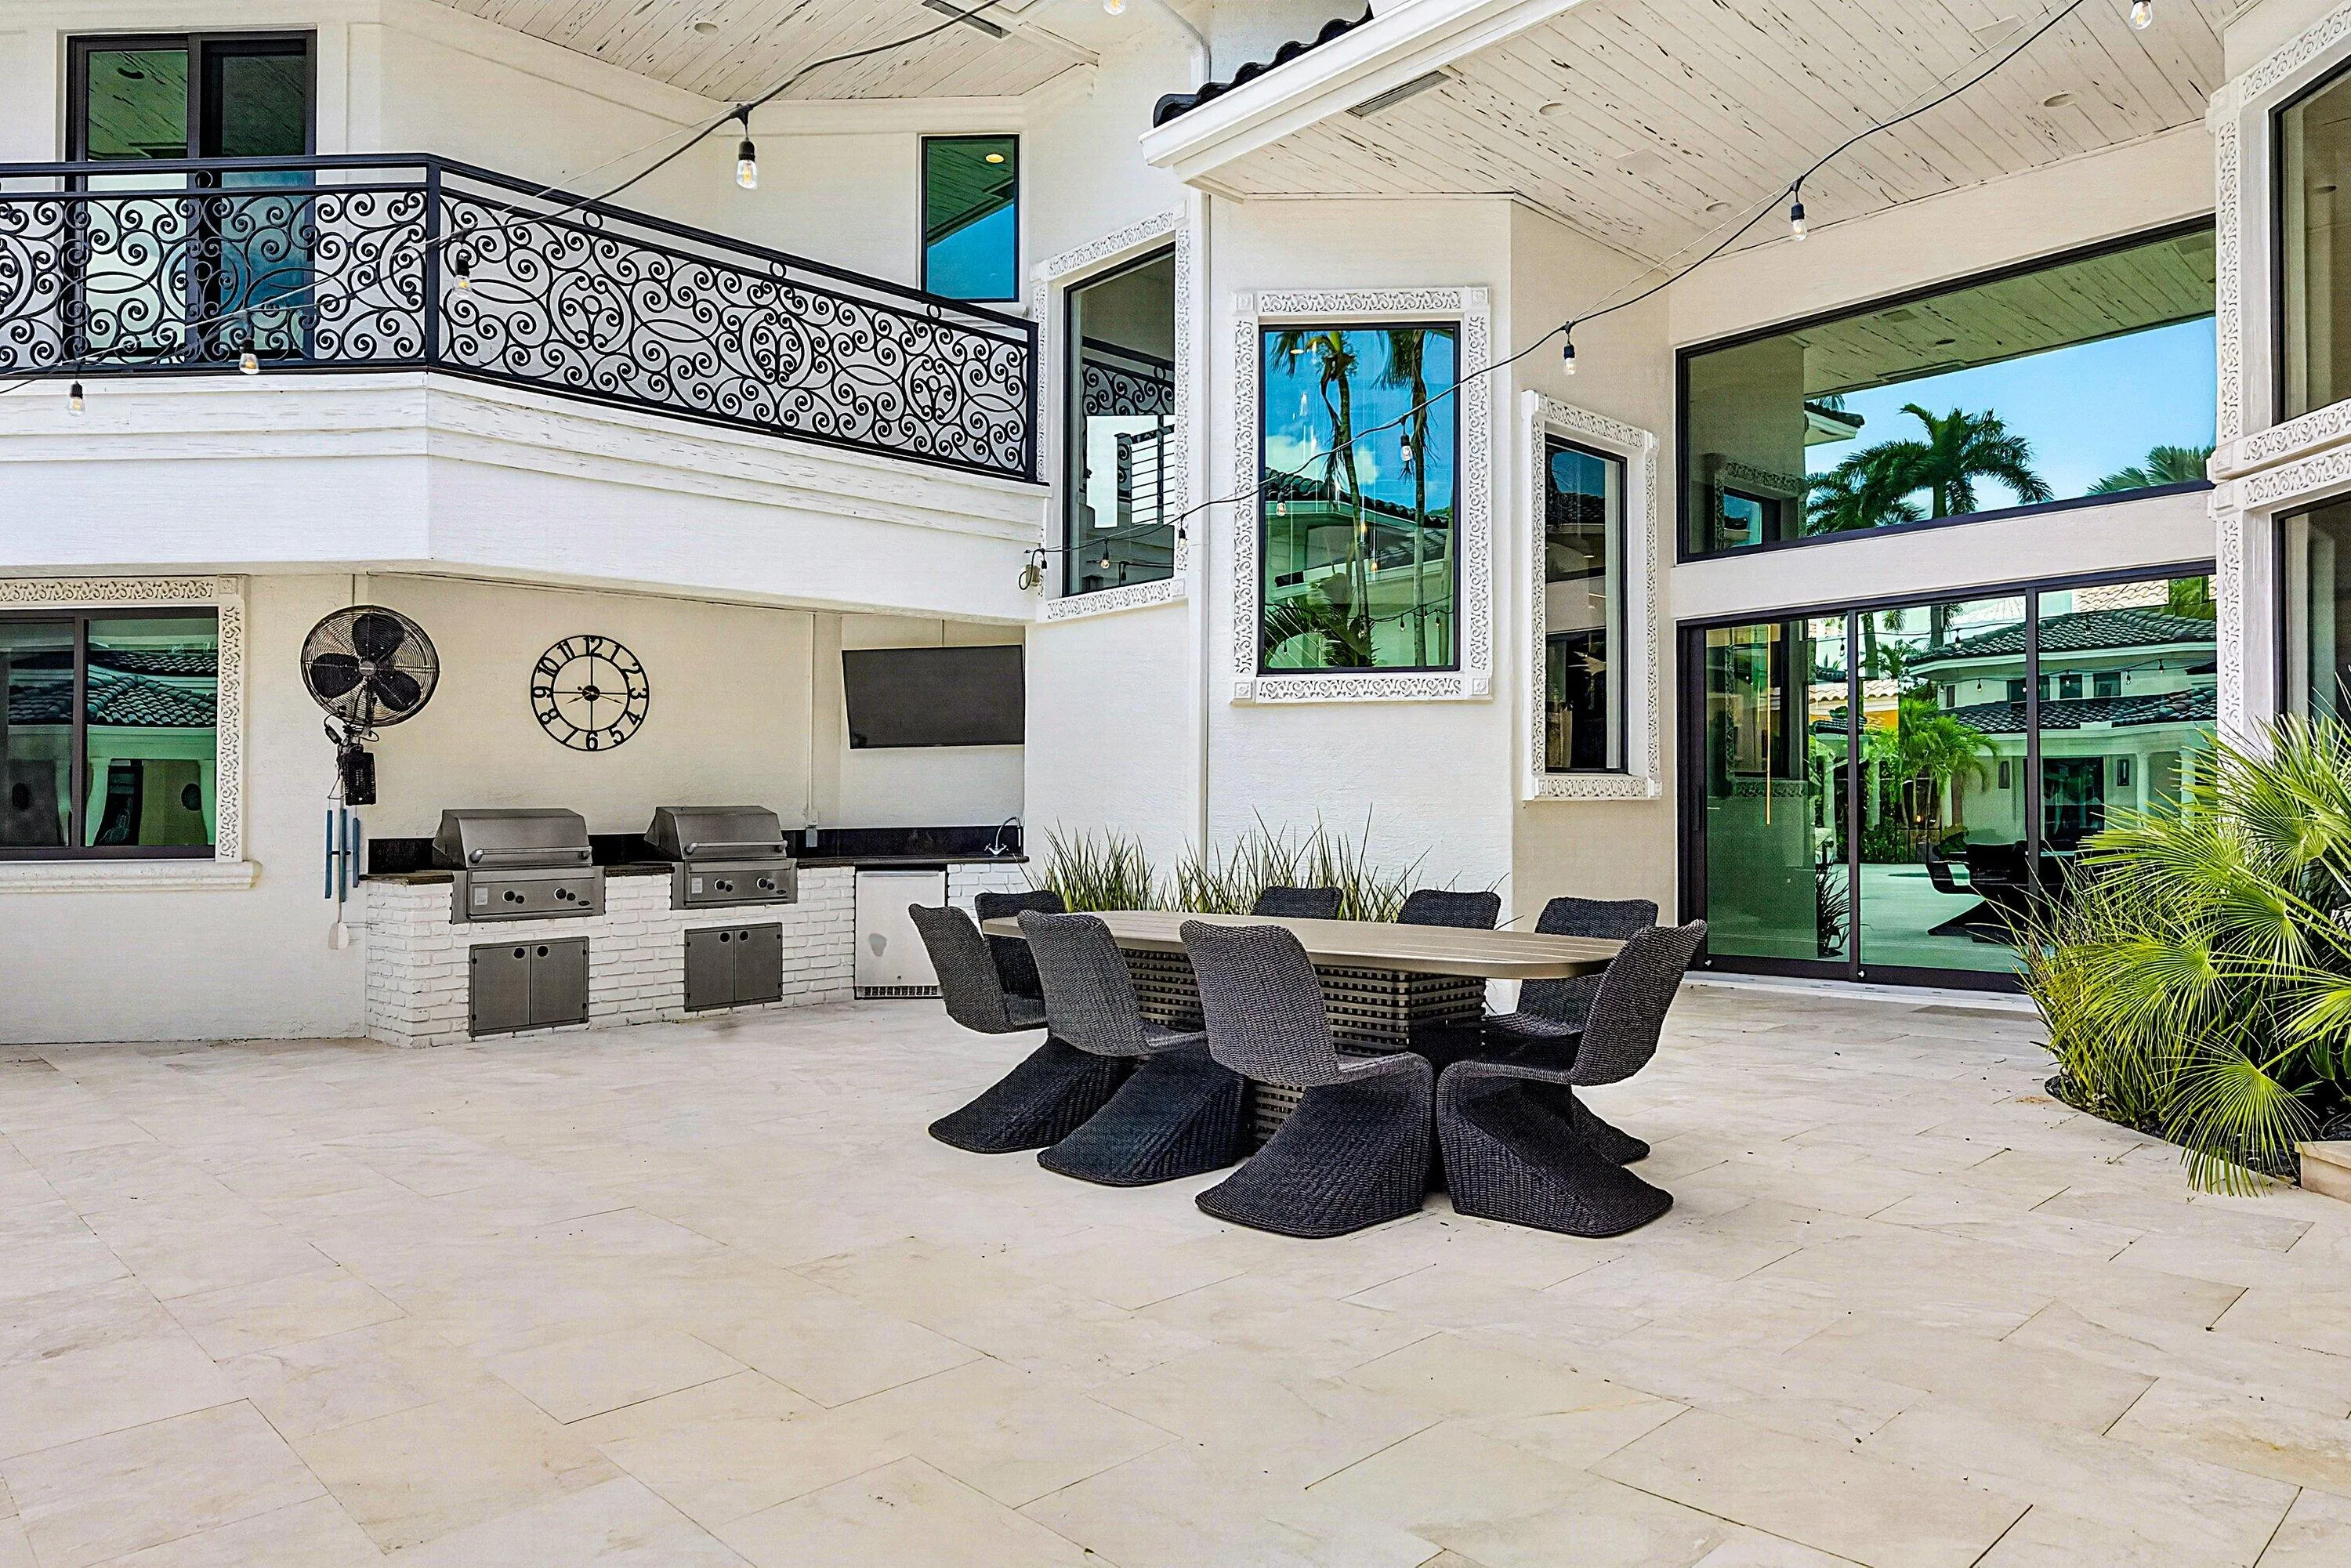
Built-in Barbecue, Barbecue, Courtyard, Lighting, Outdoor Kitchen, Outdoor Living Area, Outdoor Shower, Uncovered Courtyard
Built-in Features
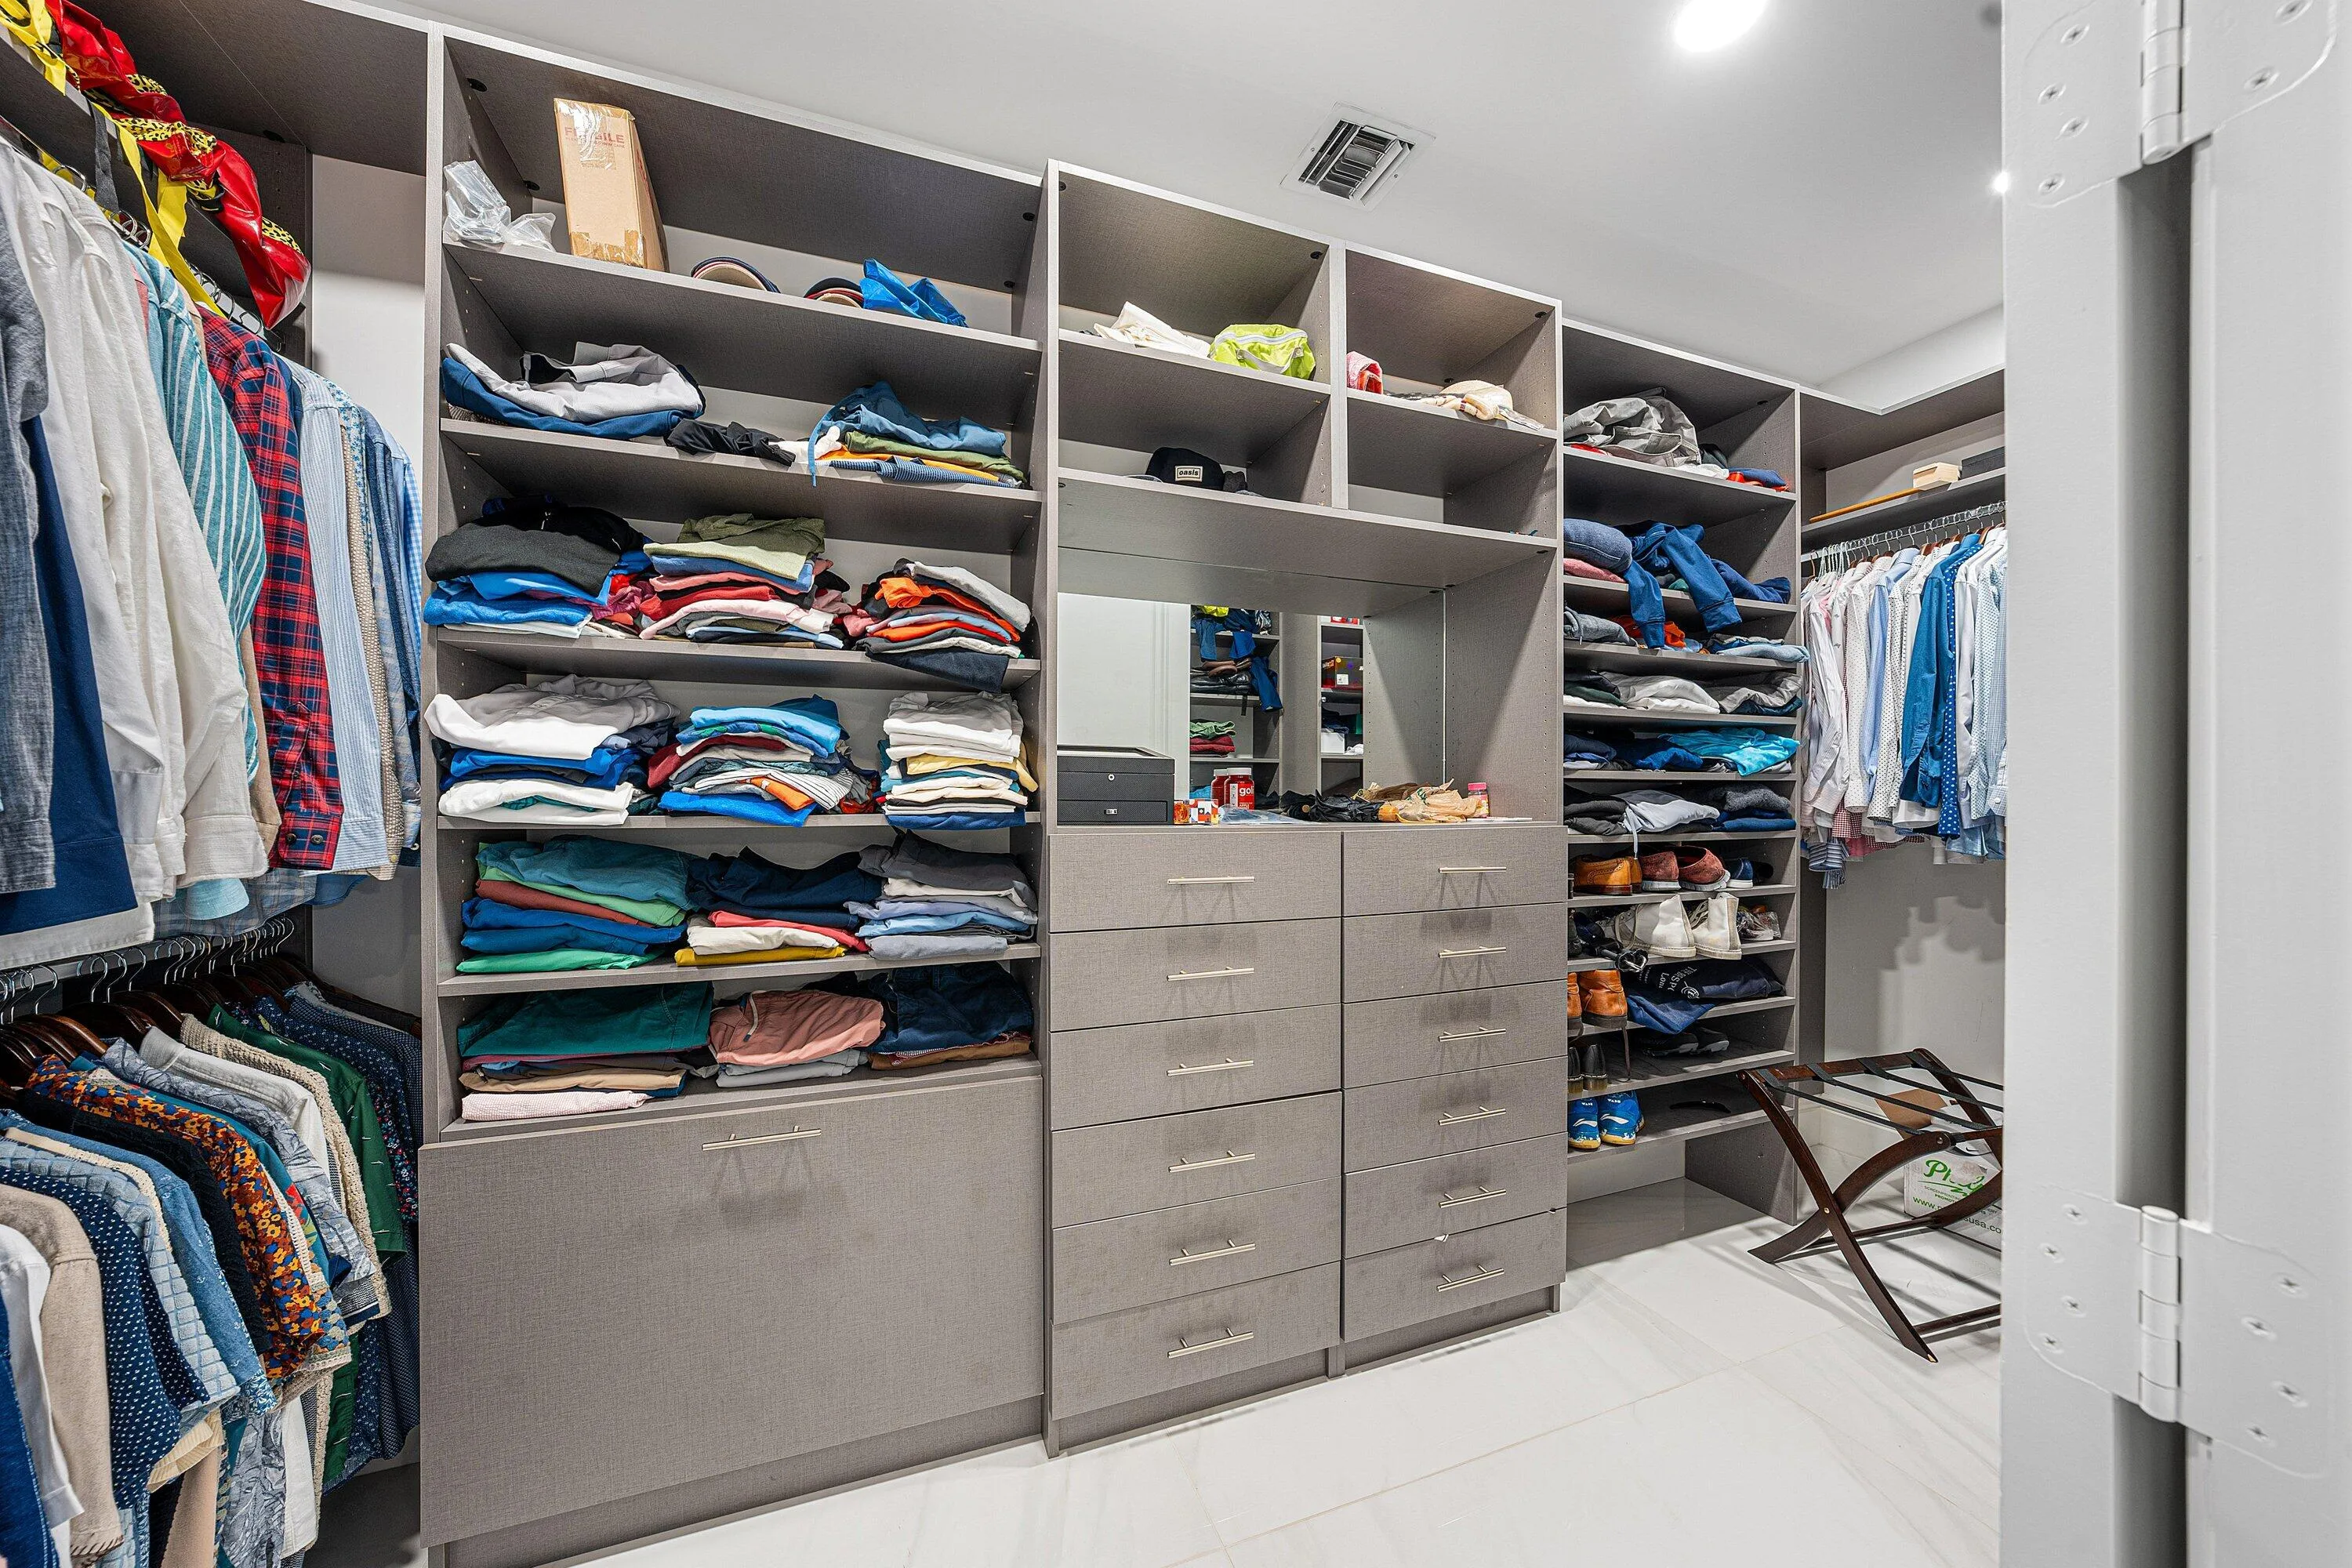
Closet Cabinetry
Cooling: Central Air, Electric
Courtyard
Custom Mirrors
Dining Area
Dual Sinks
Entrance Foyer
Free Form
Garden Tub/Roman Tub
Heated
Heating: Central
High Ceilings
In Ground
Kitchen Island
Lighting
Main Level Primary
Other
Outdoor Kitchen
Outdoor Living Area
Outdoor Shower
Outside Bath Access
Pool
Pool Equipment
Pool/Spa Combo
Private
Separate Shower
Separate/Formal Dining Room
Soaking Tub
Split Bedrooms
Storage
Uncovered Courtyard
Vaulted Ceiling(s)
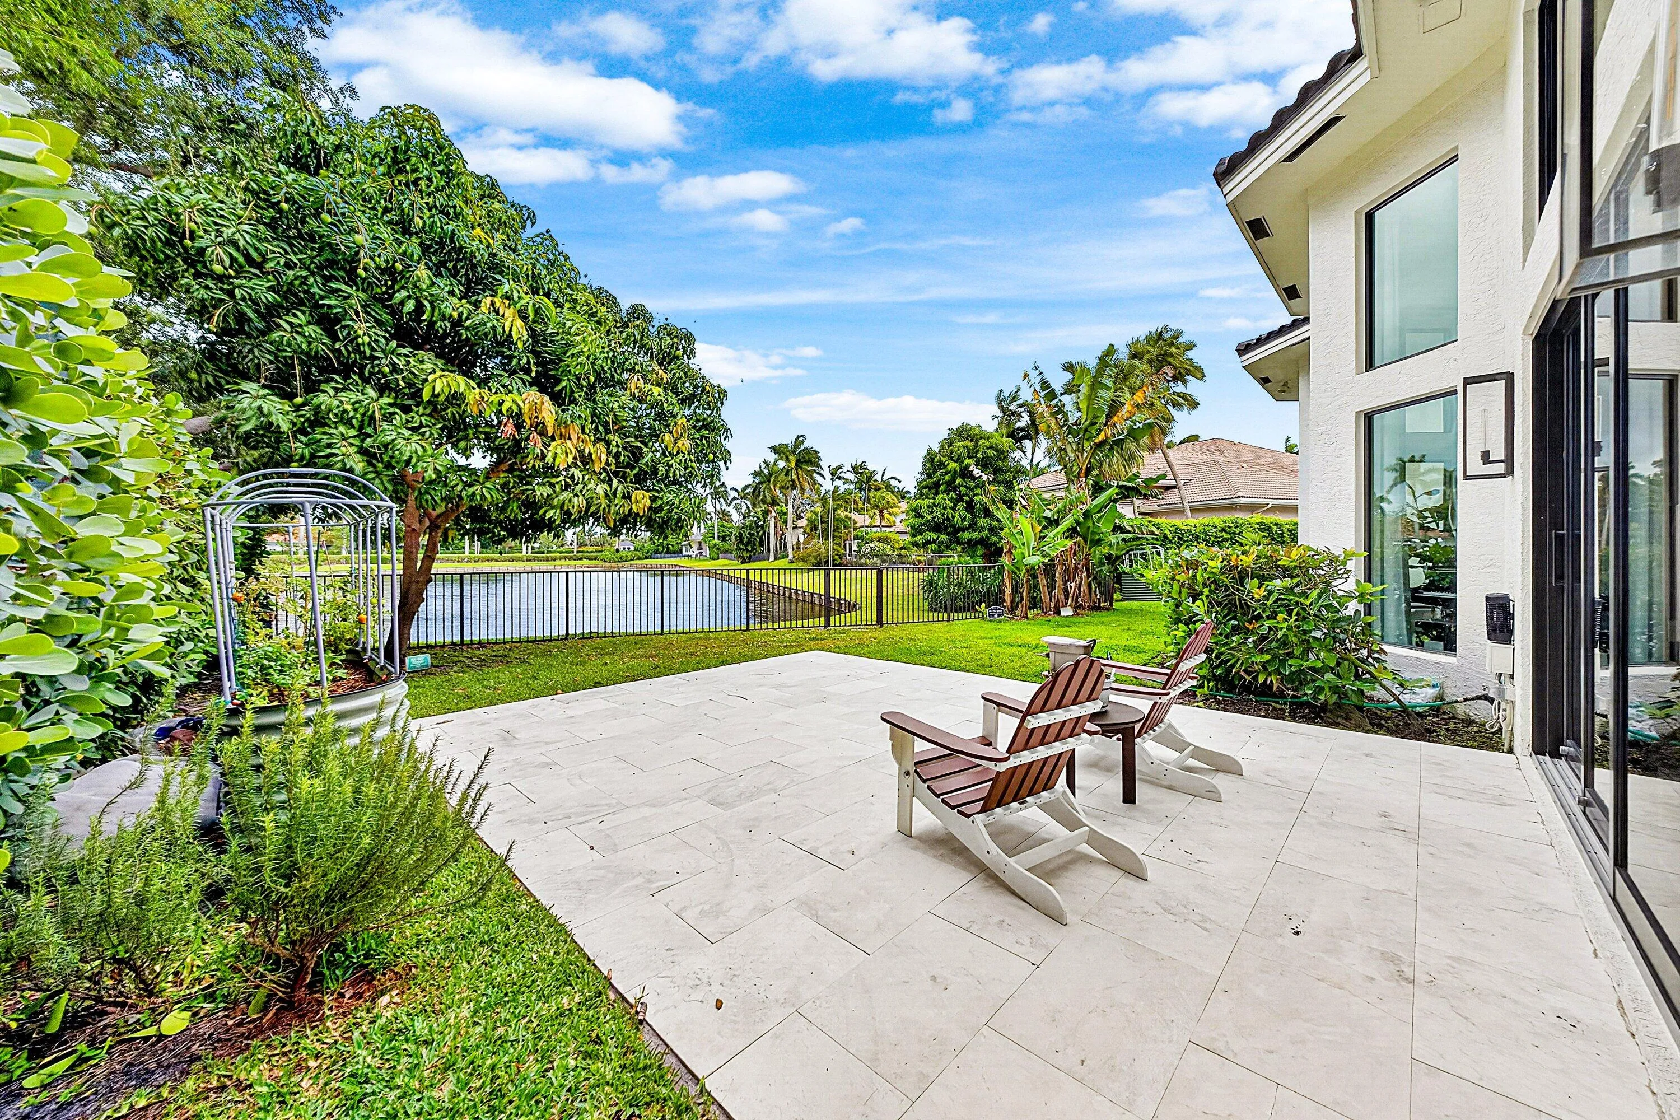
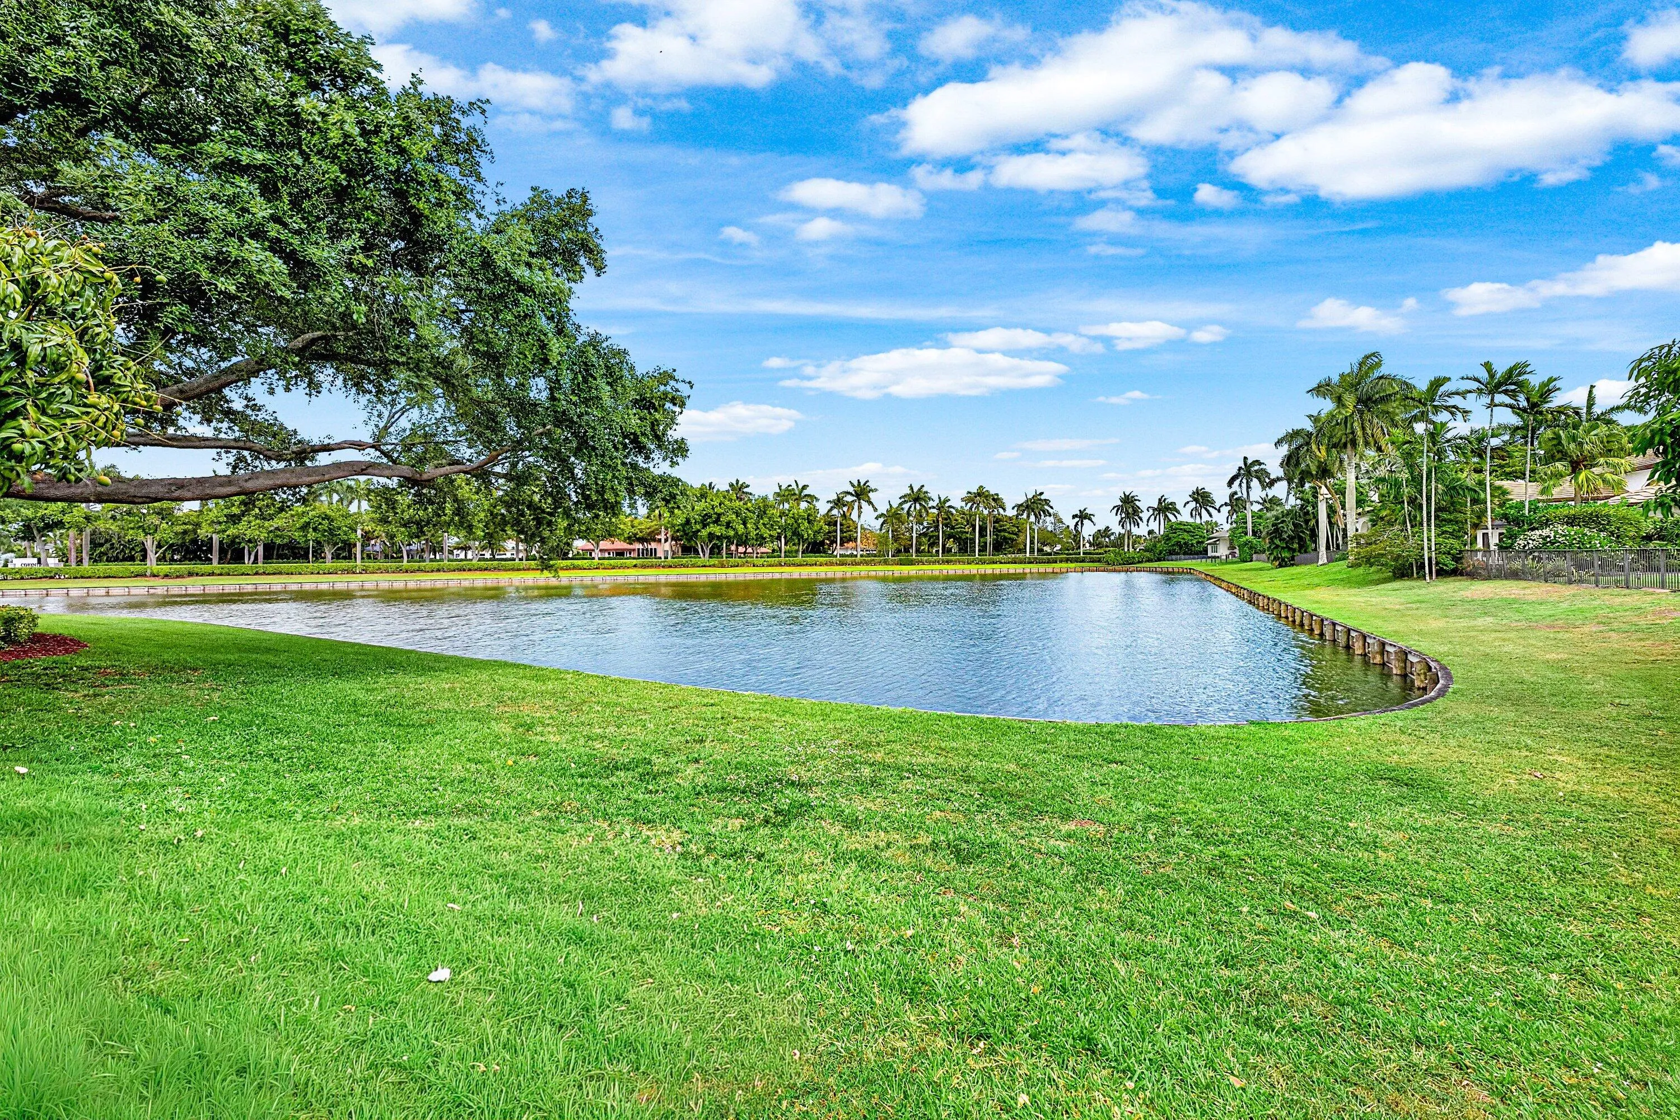
View: Garden, Lake, Pool, Water
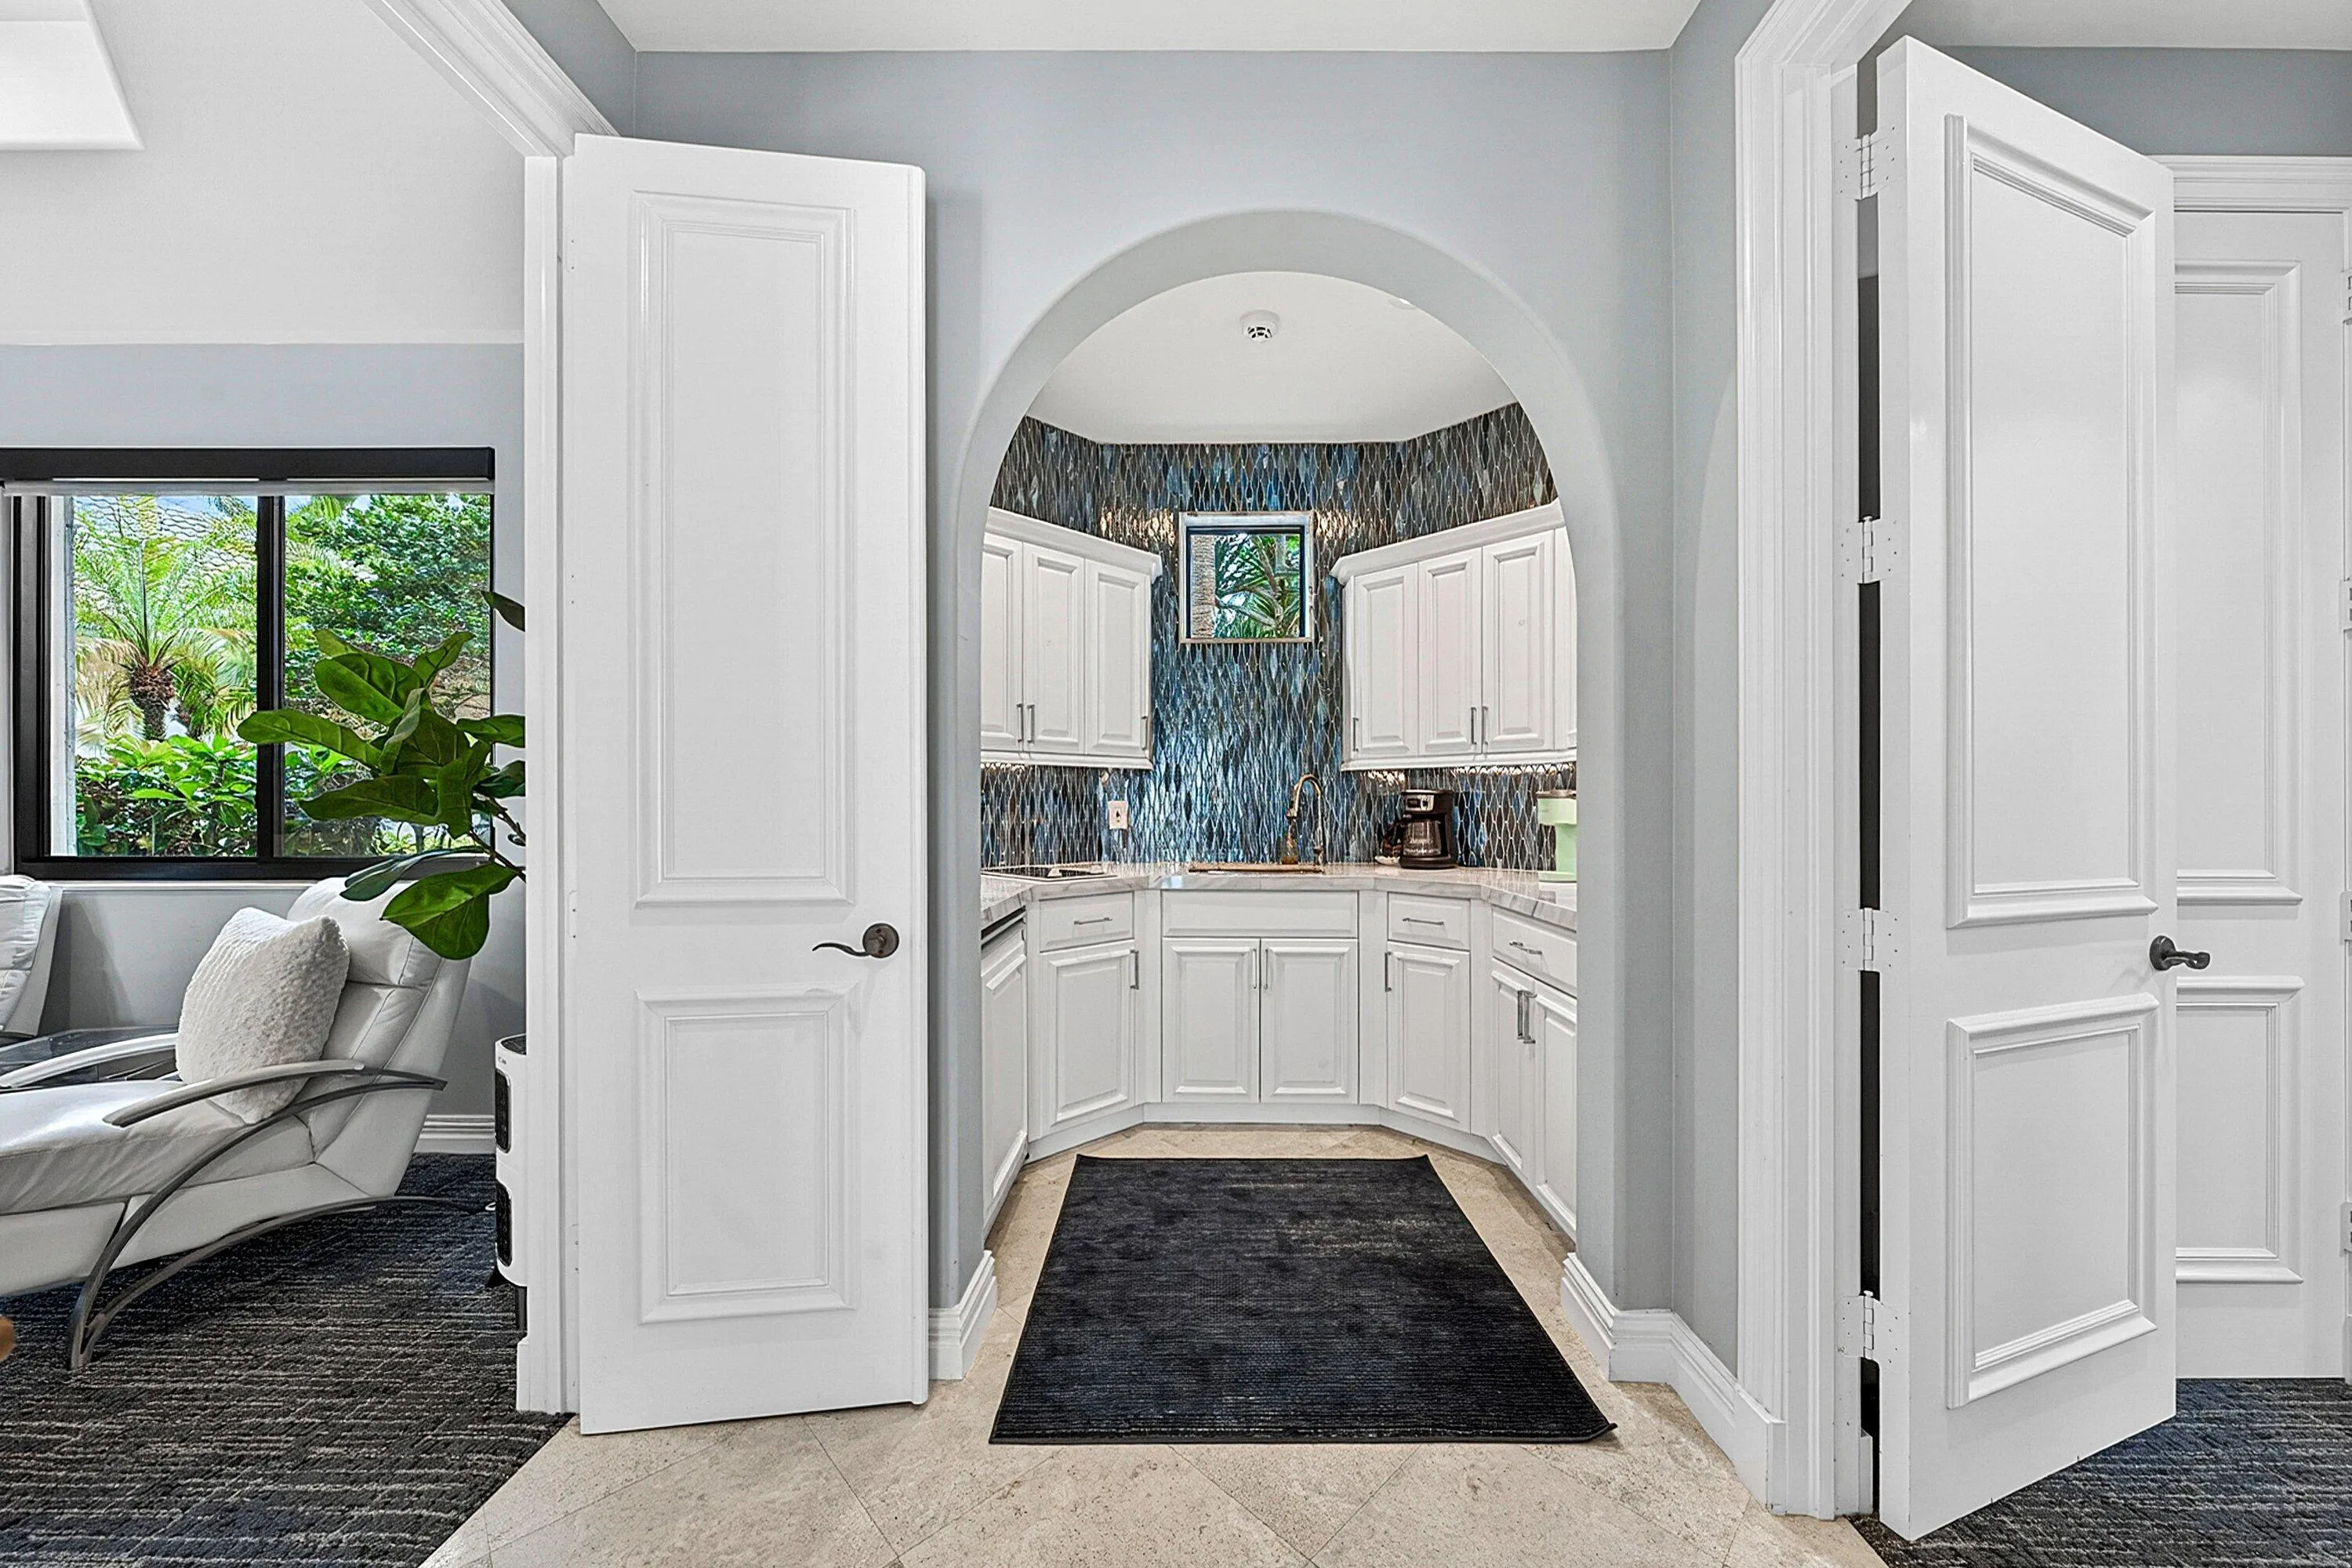
Wet Bar
Wet Bar, Bidet, Built-in Features, Bedroom on Main Level, Breakfast Area, Bathtub, Closet Cabinetry, Dining Area, Separate/Formal Dining Room, Dual Sinks, Entrance Foyer, Garden Tub/Roman Tub, High Ceilings, Kitchen Island, Custom Mirrors, Main Level Primary, Split Bedrooms, Storage, Soaking Tub, Separate Shower, Vaulted Ceiling(s)
Ask a Question!
Get answers fast
Payment Calculator
$0.00 per month
30 Year Fixed, 6.59% Interest
Principal & Interest
$0.00
Property Tax
$0.00
Mortgage Insurance
$0.00
HOA
$0.00
Home Owners Insurance
$0.00
Property Location
Listing Office:
Premiere Realty LLC
Listing Agent:
Stephen Aron

All listings featuring the BMLS logo are provided by BeachesMLS Inc. This information is not verified for authenticity or accuracy and is not guaranteed. Copyright 2026 Beaches Multiple Listing Service, Inc. Updated: 07/21/2026 1:04 PM
Some properties that appear for sale on this limited electronic display may no longer be available. For the most current information, contact one of our agents.
Contact Your Agent

Yolanda Pena Buitrago
Similar Properties