Active
single
SALE
3517 Se Doubleton Drive, Stuart, Florida 34997
Stuart, FL 34997
$2,900,000
6 beds
7 baths
6,022 sqft
HOA: $1,740.00
Pool

Property Details
MLS#
M20055339
Type
Single
Square Footage
6,022
Bedrooms
6
Bathrooms
6 full, 2 half
Year Built
2010
Tax Amount
$28,713
HOA Fees
$1,740
Property Description
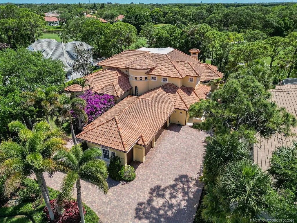
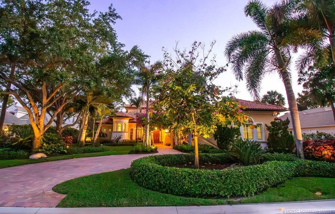
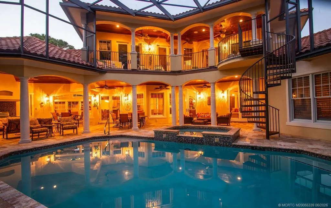
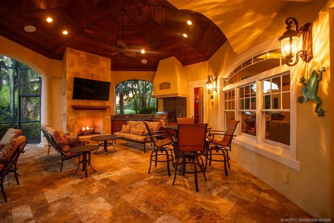
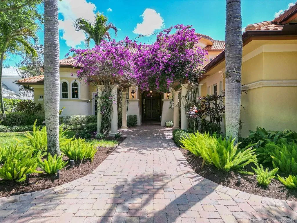
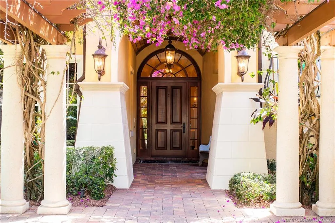
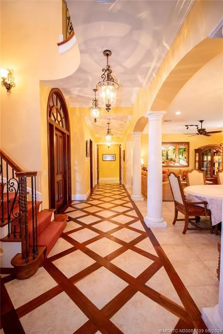
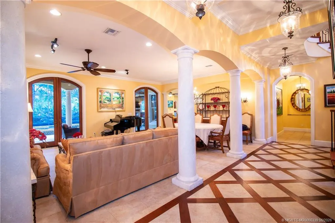
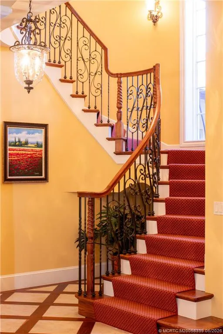
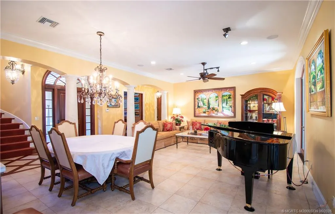
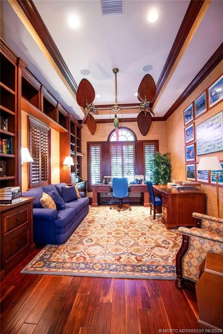
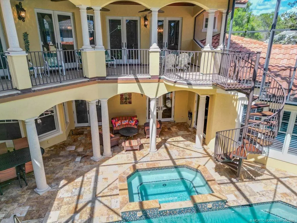
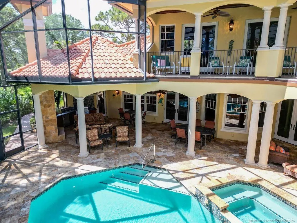
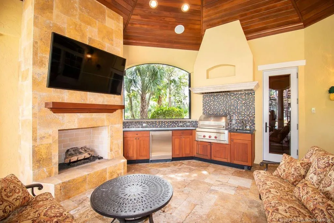
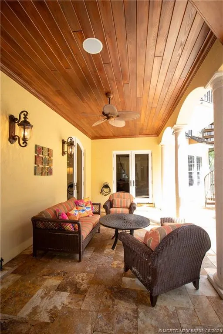
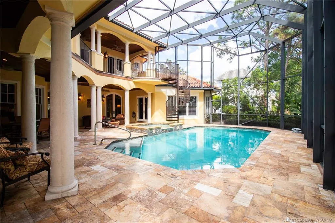
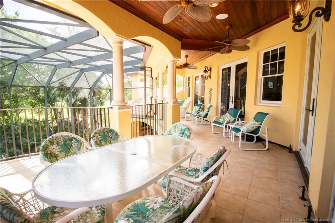
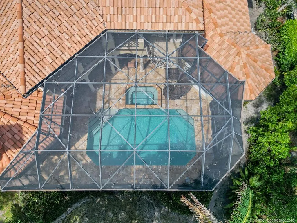
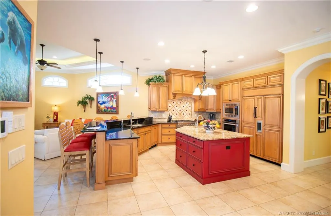
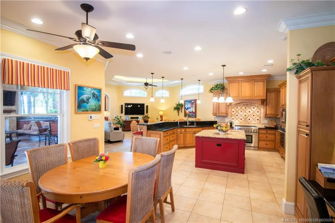
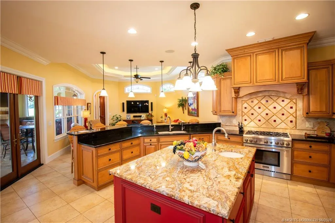
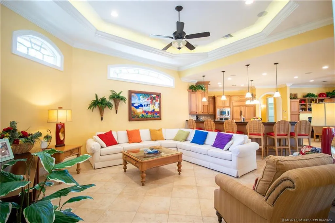
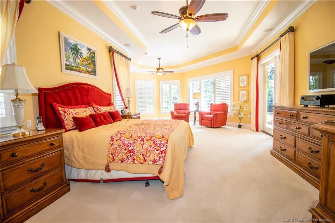
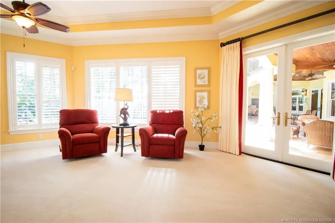
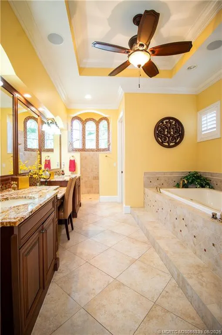
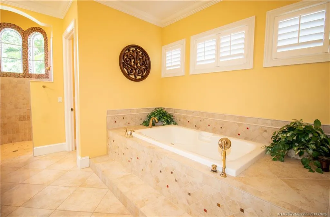
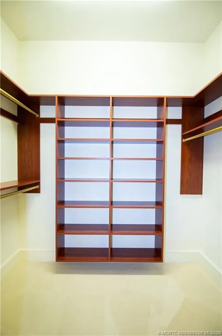
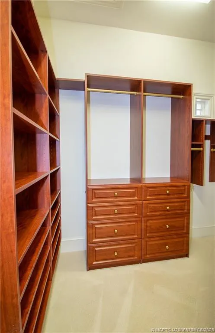
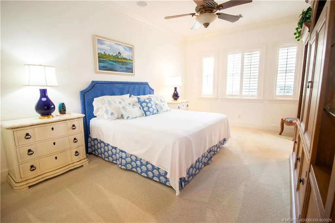
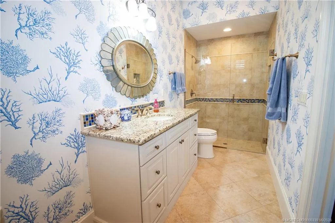
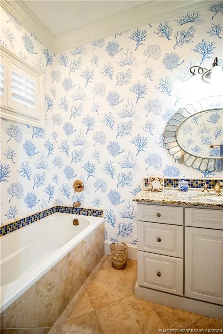
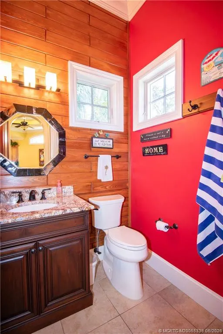
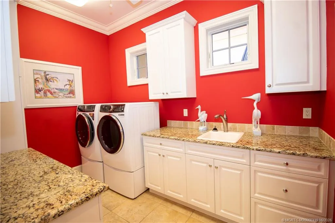
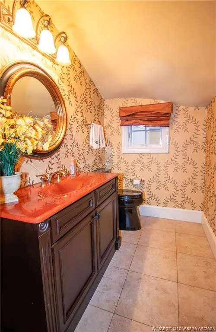
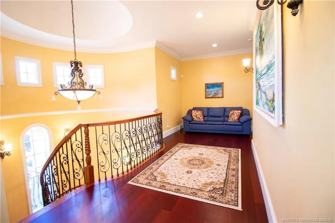
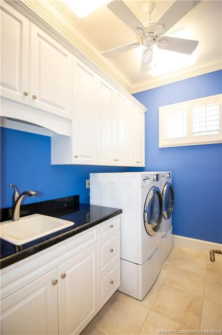
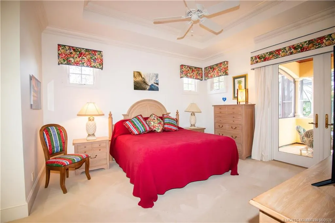
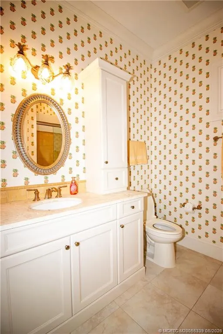
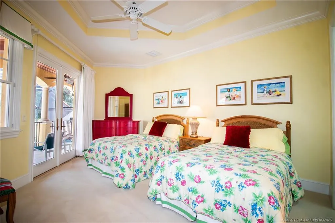
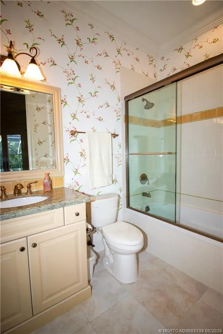
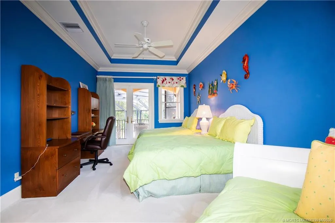
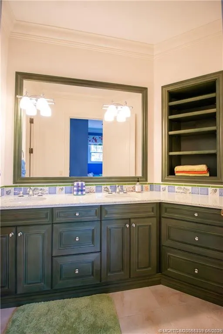
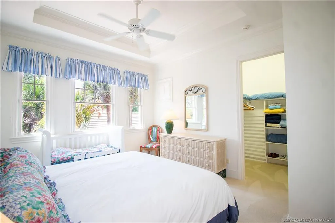
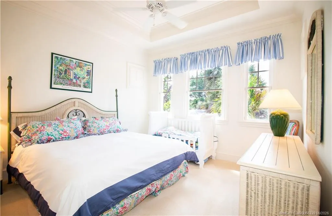
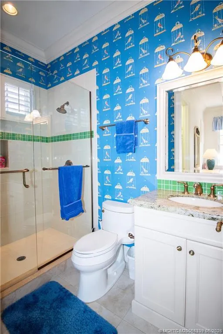
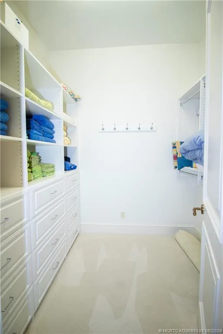
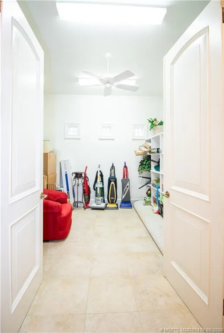
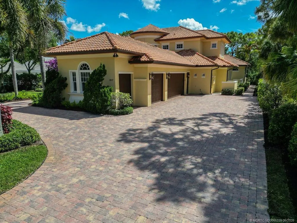
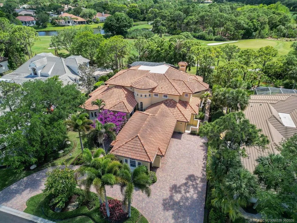
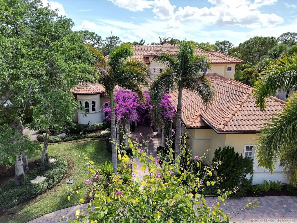
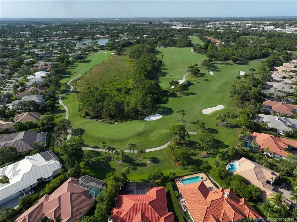
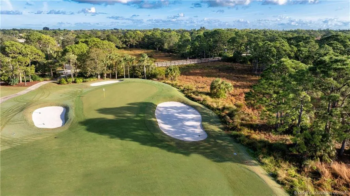
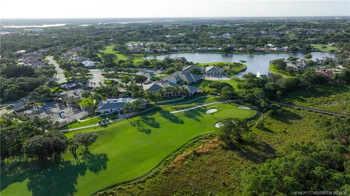
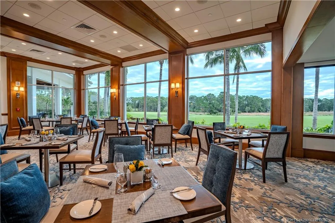
Custom Winchip build with a timeless design, 6BR/6.2BA + den estate offering luxury, craftsmanship, and functionality. Designed for both everyday living & entertaining with over 6,000 sq ft and high-end finishes throughout. The gourmet kitchen is built for hosting with custom cabinetry, granite countertops, commercial-grade appliances, and a large center island opening to the main living areas and overlooking the pool & spa. The primary suite offers a private retreat with dual walk-in closets, sitting area, and a bath with walk-in shower, separate tub, and dual sinks. All bedrooms have en suite baths. Exterior features include screened heated pool & spa, covered lanai with summer kitchen & fireplace, lush landscaping, and golf course views from the second-story balcony. Additional highlights include impact windows & doors, whole house generator, tankless water heaters, and an air-conditioned 3 car + cart garage. $50,000 capital contribution at closing. Equity Golf membership available.
Amenities
2 Stories
Association
Balcony
Barbecue
Bathtub
Bidet
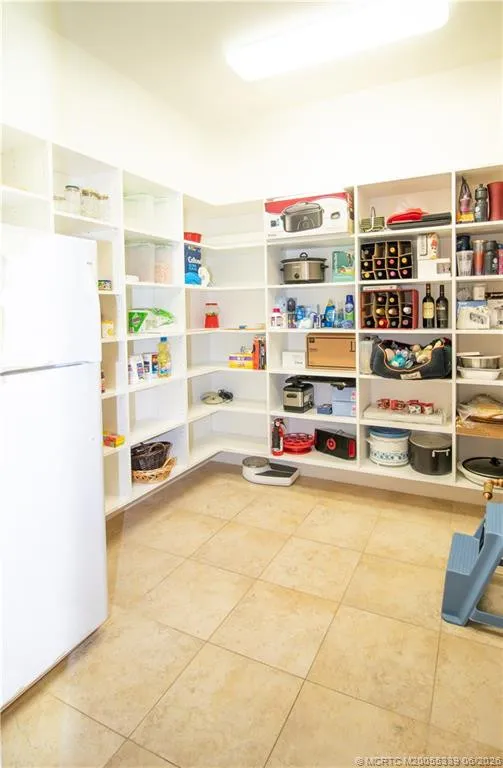
Bidet, Built-in Features, Breakfast Area, Bathtub, Closet Cabinetry, Dual Sinks, Eat-in Kitchen, Garden Tub/Roman Tub, High Ceilings, Kitchen Island, Main Level Primary, Pantry, Split Bedrooms, Soaking Tub, Separate Shower, Walk-In Closet(s)
Breakfast Area
Built 2010
Built-in Barbecue
Built-in Barbecue, Balcony, Barbecue, Lighting, Outdoor Kitchen, Outdoor Living Area, Outdoor Shower
Built-in Features
Closet Cabinetry
Cooling: Central Air, Electric
Dual Sinks
Eat-in Kitchen
Garden Tub/Roman Tub
Heated
Heating: Central, Electric
High Ceilings
In Ground
Kitchen Island
Lighting
Main Level Primary
Outdoor Kitchen
Outdoor Living Area
Outdoor Shower
Pantry
Pool
Screen Enclosure
Separate Shower
Soaking Tub
Split Bedrooms
Walk-In Closet(s)
Payment Calculator
$0.00 per month
30 Year Fixed, 6.59% Interest
Principal & Interest
$0.00
Property Tax
$0.00
Mortgage Insurance
$0.00
HOA
$0.00
Home Owners Insurance
$0.00
Property Location
Listing Office:
Water Pointe Realty Group
Listing Agent:
Austin Clifford

All listings featuring the BMLS logo are provided by BeachesMLS Inc. This information is not verified for authenticity or accuracy and is not guaranteed. Copyright 2026 Beaches Multiple Listing Service, Inc. Updated: 09/23/2026 12:03 PM
Some properties that appear for sale on this limited electronic display may no longer be available. For the most current information, contact one of our agents.
Contact Your Agent

Michele Gutstein
Ask a Question!
Get answers fast
Similar Properties