Active
single
SALE
1828 Aspen Lane, Weston, Florida 33327
Weston, FL 33327
$1,697,000
5 beds
4.5 baths
2,672 sqft
HOA: $187.00
Pool
Property Details
MLS#
A12006969
Type
Single
Square Footage
2,672
Bedrooms
5
Bathrooms
4 full, 1 half
Year Built
2001
Tax Amount
$15,143
HOA Fees
$187
Garage Spaces
2
Property Description
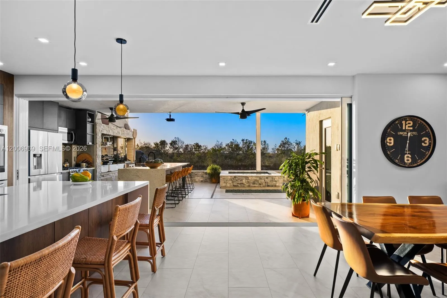
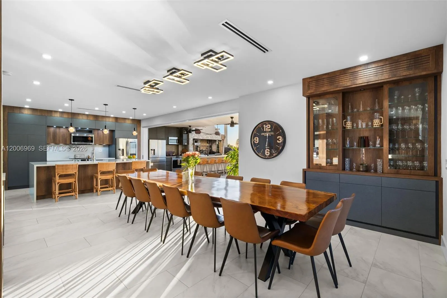
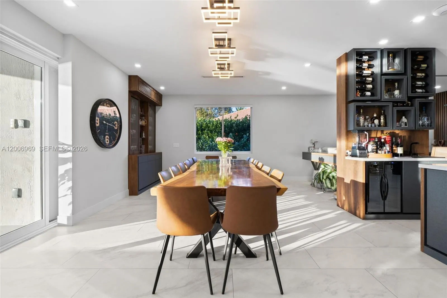
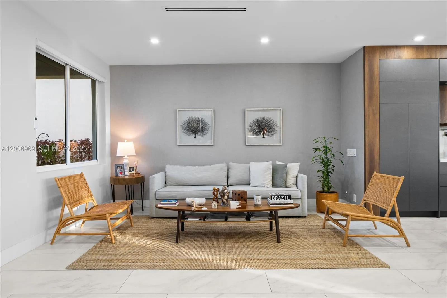
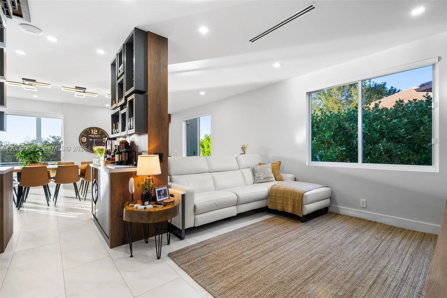
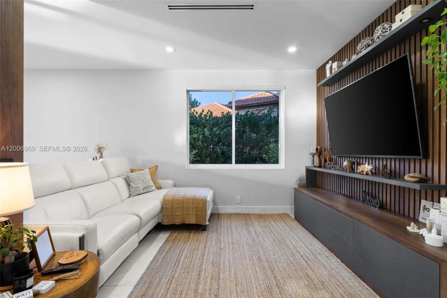
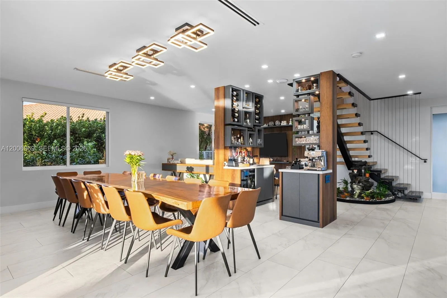
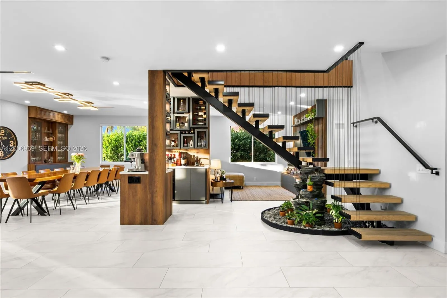
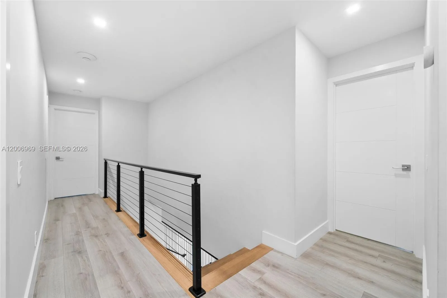
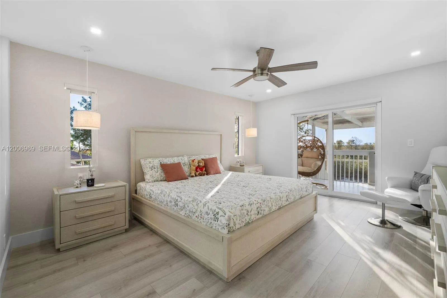
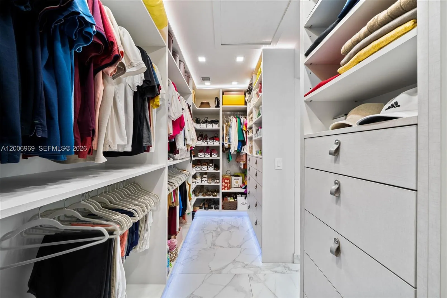
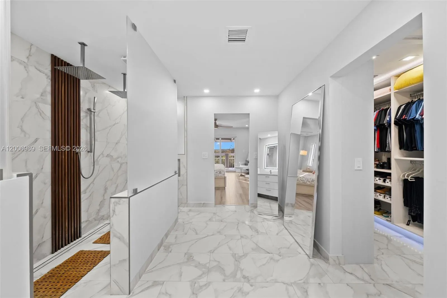
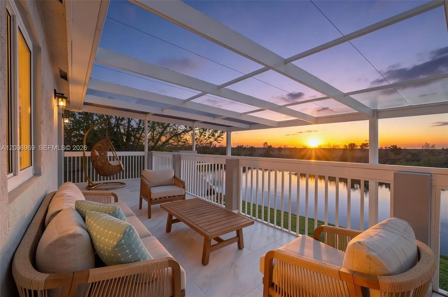
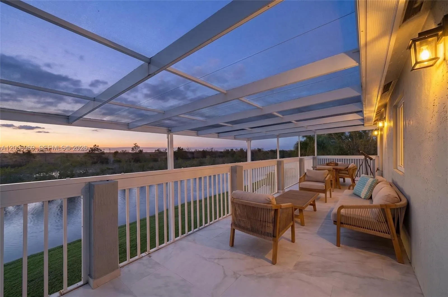
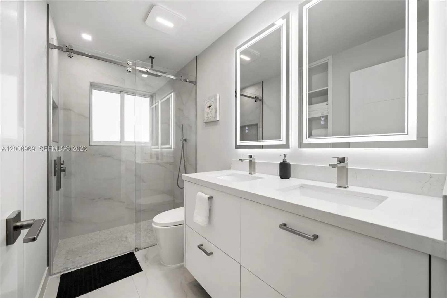
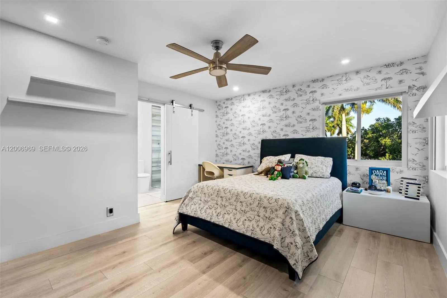
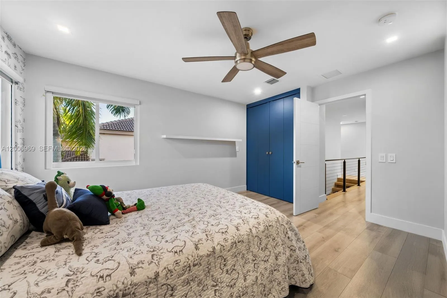
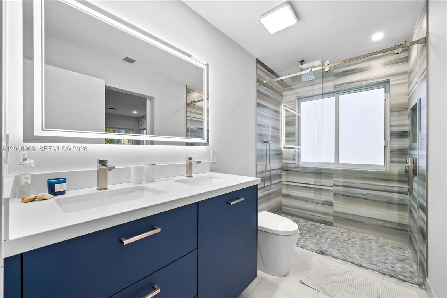
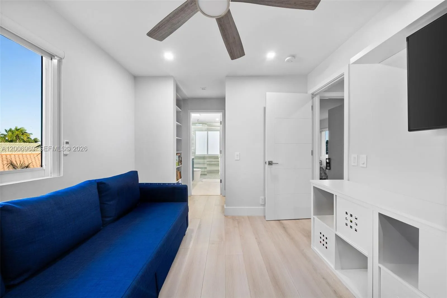
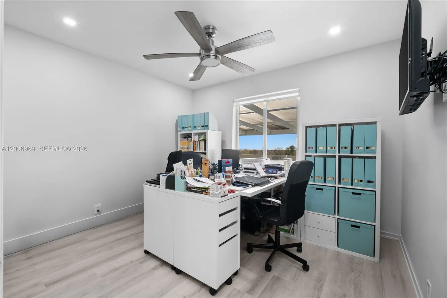
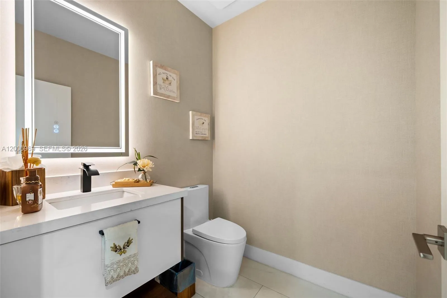
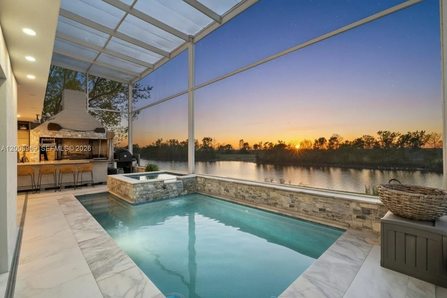
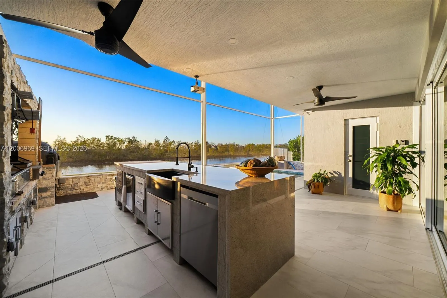
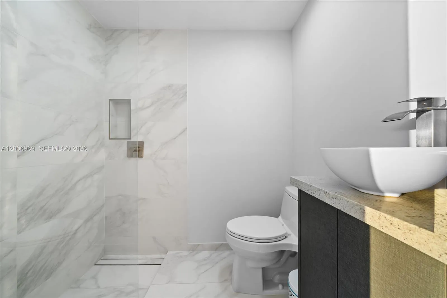
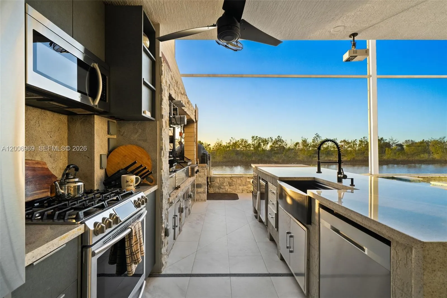
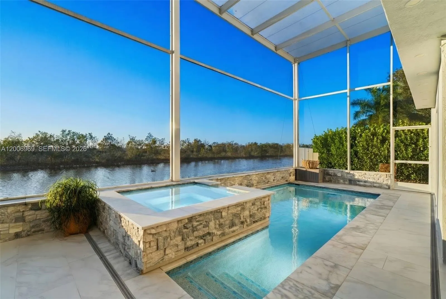
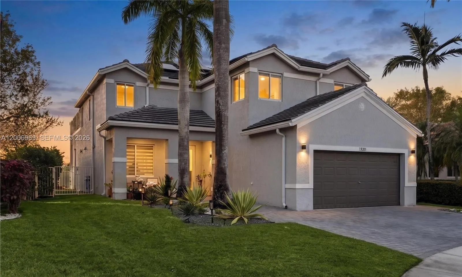
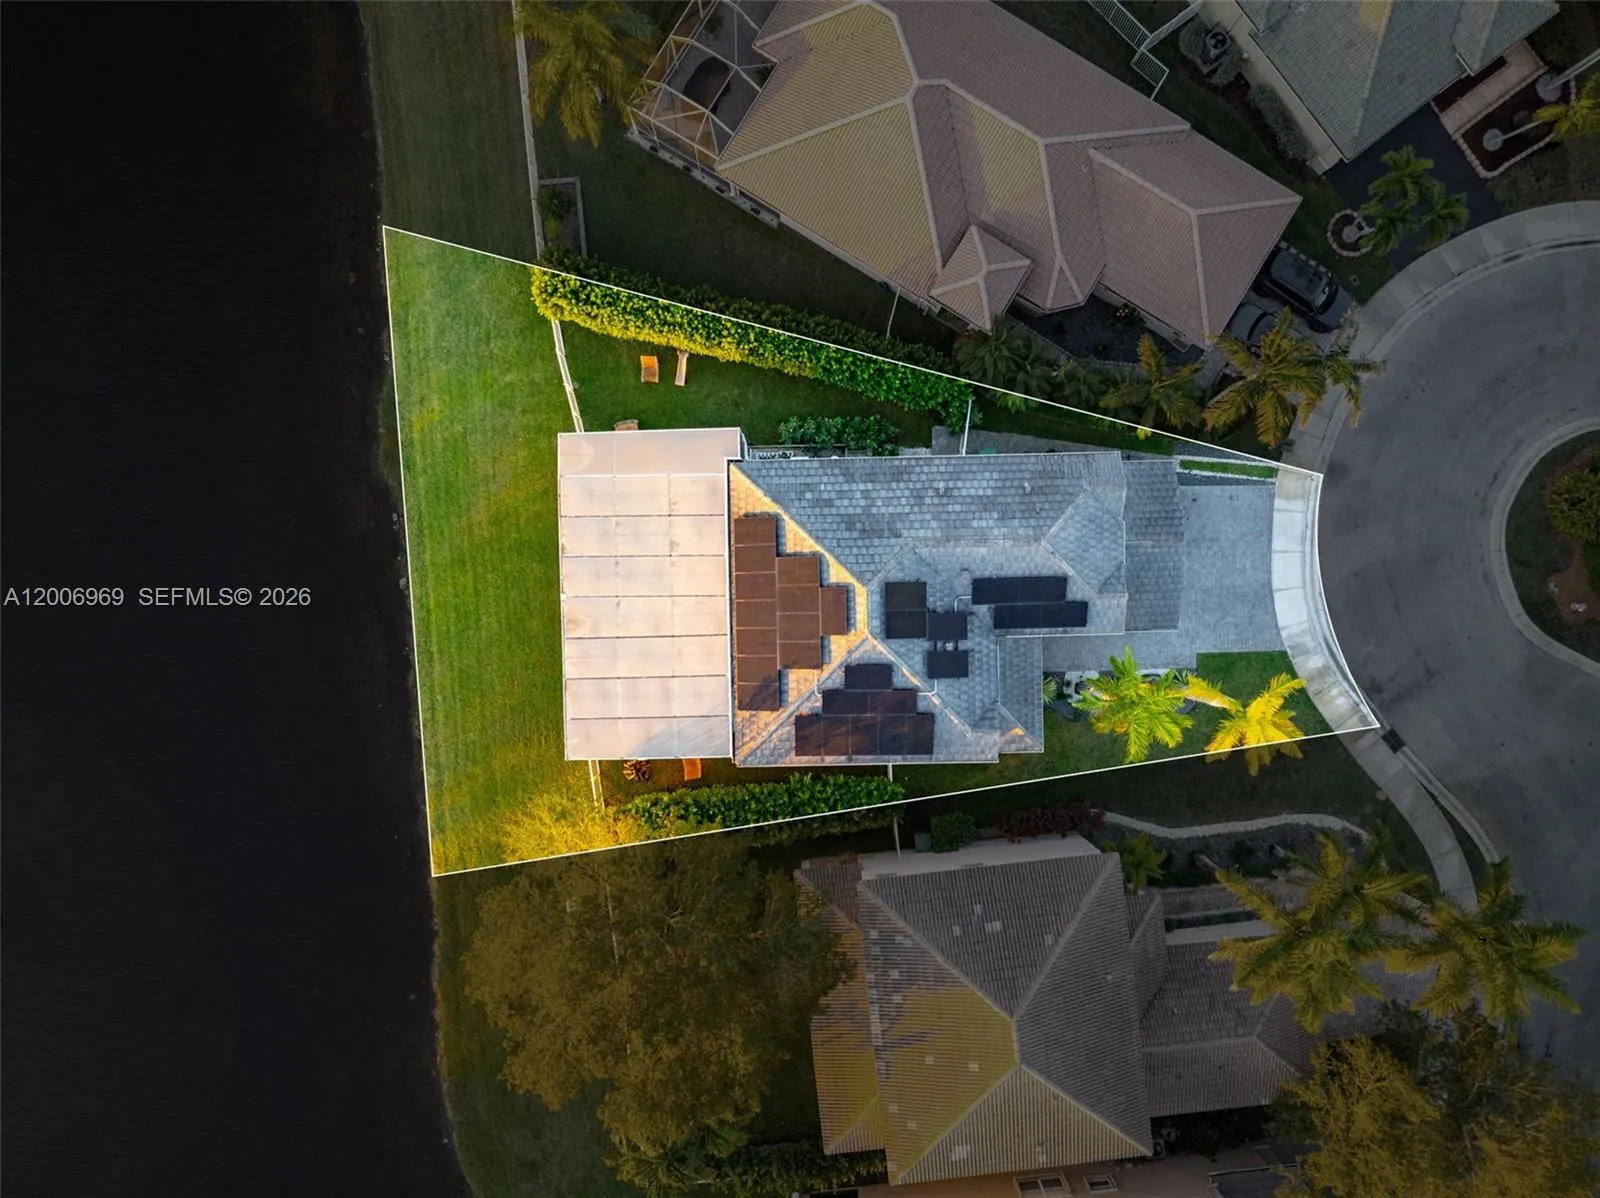
This completely reimagined lakefront residence has been fully remodeled in 2023, 5 bedrooms 4 and 1/2 bathrooms with over 2,900 sqft2 of AC living area. Offering the feel of a brand-new home with every major component redone, from plumbing and electrical to the roof, pool, and interior finishes. The clean, modern design creates a bright, open layout with thoughtfully finished interiors. Upon entry, a striking floating metal and wood staircase sets the tone, perfectly framed by stunning water views. The kitchen was designed for both daily living and entertaining, featuring smart appliances, a wine bar, and sleek cabinetry with ample storage. The main living areas open up through impressive 20-foot floor-to-ceiling sliding glass doors, creating a natural transition to the outdoor space while bringing in constant light and unobstructed lake views. The primary suite is spacious and private, with a large bathroom designed with a spa-like feel and a custom boutique-style closet. Additional features: EV charger, owned solar, gas summer kitchen, tankless water heater, 200-amp underground service, Cat-5 wiring, and expanded paver driveway. Sophistication, smart tech, and resort-style living in Weston's premier
Amenities
2 Stories
2-car Garage
Above Ground
Association
Balcony
Balcony, Lighting, Outdoor Living Area
Bathtub
Built 2001
Built-in Features
Built-in Features, Bathtub, Closet Cabinetry, Dual Sinks, Family/Dining Room, High Ceilings, Soaking Tub, Separate Shower, Upper Level Primary, Vaulted Ceiling(s), Walk-In Closet(s)
Closet Cabinetry
Cooling: Central Air, Ceiling Fan(s), Electric
Dual Sinks
Family/Dining Room
Heating: Central, Electric
High Ceilings
Lighting
Outdoor Living Area
Pool
Separate Shower
Soaking Tub
Upper Level Primary
Vaulted Ceiling(s)
View: Canal, Lake
Walk-In Closet(s)
Ask a Question!
Get answers fast
Payment Calculator
$0.00 per month
30 Year Fixed, 6.59% Interest
Principal & Interest
$0.00
Property Tax
$0.00
Mortgage Insurance
$0.00
HOA
$0.00
Home Owners Insurance
$0.00
Property Location
Listing Office:
Douglas Elliman
Listing Agent:
Jean Paul Figallo

All listings featuring the BMLS logo are provided by BeachesMLS Inc. This information is not verified for authenticity or accuracy and is not guaranteed. Copyright 2026 Beaches Multiple Listing Service, Inc. Updated: 08/27/2026 4:55 AM
Some properties that appear for sale on this limited electronic display may no longer be available. For the most current information, contact one of our agents.
Contact Your Agent
Daurice Coleman
Similar Properties