Active
single
SALE
4591 Siena Circle, Wellington, Florida 33414
Wellington, FL 33414
$1,099,000
4 beds
3.5 baths
3,140 sqft
HOA: $471.00
Pool
Property Details
MLS#
B26021340
Type
Single
Square Footage
3,140
Bedrooms
4
Bathrooms
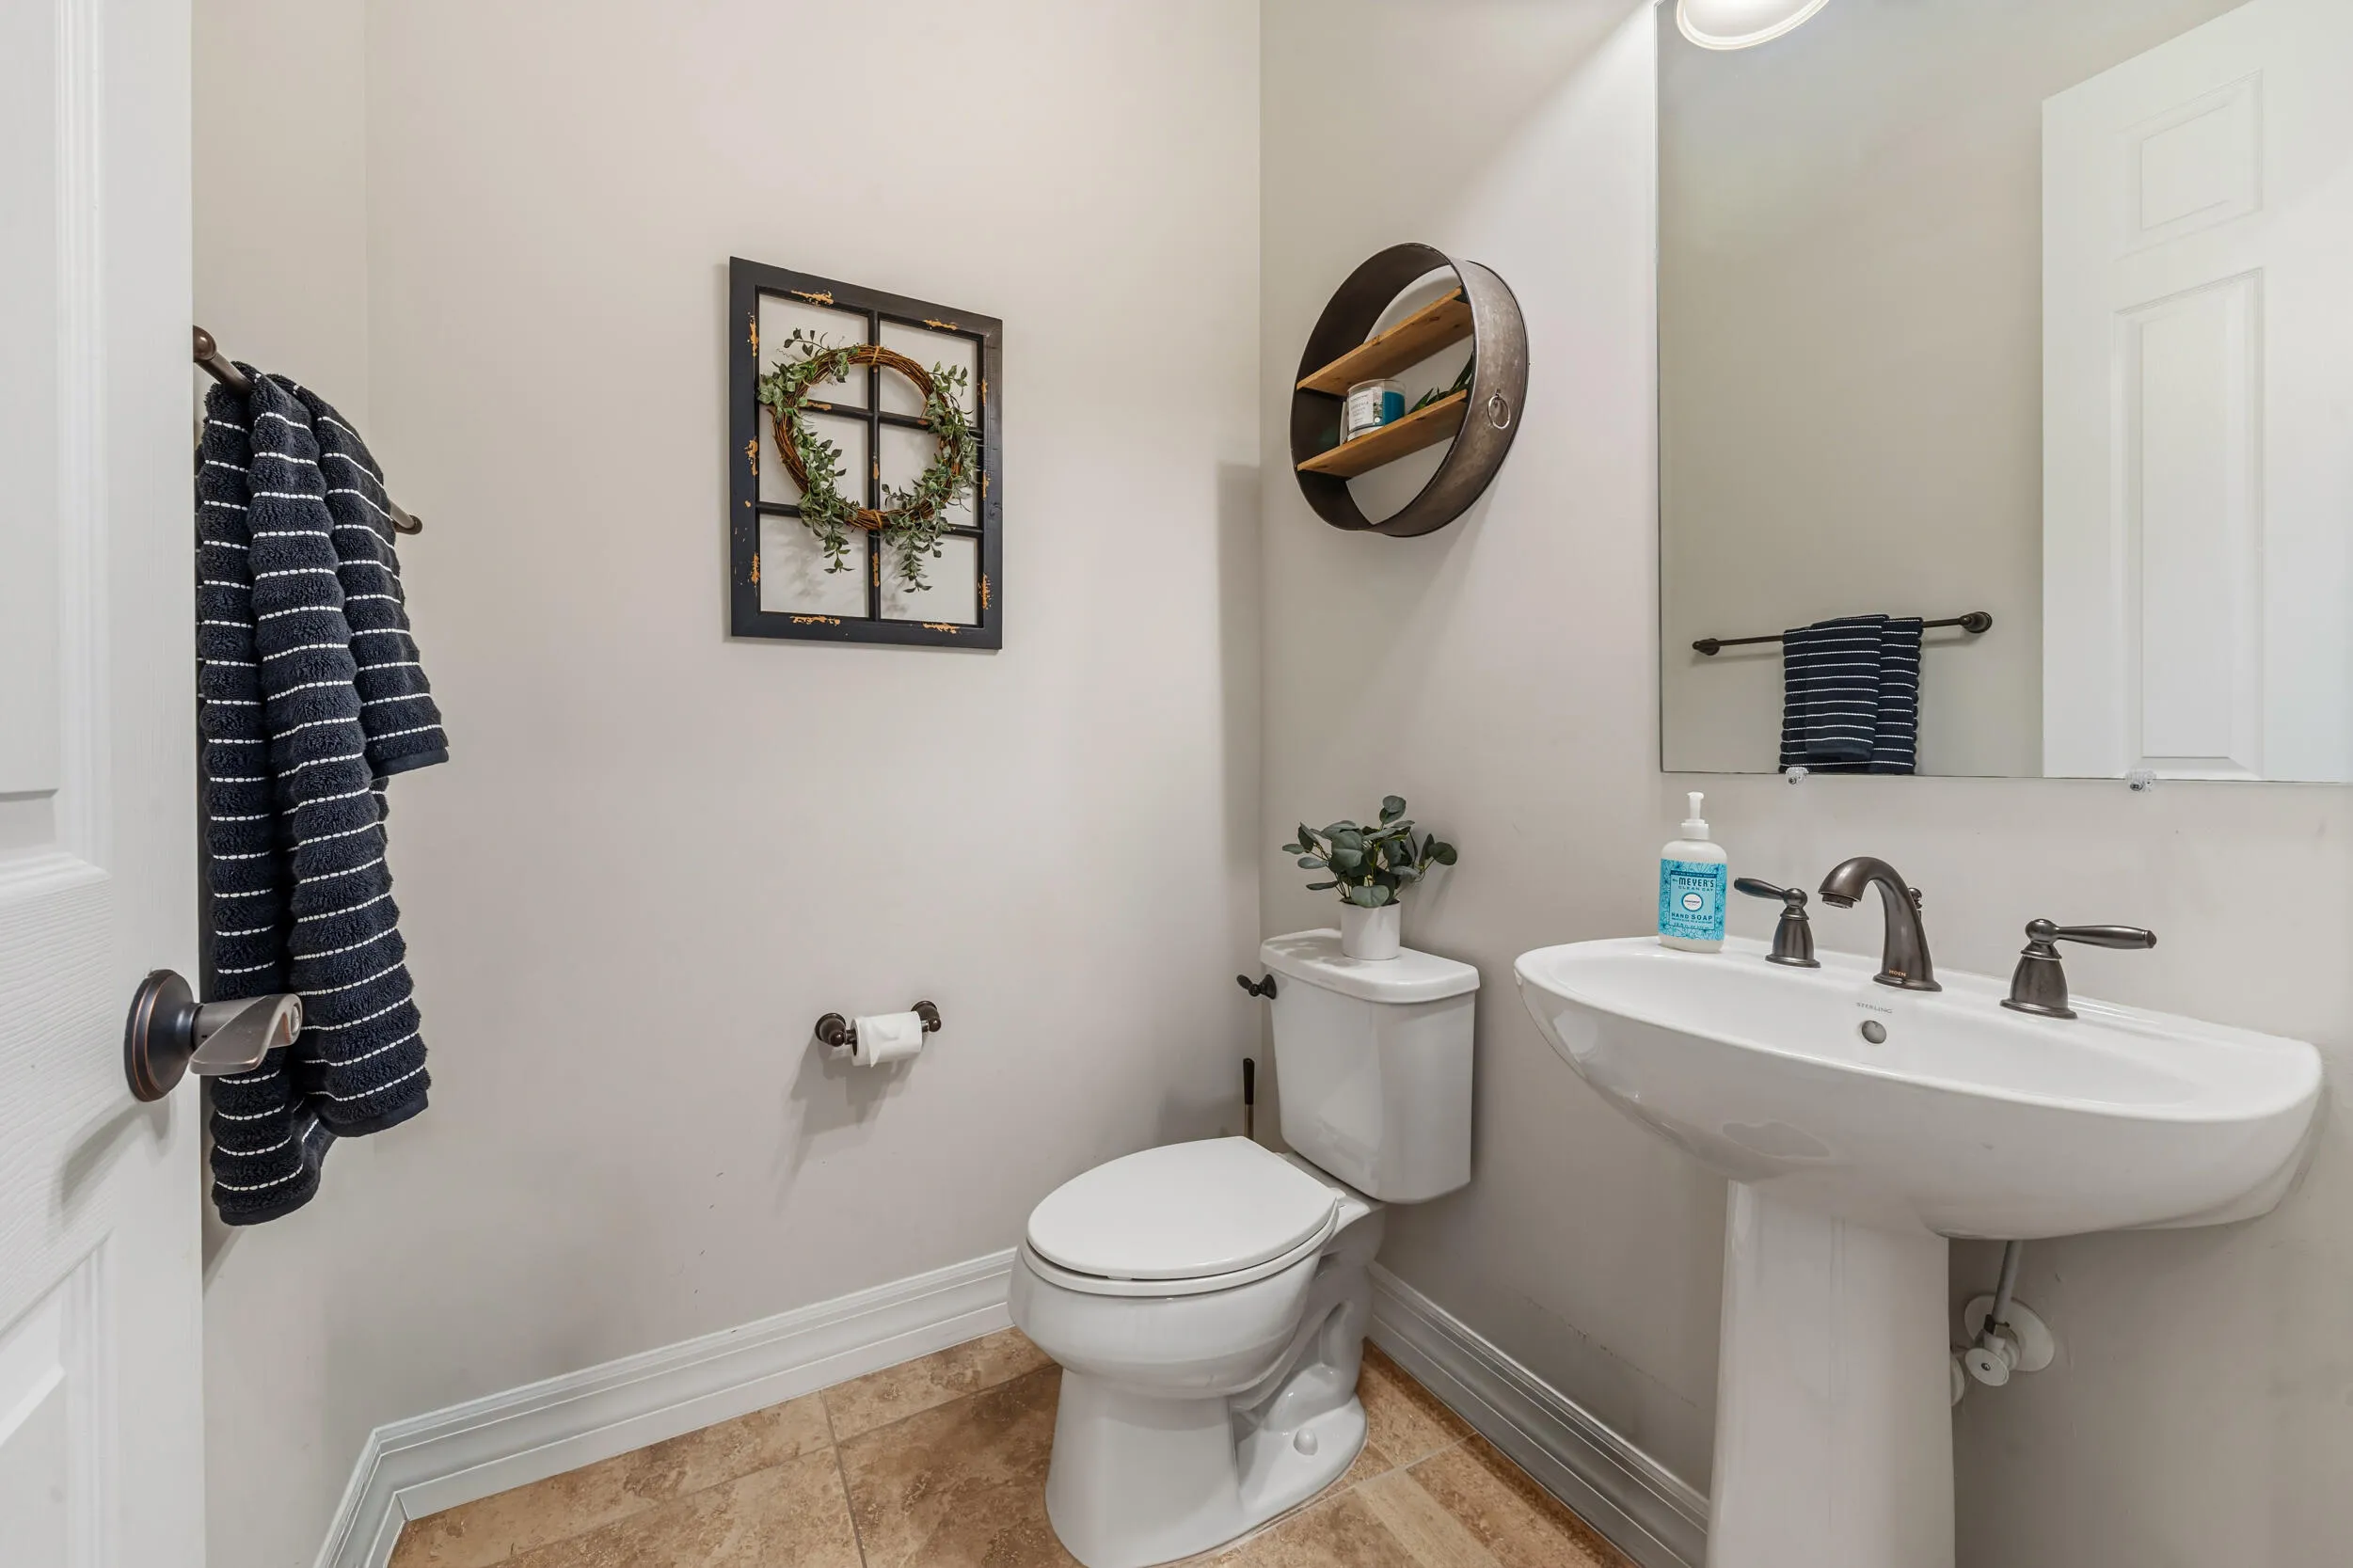
3 full, 1 half
Year Built
2014
Tax Amount
$9,644
HOA Fees
$471
Garage Spaces
3
Property Description
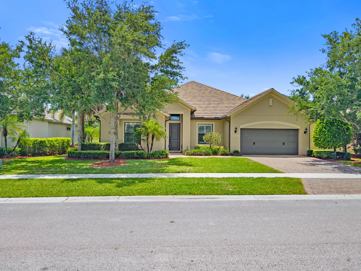
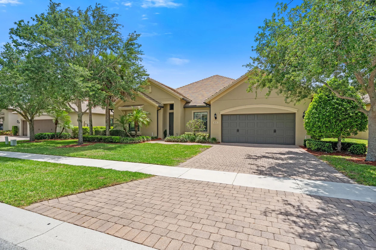
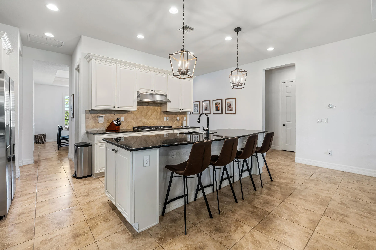
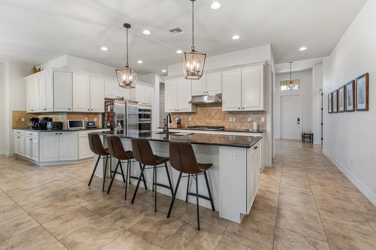
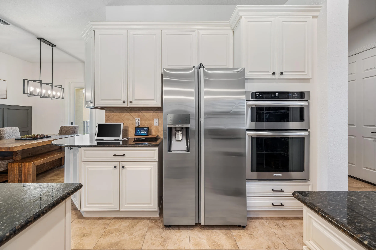
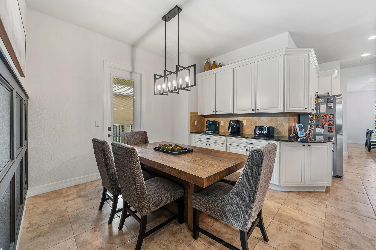
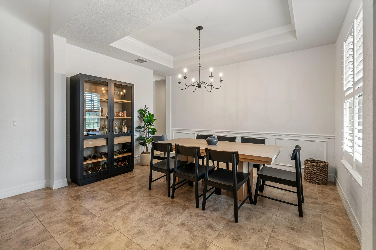
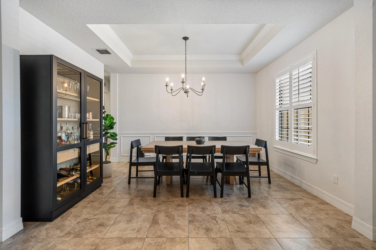
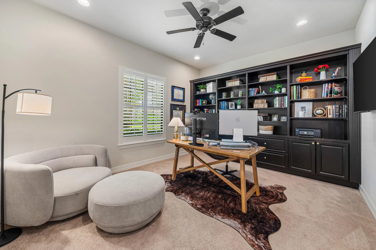
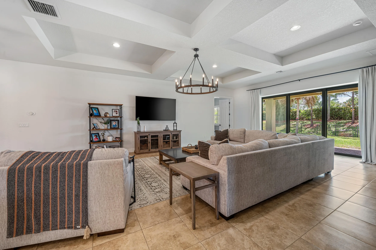
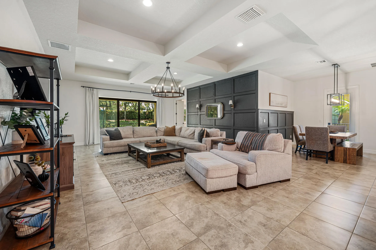
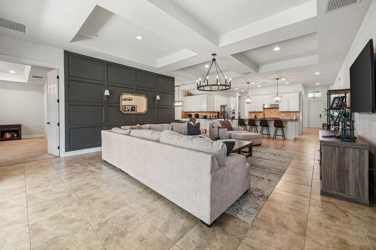
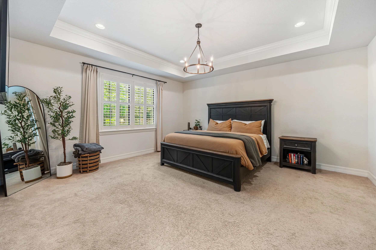
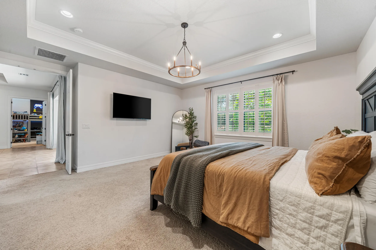
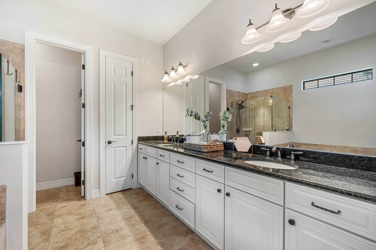
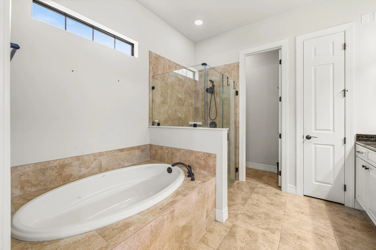
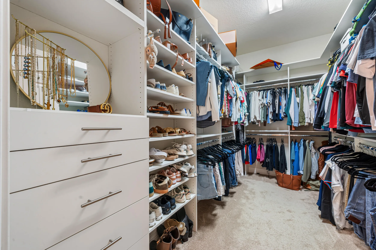
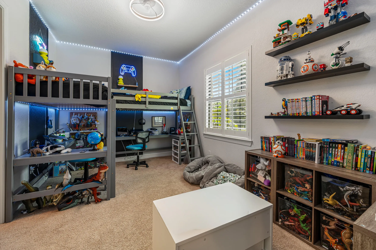
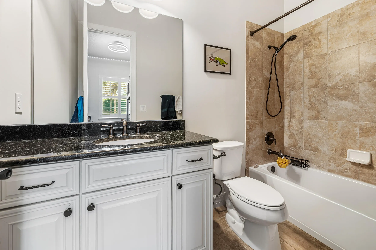
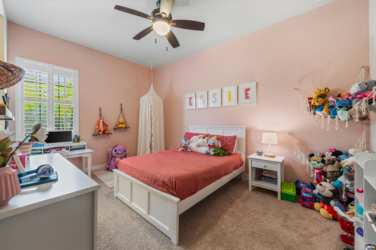
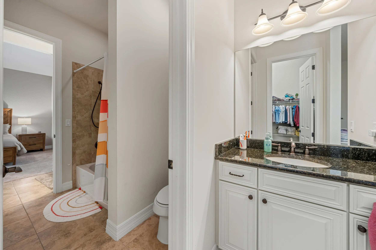
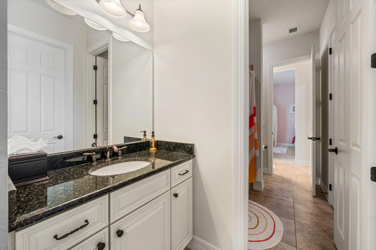
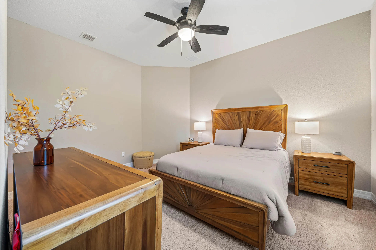
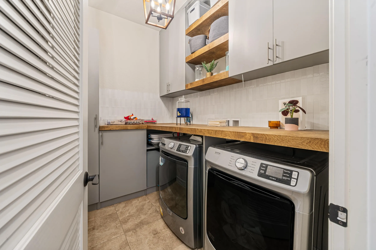
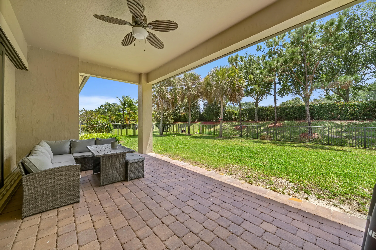
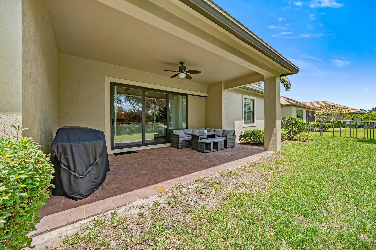
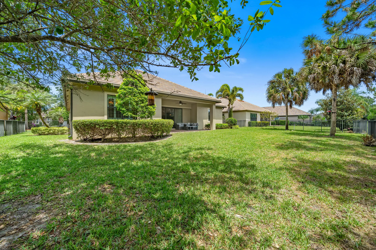
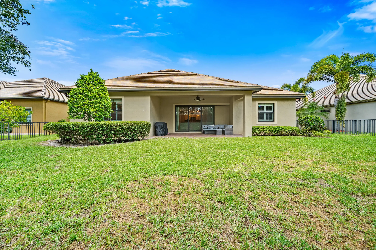
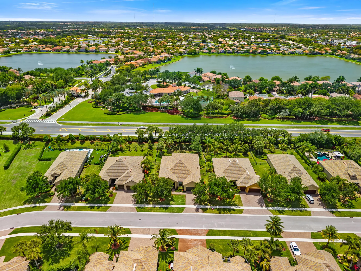
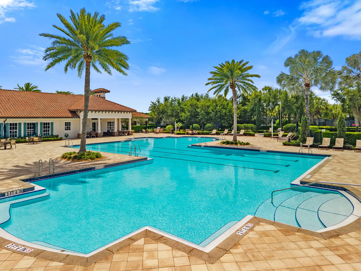
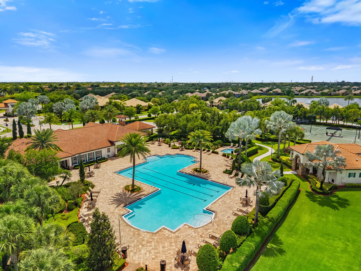
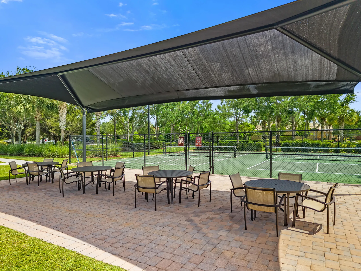
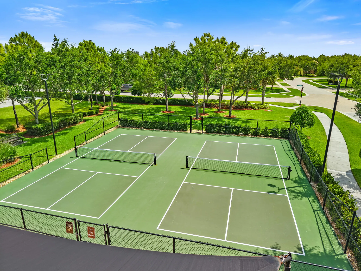
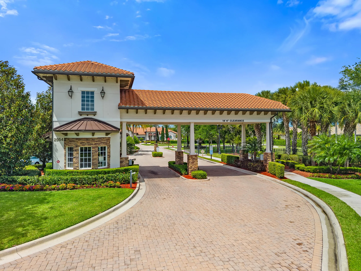
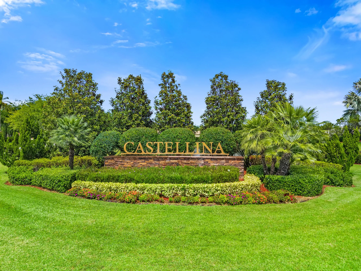
This exceptional 4-bedroom, 3.5-bath home showcases a thoughtfully designed open-concept floorplan that truly exceeds expectations. At the heart of the home is a gourmet kitchen featuring a massive island, updated cabinetry, and beautiful granite countertops, perfect for both everyday living and entertaining. The spacious great room features elegant tray ceilings, creating a bright and inviting atmosphere. Additional living spaces include a charming breakfast nook, a formal dining room, and a versatile den/office complete with custom built-ins, ideal for working from home or creating a private retreat. A dedicated laundry room adds everyday convenience. The luxurious primary suite features a custom-designed closet, while each additional bedroom offers its own walk-in closet, providing ampl e storage throughout. High-end finishes shine across the home, including impact glass windows and classic plantation shutters. For added peace of mind, the A/C system was replaced in 2025. The home also features a desirable 3-car tandem garage, offering additional flexibility for extra vehicles, storage, a golf cart, or a home gym setup. You truly need to experience this home in person to fully appreciate its layout and upgrades. Castellina is one of Wellington's premier gated communities, known for its beautifully maintained surroundings and resort-style amenities. Residents enjoy access to a stunning clubhouse, state-of-the-art fitness center, resort-style pool, tennis courts, and scenic walking trails. Ideally located just minutes from top-rated schools, shopping, dining, and Wellington's world-renowned equestrian venues, Castellina offers the perfect blend of luxury, comfort, and lifestyle.
Amenities
1 Stories
3-car Garage
Association
Bathtub
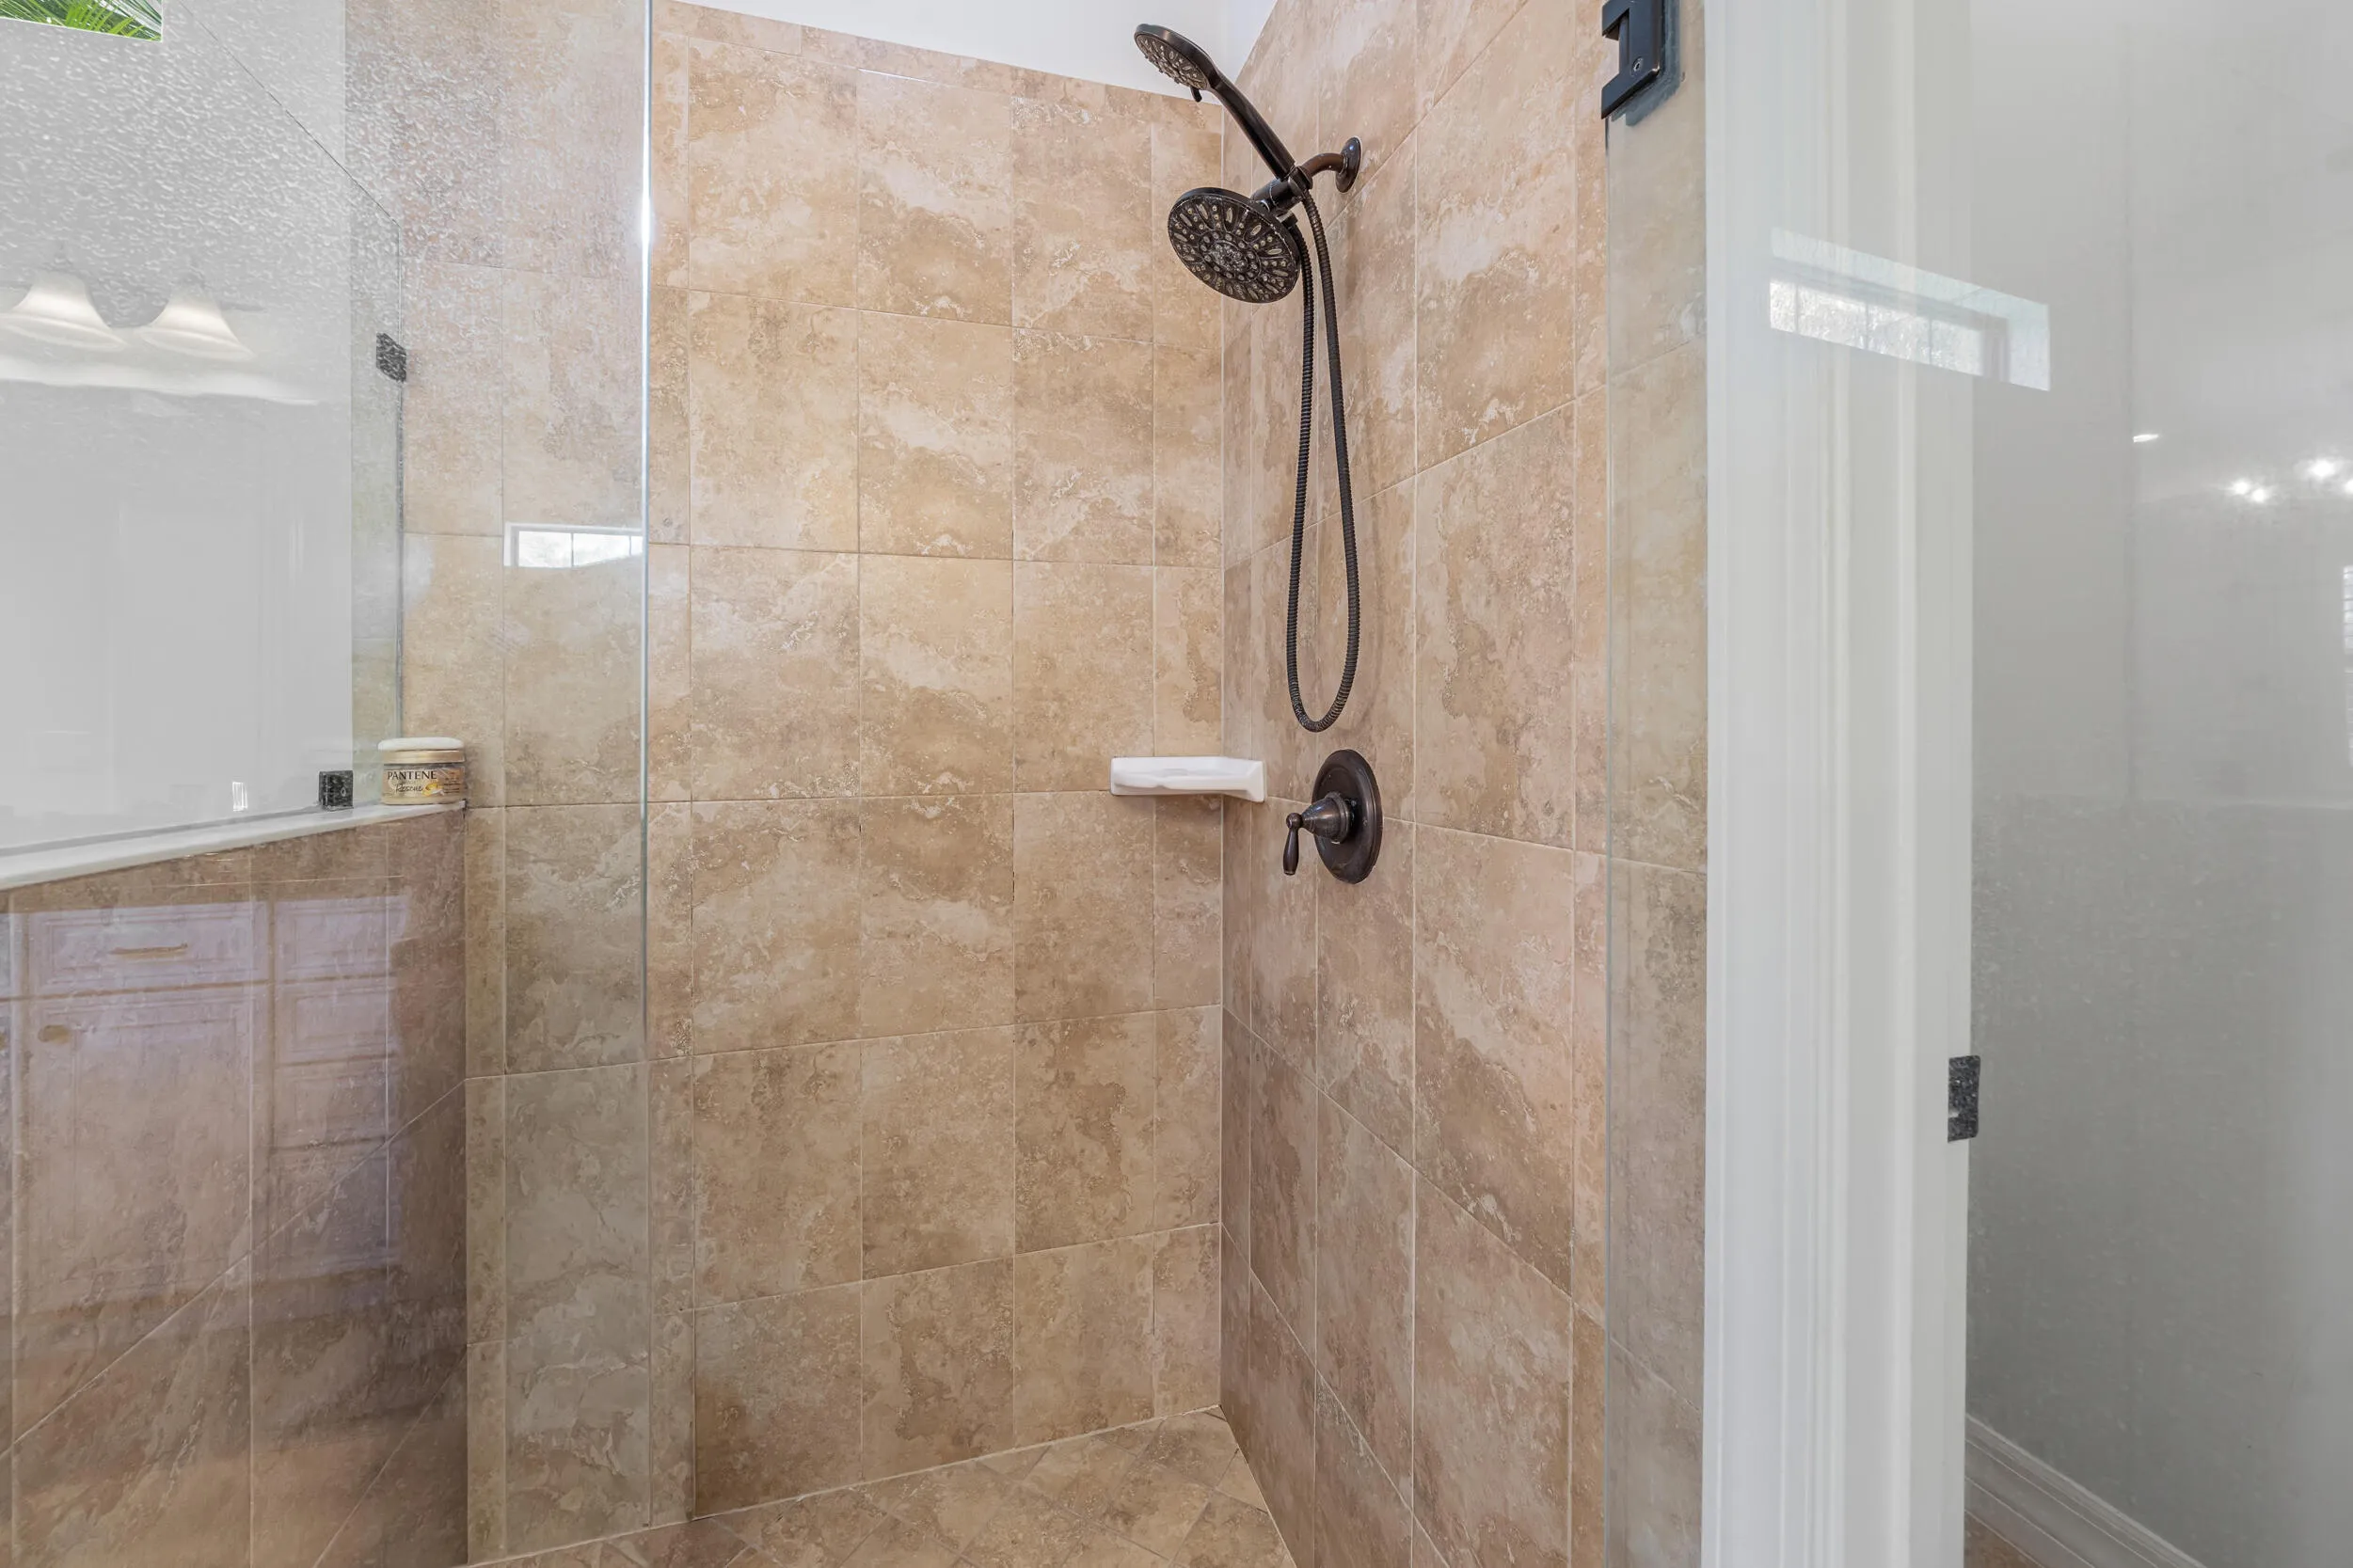
Bathtub, Dual Sinks, High Ceilings, Kitchen Island, Pantry, Soaking Tub, Separate Shower, Walk-In Closet(s)
Built 2014
Cooling: Central Air, Ceiling Fan(s), Electric
Dual Sinks
Heating: Central, Electric
High Ceilings
Kitchen Island
Outdoor Living Area
Pantry
Pool
Separate Shower
Soaking Tub
Walk-In Closet(s)
Payment Calculator
$0.00 per month
30 Year Fixed, 6.59% Interest
Principal & Interest
$0.00
Property Tax
$0.00
Mortgage Insurance
$0.00
HOA
$0.00
Home Owners Insurance
$0.00
Property Location
Listing Office:
Keller Williams Realty - Wellington
Listing Agent:
Maria Raspanti

All listings featuring the BMLS logo are provided by BeachesMLS Inc. This information is not verified for authenticity or accuracy and is not guaranteed. Copyright 2026 Beaches Multiple Listing Service, Inc. Updated: 10/05/2026 3:00 PM
Some properties that appear for sale on this limited electronic display may no longer be available. For the most current information, contact one of our agents.
Contact Your Agent

Yolanda P Buitrago
Ask a Question!
Get answers fast
Similar Properties