Active
single
SALE
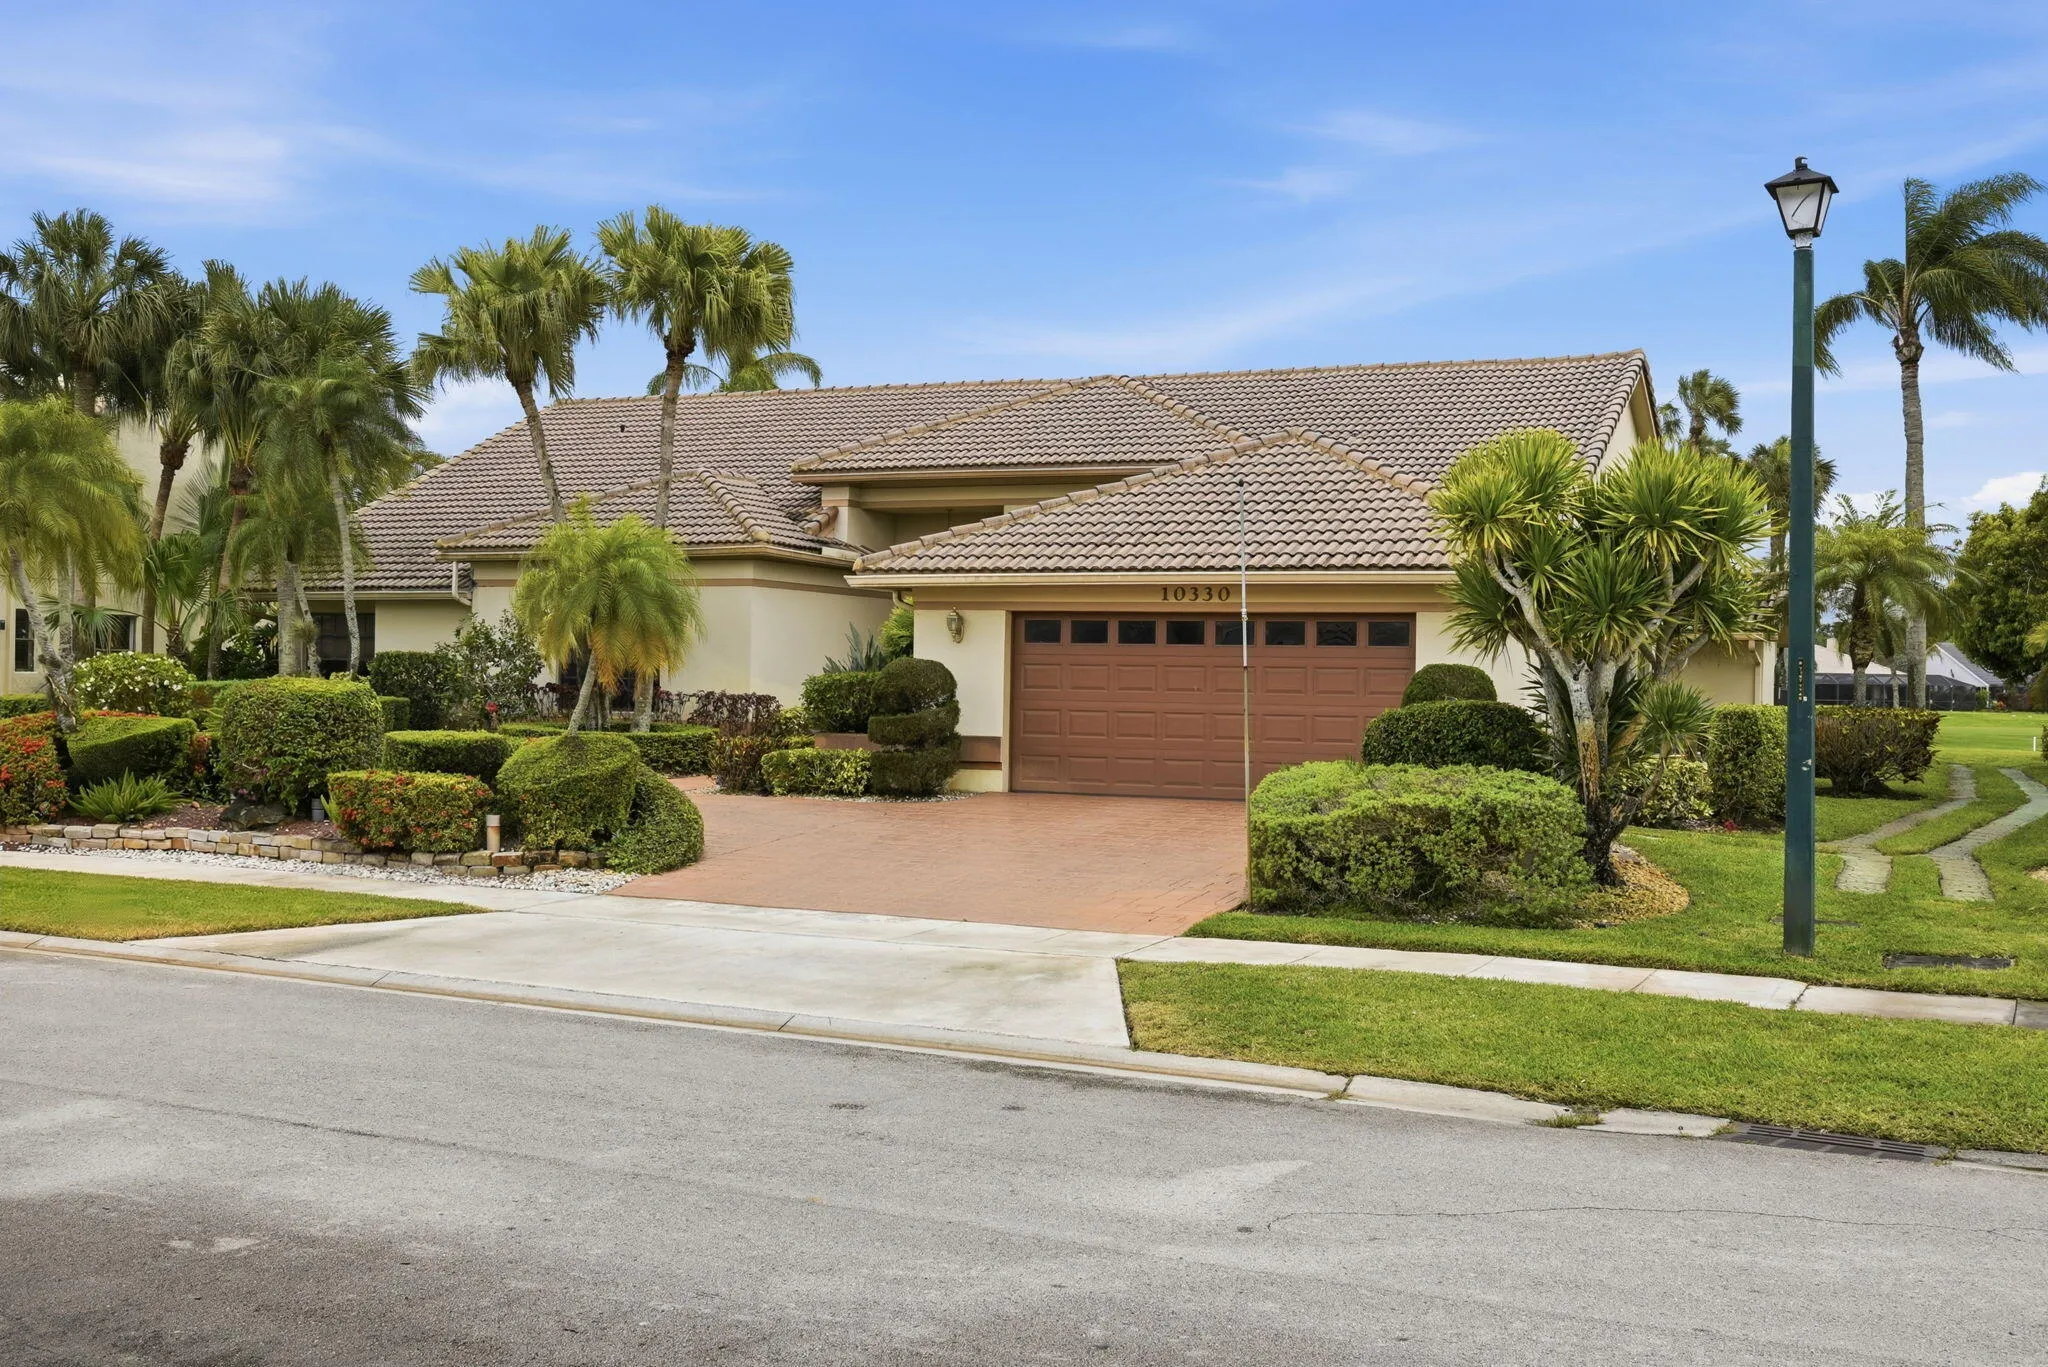
10330 Silver Lake Drive, Boca Raton, Florida 33428
Boca Raton, FL 33428
$1,100,000
3 beds
4.5 baths
3,203 sqft
HOA: $1,356.00
Pool
Property Details
MLS#
B26021644
Type
Single
Square Footage
3,203
Bedrooms
3
Bathrooms
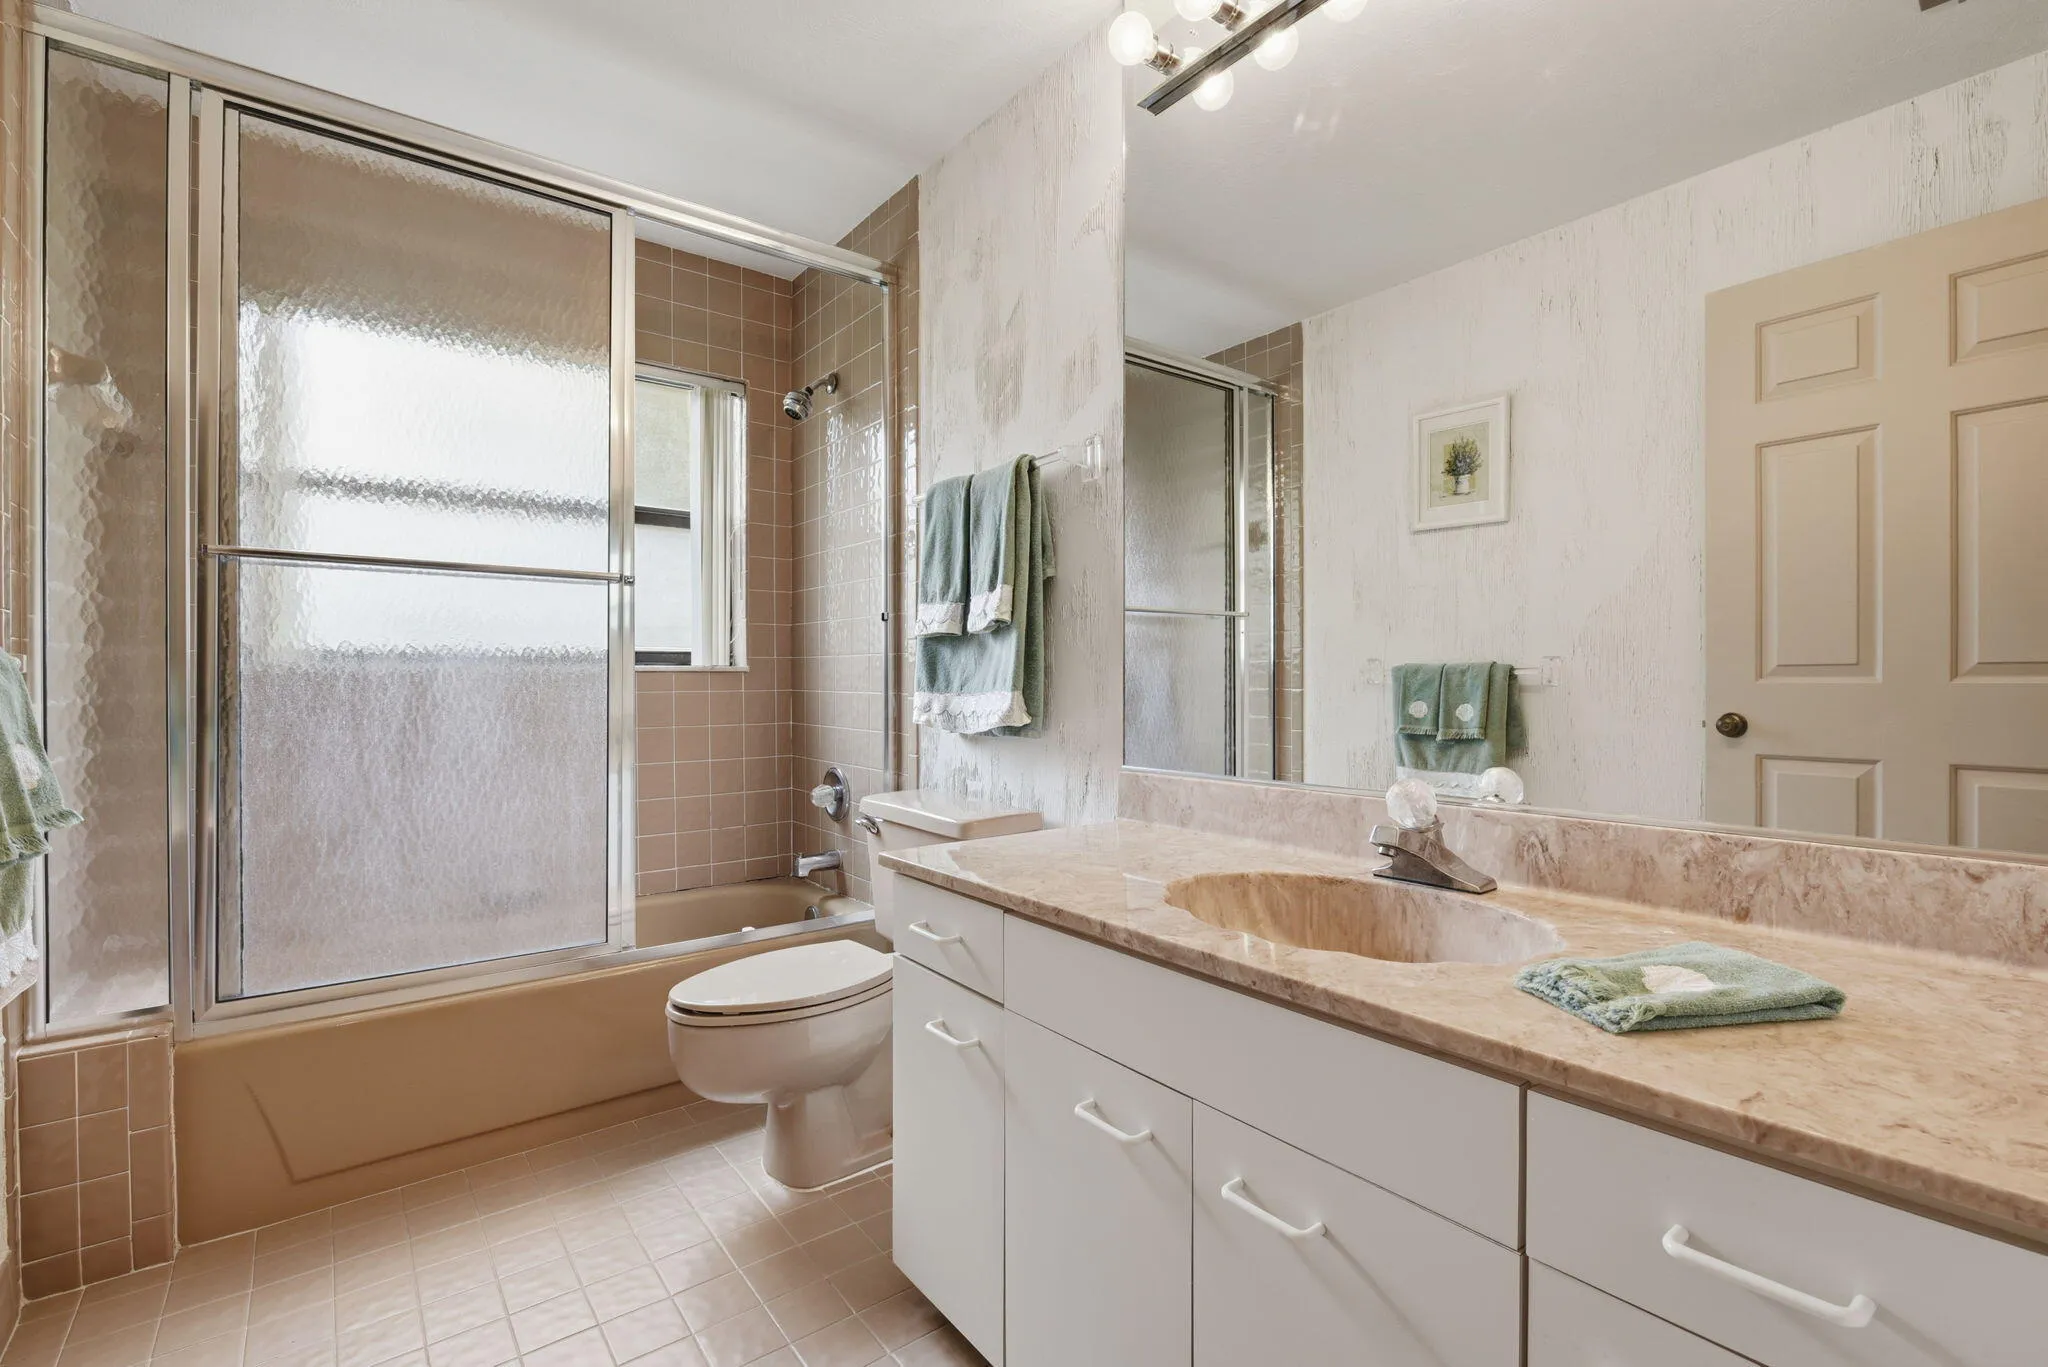
4 full, 1 half
Year Built
1986
Tax Amount
$10,049
HOA Fees
$1,356
Garage Spaces
2
Property Description
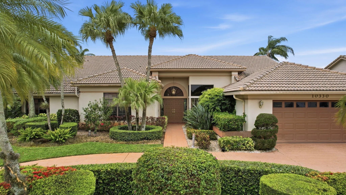
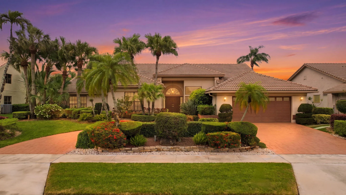
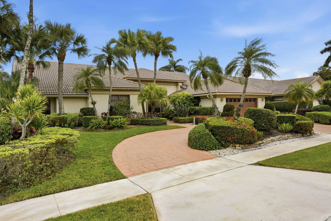
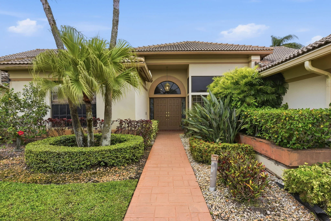
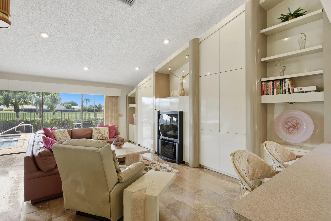
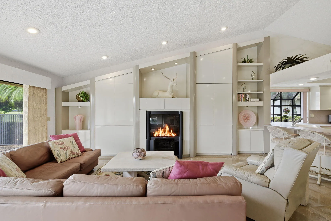
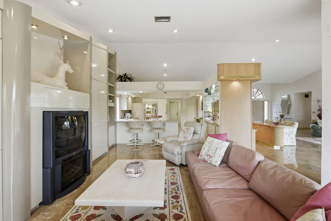
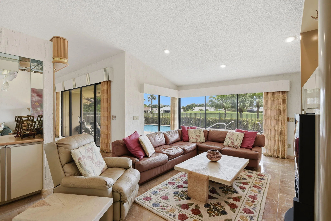
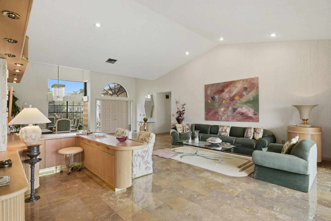
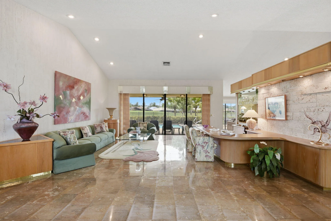
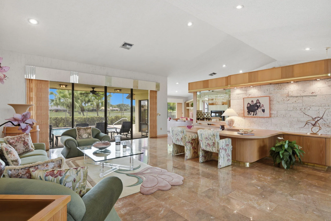
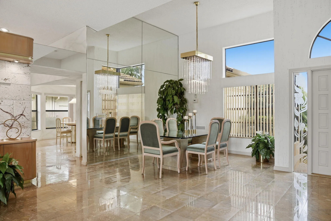
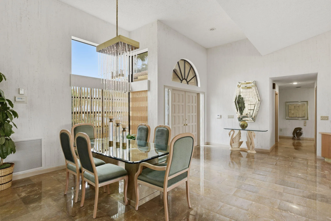
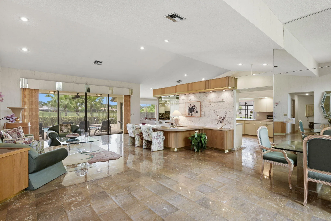
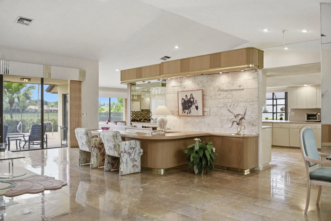
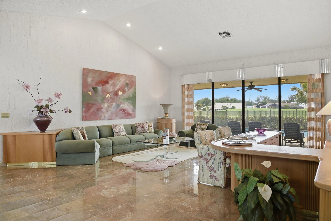
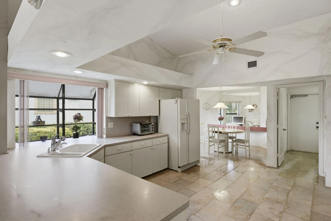
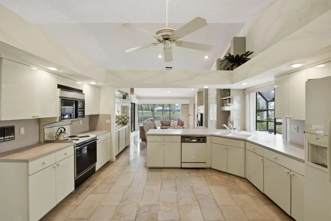
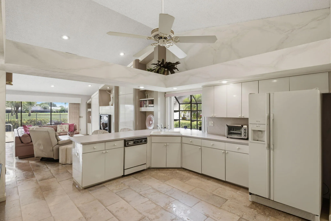
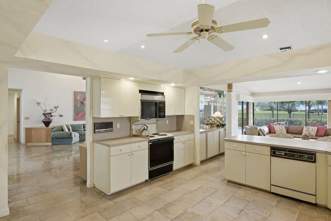
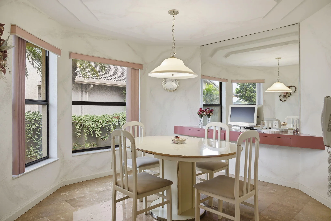
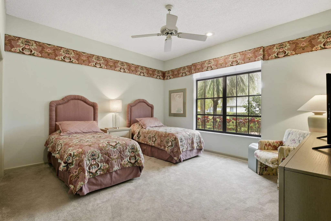
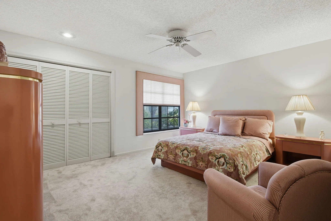
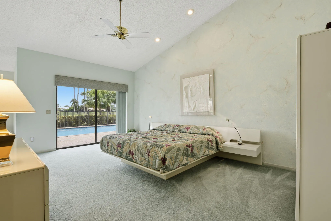
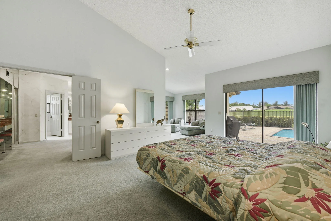
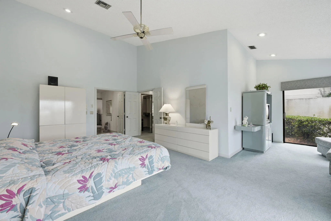
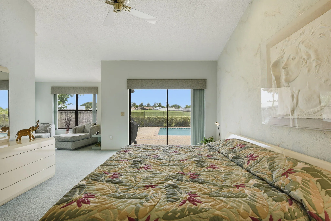
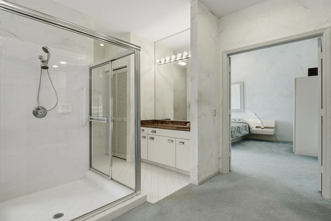
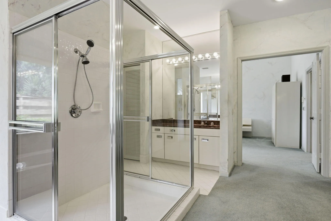
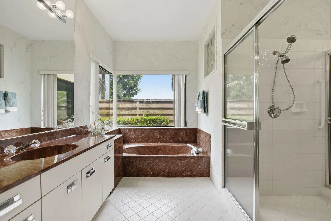
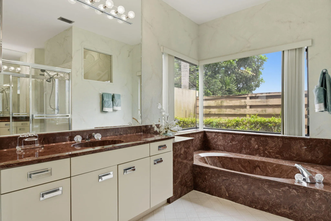
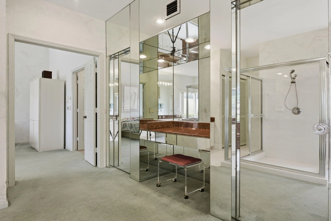
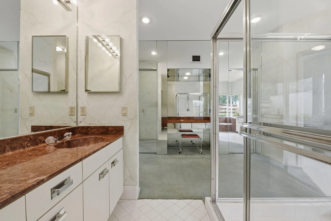
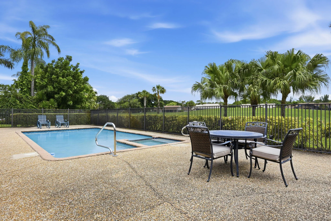
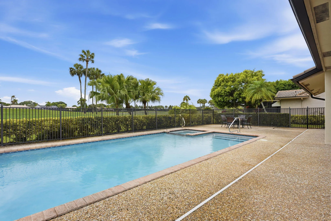
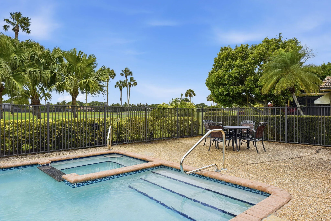
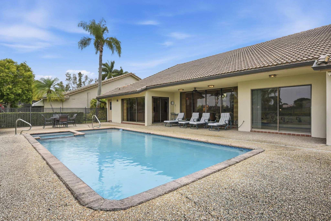
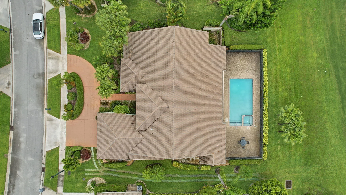
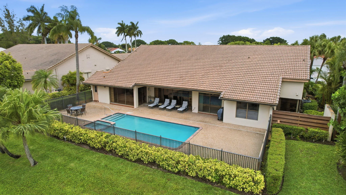
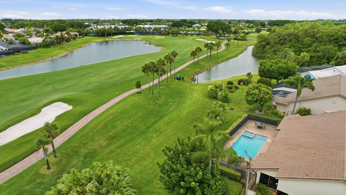
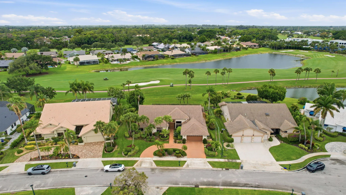
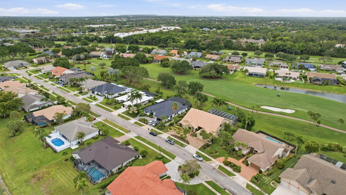
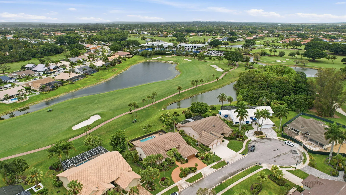
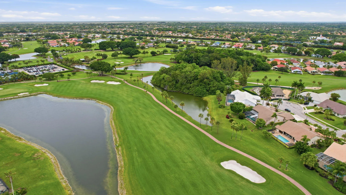
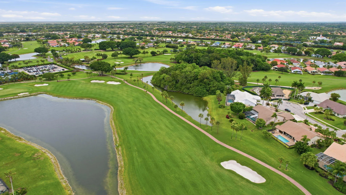
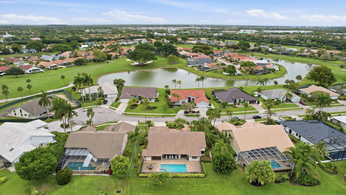
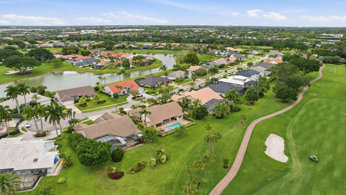
Premier golf course residence with pool on the 18th fairway located in the gated community of Boca Woods Country Club in Boca Raton, Florida. Offering 3,203 square feet of living space, this home features expansive fairway views, high ceilings and one of the most desirable lot positions within the community. Spacious layout with abundant natural light, including a large living area, formal dining space and a well-appointed kitchen with ample storage. Generously sized bedrooms and a private primary suite with serene golf course views create a comfortable and functional floor plan. Outdoor living includes a private pool and patio overlooking the 18th fairway, ideal for relaxing or entertaining while enjoying open golf course views. This property presents an excellent opportunity to update... or personalize to your taste while benefiting from a premier golf course setting. Boca Woods Country Club offers a private club lifestyle with access to two championship golf courses, clubhouse, dining, fitness center, tennis and additional amenities. Conveniently located near shopping, dining and major roadways.
Amenities
1 Stories
2-car Garage
Bar
Bathtub
Breakfast Area
Breakfast Bar
Built 1986
Built-in Features
Cathedral Ceiling(s)
Cooling: Central Air, Ceiling Fan(s)
Dining Area
Dual Sinks
Eat-in Kitchen
Entrance Foyer
Fenced
Heating: Central
High Ceilings
In Ground
Kitchen Island
Kitchen/Dining Combo
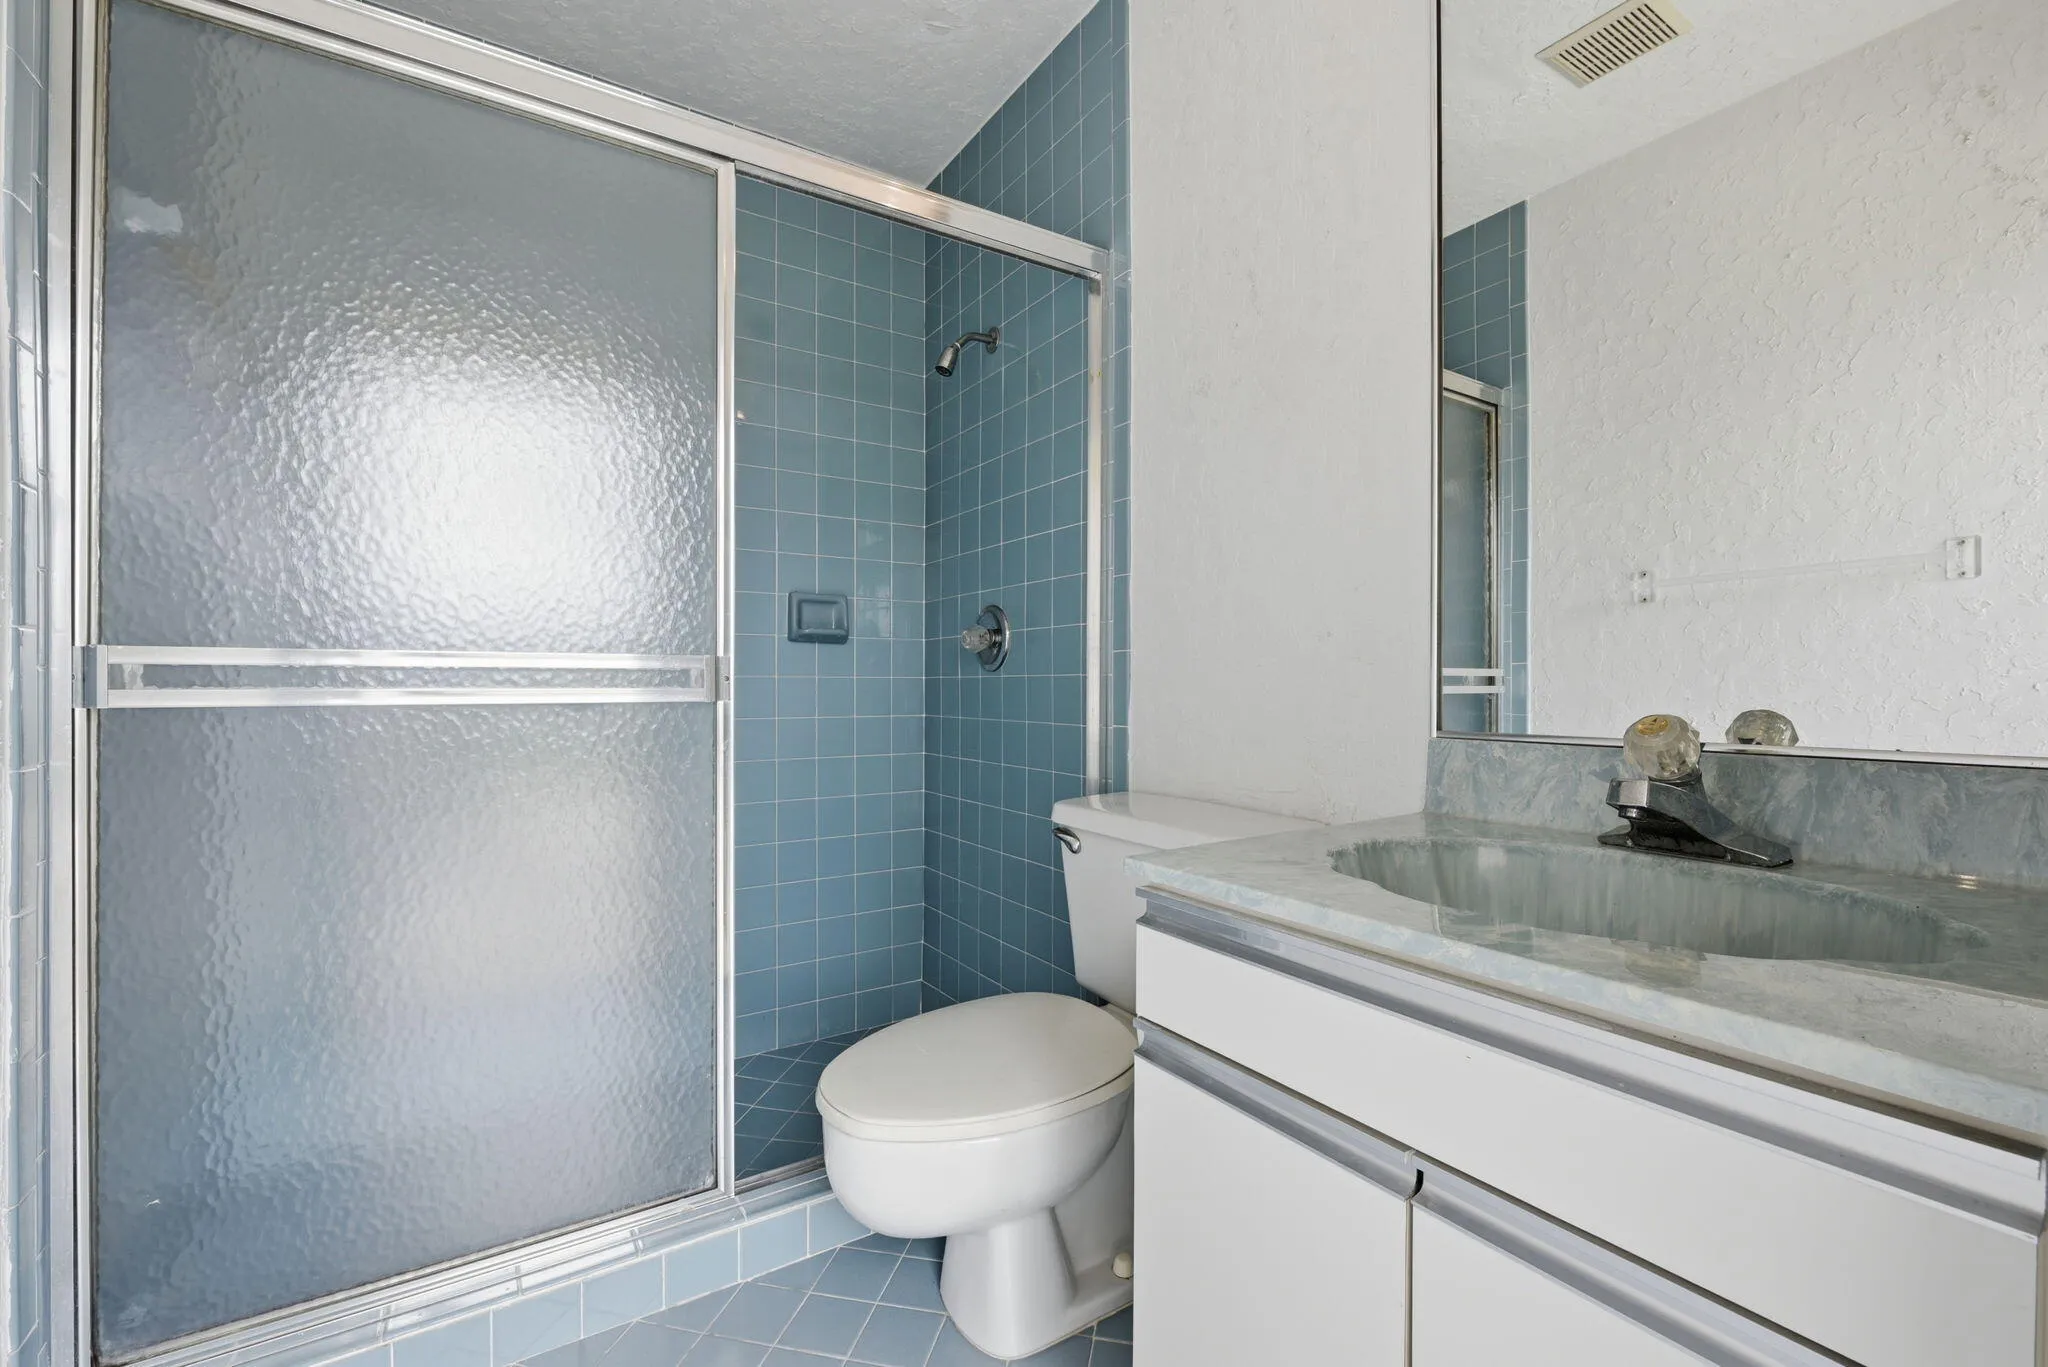
Multiple En Suite Bathrooms
Outdoor Living Area
Pool
Pool/Spa Combo
Private
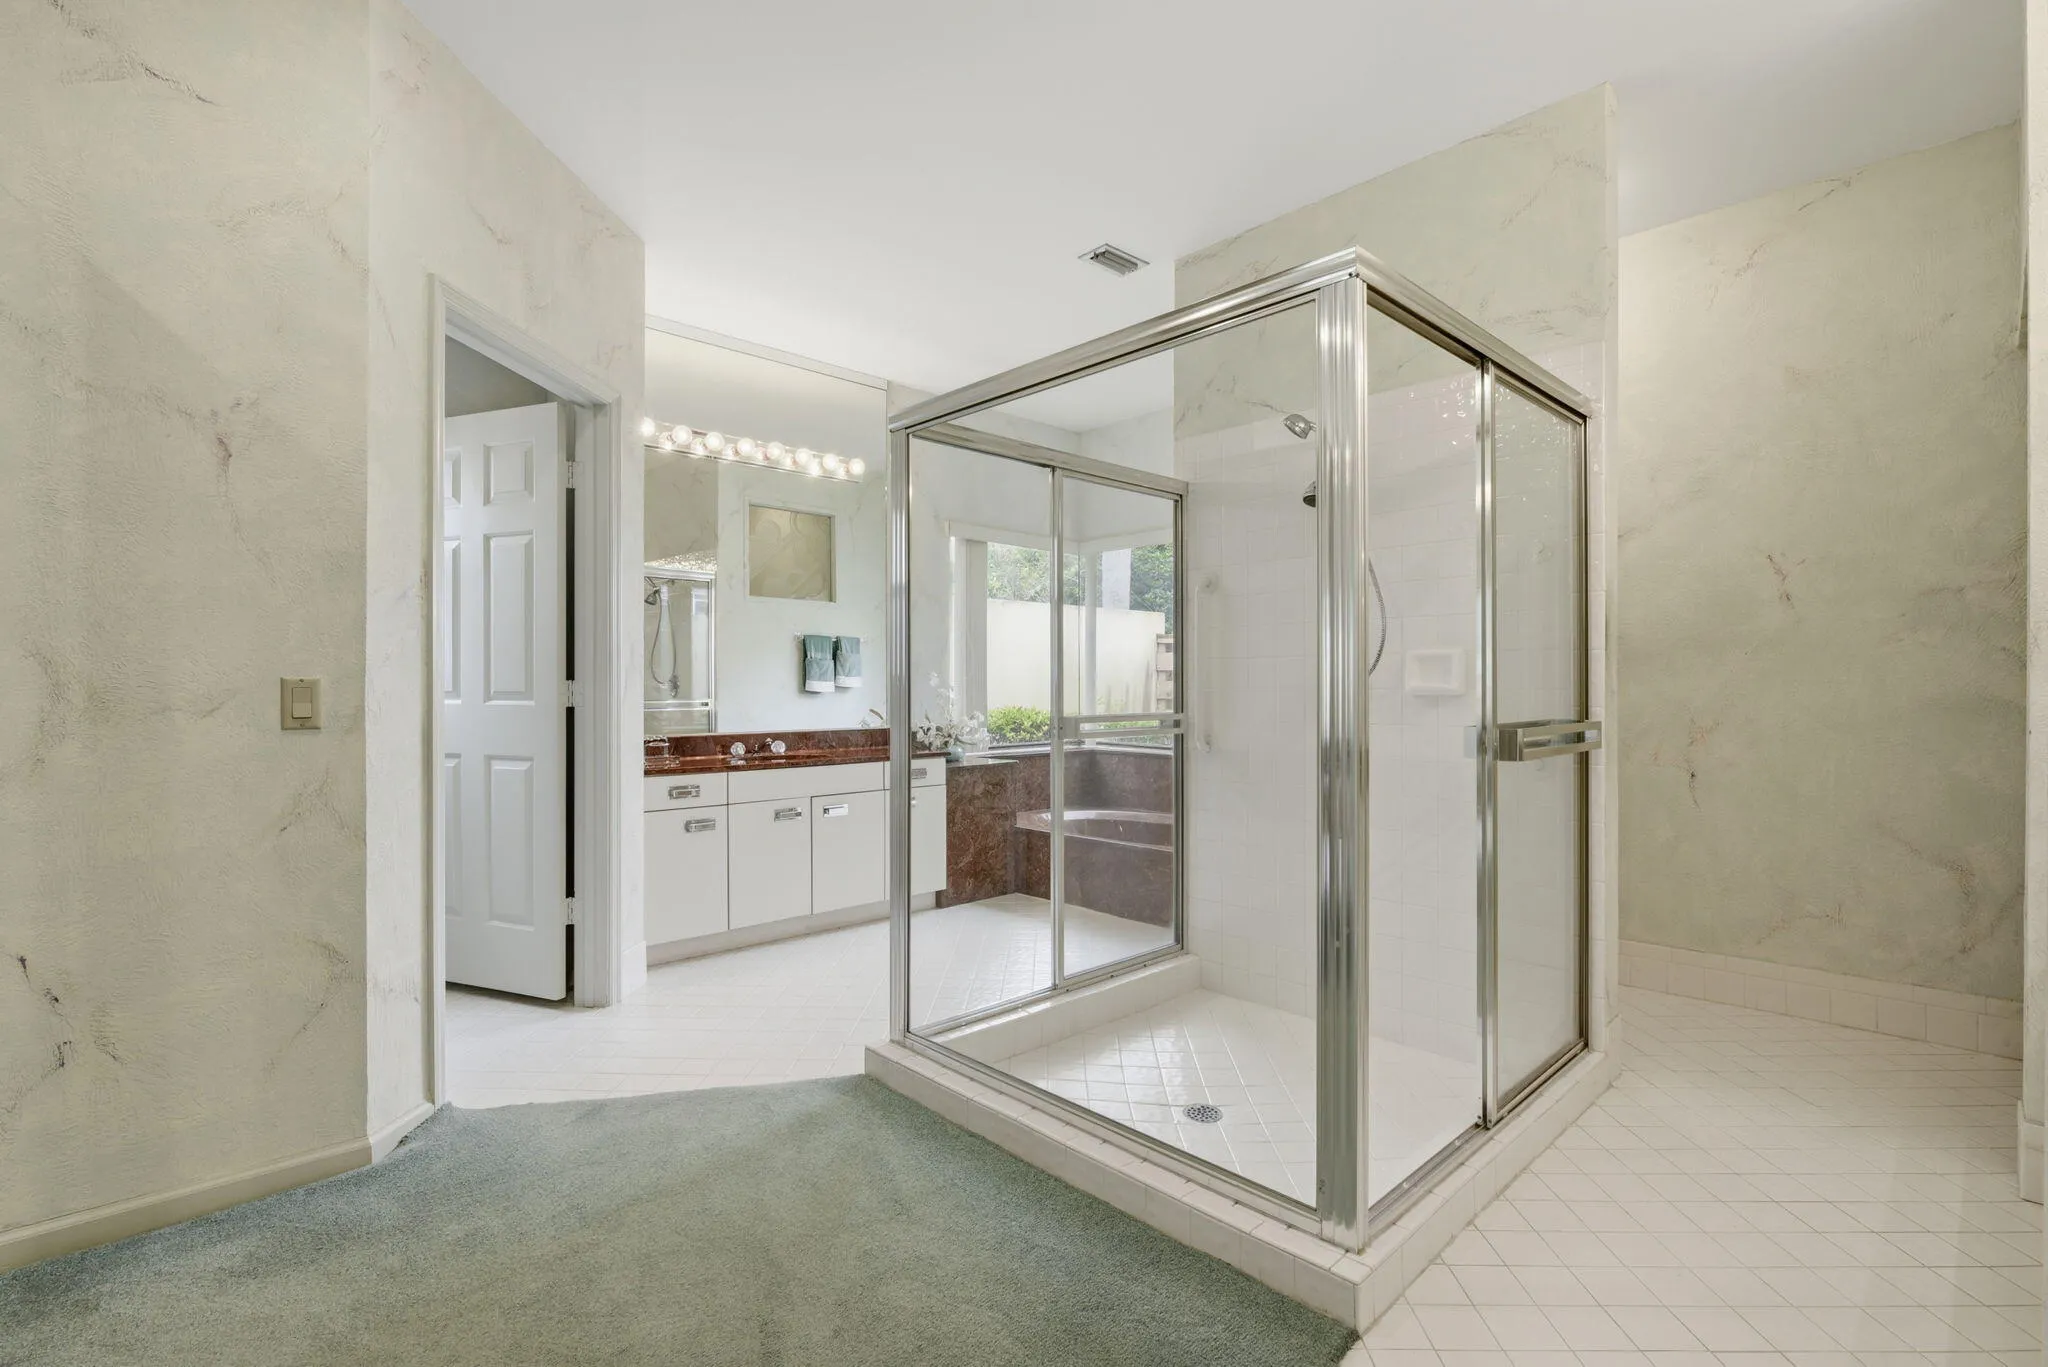
Separate Shower
Separate/Formal Dining Room
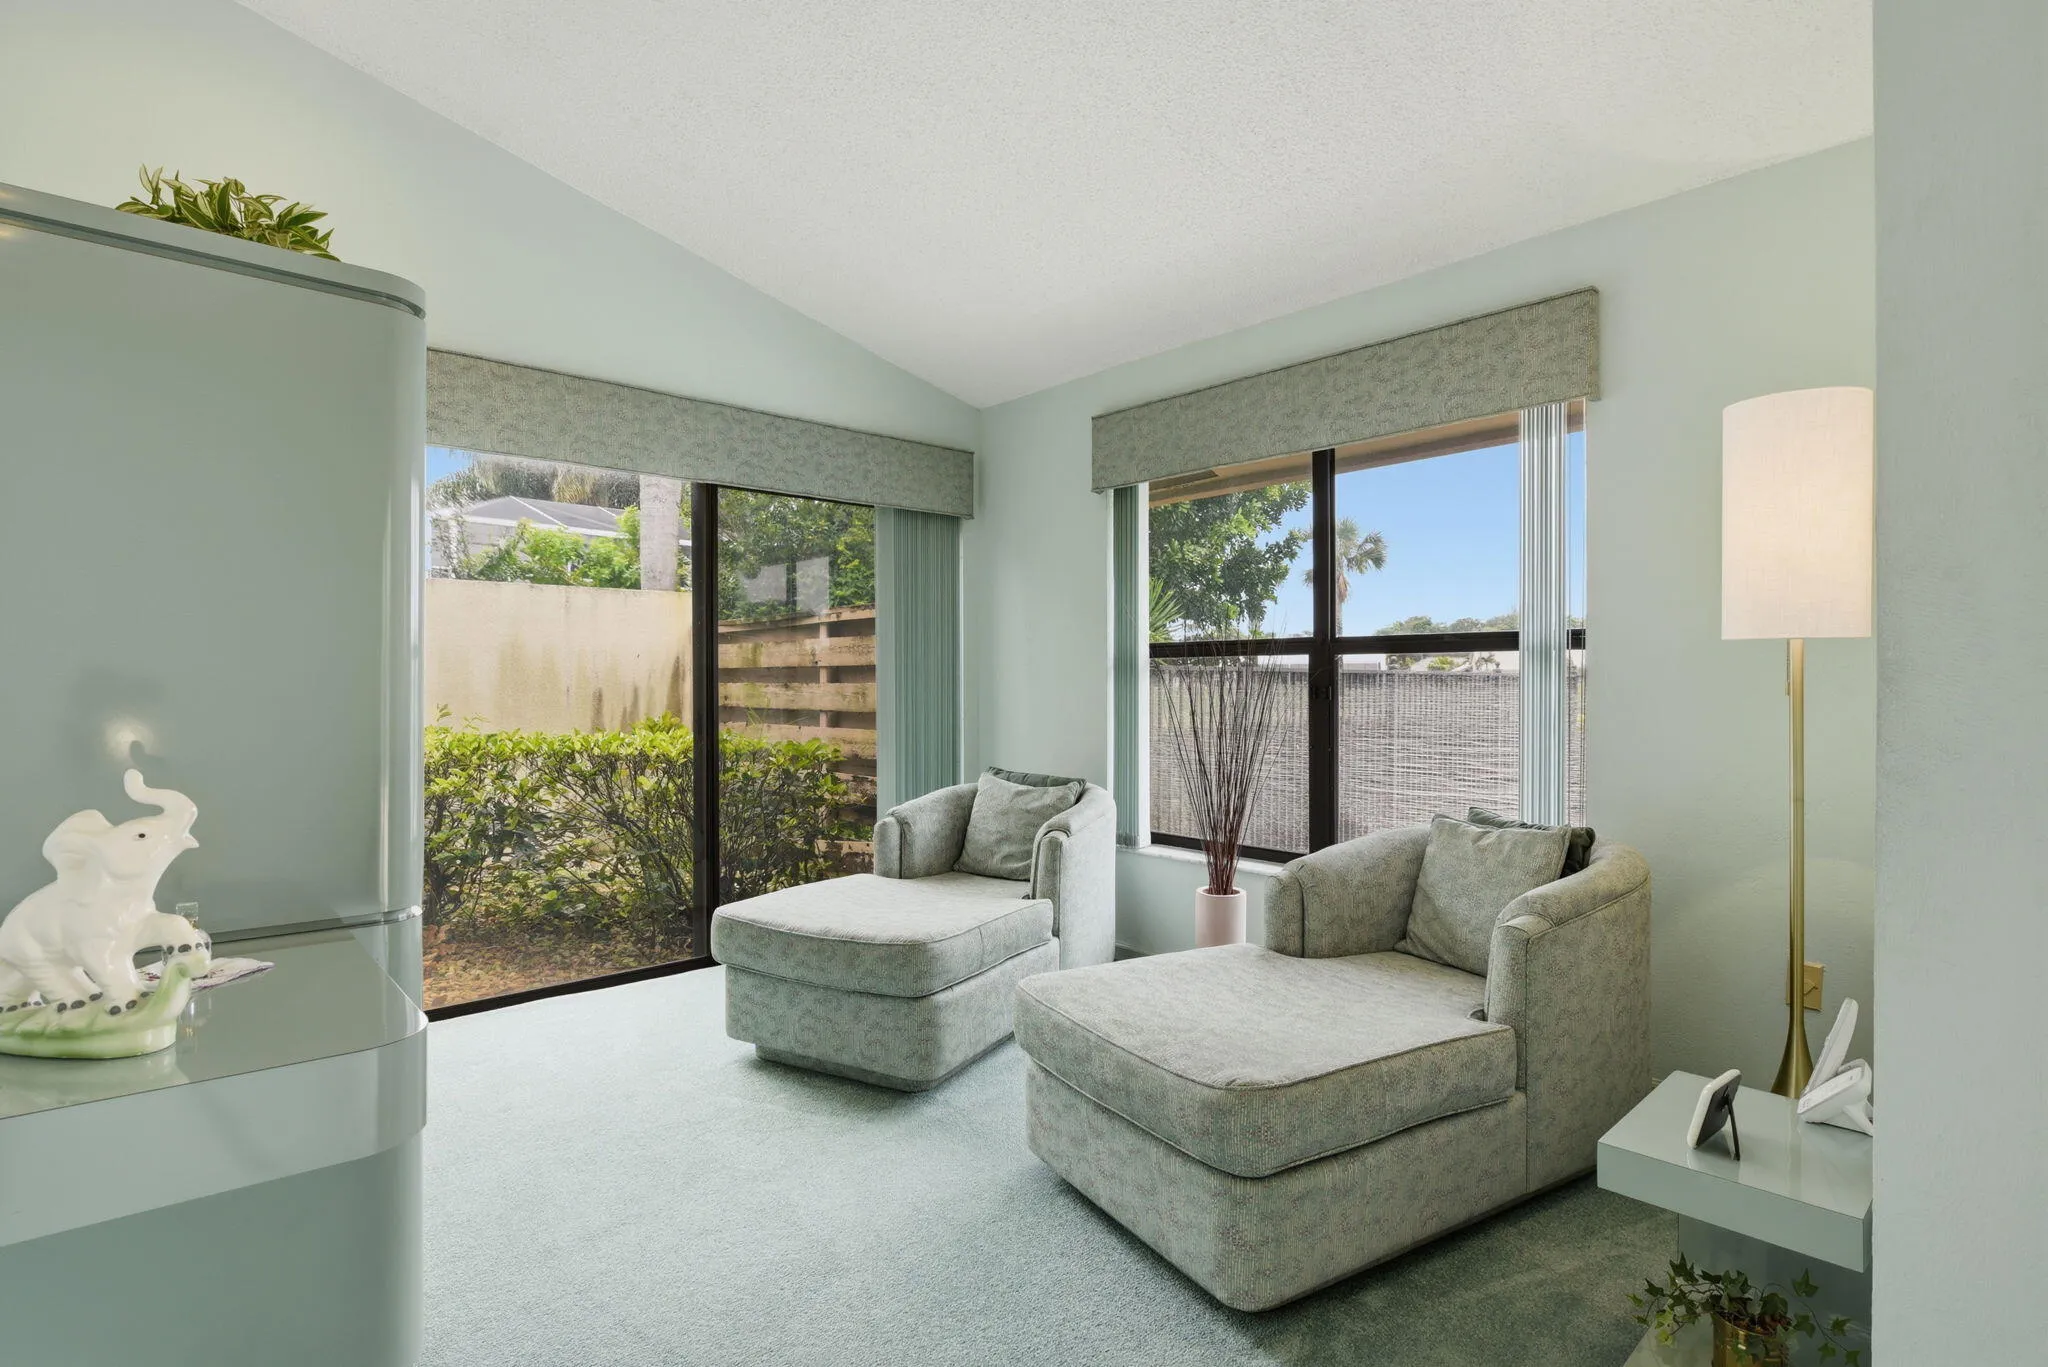
Sitting Area in Primary
Soaking Tub
Vaulted Ceiling(s)
View: Golf Course
Walk-In Closet(s)
Wet Bar
Wet Bar, Breakfast Bar, Built-in Features, Breakfast Area, Bathtub, Cathedral Ceiling(s), Dining Area, Separate/Formal Dining Room, Dual Sinks, Entrance Foyer, Eat-in Kitchen, High Ceilings, Kitchen Island, Kitchen/Dining Combo, Multiple En Suite Bathrooms, Sitting Area in Primary, Soaking Tub, Separate Shower, Vaulted Ceiling(s), Bar, Walk-In Closet(s)
Ask a Question!
Get answers fast
Payment Calculator
$0.00 per month
30 Year Fixed, 6.59% Interest
Principal & Interest
$0.00
Property Tax
$0.00
Mortgage Insurance
$0.00
HOA
$0.00
Home Owners Insurance
$0.00
Property Location
Listing Office:
Epique Realty Inc.
Listing Agent:
Mari Jo Sanzari

All listings featuring the BMLS logo are provided by BeachesMLS Inc. This information is not verified for authenticity or accuracy and is not guaranteed. Copyright 2026 Beaches Multiple Listing Service, Inc. Updated: 06/09/2026 2:02 PM
Some properties that appear for sale on this limited electronic display may no longer be available. For the most current information, contact one of our agents.
Contact Your Agent

Mintzie Gutstein
Similar Properties