Active
single
SALE
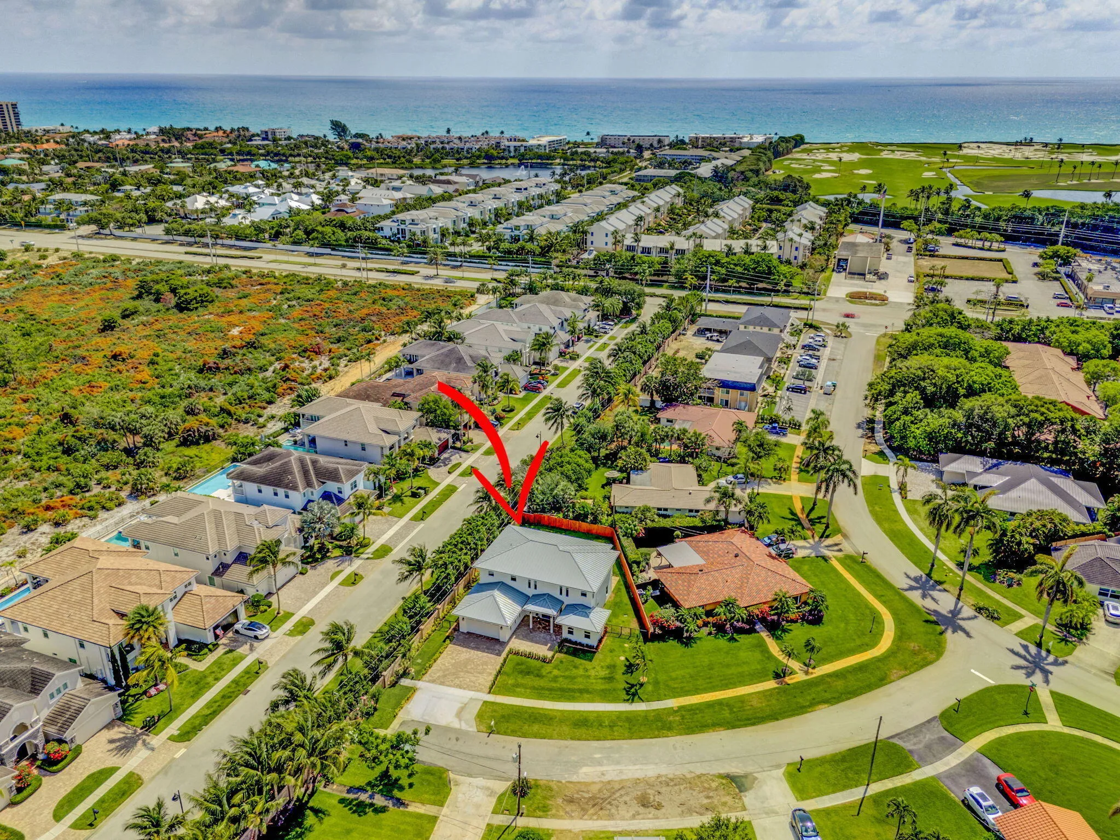
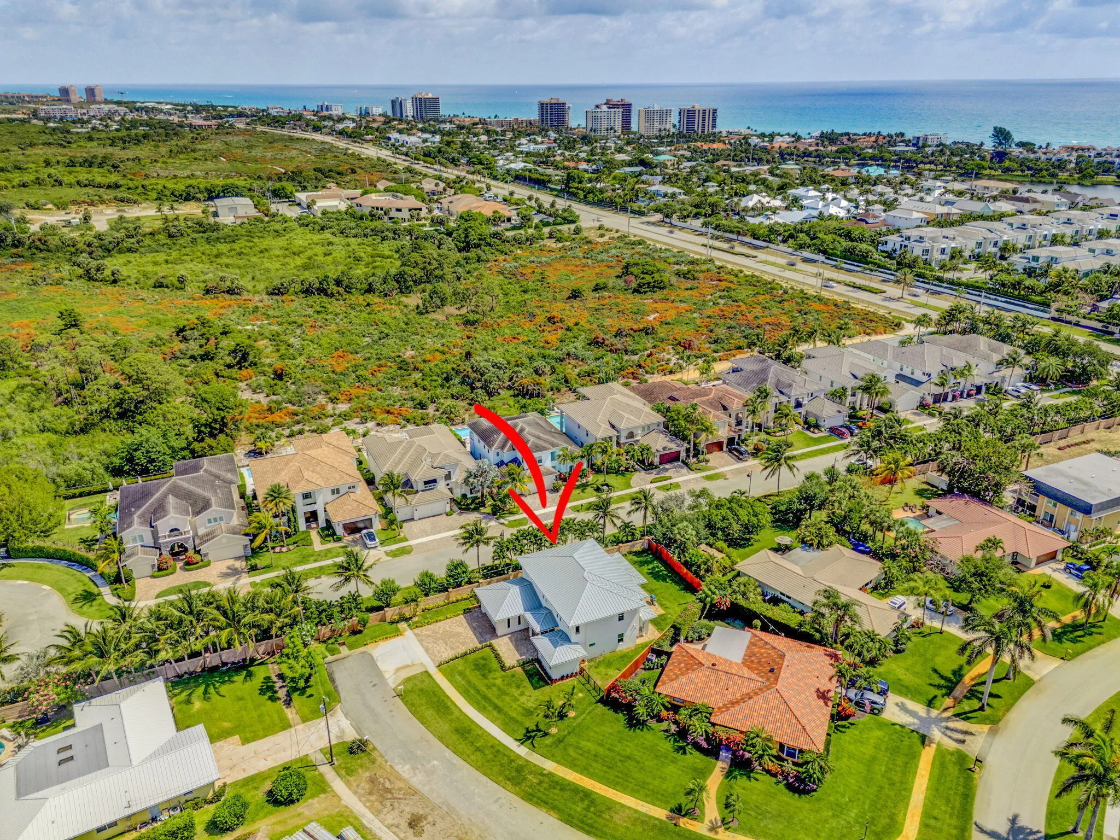
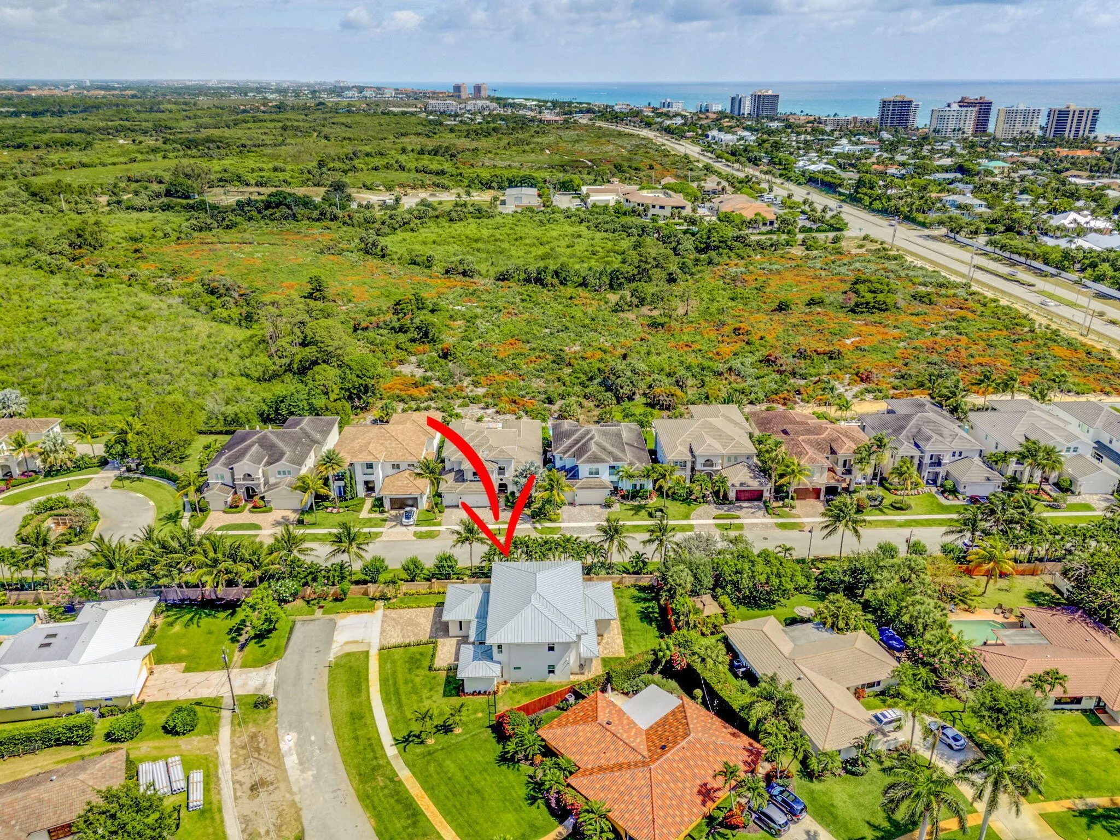
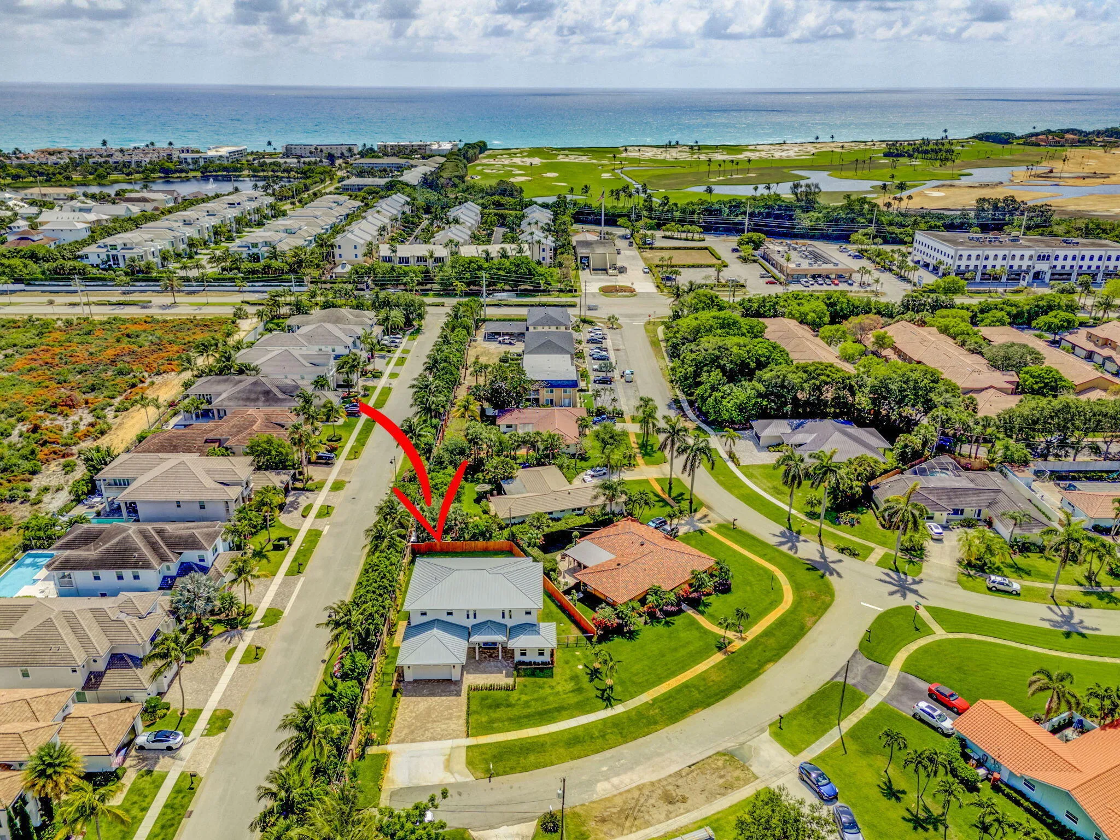
12952 Drayton Road Se, North Palm Beach, Florida 33408
North Palm Beach, FL 33408
$2,750,000
4 beds
4.5 baths
3,980 sqft
HOA: $12.00
Pool
Property Details
MLS#
B26022153
Type
Single
Square Footage
3,980
Bedrooms
4
Bathrooms
4 full, 1 half
Year Built
2024
Tax Amount
$3,607
HOA Fees
$12
Garage Spaces
2
Property Description
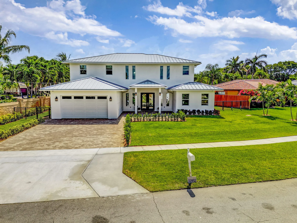
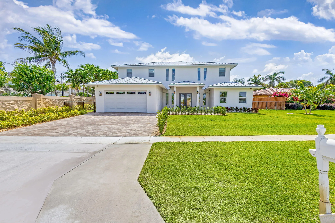
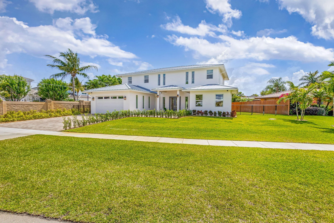
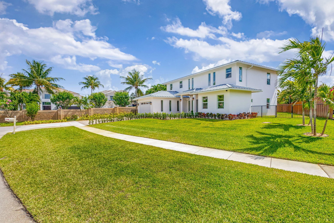
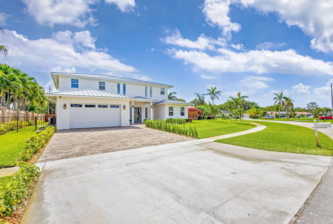
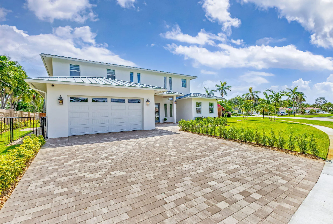
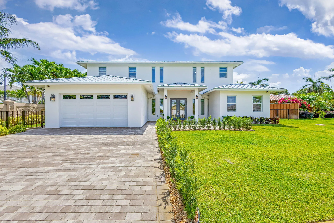
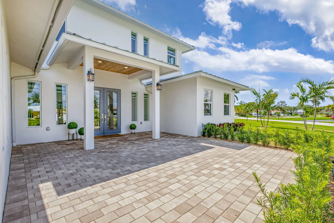
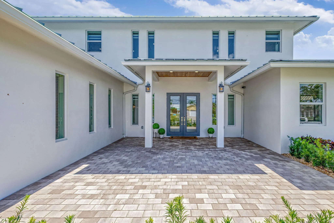
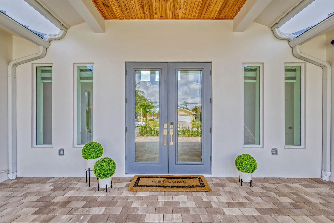
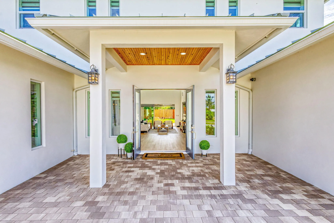
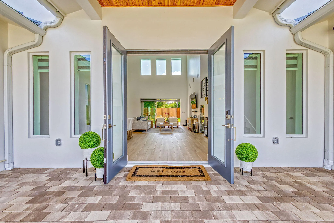
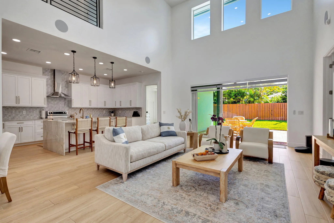
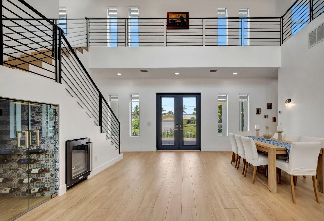
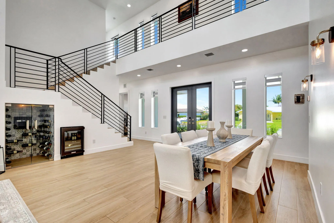
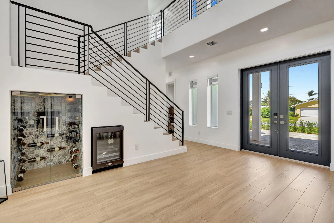
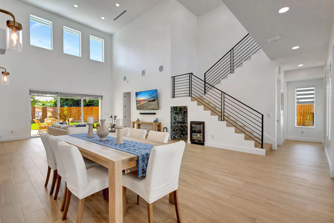
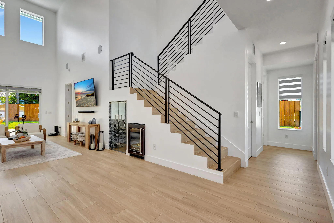

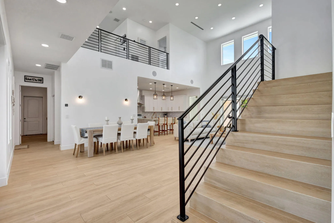
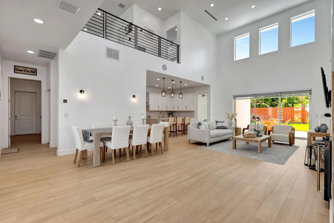
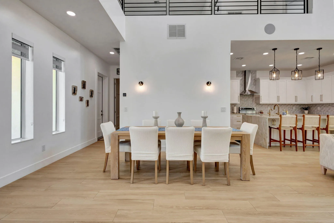
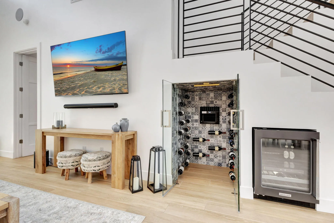
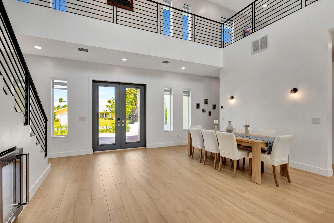
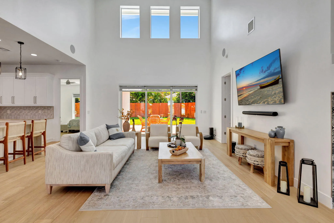
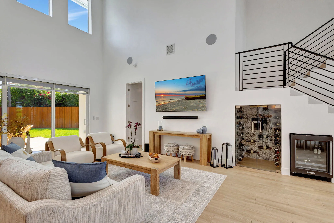
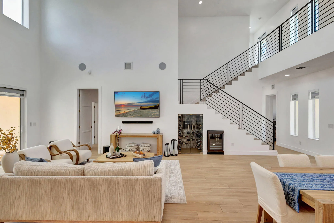
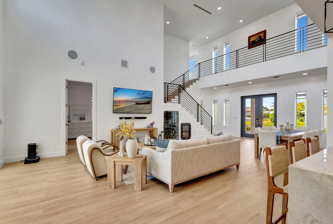
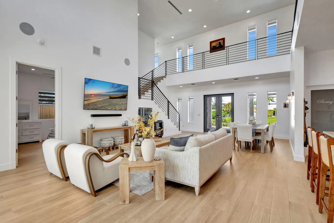
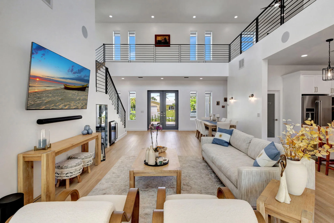
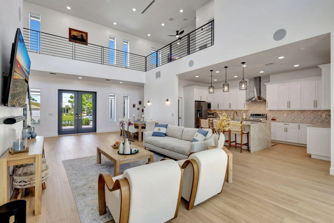
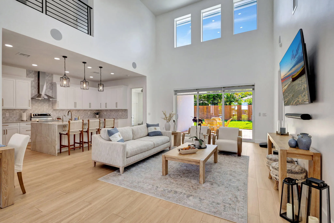
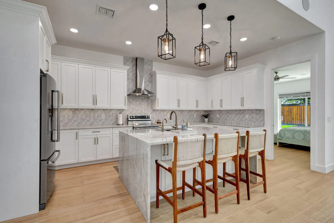
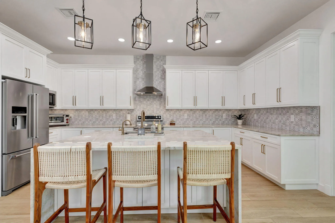
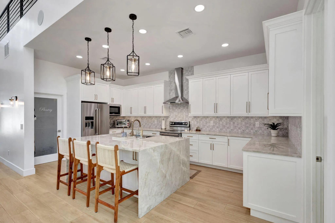
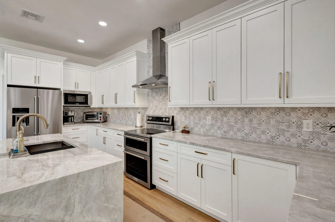
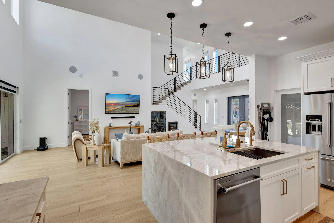
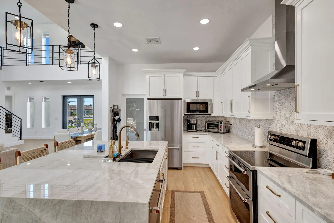
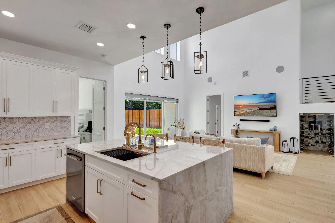
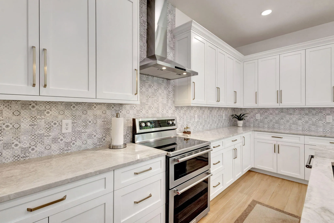
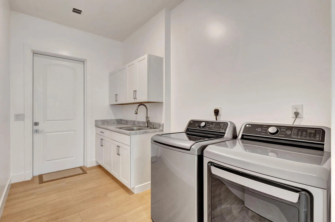
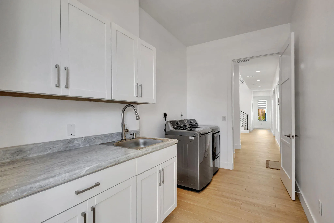
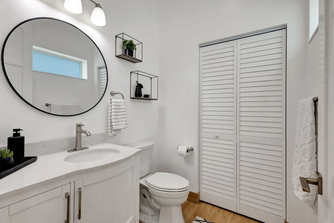
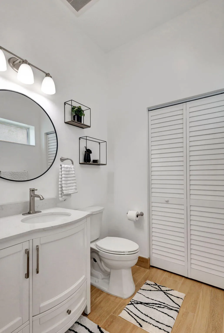
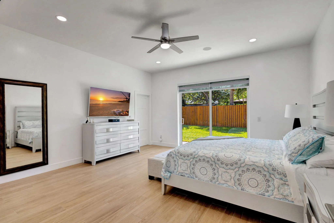
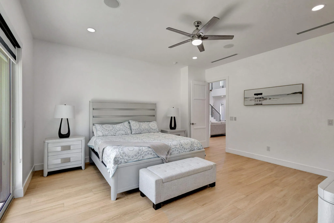
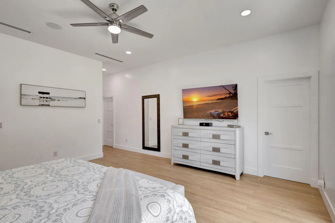
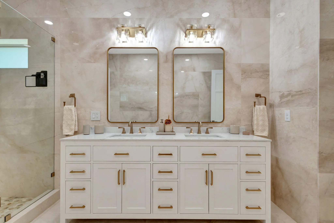
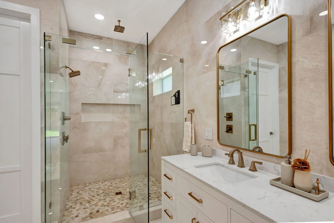
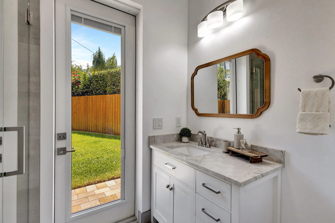
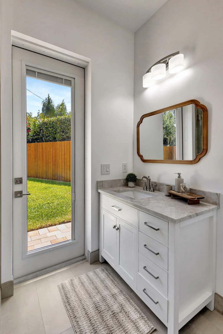
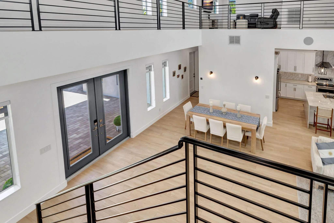
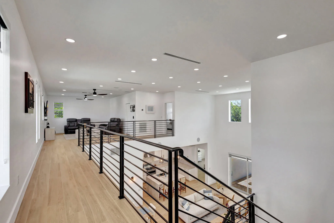
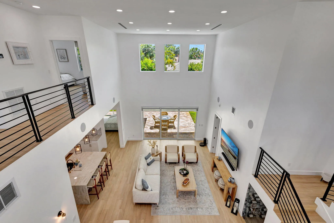
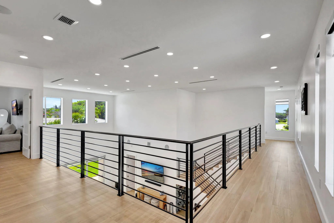
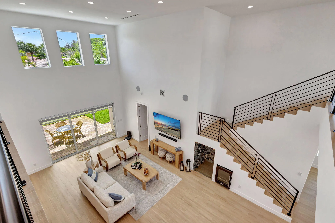
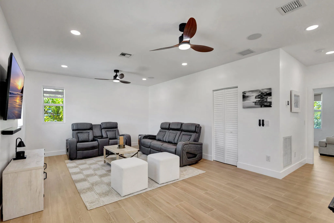
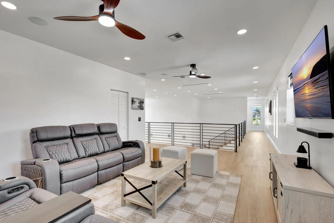
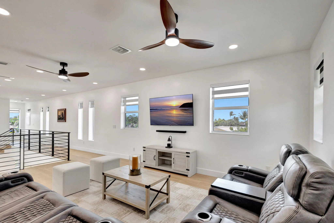
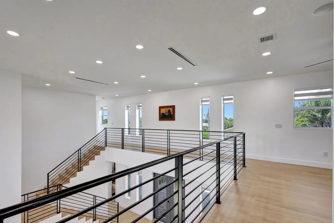
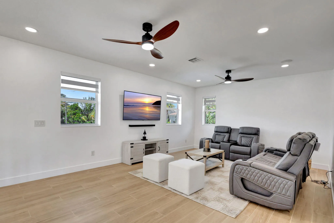
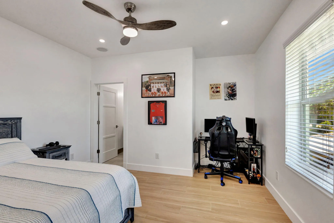
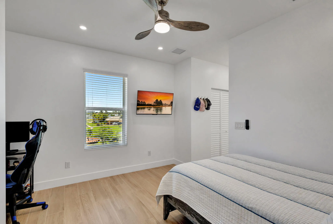
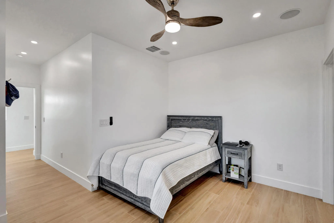
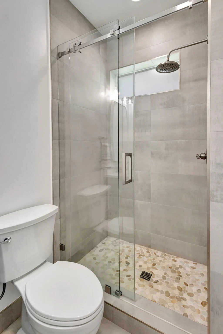
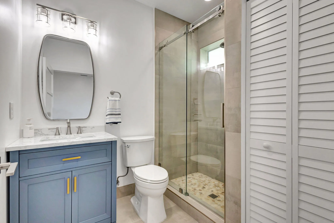
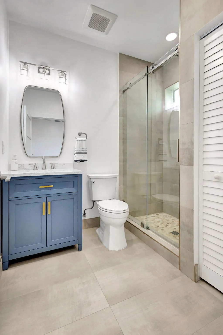
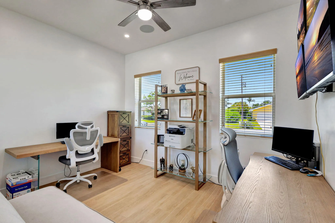
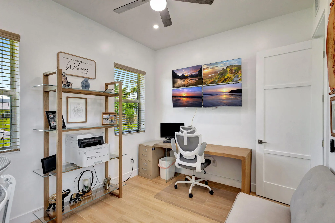
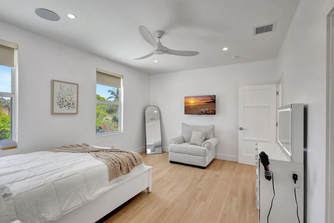
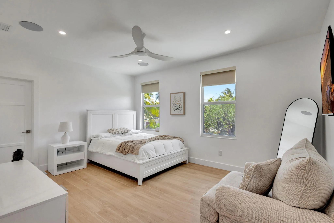
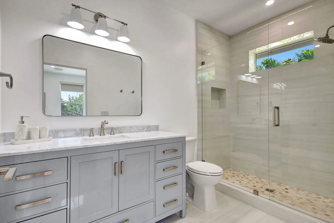
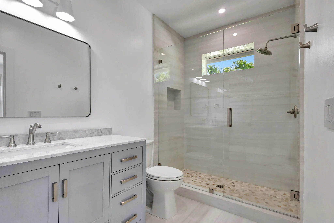
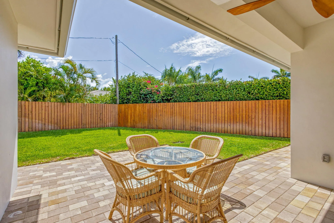
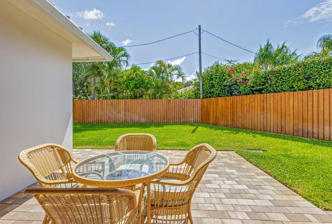
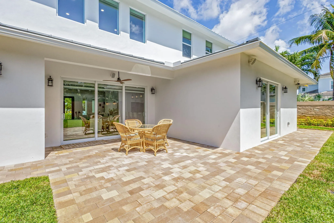
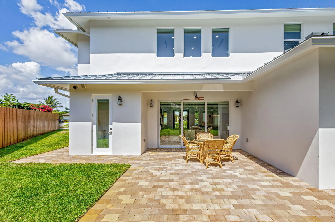
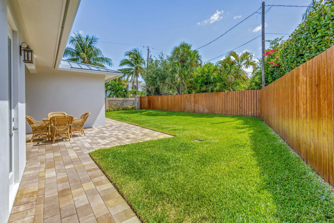
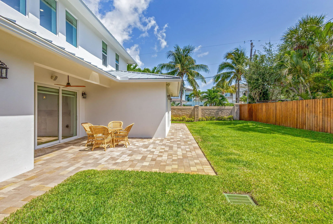
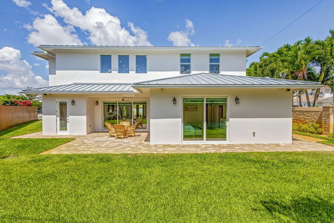
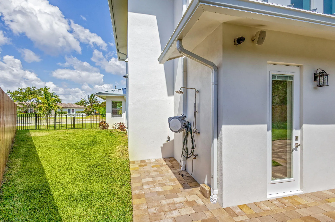
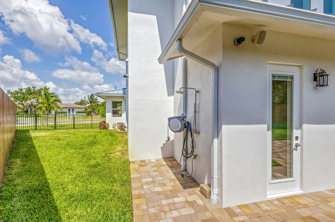
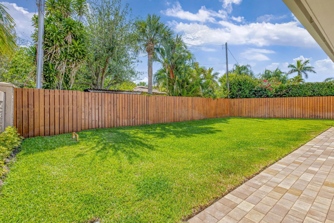
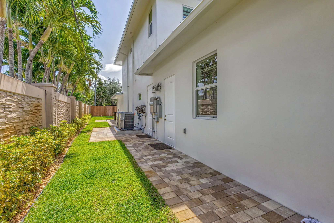
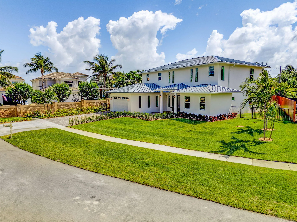
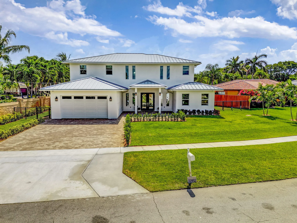
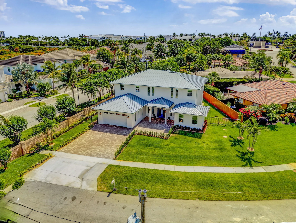
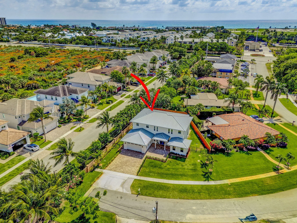
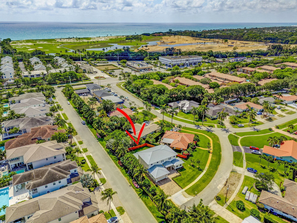
Welcome to this exceptional new construction residence in the highly sought-after community of Juno Isles. PRICED BELOW APPRAISED VALUE, offering buyers a rare opportunity to step into immediate equity. PLUS, THE SELLER IS OFFERING A $75,000 CREDIT TOWARD A NEW POOL, giving the new owner the opportunity to create their own custom backyard oasis and truly embrace the South Florida lifestyle.This stunning 4,700 sq. ft., two-level CBS-built residence seamlessly blends modern luxury, quality construction, and timeless elegance. The expansive open floor plan is designed for both sophisticated entertaining and comfortable everyday living, complemented by lush green space and meticulously designed landscaping. Ideally located within walking distance to the beach and convenient to scenic waterways premier shopping, dining, and local attractions, this home puts the best of the Juno Beach lifestyle right at your doorstep. Thoughtfully appointed throughout, the residence features a durable aluminum metal roof, impact-rated CGI windows, top-of-the-line Carrier AC systems, whole-house audio, and a central vacuum system. The gourmet kitchen showcases KitchenAid appliances, Maple Coventry cabinetry, a spacious walk-in pantry, and premium plumbing fixtures. A dedicated wine cellar provides an additional touch of luxury and is perfect for entertaining. With a $75,000 SELLER CREDIT TOWARD A NEW POOL, pricing below appraised value, and the opportunity for immediate equity, this property represents an exceptional value in Juno Isles.Opportunities like this rarely come to market, a brand-new luxury residence in a premier location, just moments from the sand and surf, with the added opportunity to design the pool and outdoor living space of your dreams.Discover the best of luxury coastal living in Juno Isles.
Amenities
2 Stories
2-car Garage
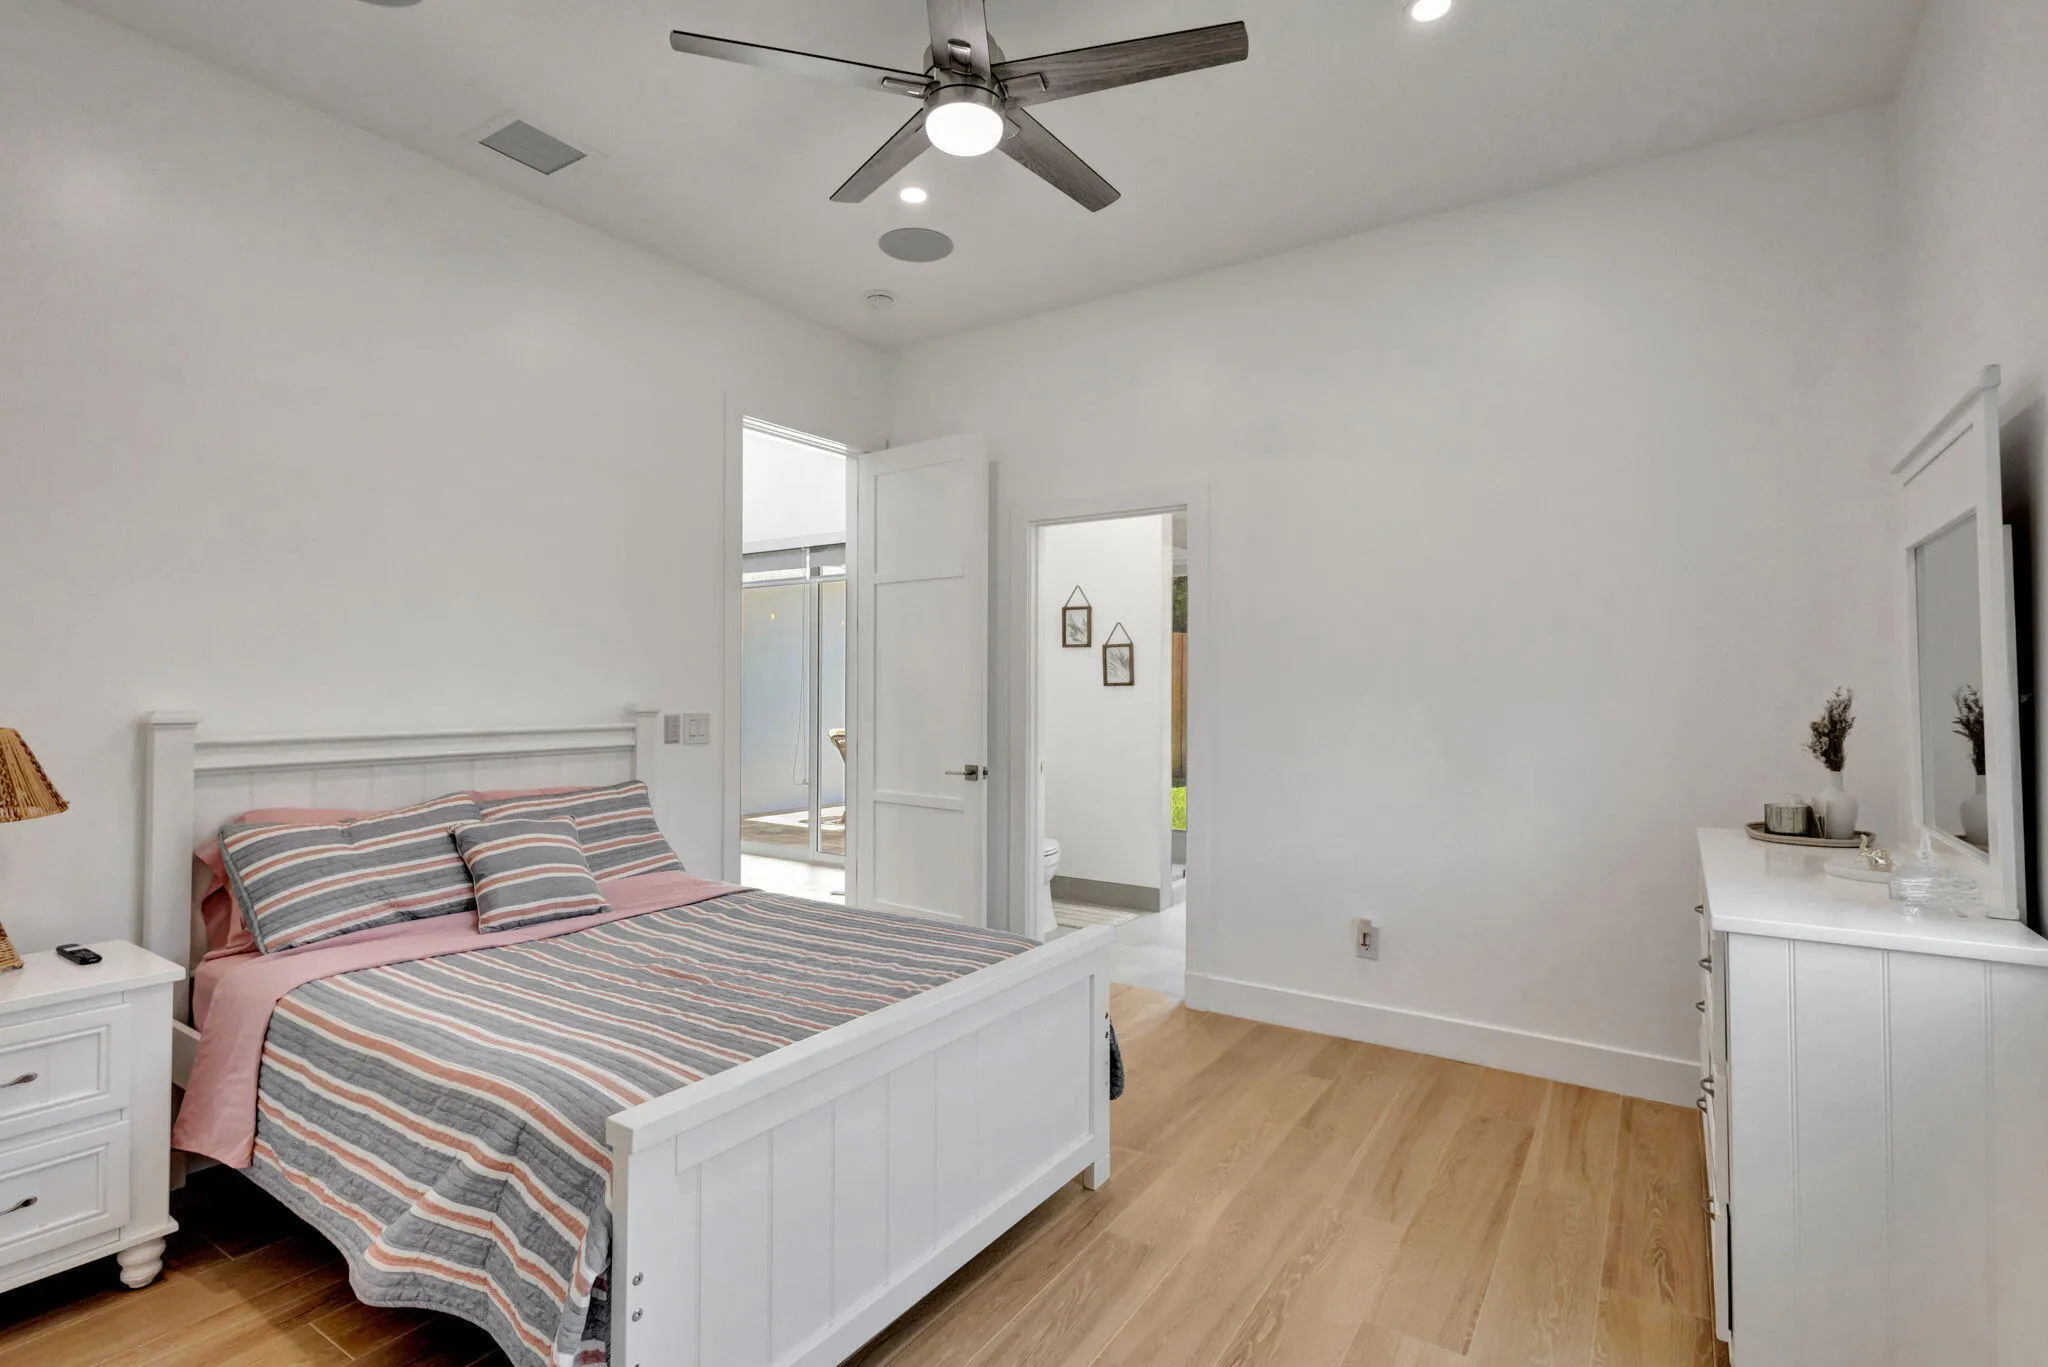
Bedroom on Main Level
Breakfast Area
Built 2024
Built-in Features
Central Vacuum
Cooling: Central Air, Ceiling Fan(s)
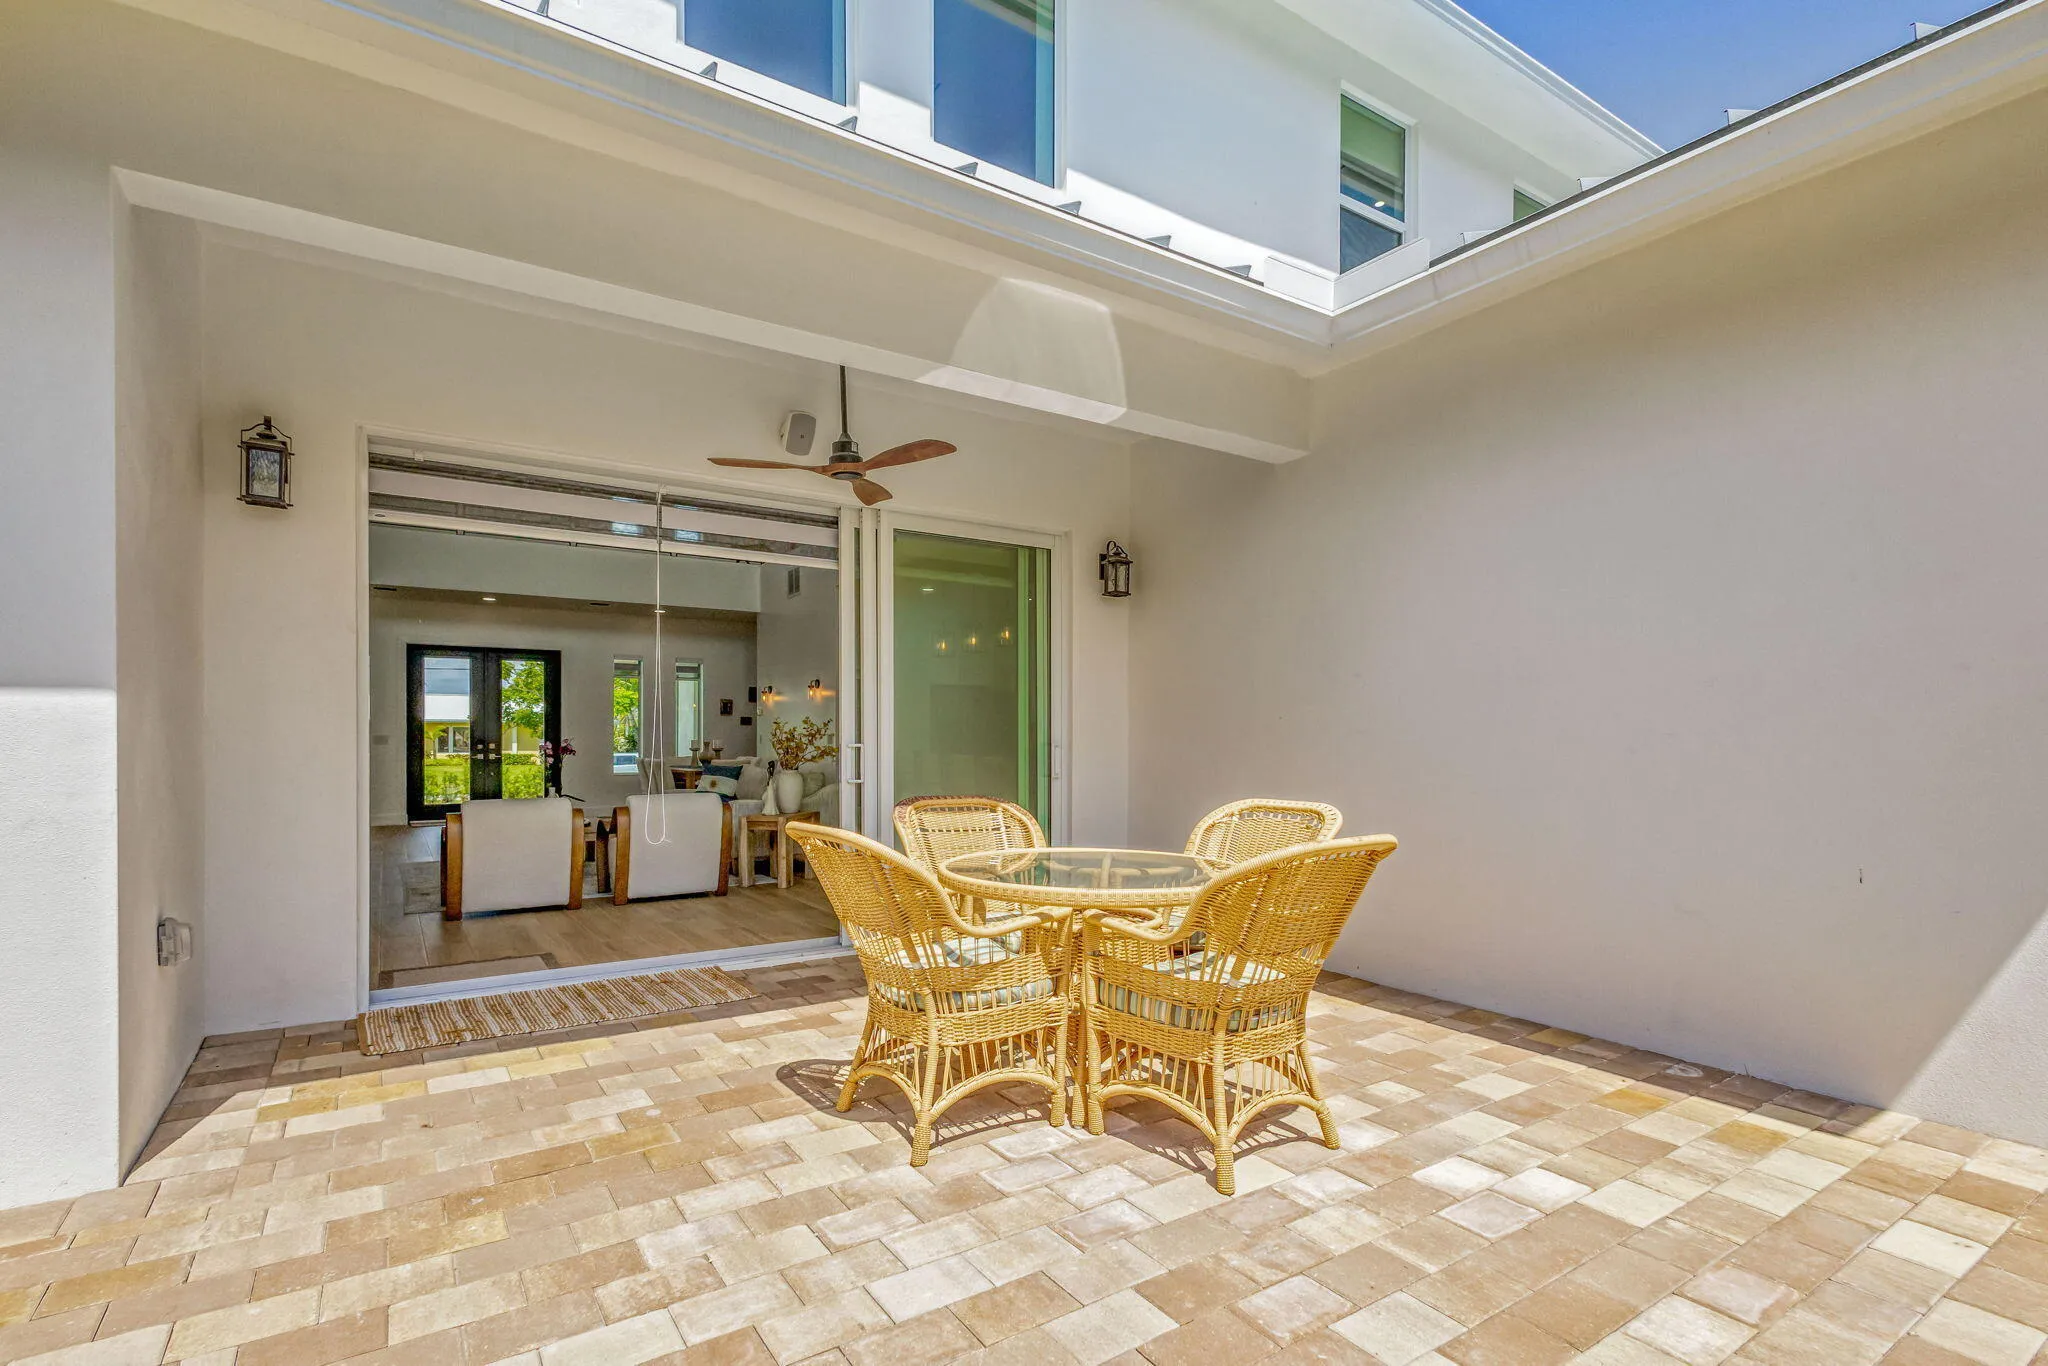
Courtyard
Courtyard, Garden, Outdoor Living Area, Outdoor Shower, Uncovered Courtyard, Room For Pool
Dining Area
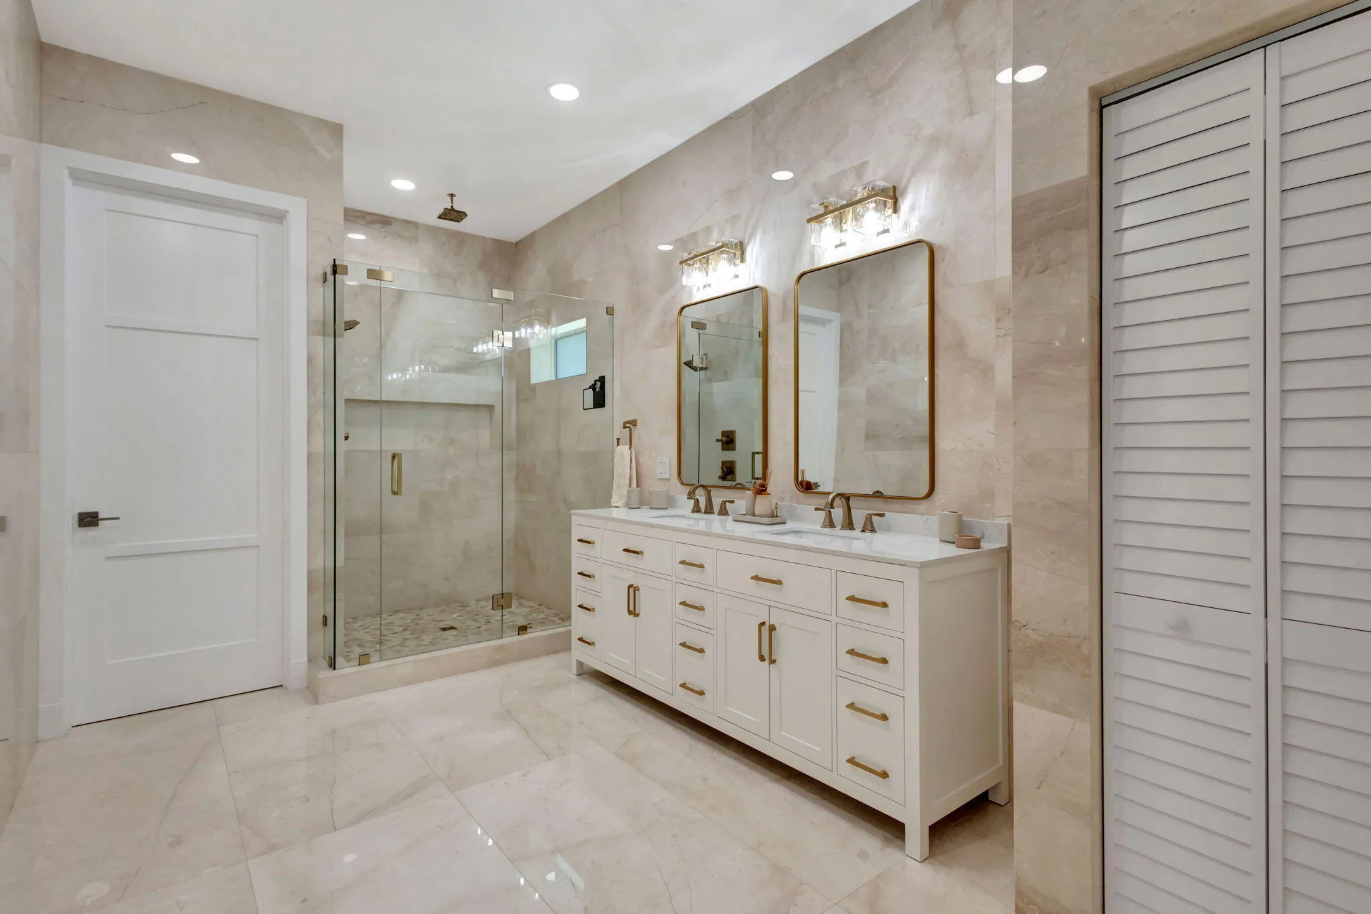
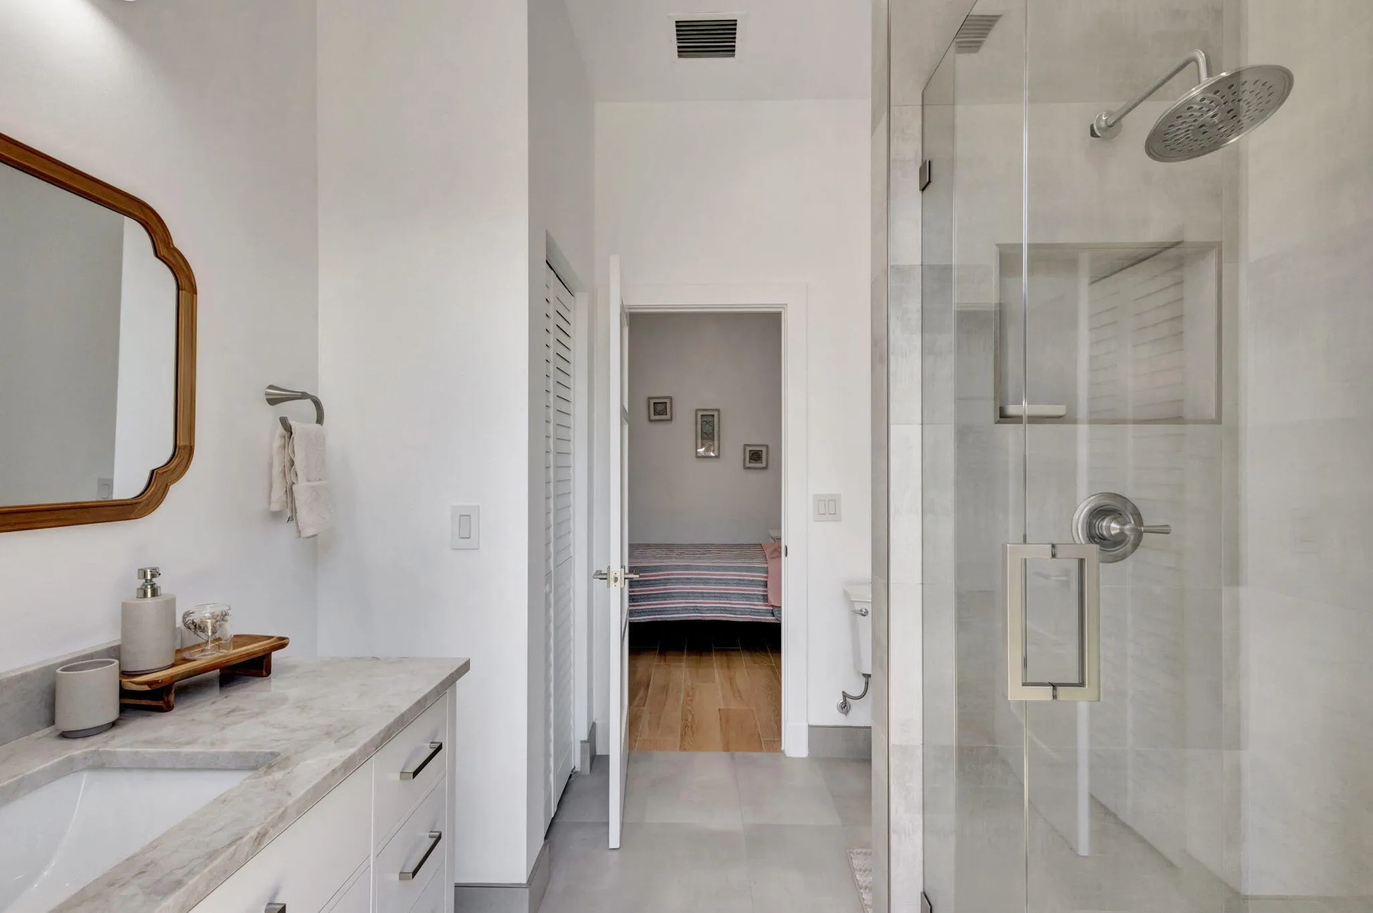
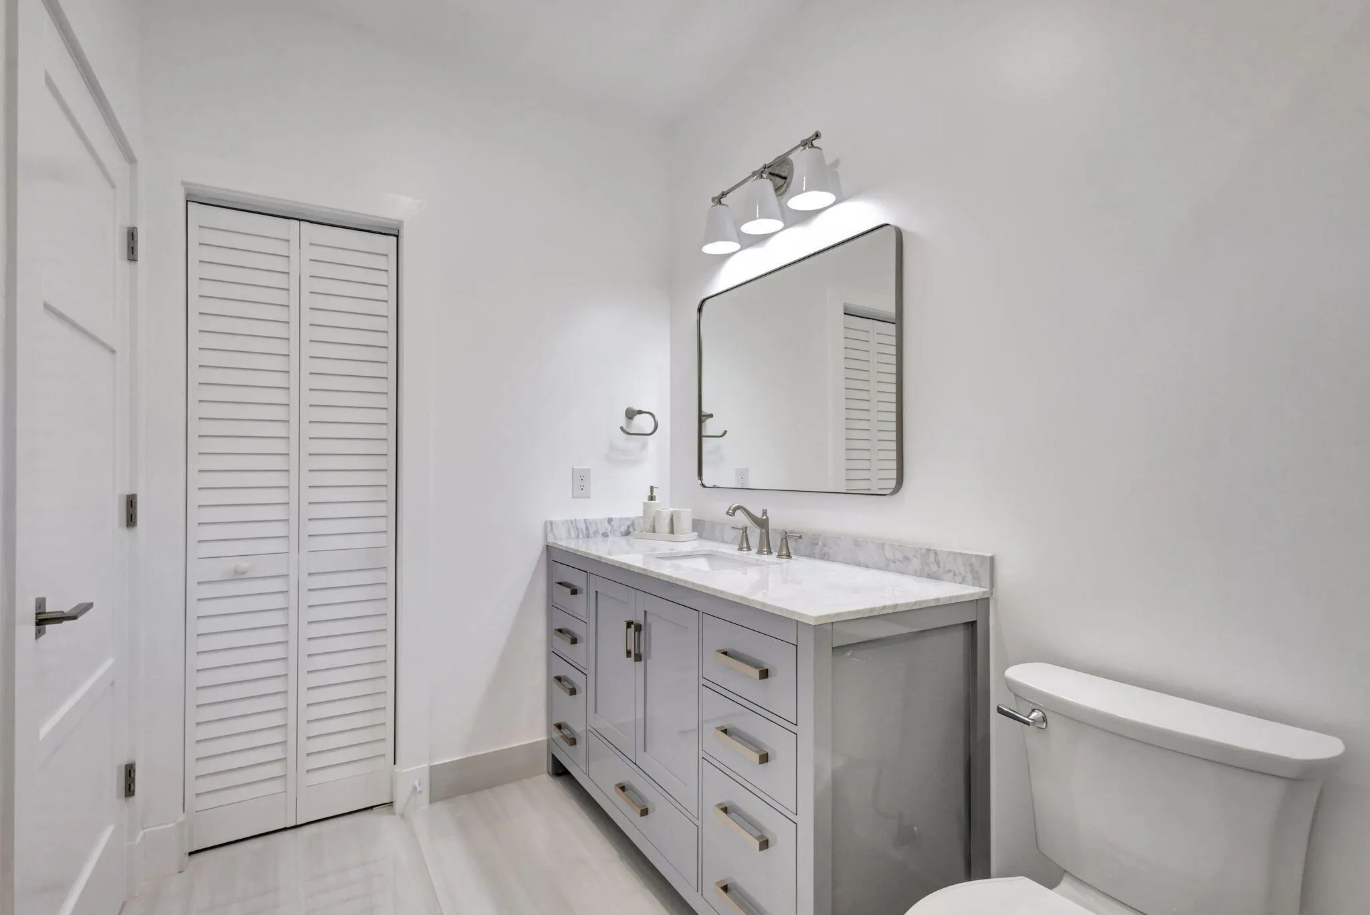
Dual Sinks
Eat-in Kitchen
Family/Dining Room
Garden
Heating: Central
High Ceilings
Kitchen Island
Kitchen/Dining Combo
Living/Dining Room
Main Level Primary
Multiple En Suite Bathrooms
Multiple Primary Suites
Outdoor Living Area
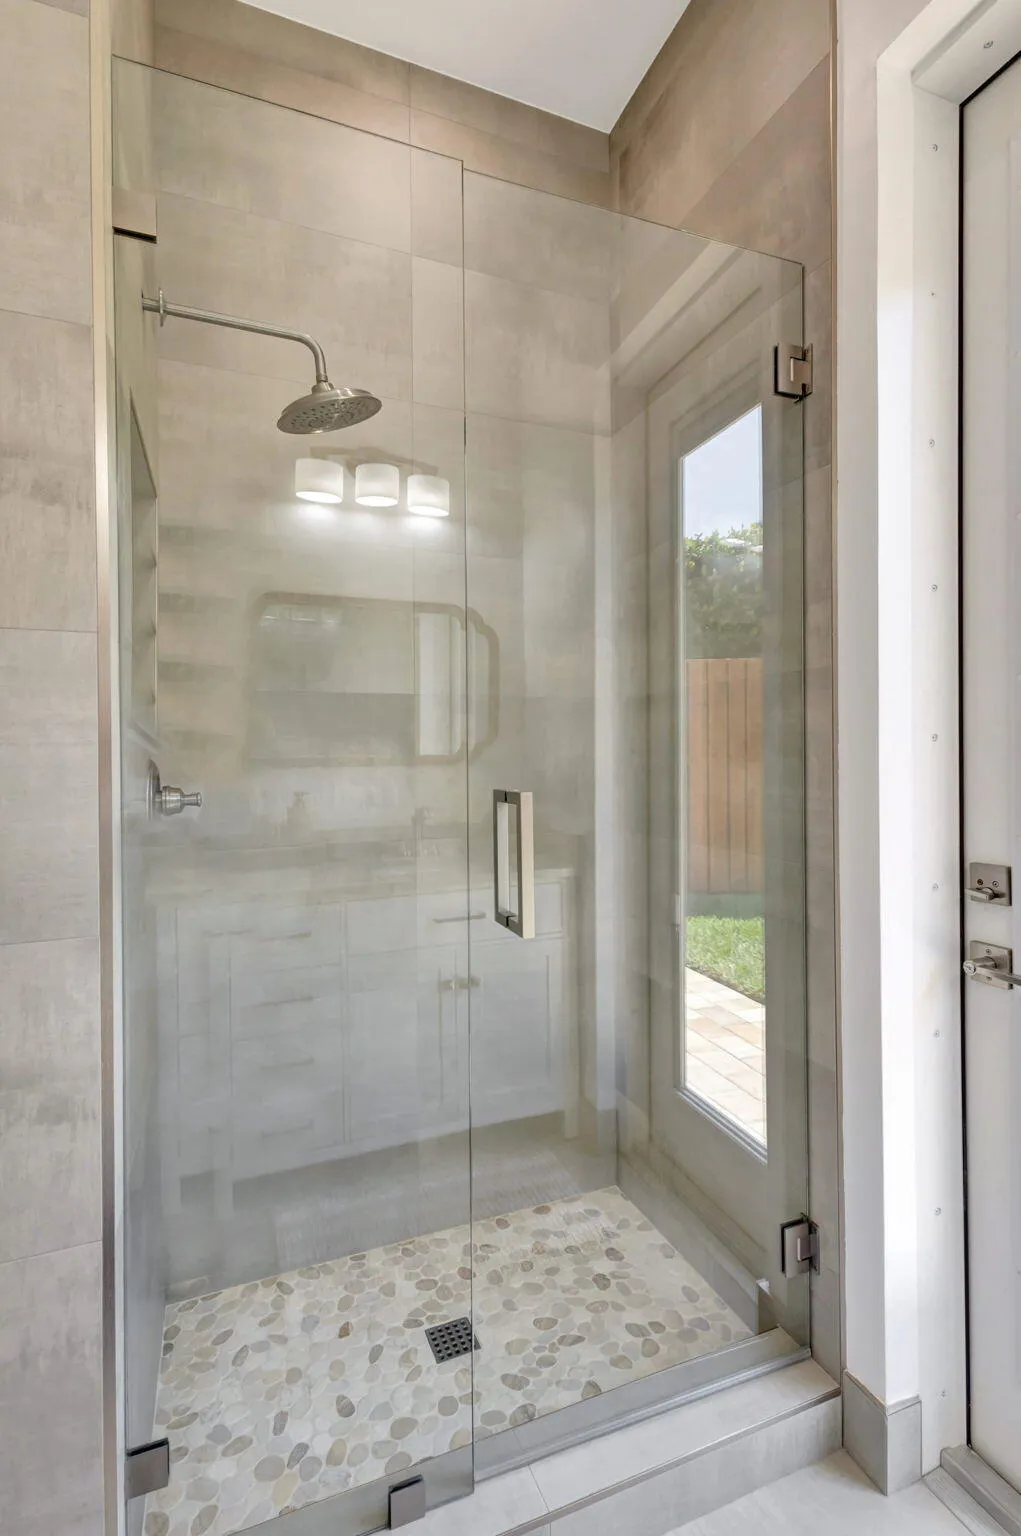
Outdoor Shower
Outside Bath Access
Pantry
Pool
Room For Pool
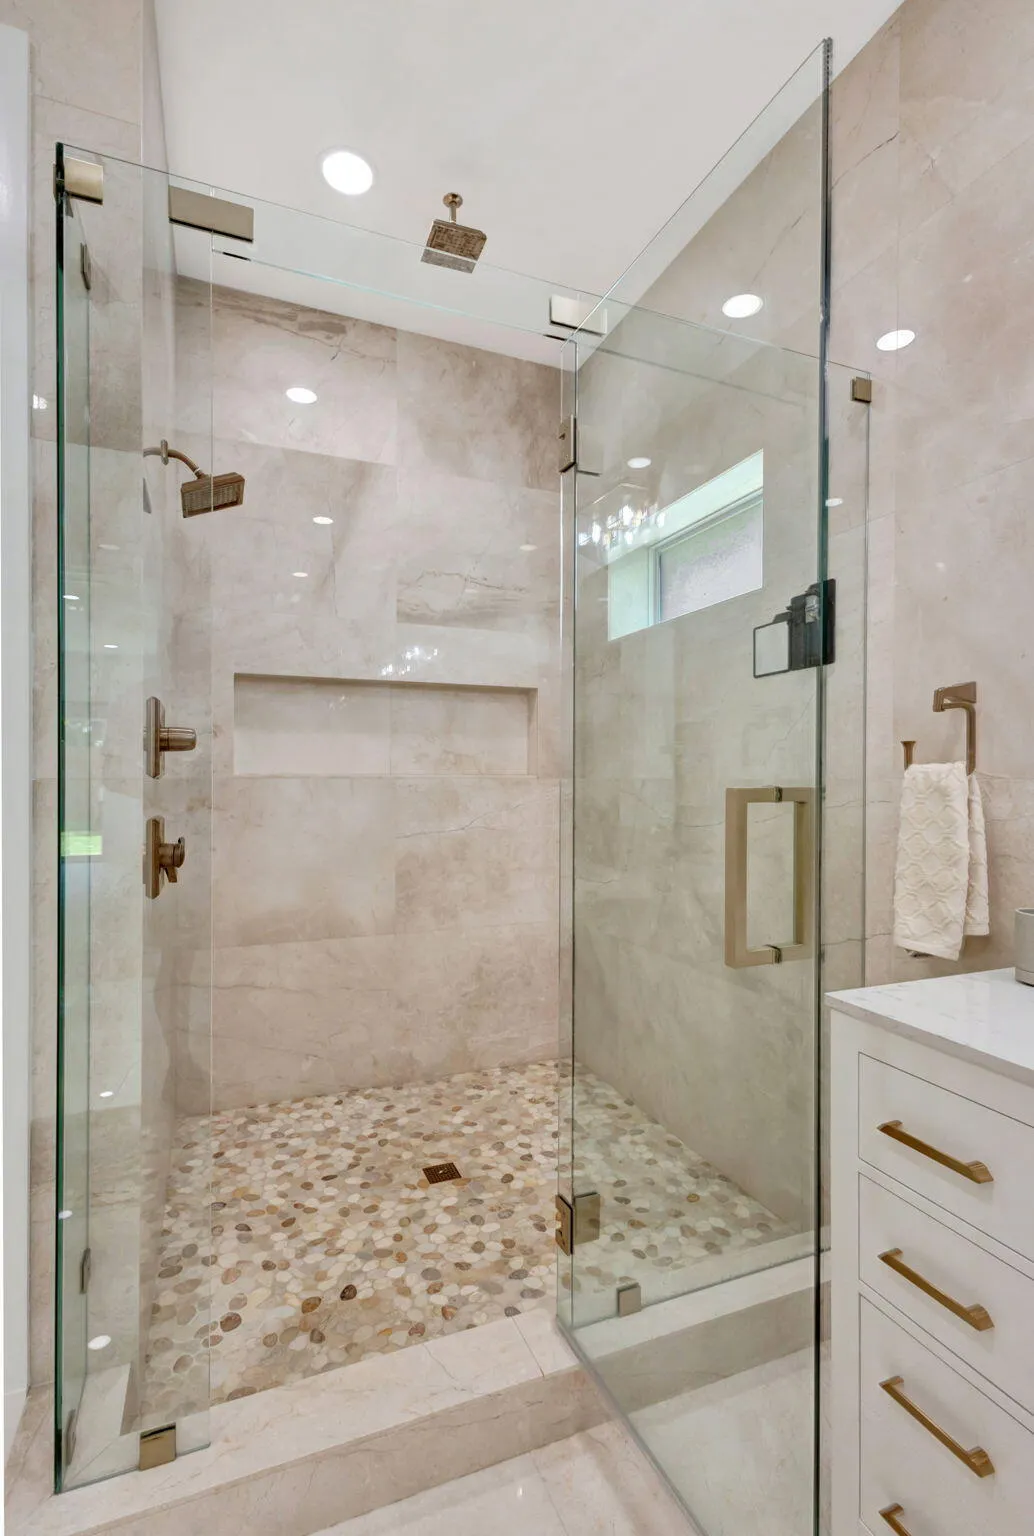
Separate Shower
Separate/Formal Dining Room
Sitting Area in Primary
Split Bedrooms
Uncovered Courtyard
View: Garden, Other
Wet Bar
Wet Bar, Built-in Features, Bedroom on Main Level, Breakfast Area, Central Vacuum, Dining Area, Separate/Formal Dining Room, Dual Sinks, Eat-in Kitchen, Family/Dining Room, High Ceilings, Kitchen Island, Kitchen/Dining Combo, Living/Dining Room, Main Level Primary, Multiple Primary Suites, Multiple En Suite Bathrooms, Pantry, Sitting Area in Primary, Split Bedrooms, Separate Shower
Payment Calculator
$0.00 per month
30 Year Fixed, 6.59% Interest
Principal & Interest
$0.00
Property Tax
$0.00
Mortgage Insurance
$0.00
HOA
$0.00
Home Owners Insurance
$0.00
Property Location
Listing Office:
RE/MAX Prestige Realty/Wellington
Listing Agent:
Fabian Mc Cullon

All listings featuring the BMLS logo are provided by BeachesMLS Inc. This information is not verified for authenticity or accuracy and is not guaranteed. Copyright 2026 Beaches Multiple Listing Service, Inc. Updated: 09/12/2026 5:40 AM
Some properties that appear for sale on this limited electronic display may no longer be available. For the most current information, contact one of our agents.
Contact Your Agent

Cynthia Ann Brown Williams
Ask a Question!
Get answers fast
Similar Properties