Active
single
SALE
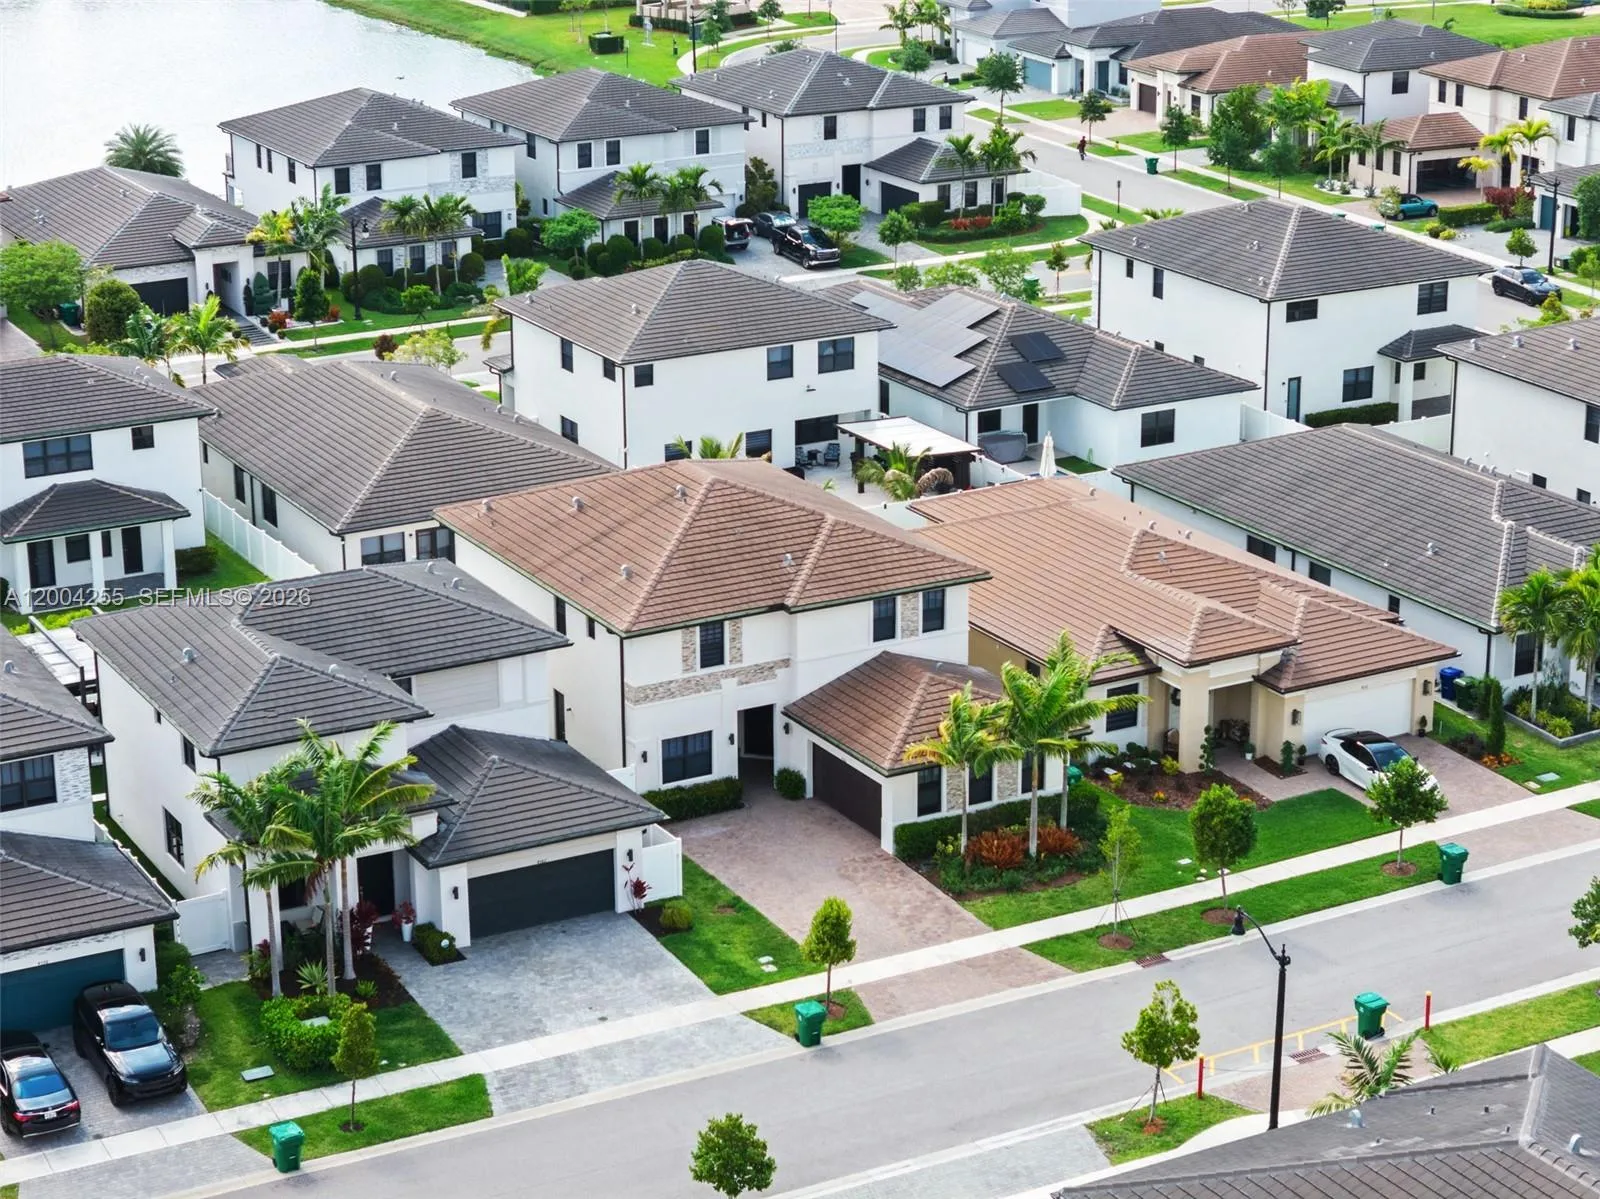
4366 Sw 174th Avenue, Miramar, Florida 33029
Miramar, FL 33029
$1,150,000
5 beds
4.5 baths
3,633 sqft
HOA: $460.00
Pool
Property Details
MLS#
A12004255
Type
Single
Square Footage
3,633
Bedrooms
5
Bathrooms
4 full, 1 half
Year Built
2022
Tax Amount
$11,387
HOA Fees
$460
Garage Spaces
2
Property Description
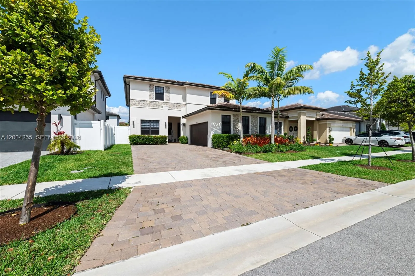
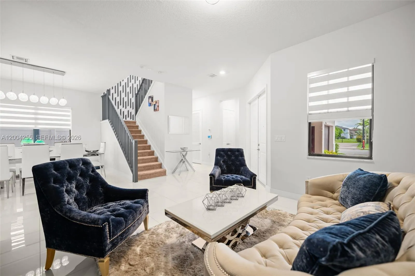
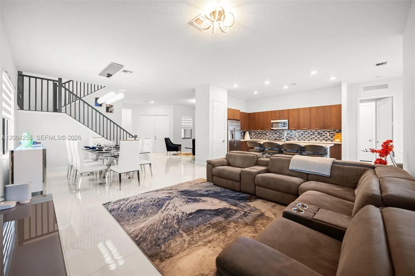
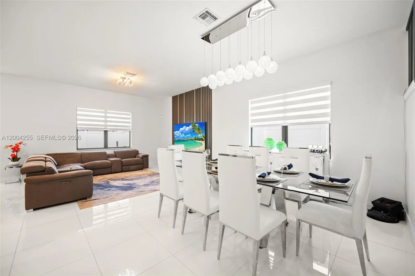

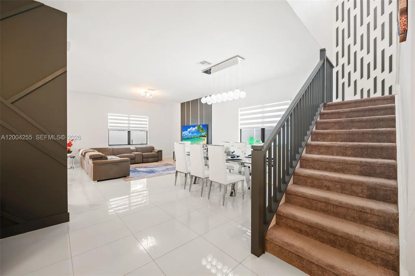
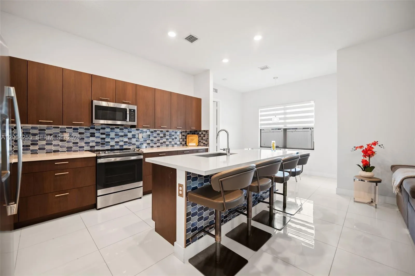
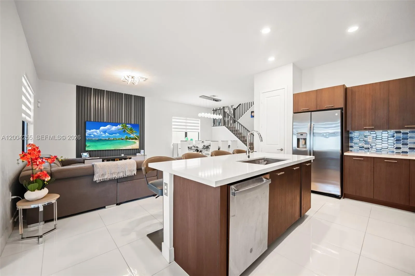
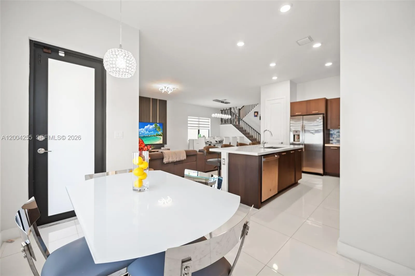
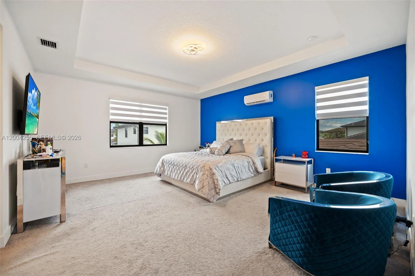
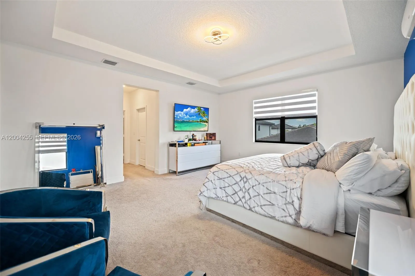
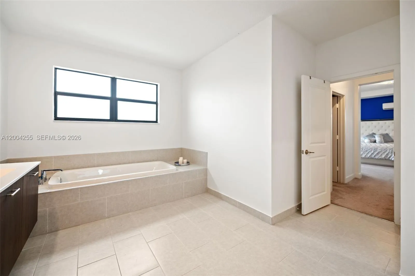
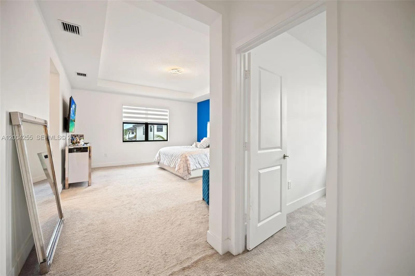
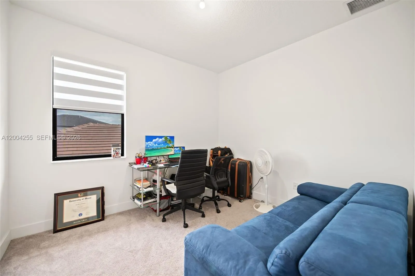
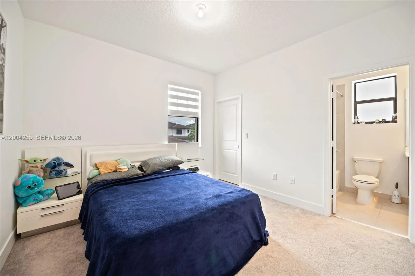
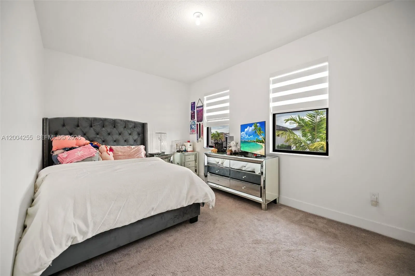
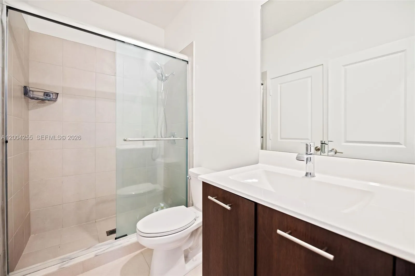
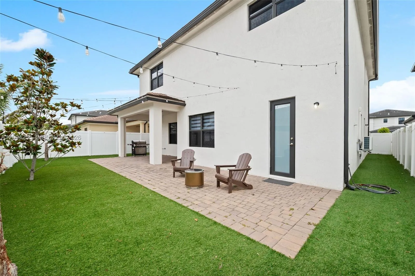
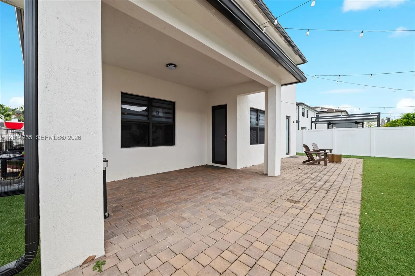
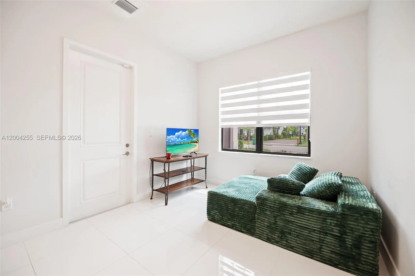
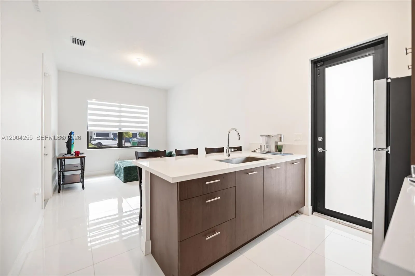
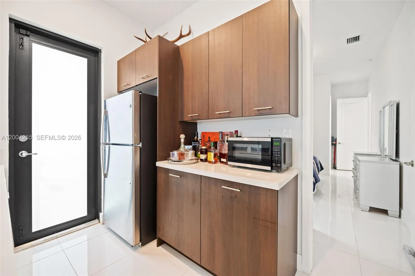
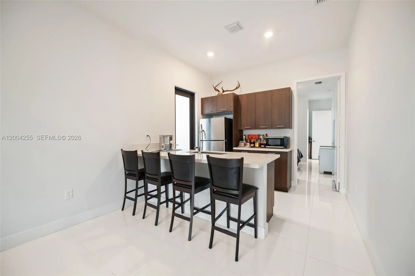
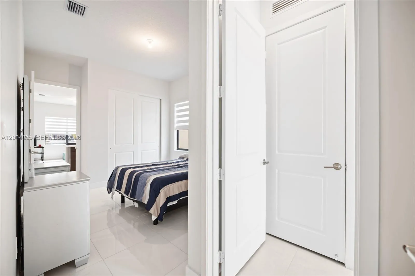
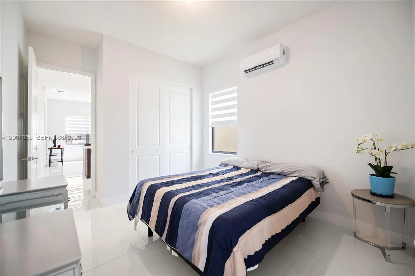
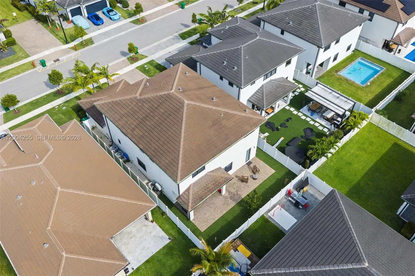
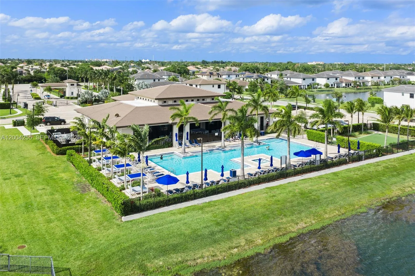
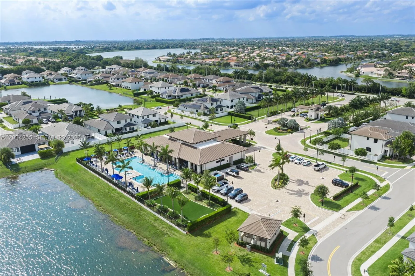
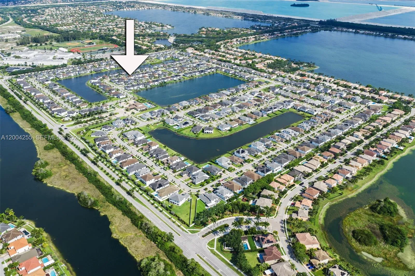
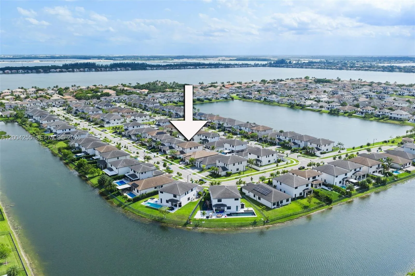
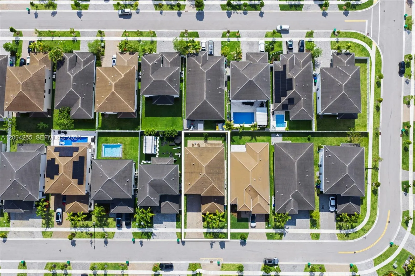
Located in the prestigious Marbella subdivision in Miramar, this exceptional residence offers a rare Next Gen layout with a private 1st-floor suite featuring its own entrance, bedroom & full bath—ideal for multi-generational living or extended guests. Designed with elegance and functionality, the home showcases high ceilings, modern light fixtures, expansive porcelain tile flooring, quartz countertops, designer backsplash, and sleek contemporary cabinetry. Impact windows provide both security and efficiency throughout. The spacious primary suite includes a dedicated office area, perfect for today’s lifestyle. Step outside to a covered pavered patio and fully enclosed yard with PVC fencing—ideal for entertaining or relaxing in privacy. The paver driveway, 2-car garage, and additional parking for up to 4 vehicles add convenience, while fieldstone accents elevate the home’s curb appeal. Situated in a newer West Miramar community, residents enjoy close proximity to top-rated schools, shopping centers, dining, places of worship, major highways, and community amenities including a clubhouse. A perfect blend of luxury, comfort, and location.
Amenities
2 Stories
2-car Garage
Association
Bar
Bathtub
Bedroom on Main Level
Breakfast Area
Breakfast Bar
Breakfast Bar, Bedroom on Main Level, Breakfast Area, Bathtub, Closet Cabinetry, Dining Area, Separate/Formal Dining Room, Dual Sinks, Garden Tub/Roman Tub, Kitchen Island, Main Level Primary, Pantry, Sitting Area in Primary, Split Bedrooms, Soaking Tub, Separate Shower, Upper Level Primary, Bar
Built 2022
Closet Cabinetry
Cooling: Central Air, Wall/Window Unit(s)
Dining Area
Dual Sinks
Garden Tub/Roman Tub
Heating: Central
Kitchen Island
Lighting
Lighting, Outdoor Living Area, Other
Main Level Primary
Other
Outdoor Living Area
Pantry
Pool
Separate Shower
Separate/Formal Dining Room
Sitting Area in Primary
Soaking Tub
Split Bedrooms
Upper Level Primary
View: Garden
Ask a Question!
Get answers fast
Payment Calculator
$0.00 per month
30 Year Fixed, 6.59% Interest
Principal & Interest
$0.00
Property Tax
$0.00
Mortgage Insurance
$0.00
HOA
$0.00
Home Owners Insurance
$0.00
Property Location
Listing Office:
Keller Williams Realty SW
Listing Agent:
Christopher Tello

All listings featuring the BMLS logo are provided by BeachesMLS Inc. This information is not verified for authenticity or accuracy and is not guaranteed. Copyright 2026 Beaches Multiple Listing Service, Inc. Updated: 08/27/2026 4:55 AM
Some properties that appear for sale on this limited electronic display may no longer be available. For the most current information, contact one of our agents.
Contact Your Agent

Maria Elena Acosta
Similar Properties