Active
condo
SALE
1177 Kane Concourse 405 405, Bay Harbor Islands, Florida 33154
Bay Harbor Islands, FL 33154
$4,699,000
3 beds
3.5 baths
3,262 sqft
HOA: $5,276.00
Pool
Property Details
MLS#
A12011493
Type
Condo
Square Footage
3,262
Bedrooms
3
Bathrooms
3 full, 1 half
Year Built
2026
HOA Fees
$5,276
Garage Spaces
2
Property Description
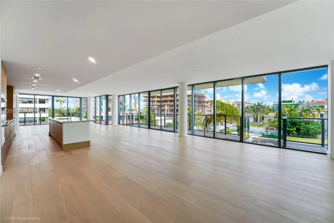
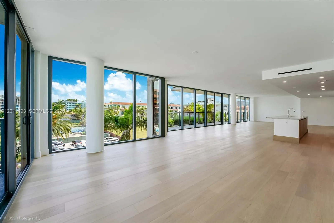
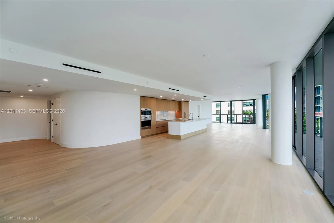
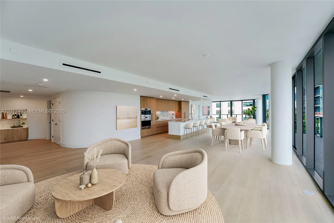
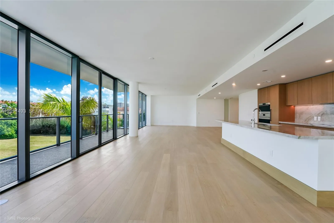
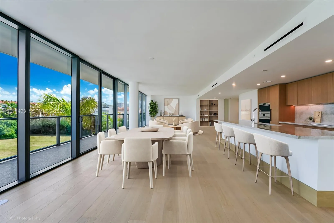
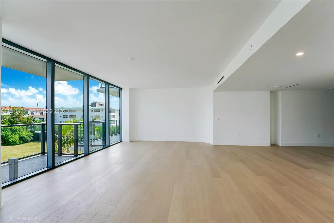
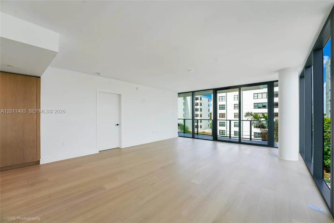
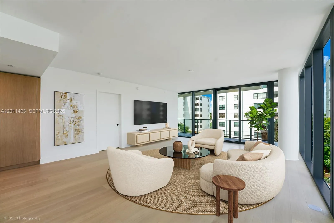
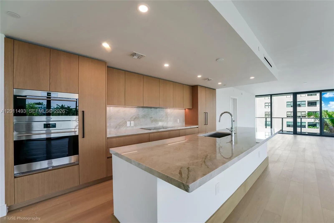
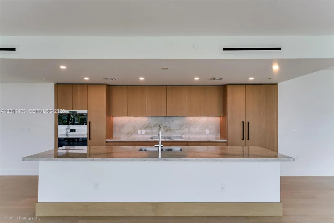
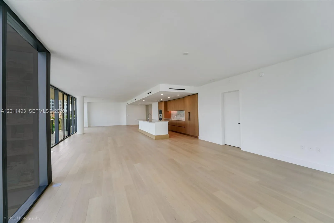
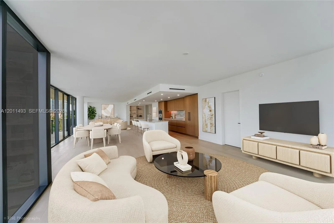
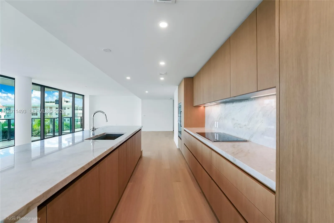
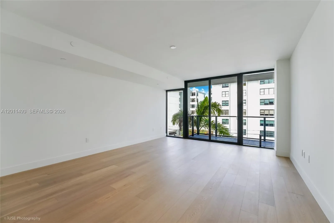
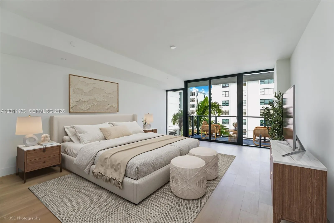
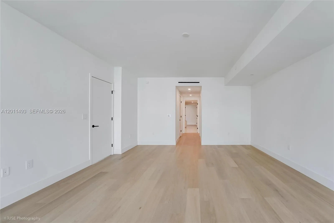
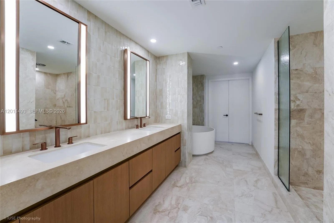
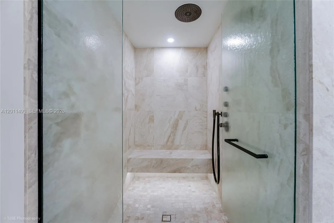
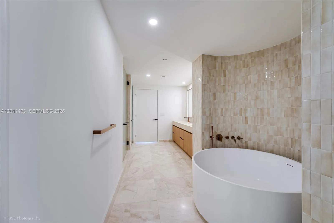
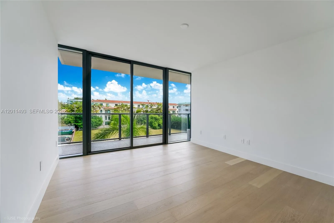
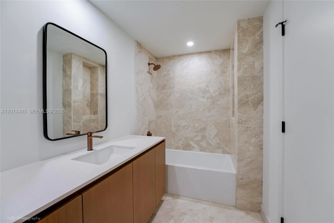
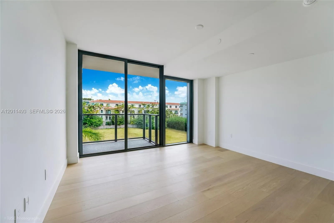
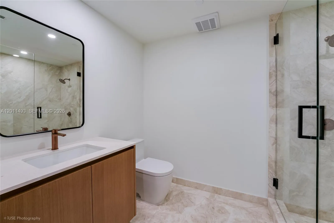
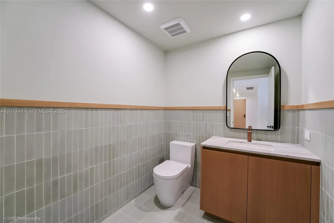
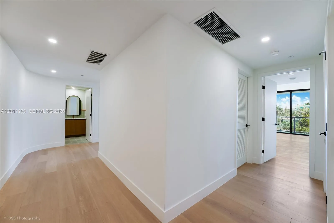
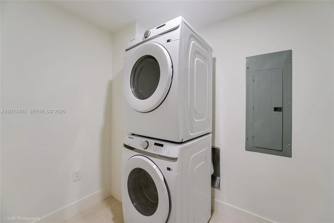
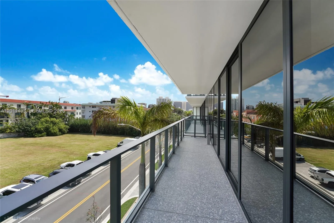
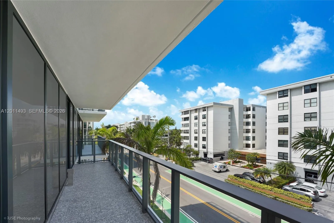
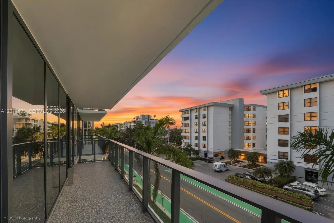
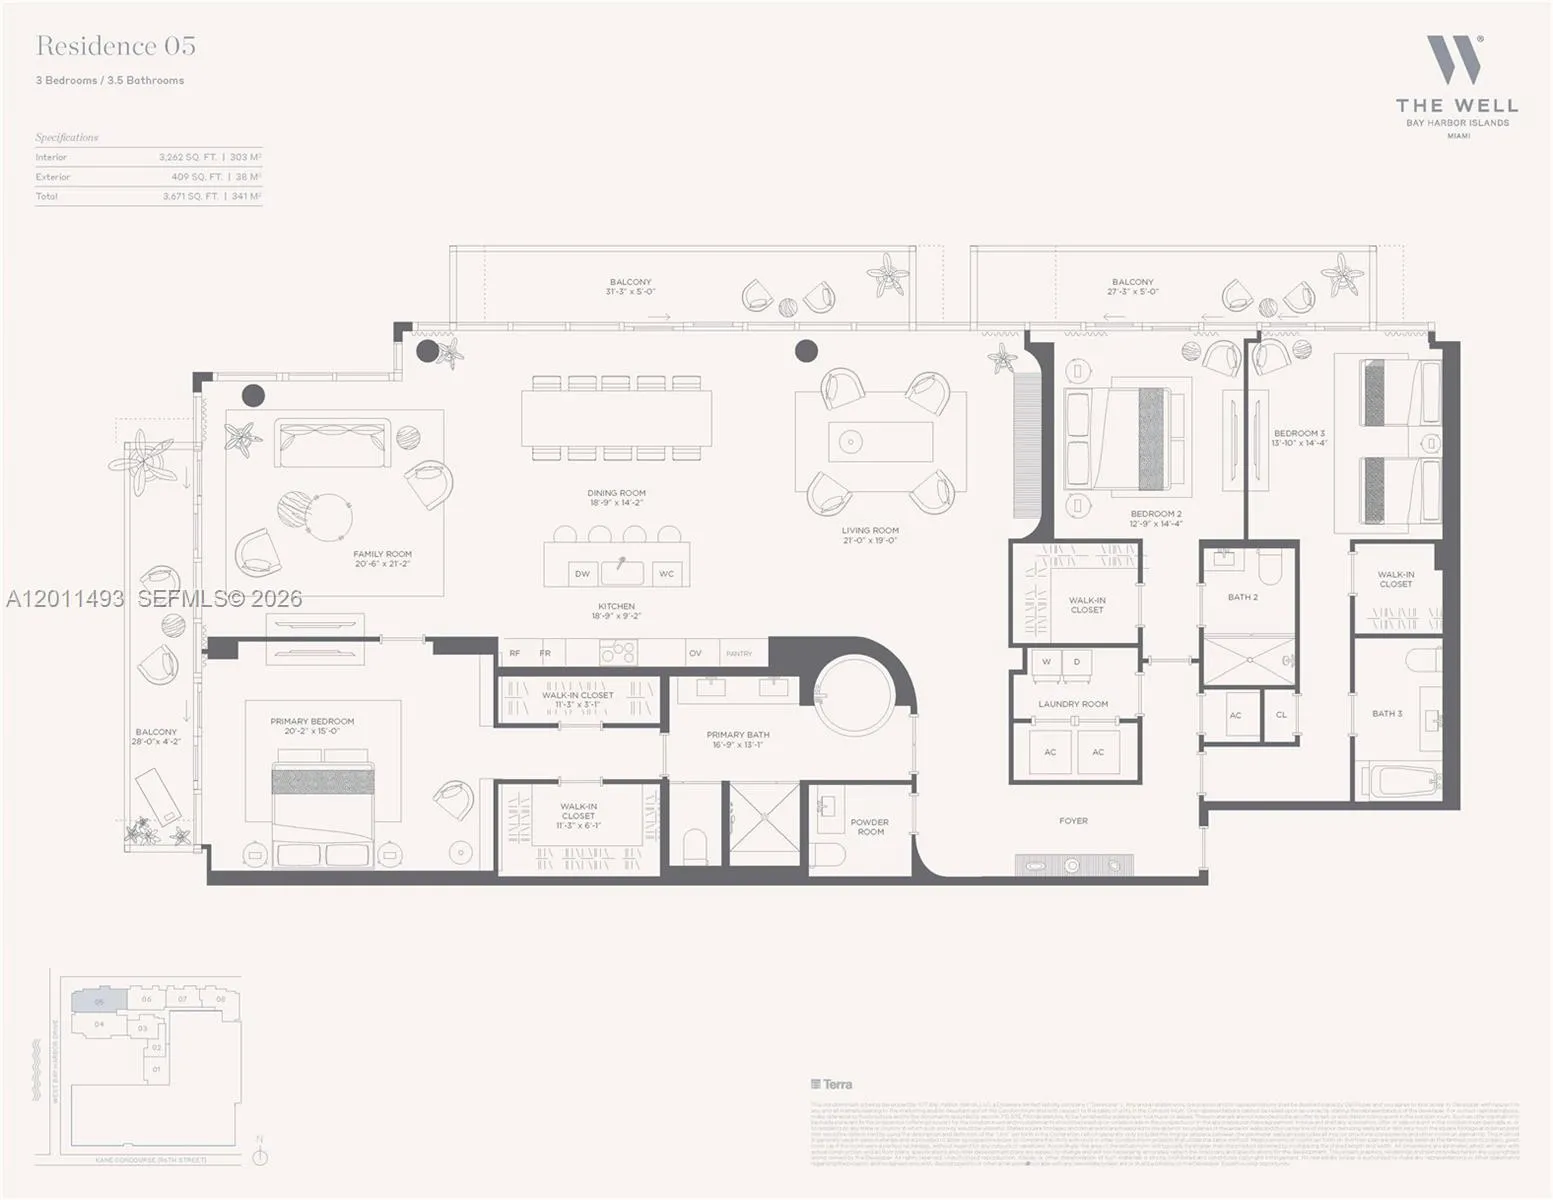
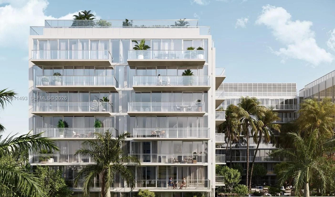
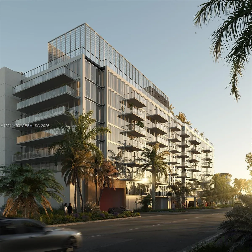
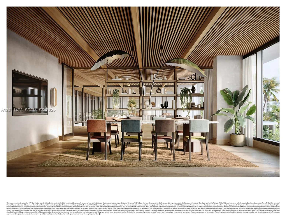
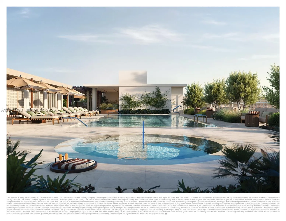
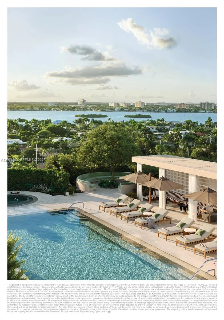
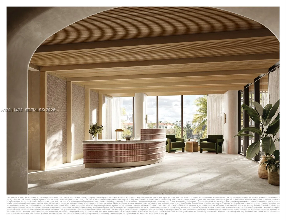
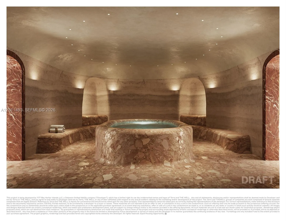
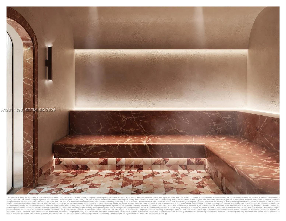
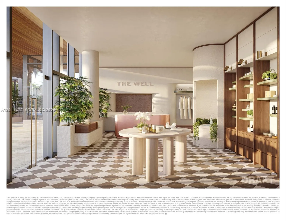
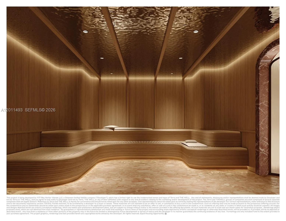
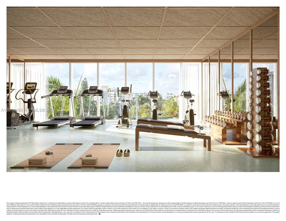
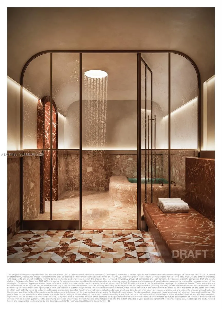
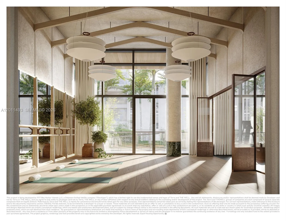
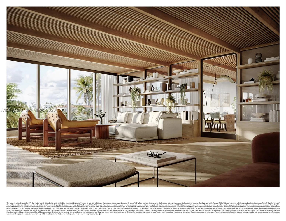
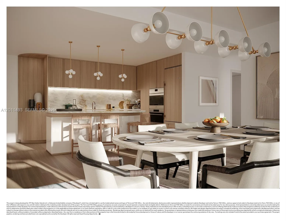
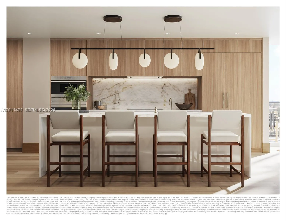
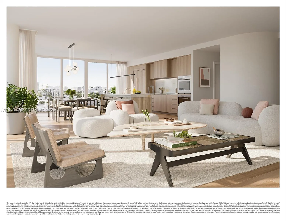
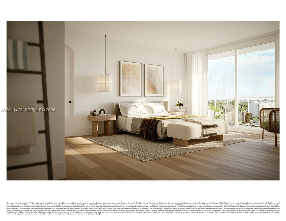
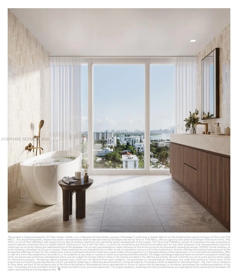
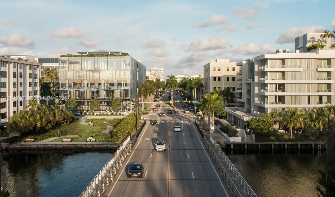
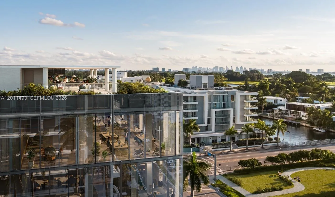
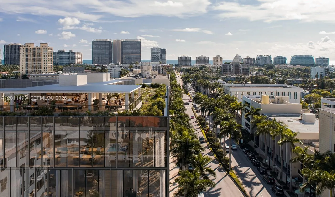
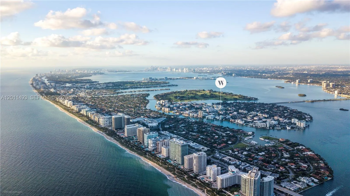
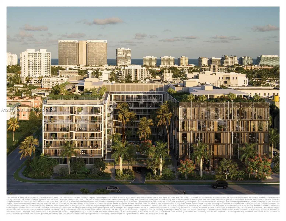
WELLNESS AT THE CORE OF THE ONLY AVAILABLE LARGEST 3 BEDROOM 05 LINE AT THE WELL BAY HARBOR ISLANDS, a boutique building shaped around health and longevity. This wellness-driven community is now completed and ready for move-in! Spanning 3,671 sq ft, Residence 405 unfolds with a spacious split floor plan, anchored by an oversized entertainment area that feels like a single family residence, with floor-to-ceiling doors that fill the interiors with natural light. 3 private terraces extend the living spaces, creating indoor-outdoor flow to live, host, and unwind. Wellness elements are integrated throughout, creating a sense of calm & understated luxury rarely found in new construction: custom wood cabinetry w/ stone countertops, marble & travertine surfaces, spa-inspired details: rain shower, aromatherapy, red light therapy, filtered water, built-in air purification, and non-toxic paint finishes, complemented by Sub-Zero & Wolf appliances. 2 covered parking spaces & 1 storage included. Developed by Terra Group w/ interiors by Meyer Davis, The Well is a limited collection of 65 residences with over 22,000 sq ft of amenities, including a membership to THE WELL Club, offering state-of-the-art fitness and wellness center, infrared saunas, hyperbaric oxygen therapy, cold plunges, 150+ monthly classes, and an onsite functional medicine. Resident only amenities include a rooftop pool deck, zen garden, private beach club access, fitness center, resident lounge, & house car service.
Amenities
2-car Garage
8 Stories
Association
Balcony
Balcony, Outdoor Living Area
Bathtub
Breakfast Area
Breakfast Bar
Breakfast Bar, Breakfast Area, Bathtub, Dual Sinks, Elevator, Jetted Tub, Living/Dining Room, Sitting Area in Primary, Split Bedrooms, Storage, Soaking Tub, Separate Shower, Walk-In Closet(s)
Built 2026
Cooling: Central Air
Dual Sinks
Elevator
Heating: Central
Jetted Tub
Living/Dining Room
Outdoor Living Area
Pool
Private
Separate Shower
Sitting Area in Primary
Soaking Tub
Split Bedrooms
Storage
View: Other
Walk-In Closet(s)
Payment Calculator
$0.00 per month
30 Year Fixed, 6.59% Interest
Principal & Interest
$0.00
Property Tax
$0.00
Mortgage Insurance
$0.00
HOA
$0.00
Home Owners Insurance
$0.00
Property Location
Listing Office:
Fortune Christie's Intl R.E.
Listing Agent:
Monica Defortuna

All listings featuring the BMLS logo are provided by BeachesMLS Inc. This information is not verified for authenticity or accuracy and is not guaranteed. Copyright 2026 Beaches Multiple Listing Service, Inc. Updated: 09/23/2026 12:04 PM
Some properties that appear for sale on this limited electronic display may no longer be available. For the most current information, contact one of our agents.
Contact Your Agent
Daurice Coleman
Ask a Question!
Get answers fast
Similar Properties