Active
single
SALE
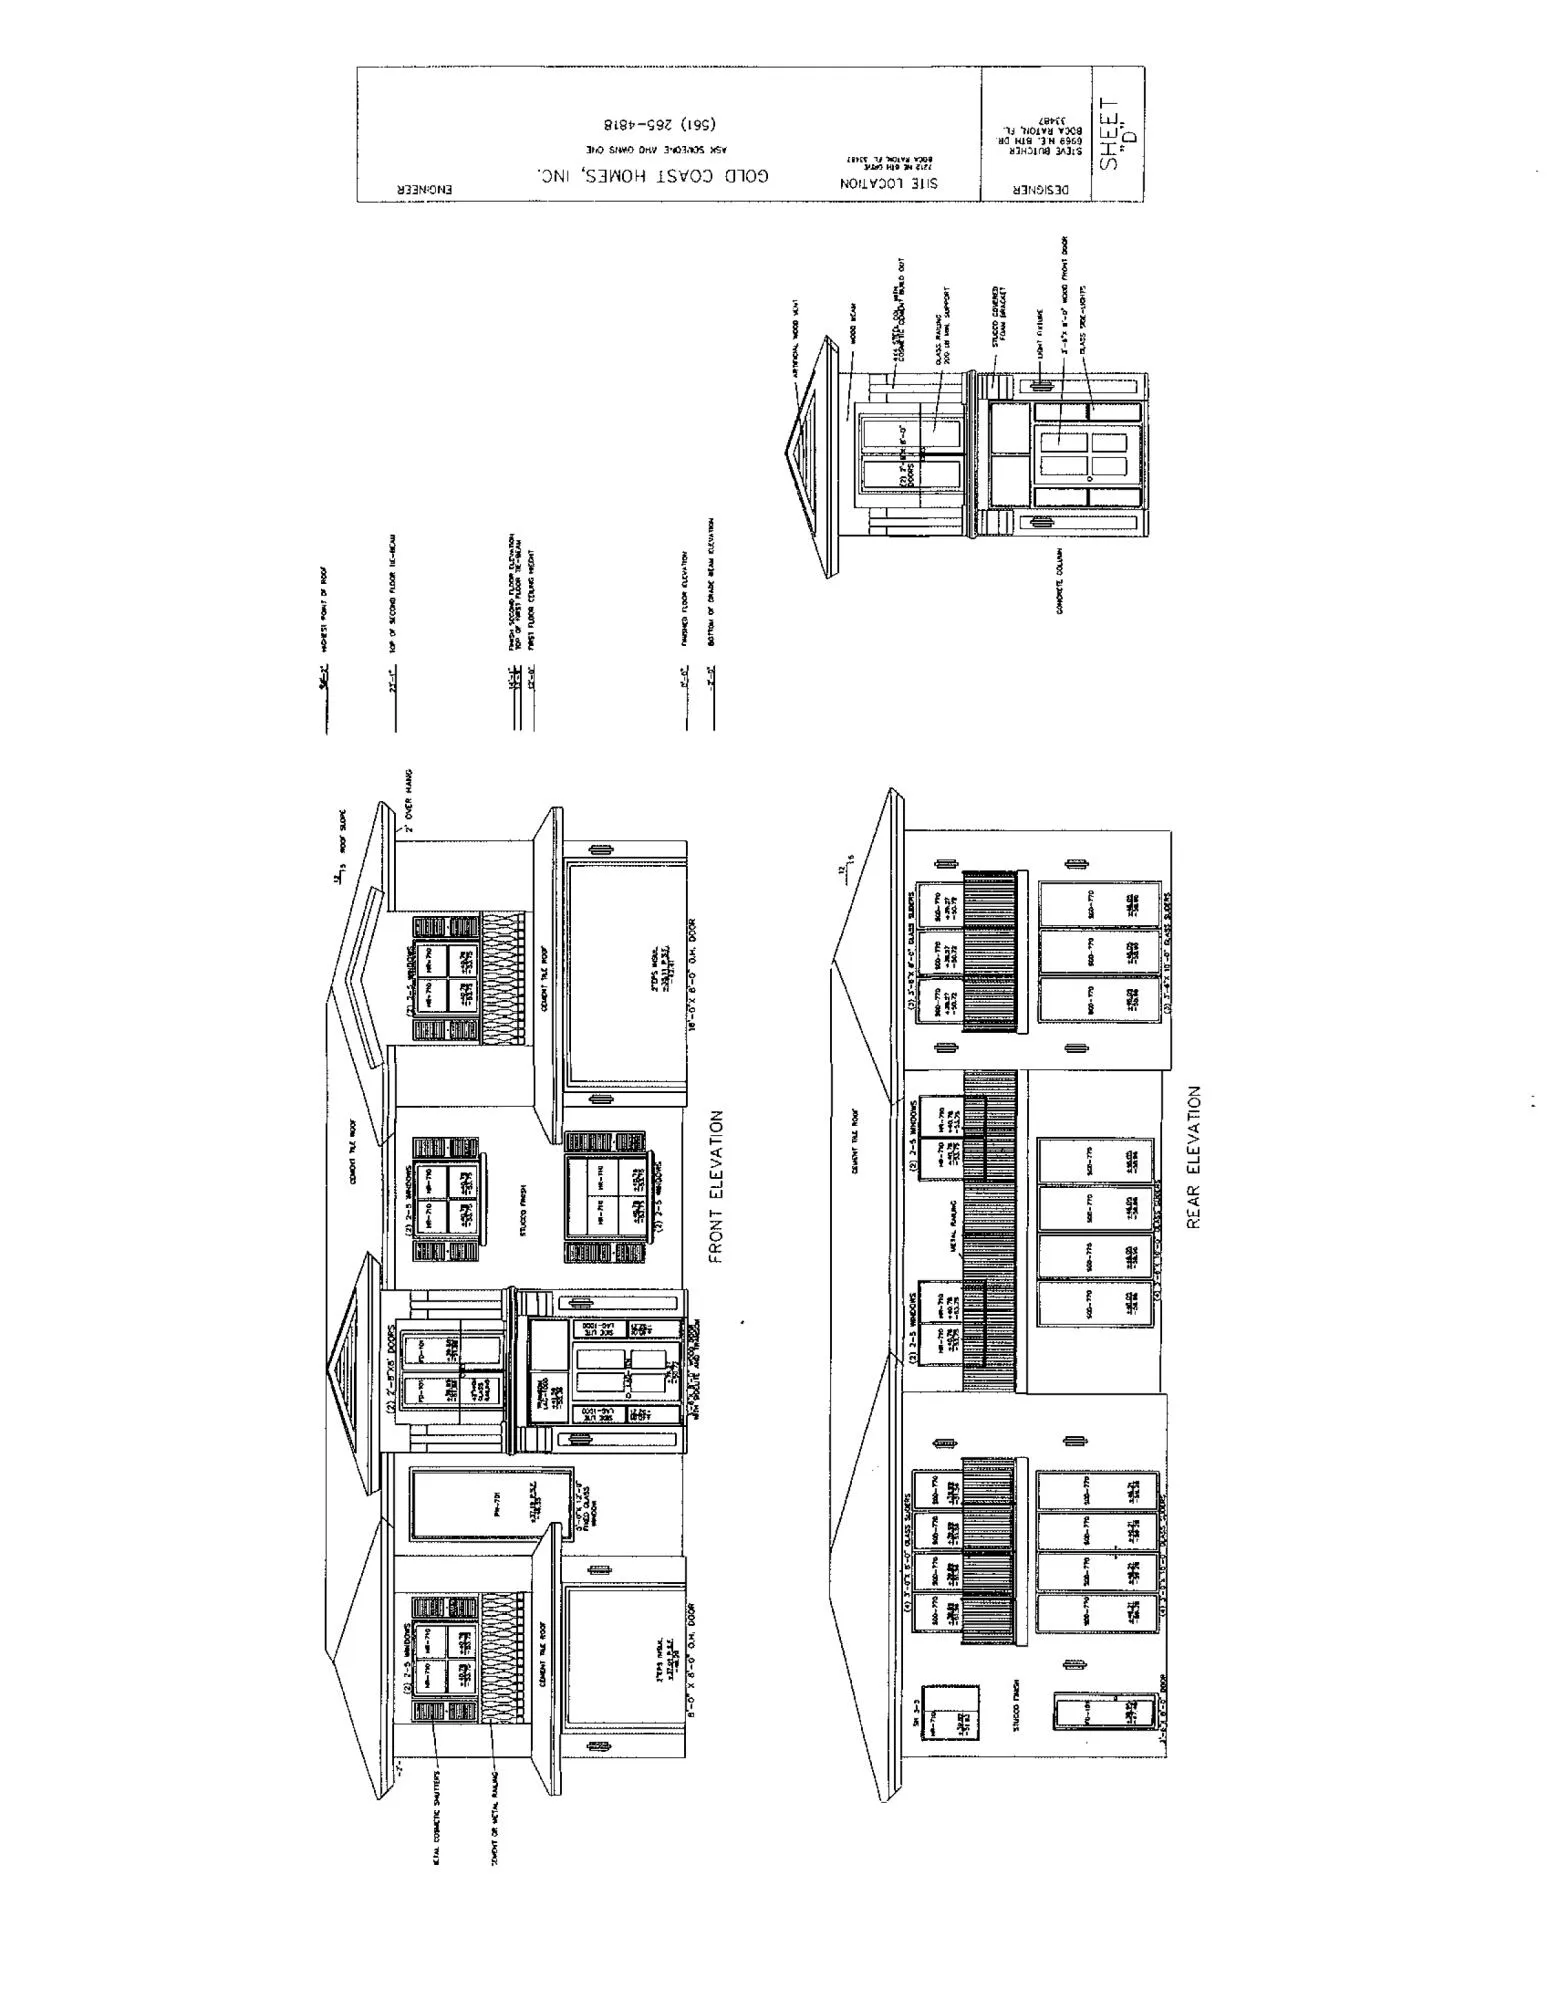
7212 Ne 8th Drive, Boca Raton, Florida 33487
Boca Raton, FL 33487
$9,750,000
5 beds
7.5 baths
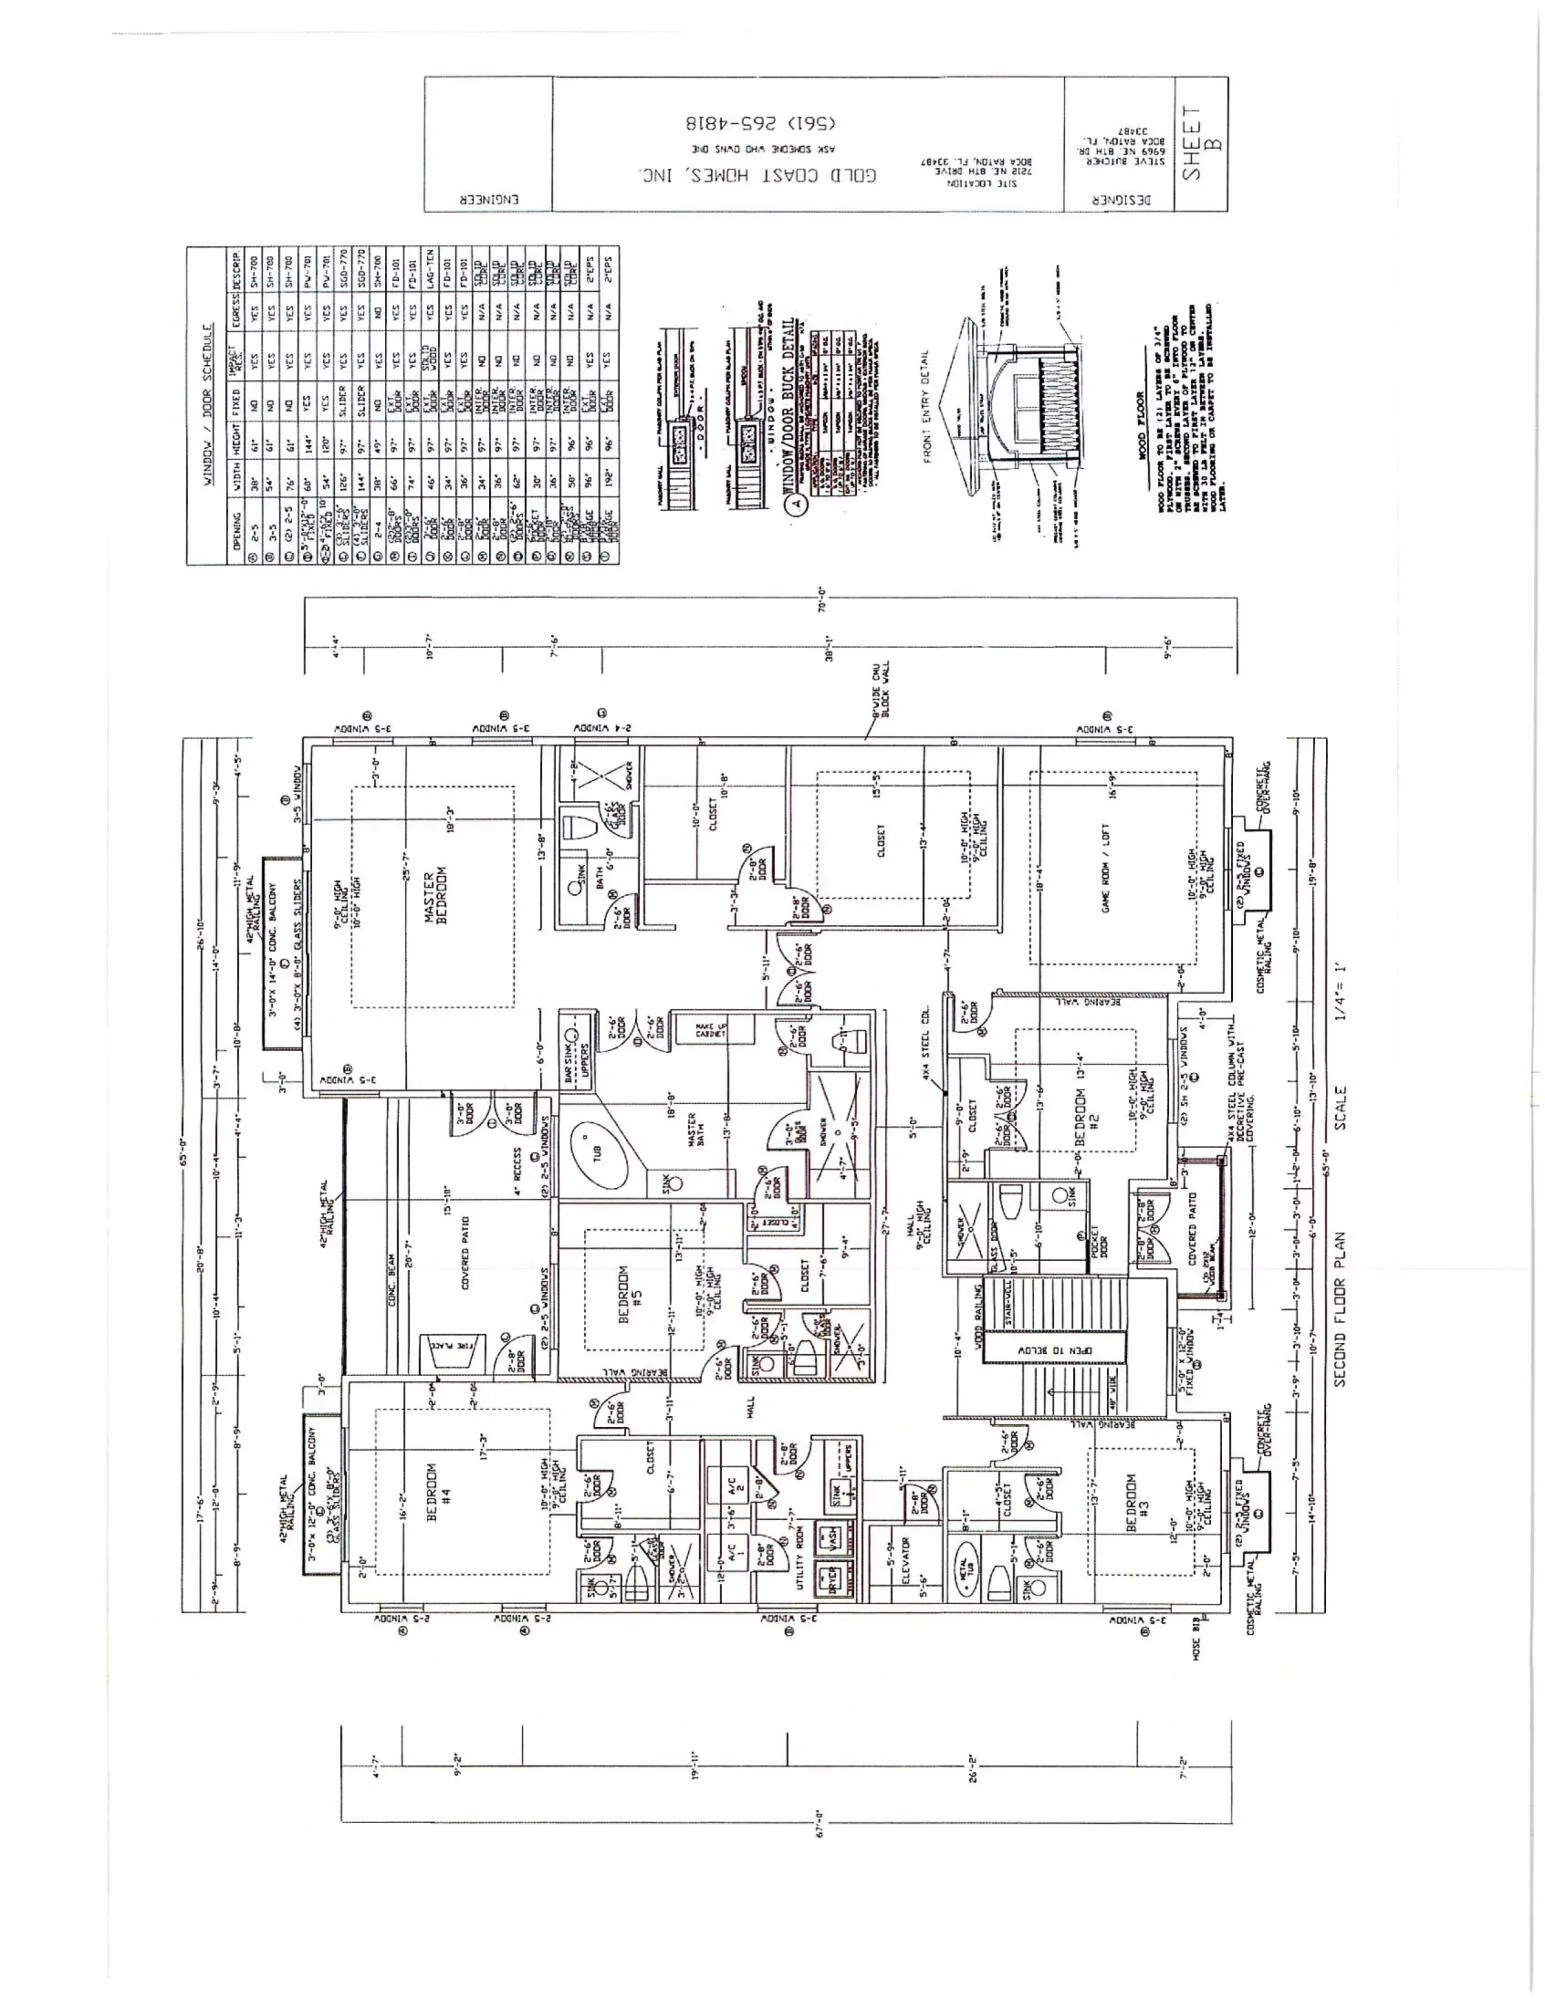
7,043 sqft
Pool
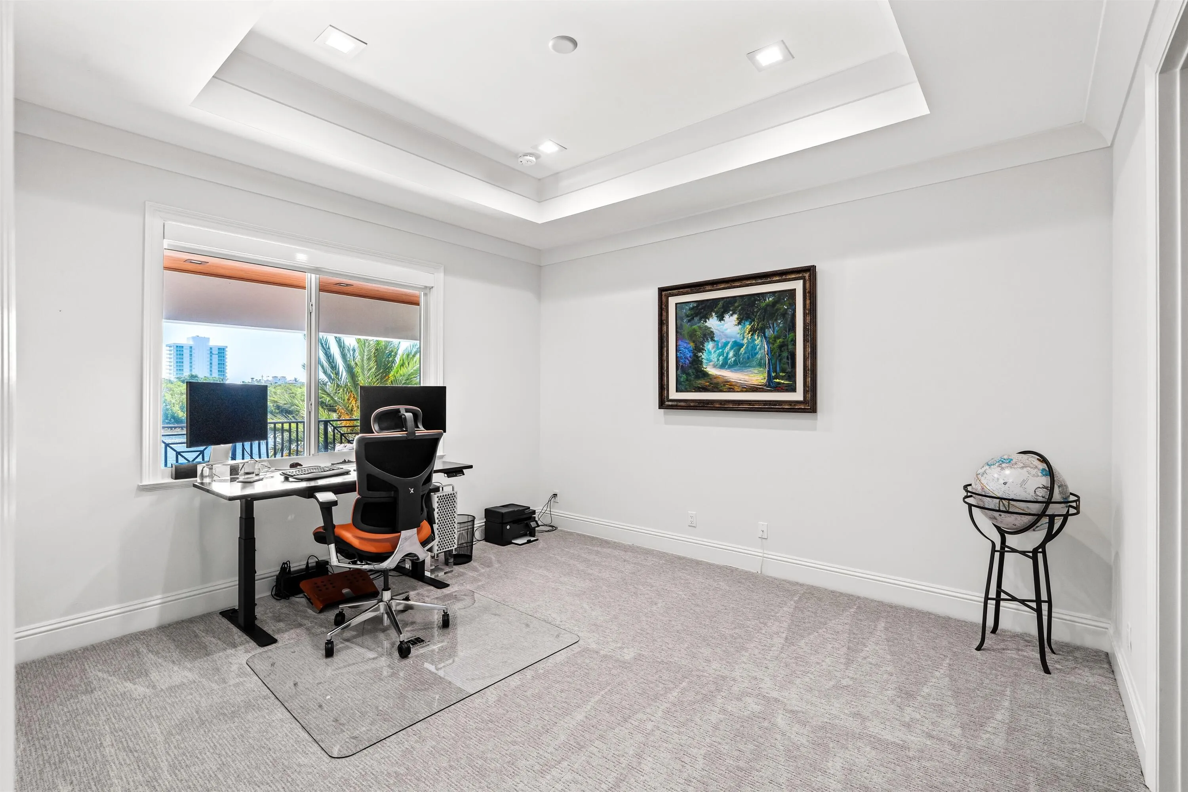
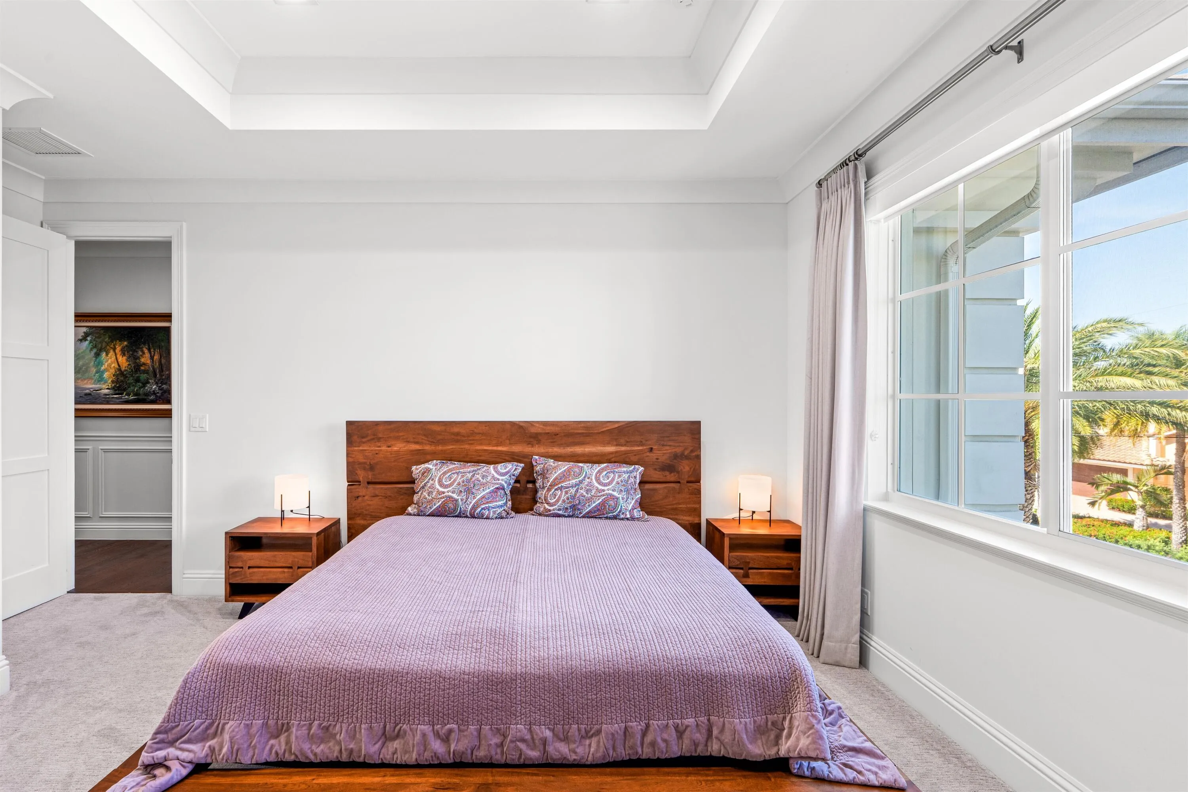
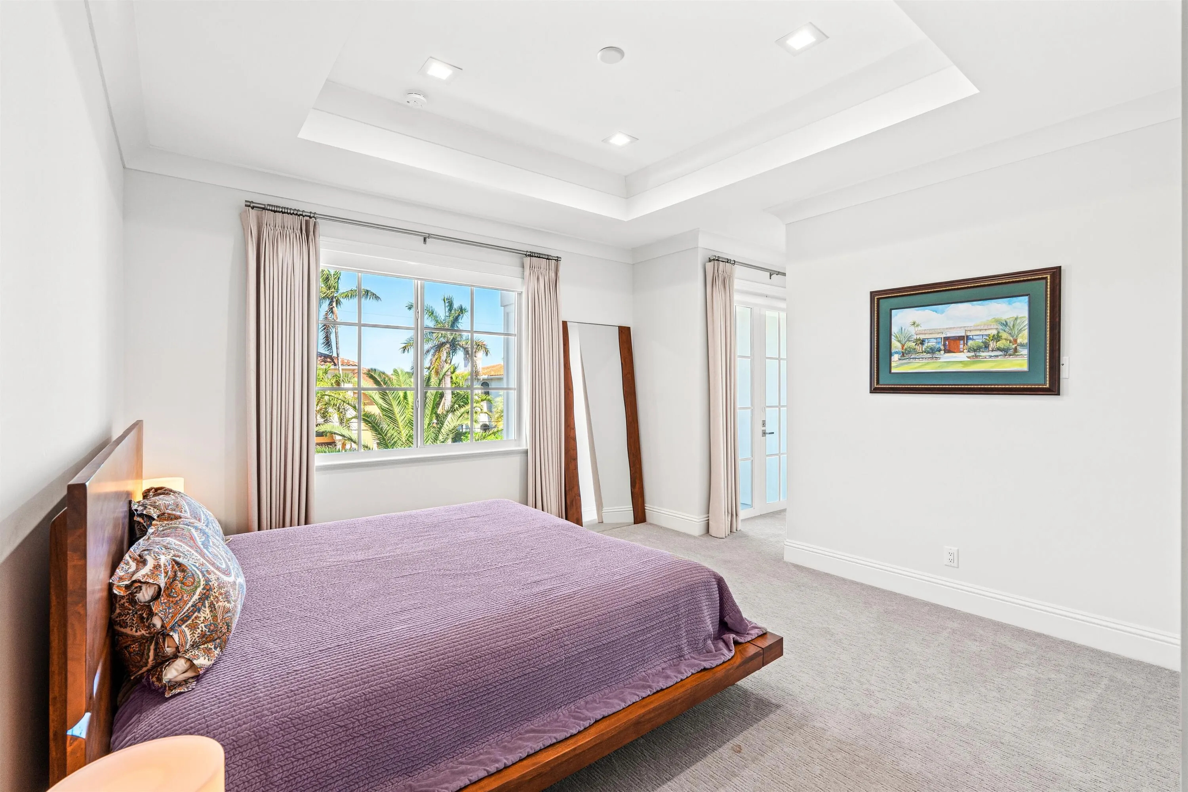
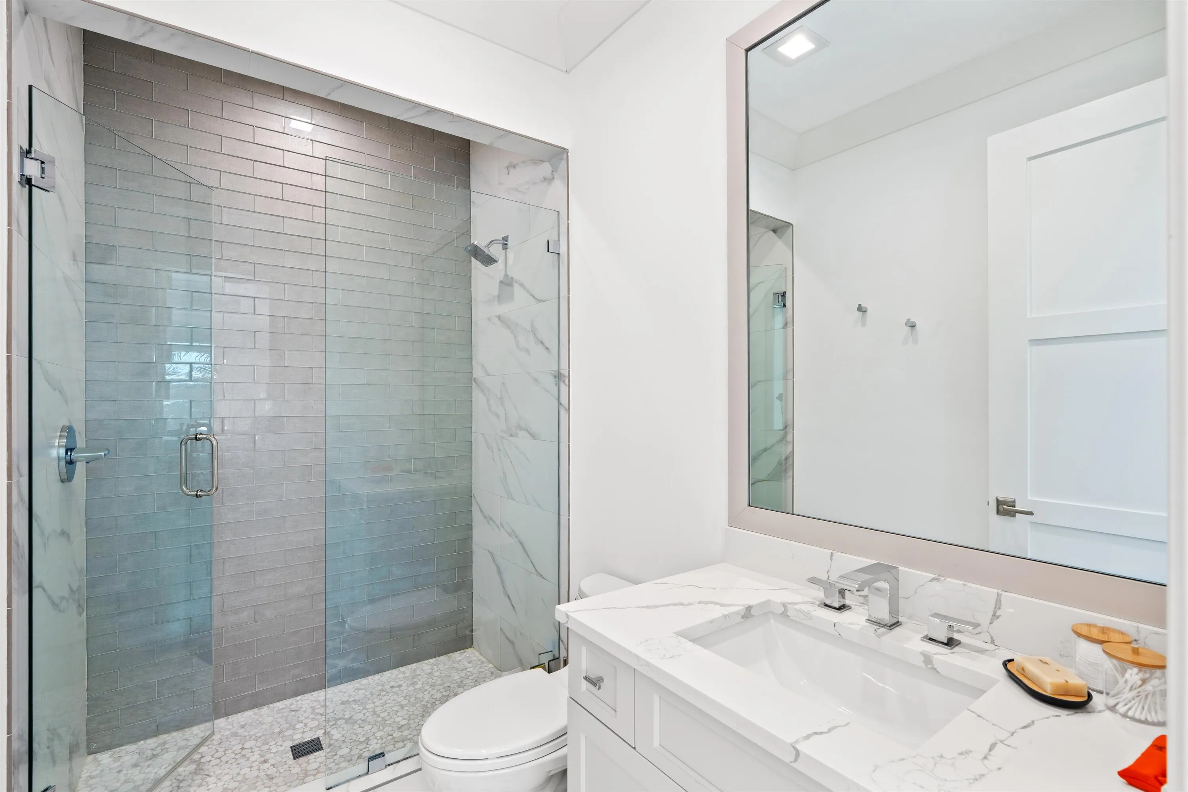
Property Details
MLS#
B26025088
Type
Single
Square Footage
7,043
Bedrooms
5
Bathrooms
7 full, 1 half
Year Built
2019
Tax Amount
$66,317
Garage Spaces
3
Property Description
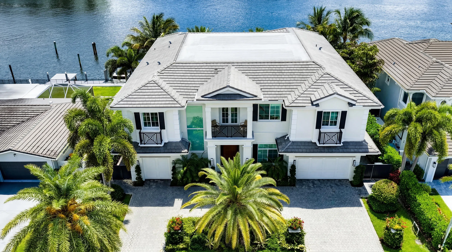
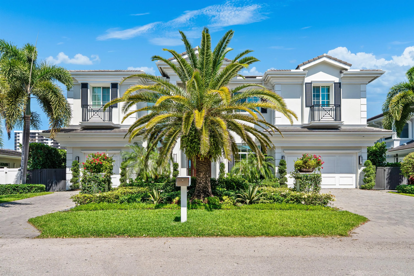
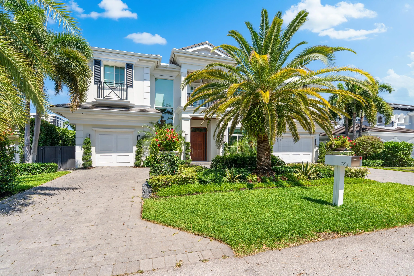
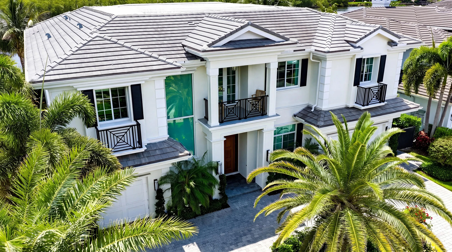
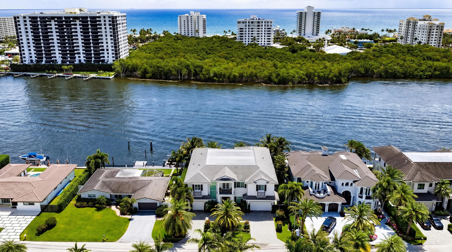
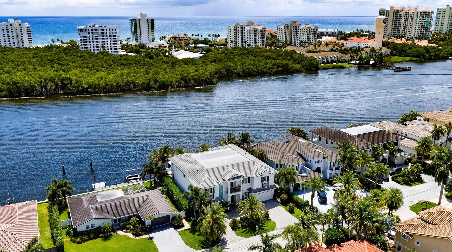
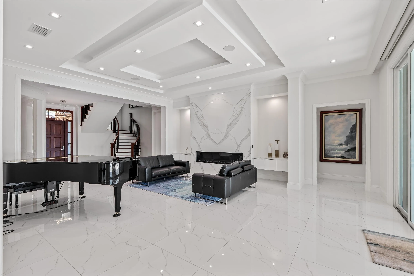
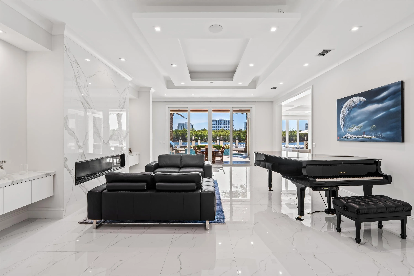
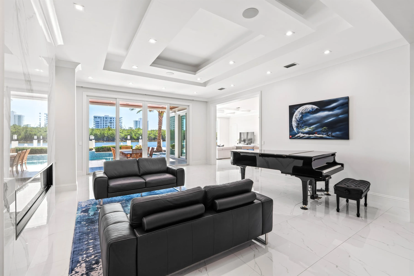
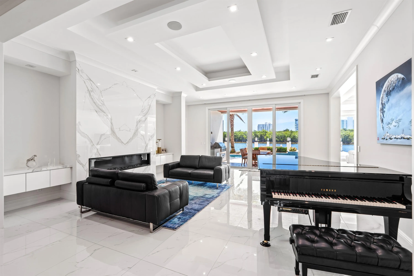
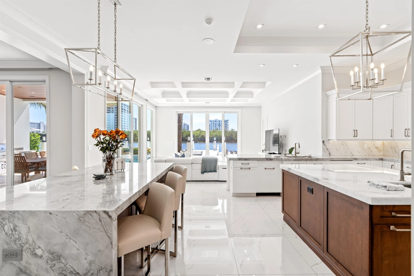
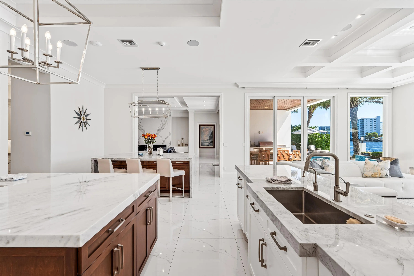
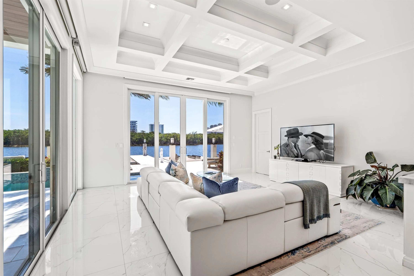
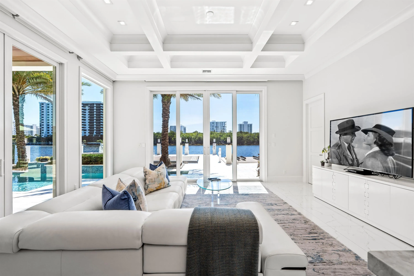
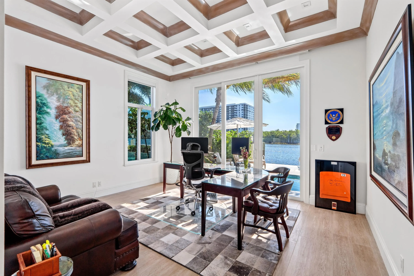
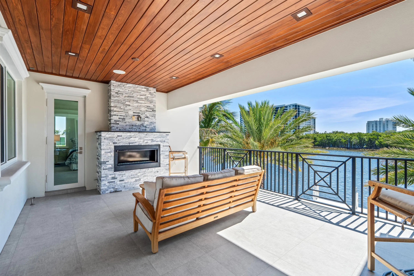
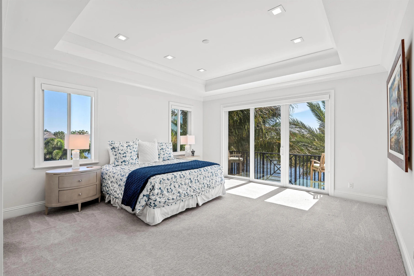
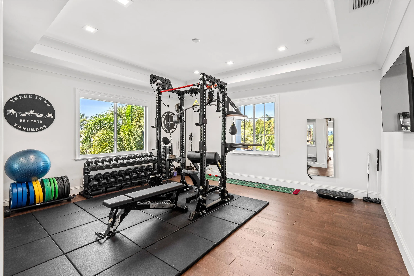
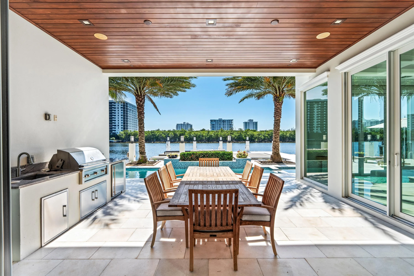
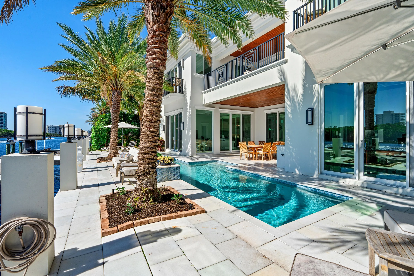
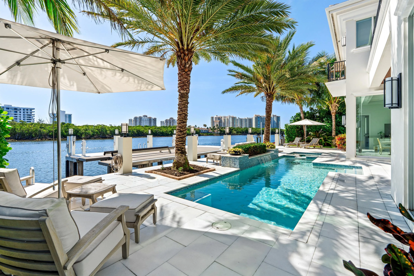
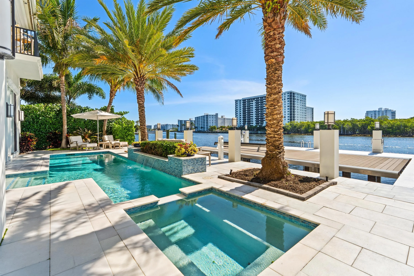
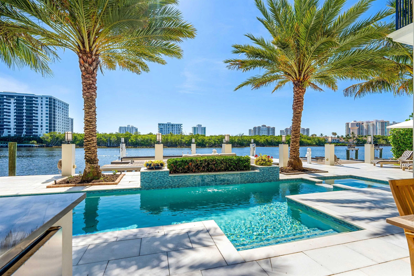
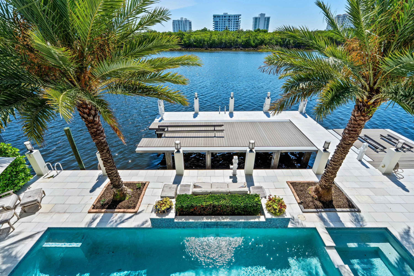
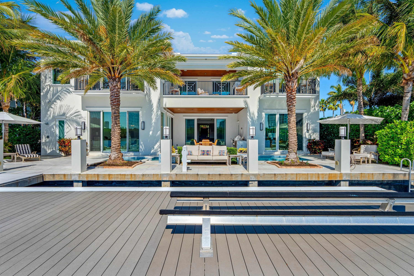
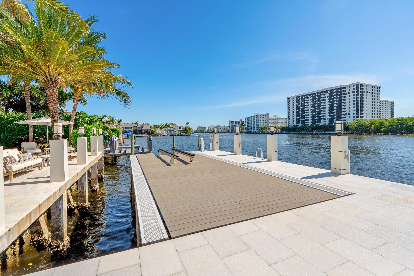
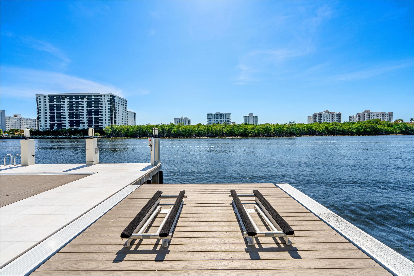
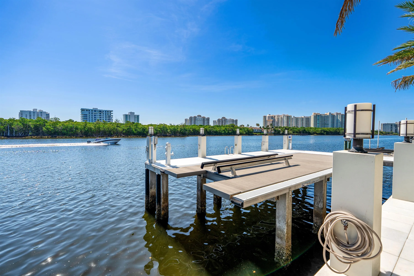
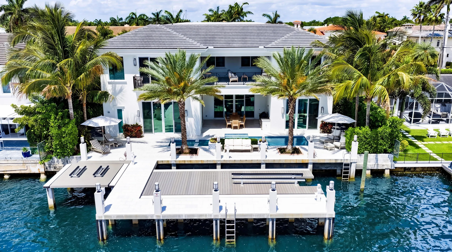
Beautiful landscaping sets the tone for this magnificent waterfront estate in Boca Harbour Island, imparting a luxuriant sense of place, while the rear gardens offer resort-style outdoor living. The loggia with a summer kitchen flows out to the ice-white marble patio and the sparkling 40-foot pool with a spa and waterfall feature, where afternoons slip into languid leisure. A boating-enthusiast's dream, this luxury residence fronts 85 feet on a wide stretch of the Intracoastal Waterway, and a 40-foot pier dock extends from the private 60-foot concrete dock, complete with a 15,000-pound hydraulic boat lift and a 5,000-pound Jet Ski lift. DISCLAIMER: Information published or otherwise provided by the listing company and its representatives including but not limited to prices, measurements, square footages, lot sizes, calculations, statistics, and videos are deemed reliable but are not guaranteed and are subject to errors, omissions or changes without notice. All such information should be independently verified by any prospective purchaser or seller. Parties should perform their own due diligence to verify such information prior to a sale or listing. Listing company expressly disclaims any warranty or representation regarding such information. Prices published are either list price, sold price, and/or last asking price. The listing company participates in the Multiple Listing Service and IDX. The properties published as listed and sold are not necessarily exclusive to listing company and may be listed or have sold with other members of the Multiple Listing Service. Transactions where listing company represented both buyers and sellers are calculated as two sales. "No payments made until title passes" Some affiliations may not be applicable to certain geographic areas. If your property is currently listed with another broker, please disregard any solicitation for services. Information published or otherwise provided by seller, listing company or its representatives is deemed reliable but are not guaranteed and subject to errors, omissions, or changes without notice. Copyright 2025 by the listing company. All Rights Reserved.
Amenities
2 Stories
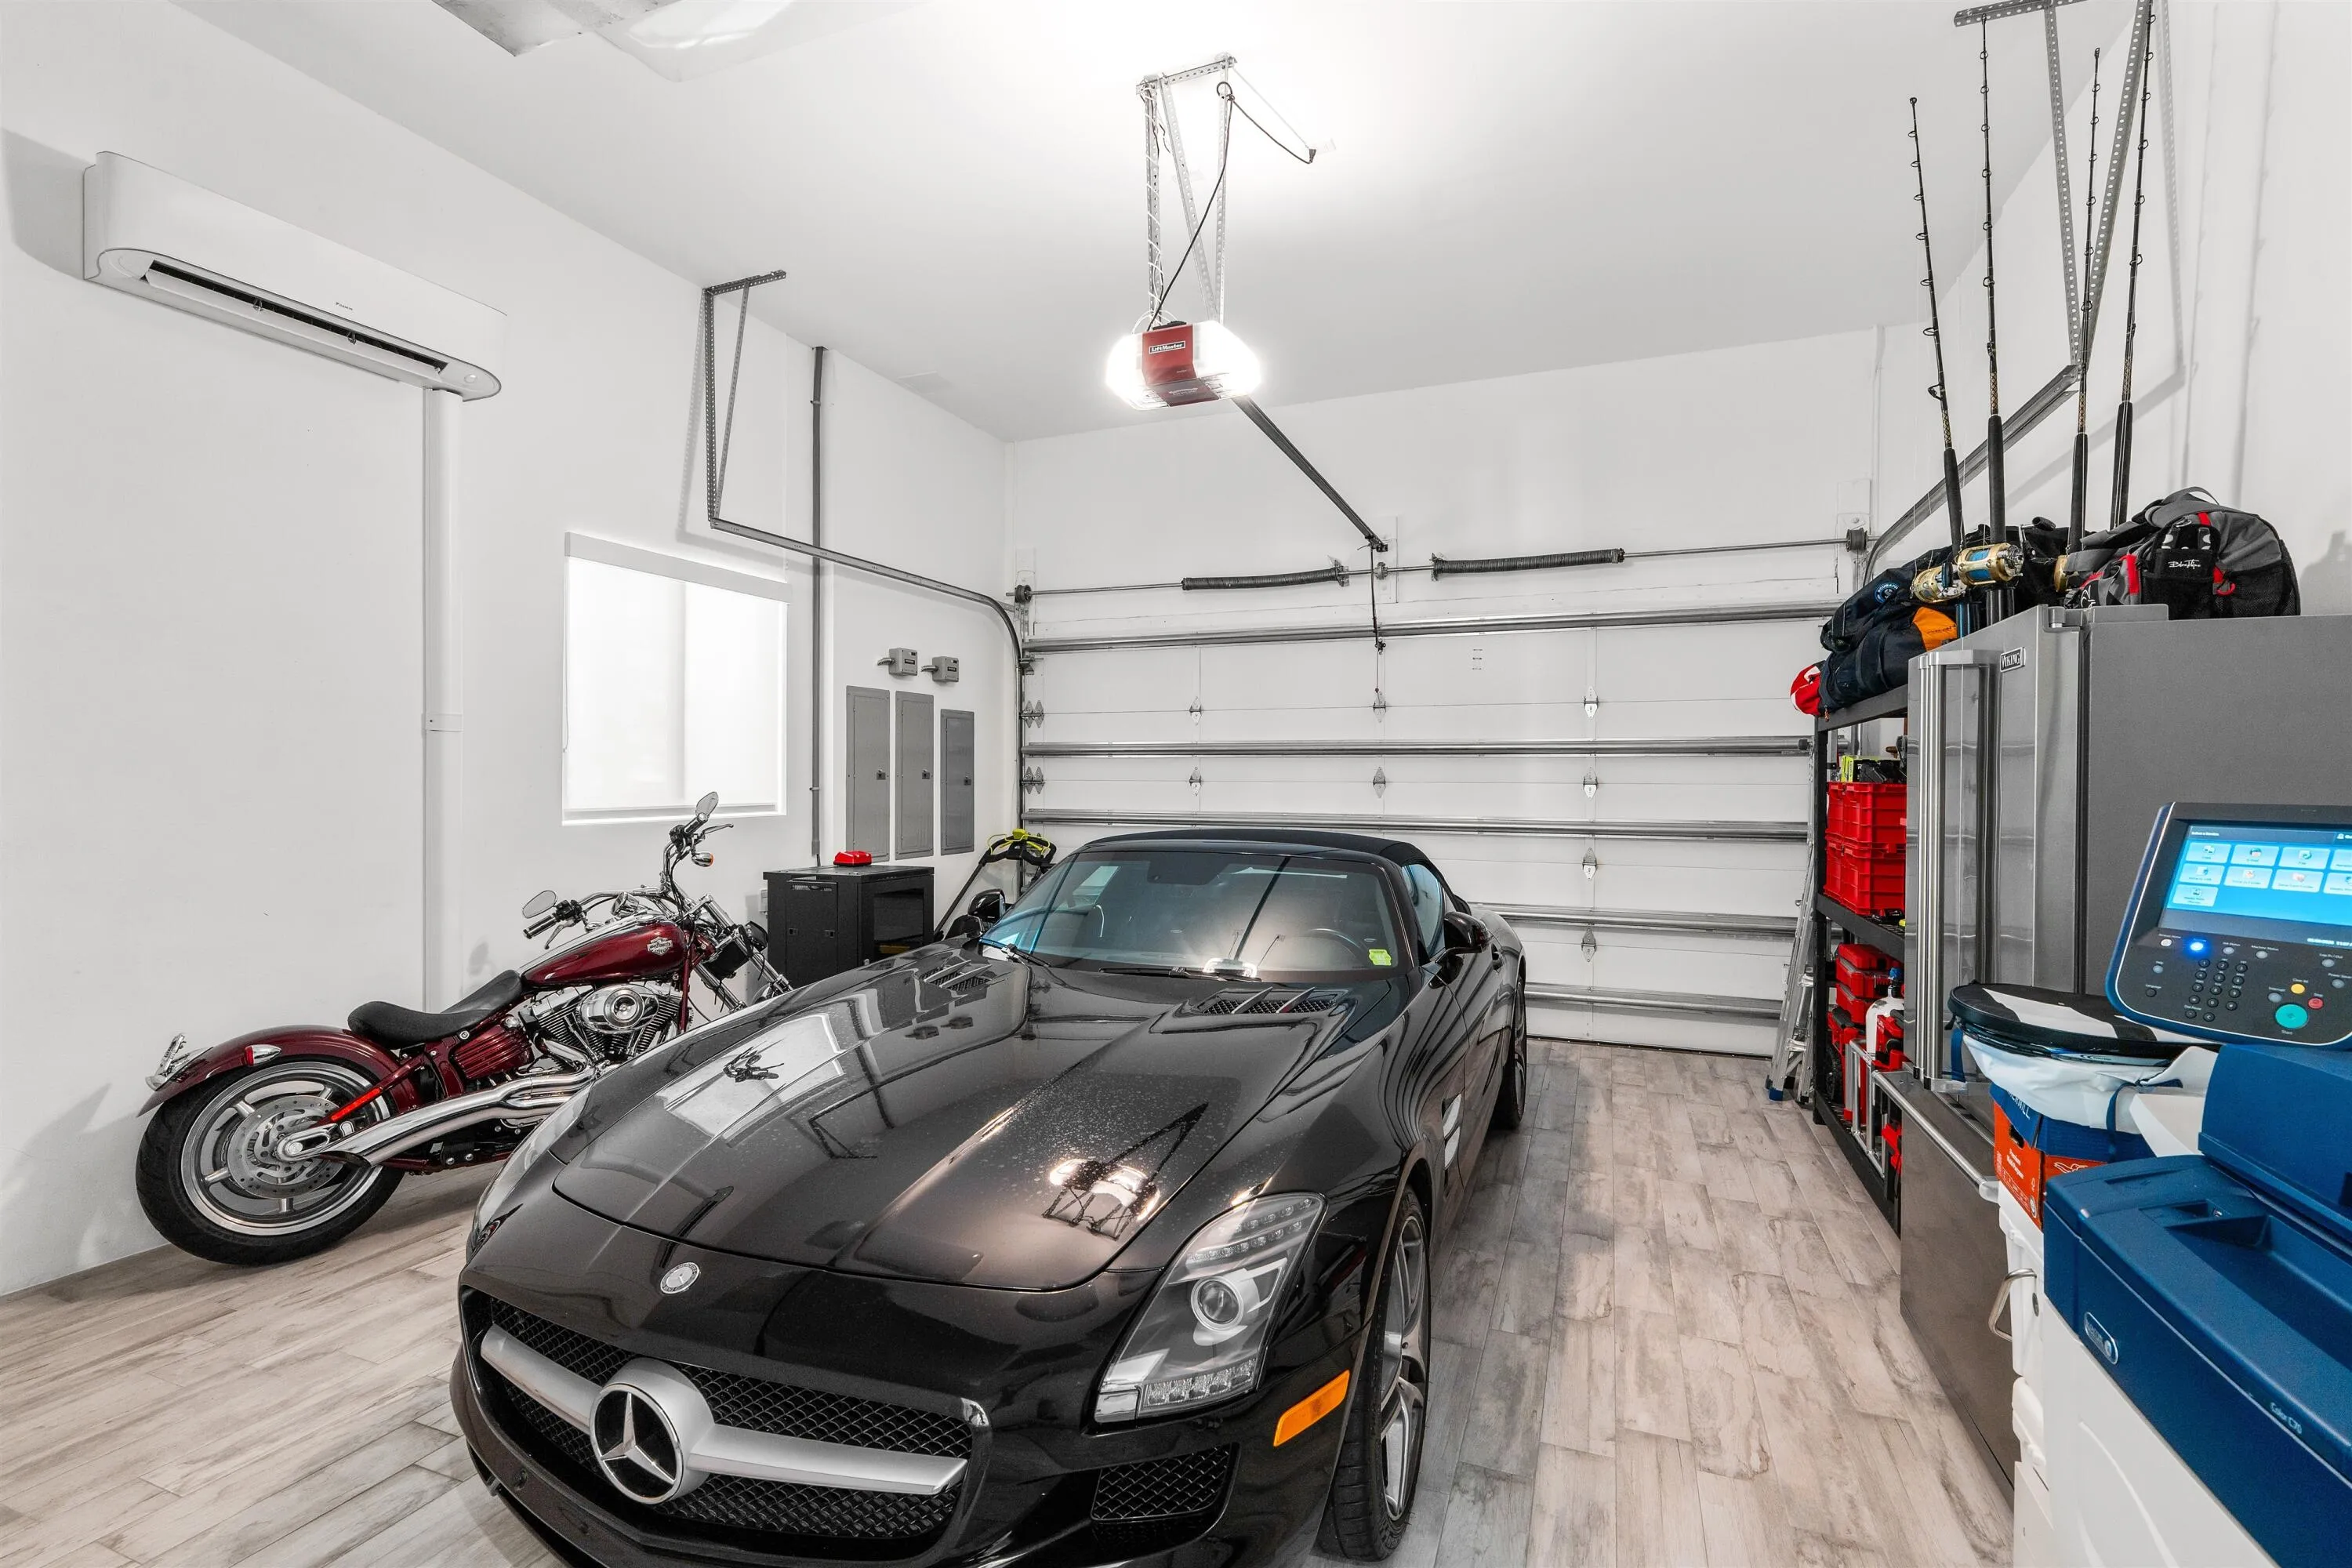
3-car Garage
Balcony
Barbecue
Bathtub
Breakfast Area
Breakfast Bar
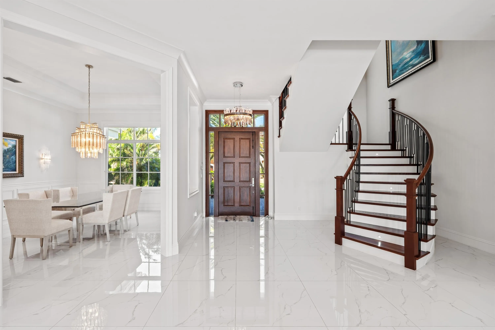
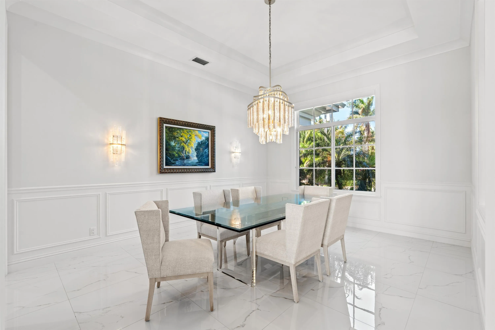
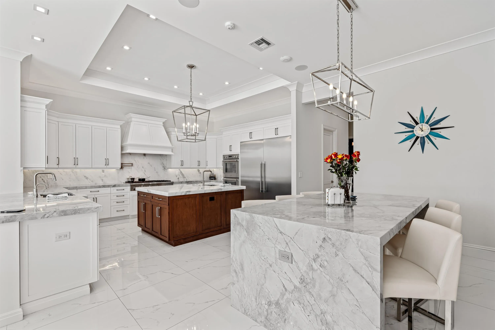
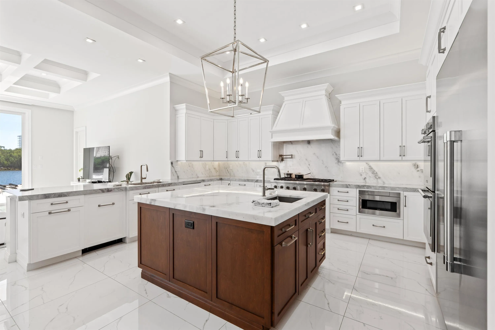
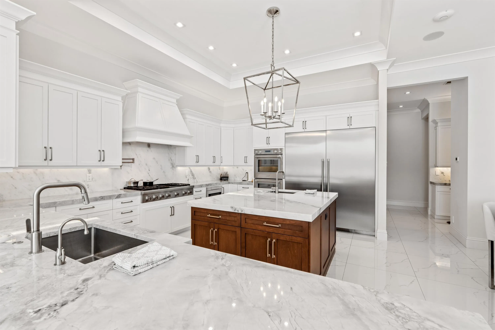
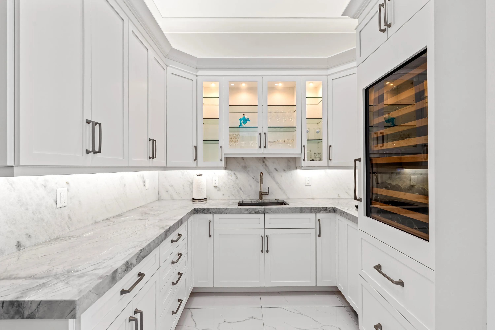
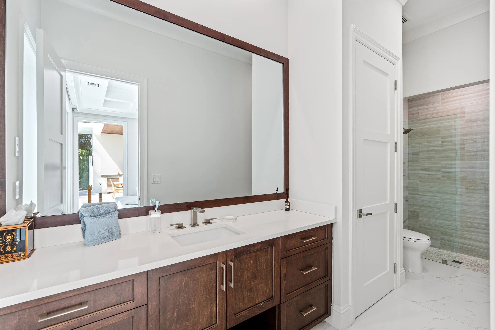
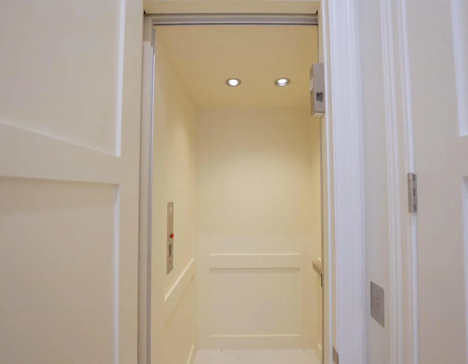
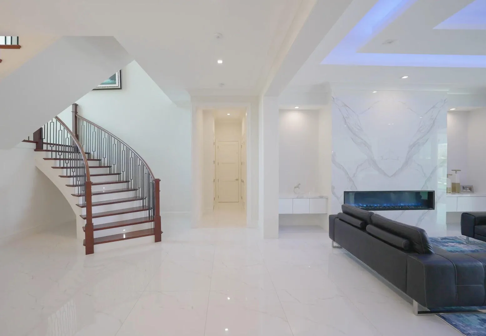
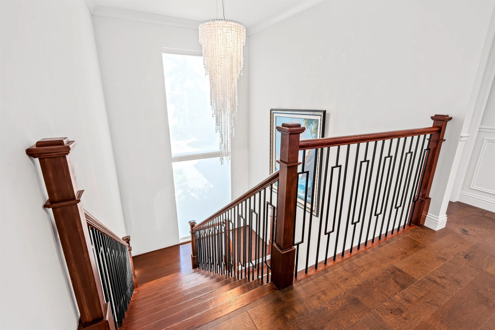
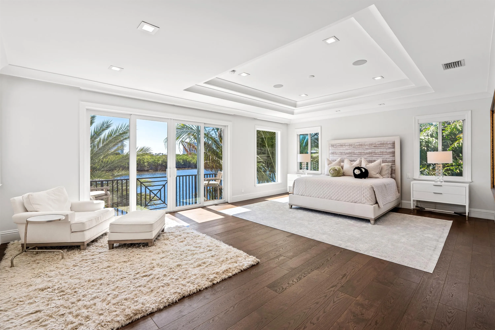
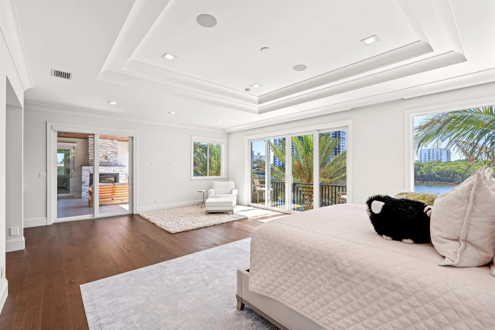
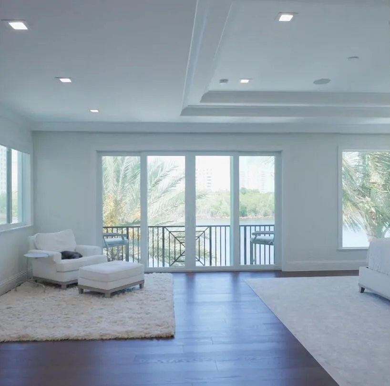
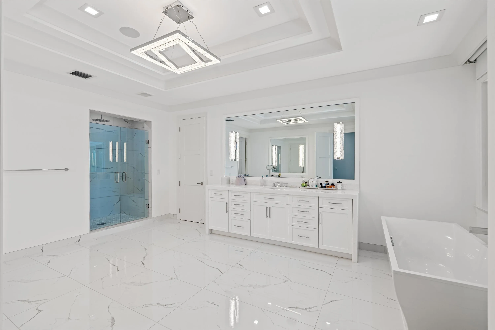
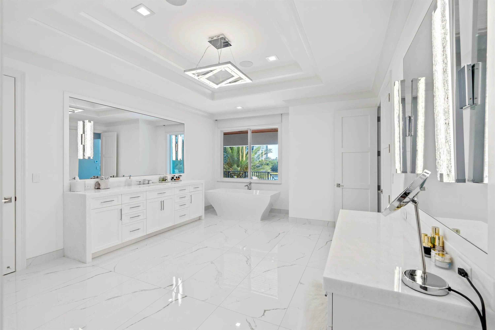
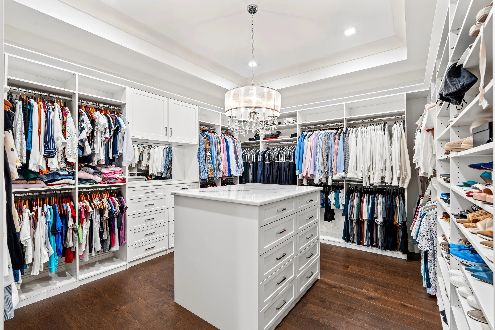
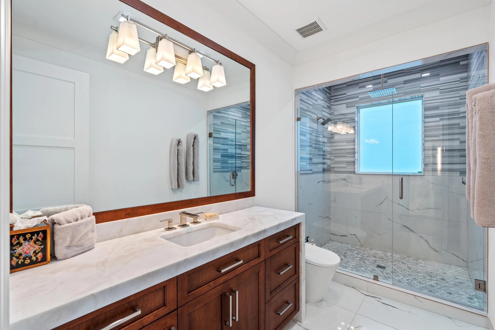
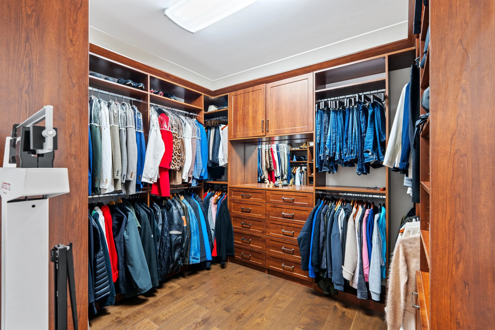
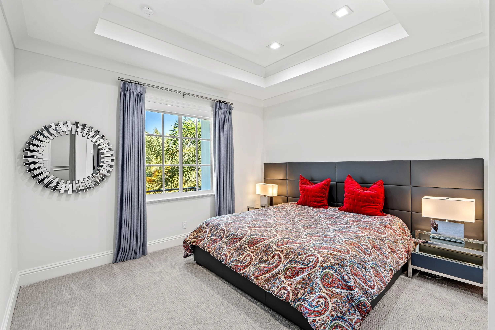
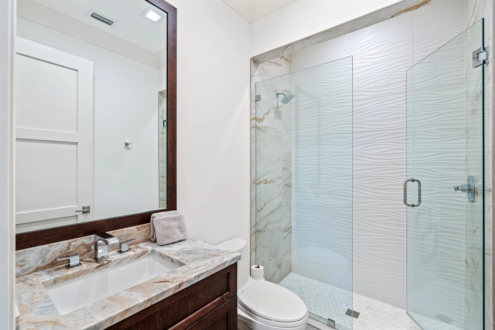
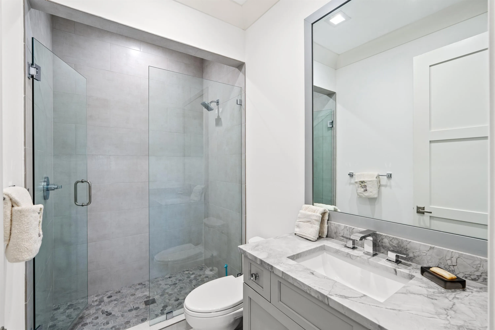
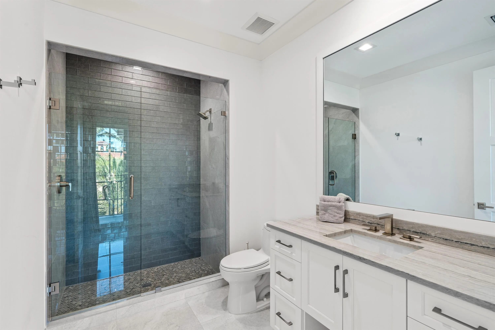
Breakfast Bar, Breakfast Area, Bathtub, Central Vacuum, Dining Area, Separate/Formal Dining Room, Entrance Foyer, Eat-in Kitchen, Elevator, High Ceilings, Kitchen Island, Multiple Primary Suites, Multiple En Suite Bathrooms, Pantry, Sitting Area in Primary, Storage, Soaking Tub, Separate Shower, Upper Level Primary, Walk-In Closet(s)
Built 2019
Built-in Barbecue
Built-in Barbecue, Balcony, Barbecue, Lighting, Outdoor Kitchen, Outdoor Living Area, Outdoor Shower, Propane Tank - Owned
Central Vacuum
Cooling: Central Air, Electric
Dining Area
Eat-in Kitchen
Elevator
Entrance Foyer
Heated
Heating: Central, Electric, Natural Gas
High Ceilings
In Ground
Kitchen Island
Lighting
Multiple En Suite Bathrooms
Multiple Primary Suites
Outdoor Kitchen
Outdoor Living Area
Outdoor Shower
Pantry
Pool
Propane Tank - Owned
Separate Shower
Separate/Formal Dining Room
Sitting Area in Primary
Soaking Tub
Storage
Upper Level Primary
View: Intercoastal, Pool
Walk-In Closet(s)
Payment Calculator
$0.00 per month
30 Year Fixed, 6.59% Interest
Principal & Interest
$0.00
Property Tax
$0.00
Mortgage Insurance
$0.00
HOA
$0.00
Home Owners Insurance
$0.00
Property Location
Listing Office:
Premier Estate Properties Inc
Listing Agent:
Joseph Liguori

All listings featuring the BMLS logo are provided by BeachesMLS Inc. This information is not verified for authenticity or accuracy and is not guaranteed. Copyright 2026 Beaches Multiple Listing Service, Inc. Updated: 10/10/2026 8:03 AM
Some properties that appear for sale on this limited electronic display may no longer be available. For the most current information, contact one of our agents.
Contact Your Agent
Barbara Ackerman
Ask a Question!
Get answers fast
Similar Properties