Active
townhouse
SALE
474 Sw 147th Avenue, Pembroke Pines, Florida 33027
Pembroke Pines, FL 33027
$415,000
2 beds
2.5 baths
1,662 sqft
HOA: $720.00
Pool
Property Details
MLS#
B26026318
Type
Townhouse
Square Footage
1,662
Bedrooms
2
Bathrooms
2 full, 1 half
Year Built
2007
Tax Amount
$5,674
HOA Fees
$720
Property Description
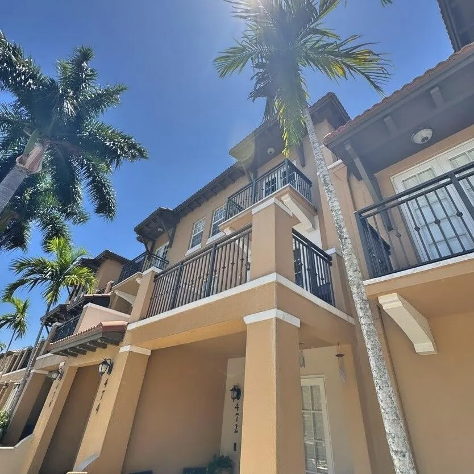
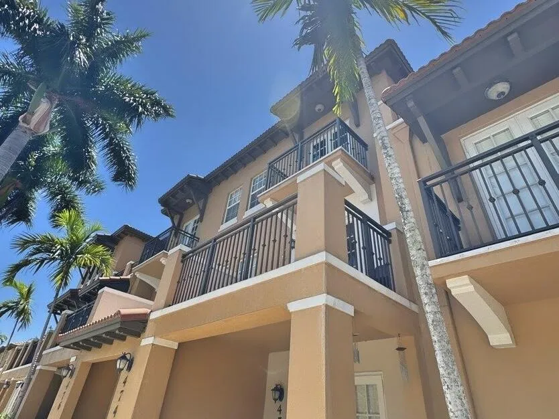
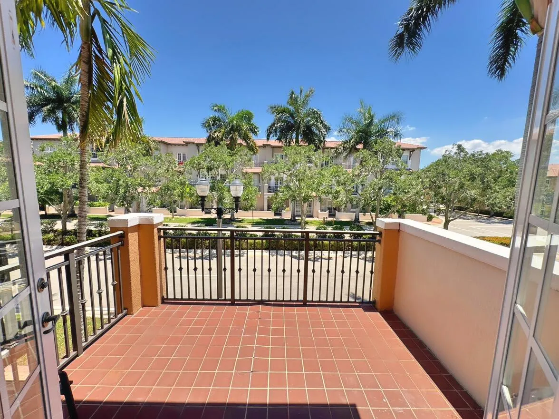
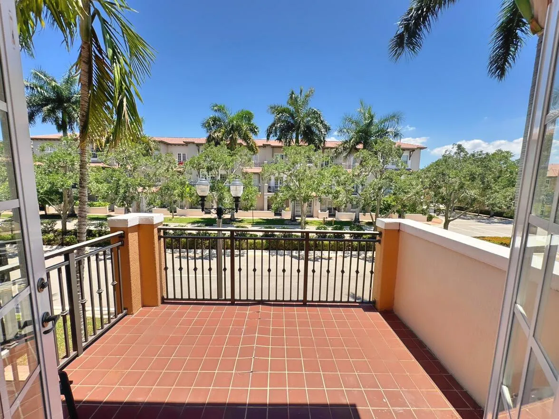
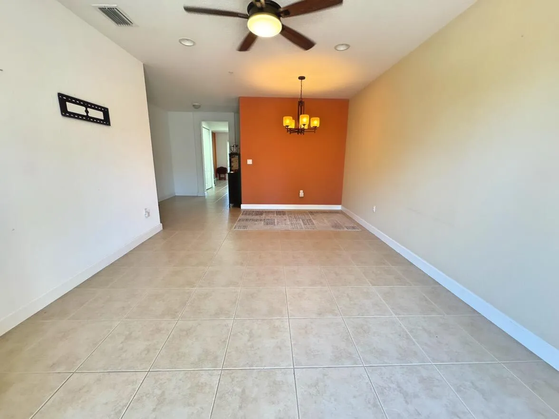
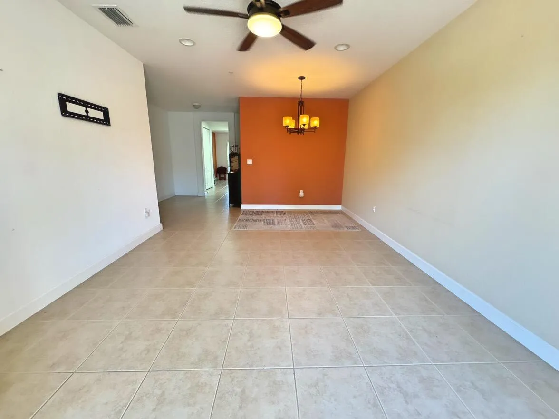
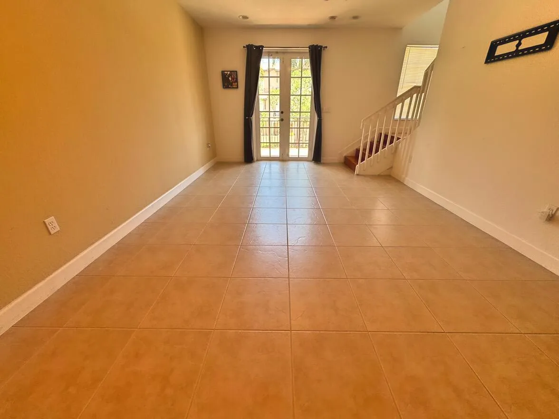
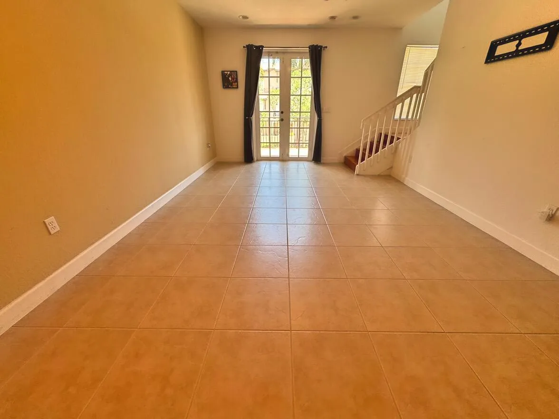
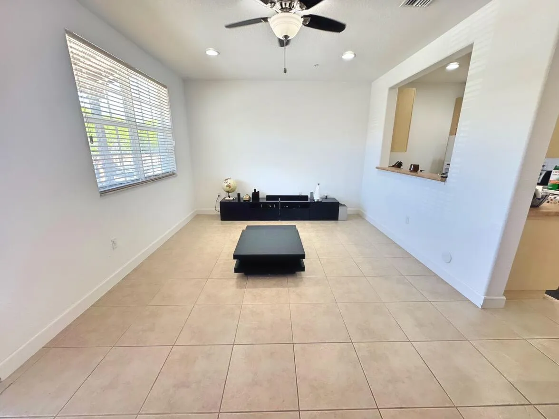
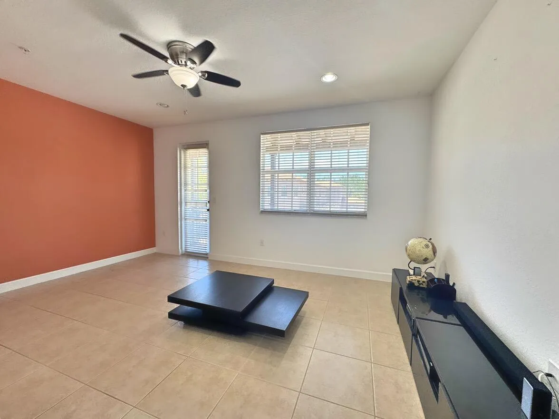
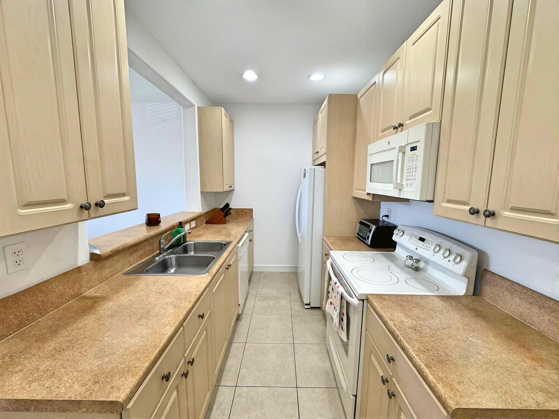
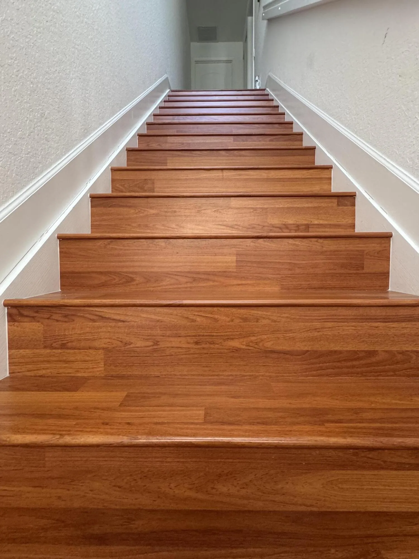
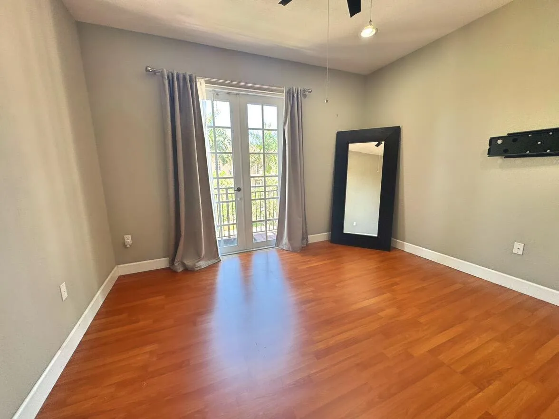
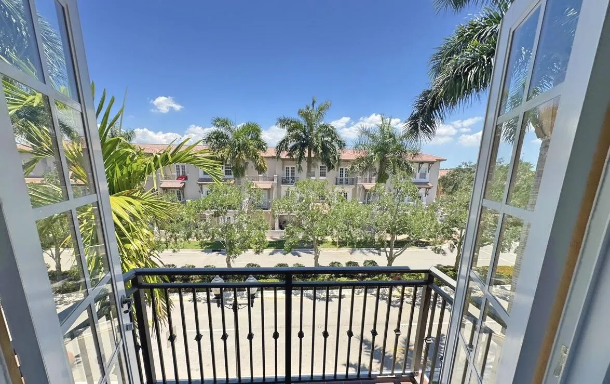
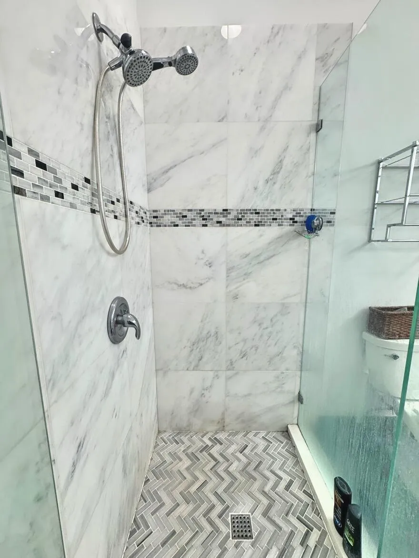
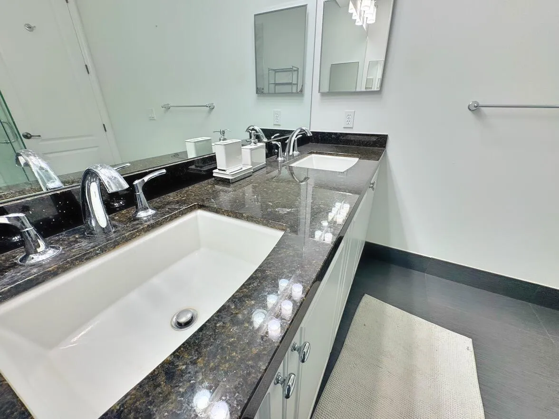
Welcome to one of Pembroke Pines most sought-after and beautifully maintained communities! This stunning 3-story townhome offers 2 bedrooms, 2.5 bathrooms, in one of the area's most desirable layouts designed for both luxury and everyday comfort. The oversized master suite feels like a private retreat with its own balcony, and upgraded master bathroom. The second bedroom features its own full bathroom, creating the perfect private suite for guests or family, while the half bath is conveniently located on the main floor. Enjoy multiple formal living and family room areas ideal for entertaining, recessed lighting throughout, and 3 private balconies that create seamless indoor-outdoor living. This home is located in the heart of Pembroke Pines near shopping plazas with quick access to I-75.
Amenities
3 Stories
Association
Built 2007
Closet Cabinetry
Closet Cabinetry, High Ceilings, Multiple Primary Suites, Pantry
Cooling: Central Air, Ceiling Fan(s)
Heating: Other
High Ceilings
Multiple Primary Suites
Pantry
Pool
Ask a Question!
Get answers fast
Payment Calculator
$0.00 per month
30 Year Fixed, 6.59% Interest
Principal & Interest
$0.00
Property Tax
$0.00
Mortgage Insurance
$0.00
HOA
$0.00
Home Owners Insurance
$0.00
Property Location
Listing Office:
G & E Realty Group, Inc
Listing Agent:
Joel Vargas

All listings featuring the BMLS logo are provided by BeachesMLS Inc. This information is not verified for authenticity or accuracy and is not guaranteed. Copyright 2026 Beaches Multiple Listing Service, Inc. Updated: 07/16/2026 8:55 PM
Some properties that appear for sale on this limited electronic display may no longer be available. For the most current information, contact one of our agents.
Contact Your Agent

Len Gutstein
Similar Properties