Active
single
SALE
6002 Nw 74th Terrace, Parkland, Florida 33067
Parkland, FL 33067
$2,390,000
6 beds
4.5 baths
3,667 sqft
Pool





Property Details
MLS#
B26026725
Type
Single
Square Footage
3,667
Bedrooms
6
Bathrooms
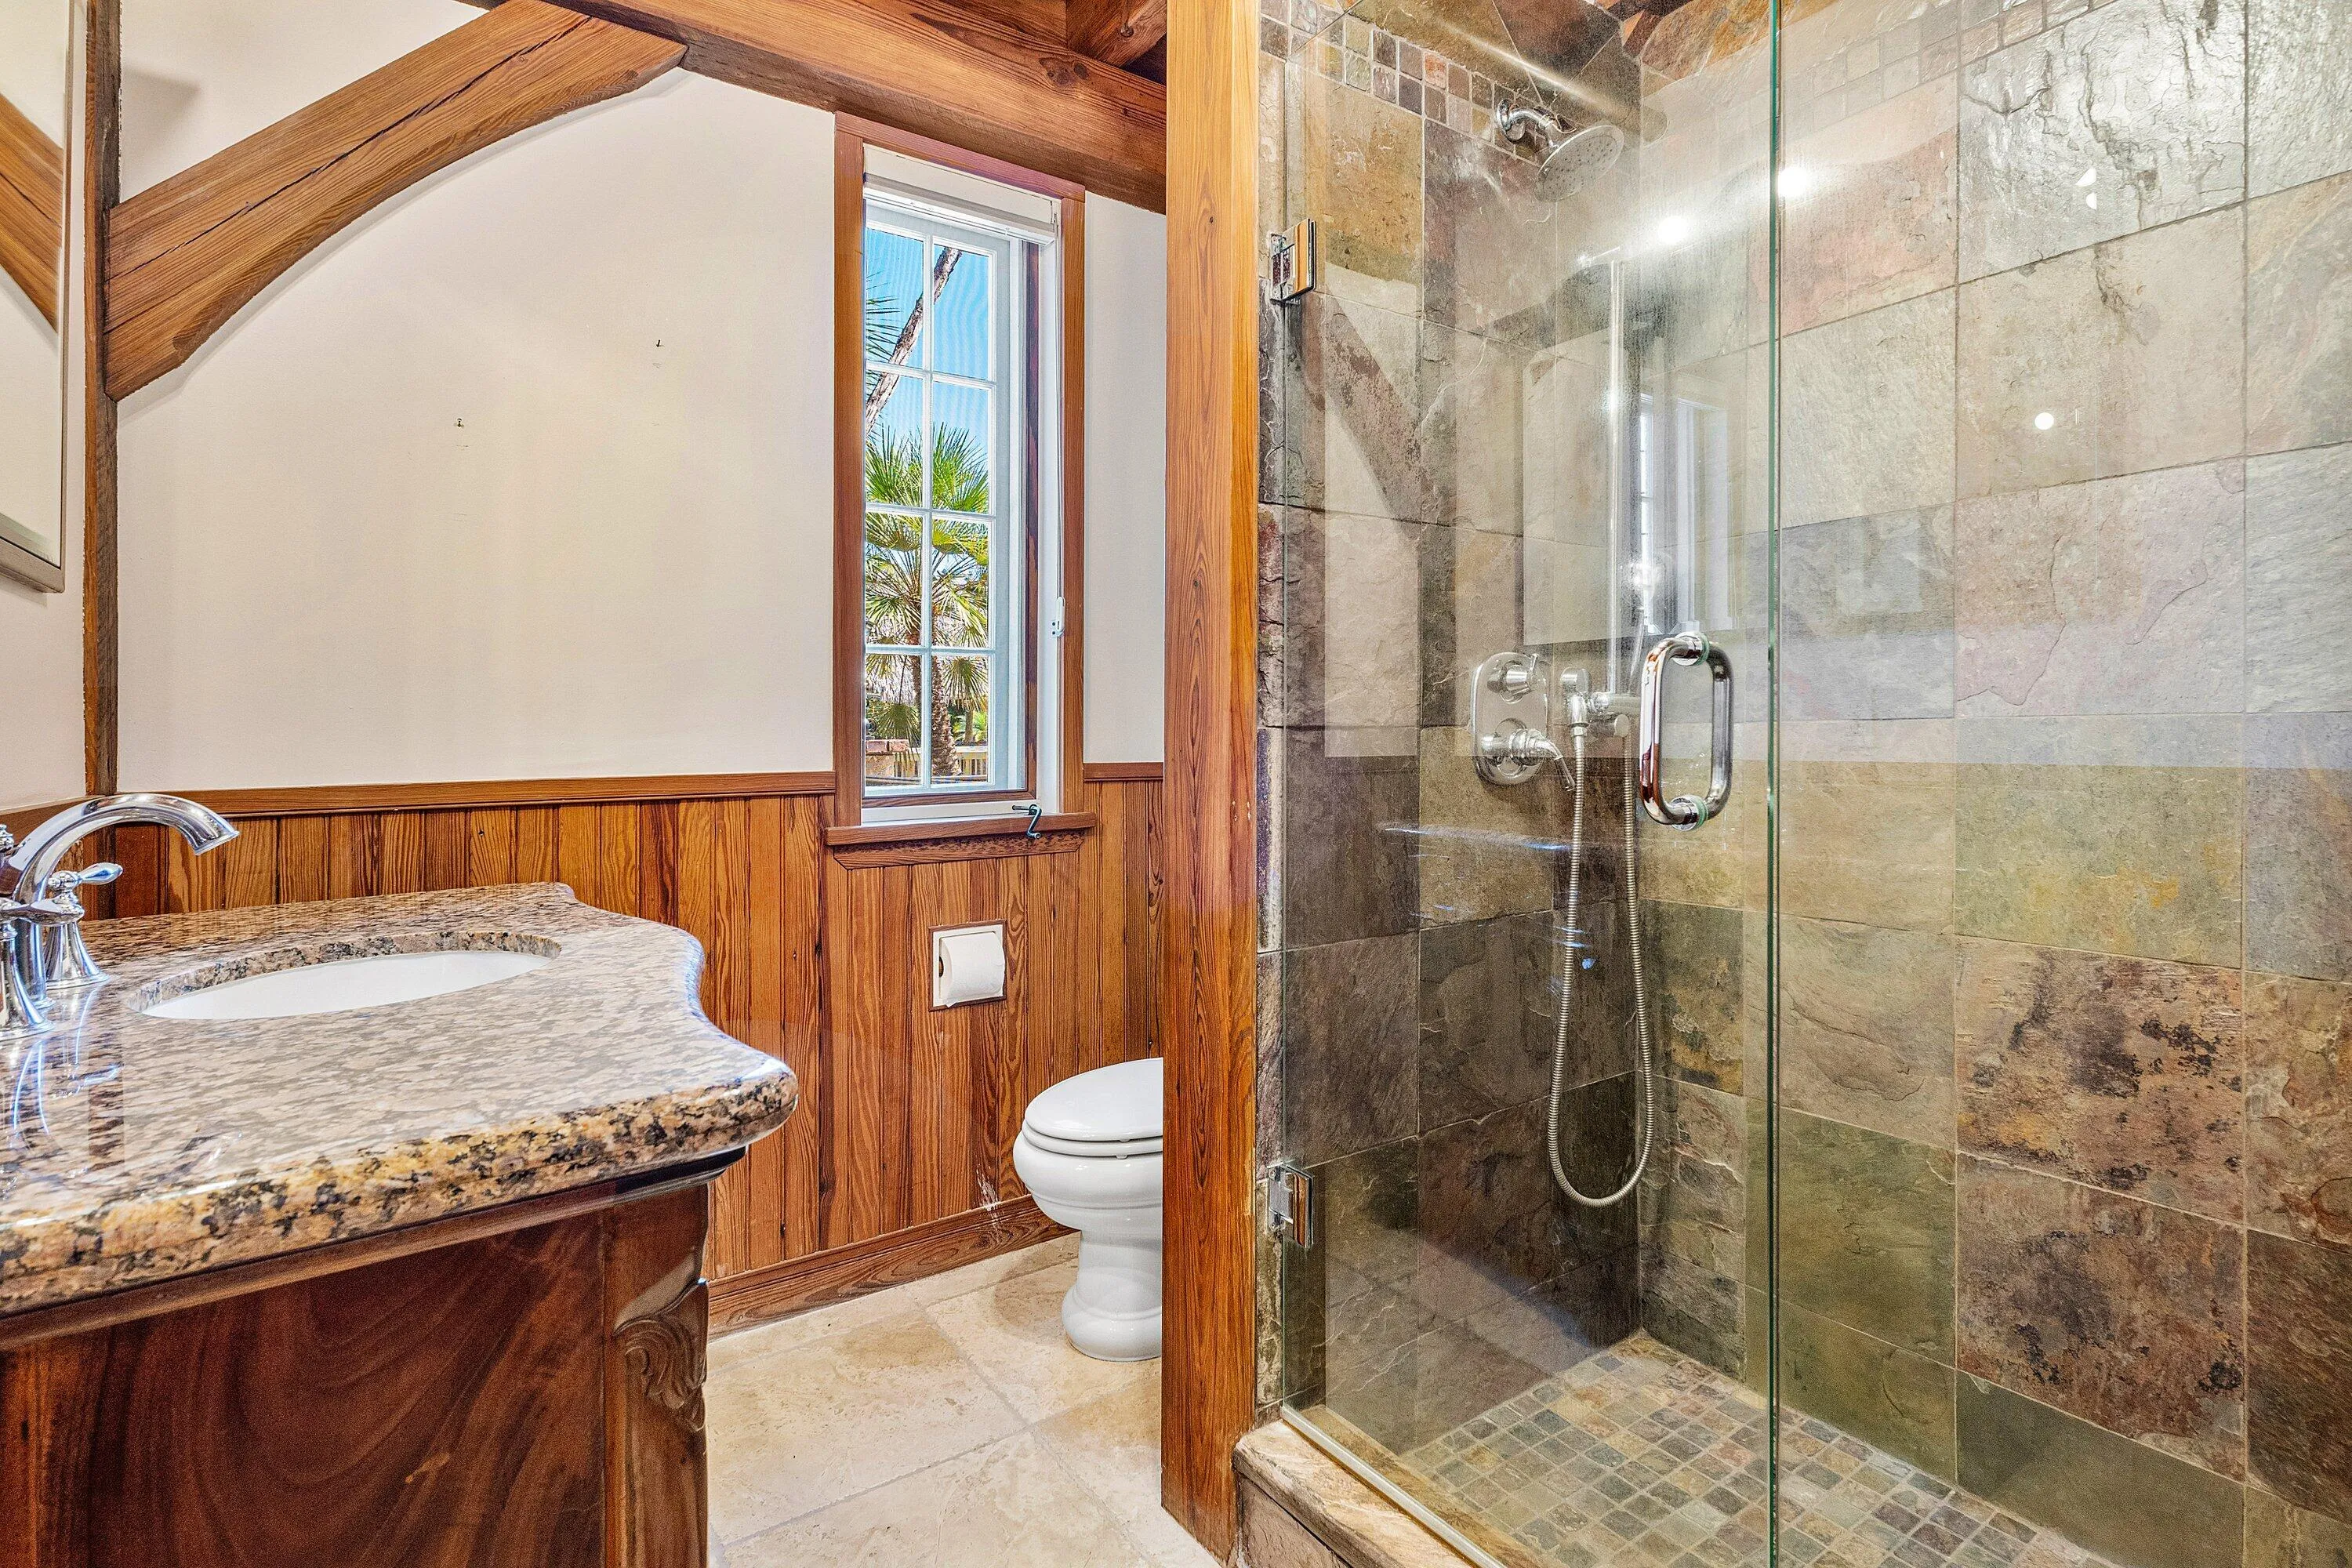
4 full, 1 half
Year Built
1996
Tax Amount
$12,062
Property Description
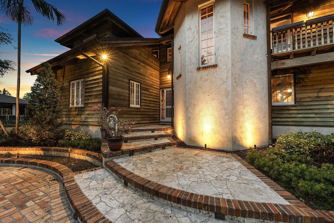
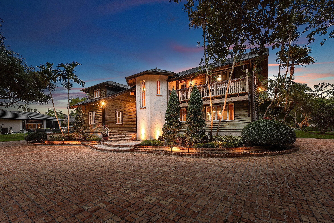
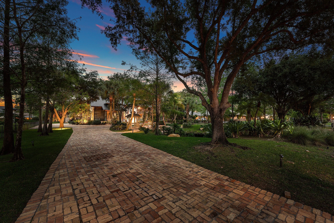
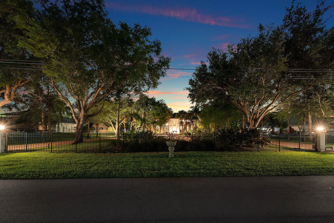
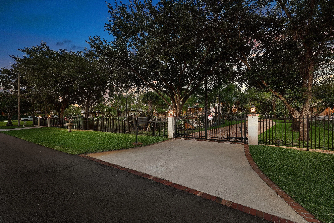
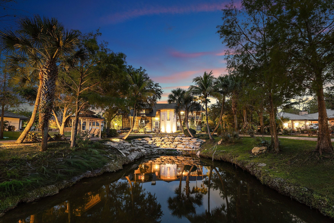
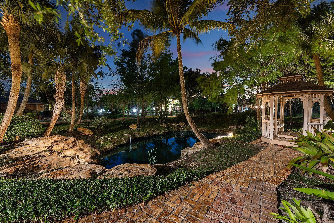
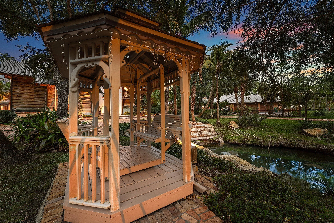
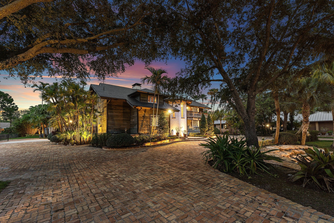
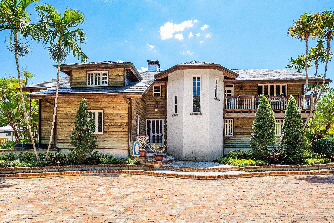
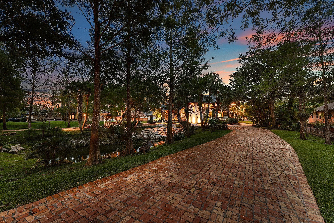
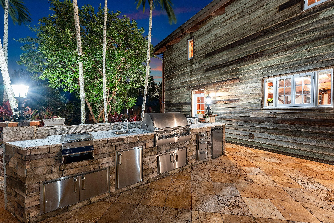
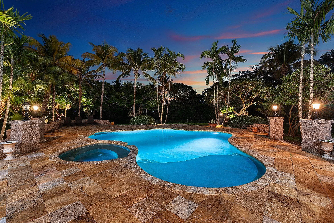
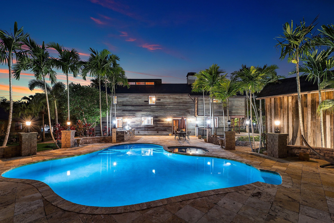
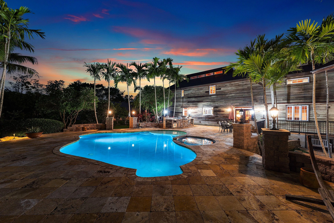
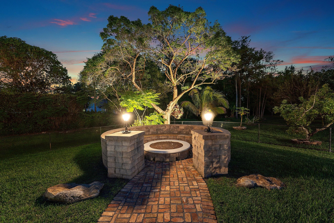
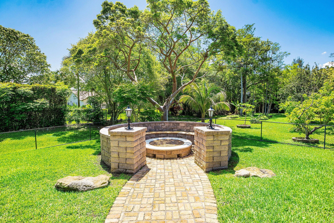
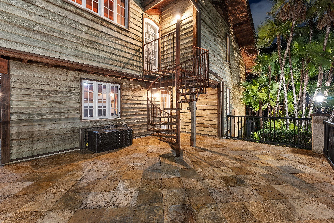
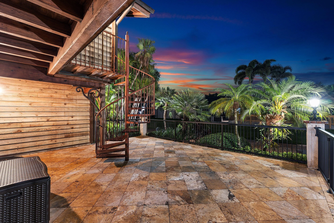
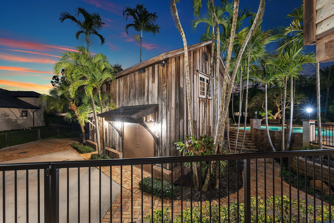
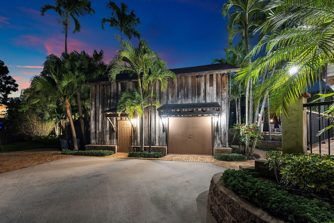
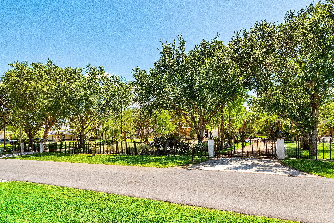
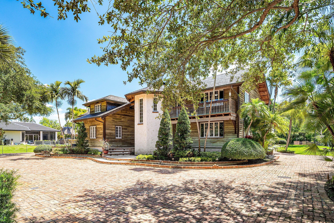
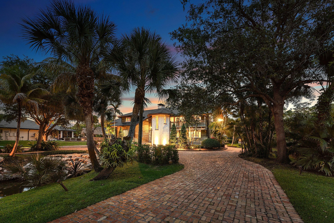
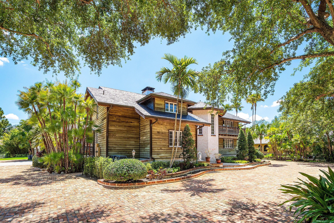
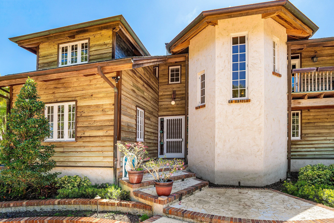
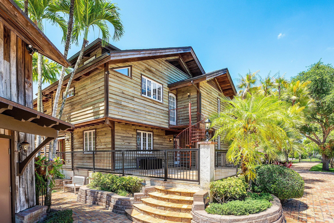
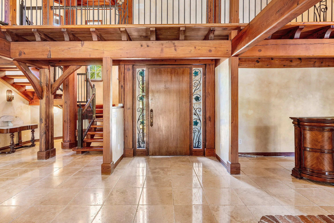
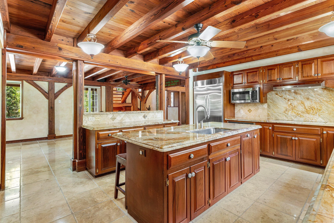
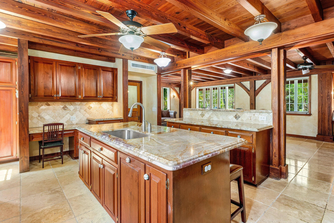
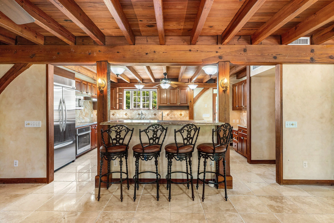
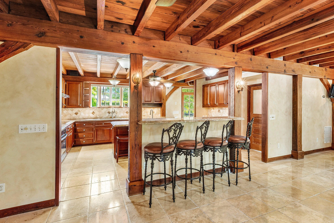
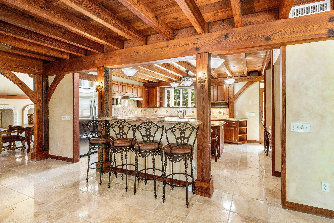
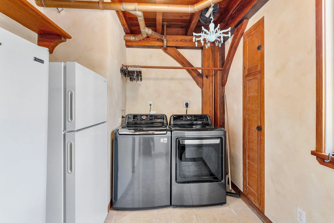
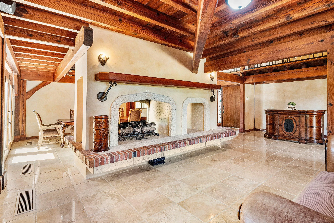
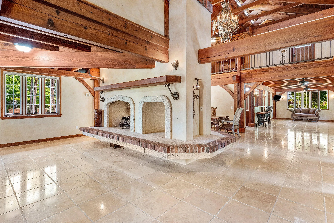
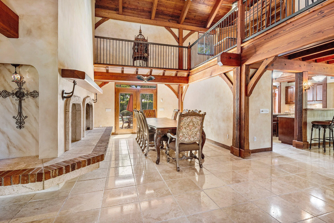
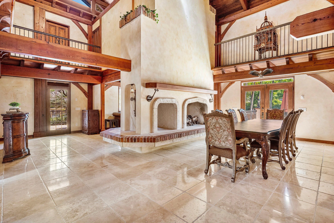
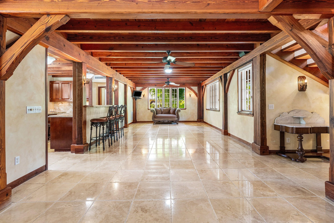
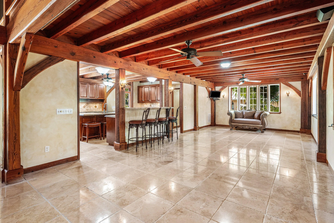
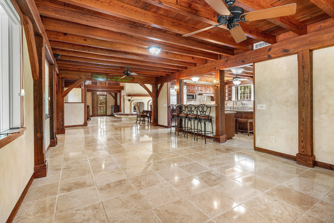
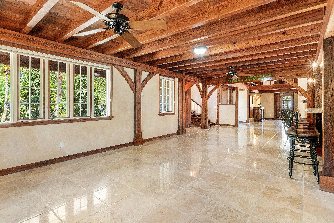
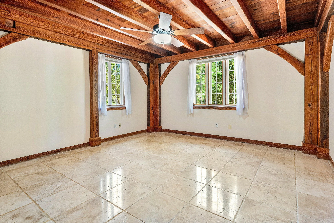
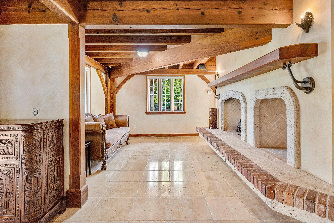
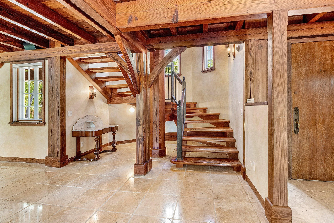
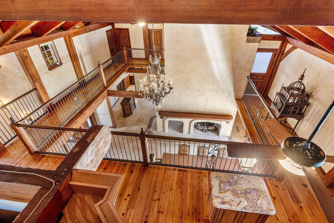
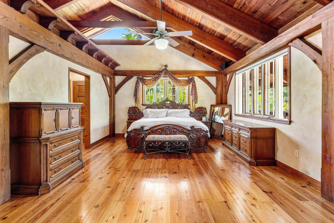
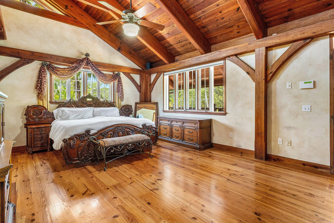
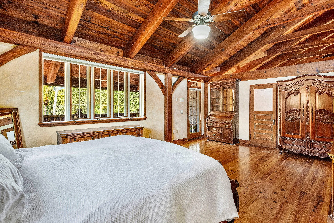
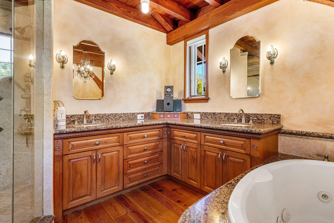
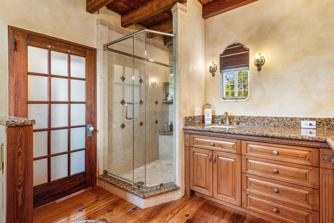
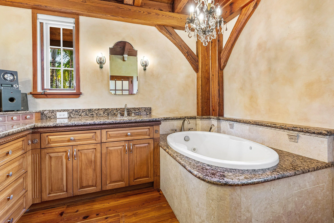
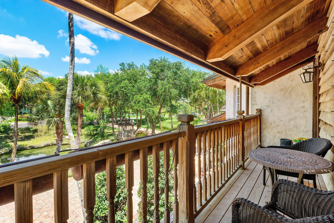
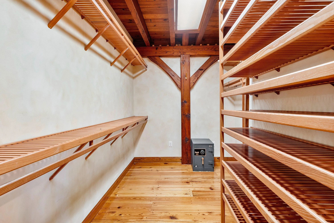
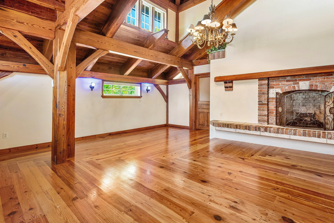
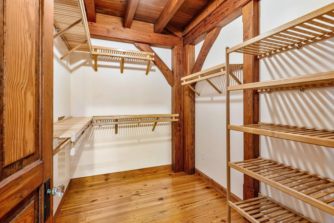
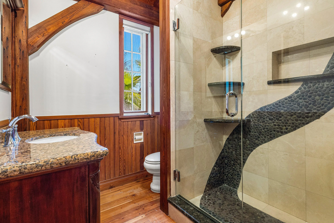
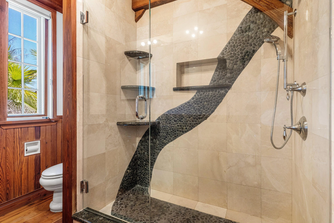
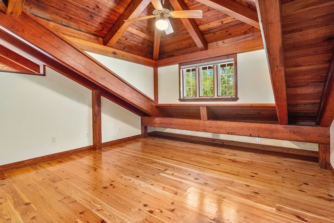
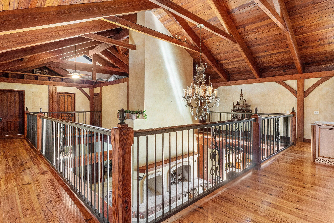
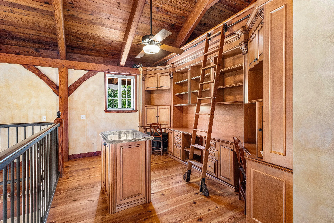
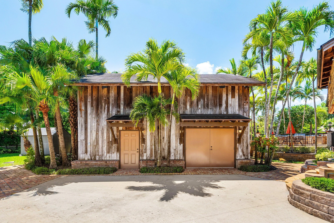
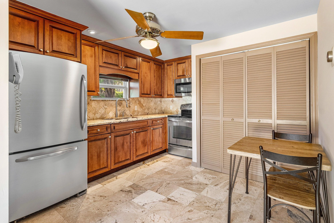
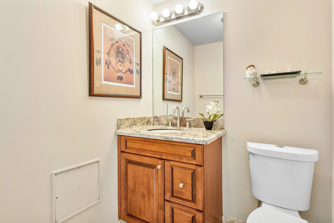
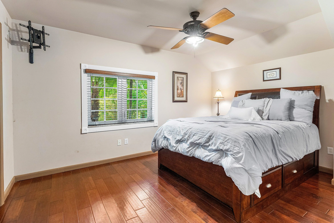
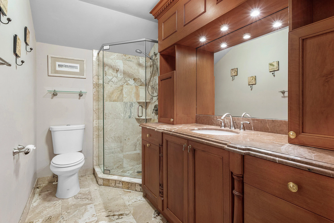
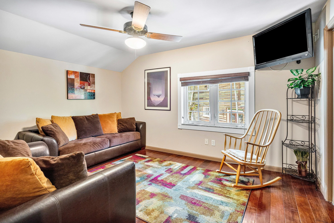
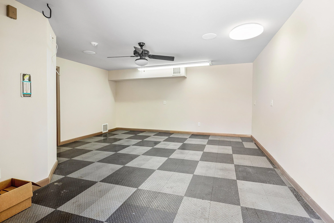
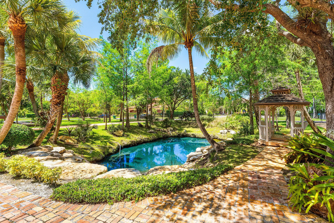
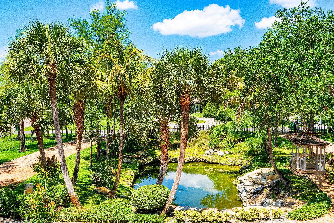
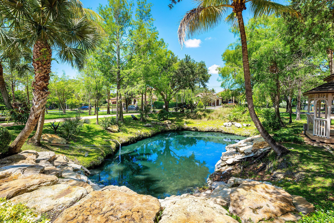
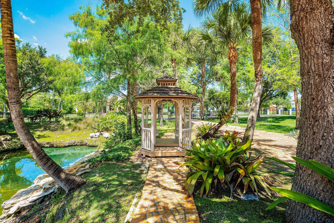
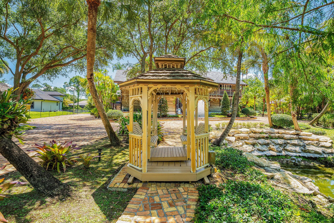
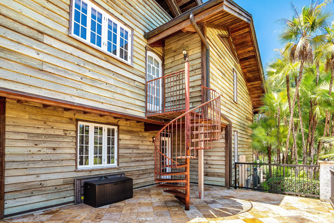
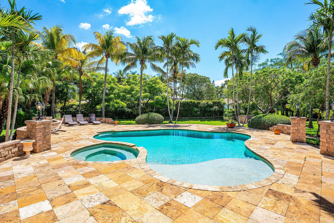
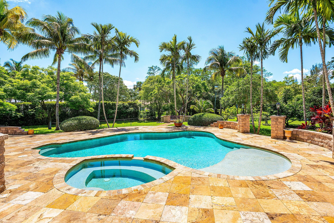
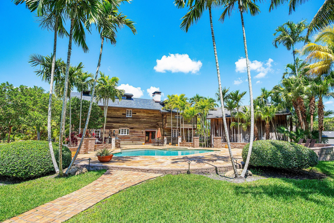
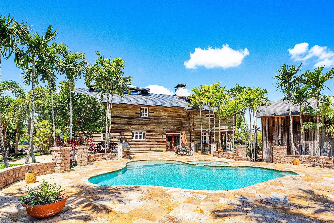
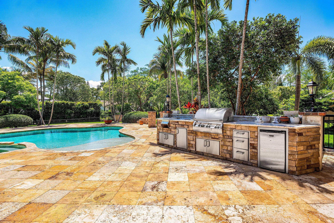
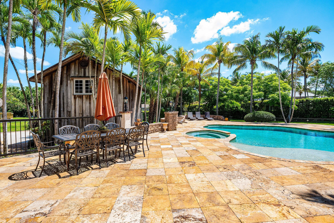
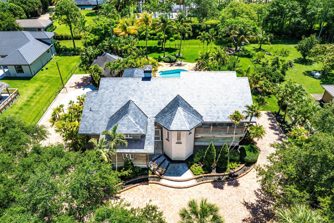
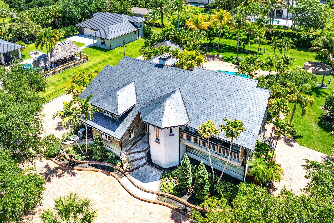
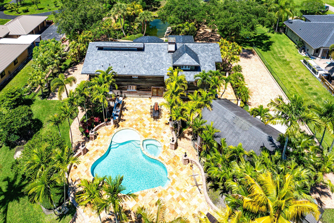
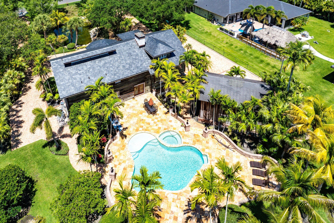
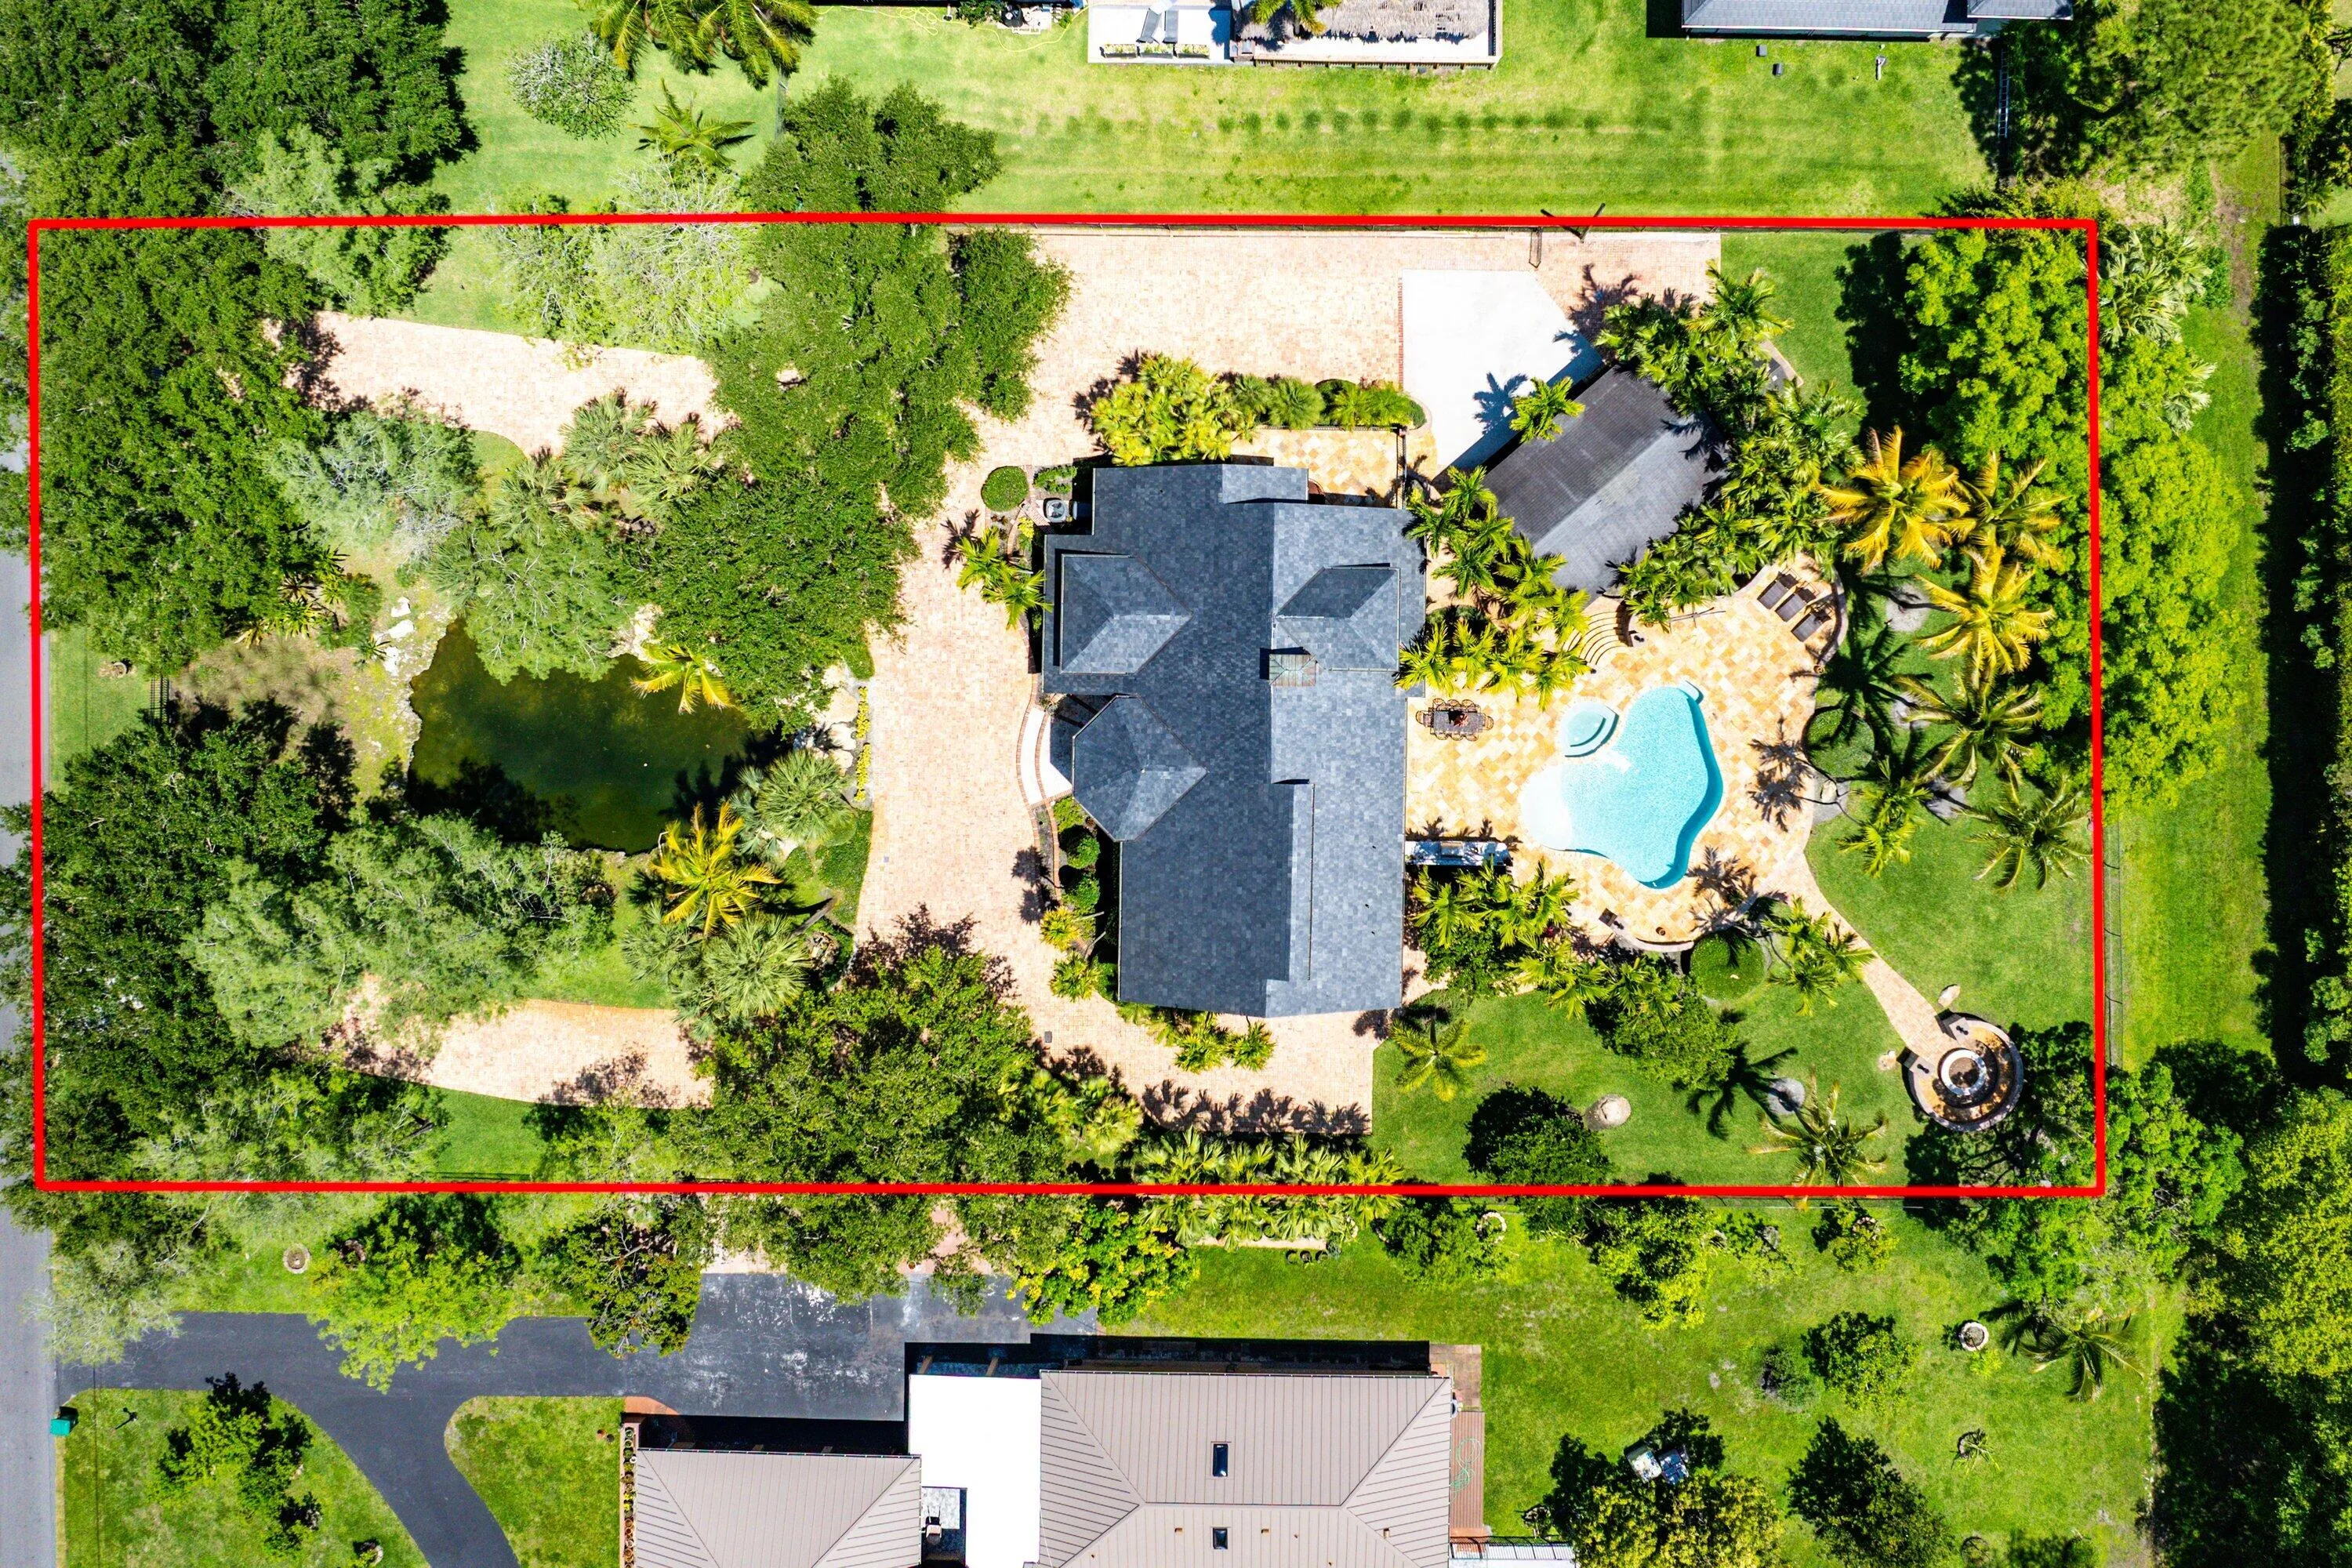
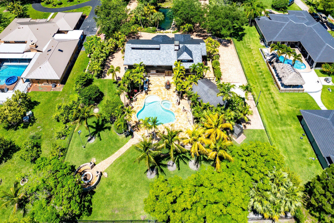
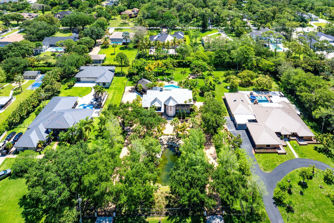
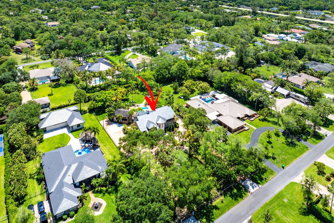
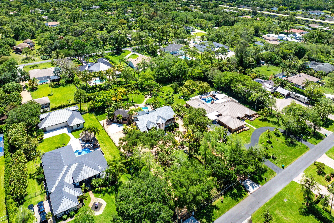
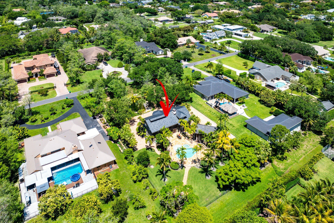
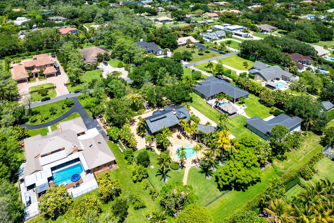
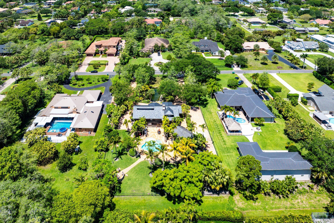
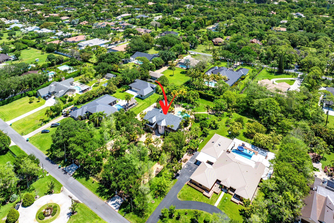
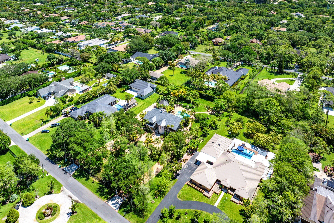
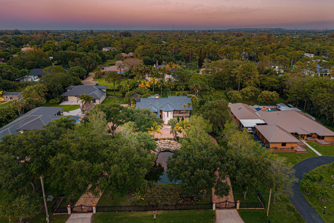
Exceptional masterpiece and private estate home located in the City of Parkland. This magnificent gated pool-home features over 1 acre of fenced-in private land with 4 bedrooms and 3 bathroom over 3,667sf of of living and total space. Private guest home consists of 2 bedrooms and 1.5 bathrooms with 1,008sf of living and total space with large storage garage. Expansive outdoor oasis with magnificent heated, saltwater pool and hot tub. Artisan stone fire pit with stone seating surrounded by expansive lush backyard. Outdoor built-in barbecue and large marble deck area perfect for entertaining around serene landscape. The property features large private pond and gazebo. This novelty home is built with authentic wood siding from the California gold sleuth's. Unique "indestructible" pressure- treated wood. Interior built of rare and exceptional Dade-County Pine, installed with unique Amish technique called Pinned and Fit. Builder spent months living and working with the Amish to perfect technique. The wood is puzzle cut and connected with pins allowing for mild flexing, withstanding virtually any storm. Wood sidings attached precisely with aligned copper nails. Home took roughly 8 years to build. All gutters run underground, to the pond in the front and a drain field in the back. Outdoor spiral staircase. Spacious and open feel with 25-foot tall ceilings and magnificent antique chandeliers. A built-in library with added charm to the loft and upper interior walk-way. Warm-welcoming fireplace opens to the dining and den areas. Pristine marble floors. Expansive island-kitchen with gold-vein countertops and stainless-steel appliances. Home has a custom roof, made with copper and original slate tiles from Virginia. Fabulous free-standing guest home was totally renovated, along with a shingle roof, updated plumbing and electric, impact windows and a tank-less water heater. This was the first structure built in the City of Parkland in 1920, and originally a hunting lodge. Exceptionally unique and historic home featured in numerous magazines. Main home features a 100-year engineered roof with forensic engineer report for insurance.
Amenities
2 Stories
Bar
Barbecue
Bathtub
Bedroom on Main Level
Breakfast Area
Built 1996
Built-in Barbecue
Built-in Barbecue, Barbecue, Lighting, Outdoor Kitchen, Other, Storage
Built-in Features
Built-in Features, Bedroom on Main Level, Breakfast Area, Bathtub, Dining Area, Separate/Formal Dining Room, Dual Sinks, Entrance Foyer, High Ceilings, Kitchen Island, Pantry, Split Bedrooms, Storage, Soaking Tub, Separate Shower, Upper Level Primary, Bar, Walk-In Closet(s)
Concrete
Cooling: Central Air, Ceiling Fan(s), Electric
Dining Area
Dual Sinks
Entrance Foyer
Fenced
Gunite
Heated
Heating: Central, Electric
High Ceilings
In Ground
Kitchen Island
Lighting
Other
Outdoor Kitchen
Pantry
Pool
Pool/Spa Combo
Separate Shower
Separate/Formal Dining Room
Soaking Tub
Split Bedrooms
Storage
Upper Level Primary
View: Garden, Other, Pool, Water
Walk-In Closet(s)
Payment Calculator
$0.00 per month
30 Year Fixed, 6.59% Interest
Principal & Interest
$0.00
Property Tax
$0.00
Mortgage Insurance
$0.00
HOA
$0.00
Home Owners Insurance
$0.00
Property Location
Listing Office:
Regency Realty Services
Listing Agent:
Matan Morag

All listings featuring the BMLS logo are provided by BeachesMLS Inc. This information is not verified for authenticity or accuracy and is not guaranteed. Copyright 2026 Beaches Multiple Listing Service, Inc. Updated: 09/23/2026 12:04 PM
Some properties that appear for sale on this limited electronic display may no longer be available. For the most current information, contact one of our agents.
Contact Your Agent

Mariyana Sharenkova
Ask a Question!
Get answers fast
Similar Properties