Active
single
SALE
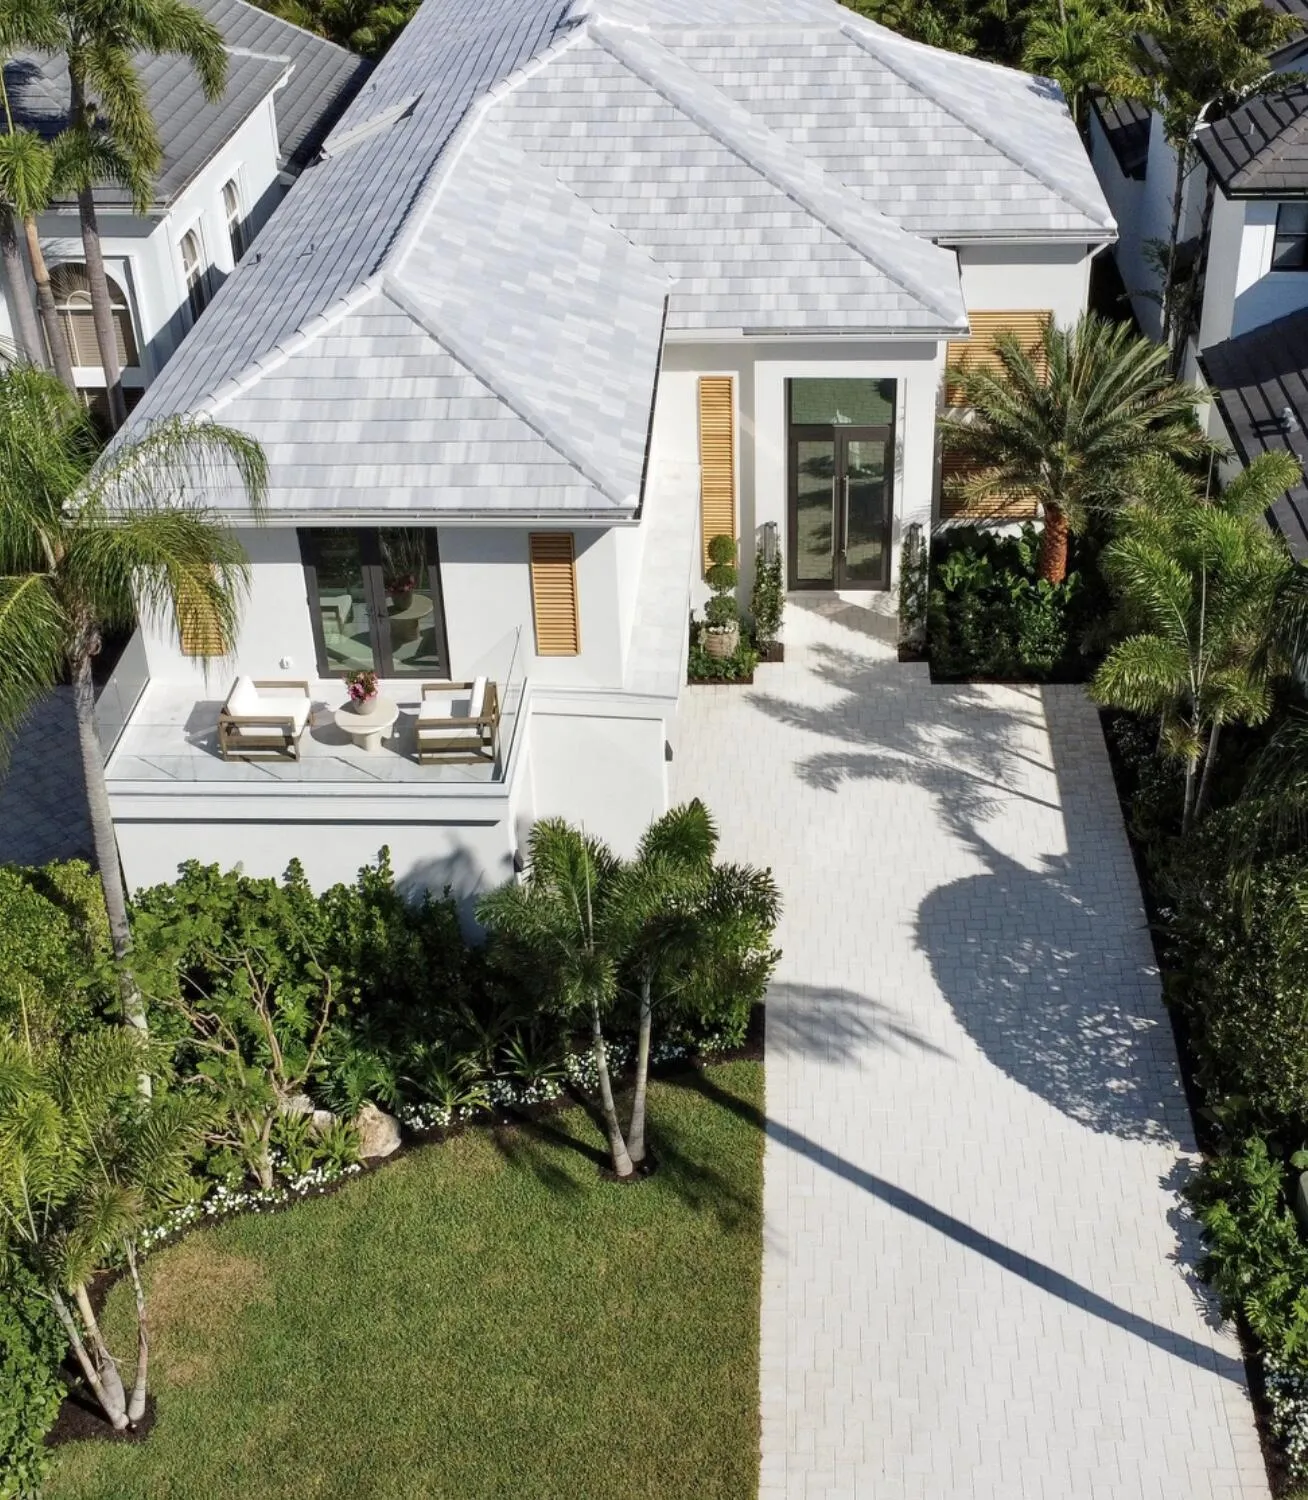
3667 Toulouse Drive, Palm Beach Gardens, Florida 33410
Palm Beach Gardens, FL 33410
$6,500,000
4 beds
4 baths
4,280 sqft
HOA: $2,353.00
Pool
Property Details
MLS#
B26026836
Type
Single
Square Footage
4,280
Bedrooms
4
Bathrooms
3 full, 2 half
Year Built
1994
Tax Amount
$22,752
HOA Fees
$2,353
Garage Spaces
3
Property Description
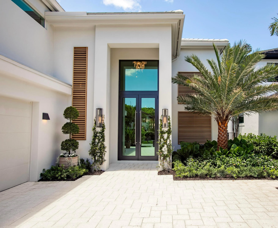
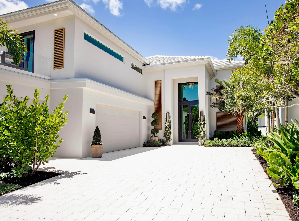
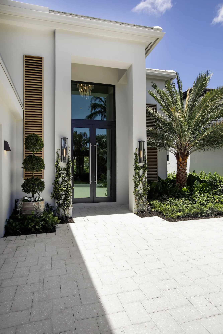
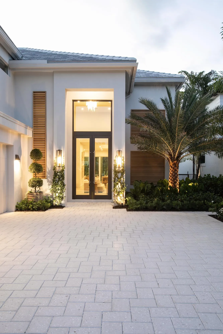
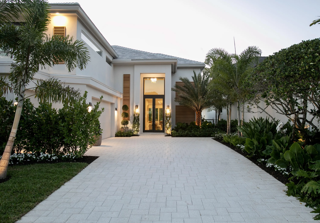
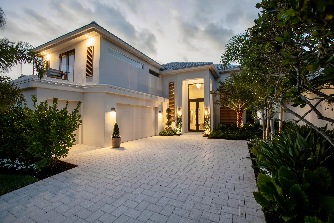
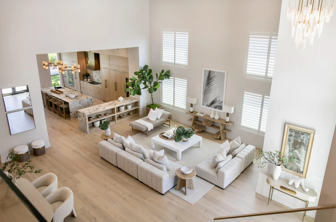
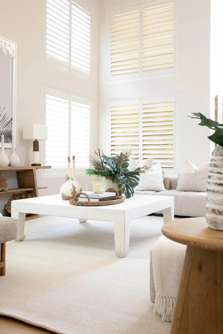
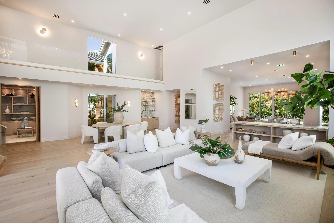
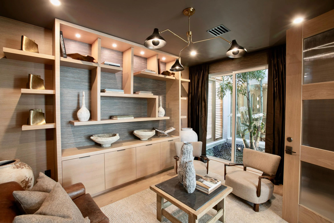
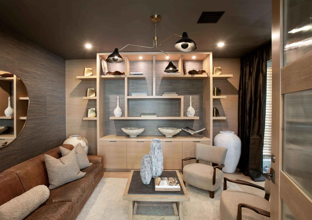
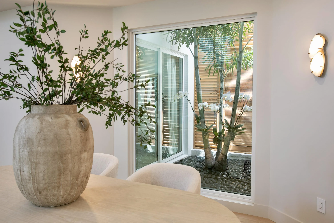
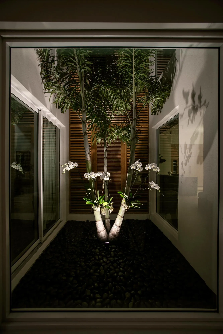
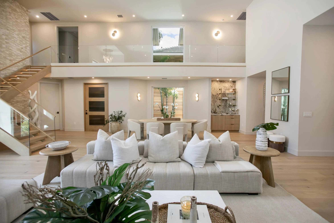
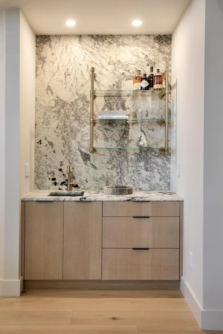
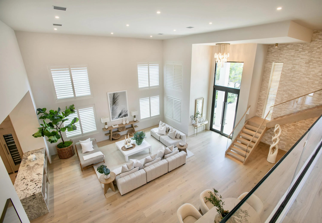
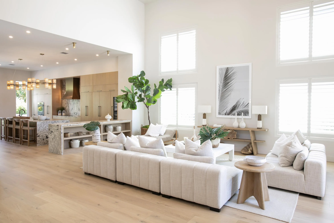
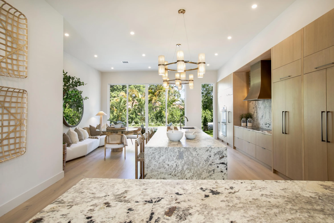
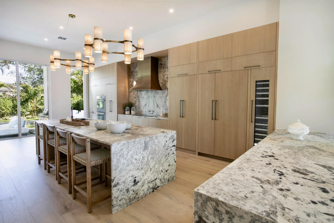
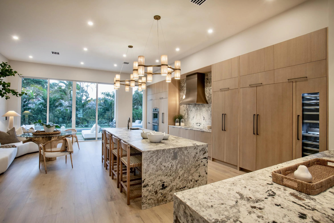
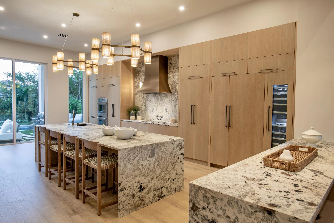
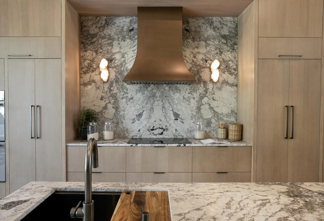
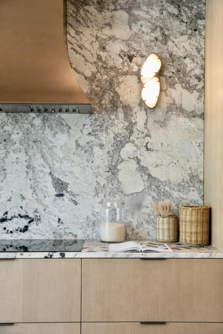
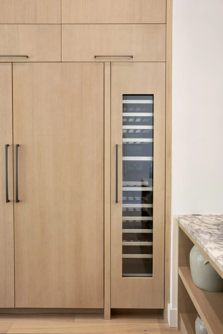
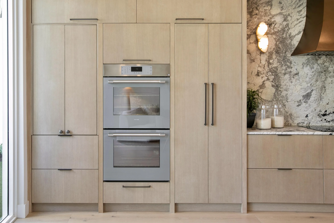
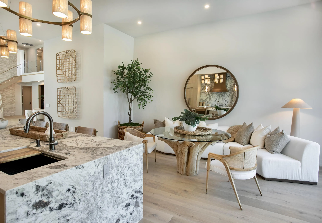
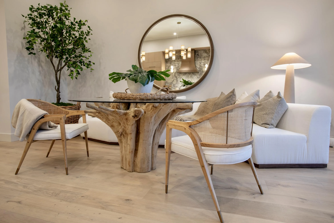
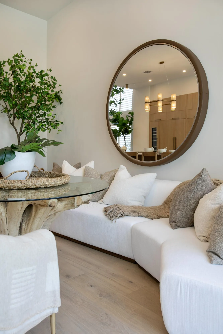
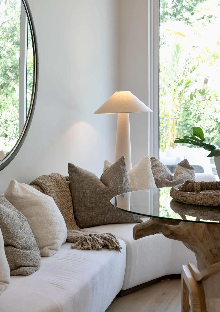
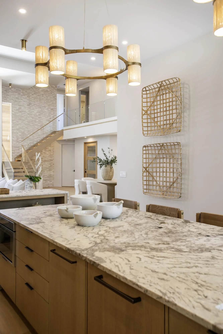
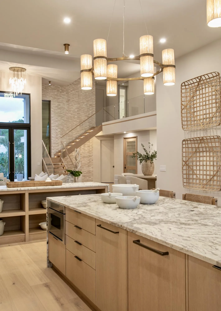
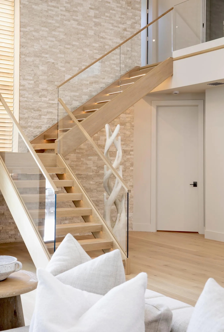
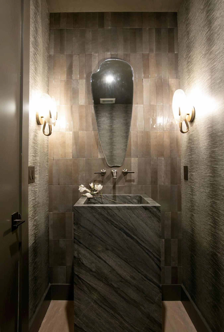
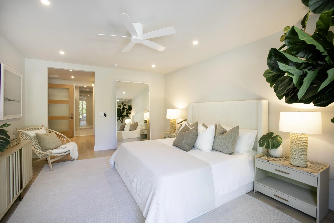
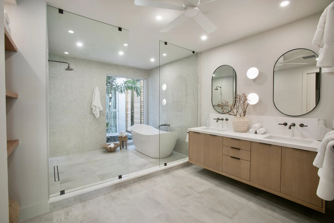
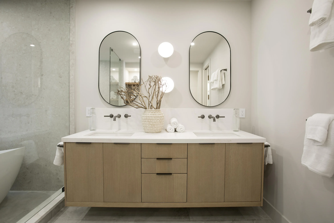
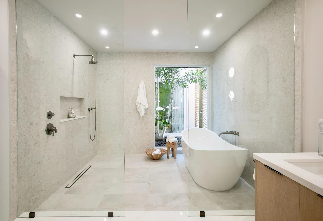
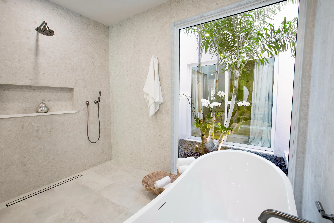
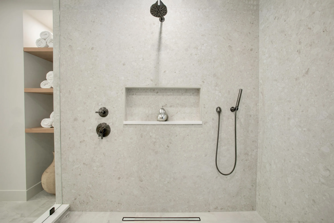
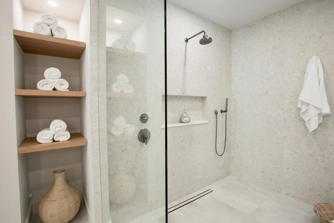
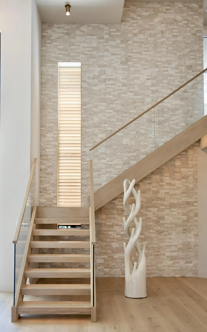
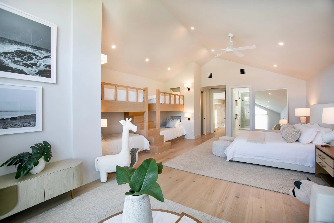
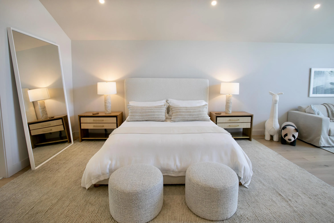
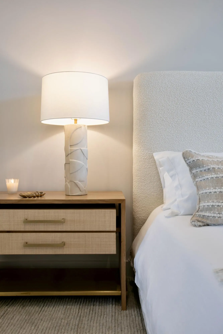
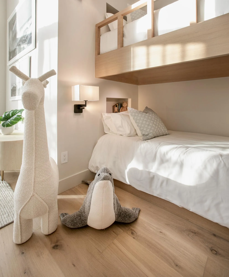
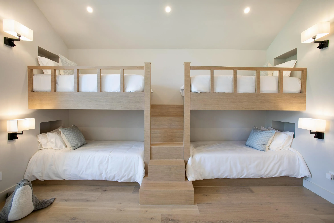
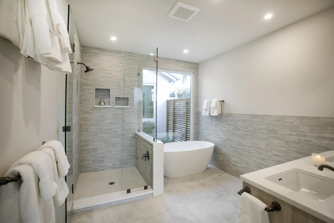
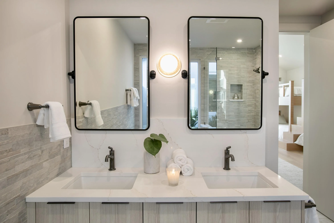
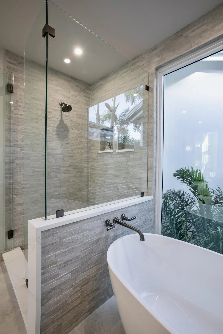
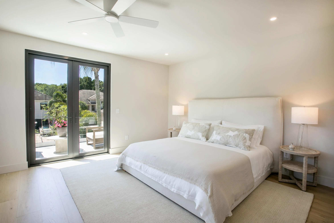
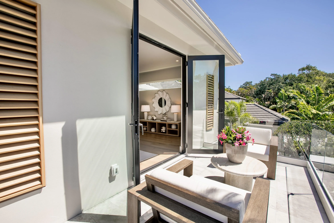
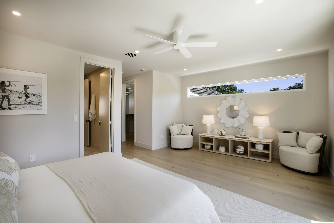
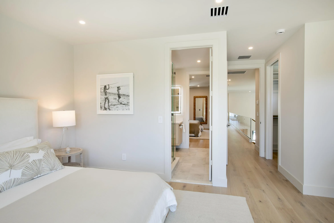
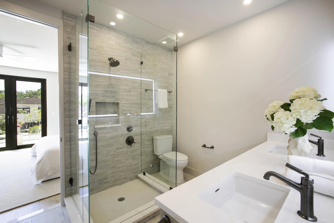
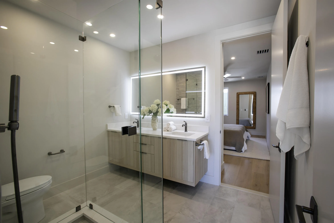
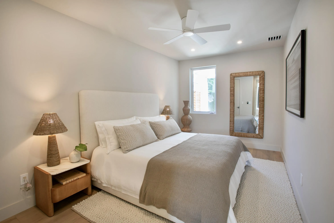
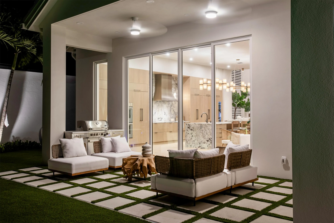
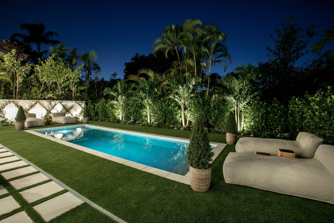
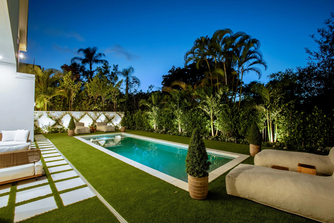
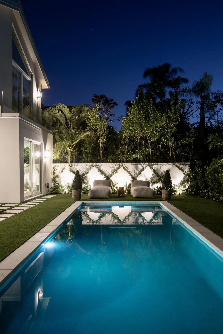
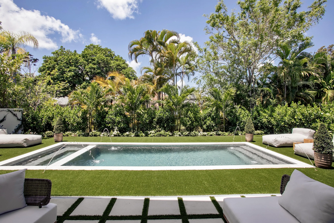
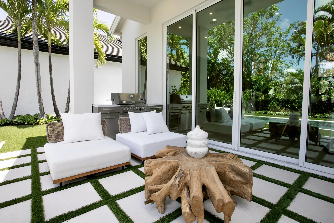
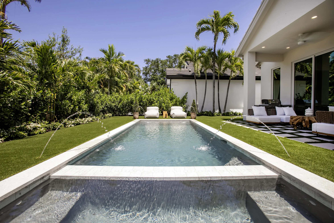
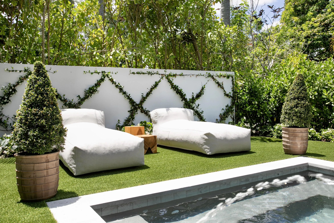
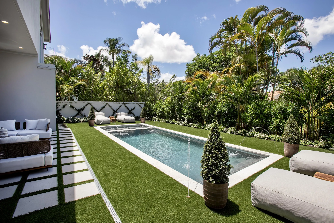
In exclusive Frenchman's Creek Country Club, this completely reimagined residence was taken down to the studs and redesigned by Pear Design Build. The 4BR/3.2 BA home features a dramatic two-story atrium, floating white oak staircase with illuminated treads, custom fluted-glass pivot doors, and soaring open living spaces designed with a warm island-inspired aesthetic. From the moment you enter, the home draws your eye through expansive living spaces with 19' ceilings, to the showpiece kitchen featuring rift-sawn white oak cabinetry, honed Brazilian granite, premium Thermador appliances, and 10-foot-high doors and windows overlooking the private resort-style backyard. Designed for seamless indoor-outdoor living, the exterior spaces include a new saltwater pool, spa, outdoor kitchen, and lush tropical landscaping curated for privacy and entertaining. Additional highlights include a signature Family Suite, library retreat, curated designer lighting, all new impact-rated windows and doors, garage doors, and a new roof. Full furniture package available.
Amenities
2 Stories
3-car Garage
Association
Balcony
Balcony, Garden, Lighting, Outdoor Kitchen, Outdoor Living Area
Bar
Bathtub
Built 1994
Built-in Features
Cathedral Ceiling(s)
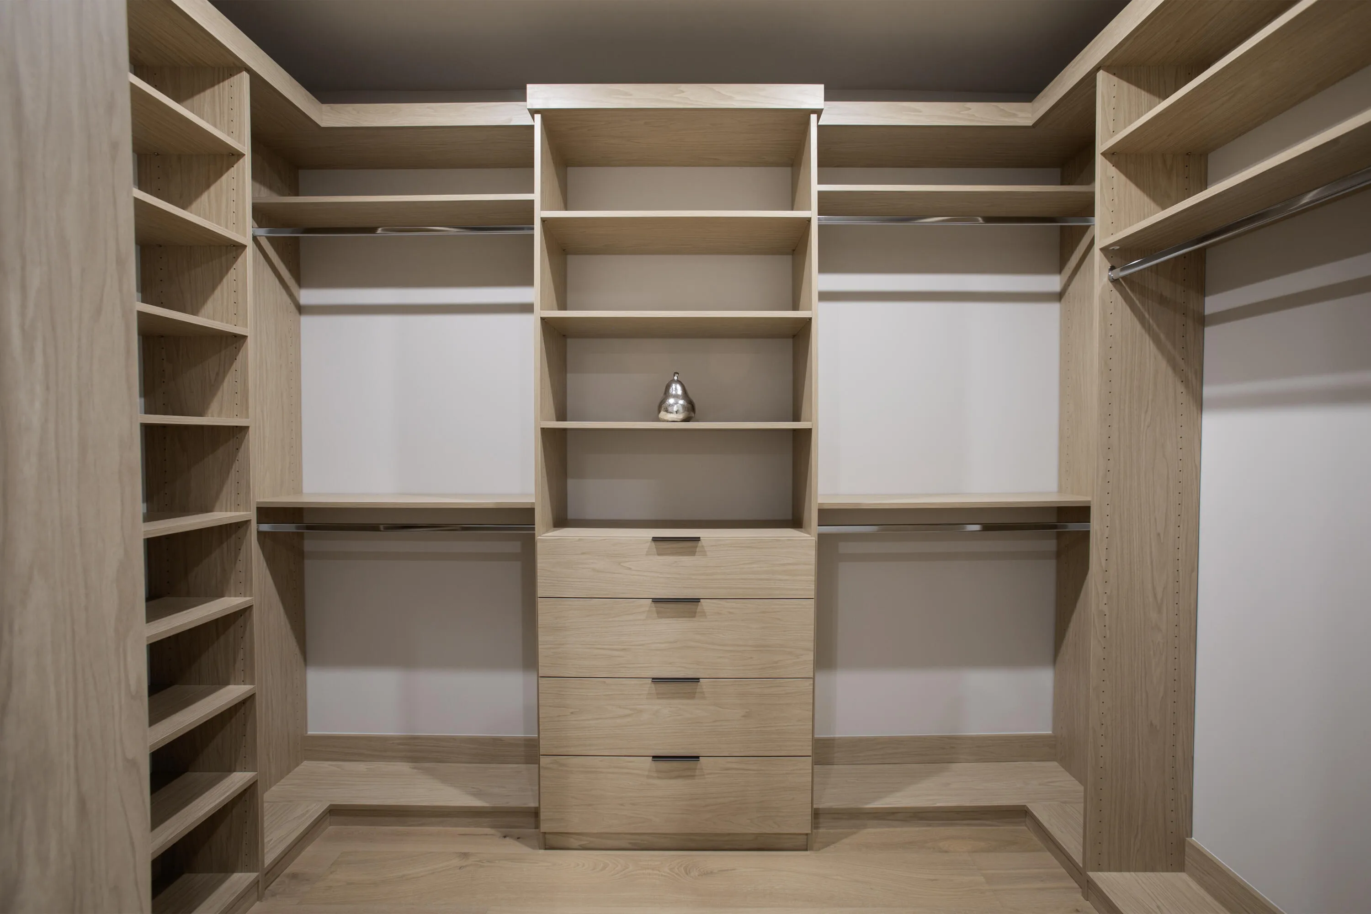
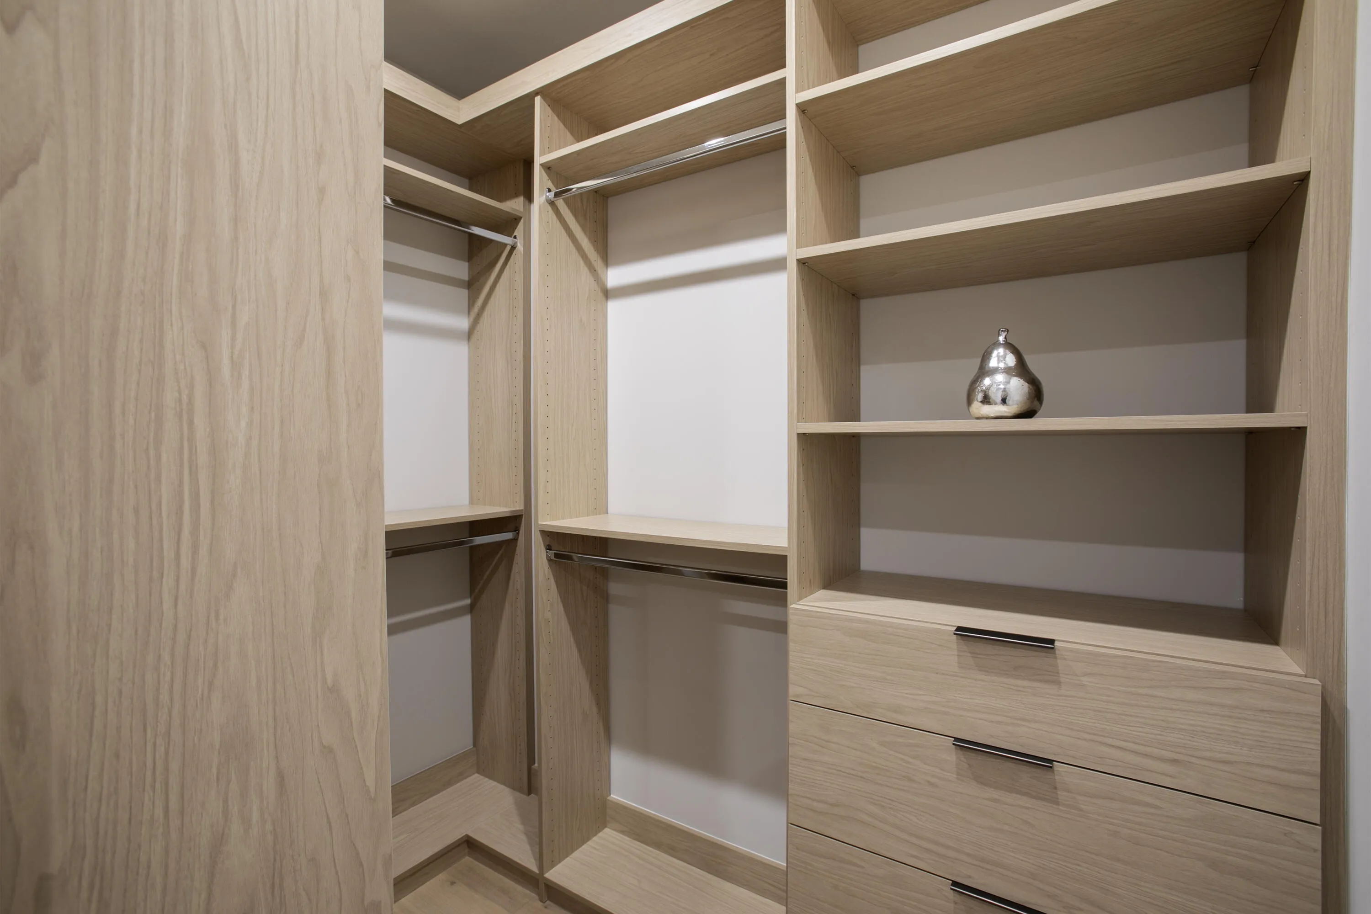
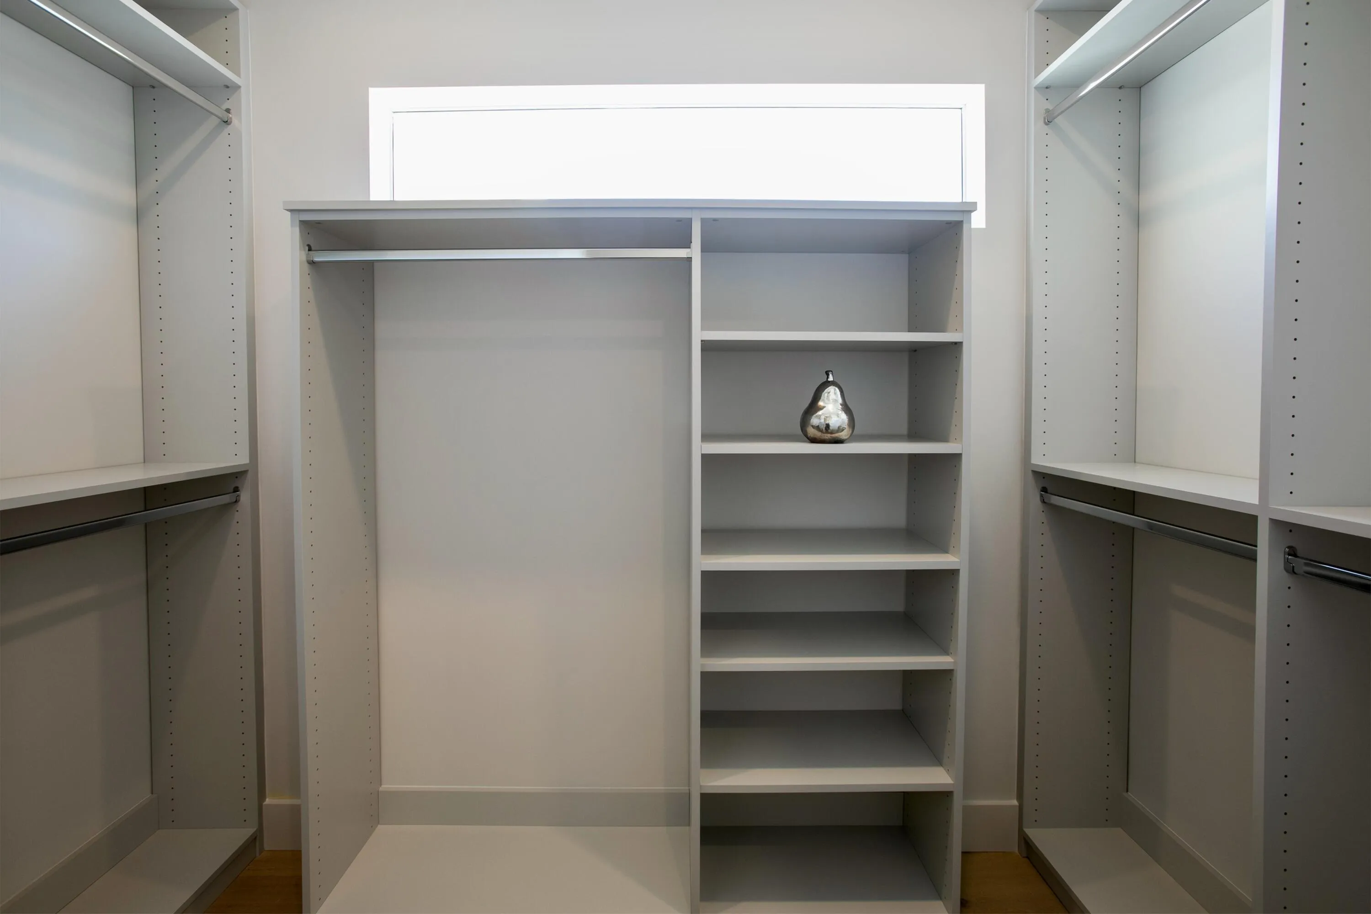
Closet Cabinetry
Cooling: Central Air, Ceiling Fan(s), Electric, Zoned
Dual Sinks
Eat-in Kitchen
Fenced
Garden
Heated
Heating: Central, Electric, Heat Pump
High Ceilings
In Ground
Kitchen Island
Lighting
Main Level Primary
Outdoor Kitchen
Outdoor Living Area
Outside Bath Access
Pool
Pool/Spa Combo
Private
Salt Water
Separate Shower
Soaking Tub
Storage
Vaulted Ceiling(s)
View: Garden, Pool
Walk-In Closet(s)
Wet Bar
Wet Bar, Built-in Features, Bathtub, Closet Cabinetry, Cathedral Ceiling(s), Dual Sinks, Eat-in Kitchen, High Ceilings, Kitchen Island, Main Level Primary, Storage, Soaking Tub, Separate Shower, Vaulted Ceiling(s), Bar, Walk-In Closet(s)
Payment Calculator
$0.00 per month
30 Year Fixed, 6.59% Interest
Principal & Interest
$0.00
Property Tax
$0.00
Mortgage Insurance
$0.00
HOA
$0.00
Home Owners Insurance
$0.00
Property Location
Listing Office:
Pear Properties LLC
Listing Agent:
Dana Pearsall

All listings featuring the BMLS logo are provided by BeachesMLS Inc. This information is not verified for authenticity or accuracy and is not guaranteed. Copyright 2026 Beaches Multiple Listing Service, Inc. Updated: 09/24/2026 8:46 AM
Some properties that appear for sale on this limited electronic display may no longer be available. For the most current information, contact one of our agents.
Contact Your Agent

Jerry Workman
Ask a Question!
Get answers fast
Similar Properties