Active
single
SALE
18137 Palm Point Drive, Jupiter, Florida 33458
Jupiter, FL 33458
$8,399,000
6 beds
7.5 baths
7,903 sqft
Pool
Property Details
MLS#
B26027419
Type
Single
Square Footage
7,903
Bedrooms
6
Bathrooms
7 full, 1 half
Year Built
2003
Tax Amount
$60,358
Garage Spaces
4
Property Description
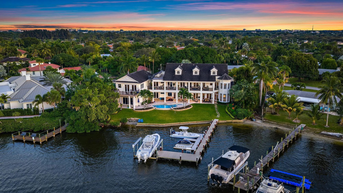
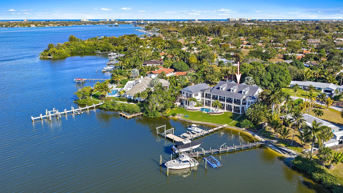
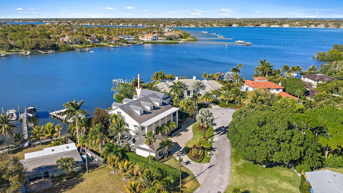
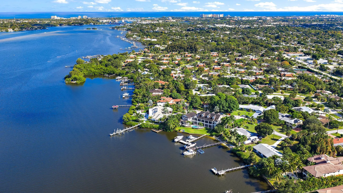
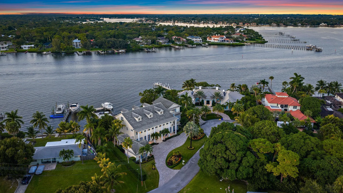
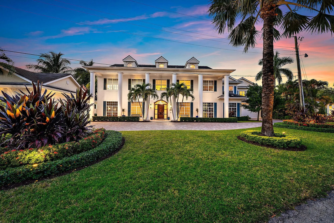
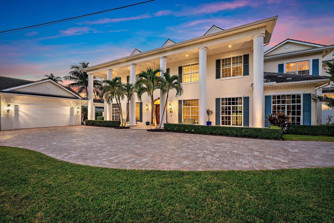
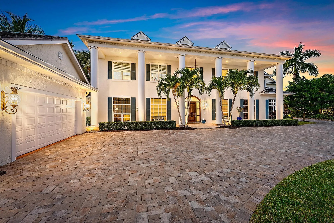
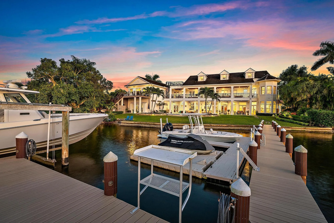
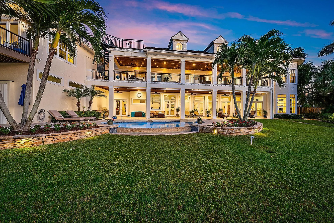
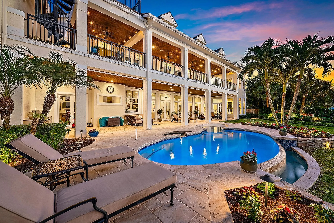
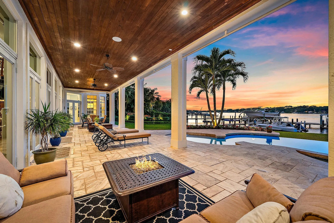
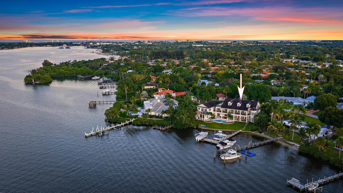
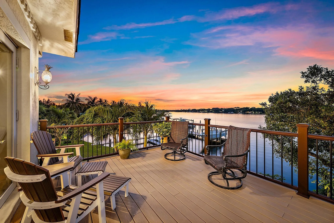
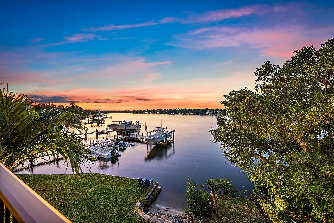
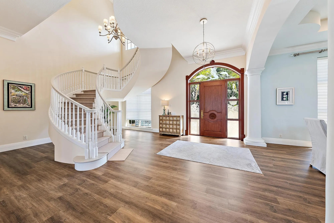
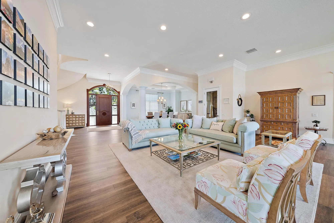
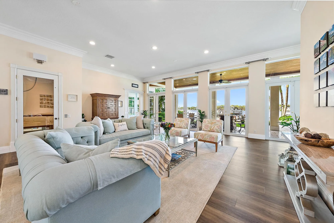
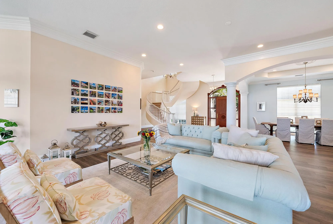
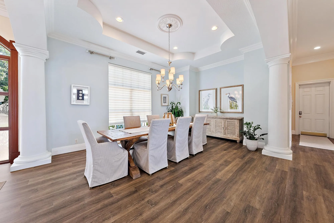
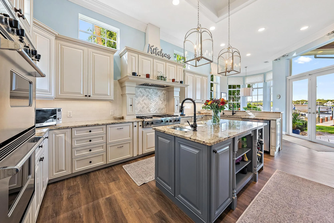
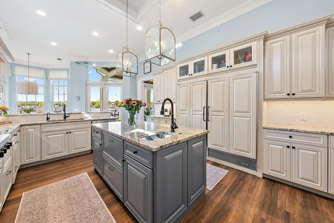
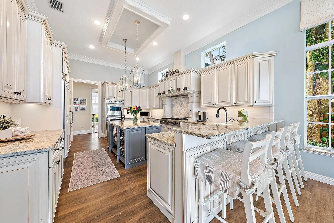
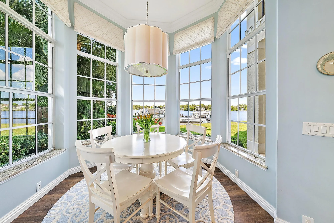
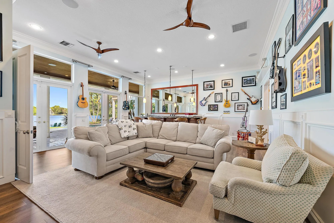
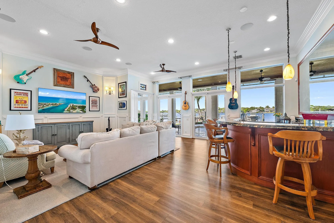
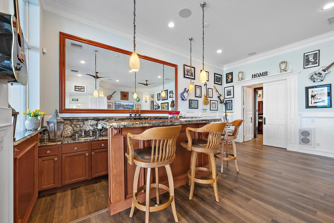
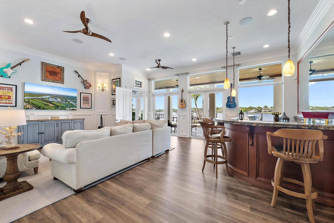
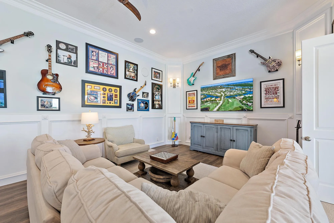
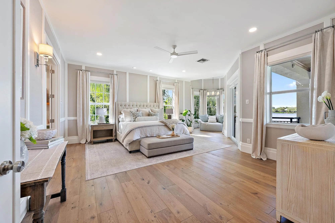
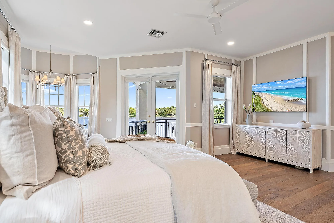
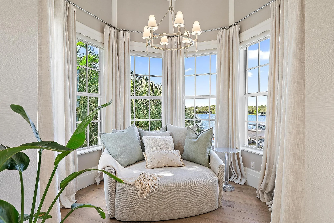
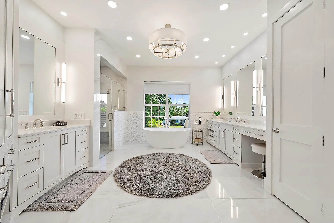
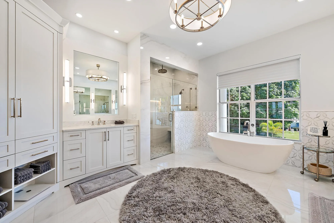
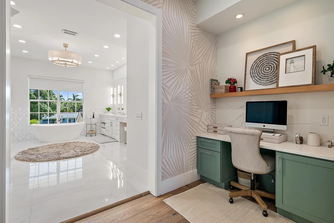
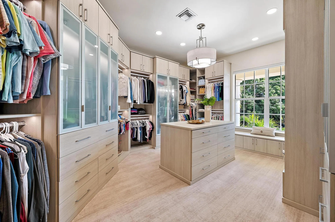
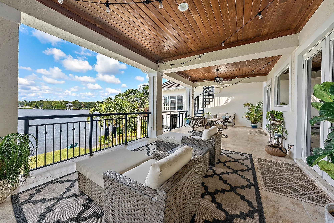
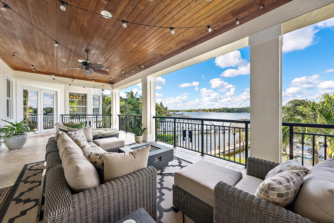
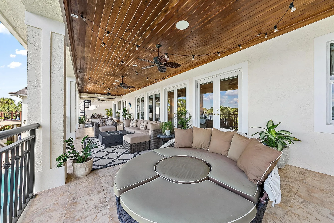
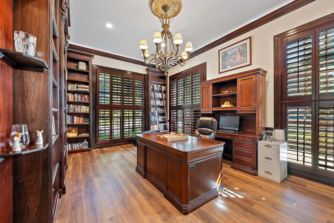
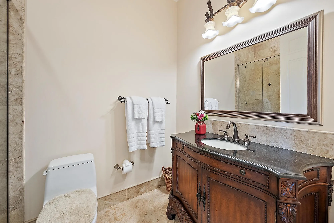
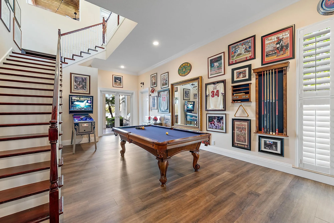
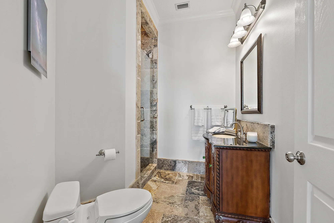
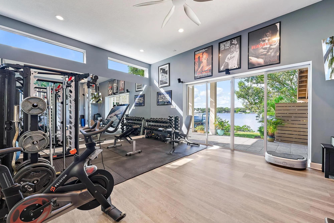
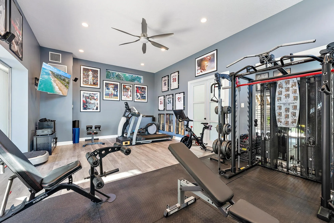
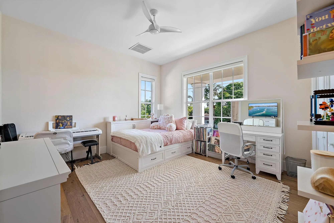
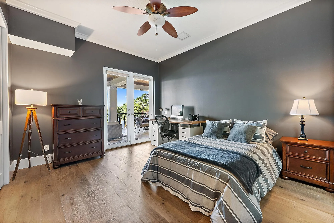
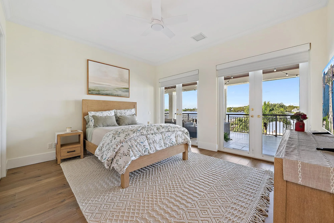
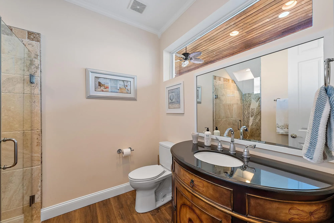
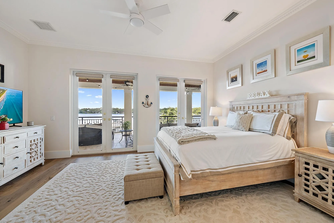
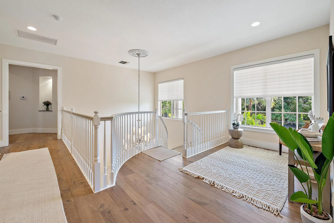
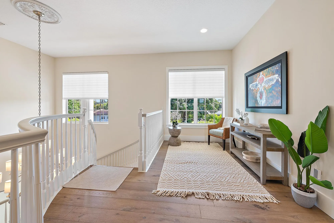
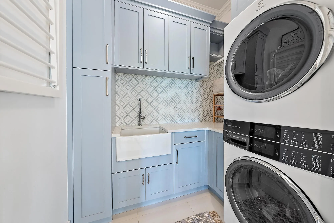
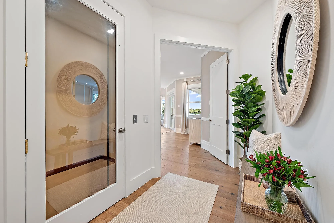
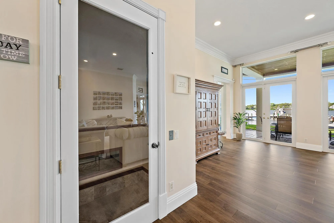
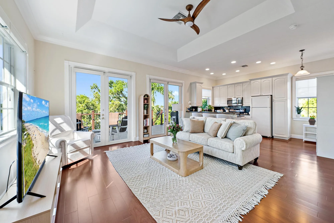
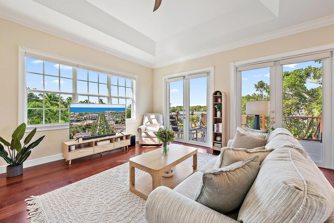
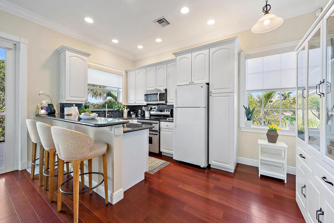
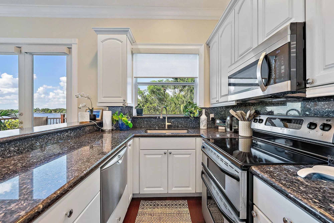
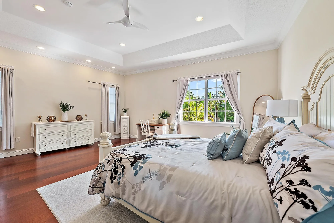
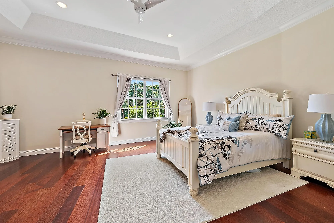
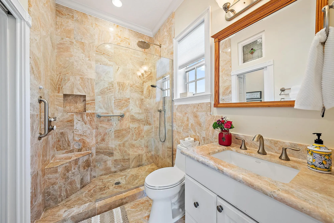
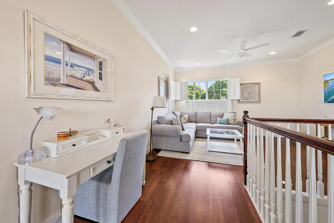
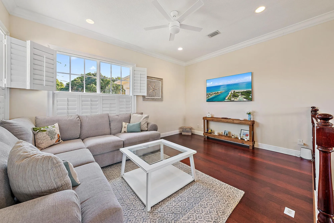
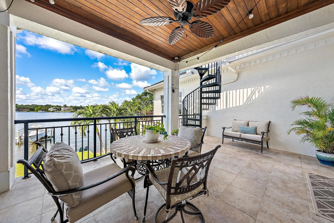
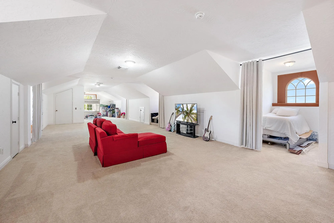
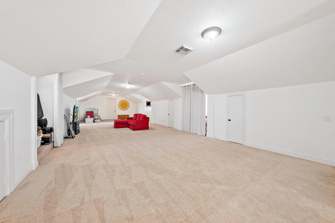
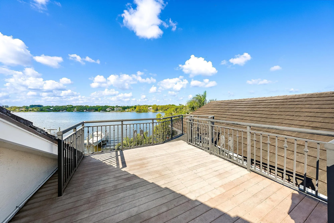
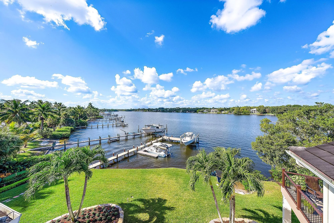
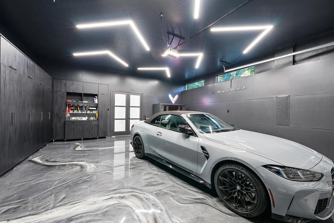
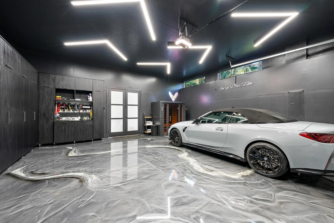
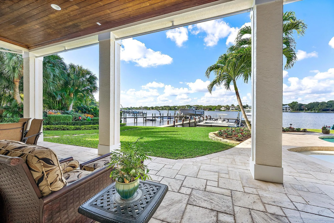
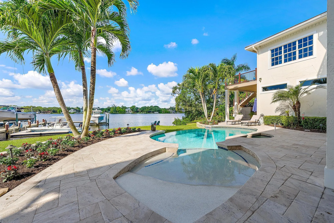
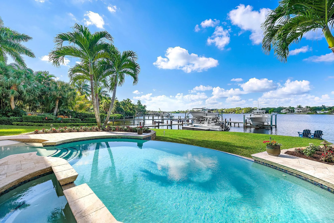
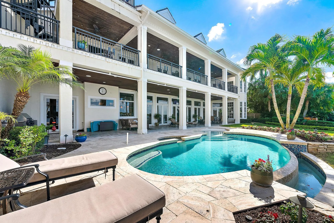
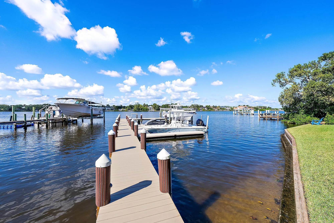
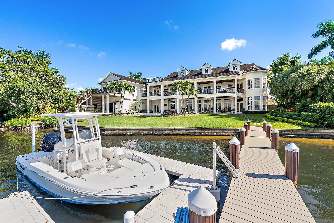
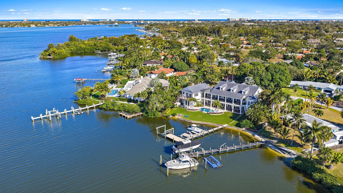
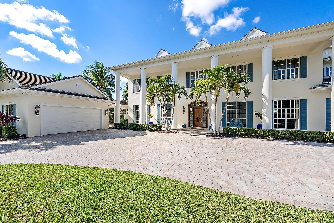
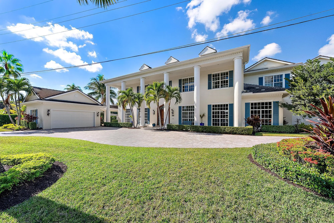
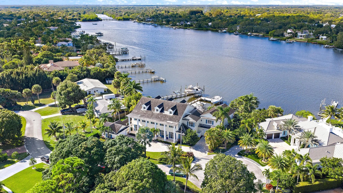
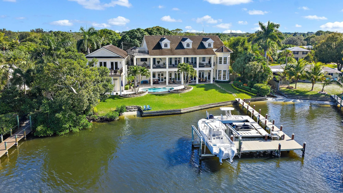
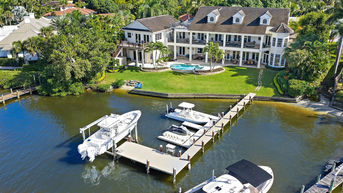
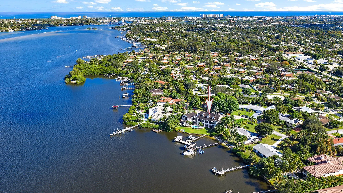
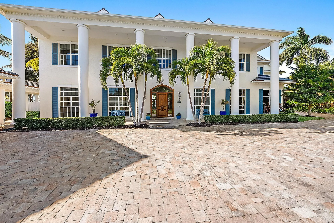
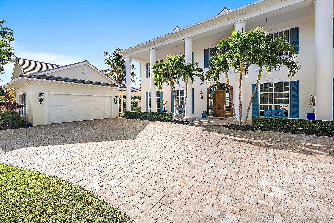
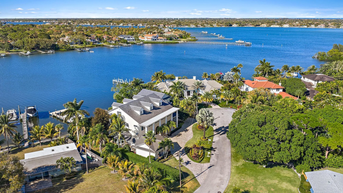
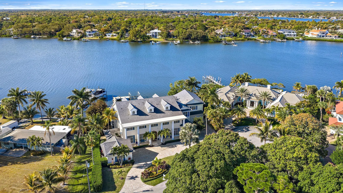
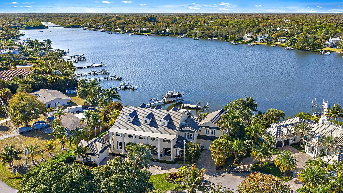
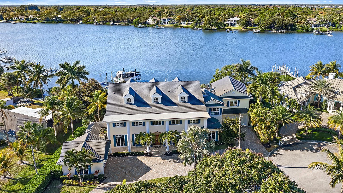
Discover this magnificent custom estate on the Loxahatchee River, featuring 165 Feet of waterfrontage with stunning waterfront views and breathtaking sunsets. With 7,900 sq. ft. of luxurious living space across three levels, this home boasts 6 bedrooms, 7.1 baths, and a private guest suite, complete with an elevator for your convenience. Step into the grand foyer with a floating staircase, leading to elegant formal living and dining rooms, a gourmet kitchen with a butler's pantry, and a family room with a stylish bar. Enjoy leisure time in the billiard room or serene moments in the study/library. This estate showcases exceptional craftsmanship, including an exquisite remodel of the primary suite and bath, featuring an opulent custom dressing suite. The newly updated garage includes a gymnasium with water views, and the third level offers ample space for various uses, making it a versatile part of the home. For added comfort and versatility, the estate includes a generously sized attached guest home with a private entrance, boasting its own kitchen, living room, bedroom, and bath. Ideal for boat enthusiasts, the property boasts a private dock equipped with a 24,000-pound boat lift, allowing for easy access to the water. It's just a short ride to the Jupiter Inlet, where you can enjoy excellent fishing and dining at several top-notch restaurants in the area. 2026 Slate Roof has been installed. Seize the opportunity to own this waterfront paradise!
Amenities
3 Stories
4-car Garage
Balcony
Barbecue
Bathtub
Breakfast Area
Built 2003
Built-in Barbecue
Built-in Barbecue, Balcony, Barbecue, Outdoor Kitchen, Outdoor Living Area, Outdoor Shower
Central Vacuum
Cooling: Central Air
Dining Area
Dual Sinks
Elevator
Heated
Heating: Central
High Ceilings
In Ground
Kitchen Island
Outdoor Kitchen
Outdoor Living Area
Outdoor Shower
Pool
Salt Water
Separate Shower
Separate/Formal Dining Room
Sitting Area in Primary
Soaking Tub
Upper Level Primary
View: Pool, River
Walk-In Closet(s)
Wet Bar
Wet Bar, Breakfast Area, Bathtub, Central Vacuum, Dining Area, Separate/Formal Dining Room, Dual Sinks, Elevator, High Ceilings, Kitchen Island, Sitting Area in Primary, Soaking Tub, Separate Shower, Upper Level Primary, Walk-In Closet(s)
Payment Calculator
$0.00 per month
30 Year Fixed, 6.59% Interest
Principal & Interest
$0.00
Property Tax
$0.00
Mortgage Insurance
$0.00
HOA
$0.00
Home Owners Insurance
$0.00
Property Location
Listing Office:
Illustrated Properties
Listing Agent:
Vincent Marotta

All listings featuring the BMLS logo are provided by BeachesMLS Inc. This information is not verified for authenticity or accuracy and is not guaranteed. Copyright 2026 Beaches Multiple Listing Service, Inc. Updated: 10/09/2026 5:51 PM
Some properties that appear for sale on this limited electronic display may no longer be available. For the most current information, contact one of our agents.
Contact Your Agent

Sharon Racsko
Ask a Question!
Get answers fast
Similar Properties