Active
single
SALE
1010 Genoa Street, Coral Gables, Florida 33134
Coral Gables, FL 33134
$2,900,000
4 beds
4.5 baths
2,300 sqft
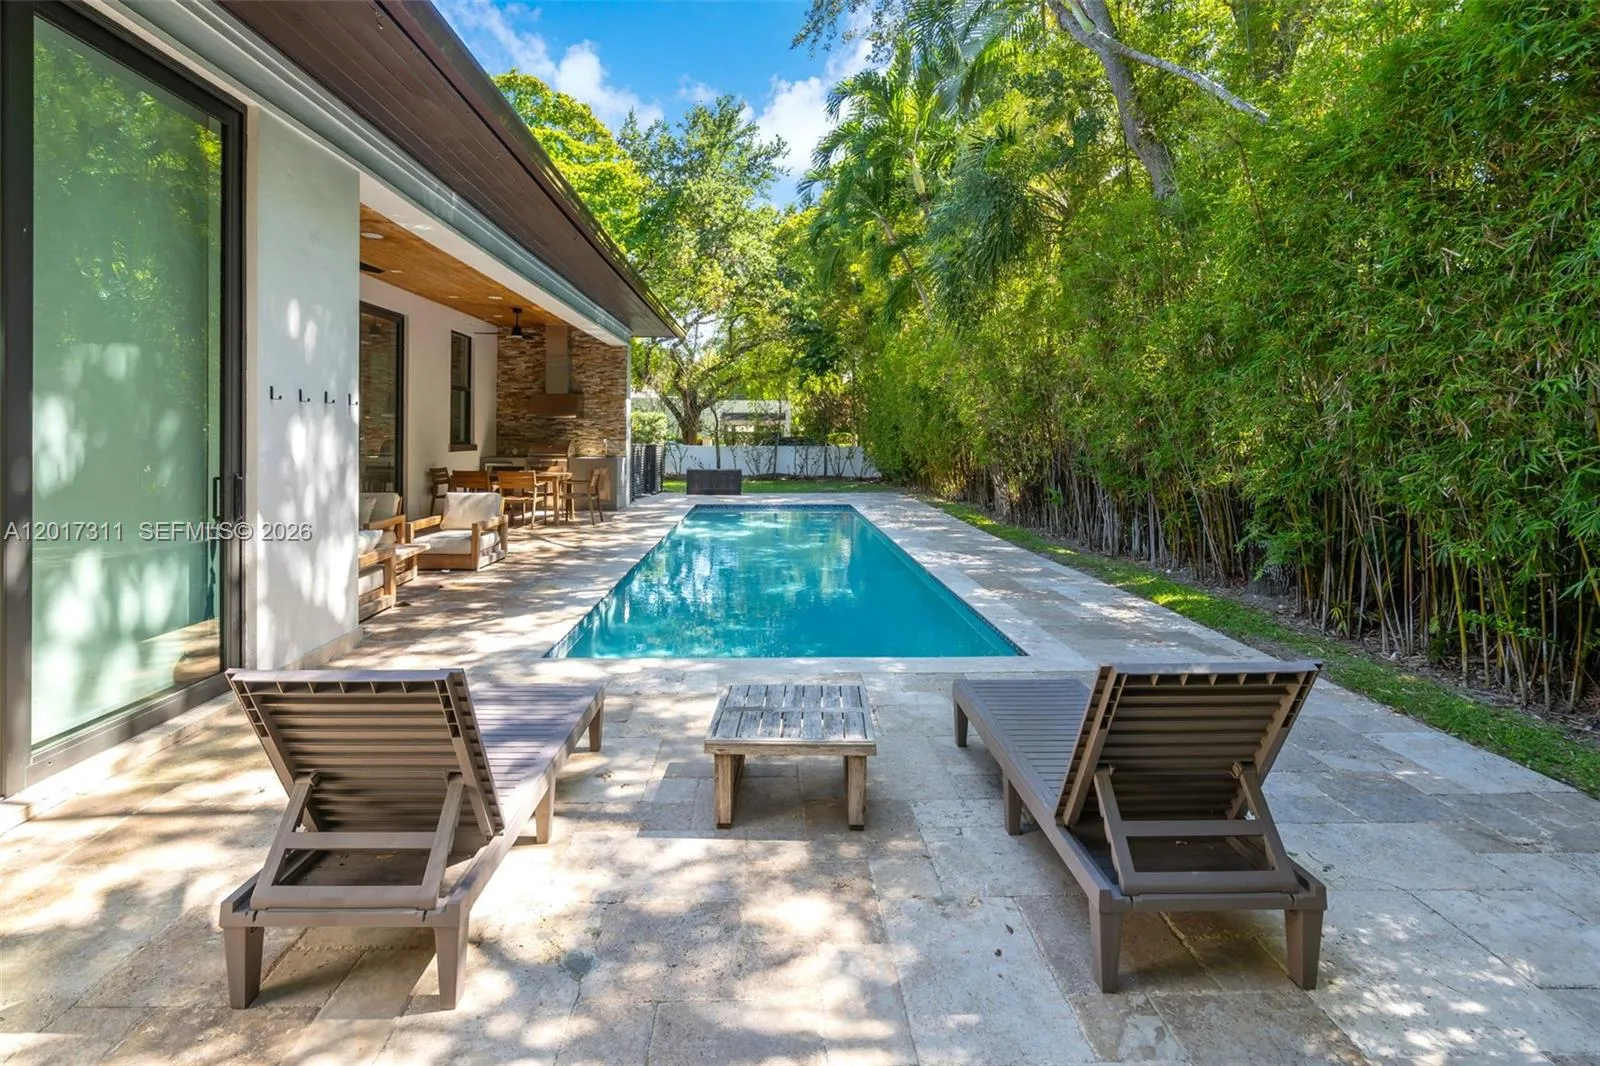
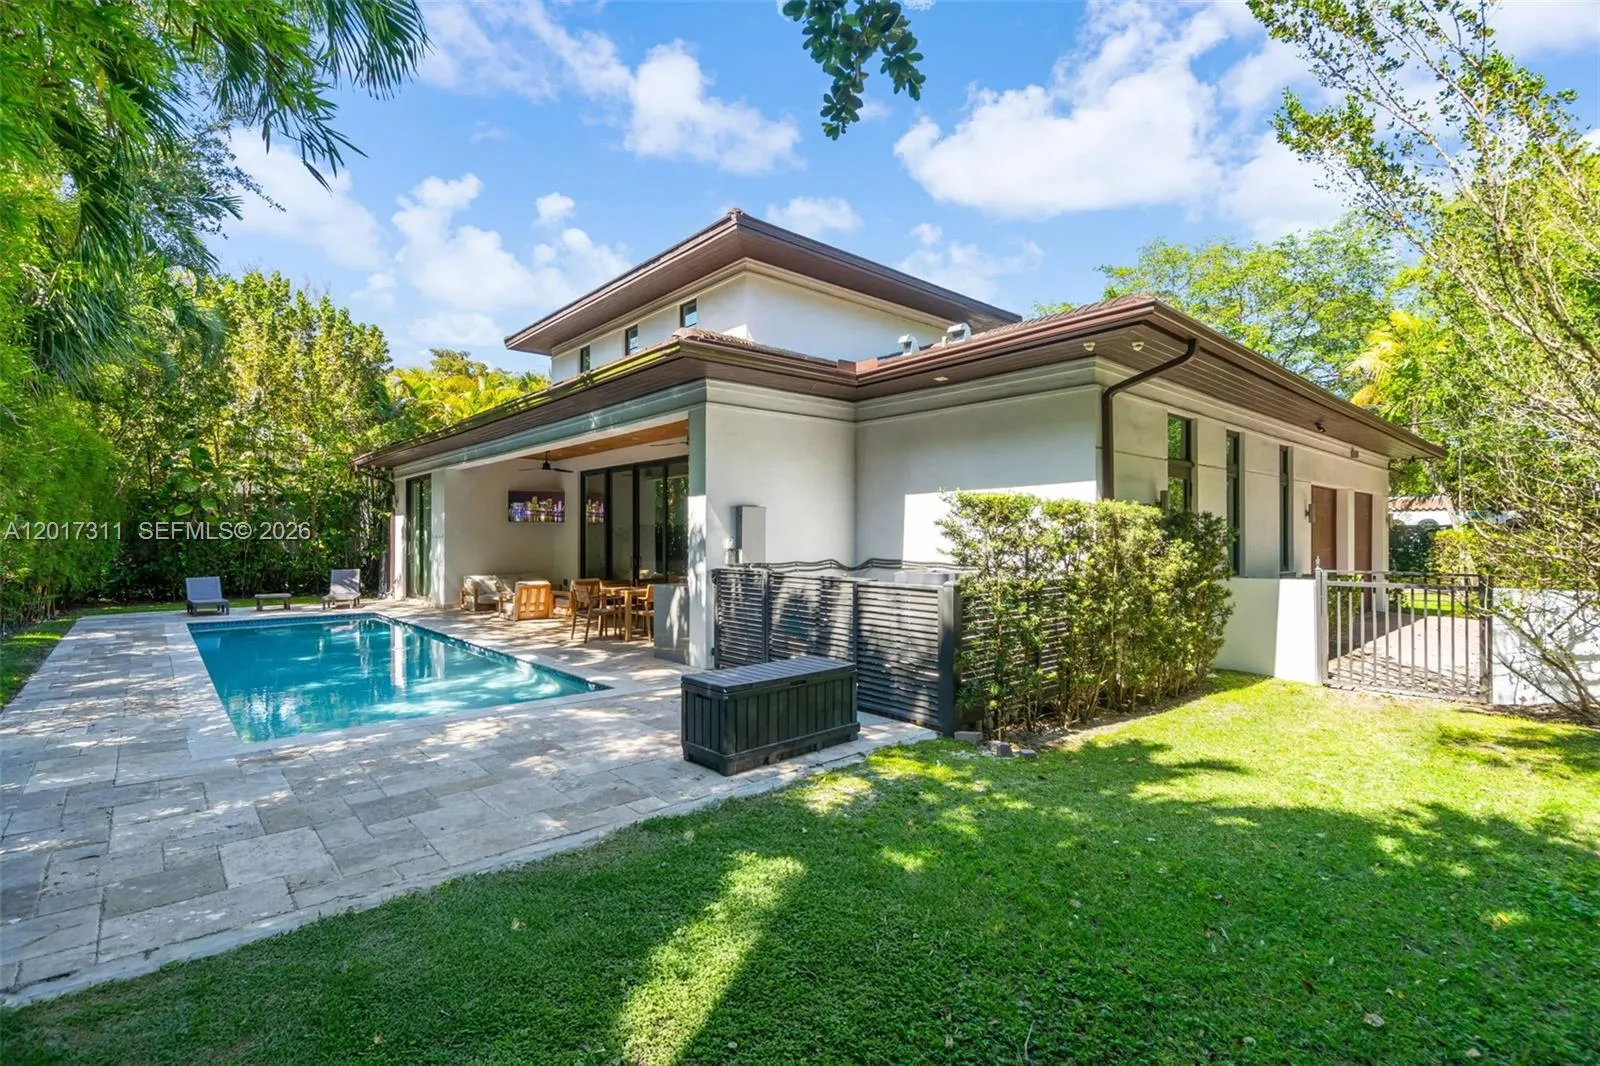
Pool
Property Details
MLS#
A12017311
Type
Single
Square Footage
2,300
Bedrooms
4
Bathrooms
4 full, 1 half
Year Built
2019
Tax Amount
$32,900
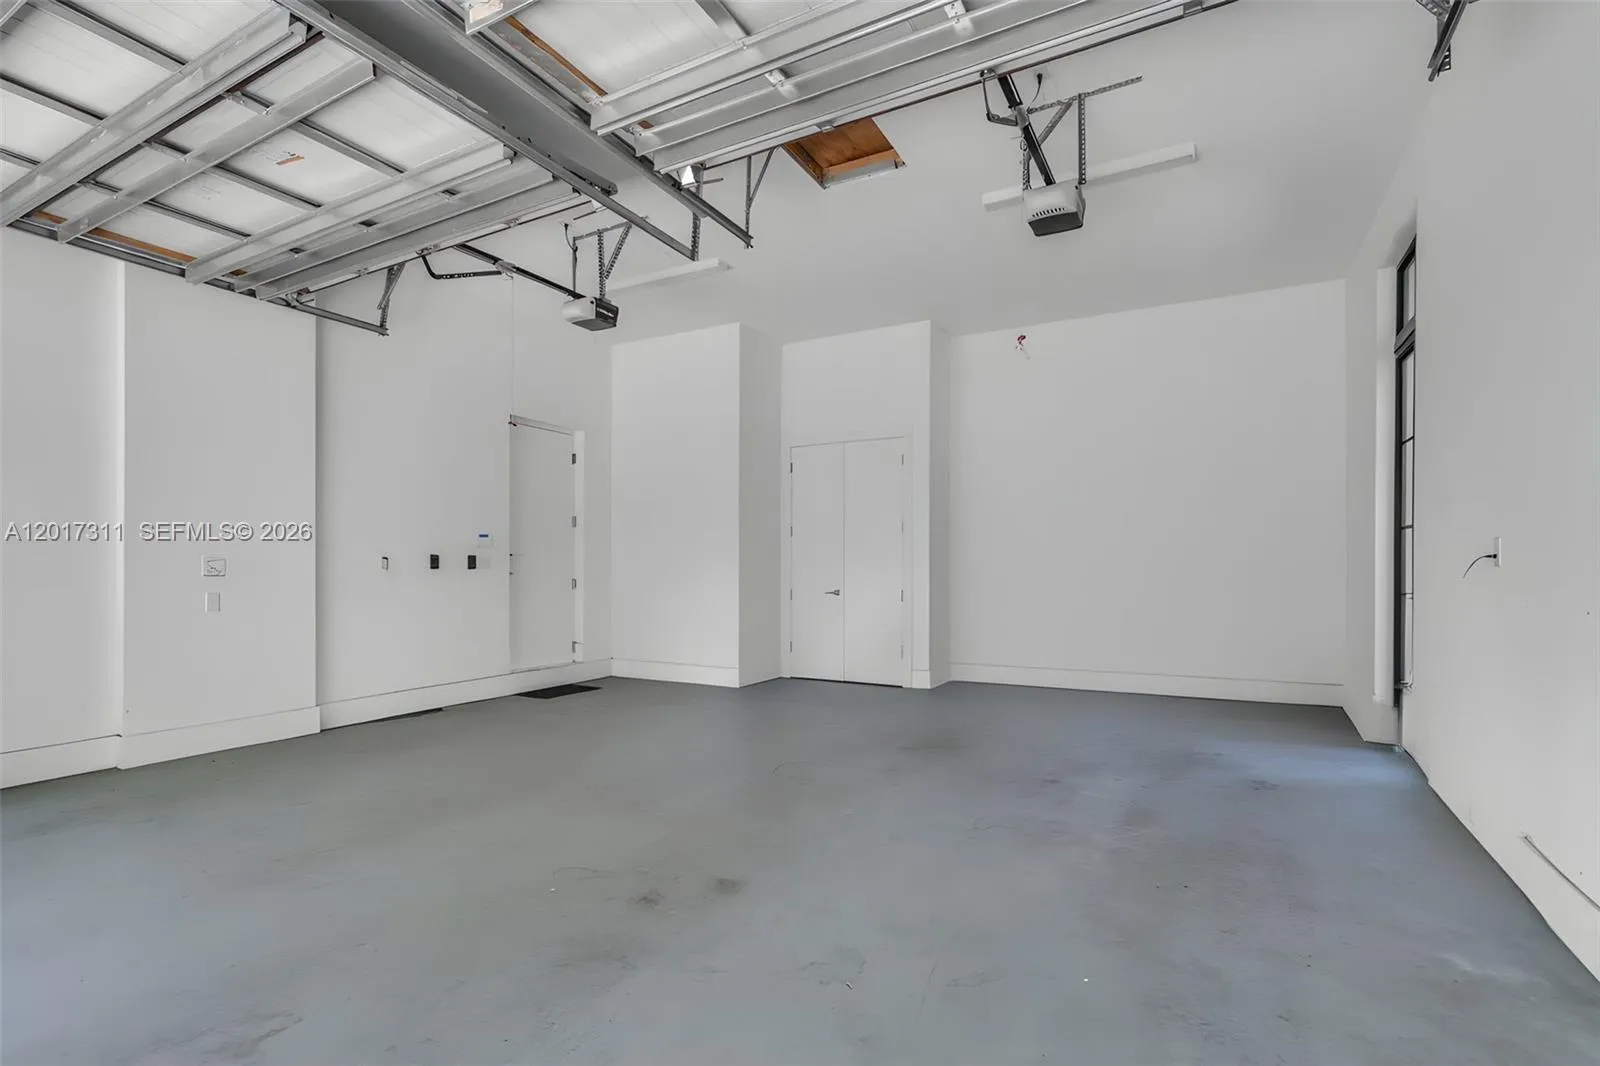
Garage Spaces
2
Property Description
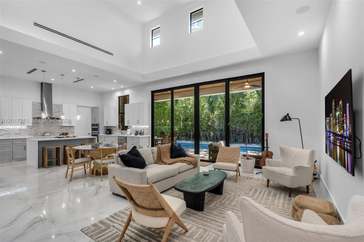
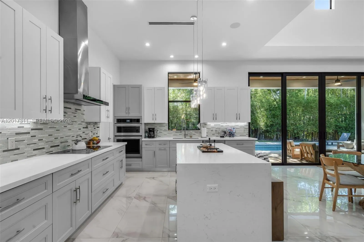
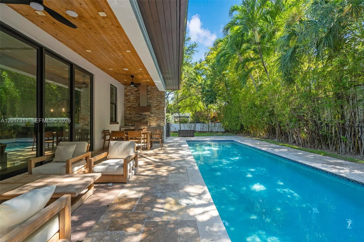
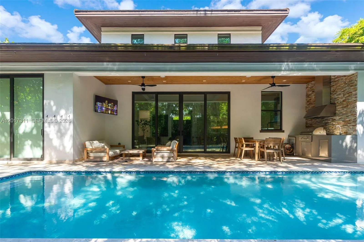
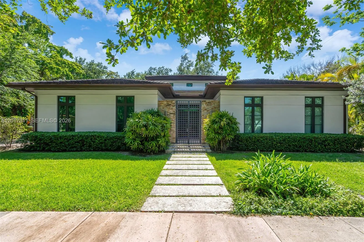
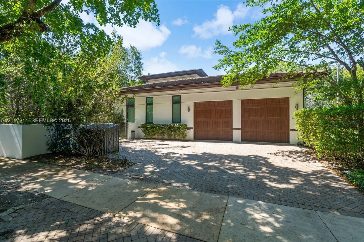
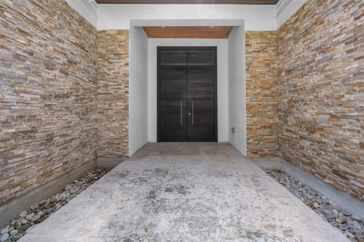
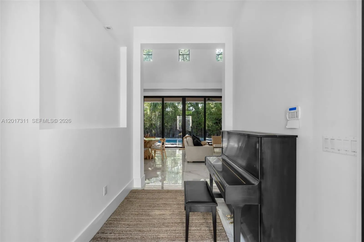
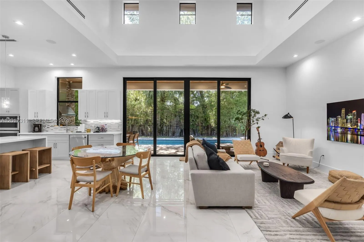
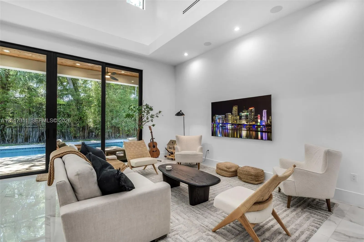
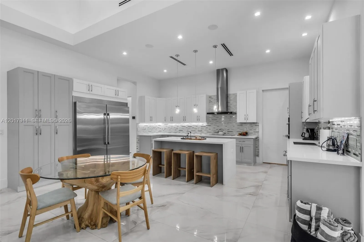
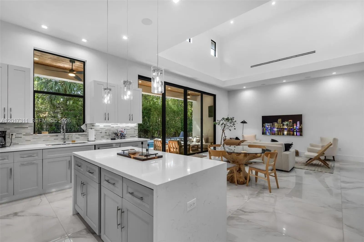
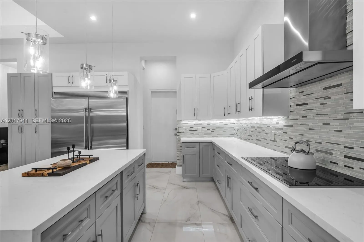
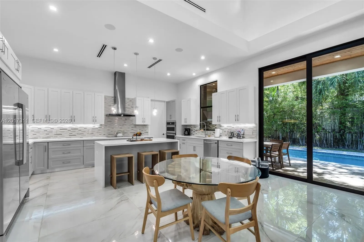
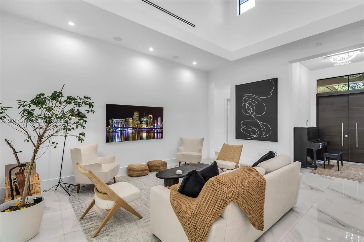
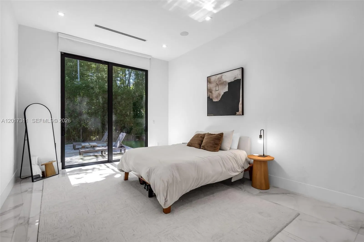
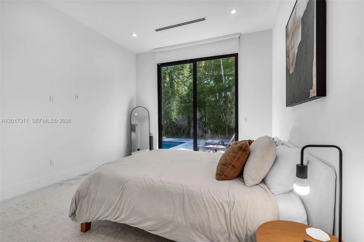
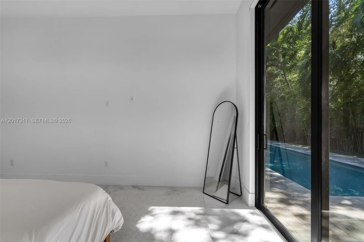
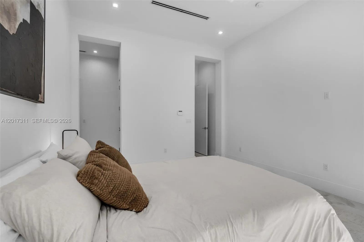
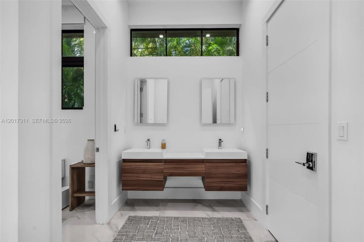
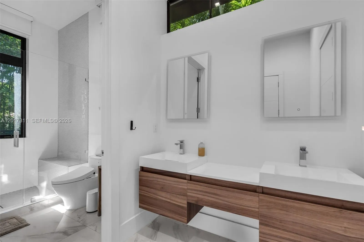
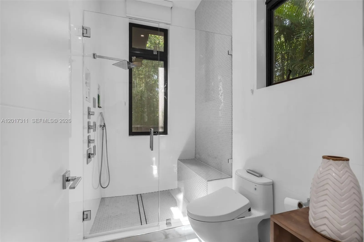
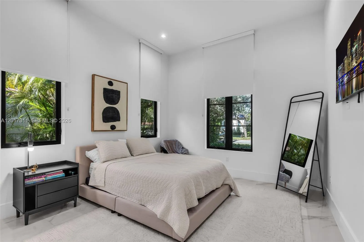
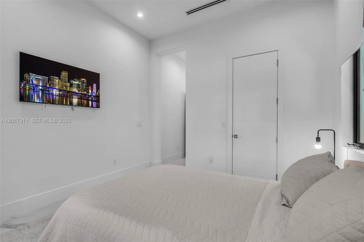
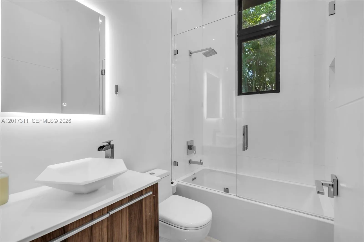
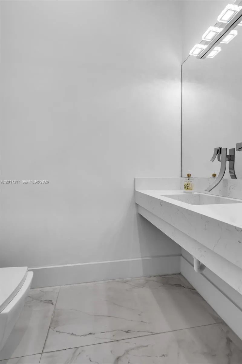
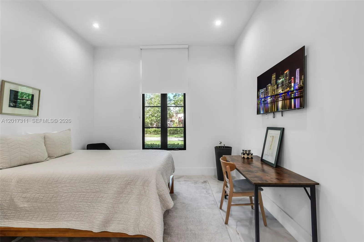
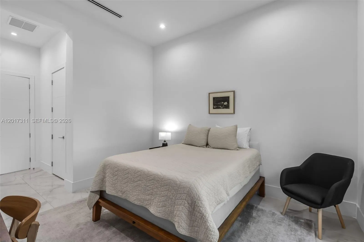
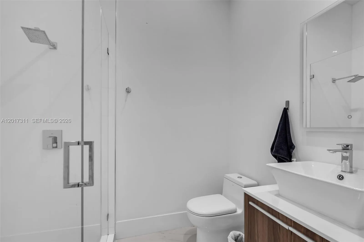
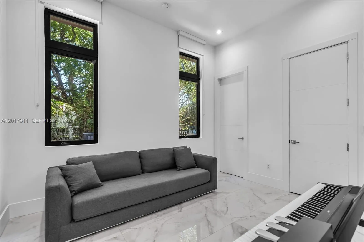
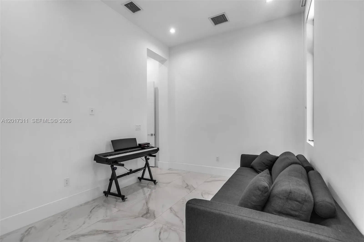
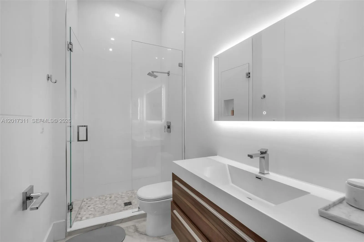
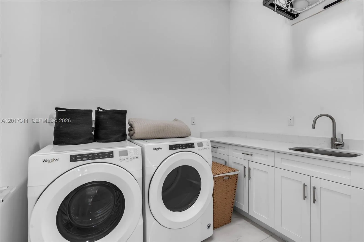
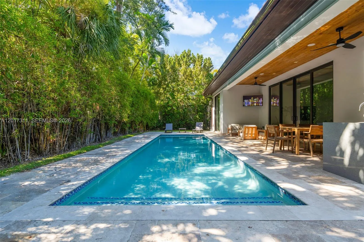
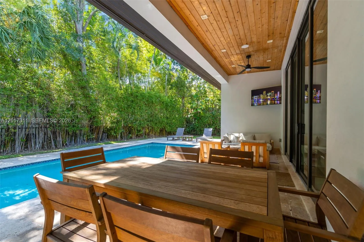
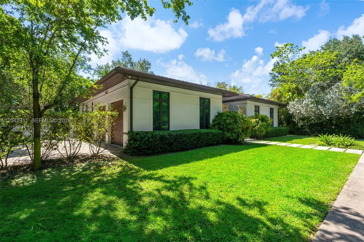
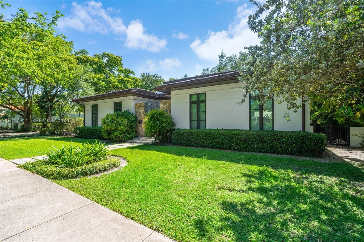
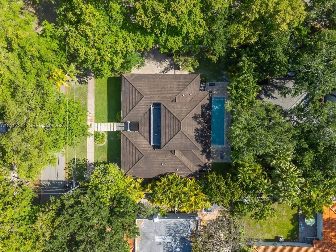
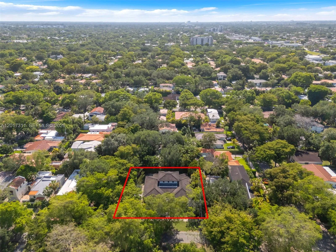
Sophisticated, modern 2019 built Coral Gables residence offering privacy, clean architectural lines, and seamless indoor/outdoor living. Positioned on a lush 10,500 SF corner lot, this 4BD/4.5 BA home across 2,834 adjusted SF features volume ceilings, large impact windows and doors, large-format porcelain floors, and bright open living spaces filled with natural light. Spacious kitchen with center island flows effortlessly into the expansive main living area and covered terrace. Resort-style backyard with pool and mature landscaping creates a private retreat ideal for entertaining. Flexible bedroom with private entrance perfect for guests, home office, or gym. 2-car garage with lift capability plus additional driveway parking. Prime central Coral Gables location near Miracle Mile, top schools, restaurants, and shopping.
Amenities
1 Stories
2-car Garage
Barbecue
Built 2019
Cooling: Central Air
Heating: Central
In Ground
Kitchen Island
Kitchen Island, Separate Shower, Walk-In Closet(s)
Pool
Separate Shower
View: Garden, Pool
Walk-In Closet(s)
Ask a Question!
Get answers fast
Payment Calculator
$0.00 per month
30 Year Fixed, 6.59% Interest
Principal & Interest
$0.00
Property Tax
$0.00
Mortgage Insurance
$0.00
HOA
$0.00
Home Owners Insurance
$0.00
Property Location
Listing Office:
One Sotheby's International Realty
Listing Agent:
Michael Glowa

All listings featuring the BMLS logo are provided by BeachesMLS Inc. This information is not verified for authenticity or accuracy and is not guaranteed. Copyright 2026 Beaches Multiple Listing Service, Inc. Updated: 07/09/2026 4:13 PM
Some properties that appear for sale on this limited electronic display may no longer be available. For the most current information, contact one of our agents.
Contact Your Agent

Cynthia Ann Brown Williams
Similar Properties