Active
single
RENTAL
9381 Sw Serapis Way, Port St Lucie, Florida 34987
Port St Lucie, FL 34987
$3,600
/month
5 beds
4.5 baths
3,087 sqft
Property Details
MLS#
B26028128
Type
Single
Square Footage
3,087
Bedrooms
5
Bathrooms
4 full, 1 half
Year Built
2023
Garage Spaces
2
Property Description
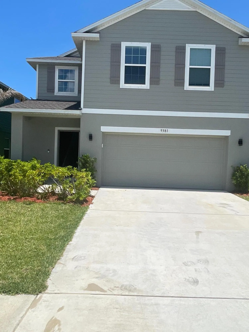
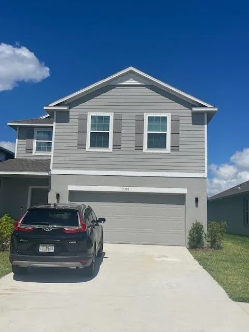
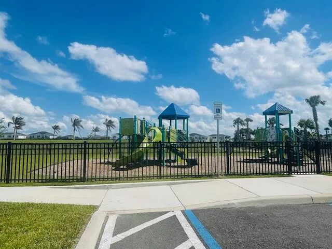
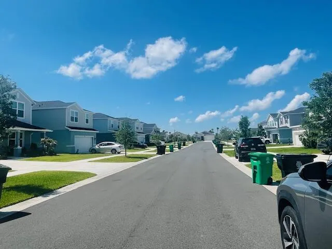
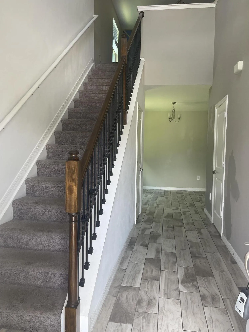
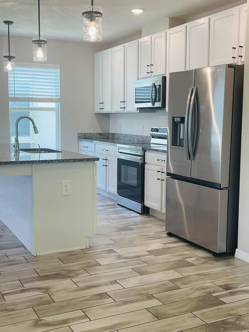
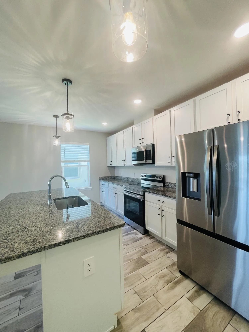
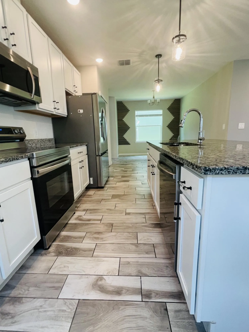
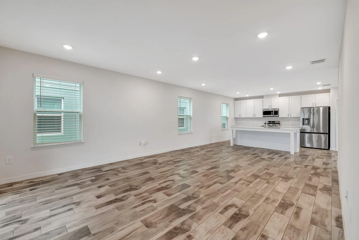
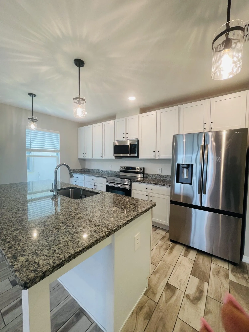
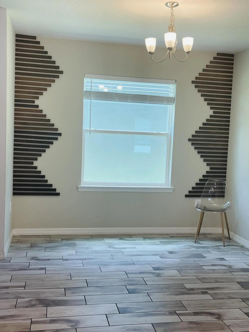
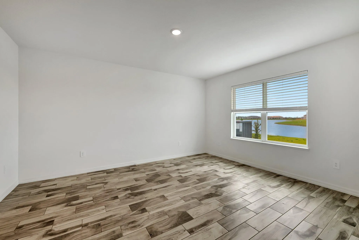
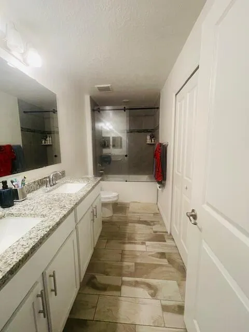
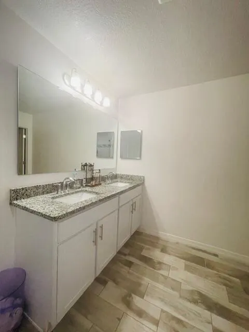
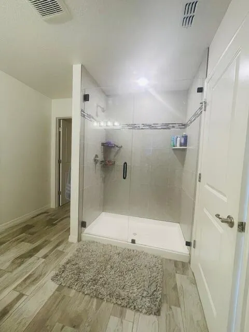
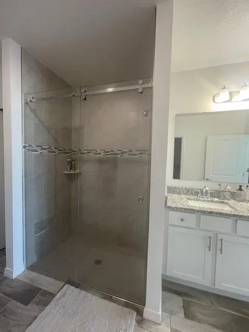
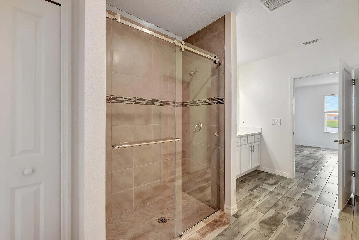
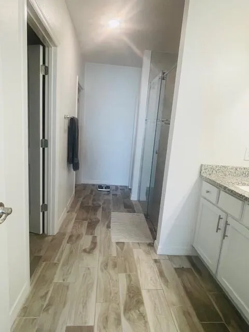
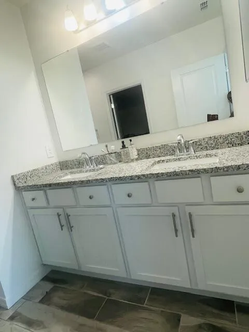
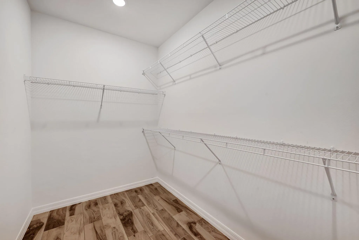
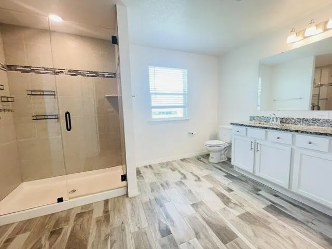
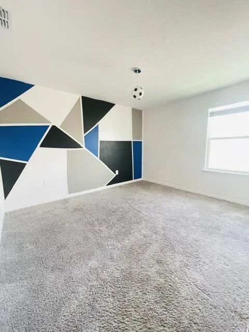
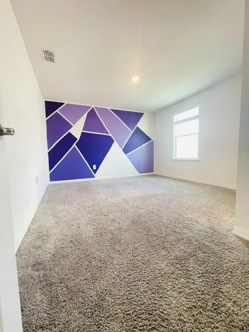
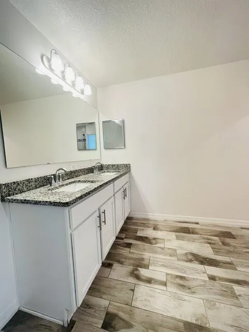
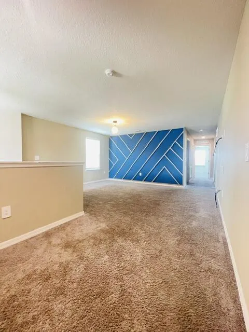
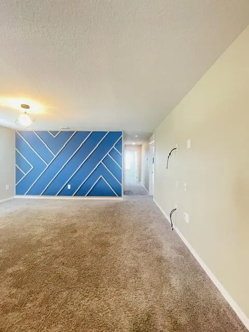
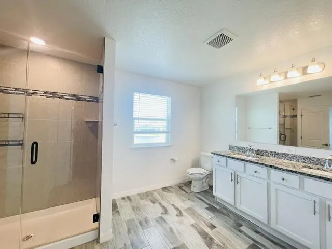
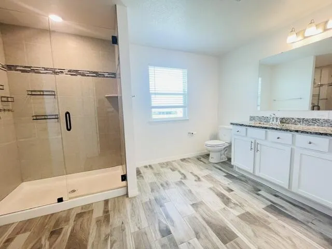
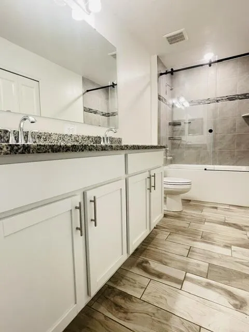
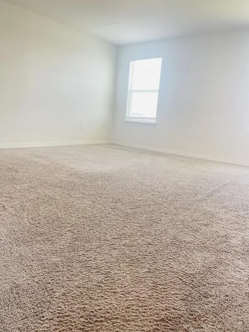
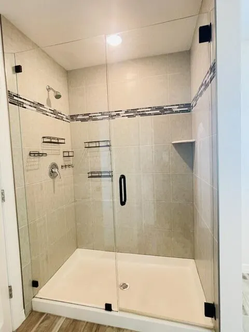
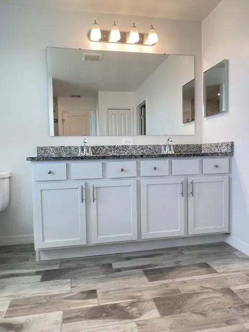
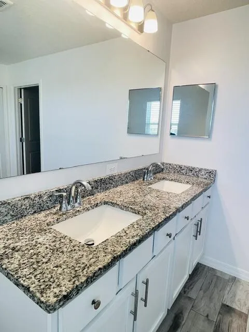
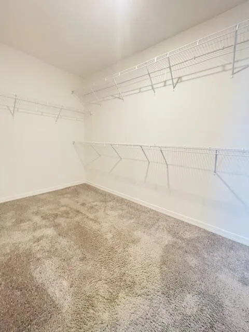
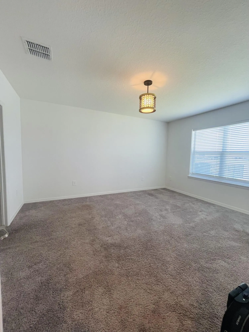
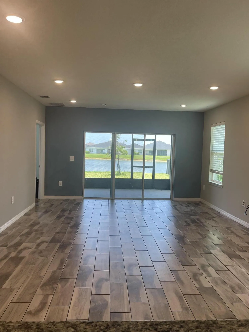
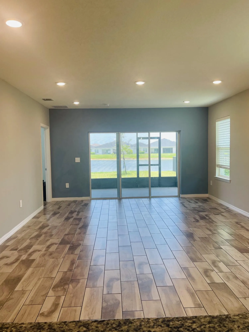
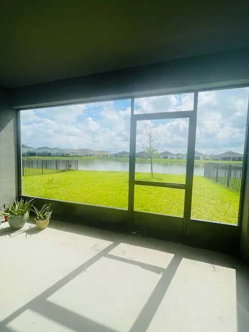
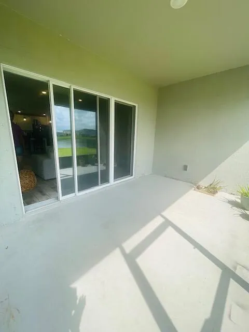
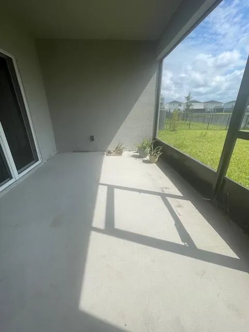
Move-in ready! This spacious 2-story Maronda "Carrington" model offers over 3,000 sq ft of open-concept living, featuring 5 bedrooms, 3.5 baths, a large loft, and a versatile media/flex room above the 2-car garage. Ideal for multi-generational living, this home includes dual primary suites—one on each level—both with walk-in closets and private baths. The gourmet kitchen features granite countertops, modern appliances, a breakfast nook, and a large island overlooking the family room. Enjoy outdoor living on the covered rear lanai. Include 9' ceilings, ceramic tile, durable flooring, and smart home features. Conveniently located near the Crosstown corridor with easy access to I-95 and the Turnpike. Close to top schools, parks, PGA Village. Beautiful 5BR Dual-Master Home in Port St. Lucie. Move-in ready! This spacious 2-story Maronda "Carrington" model offers over 3,000 sq ft of open-concept living, featuring 5 bedrooms, 3.5 baths, a large loft, and a versatile media/flex room above the 2-car garage. Ideal for multi-generational living, this home includes dual primary suites—one on each level—both with walk-in closets and private baths. The gourmet kitchen features granite countertops, modern appliances, a breakfast nook, and a large island overlooking the family room. Enjoy outdoor living on the covered rear lanai. Include 9' ceilings, ceramic tile, durable flooring, and smart home features. Conveniently located near the Crosstown corridor with easy access to I-95 and the Turnpike. Close to top schools, parks, PGA Village.
Amenities
2 Stories
2-car Garage
Built 2023
Cooling: Central Air
Dual Sinks
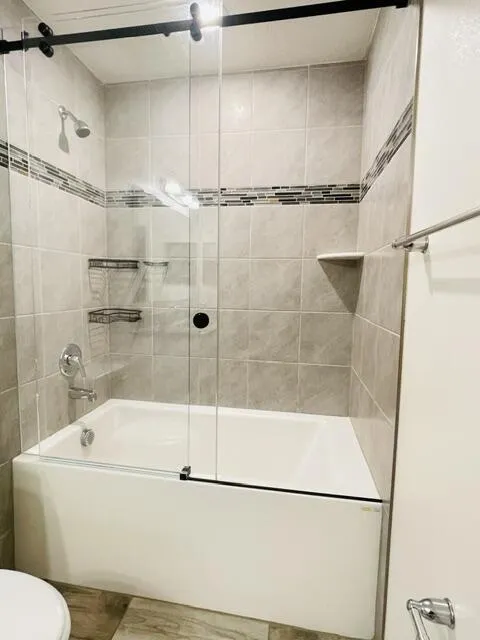
Dual Sinks, Entrance Foyer, Kitchen Island, Main Level Primary, Multiple Primary Suites, Multiple En Suite Bathrooms, Pantry, Split Bedrooms, Tub Shower, Upper Level Primary, Walk-In Closet(s)
Entrance Foyer
Heating: Central
Kitchen Island
Main Level Primary
Multiple En Suite Bathrooms
Multiple Primary Suites
Other
Outdoor Living Area
Outdoor Living Area, Other
Pantry
Split Bedrooms
Tub Shower
Upper Level Primary
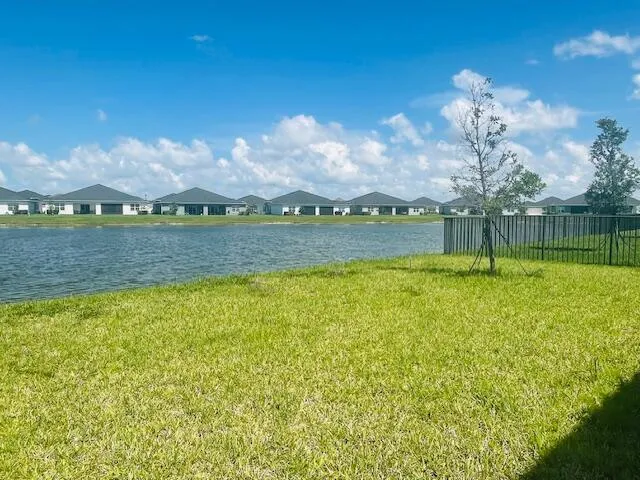
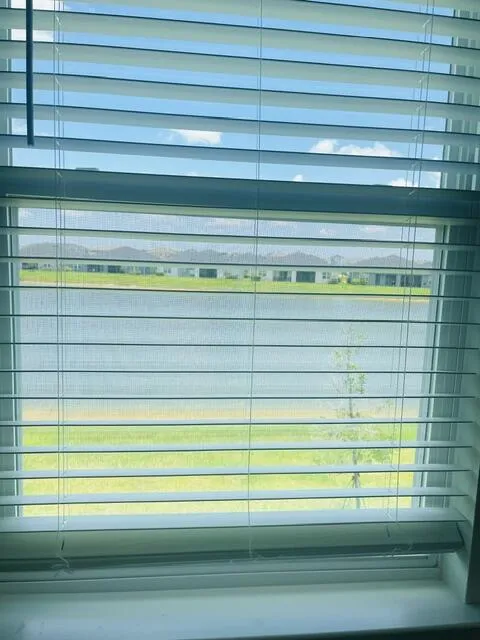
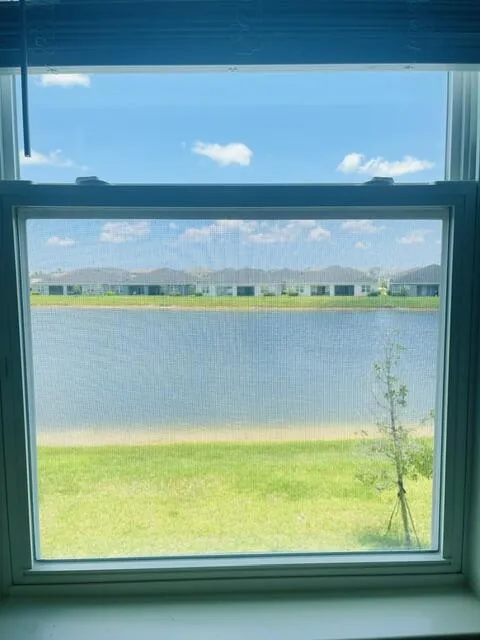
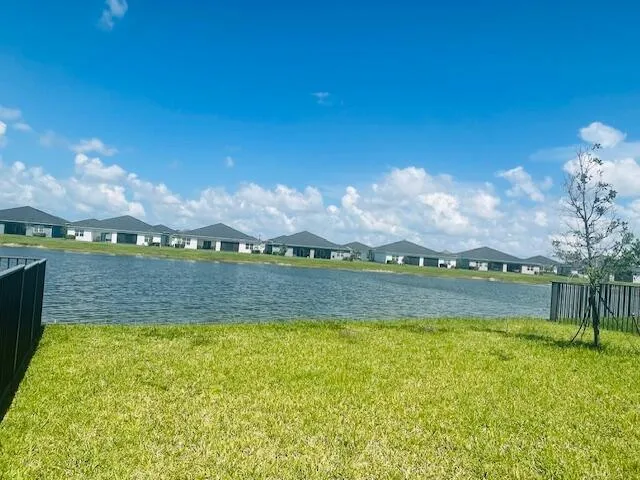
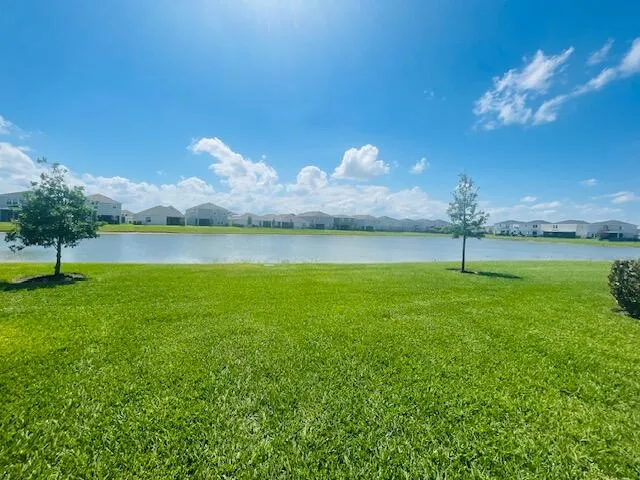
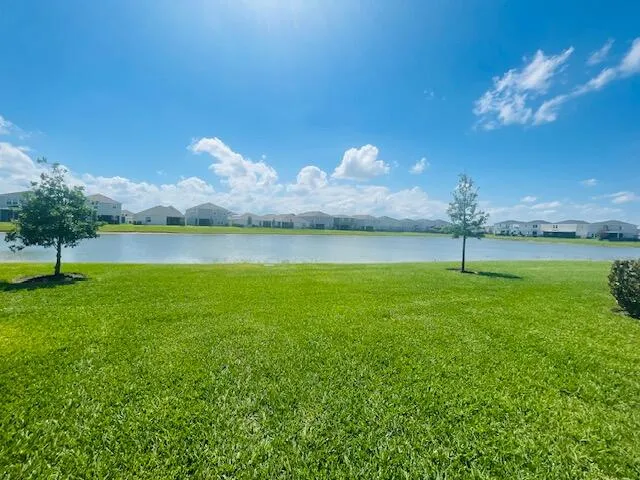
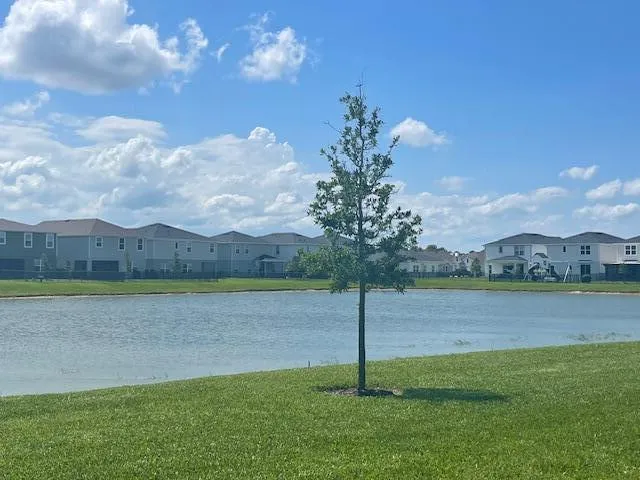
View: Lake
Walk-In Closet(s)
Ask a Question!
Get answers fast
Payment Calculator
$0.00 per month
30 Year Fixed, 6.59% Interest
Principal & Interest
$0.00
Property Tax
$0.00
Mortgage Insurance
$0.00
HOA
$0.00
Home Owners Insurance
$0.00
Property Location
Listing Office:
Lighthouse R.E. Investment Group LLC
Listing Agent:
Phyllis Beckford-Smith

All listings featuring the BMLS logo are provided by BeachesMLS Inc. This information is not verified for authenticity or accuracy and is not guaranteed. Copyright 2026 Beaches Multiple Listing Service, Inc. Updated: 07/20/2026 2:08 AM
Some properties that appear for sale on this limited electronic display may no longer be available. For the most current information, contact one of our agents.
Contact Your Agent

Robert (BOB) Solomon
Similar Properties