Active
single
SALE
3916 Country Club Lane, Fort Lauderdale, Florida 33308
Fort Lauderdale, FL 33308
$12,495,000
5 beds
6 baths
6,024 sqft
HOA: $2,900.00
Pool
Property Details
MLS#
B26028125
Type
Single
Square Footage
6,024
Bedrooms
5
Bathrooms
5 full, 2 half
Year Built
2022
Tax Amount
$184,171
HOA Fees
$2,900
Garage Spaces
4
Property Description
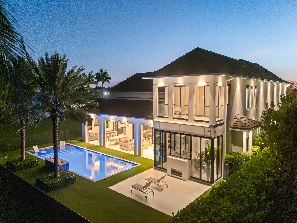
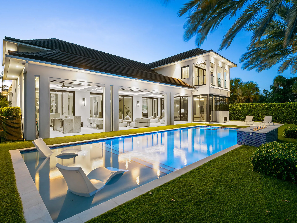
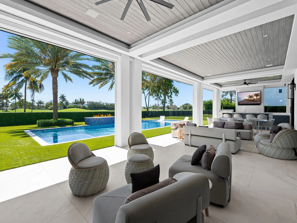
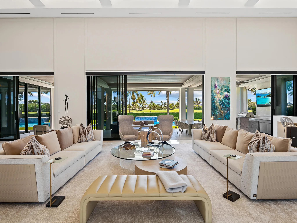
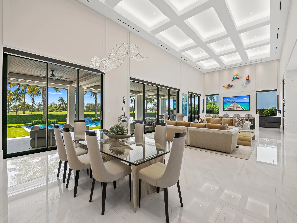
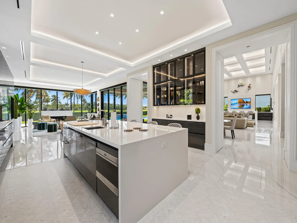
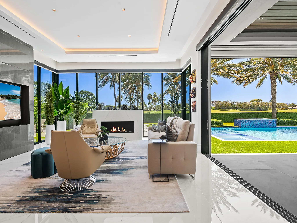
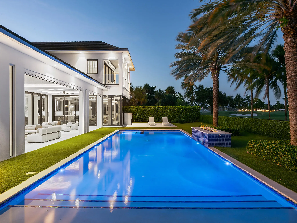
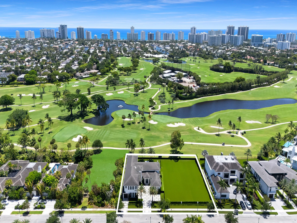
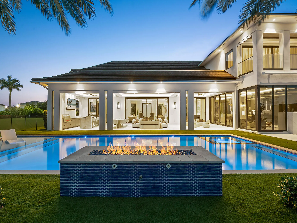
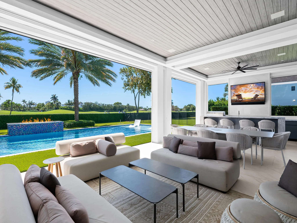
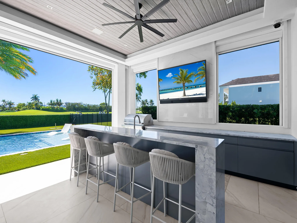
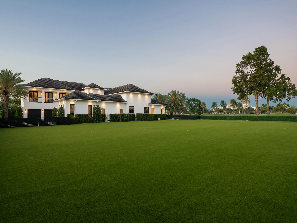
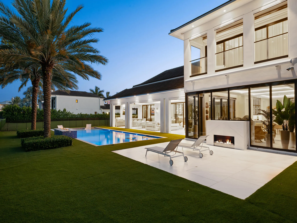
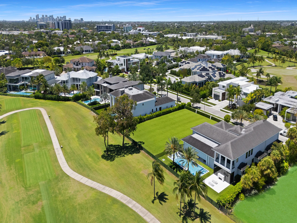
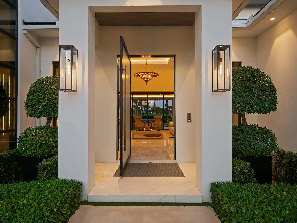
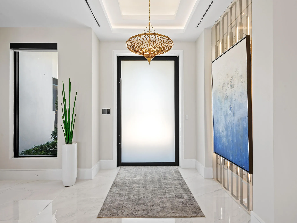
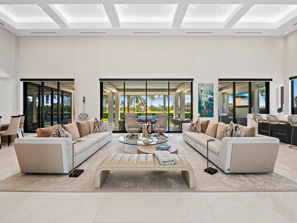
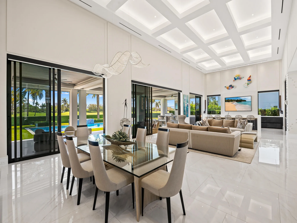
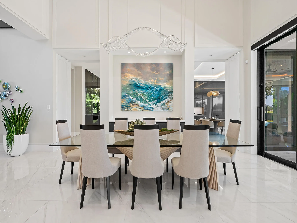
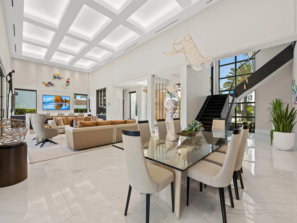
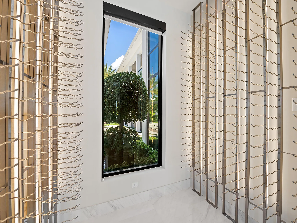
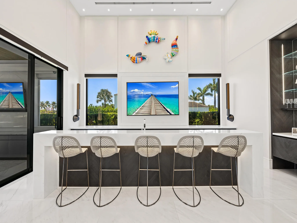
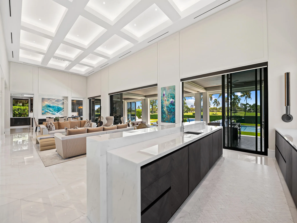
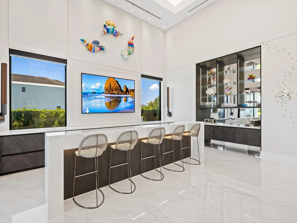
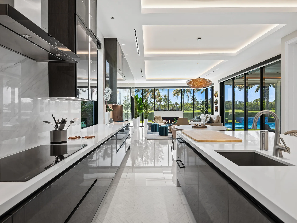
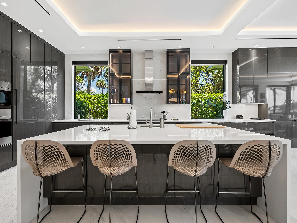
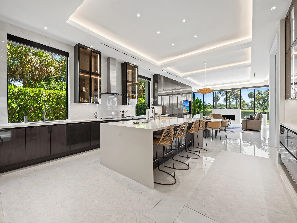
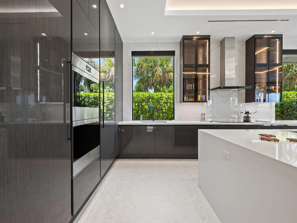
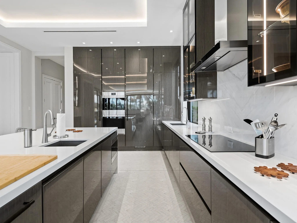
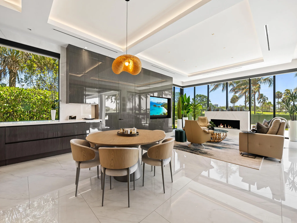
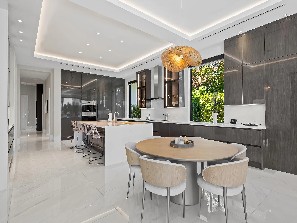
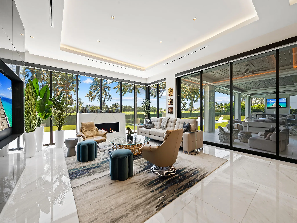
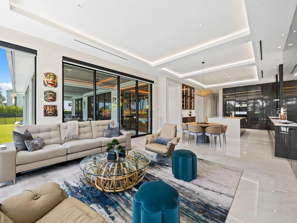
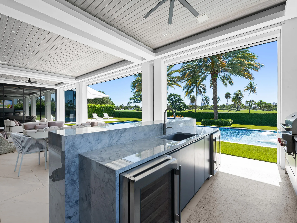
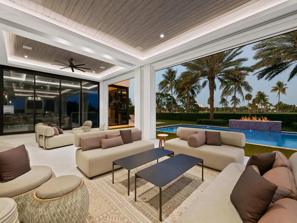
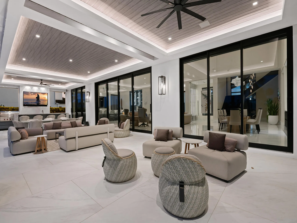
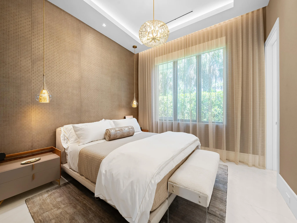
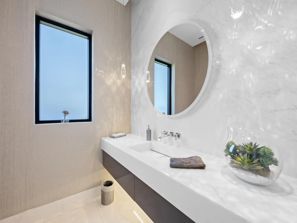
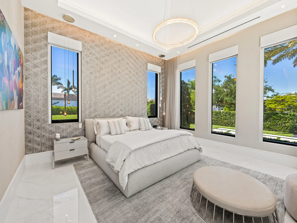
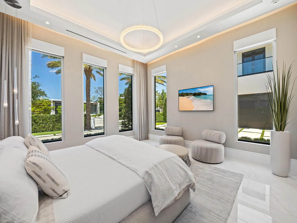
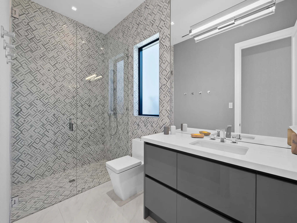
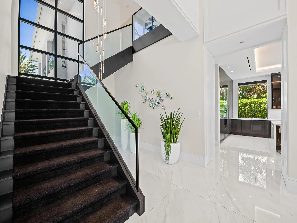
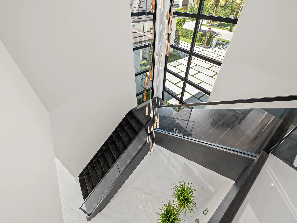
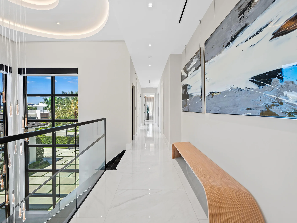
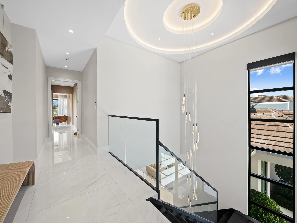
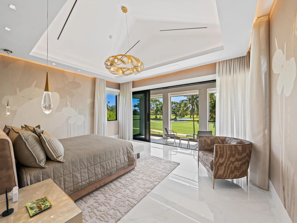
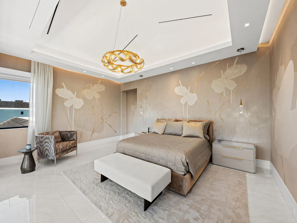
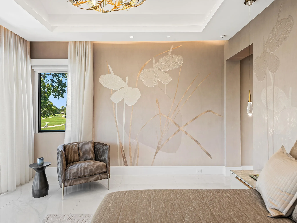
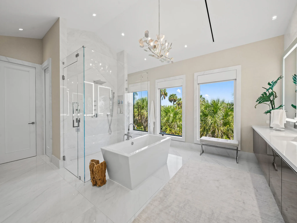
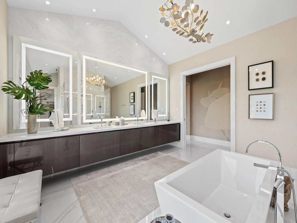
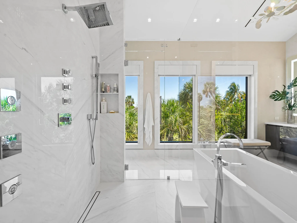
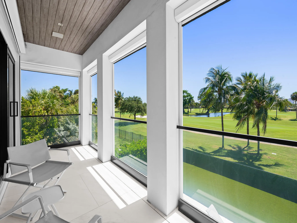
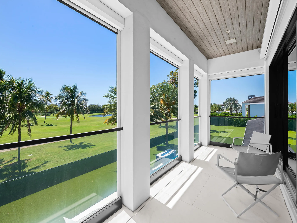
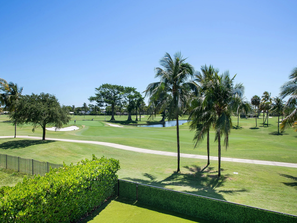
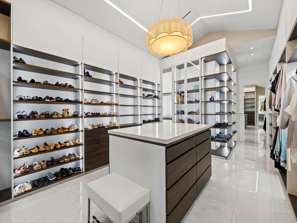
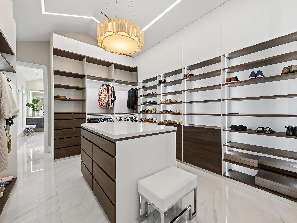
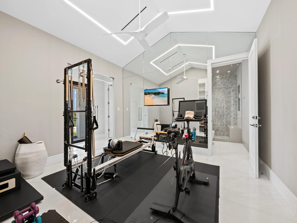
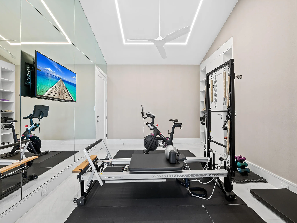
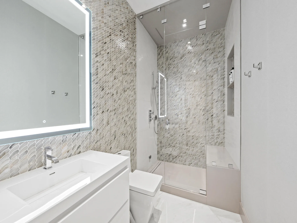
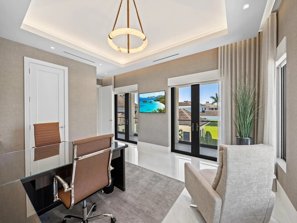
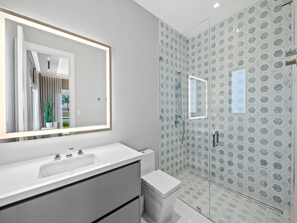
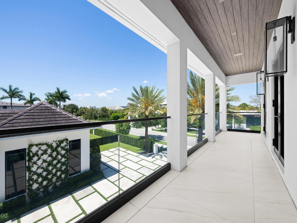
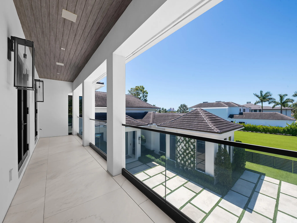
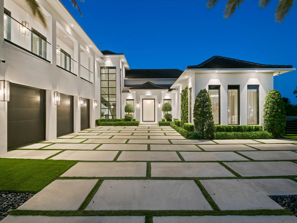
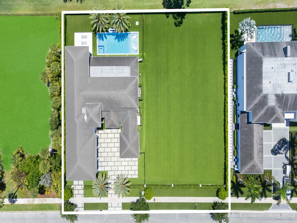
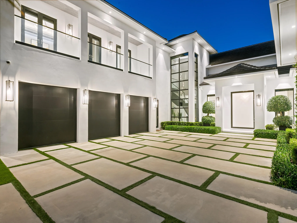
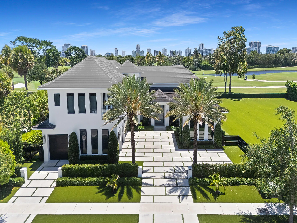
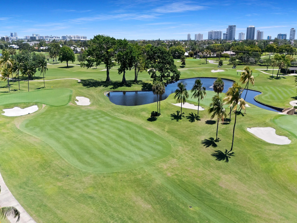
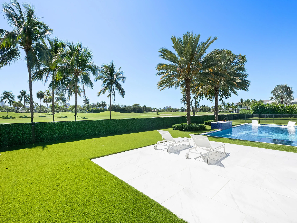
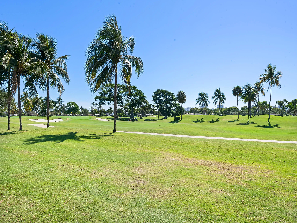
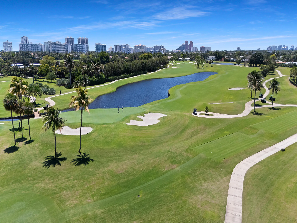
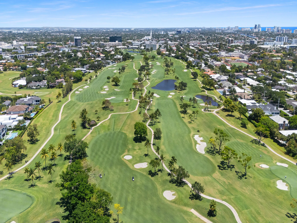
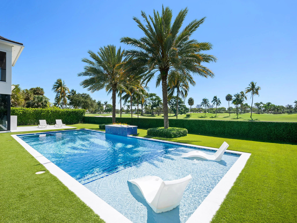
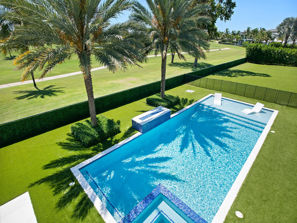
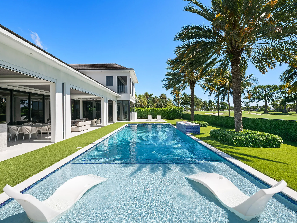
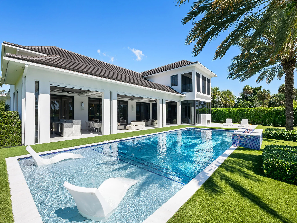
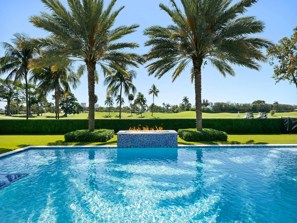
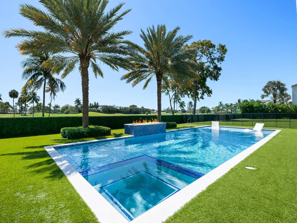
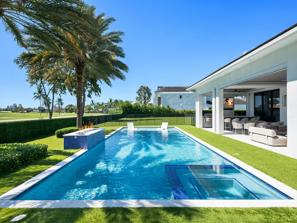
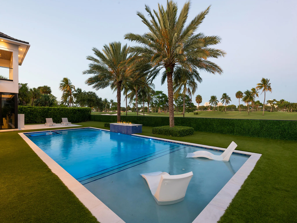
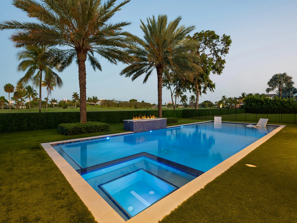
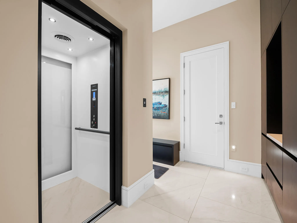
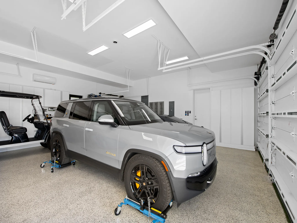
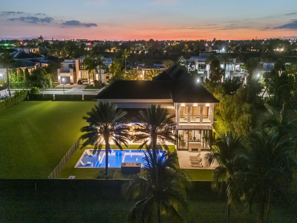
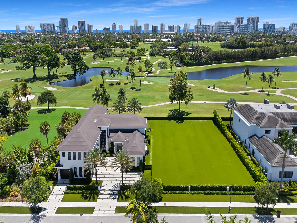
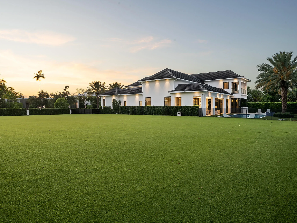
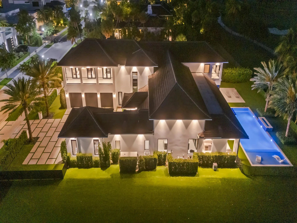
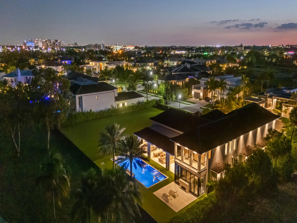
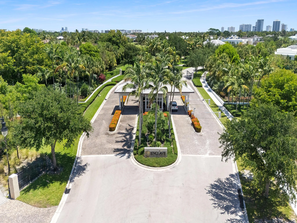
Experience unparalleled luxury at this exclusive residence nestled within the prestigious The Enclave at Coral Ridge Country Club in Fort Lauderdale. This magnificent double lot estate, spanning over 0.75 acres, offers exceptional privacy and ample space for entertaining and relaxation, complemented by breathtaking views of the golf course and serene lake. As one of only 36 residences, this opulent home boasts a grand room with soaring 20-foot ceilings, a custom bar, a spacious wine room, and a formal dining area. The expansive gourmet kitchen is equipped with high-end Miele, Sub-Zero, and Wolf appliances, Italkraft cabinetry, an expansive island countertop, conveniently located adjacent to an entertainment room featuring a fireplace and stunning views. The primary suite exudes elegance with Italian wall paper, a recently completed dressing room, dual showers, a tub, dual vanities, and a screened private balcony. The fifth bedroom currently serves as an exercise room. The outdoor covered lounge area provides an ideal entertainment space, complete with a summer kitchen, heated pool, fire pit, water features, and spa. Additionally, there is a covered patio and an outdoor fireplace. Control 4 automation, a climate-controlled four-car garage, a glass elevator, and a full-size house generator are among the numerous comprehensive features that this exceptional estate offers. This unique and exclusive residence is a true gem, waiting to be cherished.
Amenities
2 Stories
4-car Garage
Awning(s)
Awning(s), Built-in Barbecue, Balcony, Barbecue, Outdoor Kitchen, Outdoor Living Area, Outdoor Shower
Balcony
Bar
Barbecue
Bathtub
Bidet
Built 2022
Built-in Barbecue
Built-in Features
Closet Cabinetry
Cooling: Central Air, Electric, Zoned
Dining Area
Dual Sinks
Eat-in Kitchen
Elevator
Gas Heat
Heating: Central, Electric, Zoned
High Ceilings
In Ground
Kitchen Island
Kitchen/Dining Combo
Living/Dining Room
Outdoor Kitchen
Outdoor Living Area
Outdoor Shower
Pantry
Pool
Pool/Spa Combo
Separate Shower
Separate/Formal Dining Room
Soaking Tub
Upper Level Primary
View: Golf Course, Lake, Pool, Water
Walk-In Closet(s)
Wet Bar
Wet Bar, Bidet, Built-in Features, Bathtub, Closet Cabinetry, Dining Area, Separate/Formal Dining Room, Dual Sinks, Eat-in Kitchen, Elevator, High Ceilings, Kitchen Island, Kitchen/Dining Combo, Living/Dining Room, Pantry, Soaking Tub, Separate Shower, Upper Level Primary, Bar, Walk-In Closet(s)
Payment Calculator
$0.00 per month
30 Year Fixed, 6.59% Interest
Principal & Interest
$0.00
Property Tax
$0.00
Mortgage Insurance
$0.00
HOA
$0.00
Home Owners Insurance
$0.00
Property Location
Listing Office:
Florida Luxurious Properties
Listing Agent:
Jose Gouvea

All listings featuring the BMLS logo are provided by BeachesMLS Inc. This information is not verified for authenticity or accuracy and is not guaranteed. Copyright 2026 Beaches Multiple Listing Service, Inc. Updated: 09/23/2026 12:04 PM
Some properties that appear for sale on this limited electronic display may no longer be available. For the most current information, contact one of our agents.
Contact Your Agent

Edgardo Daniel D Acosta Chegwin
Ask a Question!
Get answers fast
Similar Properties