Active
single
SALE
650 E Rambling Drive, Wellington, Florida 33414
Wellington, FL 33414
$1,550,000
4 beds
3.5 baths
3,046 sqft
Pool
Property Details
MLS#
B26028369
Type
Single
Square Footage
3,046
Bedrooms
4
Bathrooms
3 full, 1 half
Year Built
2014
Tax Amount
$14,212
Garage Spaces
2
Property Description
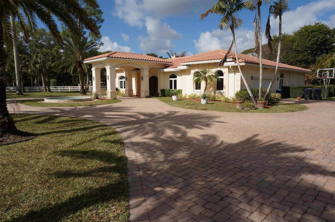
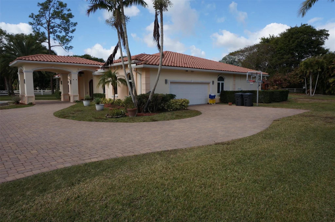
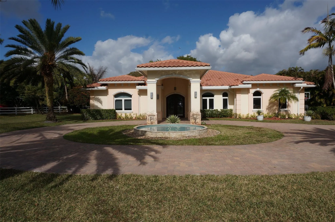
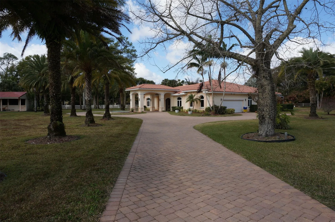
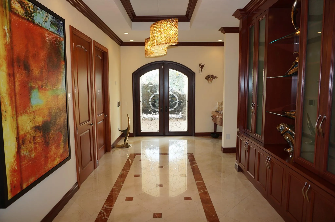
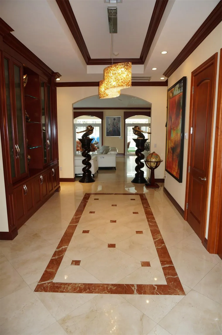
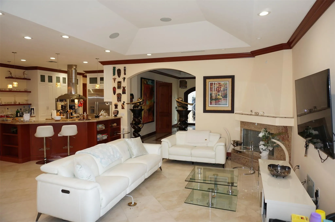
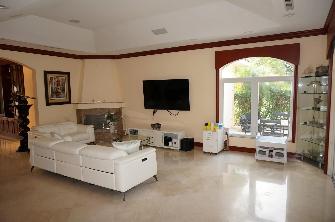
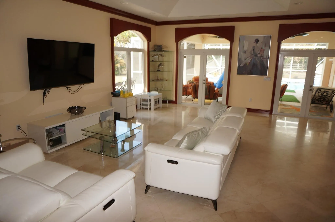
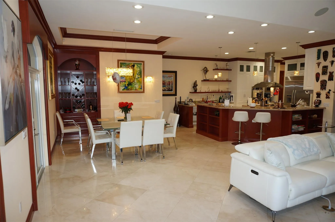
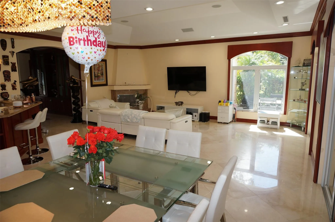
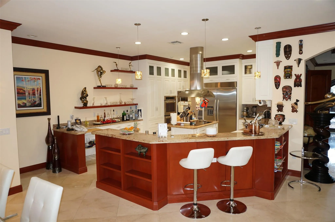
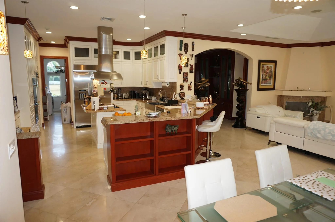
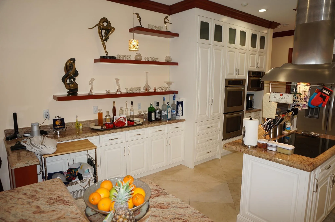
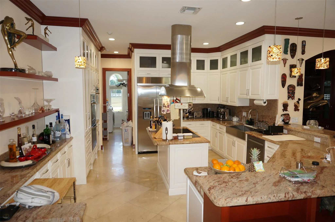
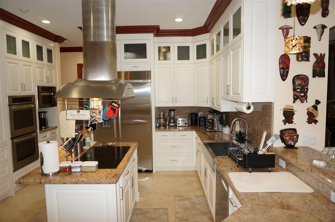
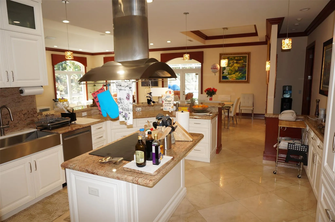
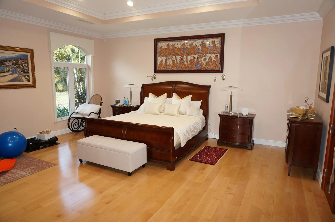
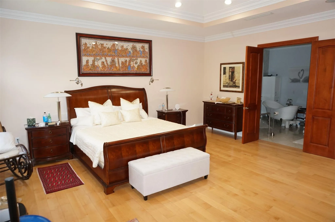
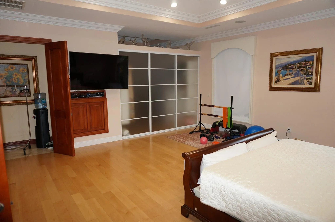
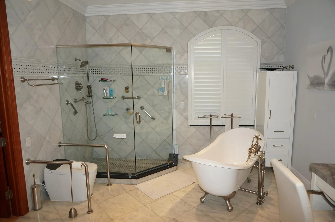
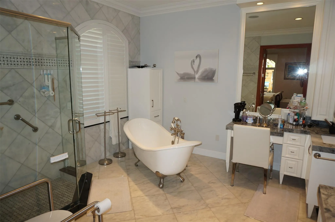
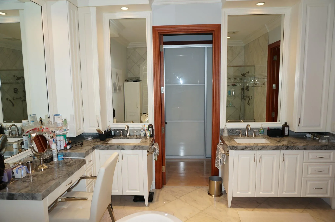
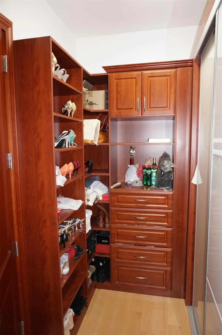
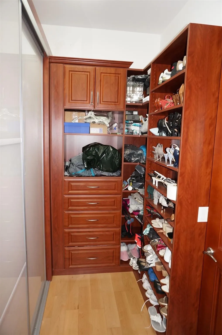
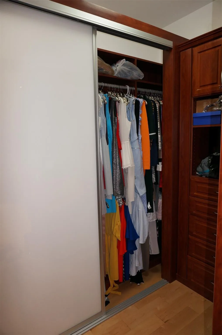
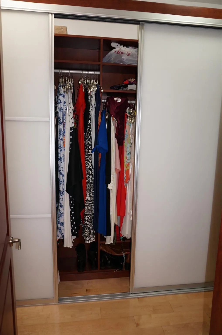
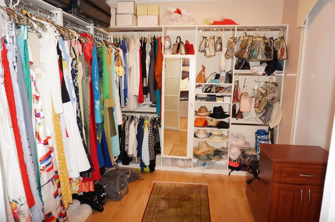
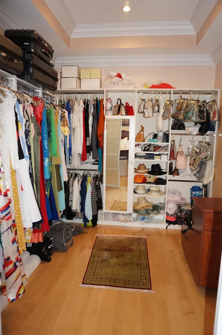
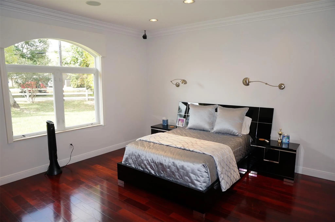
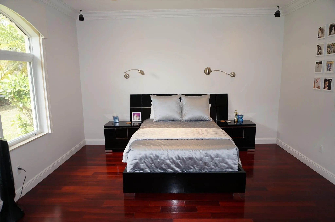
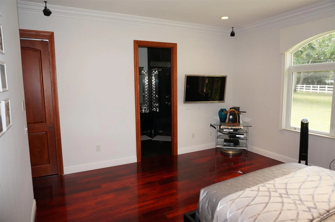
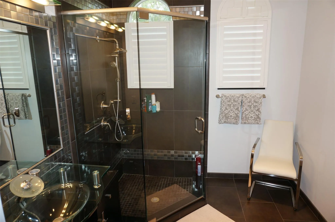
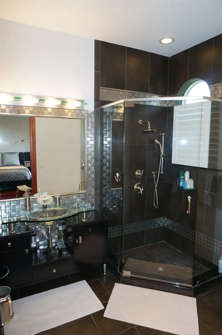
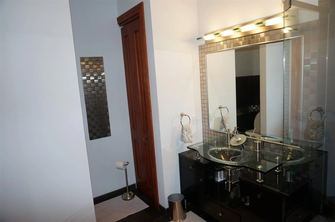
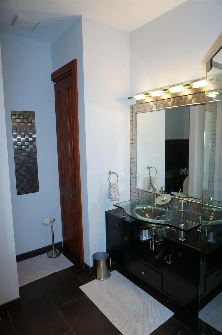
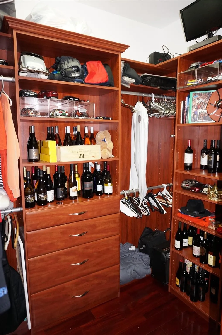
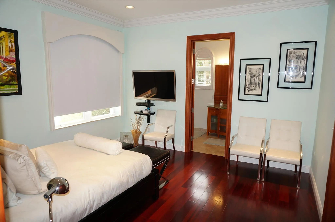
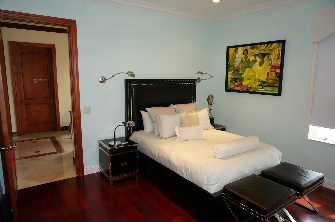
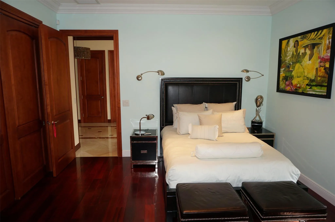
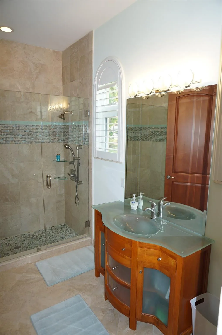
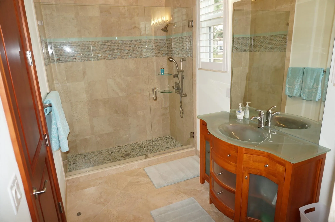
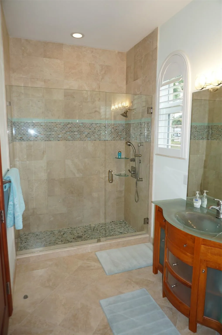
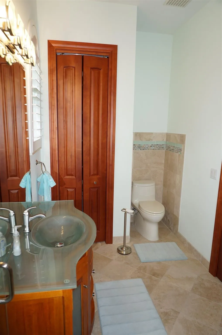
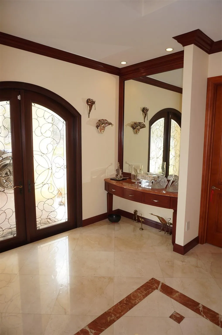
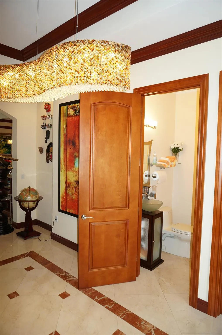
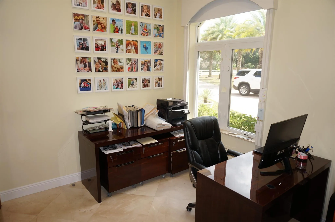
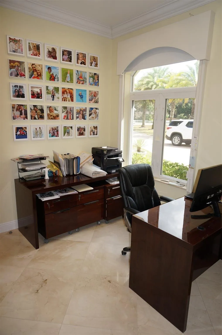
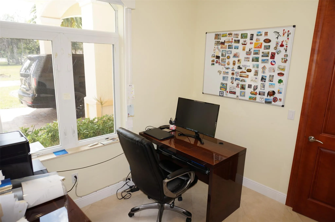
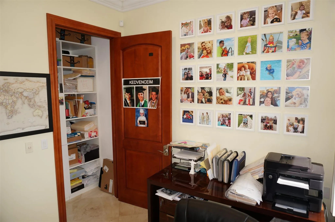
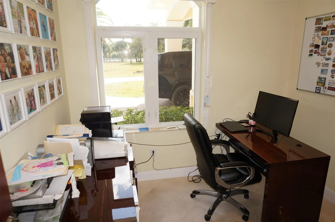
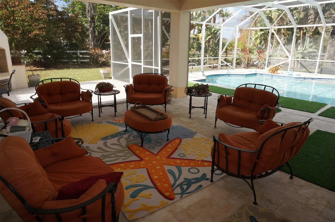
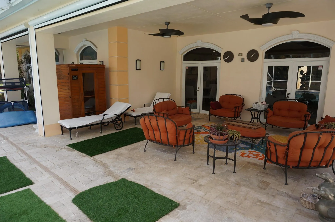
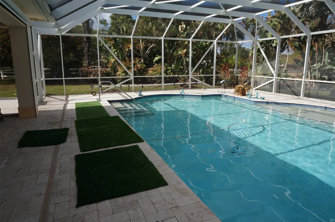
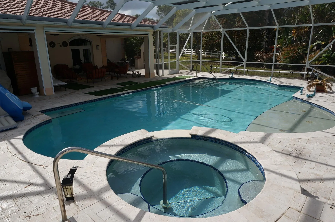
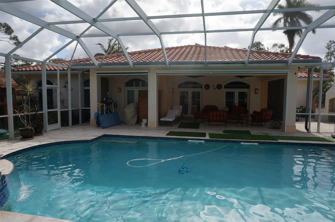
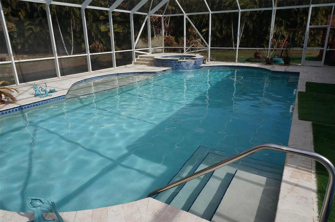
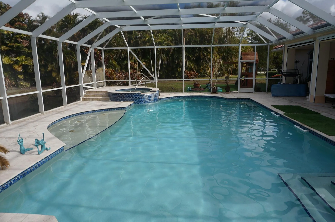
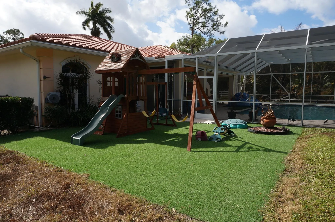
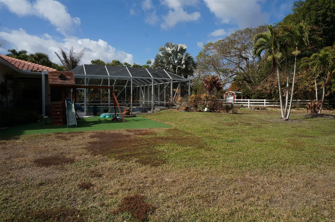
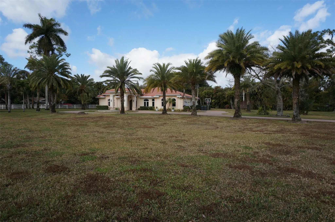
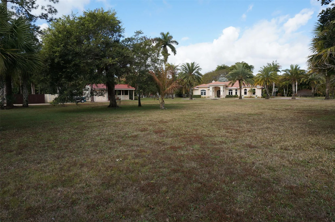
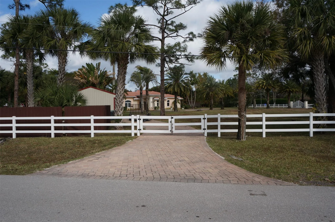
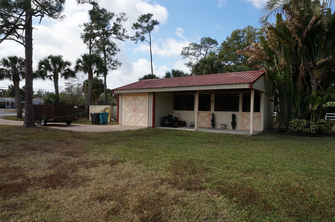
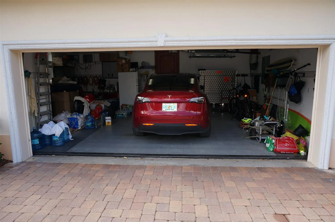
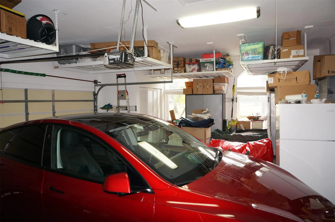
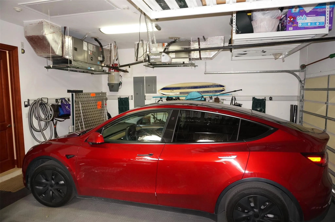
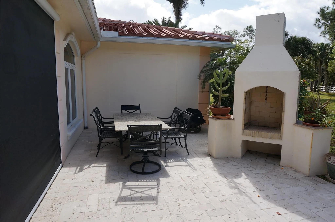
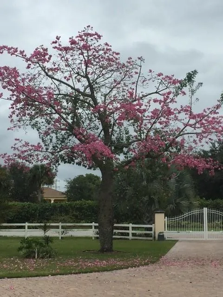
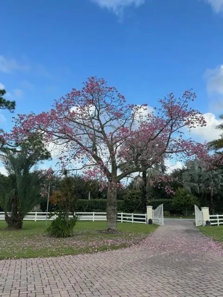
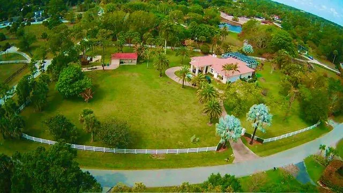
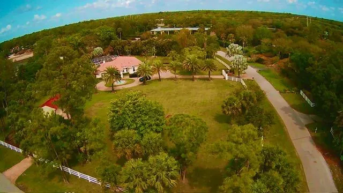
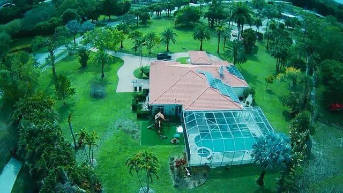
Exceptional luxury estate on 2.04 fenced acres featuring 3 spacious suites, private office, and upscale finishes throughout. Highlights include 12-ft ceilings, marble floors, Swarovski chandeliers, impact windows/doors, motorized blackout blinds, and oversized primary suite with dual XL walk-in closets. Gourmet kitchen boasts KitchenAid stainless appliances, farm sink, and granite counters. Resort-style outdoor living includes a heated 20x40 saltwater pool with spa and swim jets, infrared sauna, and covered patio with motorized screens. Barn with 2 horse stalls, motorized gates, circular driveway, paid-off solar, Tesla charger, 2 newer A/Cs, 2 tankless water heaters, dual wells with Kinetico system, garage storage, and mature avocado tree complete this rare private retreat. Luxury 3-suite estate on 2.04 acres with high-end finishes throughout. Features include an oversized master with two XL walk-in closets, office, 12 ft ceilings, marble floors, impact windows, motorized blackout blinds, and custom wooden impact doors. Gourmet kitchen with stainless KitchenAid appliances, farm sink, and granite counters. Outdoor oasis offers a 20x40 heated saltwater pool with spa and swim jet, infrared sauna, covered patio with motorized screens. Home includes paid-off solar, Tesla charger, 2 newer A/Cs, 2 tankless heaters, 2 wells with Kinetico system, barn with 2 stalls, fenced motorized gate, circular driveway, and avocado tree. Welcome to this exceptional luxury estate situated on 2.04 acres in a highly desirable corner lot location. Designed with elegance, privacy, and comfort in mind, this property offers an impressive blend of high-end finishes and modern conveniences. Featuring 3 spacious suites, an oversized master bedroom with two extra-large walk-in closets, and a private office, this home is perfect for those seeking space and sophistication.Step inside through the custom-made wooden impact front door and immediately appreciate the high 12 ft ceilings, marble floors, Swarovski chandeliers, and custom high wooden doors throughout. The home is equipped with impact windows, motorized blackout blinds, and a wooden fireplace, adding both style and functionality.The gourmet kitchen features stainless steel KitchenAid appliances, a farm-style sink, granite countertops, and ample space for cooking and entertaining. Two tankless water heaters, two newer A/C units, a paid-off solar system, and a Tesla charger add tremendous energy efficiency and peace of mind.Enjoy resort-style outdoor living with a massive 20x40 saltwater heated pool, complete with jets for lap swimming and a spa. Relax in the infrared sauna, or unwind on the covered patio with motorized screens. The fully fenced property includes a motorized front gate with keypad, a second rear gate for barn access, and a circular driveway with a covered entrance.Ideal for equestrian or hobby use, the property includes a barn with two horse stalls, additional storage, and space for a manure bin. The home offers two wells—one dedicated to full-property irrigation and the other supplying the residence with a Kinetico water softener system, plus an additional under-sink softener for kitchen use. An avocado tree adds a touch of nature and homestead charm.Additional features include:• Built-in overhead garage shelving• Custom craftsmanship throughout• Spacious grounds with endless potentialA true rare find—this estate combines luxury, privacy, and practicality in one spectacular package. Don't miss this opportunity to own a masterpiece.
Amenities
1 Stories
2-car Garage
Bar
Bedroom on Main Level
Built 2014
Built-in Features
Built-in Features, Bedroom on Main Level, Closet Cabinetry, Central Vacuum, Kitchen Island, Living/Dining Room, Main Level Primary, Bar, Walk-In Closet(s)
Central Vacuum
Closet Cabinetry
Cooling: Central Air, Ceiling Fan(s)
Heating: Central
In Ground
Kitchen Island
Living/Dining Room
Main Level Primary
Outdoor Living Area
Outdoor Living Area, Porch
Pool
Pool/Spa Combo
Porch
Private
Salt Water
Screen Enclosure
Solar Heat
View: Garden, Pool
Walk-In Closet(s)
Waterfall
Ask a Question!
Get answers fast
Payment Calculator
$0.00 per month
30 Year Fixed, 6.59% Interest
Principal & Interest
$0.00
Property Tax
$0.00
Mortgage Insurance
$0.00
HOA
$0.00
Home Owners Insurance
$0.00
Property Location
Listing Office:
Reliant Realty ERA Powered
Listing Agent:
Tibor Bucko

All listings featuring the BMLS logo are provided by BeachesMLS Inc. This information is not verified for authenticity or accuracy and is not guaranteed. Copyright 2026 Beaches Multiple Listing Service, Inc. Updated: 07/11/2026 1:55 AM
Some properties that appear for sale on this limited electronic display may no longer be available. For the most current information, contact one of our agents.
Contact Your Agent

Robert (BOB) Solomon
Similar Properties