Active
single
SALE
19860 Skyhawk Lane, Loxahatchee, Florida 33470
Loxahatchee, FL 33470
$1,524,900
3 beds
2.5 baths
2,560 sqft
HOA: $250.00
Property Details
MLS#
A12020151
Type
Single
Square Footage
2,560
Bedrooms
3
Bathrooms
2 full, 1 half
Year Built
2025
Tax Amount
$6,709
HOA Fees
$250
Garage Spaces
3
Property Description
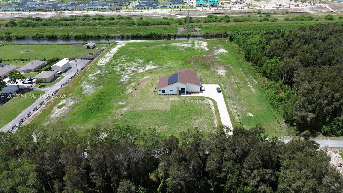
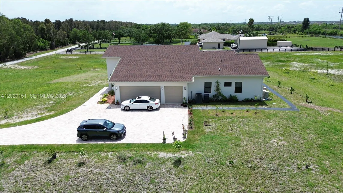
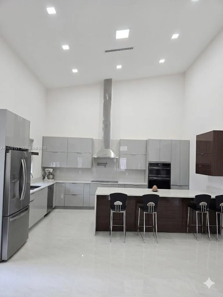
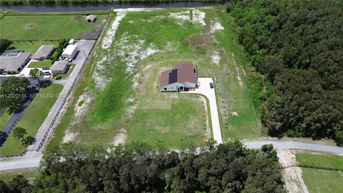
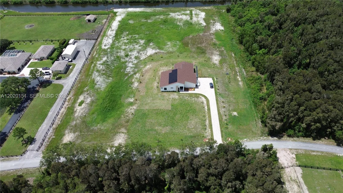
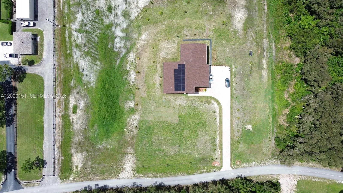
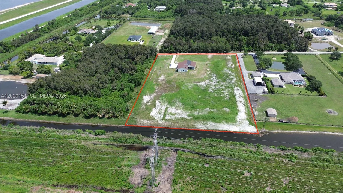
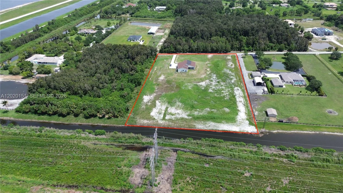
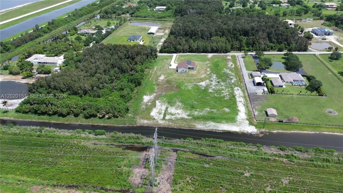
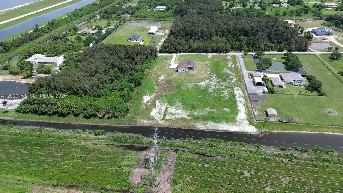
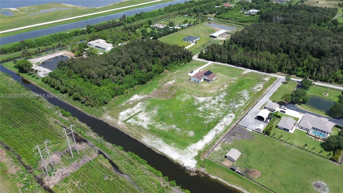
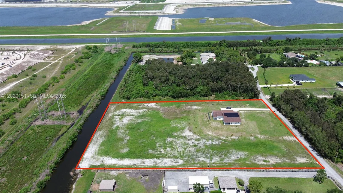
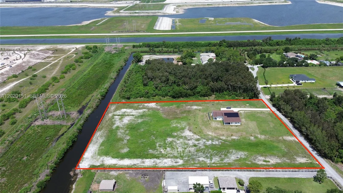
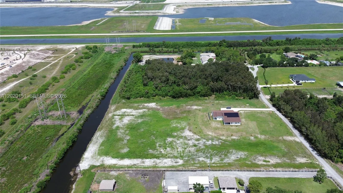
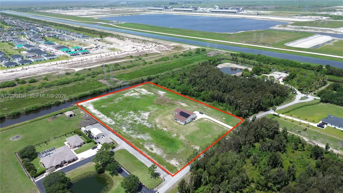
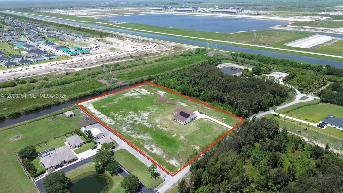
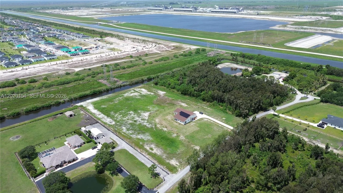
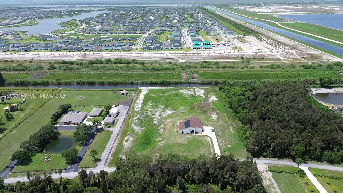
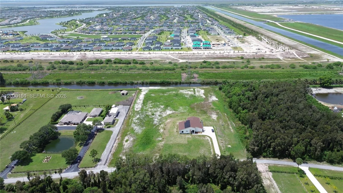
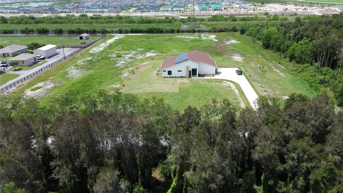
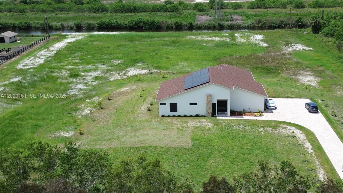
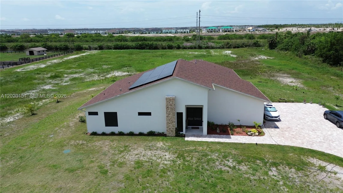
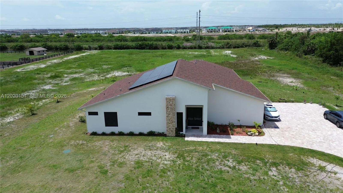
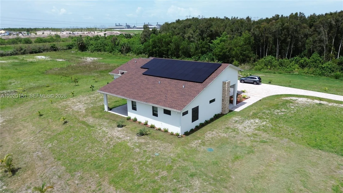
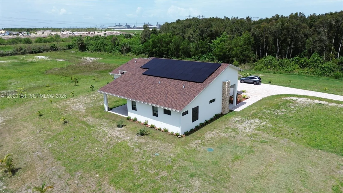
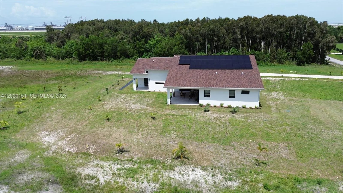
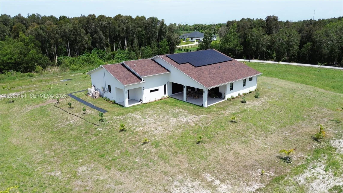
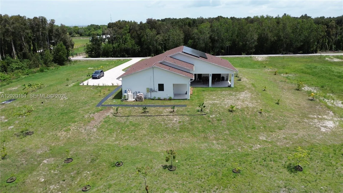
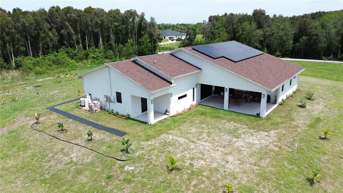
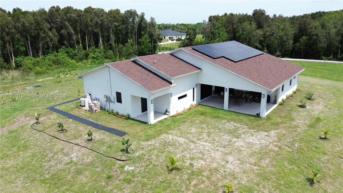
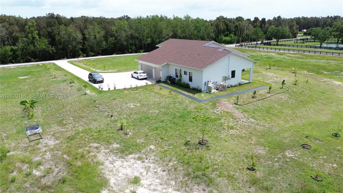
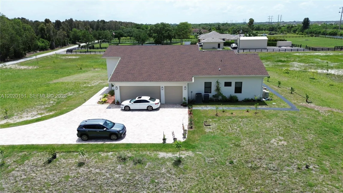
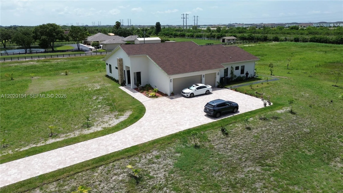
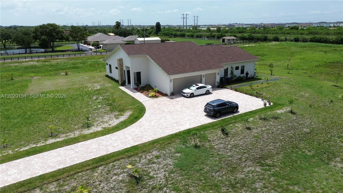
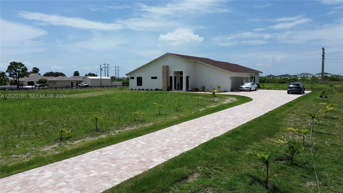
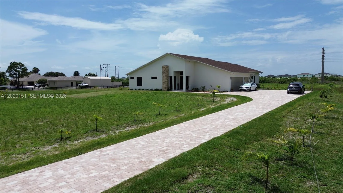
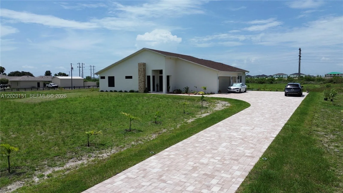
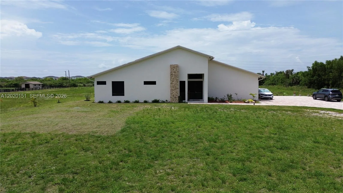
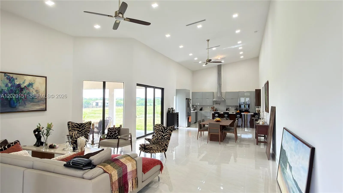
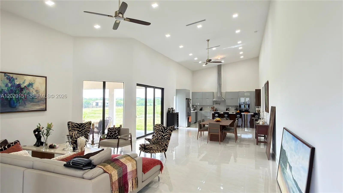
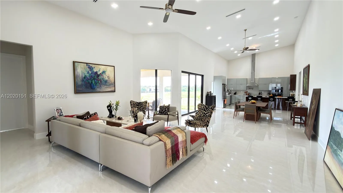
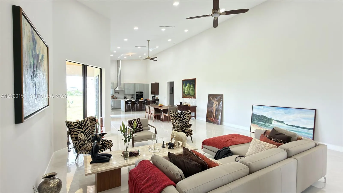
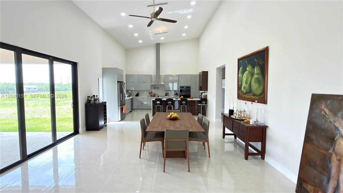
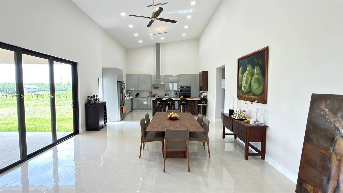
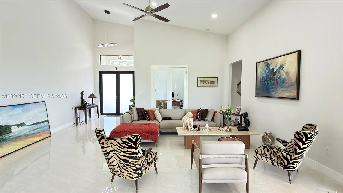
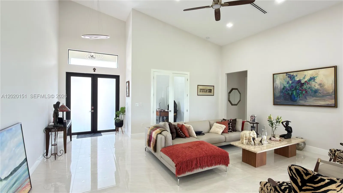

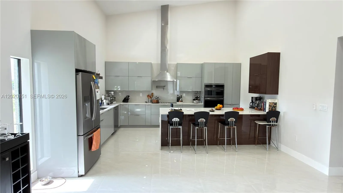
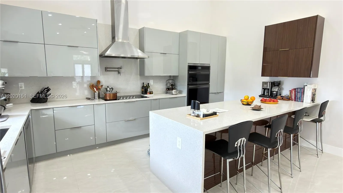
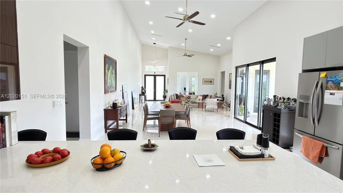
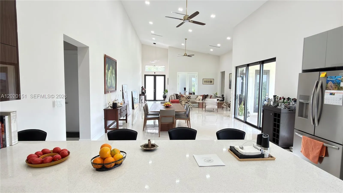
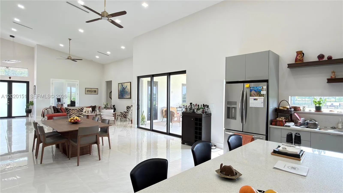
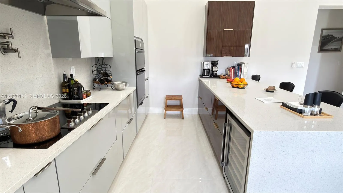
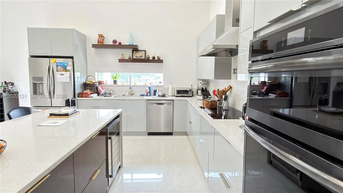
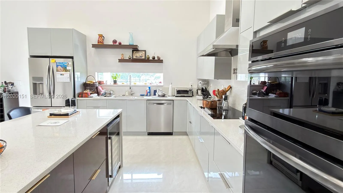
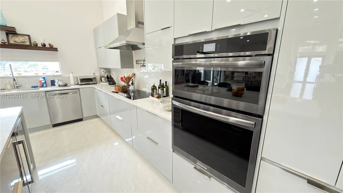
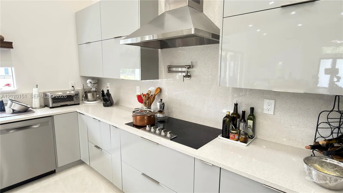
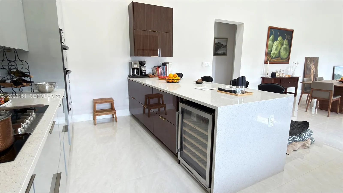
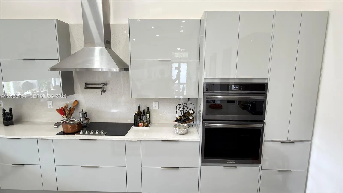
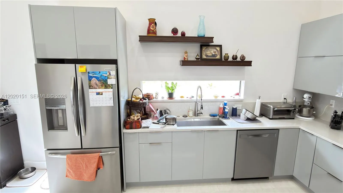
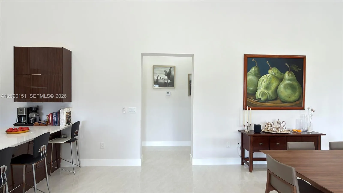
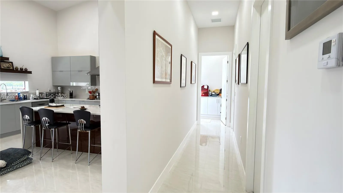
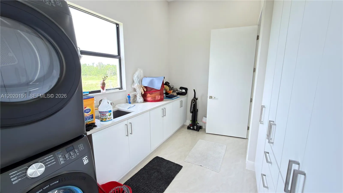
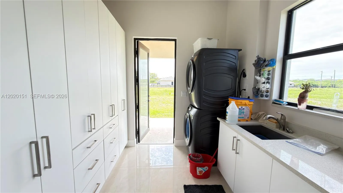
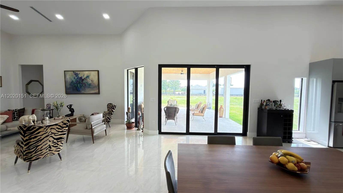
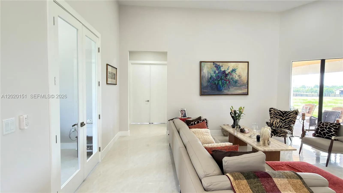
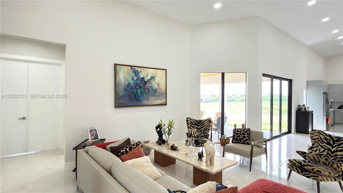

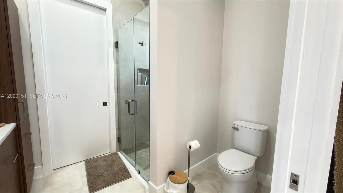
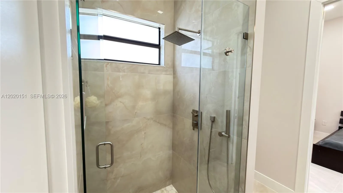
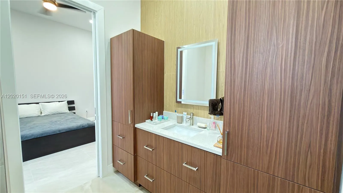
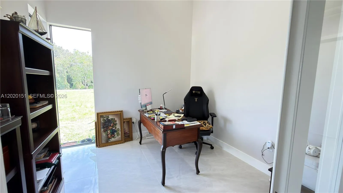
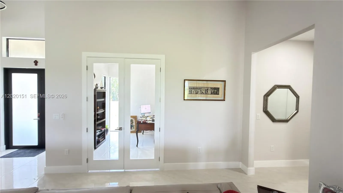
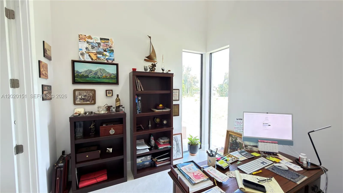
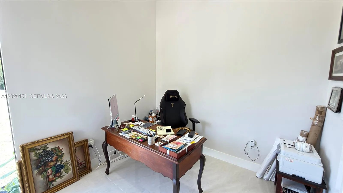
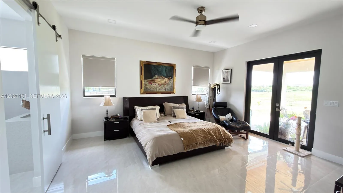

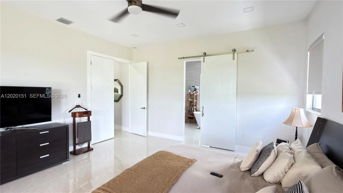
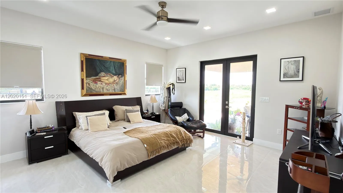
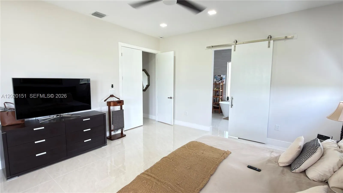
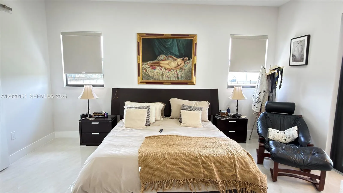
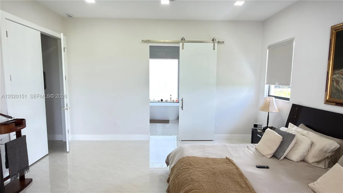
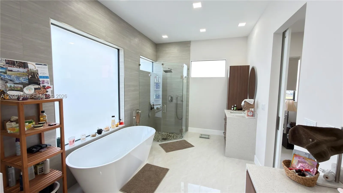
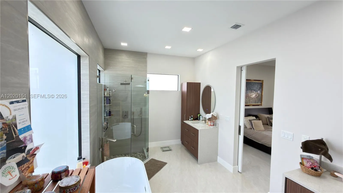
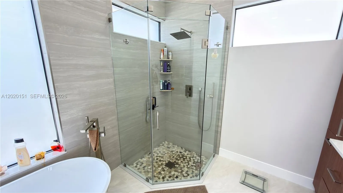
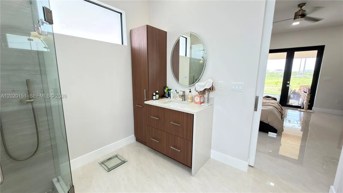
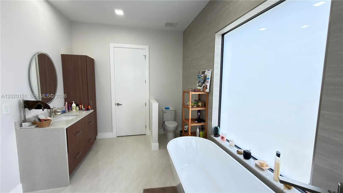
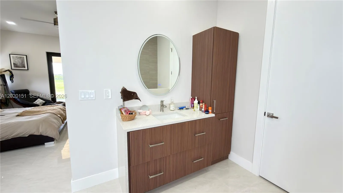
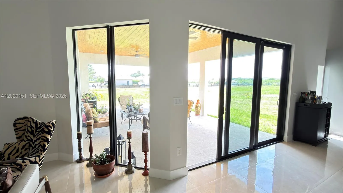
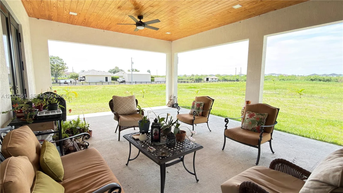
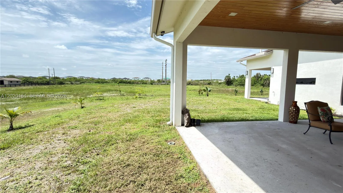
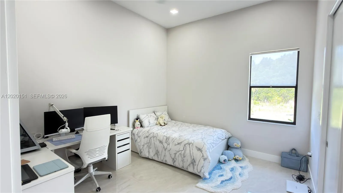
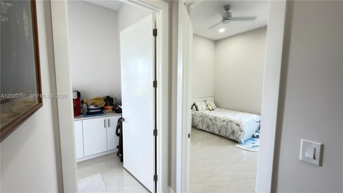
SELLER MOTIVATED! GREAT OPPORTUNITY to get your private paradise in the heart of Deer Run,one of the most sought-after equestrian communities. This new 2025 custom-built residence sits on a sprawling 5-acre lot and offers the perfect fusion of modern luxury, open-sky freedom, and the coveted equestrian lifestyle, just minutes from the world-renowned WELLINGTON EQUASTRIAN INTERNATIONA CENTER. Hurricane-impact glass entry doors into a soaring foyer with high-volume vaulted ceilings and prepare to fall in love. The open-concept living and dining areas are bathed in natural light, featuring dramatic ceiling heights that create an effortless sense of grandeur. The chef's kitchen is spectacular: quartz waterfall slab counters, center island, quartz backsplash, high-gloss soft-close wood cabinetry, electric cooktop, farmhouse sink, and premium stainless steel appliances. The MASTER BEDROOM SUITE is a true retreat, complete with quartz slab counters, wood cabinetry, a spa-inspired glass-enclosed shower, and a freestanding soaking tub. Step outside to your expansive covered patio with tongue-and-groove wood ceiling and ceiling fans — the perfect setting for enjoy golden-hour gatherings with family and friends. Additional highlights:top-of-the-line whole-home reverse osmosis water system, impact windows and doors throughout, built-in closets, smoke/CO2 alarms. Solar panels. Wellington's A-rated schools.
Amenities
1 Stories
3-car Garage
Bathtub
Bedroom on Main Level
Bedroom on Main Level, Bathtub, Dual Sinks, Eat-in Kitchen, Kitchen Island, Main Level Primary, Soaking Tub, Separate Shower, Vaulted Ceiling(s), Walk-In Closet(s)
Built 2025
Cooling: Central Air, Electric
Dual Sinks
Eat-in Kitchen
Heating: Central, Electric
Kitchen Island
Lighting
Lighting, Outdoor Living Area
Main Level Primary
Outdoor Living Area
Separate Shower
Soaking Tub
Vaulted Ceiling(s)
View: Garden
Walk-In Closet(s)
Ask a Question!
Get answers fast
Payment Calculator
$0.00 per month
30 Year Fixed, 6.59% Interest
Principal & Interest
$0.00
Property Tax
$0.00
Mortgage Insurance
$0.00
HOA
$0.00
Home Owners Insurance
$0.00
Property Location
Listing Office:
Avanti Way Premiere
Listing Agent:
Elizabeth Leon

All listings featuring the BMLS logo are provided by BeachesMLS Inc. This information is not verified for authenticity or accuracy and is not guaranteed. Copyright 2026 Beaches Multiple Listing Service, Inc. Updated: 08/07/2026 8:52 AM
Some properties that appear for sale on this limited electronic display may no longer be available. For the most current information, contact one of our agents.
Contact Your Agent

Len Gutstein
Similar Properties