Active
single
SALE
111 Abondance Drive, Palm Beach Gardens, Florida 33410
Palm Beach Gardens, FL 33410
$3,799,000
4 beds
5.5 baths
4,465 sqft
HOA: $1,123.00
Pool
Property Details
MLS#
A12020268
Type
Single
Square Footage
4,465
Bedrooms
4
Bathrooms
5 full, 1 half
Year Built
2002
Tax Amount
$14,726
HOA Fees
$1,123
Garage Spaces
3
Property Description
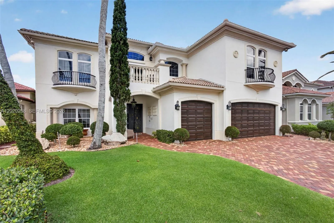
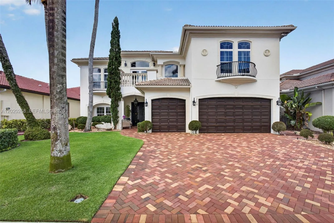
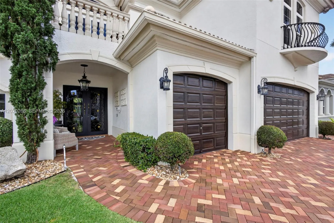
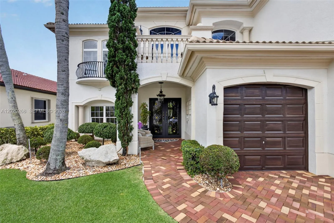
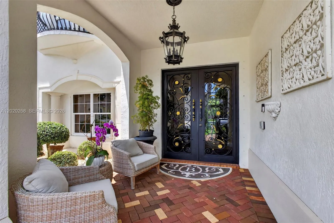
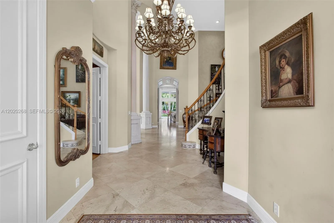
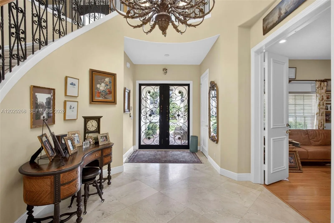
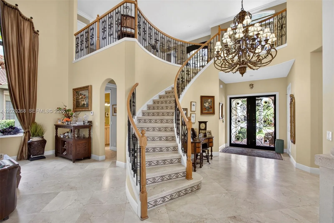
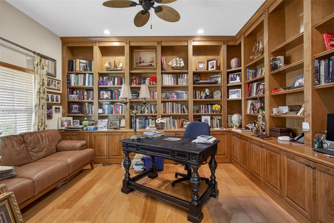
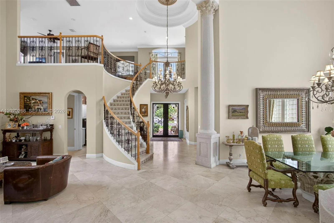
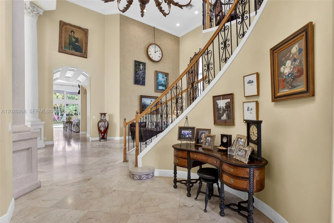
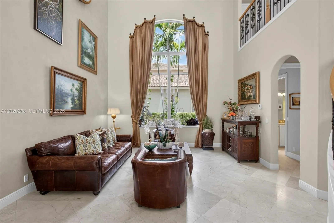
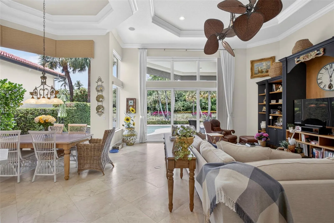
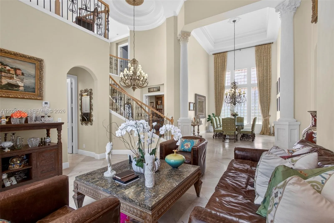
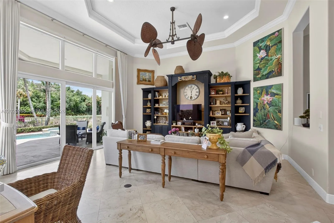
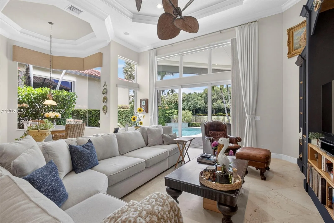
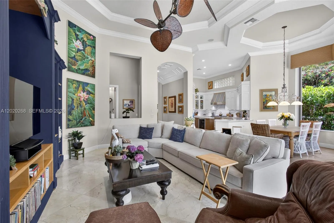
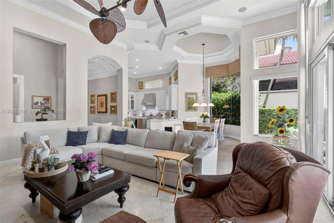
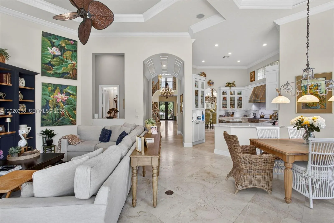
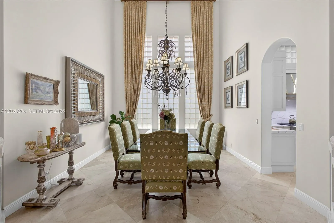
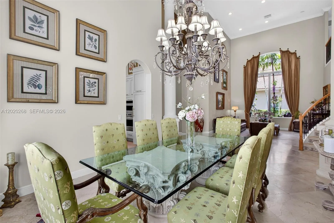
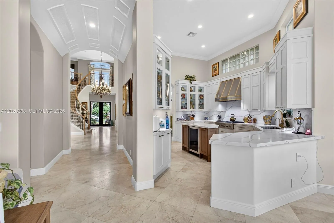
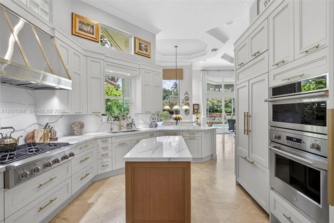
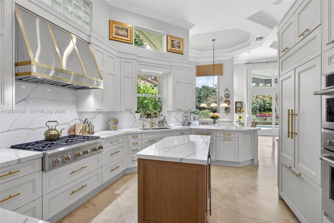
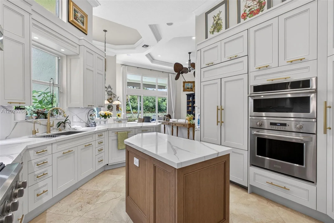
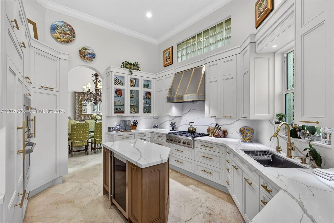
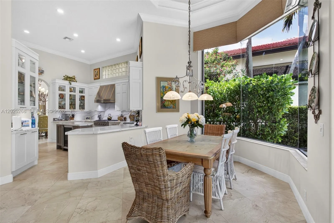
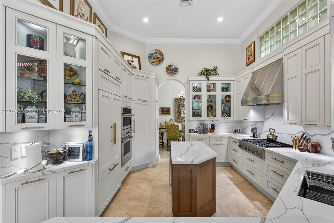
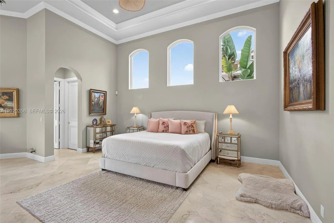
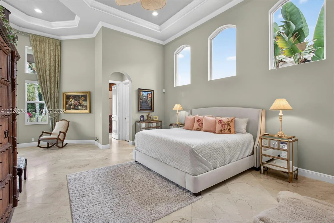
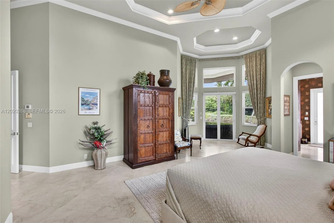
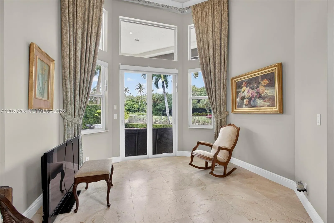
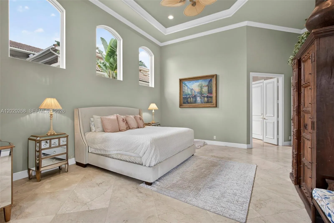
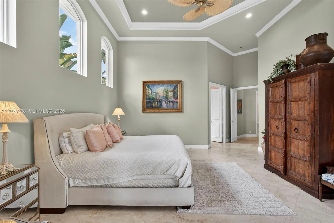
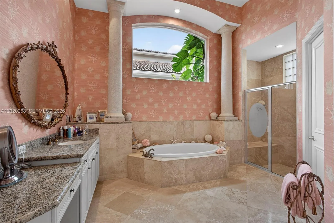
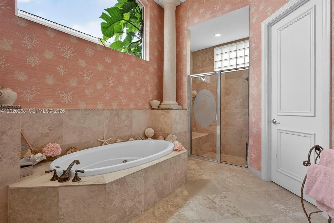
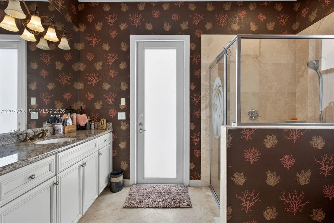
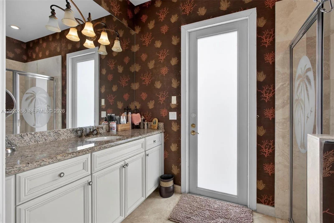
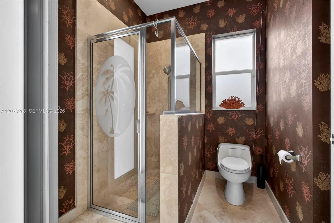
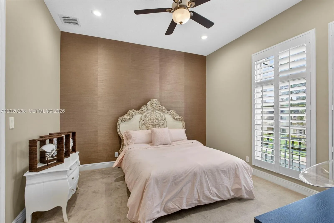
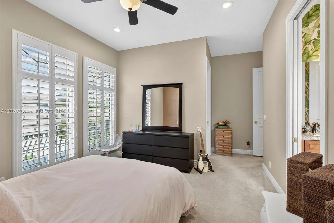
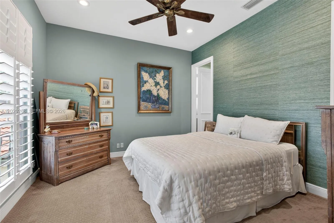
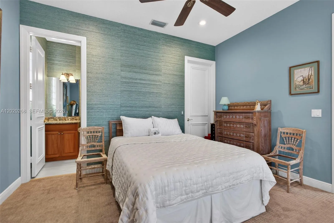
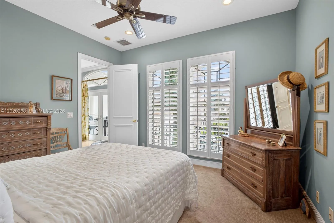
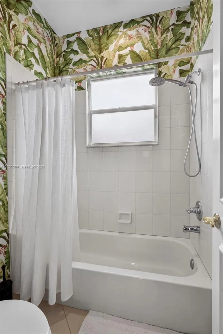
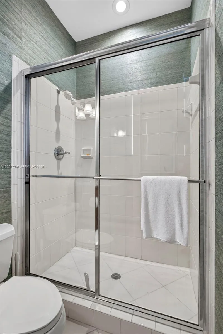
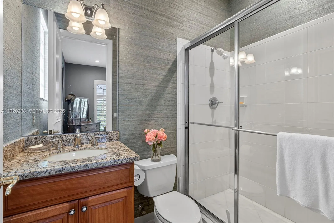
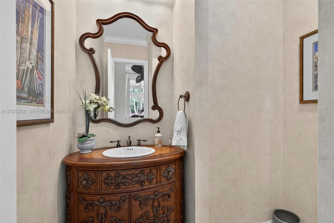
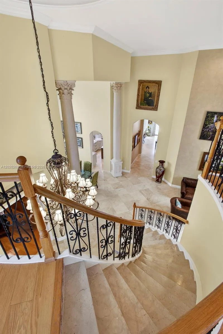
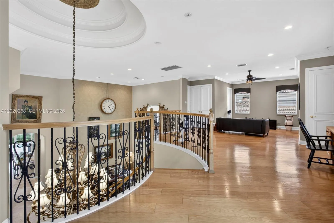
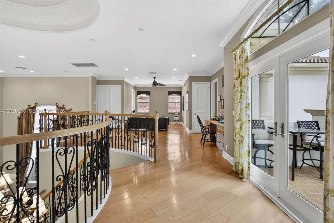
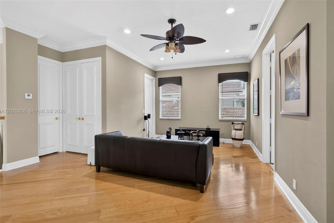
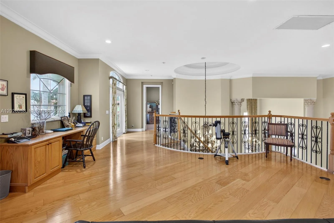
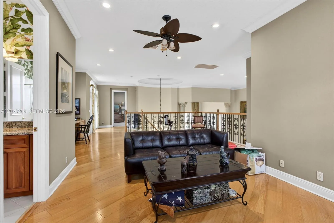
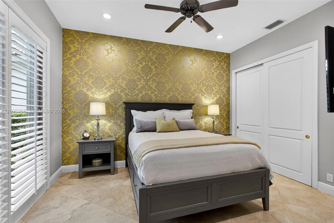
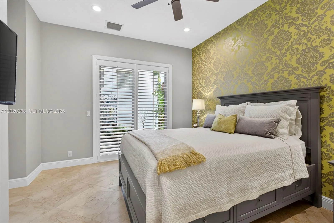
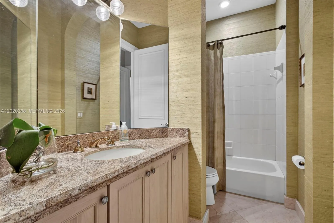
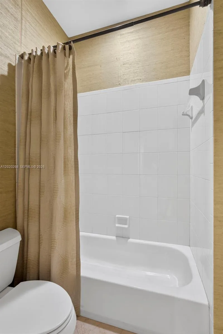
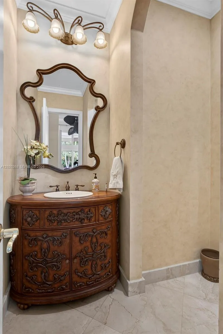
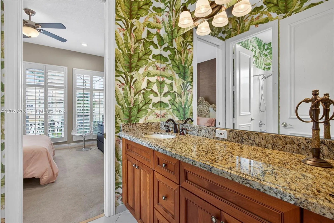
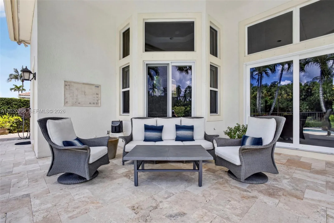
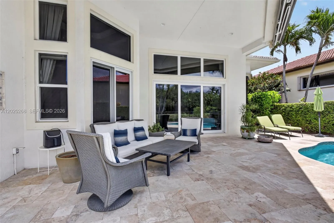
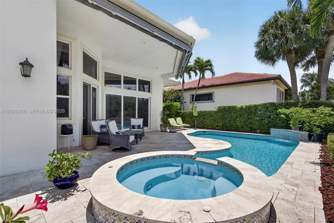
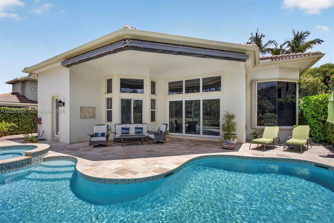
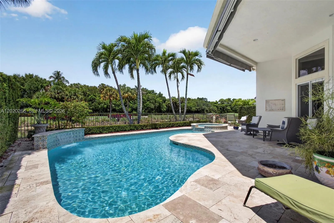
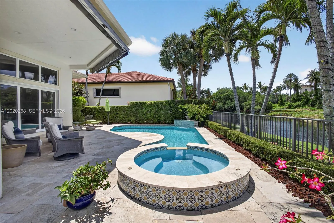
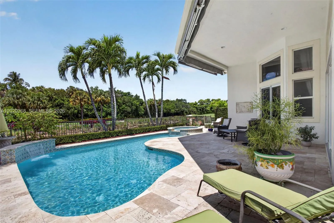
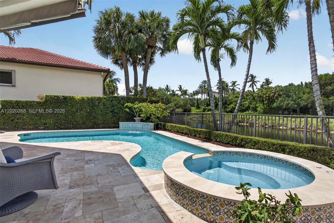
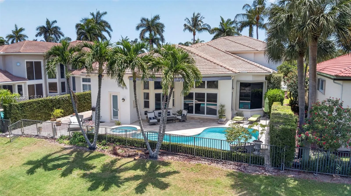
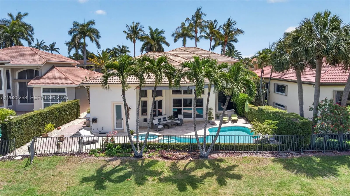
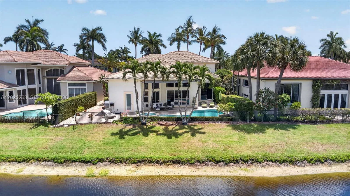
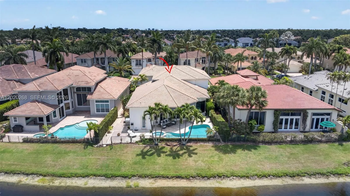
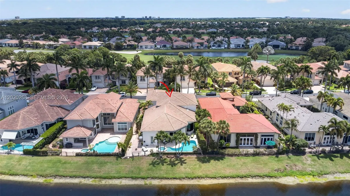
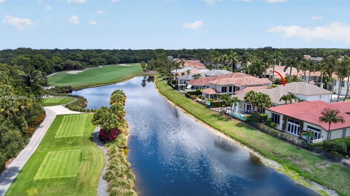
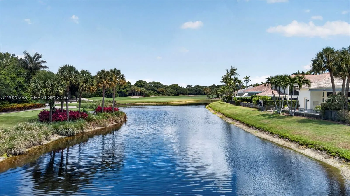
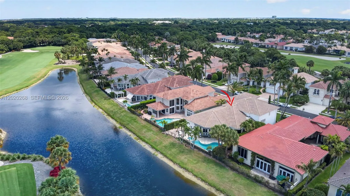
Located in the prestigious gated community of Frenchman’s Reserve, this exceptional lakefront estate offers luxury living at its finest. Situated on an oversized lot with sweeping water views, this meticulously maintained residence features 4 bedrooms, 6 baths, and over 5,500 square feet of elegant living space designed for both entertaining and everyday comfort.A dramatic entry welcomes you with soaring ceilings, marble flooring, abundant natural light, and refined architectural details throughout. The chef’s kitchen features premium cabinetry, granite countertops, high-end appliances, a center island, and breakfast area overlooking the resort-style pool and lake.The spacious primary suite offers a private retreat with sitting area, custom walk-in closets, and a spa-inspired bath. Additional guest suites provide comfort and privacy for family and visitors. Formal living and dining rooms, a handsome office, and an inviting family room complete the thoughtfully designed floor plan. Step outside to your tropical oasis featuring a sparkling pool and spa, covered loggia, summer kitchen, and multiple seating areas positioned to capture stunning sunset views over the lake.Frenchman’s Reserve offers championship golf, tennis, fitness center, clubhouse, spa, dining, and an ideal Palm Beach Gardens location close to shopping, fine dining, beaches, and Palm Beach International Airport.
Amenities
2 Stories
3-car Garage
Association
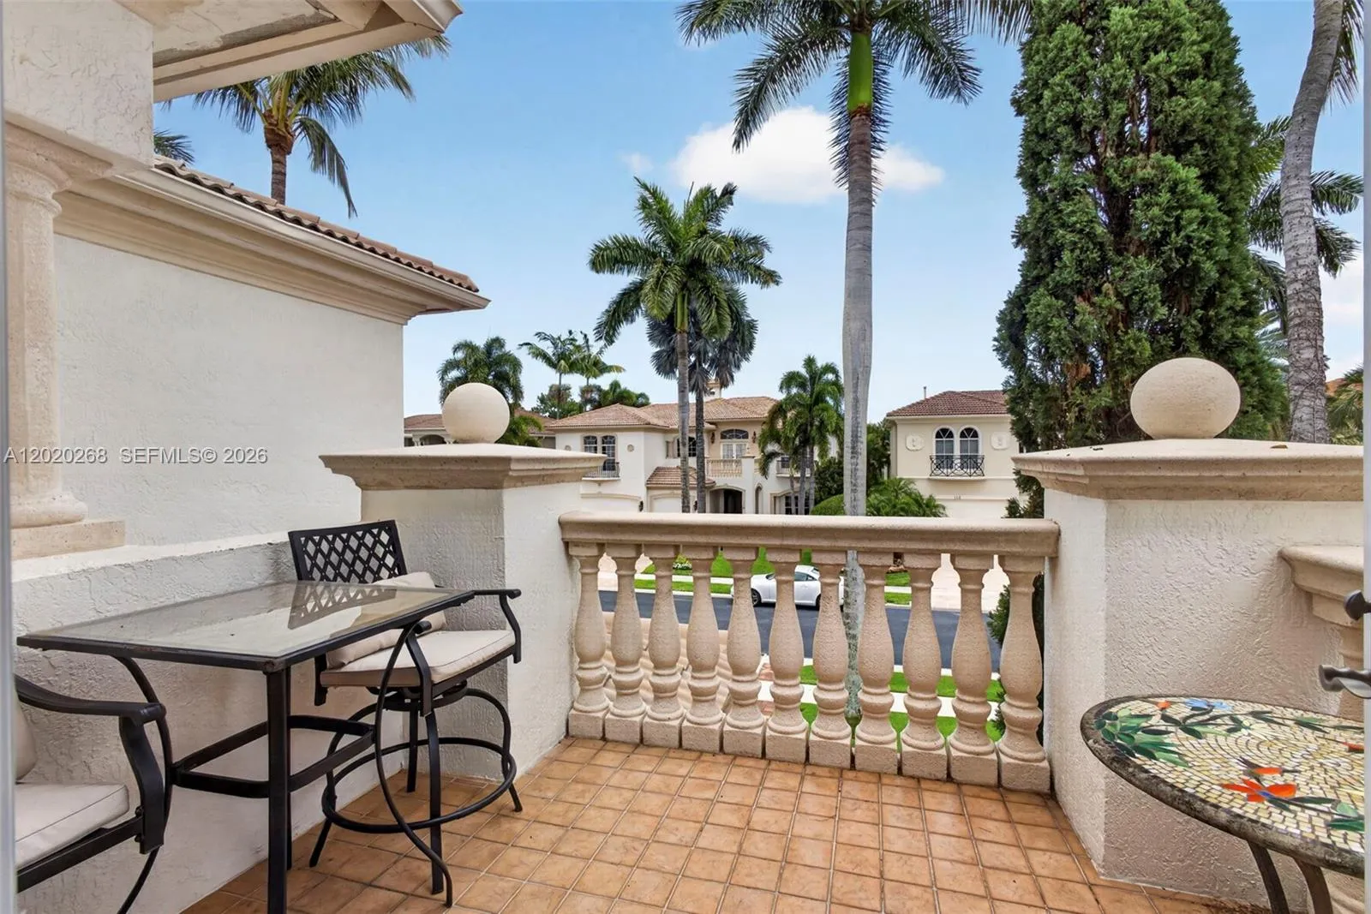
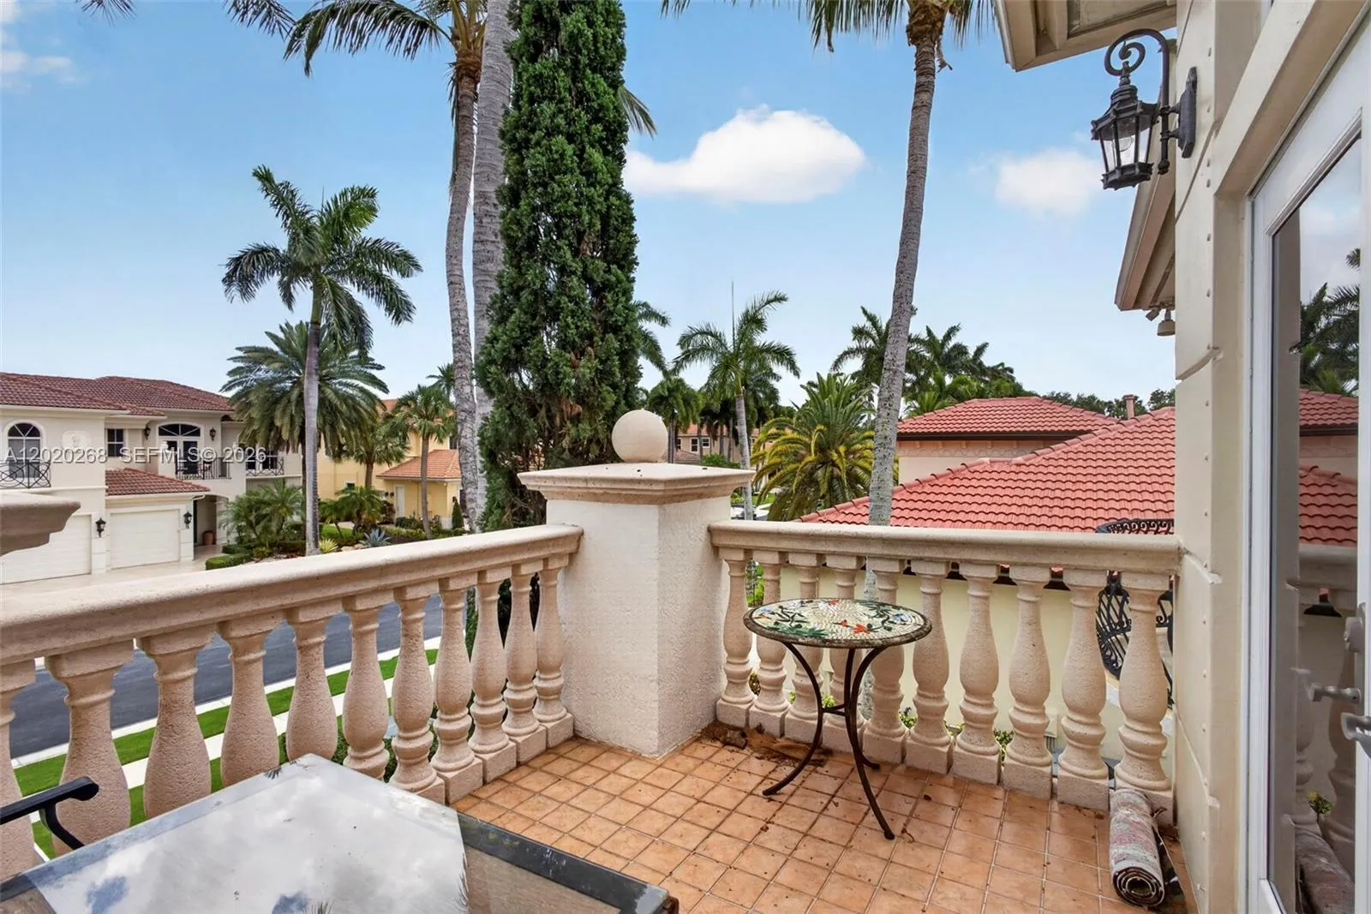
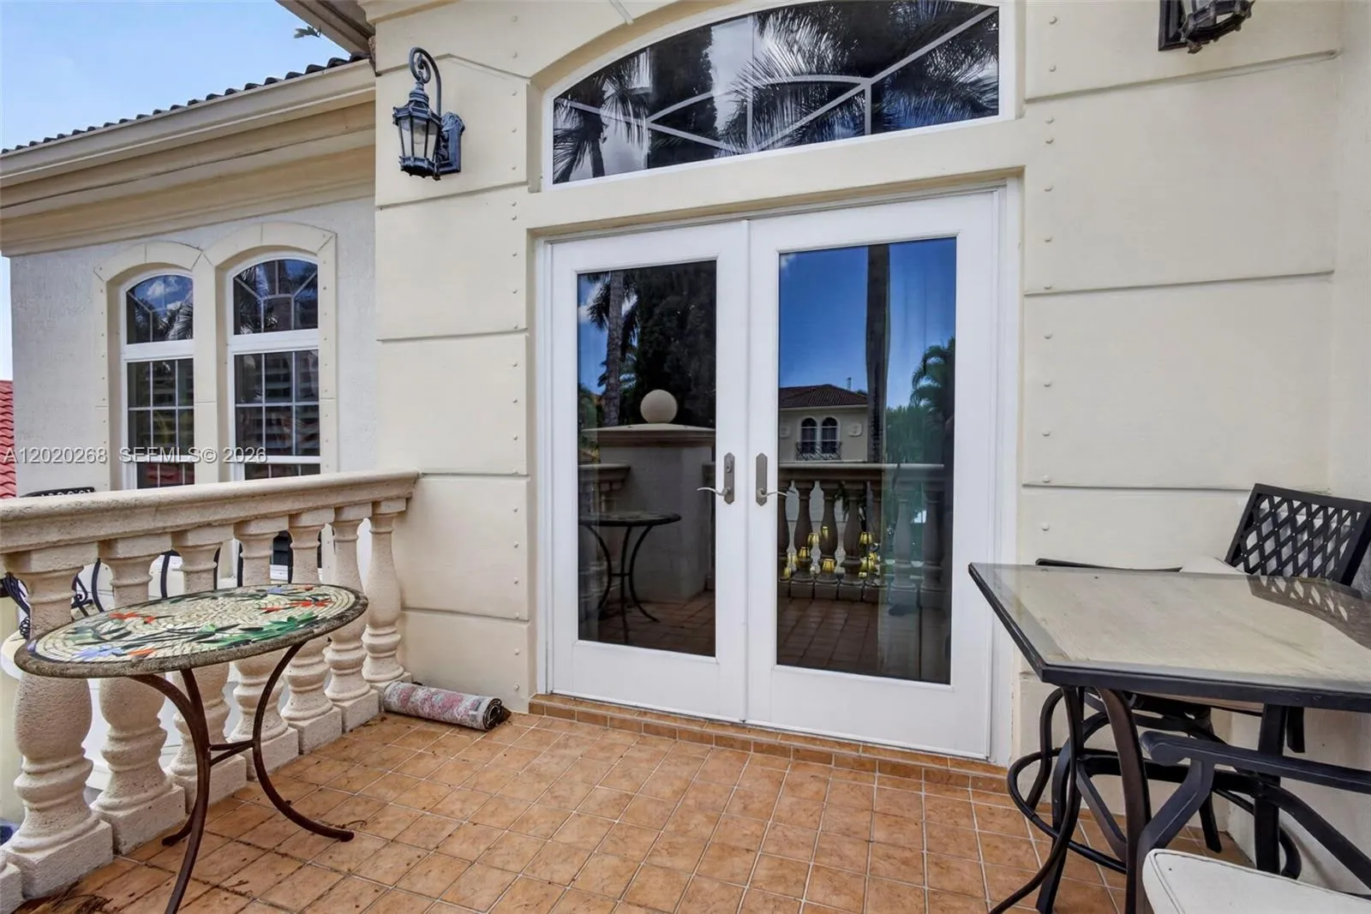
Balcony
Bar
Barbecue
Bathtub
Bedroom on Main Level
Breakfast Area
Breakfast Bar
Breakfast Bar, Built-in Features, Bedroom on Main Level, Breakfast Area, Bathtub, Closet Cabinetry, Dining Area, Separate/Formal Dining Room, Dual Sinks, Garden Tub/Roman Tub, High Ceilings, Main Level Primary, Multiple En Suite Bathrooms, Sitting Area in Primary, Soaking Tub, Separate Shower, Walk-In Closet(s), Bar
Built 2002
Built-in Barbecue
Built-in Barbecue, Balcony, Barbecue, Outdoor Living Area
Built-in Features
Closet Cabinetry
Cooling: Electric, Zoned
Dining Area
Dual Sinks
Garden Tub/Roman Tub
Heated
Heating: Electric, Zoned
High Ceilings
In Ground
Main Level Primary
Multiple En Suite Bathrooms
Outdoor Living Area
Pool
Separate Shower
Separate/Formal Dining Room
Sitting Area in Primary
Soaking Tub
View: Golf Course, Lake, Pool, Water
Walk-In Closet(s)
Ask a Question!
Get answers fast
Payment Calculator
$0.00 per month
30 Year Fixed, 6.59% Interest
Principal & Interest
$0.00
Property Tax
$0.00
Mortgage Insurance
$0.00
HOA
$0.00
Home Owners Insurance
$0.00
Property Location
Listing Office:
BWG Realty
Listing Agent:
Robert Wunderlich

All listings featuring the BMLS logo are provided by BeachesMLS Inc. This information is not verified for authenticity or accuracy and is not guaranteed. Copyright 2026 Beaches Multiple Listing Service, Inc. Updated: 07/09/2026 1:57 PM
Some properties that appear for sale on this limited electronic display may no longer be available. For the most current information, contact one of our agents.
Contact Your Agent

Barbara Gillis
Similar Properties