Active
condo
SALE
111 Tresana Boulevard 27, Jupiter, Florida 33478
Jupiter, FL 33478
$829,000
2 beds
2 baths
2,124 sqft
HOA: $3,168.00
Pool
Property Details
MLS#
B26030264
Type
Condo
Square Footage
2,124
Bedrooms
2
Bathrooms
2 full
Year Built
2014
Tax Amount
$13,053
HOA Fees
$3,168
Garage Spaces
2
Property Description
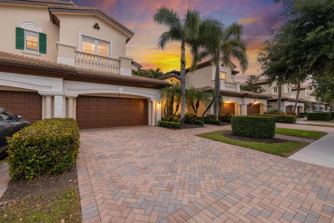
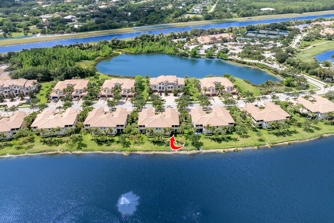
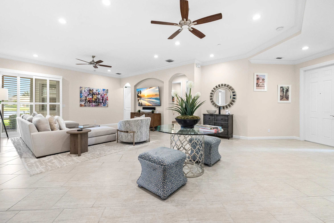
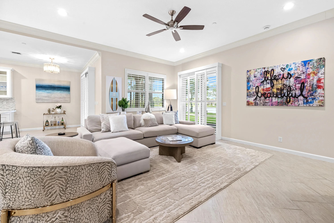
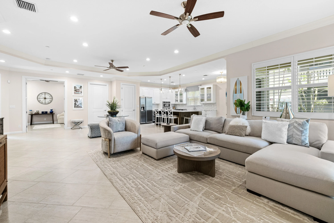
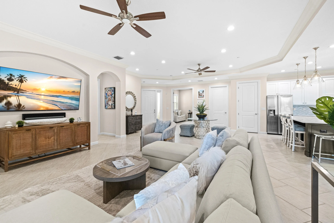
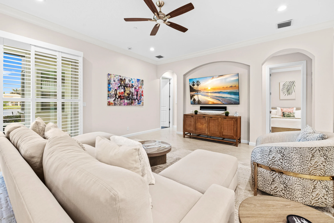
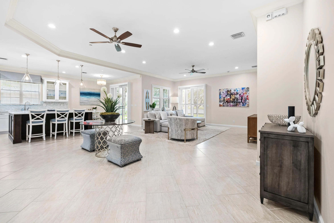
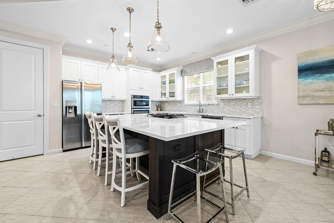
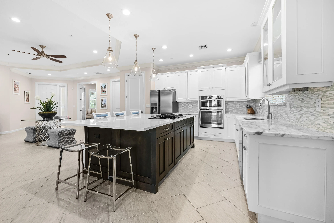
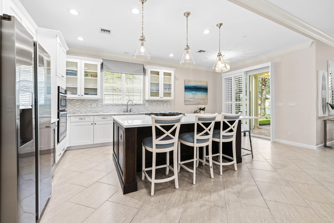
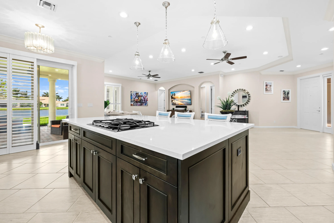
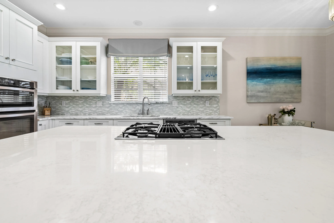
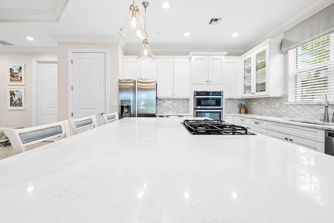
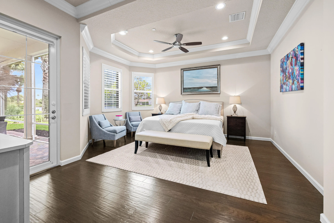
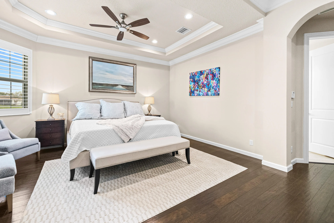
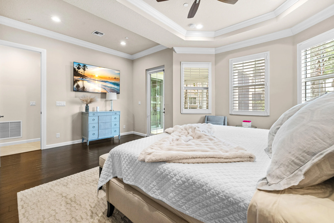
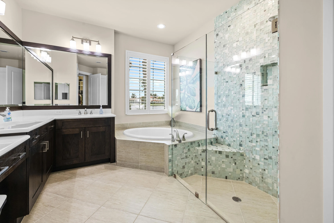
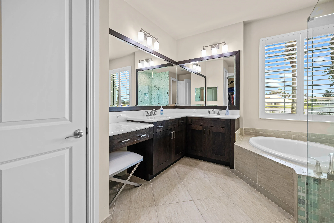
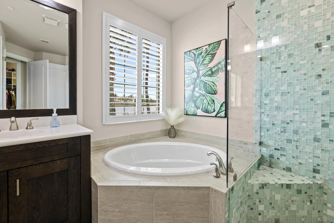
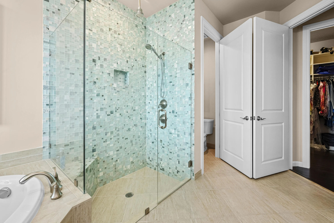
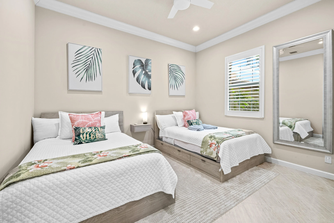
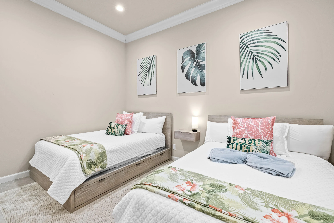
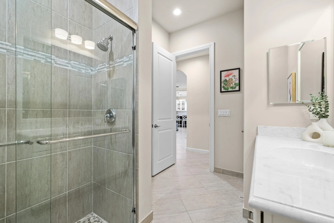
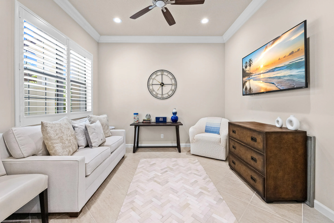
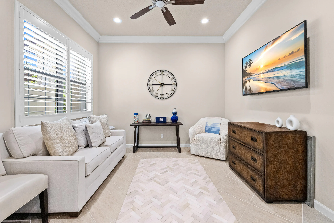
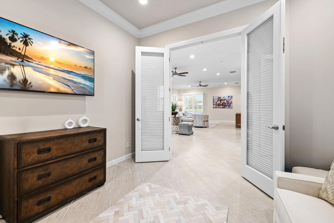
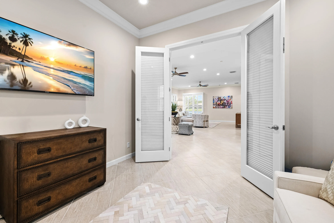
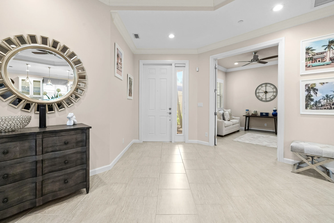
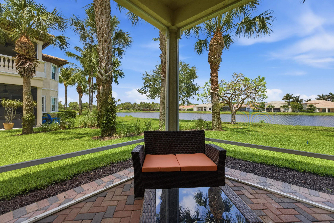
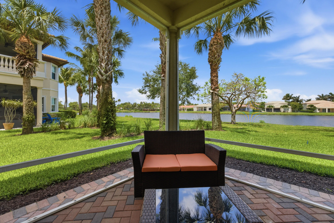
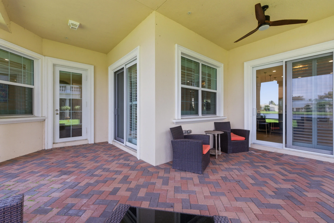
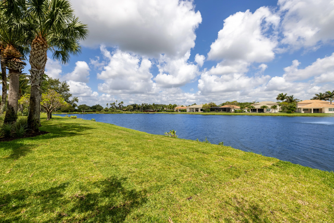
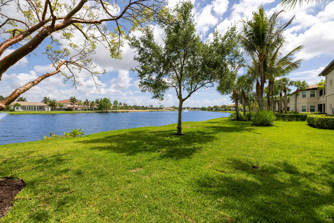
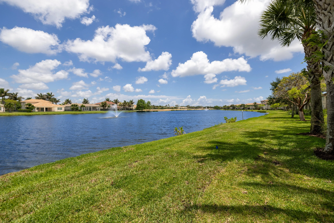
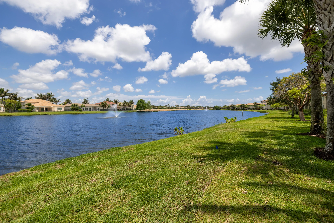
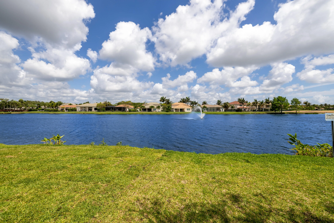
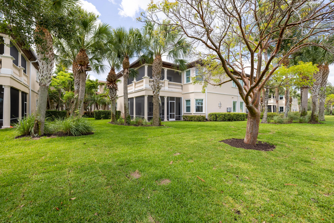
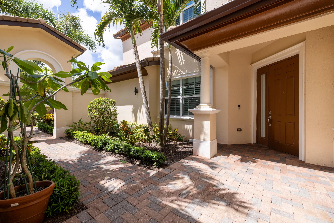
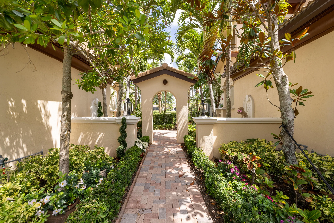
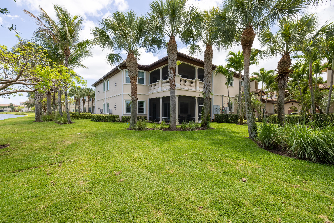
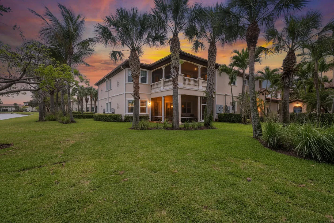
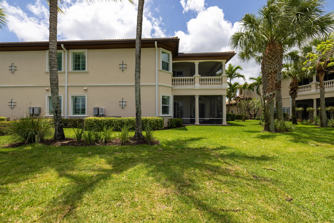
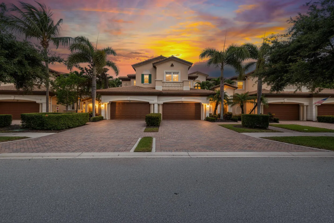
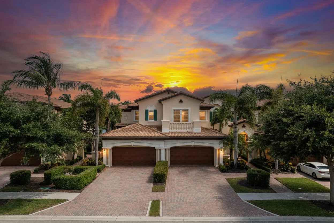
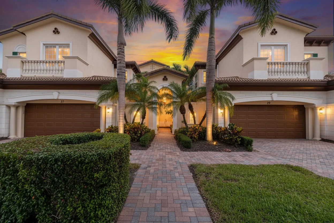
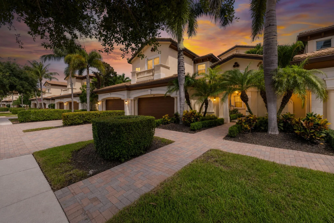
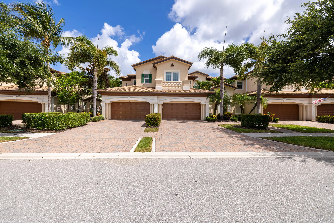
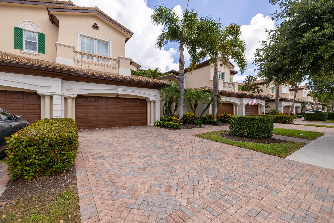
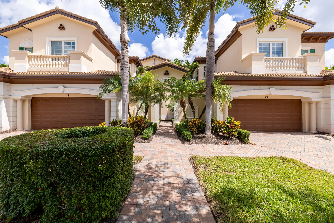
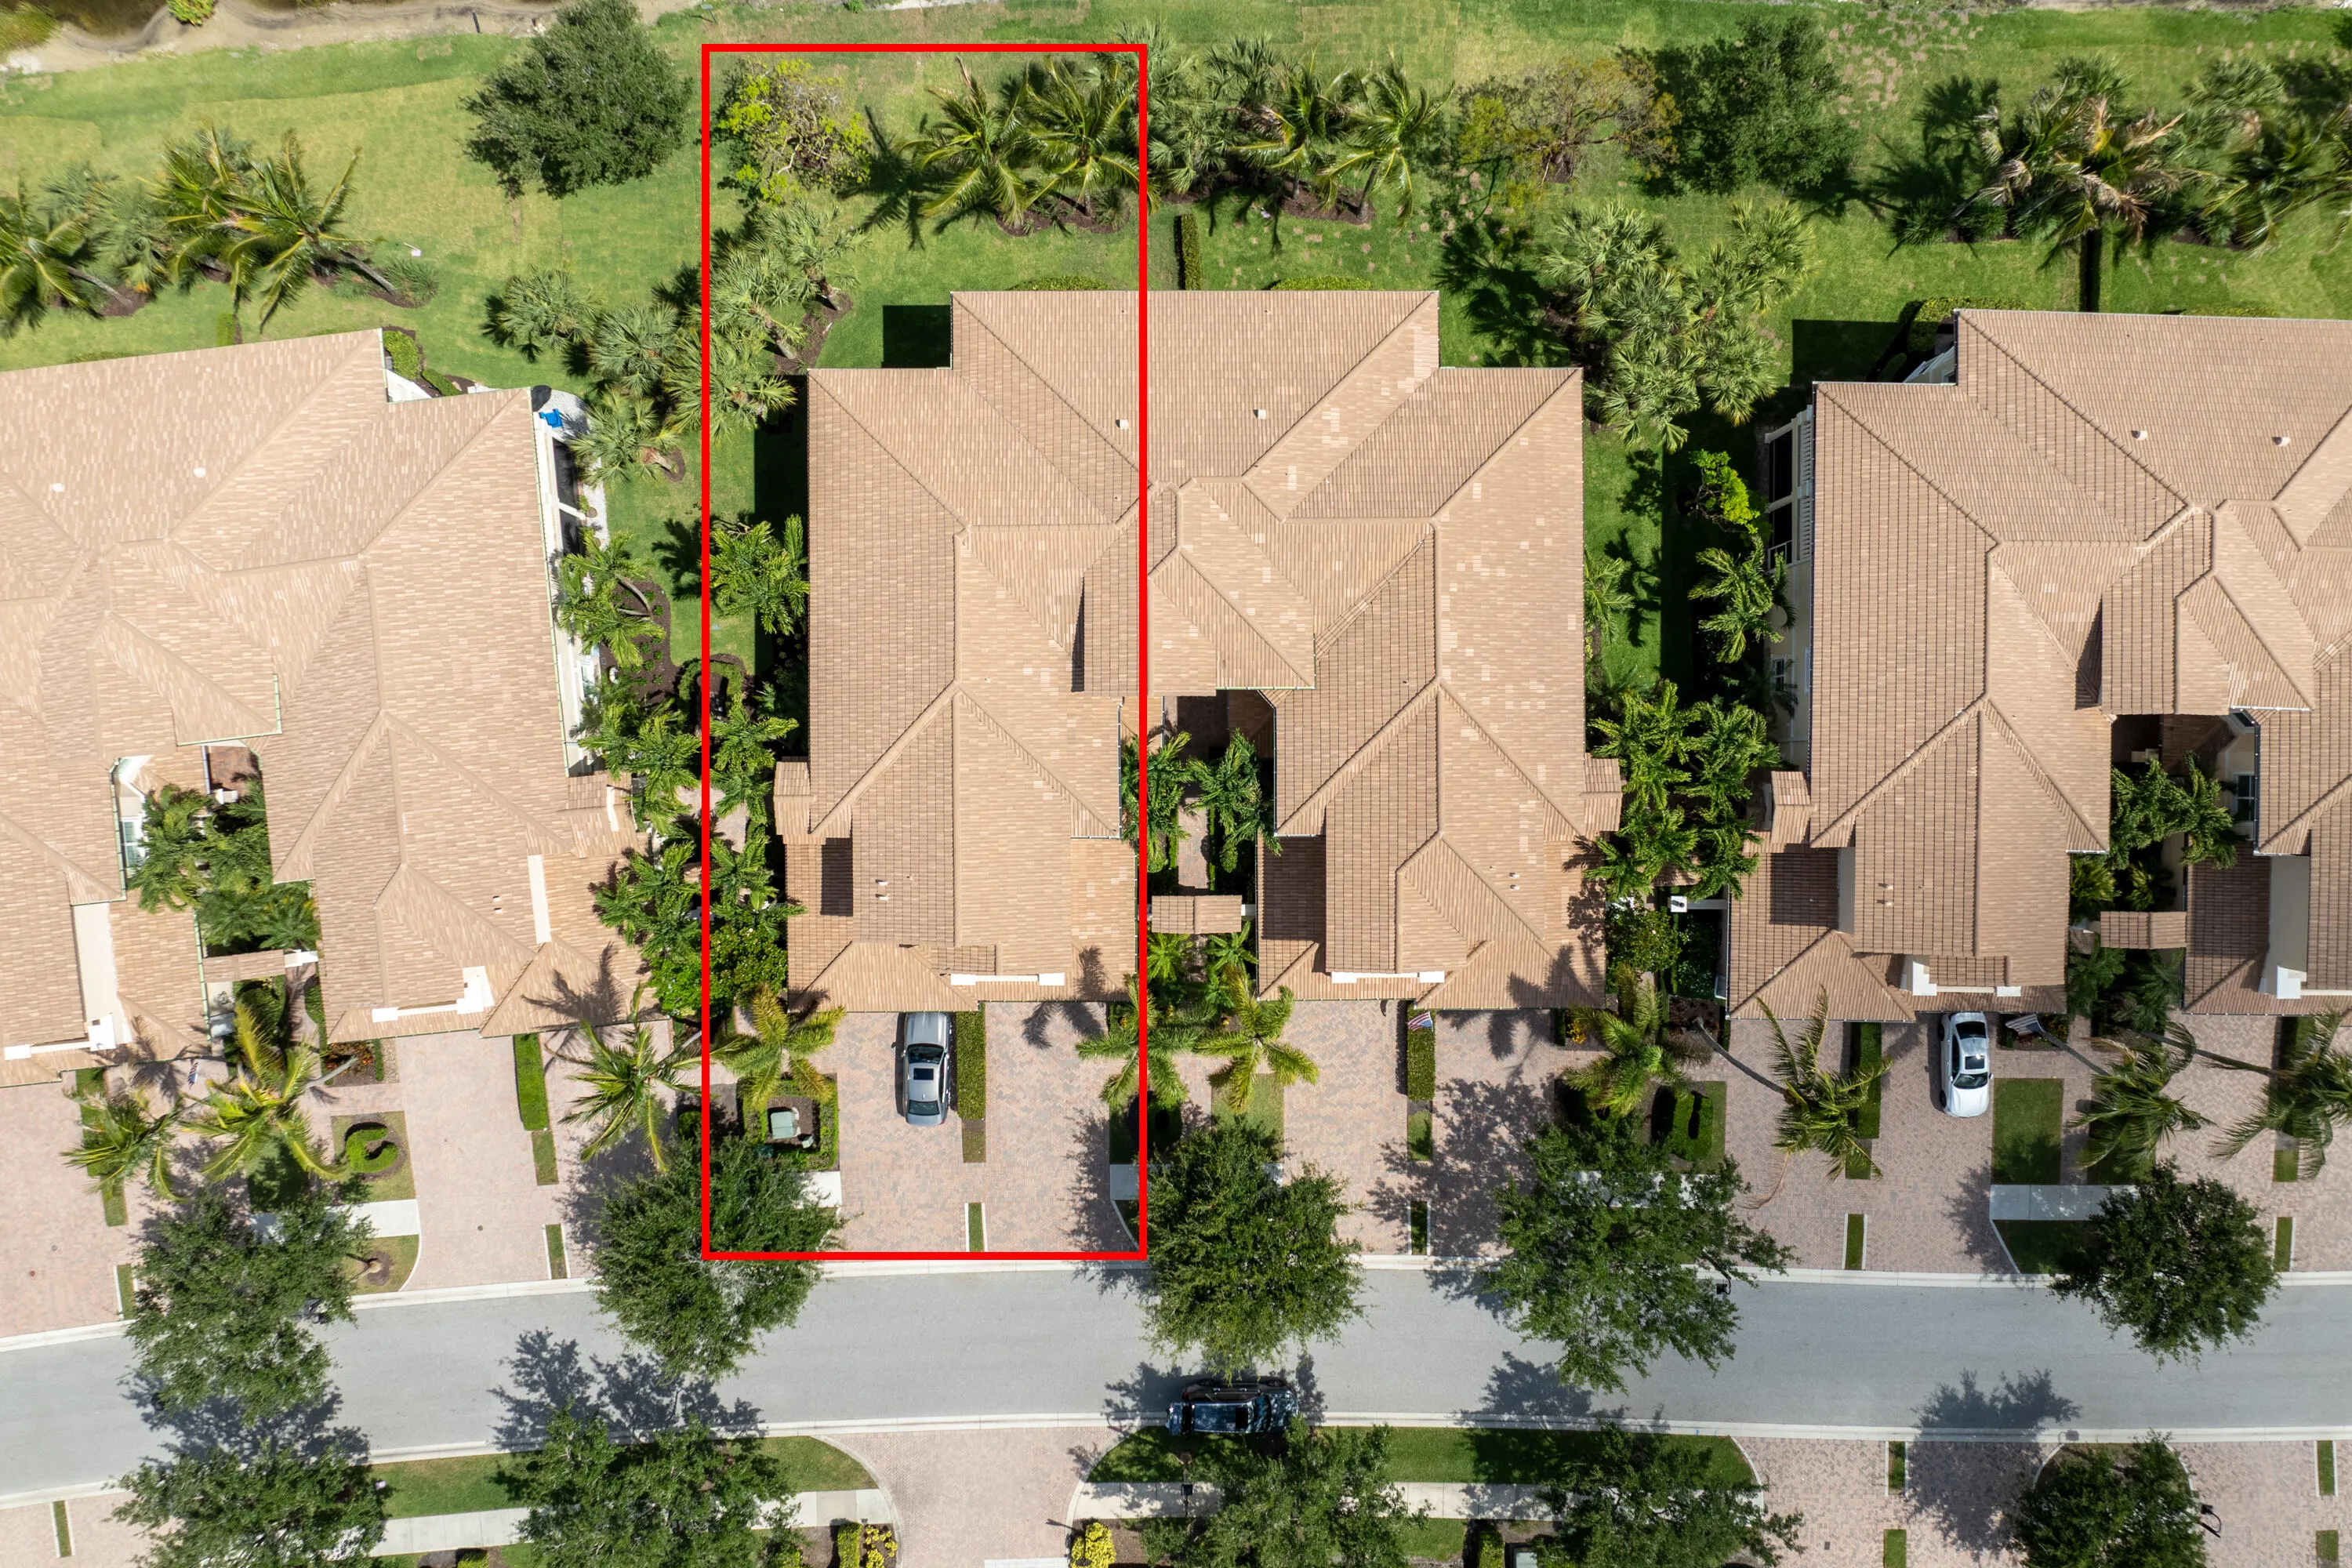
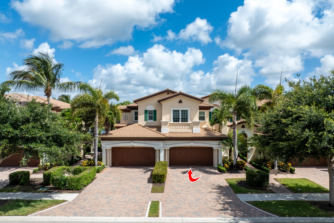
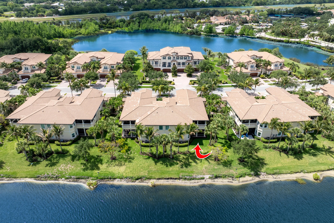
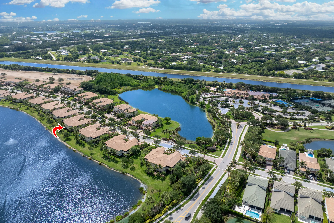
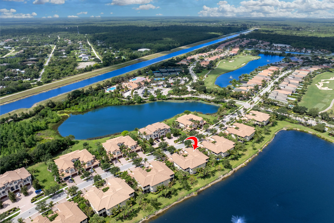
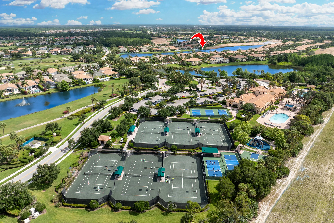
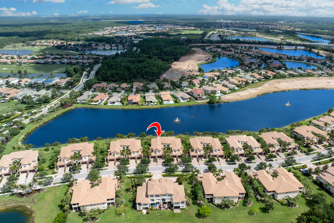
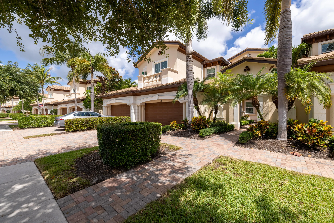
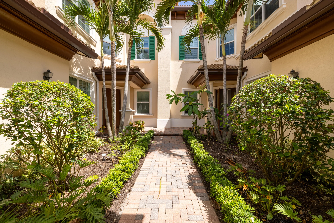
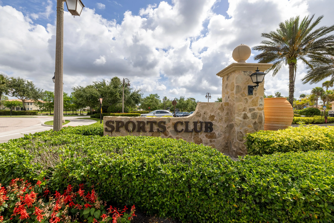
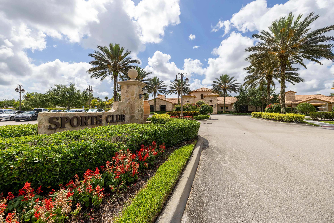
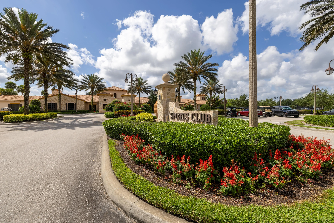
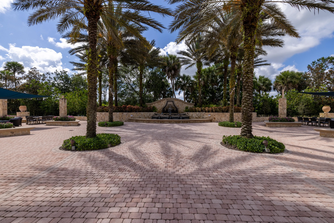
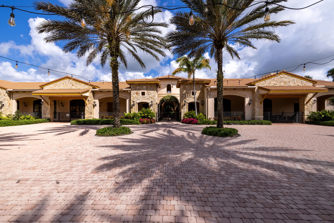
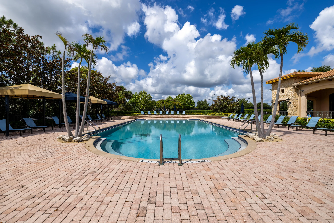
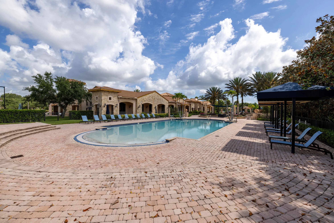
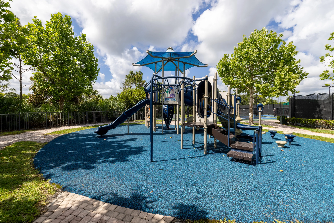
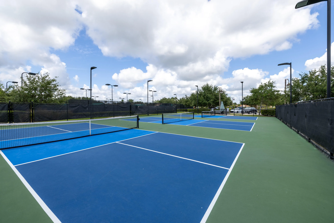
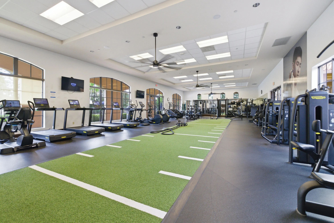
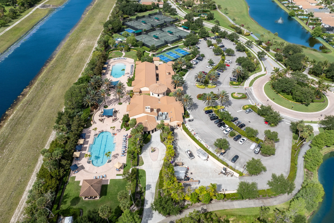
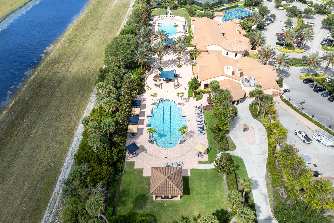
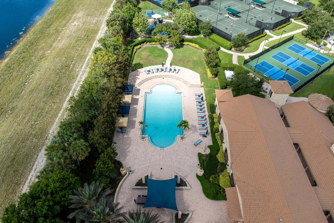
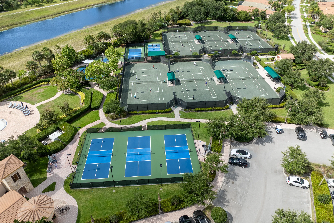
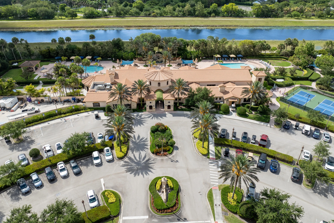
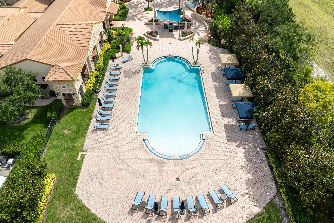
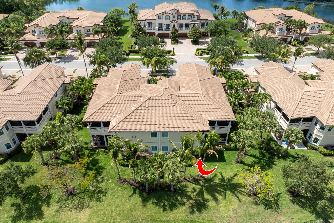
This stunning, updated, spacious ground floor corner unit offers 2 bedrooms plus a den/office, 2 bathrooms, and a 2 car garage. Perfect for someone who wants to enjoy the Florida lifestyle without elaborate maintenance. The home features ALL IMPACT WINDOWS AND SLIDERS, recessed lighting, elegant crown moldings, tray ceilings, plantation shutters, tile flooring, and hardwood in the primary bedroom. The open concept kitchen showcases a gorgeous oversized quartz island, a gas stove, stainless steel appliances, shaker cabinets, and a pantry. The primary suite offers a beautiful lake view and a large walk in closet. The en suite bathroom includes a corner tub, dual vanities, a separate shower, and a water closet. A separate laundry room includes a sink. Enjoy the spacious, covered, screened in patio overlooking the serene lake. HOA includes exterior building insurance, cable, and internet. Jupiter Country Club offers an exceptional lifestyle with a Greg Norman-designed 18 hole golf course, two pools, a fitness center, tennis and pickleball courts, a playground, and more. A rated schools. It's conveniently located near shopping, dining, major highways, and just seven miles from the peaceful beach and Carlin Park. All measurements approximate. Please view the 3D virtual walkthrough.
Amenities
1 Stories
2-car Garage
Association
Bathtub
Bedroom on Main Level
Built 2014
Built-in Features
Built-in Features, Bedroom on Main Level, Bathtub, Dual Sinks, Eat-in Kitchen, Kitchen Island, Living/Dining Room, Main Level Primary, Pantry, Soaking Tub, Separate Shower, Walk-In Closet(s)
Cooling: Central Air, Ceiling Fan(s), Electric
Dual Sinks
Eat-in Kitchen
Heating: Central, Electric
Kitchen Island
Living/Dining Room
Main Level Primary
Outdoor Living Area
Pantry
Pool
Separate Shower
Soaking Tub
View: Lake, Water
Walk-In Closet(s)
Payment Calculator
$0.00 per month
30 Year Fixed, 6.59% Interest
Principal & Interest
$0.00
Property Tax
$0.00
Mortgage Insurance
$0.00
HOA
$0.00
Home Owners Insurance
$0.00
Property Location
Listing Office:
Redfin Corporation
Listing Agent:
Elena Fleck

All listings featuring the BMLS logo are provided by BeachesMLS Inc. This information is not verified for authenticity or accuracy and is not guaranteed. Copyright 2026 Beaches Multiple Listing Service, Inc. Updated: 10/02/2026 7:17 PM
Some properties that appear for sale on this limited electronic display may no longer be available. For the most current information, contact one of our agents.
Contact Your Agent

Jerry Workman
Ask a Question!
Get answers fast
Similar Properties