Active
single
SALE
2096 Alamanda Drive, North Miami, Florida 33181
North Miami, FL 33181
$4,395,000
4 beds
5.5 baths
4,300 sqft
Pool
Property Details
MLS#
A12018528
Type
Single
Square Footage
4,300
Bedrooms
4
Bathrooms
5 full, 1 half
Year Built
2025
Tax Amount
$19,197
Garage Spaces
2
Property Description
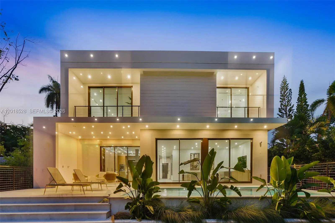
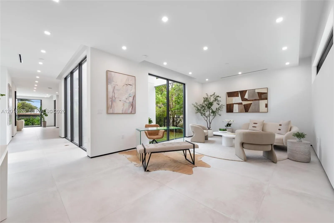
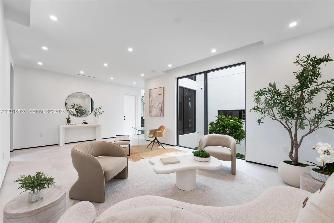
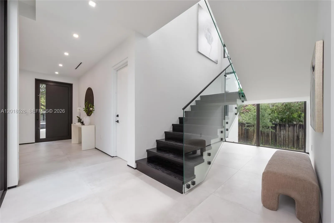
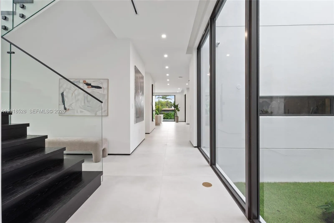
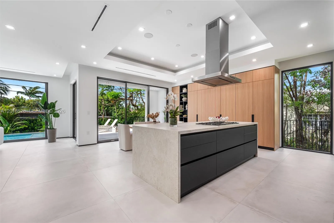
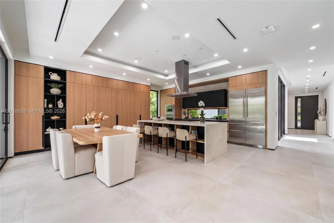
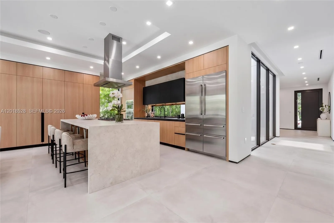
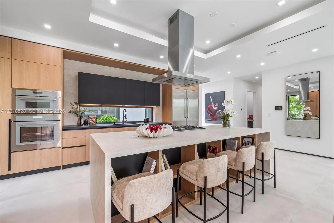
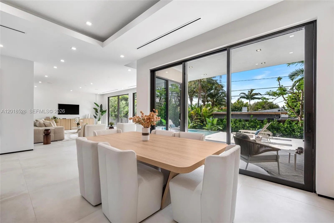
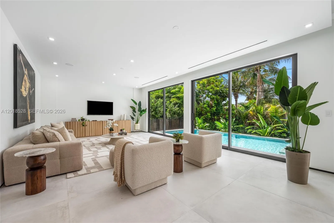
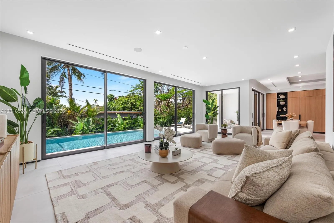
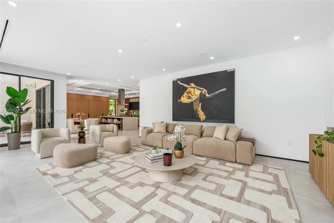
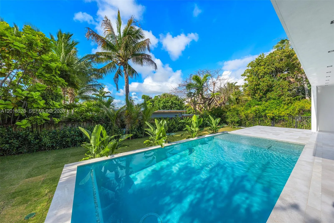
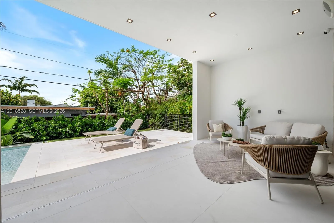
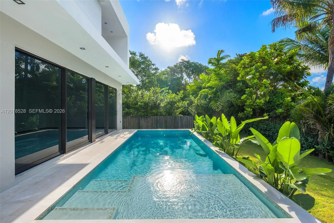
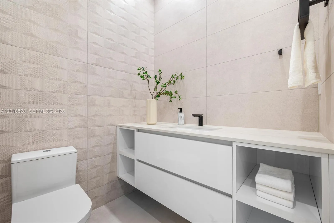
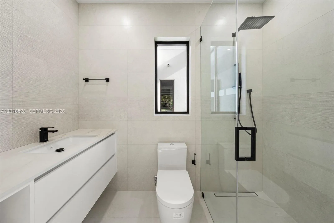
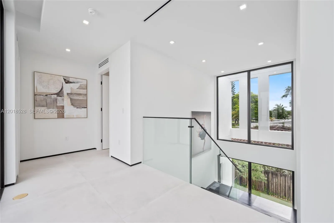
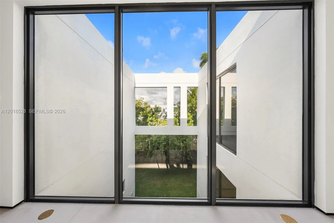
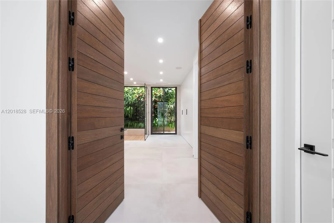
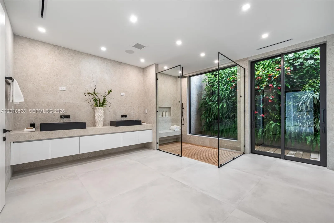
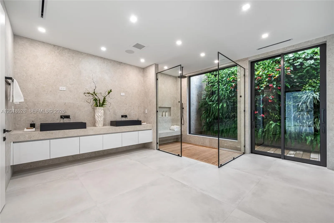
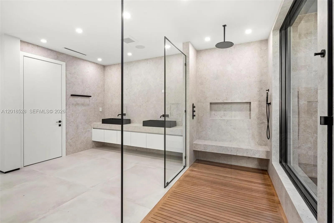
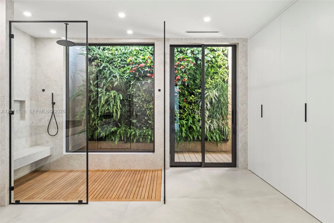
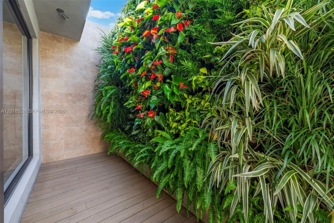
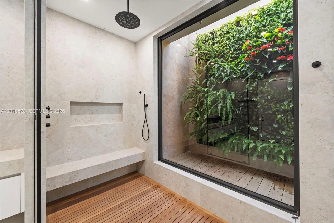
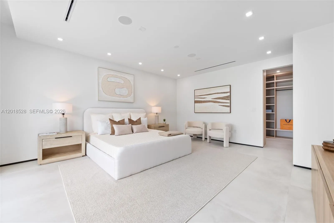
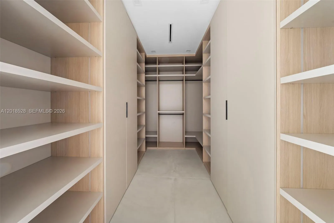
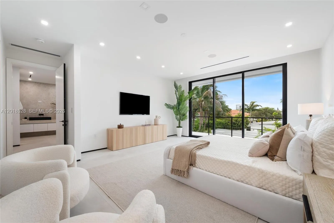
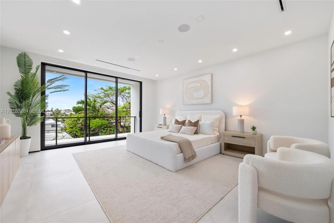
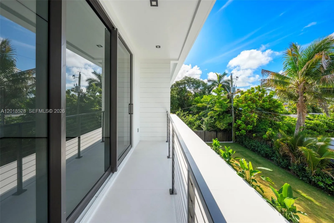
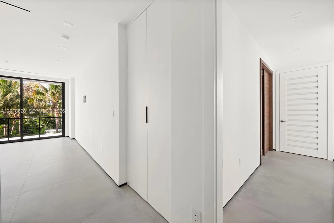
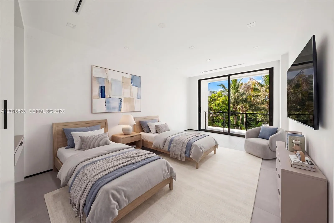
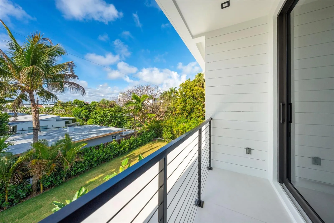
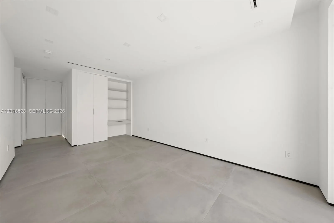
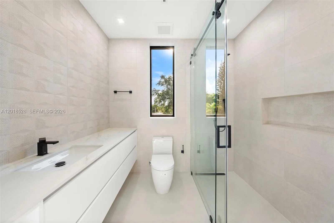
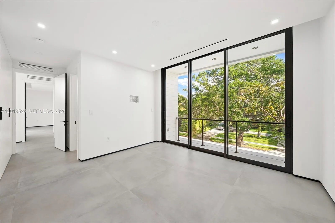
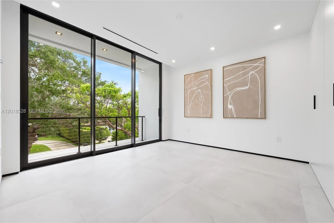
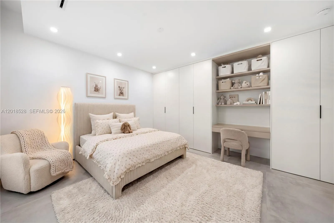
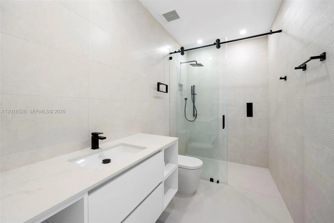
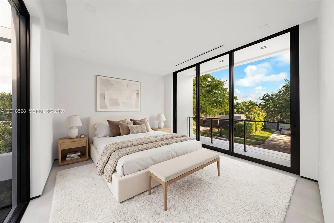
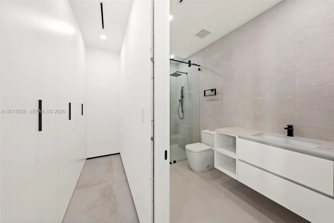
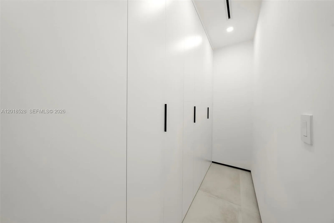
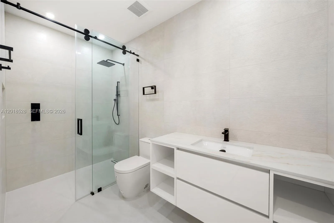
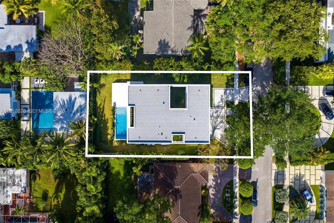
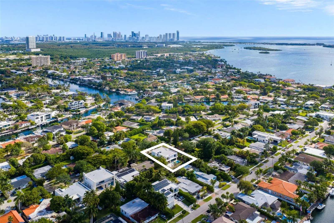
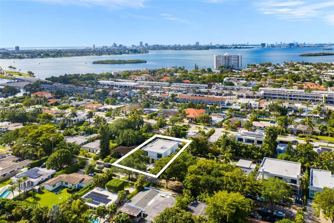
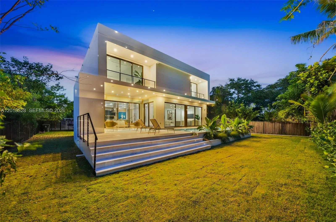
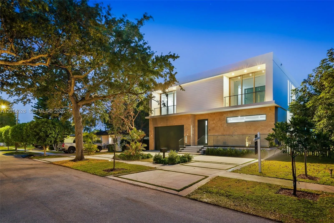
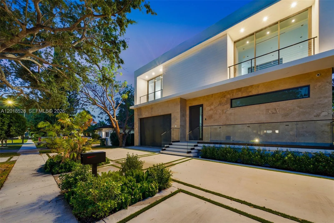
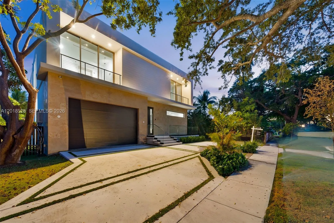
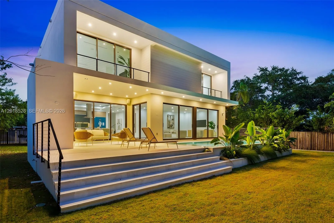
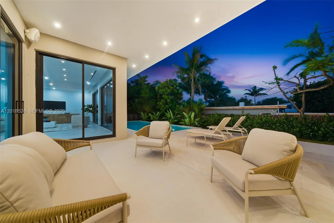
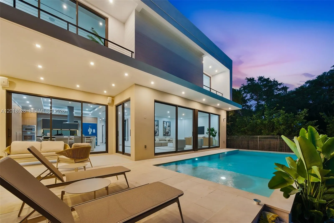
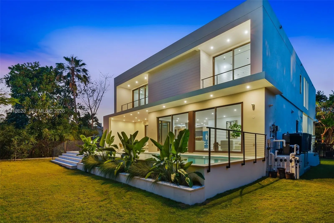
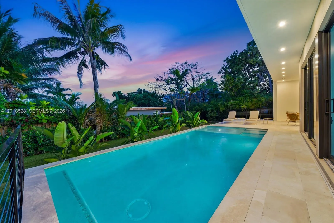
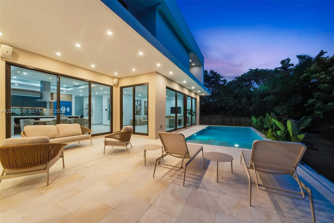
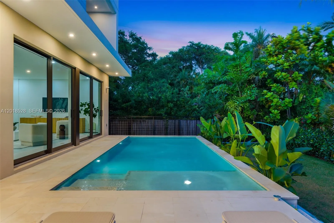
Architecturally refined and thoughtfully designed, this single-family residence offers approximately 4,300 square feet of interior living space with four bedrooms, five full bathrooms, and a powder room. A flexible room on the first floor provides the opportunity to create a fifth bedroom, with plumbing already in place for an en-suite bathroom. The home welcomes you with an elegant arrival framed by leather-finished travertine walls and clean, modern lines. Designed for seamless indoor-outdoor living, the open-concept layout flows effortlessly into a lush garden, pool, and travertine-finished outdoor entertaining area. The primary suite is a private retreat, complete with a spa-inspired bathroom featuring teak flooring in the shower and serene views of a custom-designed vertical garden, thoughtfully curated with plant selections specifically chosen for the space. High-end finishes, seamlessly integrated systems, and abundant storage complete this exceptional residence.
Amenities
2 Stories
2-car Garage
Balcony
Balcony, Barbecue, Outdoor Living Area
Barbecue
Breakfast Area
Breakfast Area, Dual Sinks, Eat-in Kitchen, Kitchen Island, Living/Dining Room, Main Level Primary, Other, Pantry, Separate Shower, Upper Level Primary, Walk-In Closet(s)
Built 2025
Cooling: Central Air
Dual Sinks
Eat-in Kitchen
Heating: Central
In Ground
Kitchen Island
Living/Dining Room
Main Level Primary
Other
Outdoor Living Area
Pantry
Pool
Separate Shower
Upper Level Primary
View: Garden
Walk-In Closet(s)
Payment Calculator
$0.00 per month
30 Year Fixed, 6.59% Interest
Principal & Interest
$0.00
Property Tax
$0.00
Mortgage Insurance
$0.00
HOA
$0.00
Home Owners Insurance
$0.00
Property Location
Listing Office:
One Sotheby's International Realty
Listing Agent:
Vanessa Frank

All listings featuring the BMLS logo are provided by BeachesMLS Inc. This information is not verified for authenticity or accuracy and is not guaranteed. Copyright 2026 Beaches Multiple Listing Service, Inc. Updated: 10/05/2026 2:45 PM
Some properties that appear for sale on this limited electronic display may no longer be available. For the most current information, contact one of our agents.
Contact Your Agent

Maria Elena Elena Acosta
Ask a Question!
Get answers fast
Similar Properties