Active
single
SALE
238 Buttonwood Drive, Key Biscayne, Florida 33149
Key Biscayne, FL 33149
$8,500,000
6 beds
6.5 baths
4,190 sqft
Pool
Property Details
MLS#
A12021891
Type
Single
Square Footage
4,190
Bedrooms
6
Bathrooms
6 full, 1 half
Year Built
2026
Tax Amount
$12,000
Garage Spaces
2
Property Description
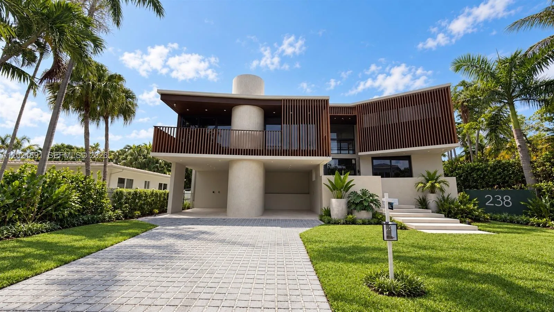
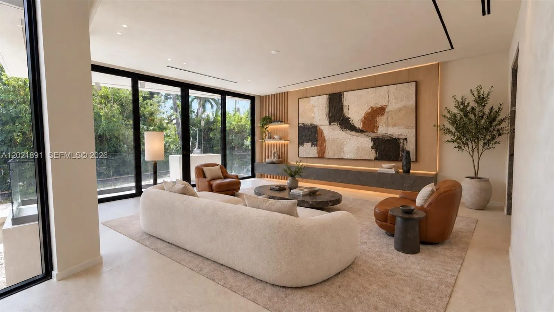
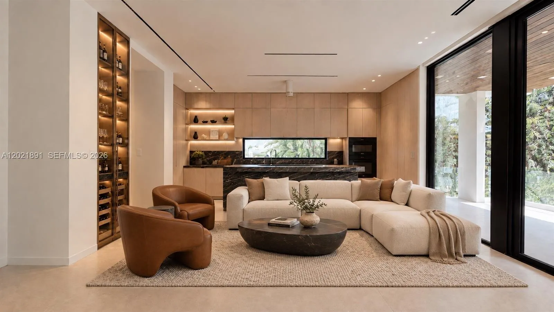
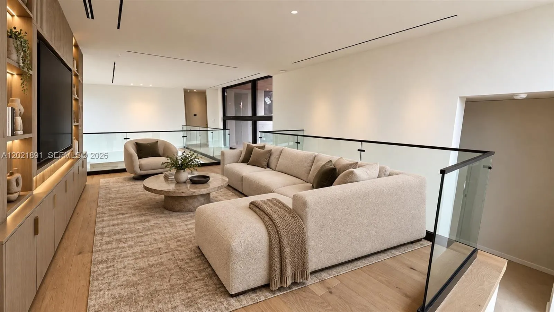
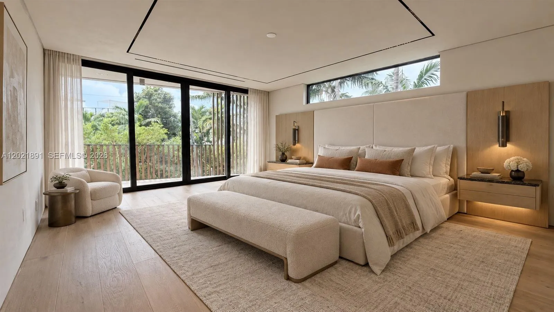
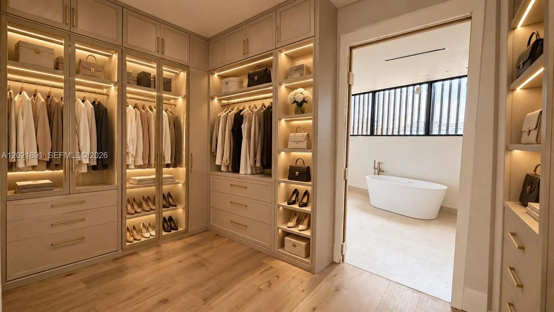
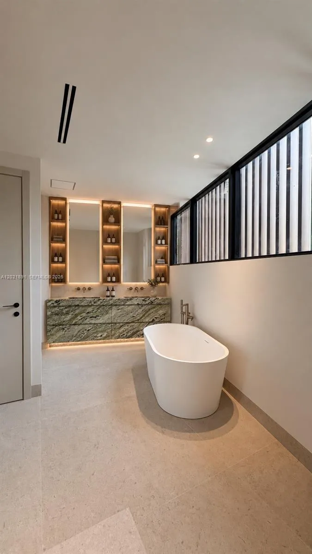
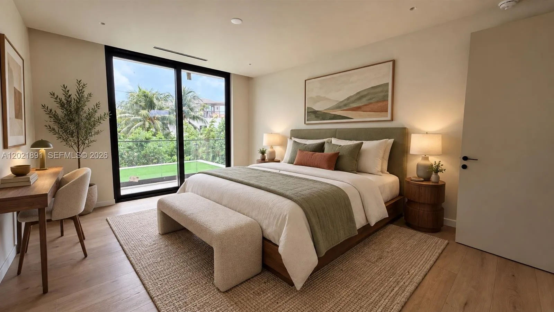
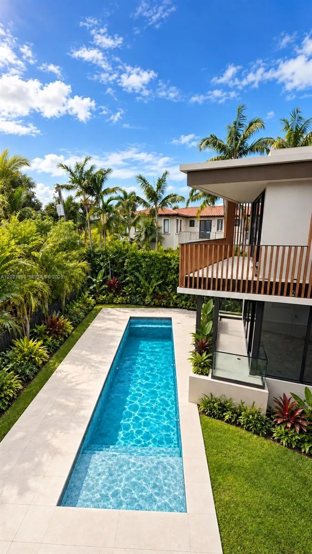
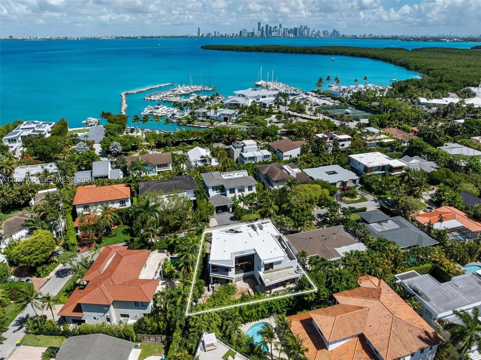
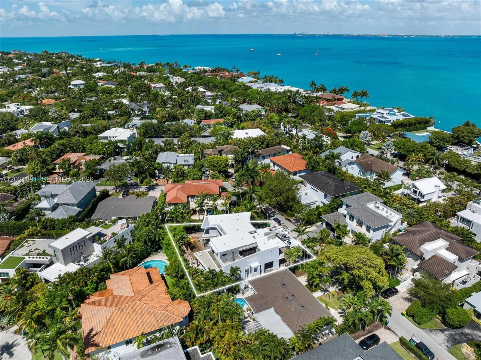
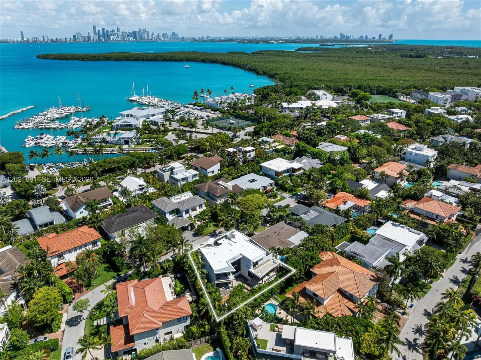
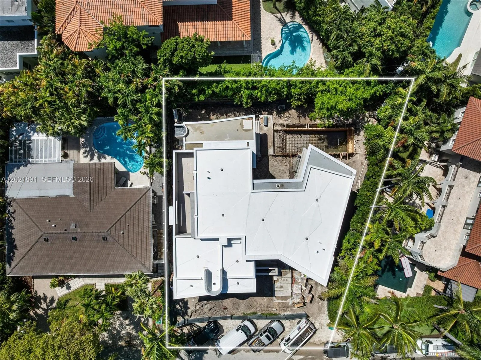
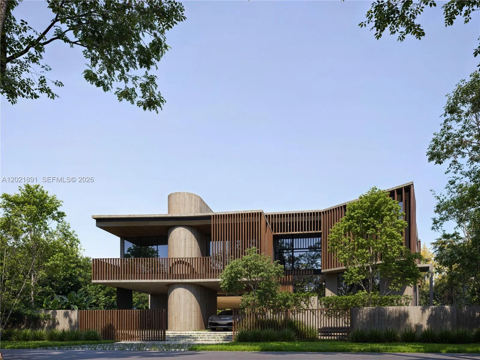
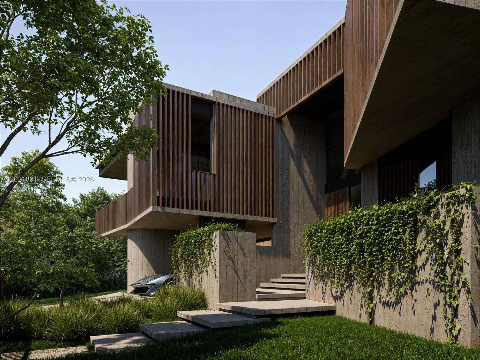
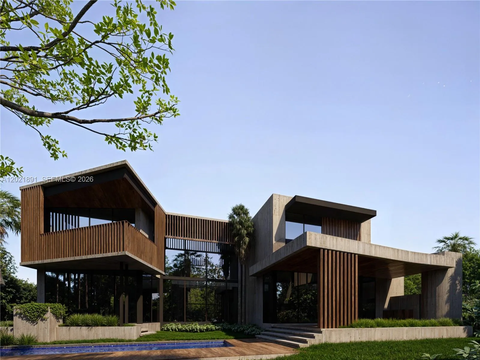
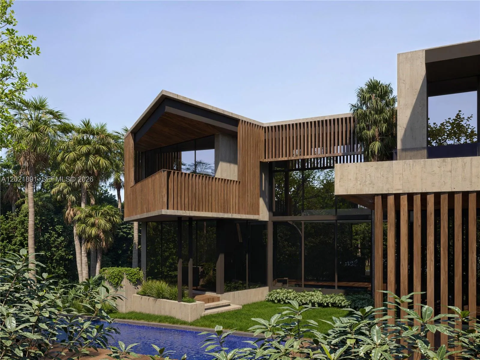
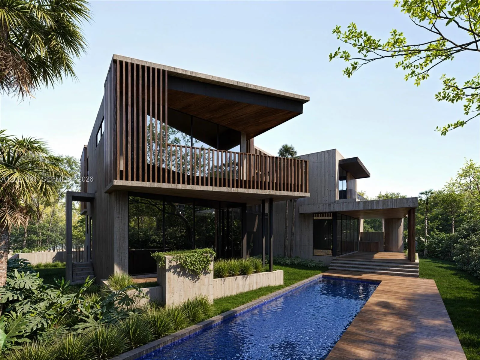
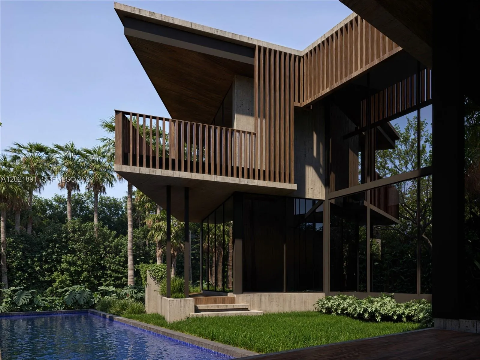
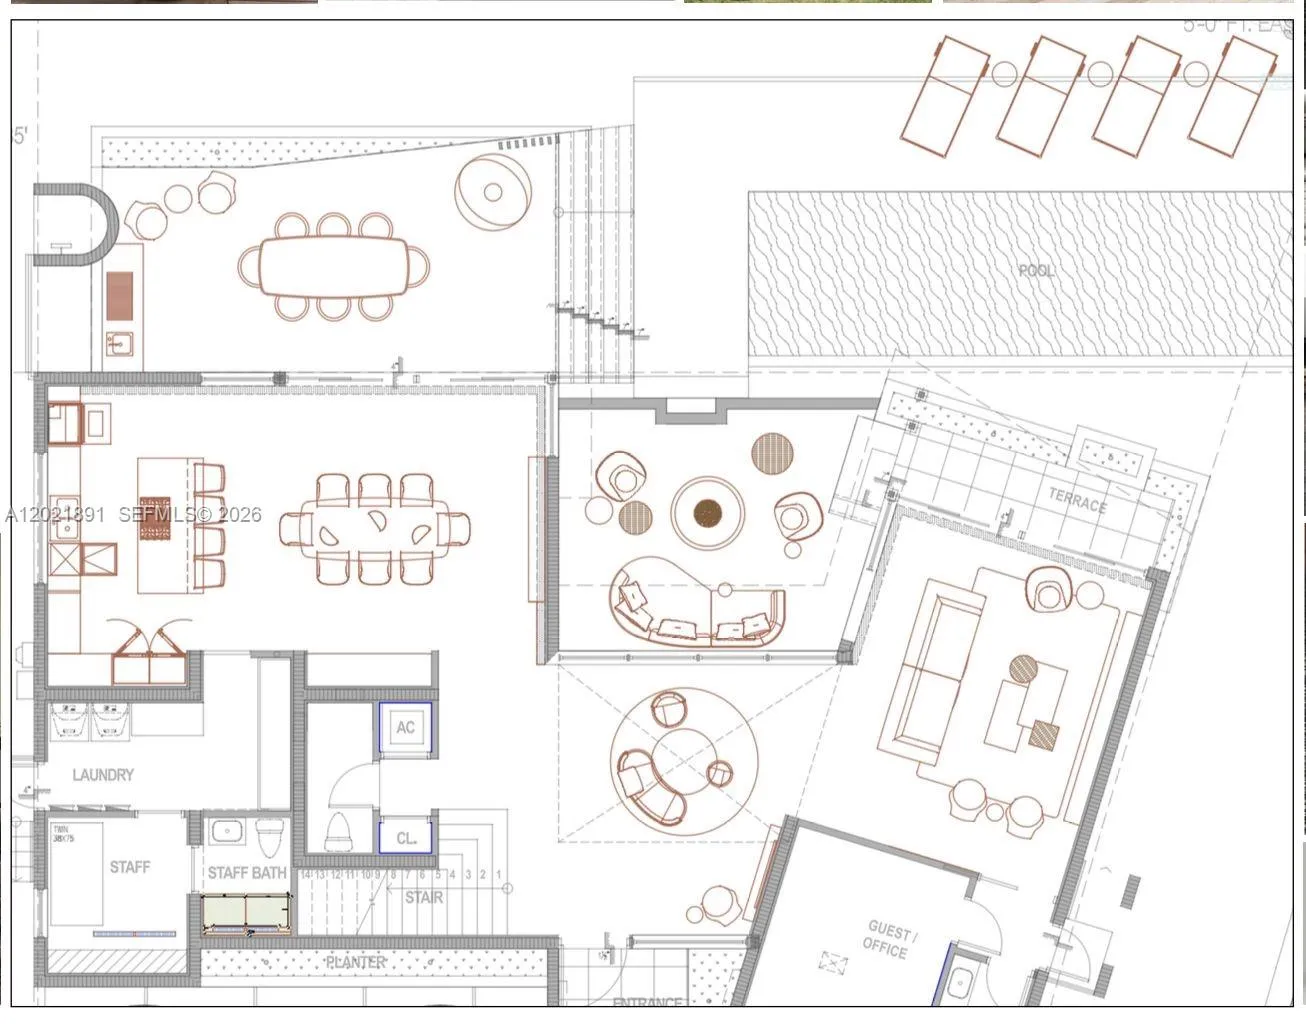
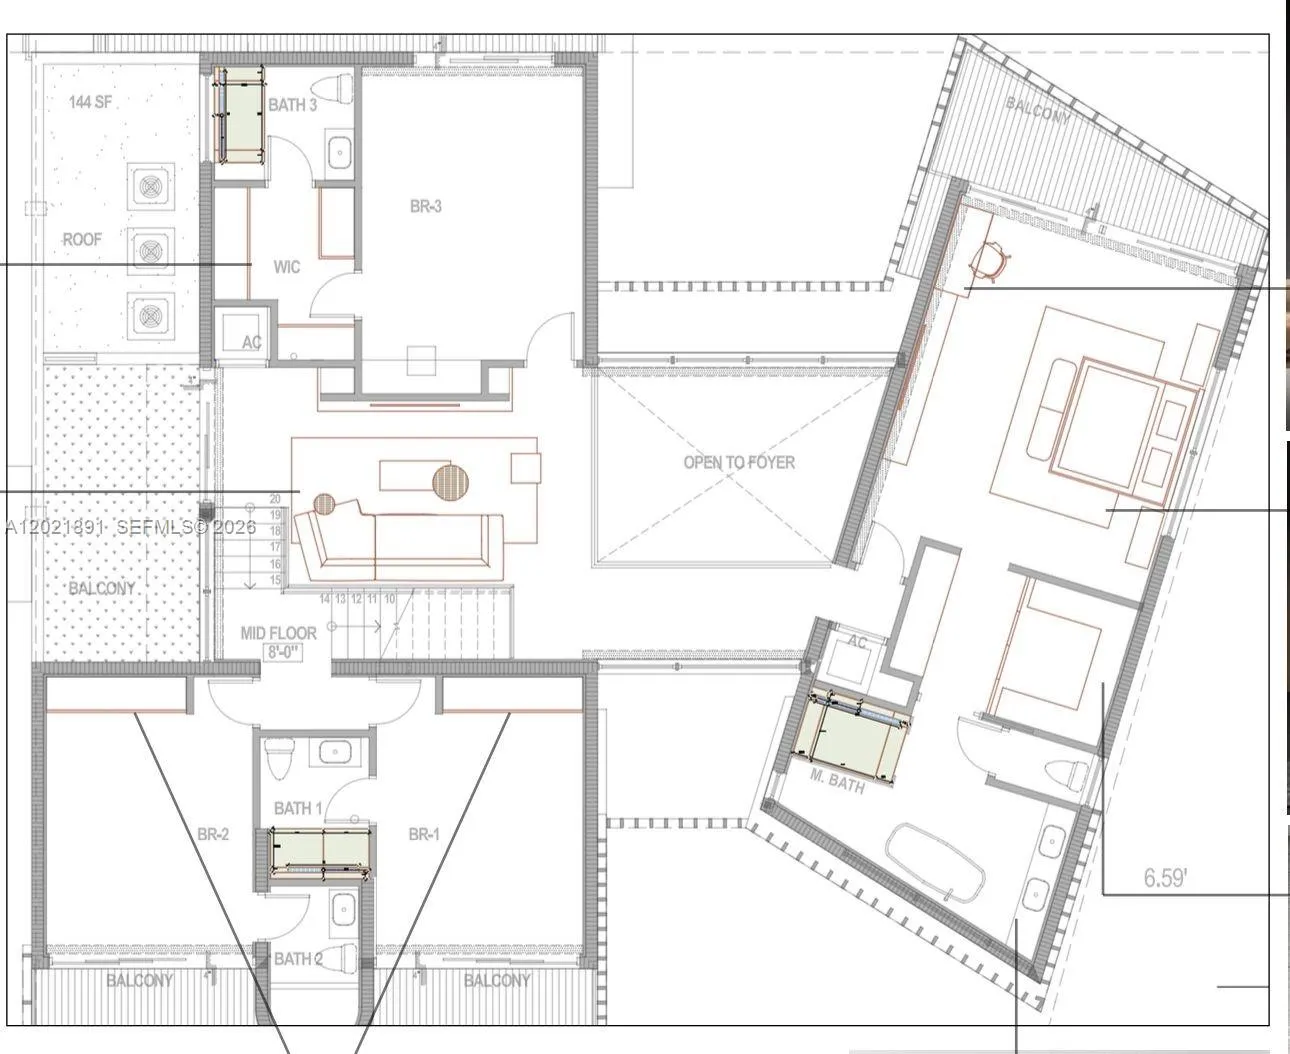
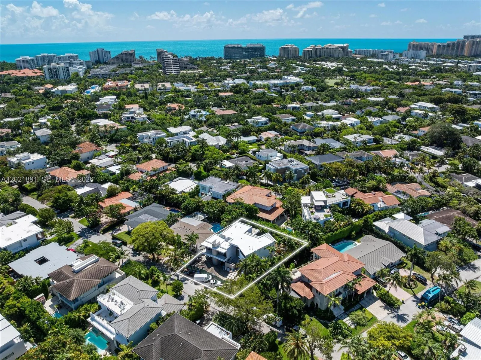
A unique architectural masterpiece in the heart of Key Biscayne, this brand-new contemporary residence by Praxis Architecture blends modern tropical luxury with exceptional craftsmanship and bespoke European finishes. Set on an oversized 9,000 SF lot, the residence offers 6 bedrooms, 6 full bathrooms, 1 half bath, and over 4,190 SF of curated living space designed around natural light, privacy, and seamless indoor-outdoor living.Imported Spanish porcelain and ceramic surfaces, Italian-engineered wood flooring, Portuguese interior doors, and refined finishes sourced from the United Kingdom create a warm and sophisticated architectural atmosphere throughout. Custom millwork — including the kitchen, bar, wardrobes, and integrated TV units — was exclusively crafted by a French maison specializing in ultra-luxury bespoke cabinetry.The residence highly designed kitchen is equipped with Wolf, Sub-Zero, and Miele appliances, smart-home automation, and integrated security. Outdoor spaces feature a spectacular 36-foot swimming pool, expansive terraces, summer kitchen, lush private garden patio, and multiple entertaining areas designed for effortless resort-style living.Located moments from tennis courts and the Key Biscayne Yacht Club, beaches, marinas, top-rated schools, and the best of island living, this residence represents one of Key Biscayne’s most thoughtfully designed brand new-construction homes - Expected to be finished in July 2026. Easy to Show!
Amenities
2 Stories
2-car Garage
Balcony
Barbecue
Bathtub
Built 2026
Built-in Barbecue
Built-in Barbecue, Balcony, Barbecue, Outdoor Living Area
Built-in Features
Built-in Features, Bathtub, Closet Cabinetry, Entrance Foyer, Eat-in Kitchen, Family/Dining Room, Main Level Primary, Pantry, Soaking Tub, Separate Shower, Walk-In Closet(s)
Closet Cabinetry
Cooling: Central Air
Eat-in Kitchen
Entrance Foyer
Family/Dining Room
Heated
Heating: Central
In Ground
Main Level Primary
Outdoor Living Area
Pantry
Pool
Separate Shower
Soaking Tub
View: Garden
Walk-In Closet(s)
Payment Calculator
$0.00 per month
30 Year Fixed, 6.59% Interest
Principal & Interest
$0.00
Property Tax
$0.00
Mortgage Insurance
$0.00
HOA
$0.00
Home Owners Insurance
$0.00
Property Location
Listing Office:
Douglas Elliman
Listing Agent:
Fernanda Moreno

All listings featuring the BMLS logo are provided by BeachesMLS Inc. This information is not verified for authenticity or accuracy and is not guaranteed. Copyright 2026 Beaches Multiple Listing Service, Inc. Updated: 09/23/2026 12:05 PM
Some properties that appear for sale on this limited electronic display may no longer be available. For the most current information, contact one of our agents.
Contact Your Agent

Maria 'Carmen' "Carmen" Abraham
Ask a Question!
Get answers fast
Similar Properties