Active
single
SALE
39 Pelican Drive, Fort Lauderdale, Florida 33301
Fort Lauderdale, FL 33301
$7,999,999
6 beds
7 baths
6,642 sqft
Pool
Property Details
MLS#
B26031597
Type
Single
Square Footage
6,642
Bedrooms
6
Bathrooms
6 full, 2 half
Year Built
2019
Tax Amount
$96,506
Garage Spaces
3
Property Description
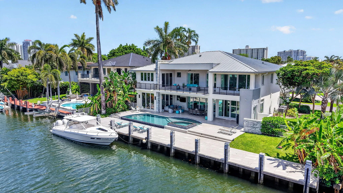
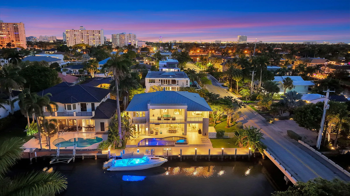
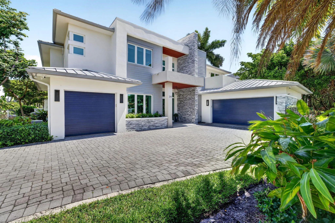
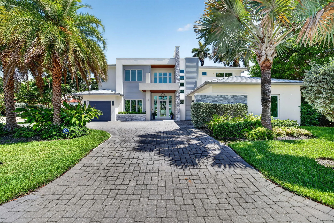
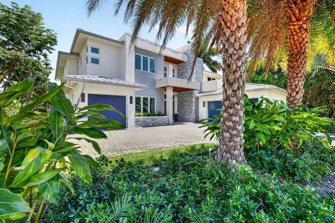
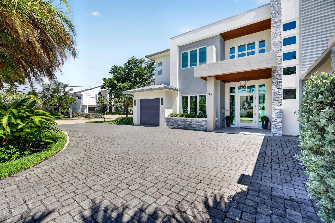
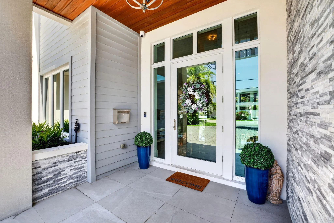
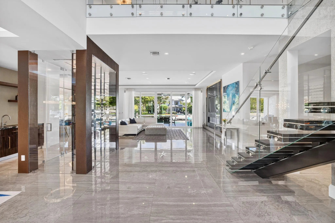
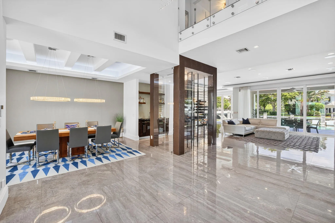
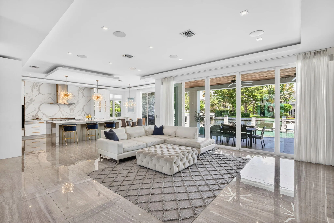
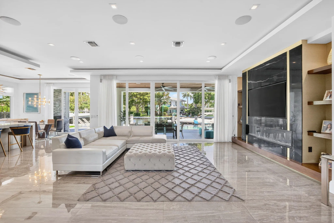
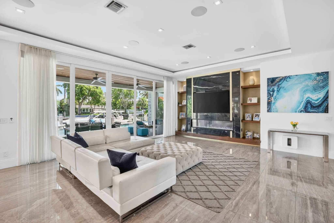
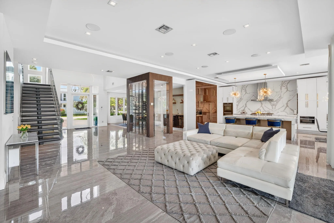
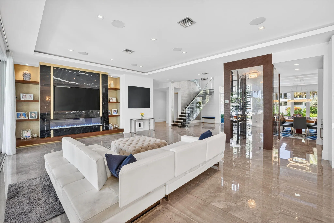
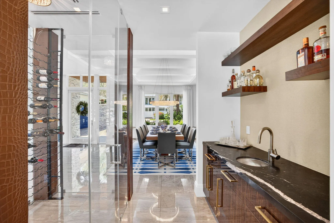
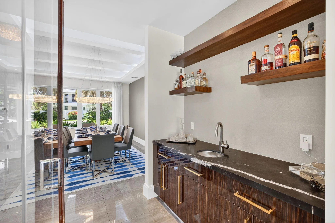
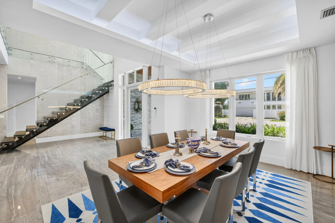
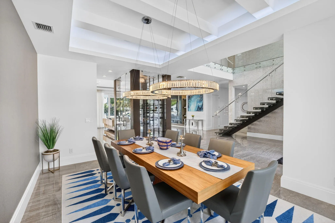
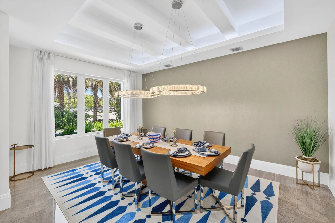
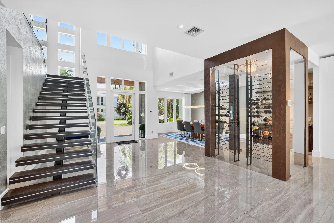
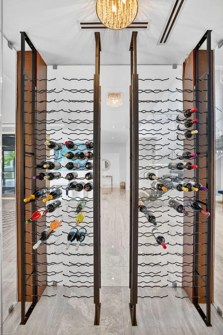
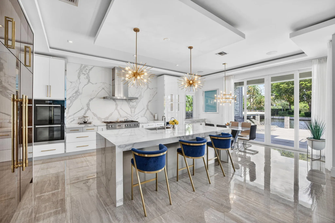
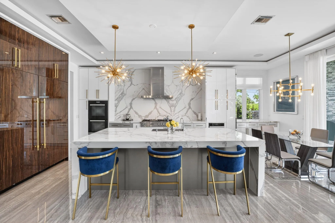
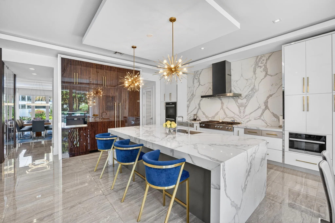
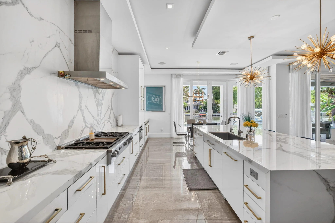
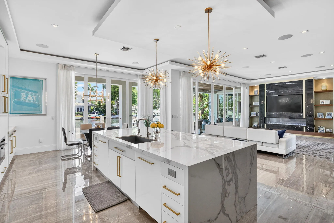
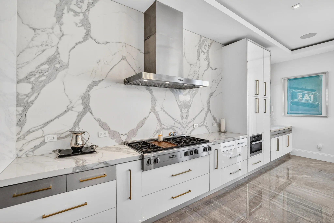
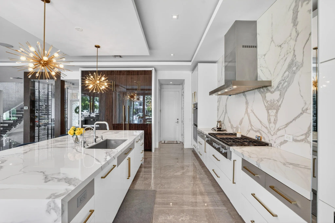
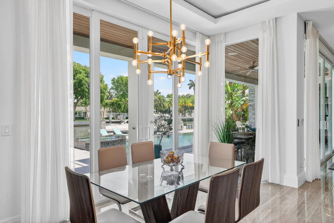
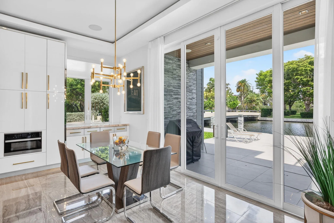
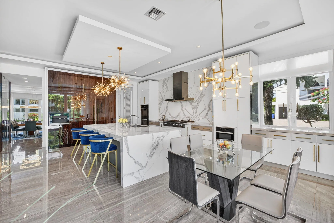
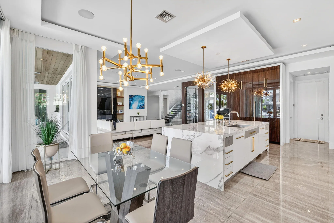
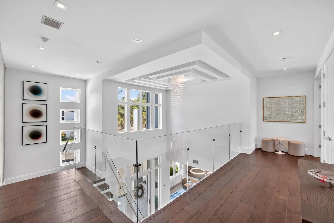
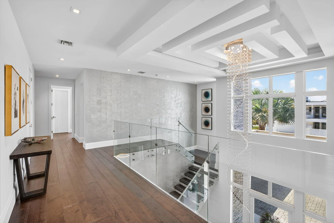
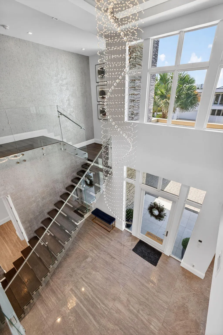
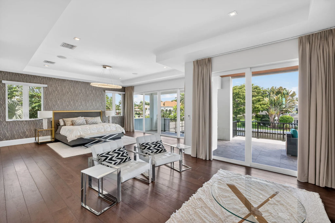
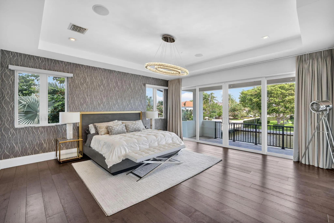
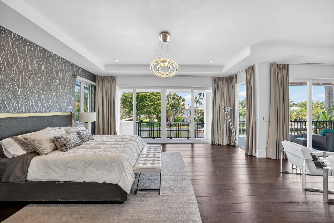
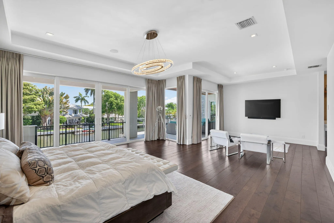
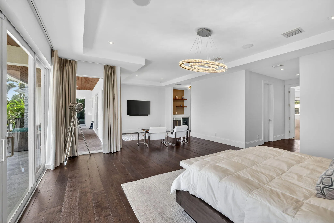
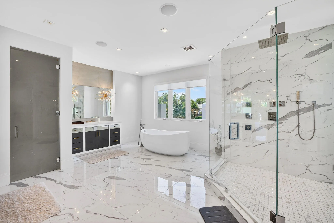
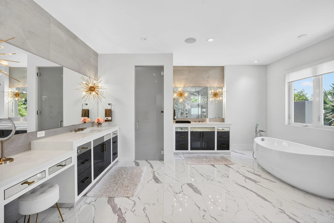
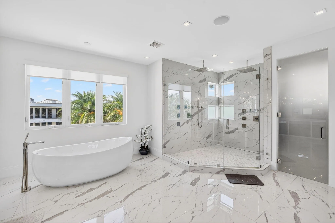
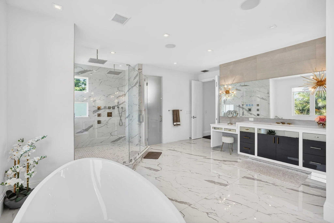
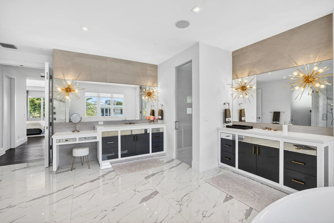
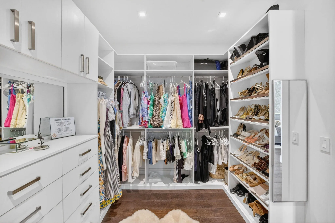
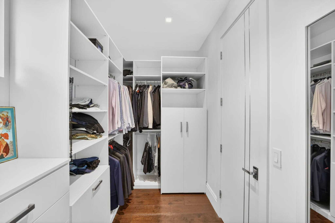
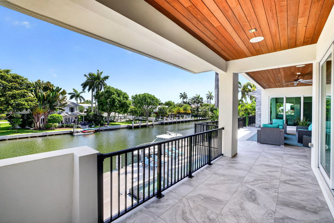
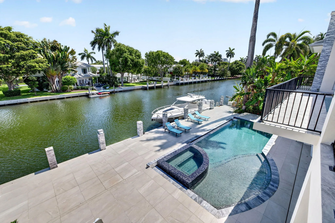
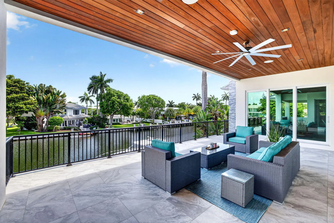
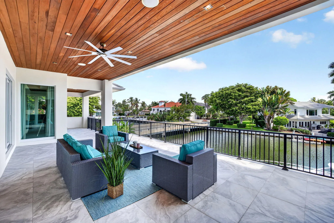
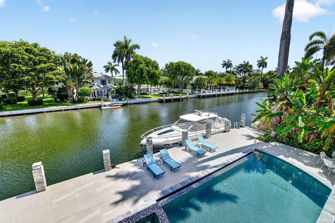
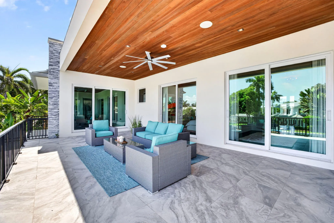
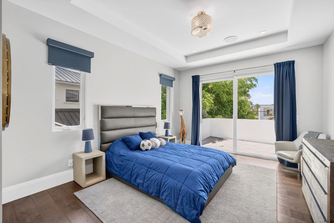
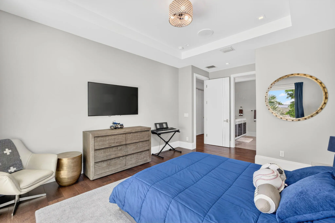
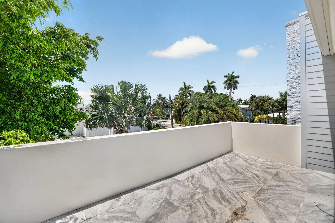
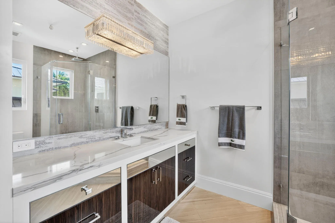
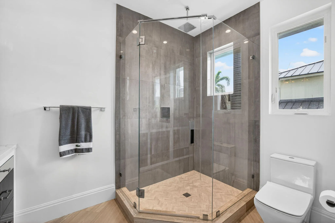
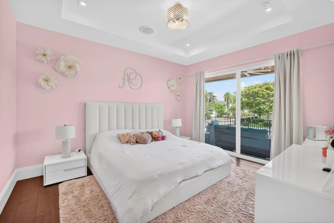
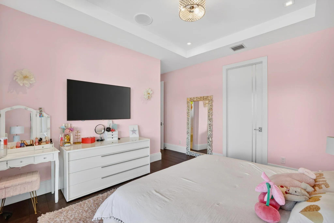
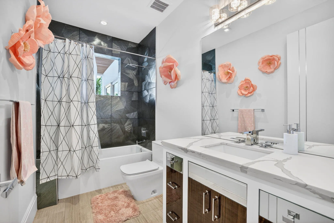
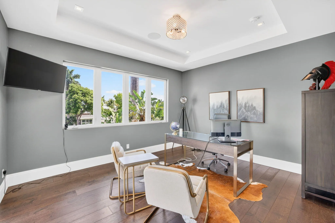
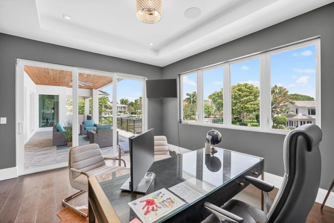
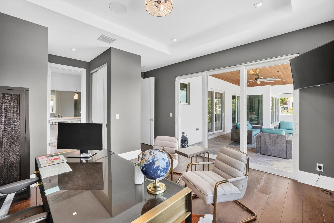
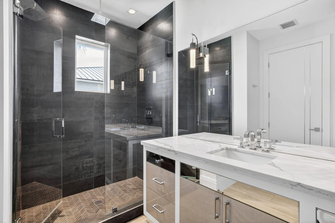
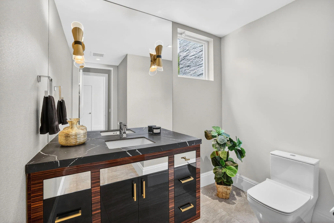
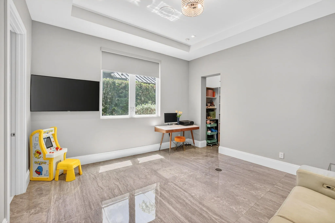
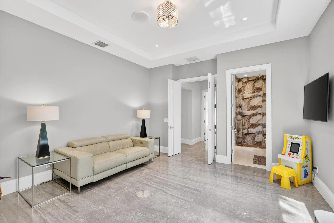
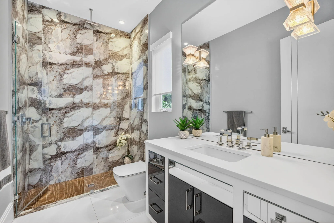
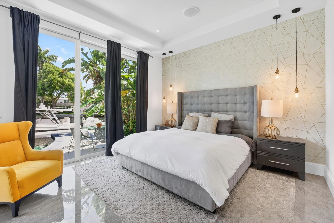
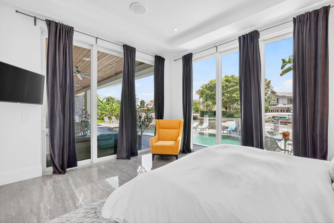
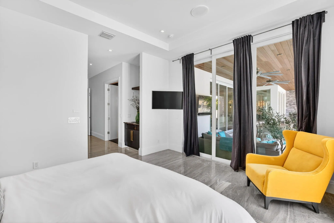
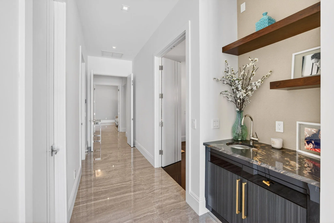
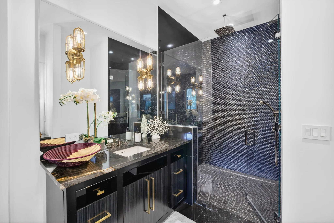
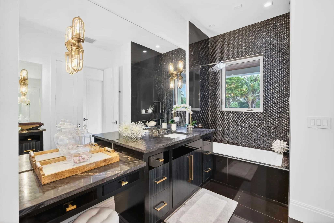
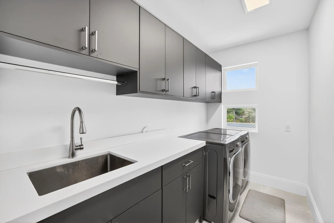
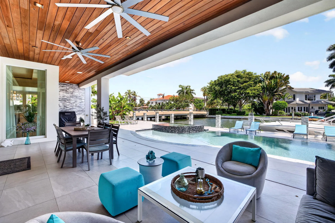
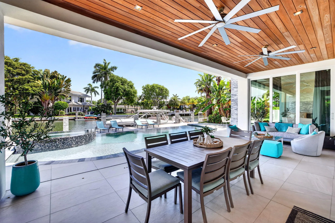
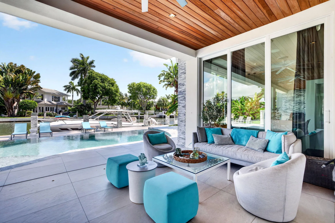
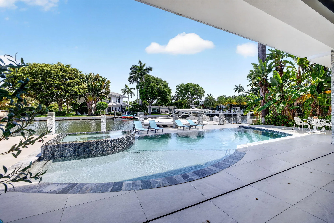
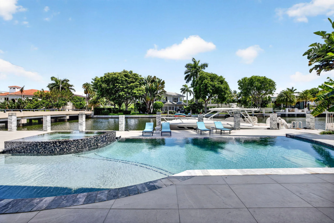
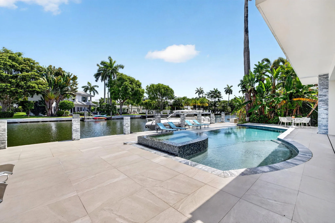
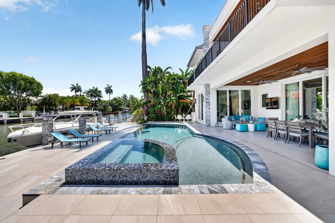
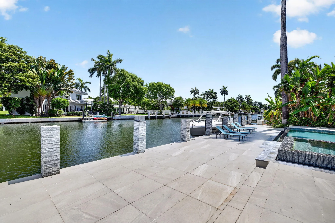
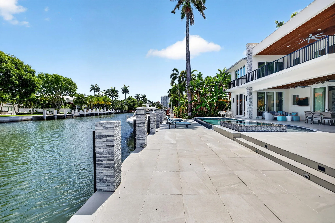
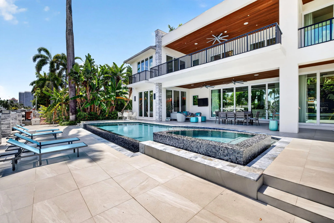
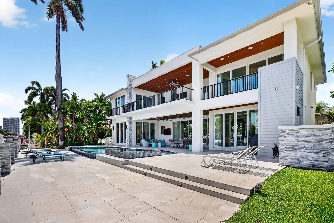
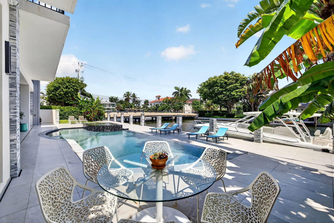
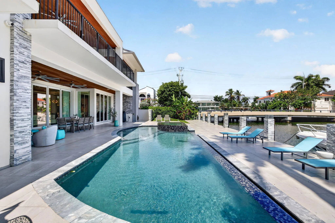
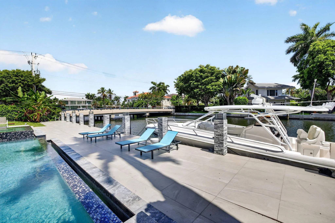
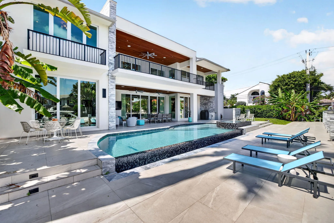
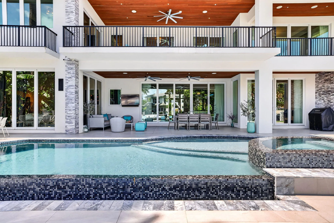
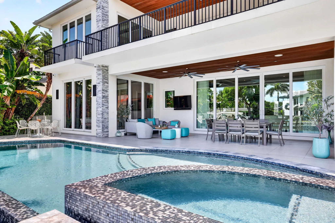
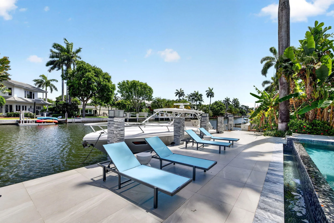
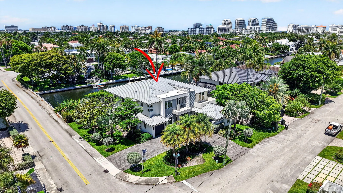
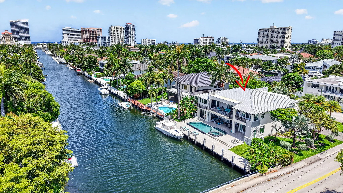
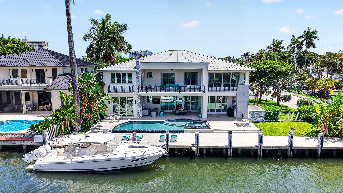
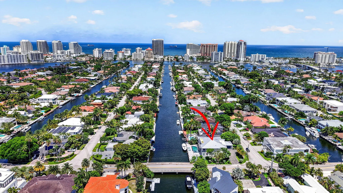
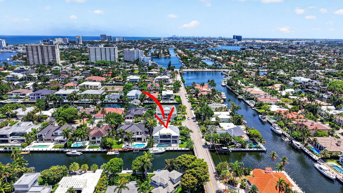
Newly Priced! Stunning Modern architecture with 100 feet of waterfront in the prestigious neighborhood of Seven Isles right off of Las Olas, look no further! This WF home has it all, 6 bedrooms, 6 full baths and 2 half baths, an open floorplan, vaulted ceilings, floor to ceiling glass sliders that open up to your outdoor terrace & infinity-edge pool with spa. All the bells & whistles are present including a Control 4 AV system w/ Sonos integrated, home generator, water filtration system, custom closets and more. Kitchen is a showstopper complete w/ Miele appliances, gas range, built in coffee maker, independent wine room & an oversized pantry. Every bedroom offers ensuite bathrooms. Luxurious primary suite and Junior primary suite on 1st floor overlook your water views! This property is perfect for a serious boater and is completely ready for your vessel. The dock features 100-amps of power, water accessible, fenders, cleats, lighting, the works! The canal is one of the widest in Seven Isles approximately 100 feet wide which allow for easy docking and rotation of your vessel. All you need to do is bring the boat! Three car garage with lift capability is perfect for the car enthusiast. Stylish, Modern, Elegant and located in the perfect neighborhood this property is ideal for living the South Florida luxury lifestyle!
Amenities
2 Stories
3-car Garage
Balcony
Balcony, Barbecue, Lighting, Outdoor Living Area
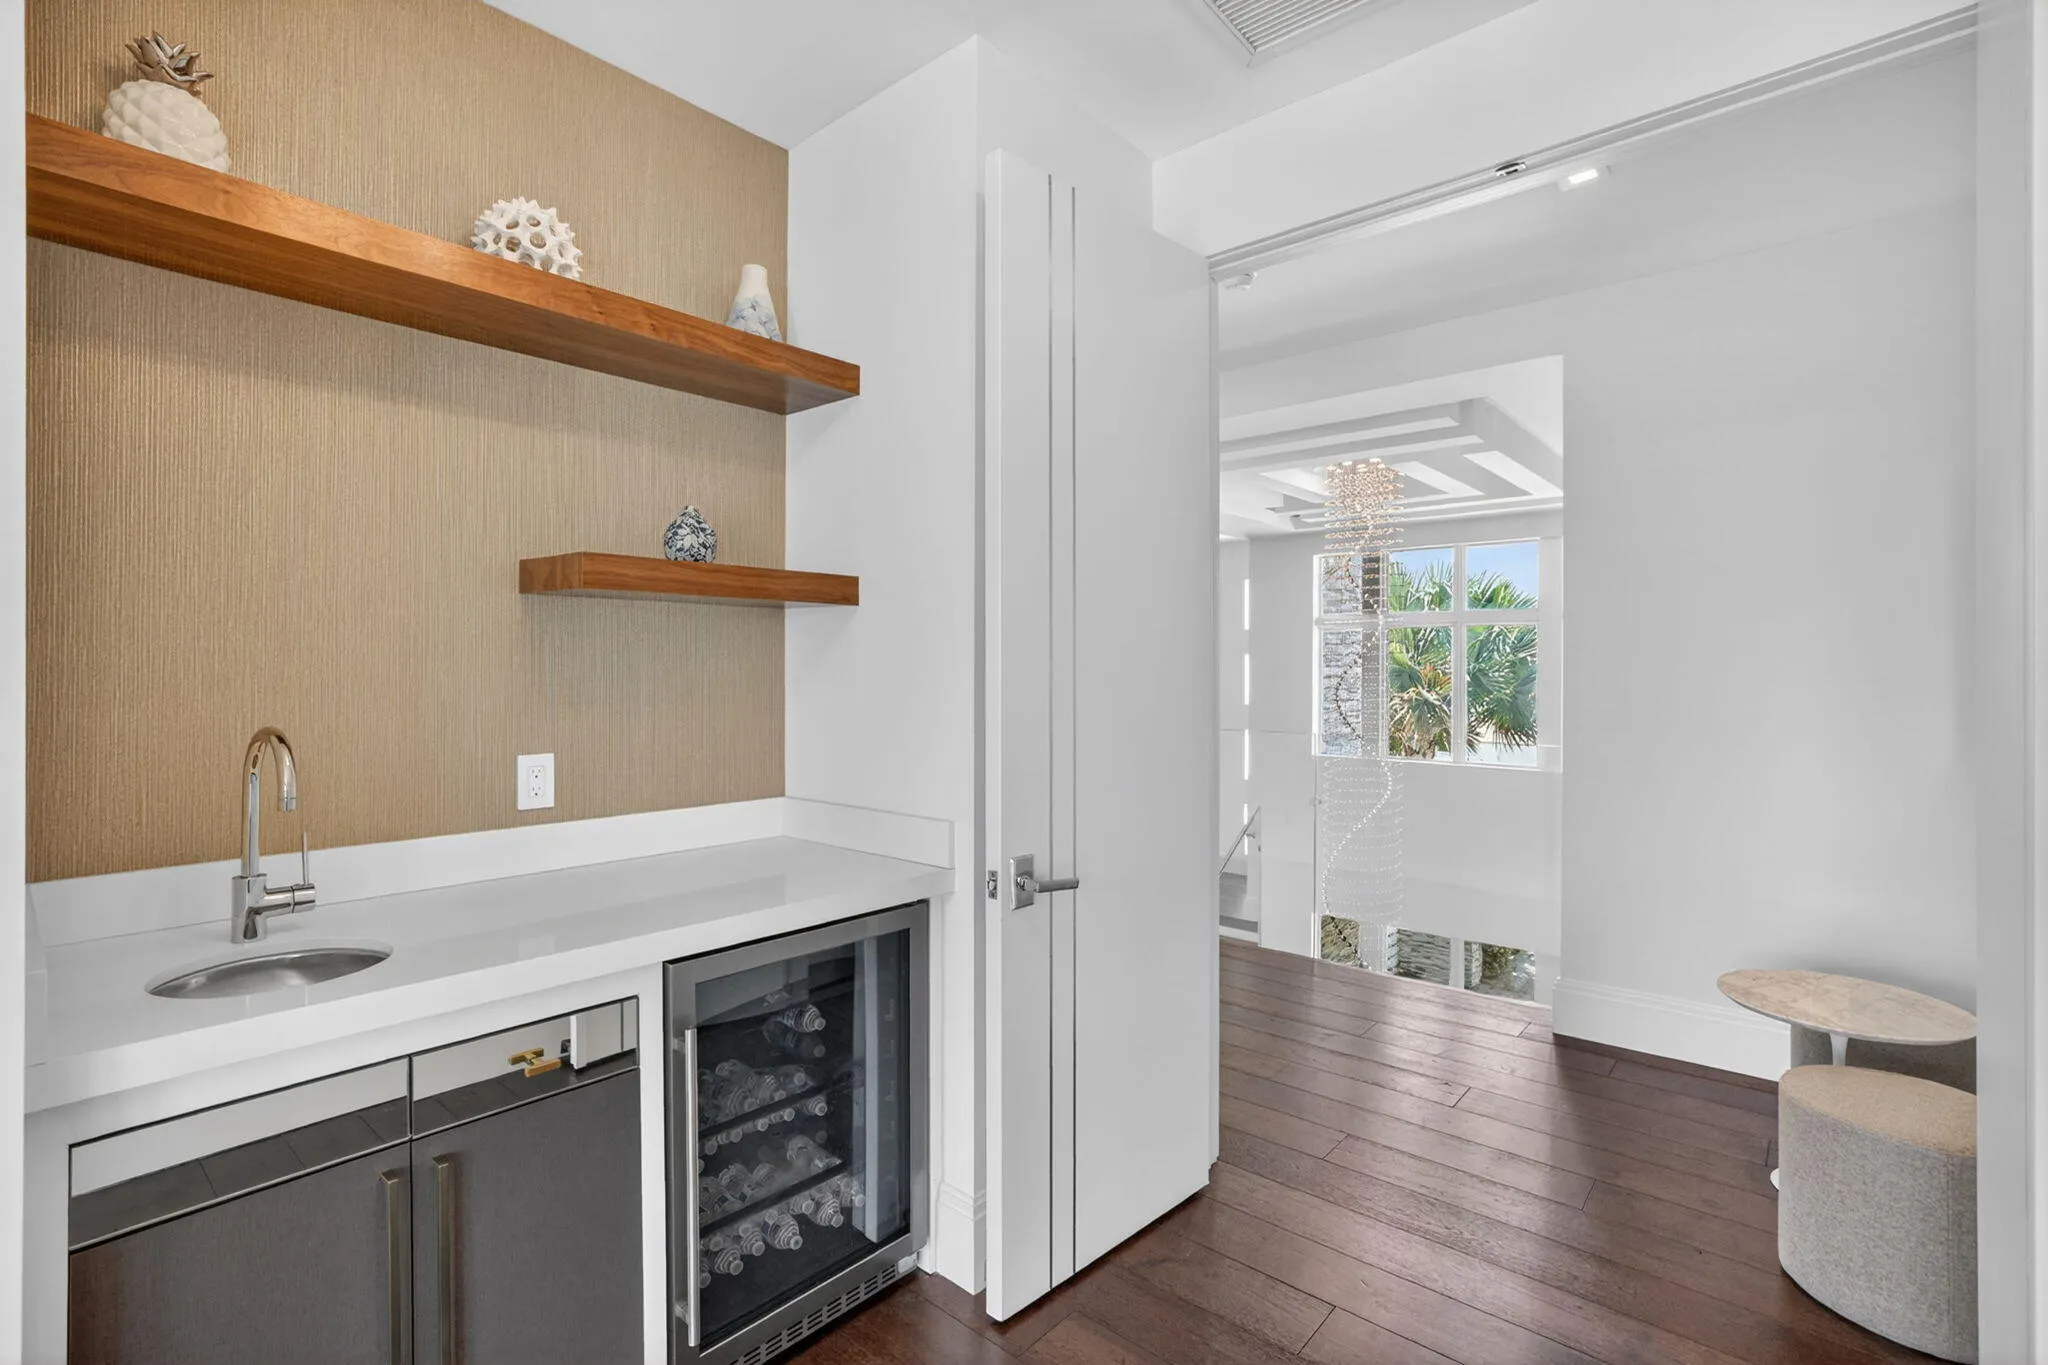
Bar
Barbecue
Bathtub
Breakfast Area
Breakfast Bar
Breakfast Bar, Built-in Features, Breakfast Area, Bathtub, Closet Cabinetry, Dining Area, Separate/Formal Dining Room, Dual Sinks, High Ceilings, Kitchen Island, Custom Mirrors, Pantry, Soaking Tub, Separate Shower, Upper Level Primary, Vaulted Ceiling(s), Bar, Walk-In Closet(s)
Built 2019
Built-in Features
Closet Cabinetry
Cooling: Central Air, Ceiling Fan(s)
Custom Mirrors
Dining Area
Dual Sinks
Heated
Heating: Central
High Ceilings
In Ground
Kitchen Island
Lighting
Outdoor Living Area
Pantry
Pool
Pool/Spa Combo
Private
Salt Water
Separate Shower
Separate/Formal Dining Room
Soaking Tub
Upper Level Primary
Vaulted Ceiling(s)
View: Canal, Pool, Water
Walk-In Closet(s)
Waterfall
Payment Calculator
$0.00 per month
30 Year Fixed, 6.59% Interest
Principal & Interest
$0.00
Property Tax
$0.00
Mortgage Insurance
$0.00
HOA
$0.00
Home Owners Insurance
$0.00
Property Location
Listing Office:
The Keyes Company
Listing Agent:
Charles Leslie Waites

All listings featuring the BMLS logo are provided by BeachesMLS Inc. This information is not verified for authenticity or accuracy and is not guaranteed. Copyright 2026 Beaches Multiple Listing Service, Inc. Updated: 10/08/2026 10:10 PM
Some properties that appear for sale on this limited electronic display may no longer be available. For the most current information, contact one of our agents.
Contact Your Agent

Maria Elena Elena Acosta
Ask a Question!
Get answers fast
Similar Properties