Active
single
SALE
13353 Doubletree Circle, Wellington, Florida 33414
Wellington, FL 33414
$1,490,000
6 beds
4 baths
3,377 sqft
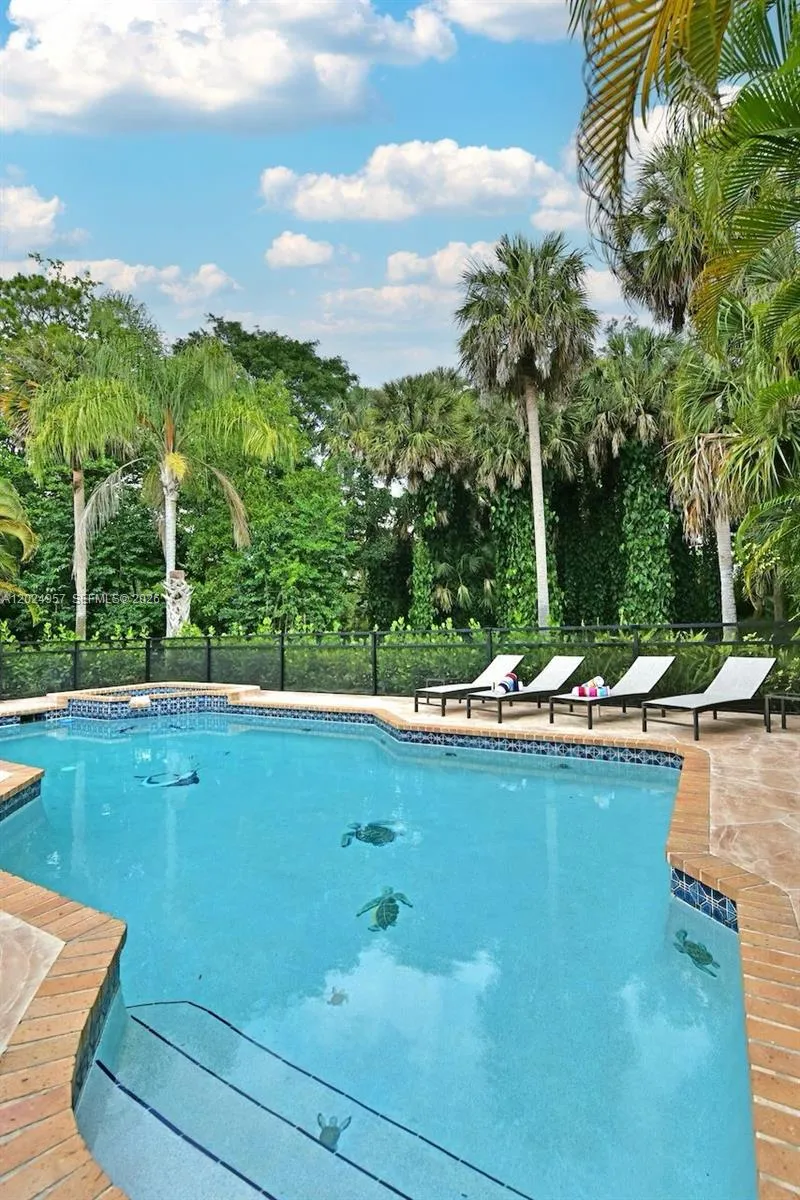
Pool
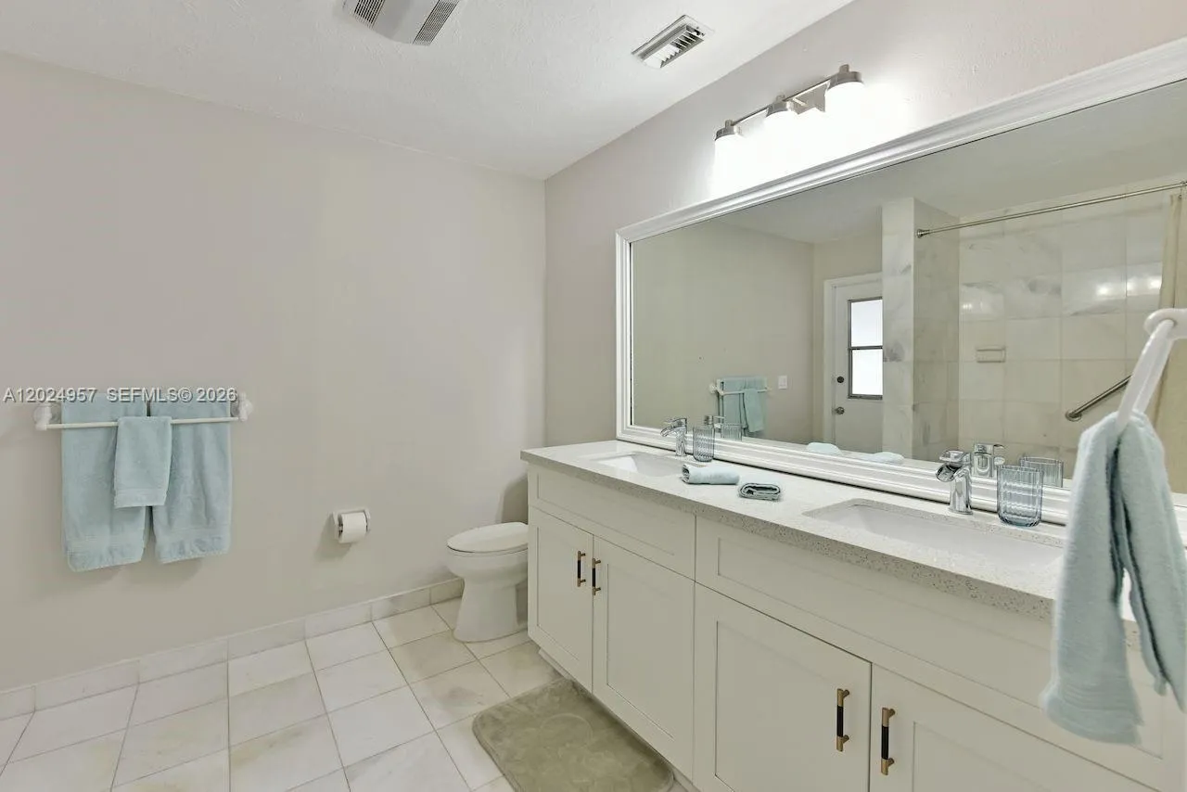
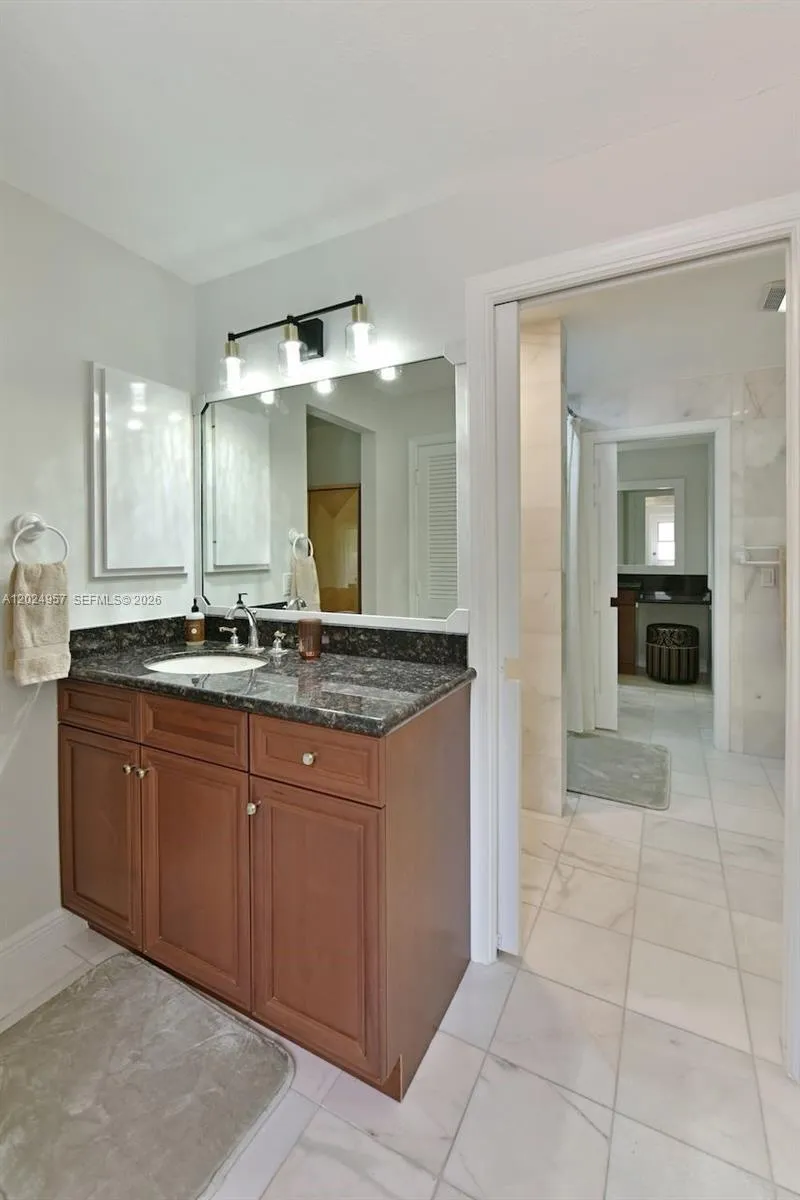
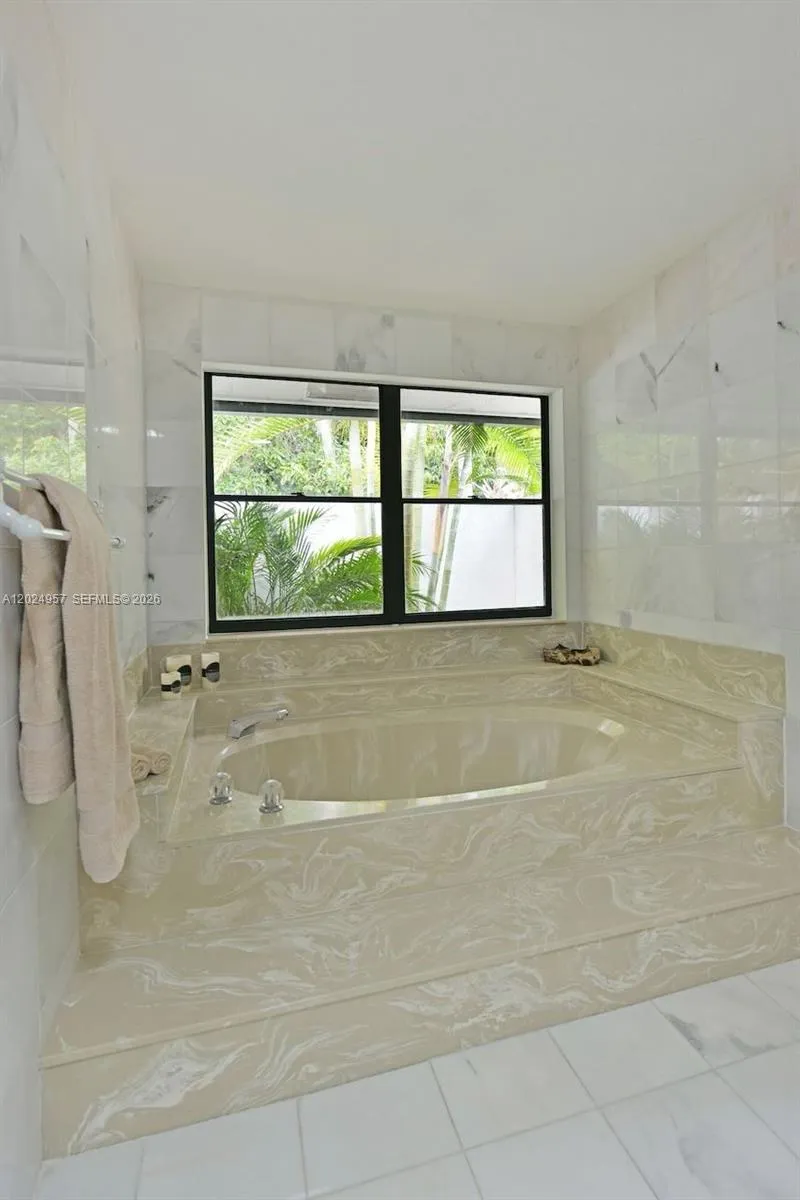
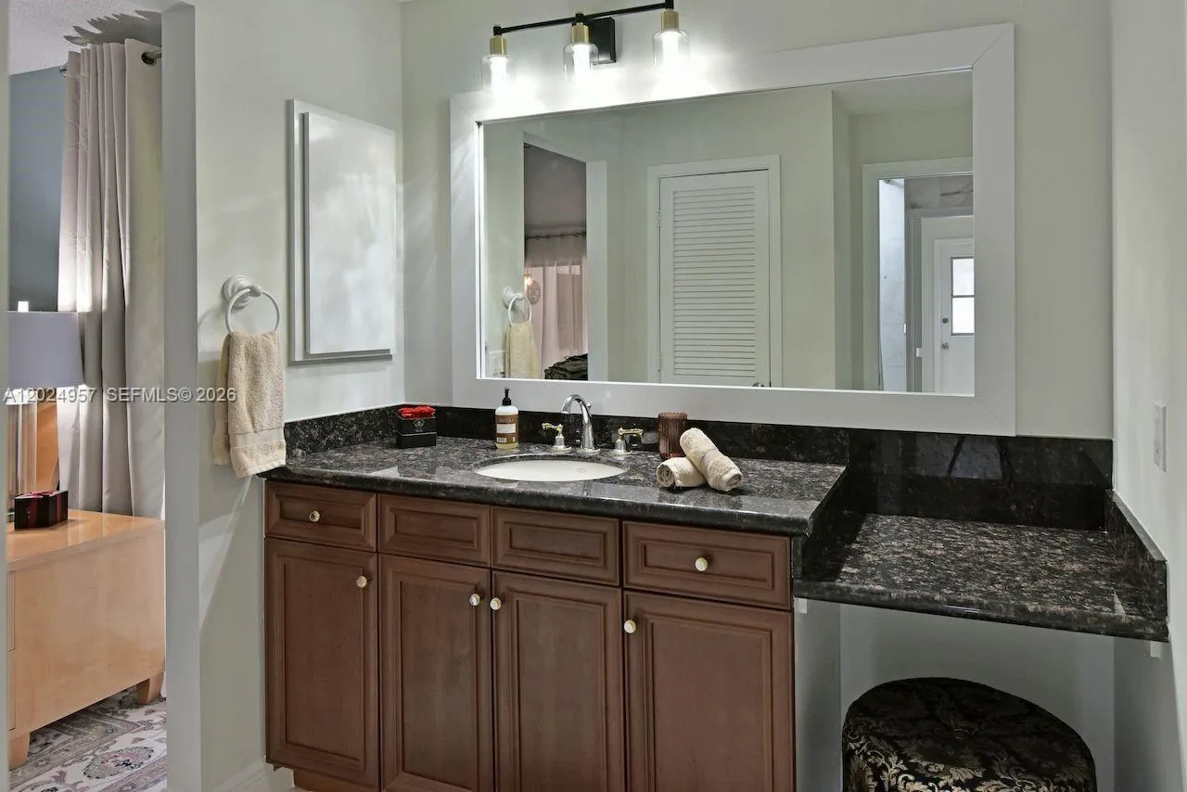
Property Details
MLS#
A12024957
Type
Single
Square Footage
3,377
Bedrooms
6
Bathrooms
4 full
Year Built
1983
Tax Amount
$18,332
Garage Spaces
1
Property Description
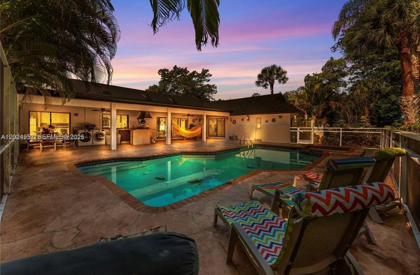
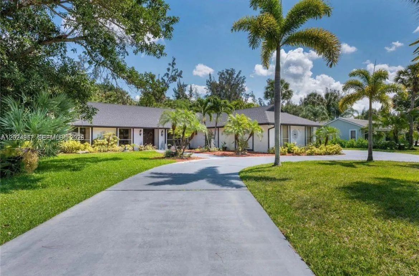
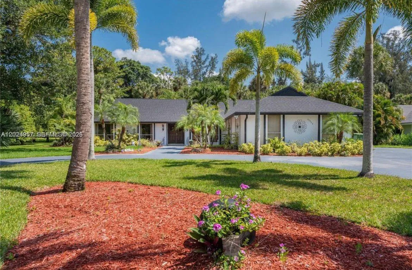
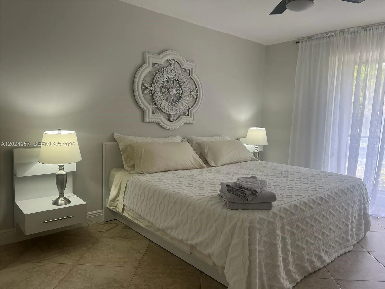
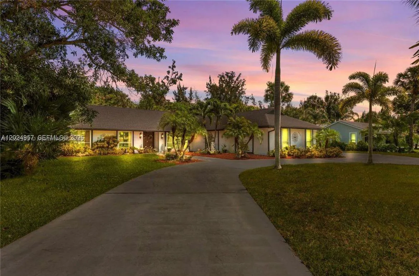
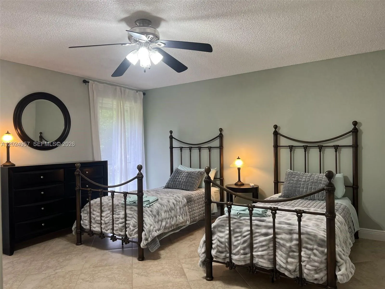
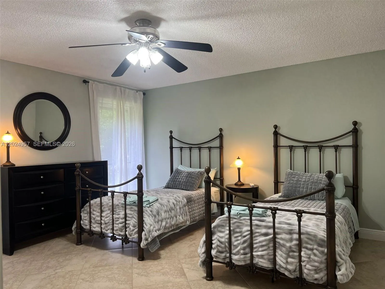
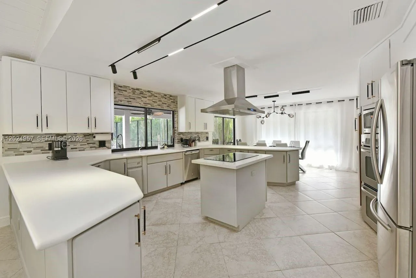
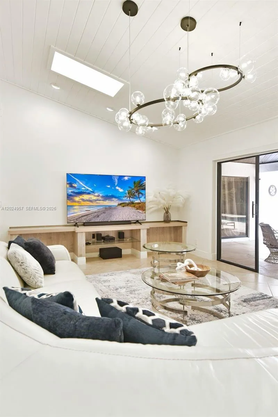
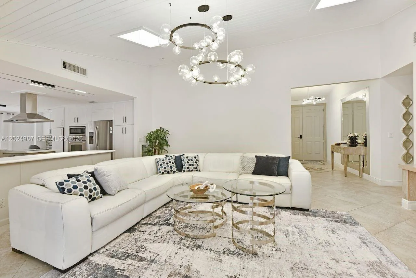
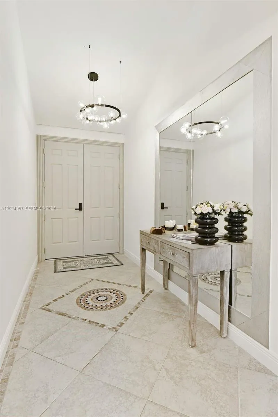
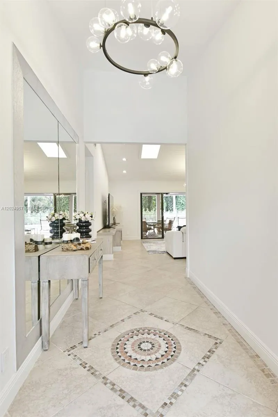
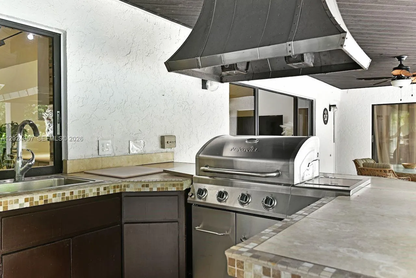
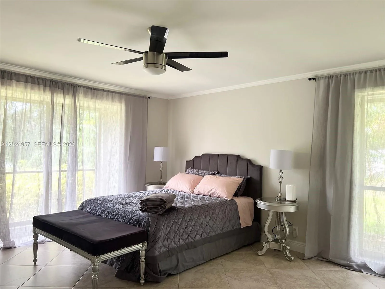
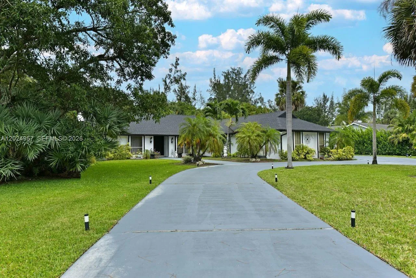
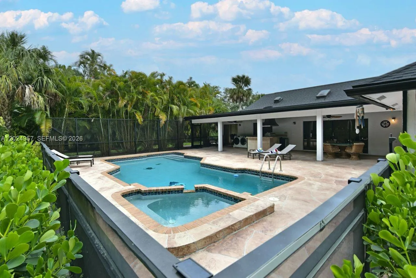
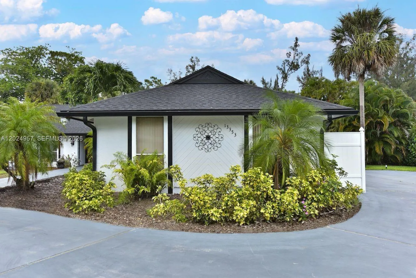
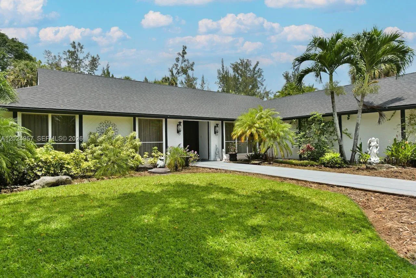
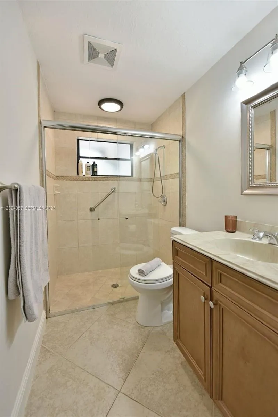
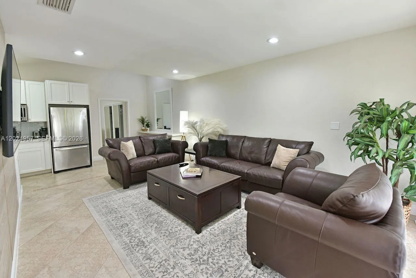
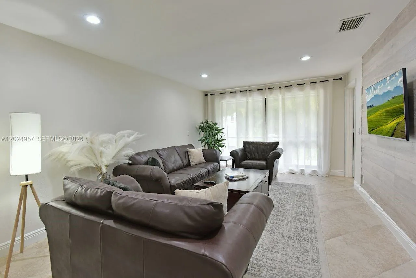
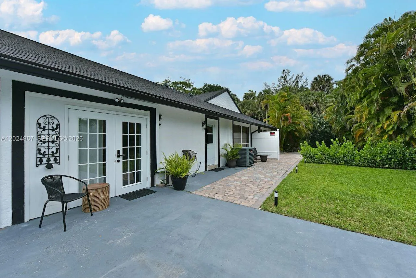
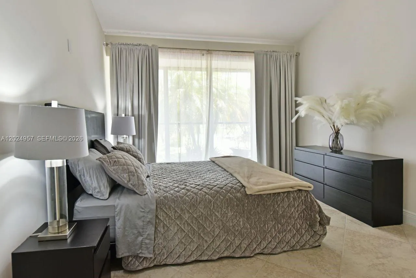
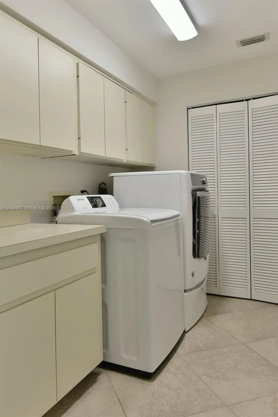
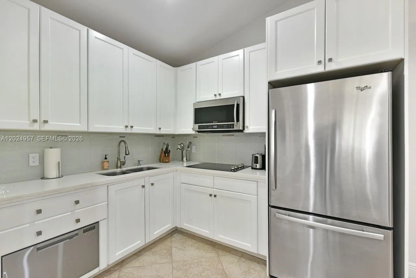
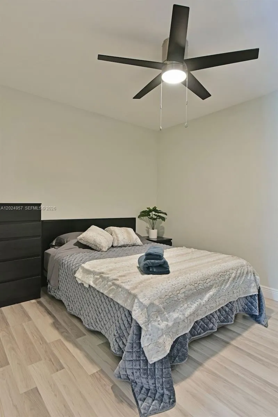
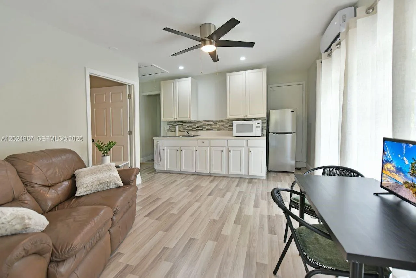
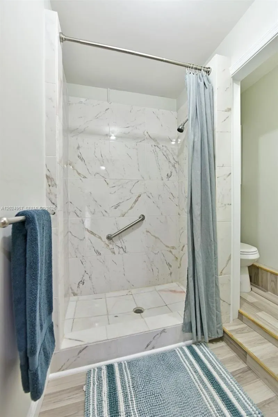
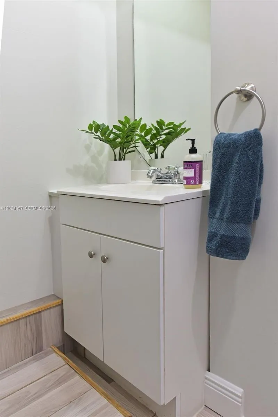
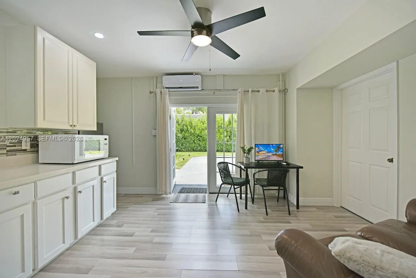
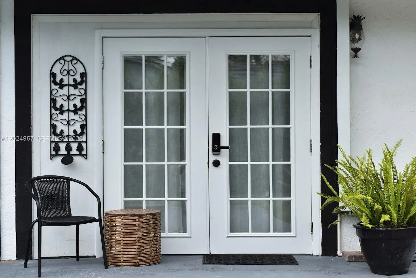
Luxury Estate with Flexible Living Spaces & Income Potential in WellingtonRare opportunity to acquire a versatile income-producing estate property situated on approximately 1.2 acres in one of Wellington’s most desirable lifestyle and equestrian markets.The property features a spacious main residence along with multiple private living areas offering exceptional flexibility for guest accommodations, home office use, seasonal occupancy, or additional income opportunities.Property highlights include: 3 separate private entrances, parking capacity for approximately 5–8 vehicles, no HOA, a new roof installed in 2023, and a flexible estate-style layout with multiple living configurations.The property generated approximately $144,000 gross rental income in 2025, with strong seasonal demand driven by Wellington’s internationally recognized equestrian season.Currently producing $1,500/month from a long-term tenant, with the option for the existing arrangement to remain in place or be terminated. Potential opportunity for owner-occupancy while generating additional rental income estimated between approximately $4,200–$6,100/month.Ideal opportunity for: Investors, Multi-generational living, Seasonal/equestrian housing, Hybrid owner-occupancy + income strategy, Short-term rental operation.Currently operating as a short-term rental property with established seasonal demand.Buyer to verify all measurements, zoning, uses, rental potential, and permit status.
Amenities
1 Stories
1-car Garage
Association
Barbecue
Bathtub
Bedroom on Main Level
Breakfast Area
Built 1983
Built-in Barbecue
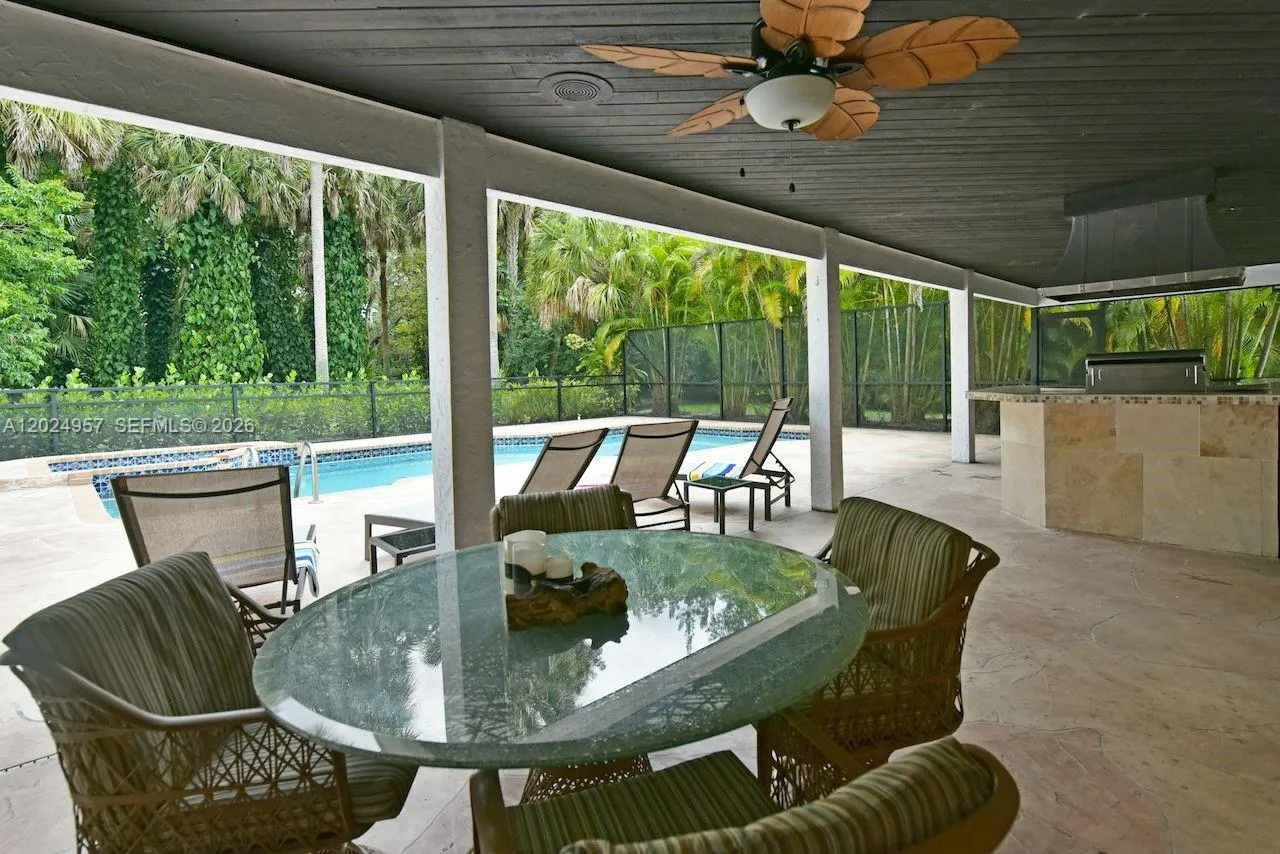
Built-in Barbecue, Barbecue, Outdoor Living Area, Other, Room For Pool
Built-in Features
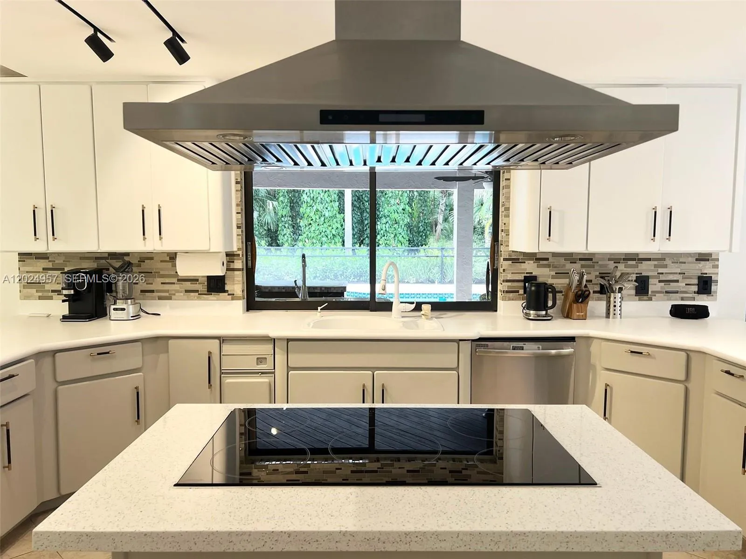
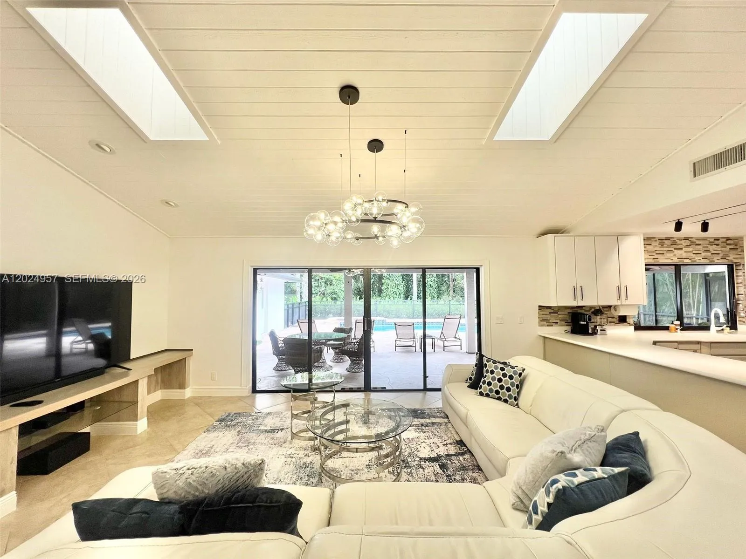
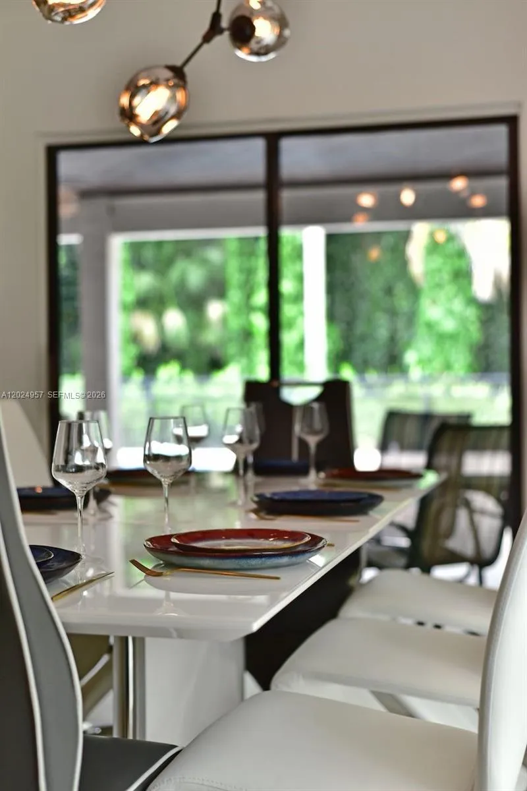
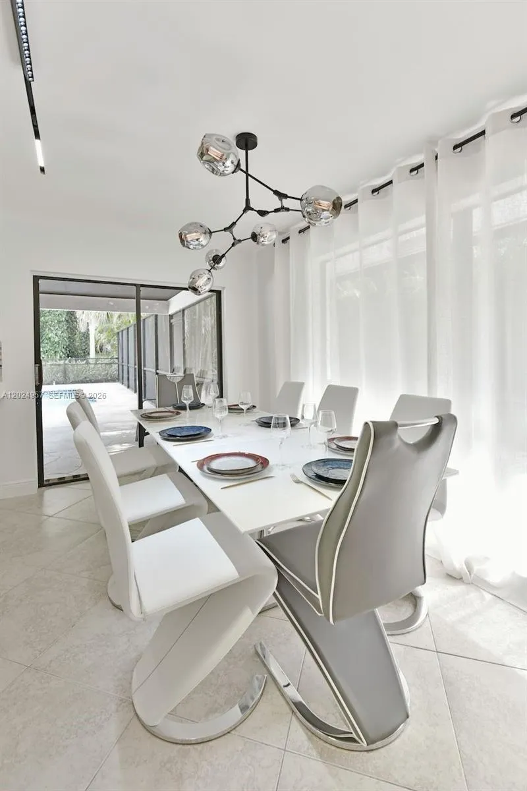
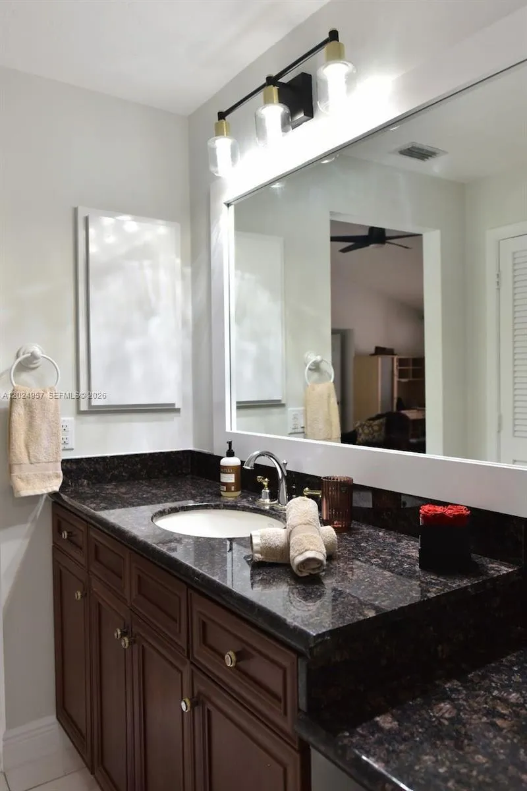
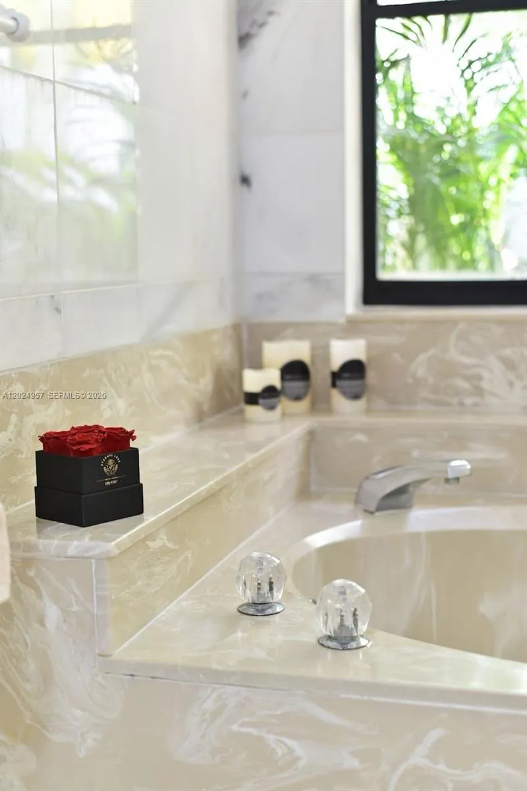
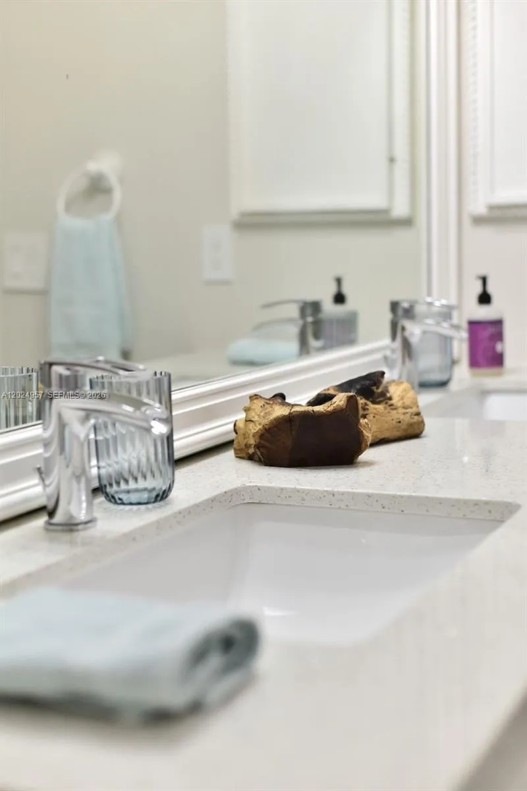
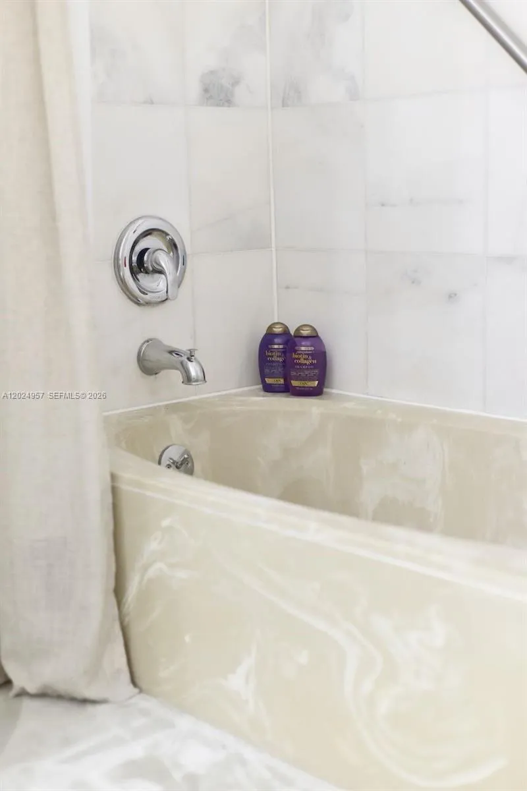
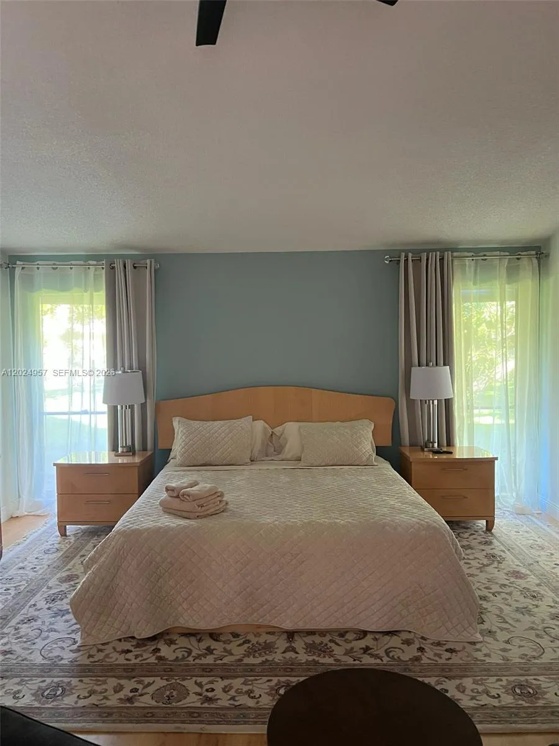
Built-in Features, Bedroom on Main Level, Breakfast Area, Bathtub, Closet Cabinetry, Dining Area, Separate/Formal Dining Room, Kitchen Island, Living/Dining Room, Main Level Primary, Pantry, Sitting Area in Primary, Storage, Soaking Tub, Walk-In Closet(s)
Closet Cabinetry
Concrete
Cooling: Central Air, Ceiling Fan(s), Electric
Dining Area
Heating: Central
In Ground
Kitchen Island
Living/Dining Room
Main Level Primary
Other
Outdoor Living Area
Pantry
Pool
Pool Equipment
Pool/Spa Combo
Room For Pool
Separate/Formal Dining Room
Sitting Area in Primary
Soaking Tub
Storage
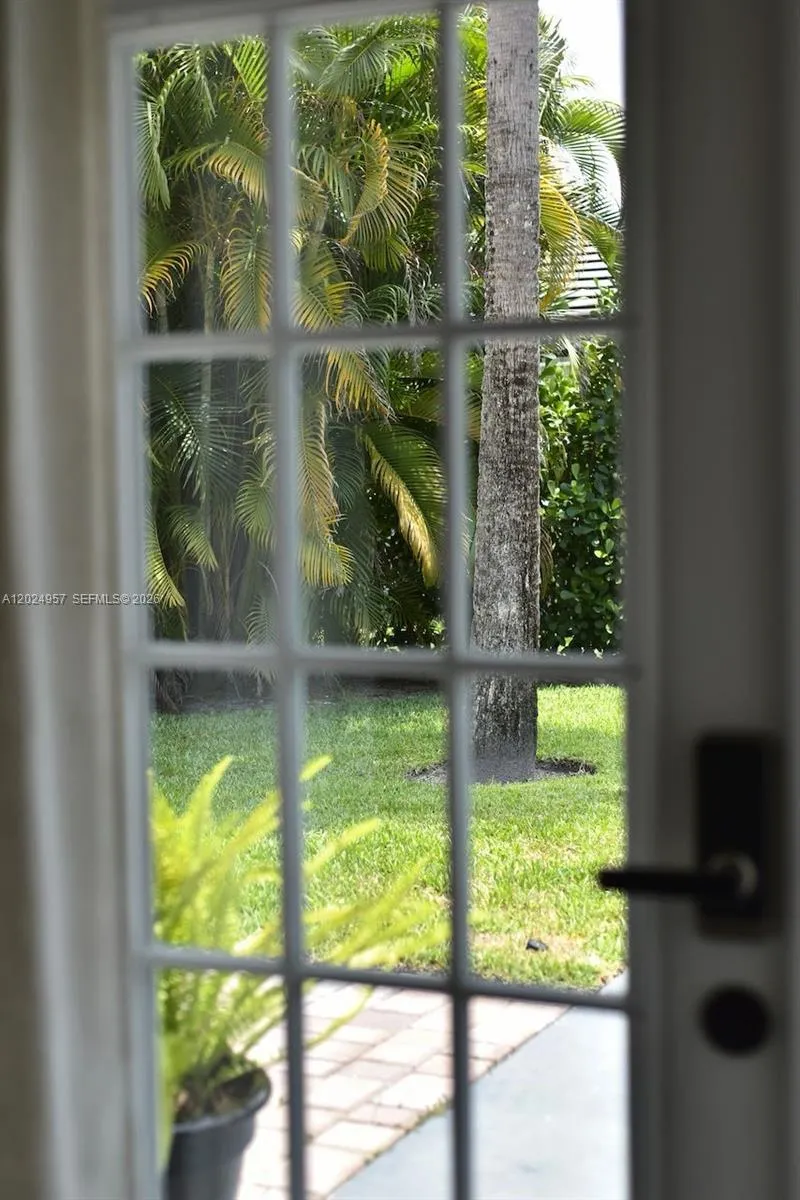
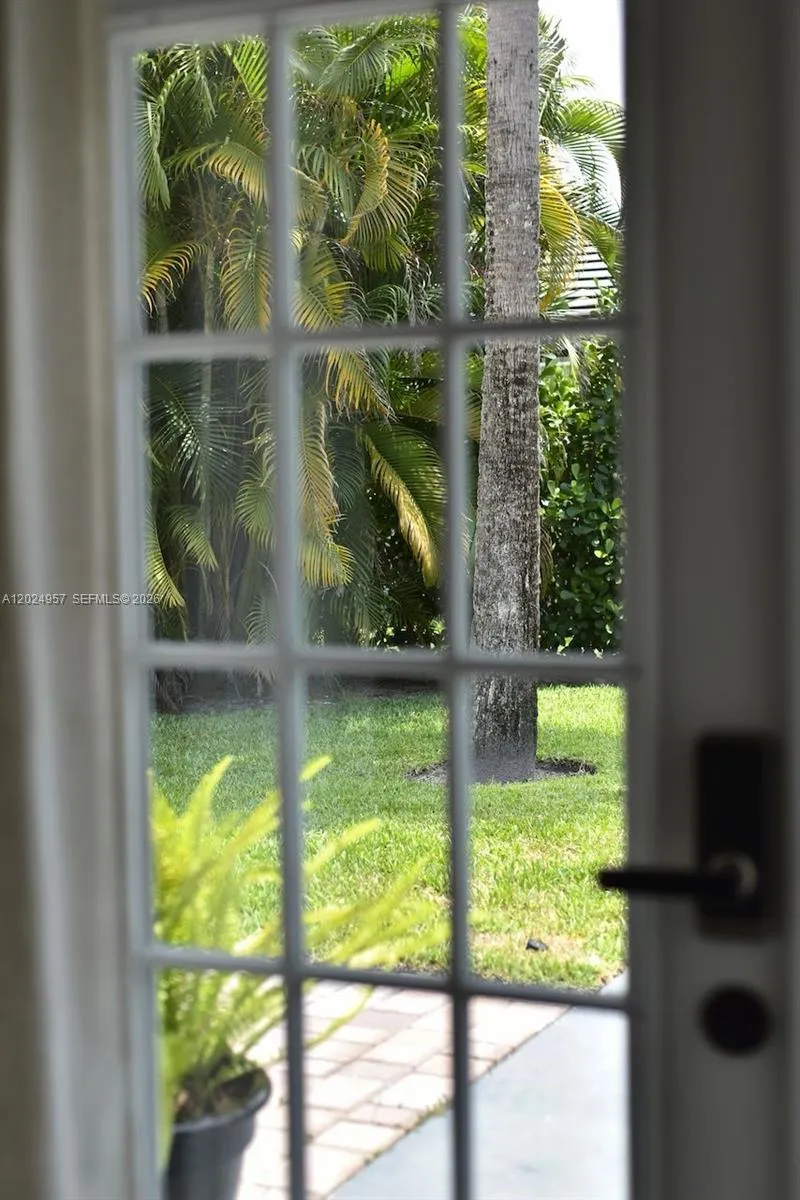
View: Garden, Other, Pool
Walk-In Closet(s)
Payment Calculator
$0.00 per month
30 Year Fixed, 6.59% Interest
Principal & Interest
$0.00
Property Tax
$0.00
Mortgage Insurance
$0.00
HOA
$0.00
Home Owners Insurance
$0.00
Property Location
Listing Office:
Novik Real Estate LLC
Listing Agent:
Alesya Novik

All listings featuring the BMLS logo are provided by BeachesMLS Inc. This information is not verified for authenticity or accuracy and is not guaranteed. Copyright 2026 Beaches Multiple Listing Service, Inc. Updated: 09/23/2026 12:05 PM
Some properties that appear for sale on this limited electronic display may no longer be available. For the most current information, contact one of our agents.
Contact Your Agent

Len Gutstein
Ask a Question!
Get answers fast
Similar Properties