Active
single
SALE
2535 Sunset Drive, Miami Beach, Florida 33140
Miami Beach, FL 33140
$9,250,000
4 beds
4.5 baths
3,952 sqft
Property Details
MLS#
A12025539
Type
Single
Square Footage
3,952
Bedrooms
4
Bathrooms
4 full, 1 half
Year Built
1939
Tax Amount
$12,108
Property Description
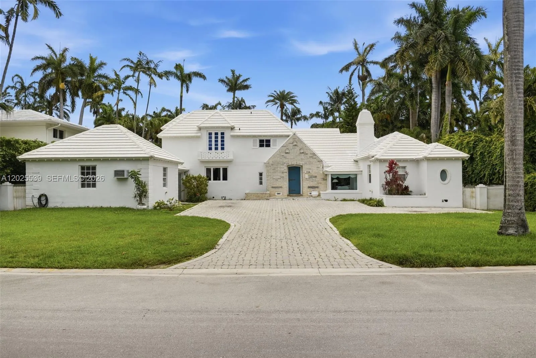
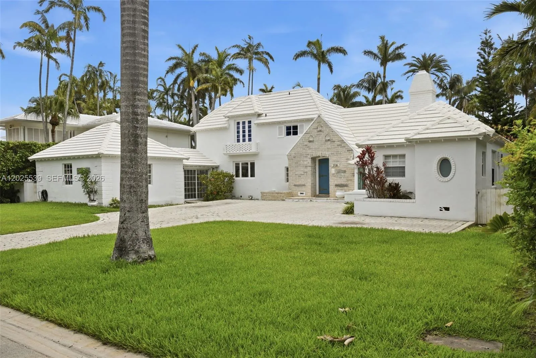
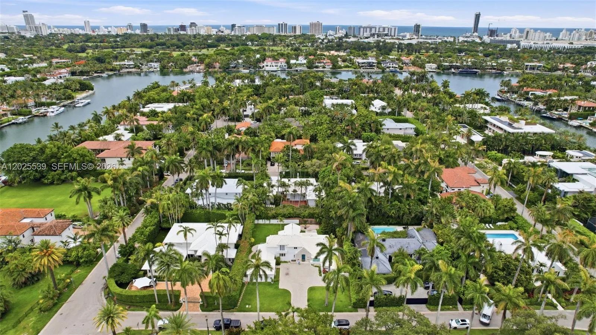
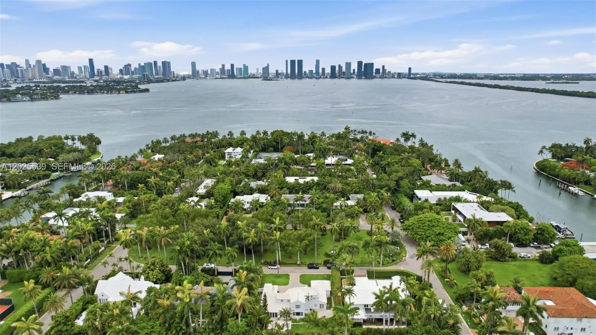
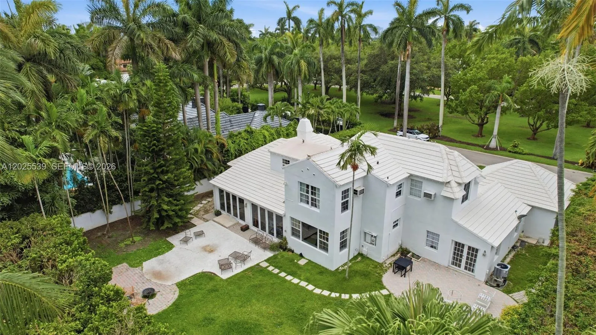
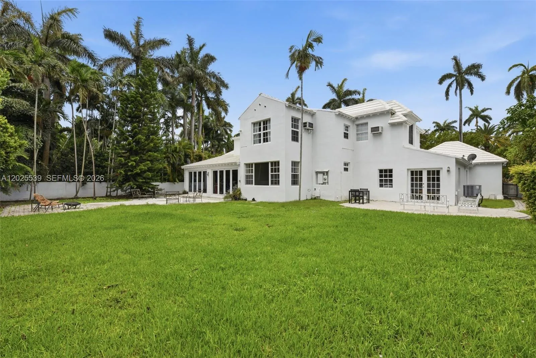
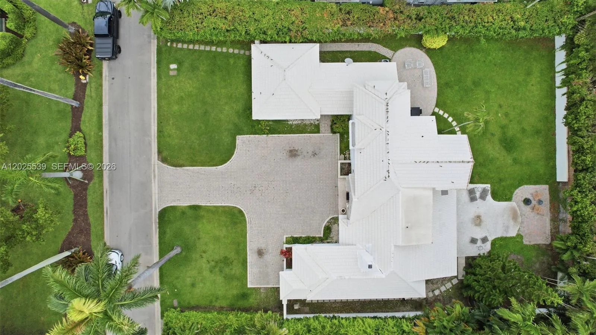
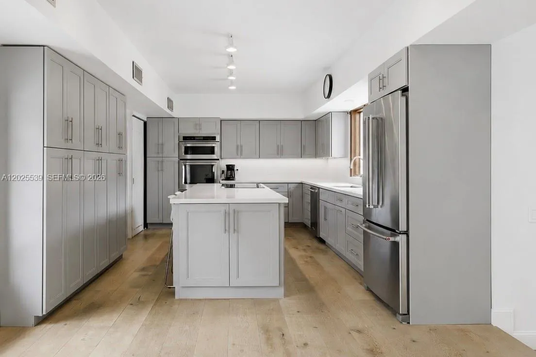
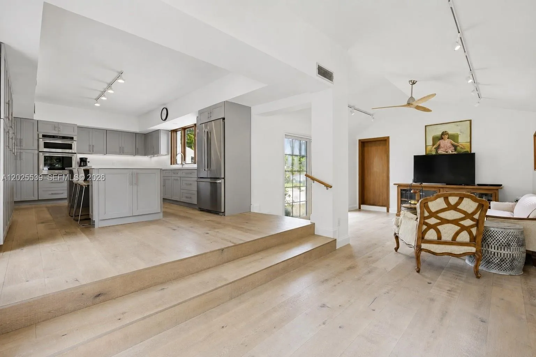
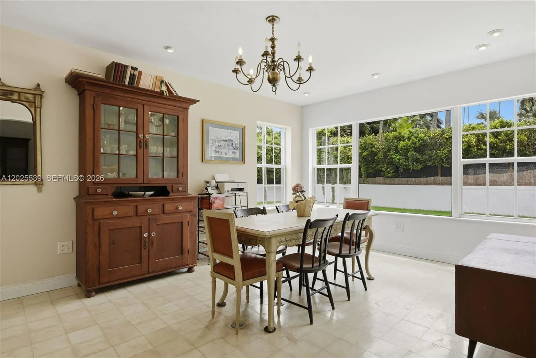
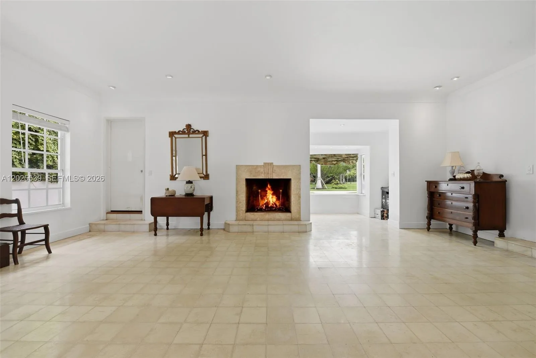
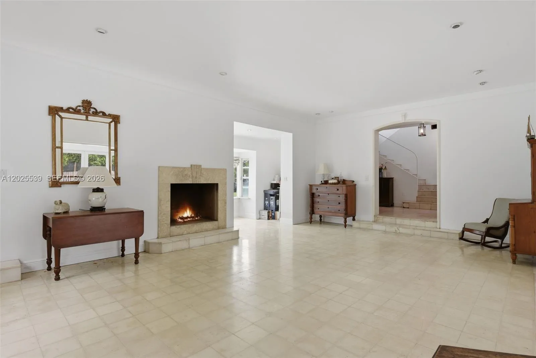
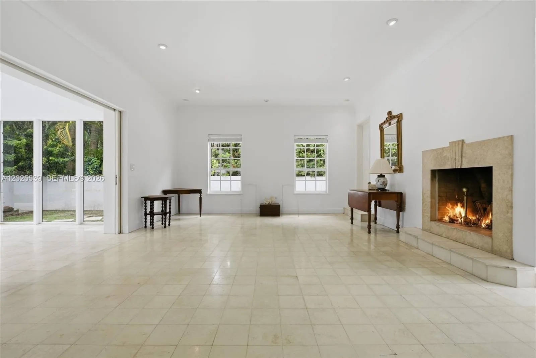
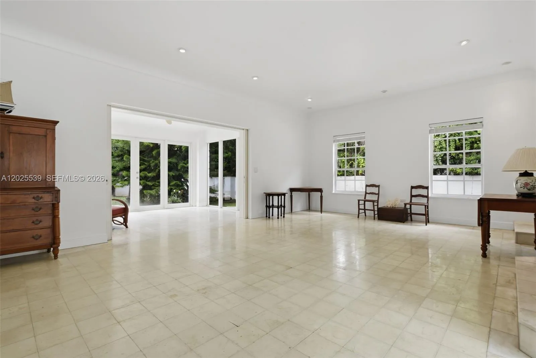
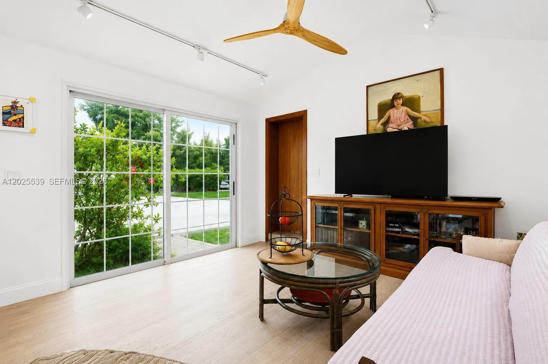
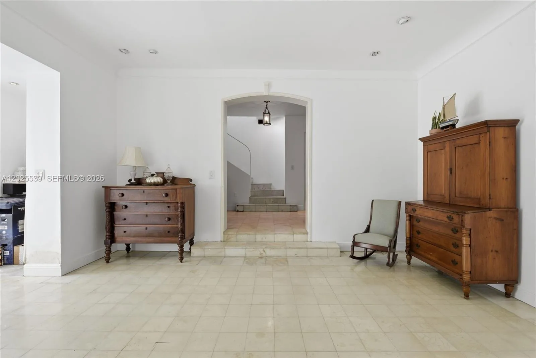
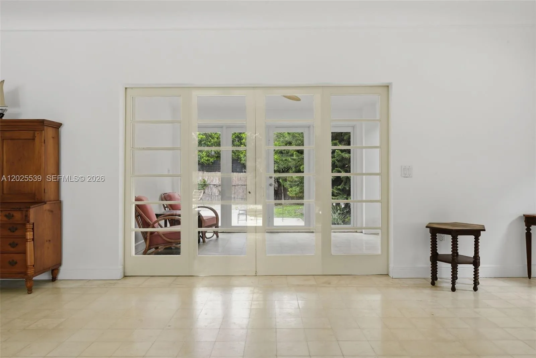
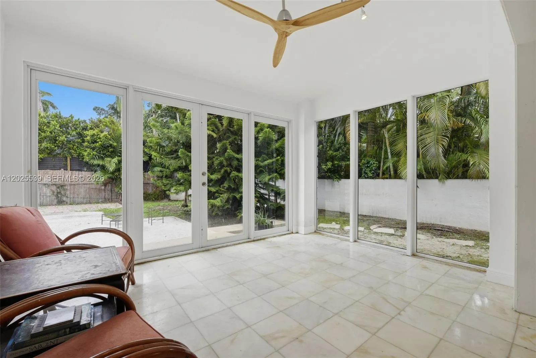
Bring your architect and builder. A rare opportunity to create a new custom residence on guard-gated Sunset Island No. II, or restore and reimagine one of the island’s most historically significant homes. Built in 1939, this Arthur Laidler-Jones designed residence was one of the first four homes built on Sunset Island No. II and retains many original architectural details. Historic photographs commissioned upon completion by renowned architectural photographers Gottscho-Schleisner are preserved in the permanent collection of the Library of Congress. Set on a 100 x 125-foot lot overlooking a park, the property offers 3,952 square feet with four bedrooms and four and a half baths, plus a private walled backyard. Treasured by the same family for nearly 50 years, the property presents an exceptional opportunity for new construction, restoration, or a complete reimagining. Minutes from Sunset Harbour, Lincoln Road, and South Beach, 2535 Sunset Drive combines an exceptional island location, privacy, architectural history, and the opportunity to create something truly special.
Amenities
2 Stories
Bedroom on Main Level
Breakfast Area
Built 1939
Built-in Features
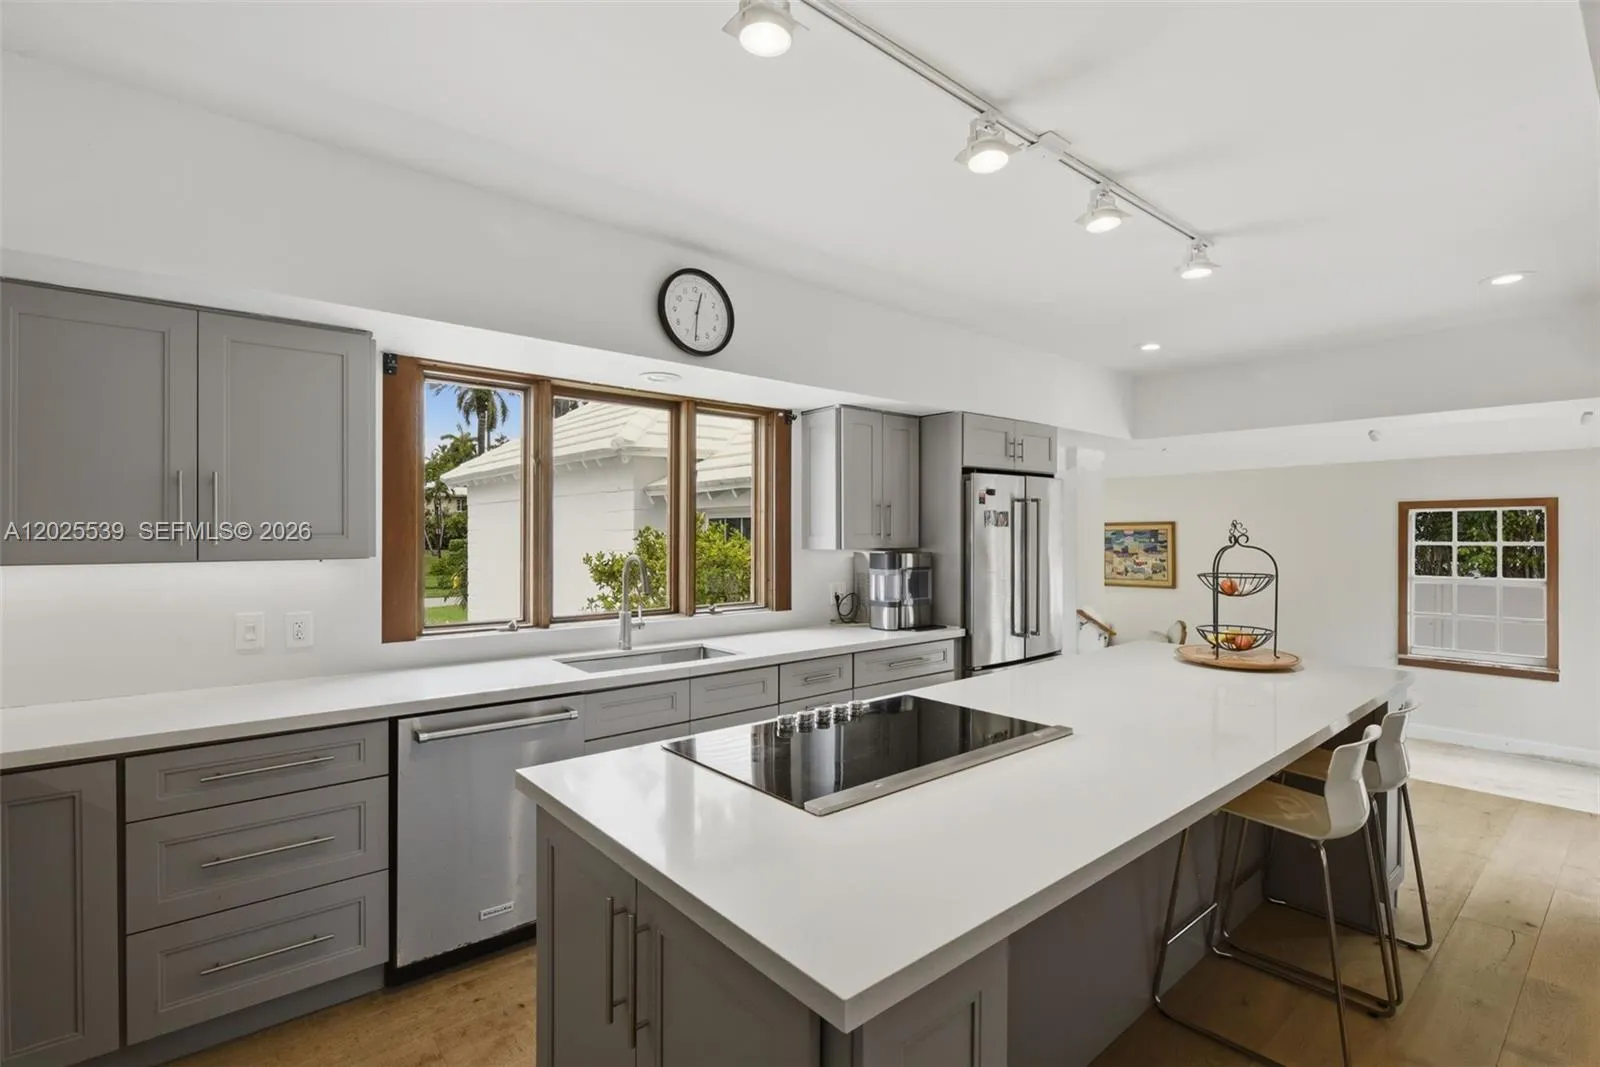
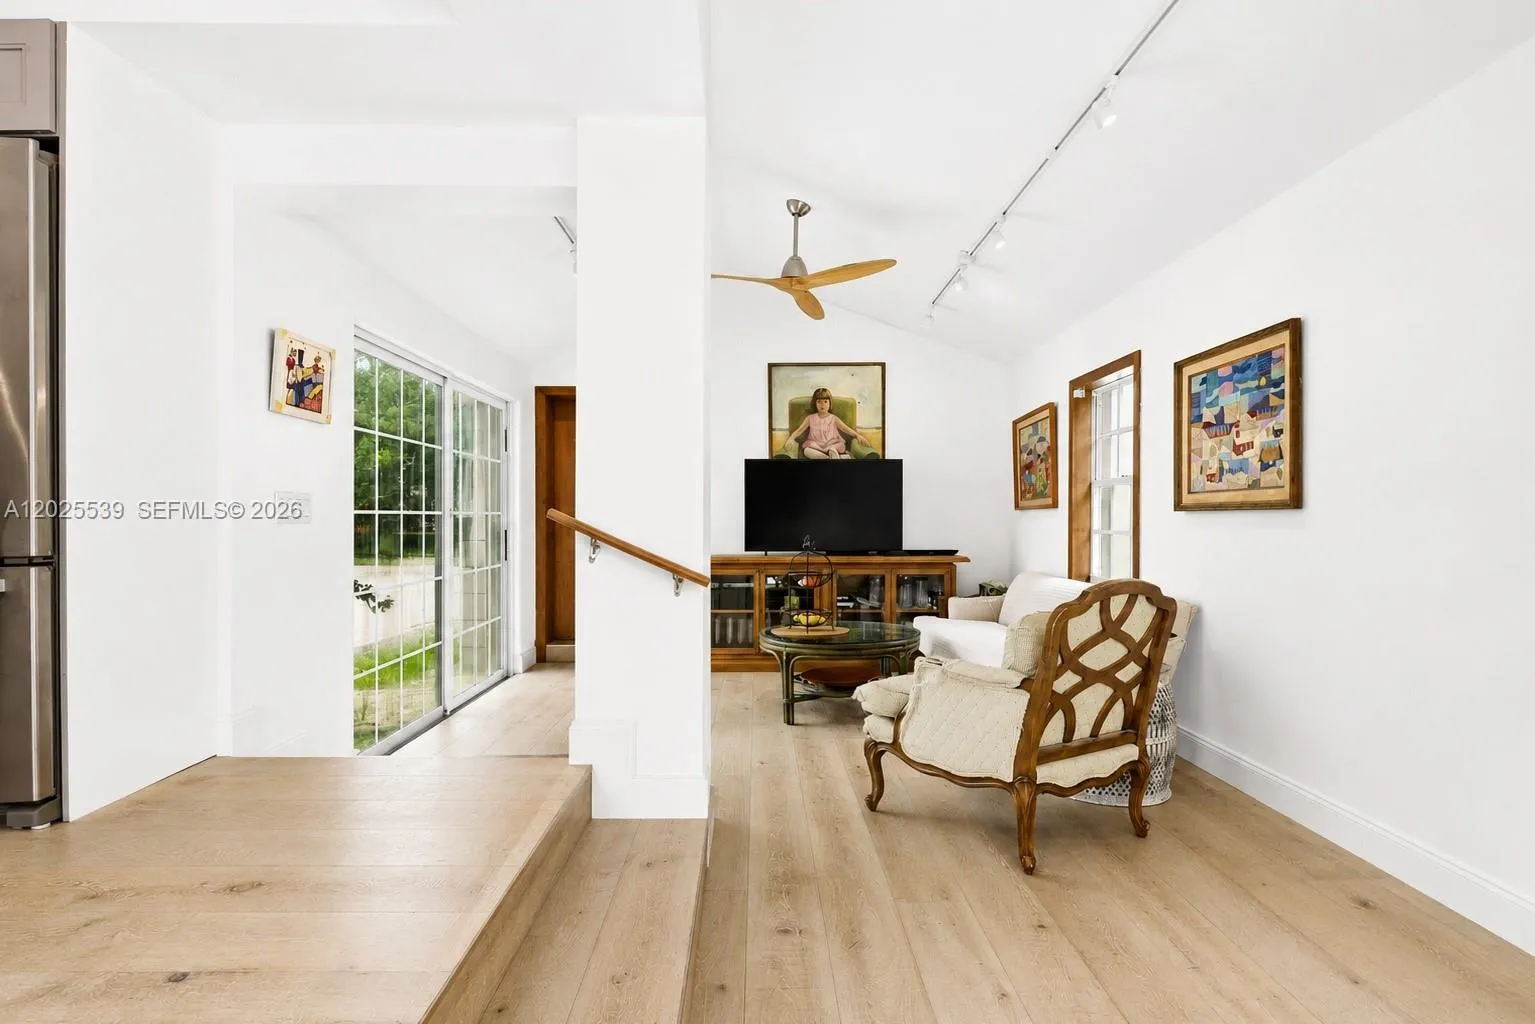
Built-in Features, Bedroom on Main Level, Breakfast Area, Closet Cabinetry, Dining Area, Separate/Formal Dining Room, Entrance Foyer, Eat-in Kitchen, Vaulted Ceiling(s), Walk-In Closet(s)
Closet Cabinetry
Cooling: Central Air, Wall/Window Unit(s)
Dining Area
Eat-in Kitchen
Entrance Foyer
Heating: Central
Outdoor Living Area
Outdoor Living Area, Room For Pool
Room For Pool
Separate/Formal Dining Room
Vaulted Ceiling(s)
View: Garden, Other
Walk-In Closet(s)
Payment Calculator
$0.00 per month
30 Year Fixed, 6.59% Interest
Principal & Interest
$0.00
Property Tax
$0.00
Mortgage Insurance
$0.00
HOA
$0.00
Home Owners Insurance
$0.00
Property Location
Listing Office:
Epique Realty Inc.
Listing Agent:
Damon Cohen

All listings featuring the BMLS logo are provided by BeachesMLS Inc. This information is not verified for authenticity or accuracy and is not guaranteed. Copyright 2026 Beaches Multiple Listing Service, Inc. Updated: 10/05/2026 6:31 PM
Some properties that appear for sale on this limited electronic display may no longer be available. For the most current information, contact one of our agents.
Contact Your Agent

Mariyana Sharenkova
Ask a Question!
Get answers fast
Similar Properties