Active
single
SALE
14900 Stirrup Lane, Wellington, Florida 33414
Wellington, FL 33414
$4,490,000
7 beds
7 baths
6,484 sqft
Pool
































Property Details
MLS#
B26033462
Type
Single
Square Footage
6,484
Bedrooms
7
Bathrooms
7 full
Year Built
1988
Tax Amount
$26,870
Garage Spaces
7
Property Description
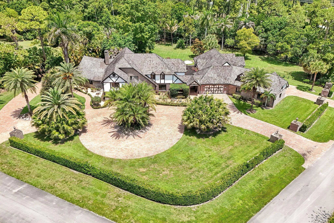
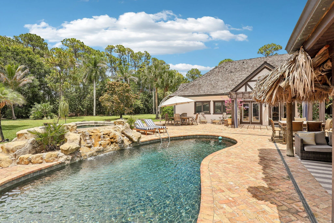
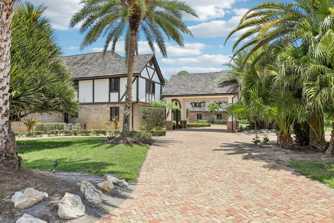
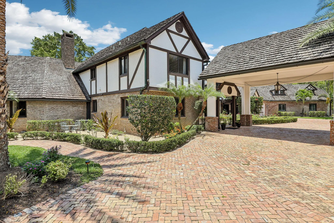
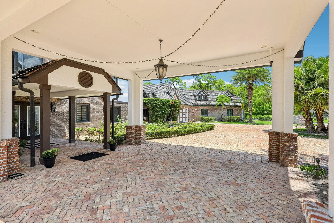
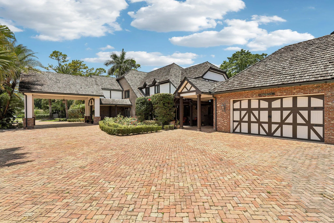
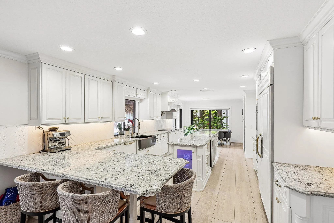
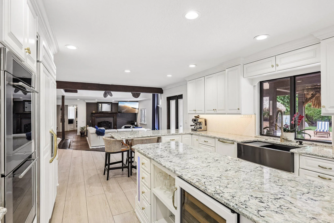
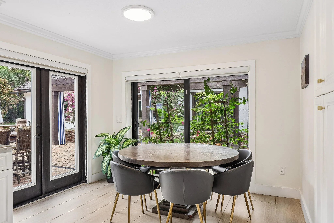
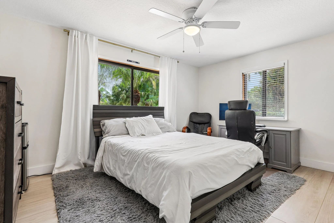
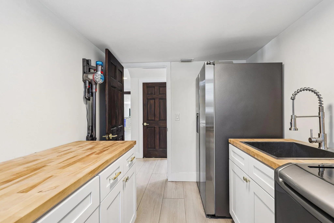
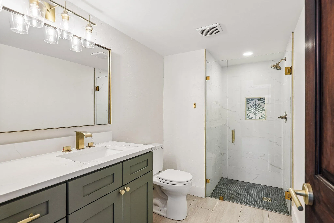
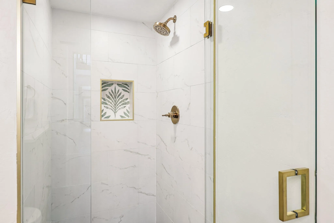
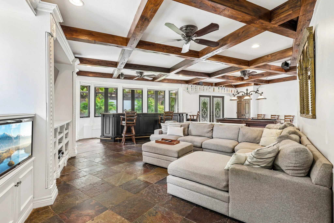
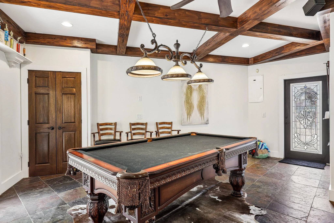
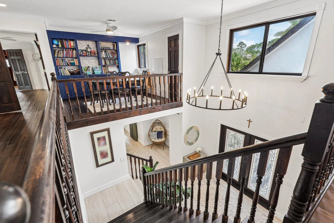
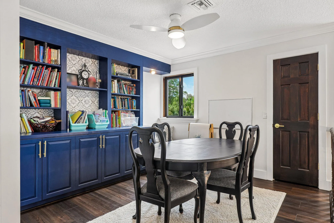
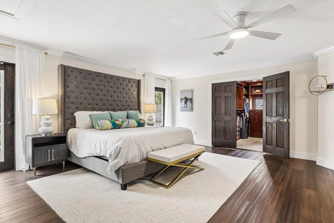
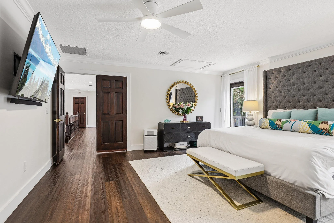
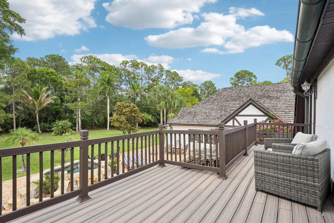
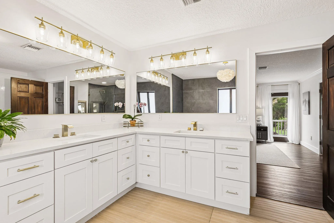
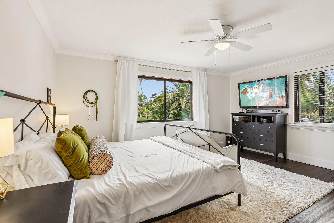
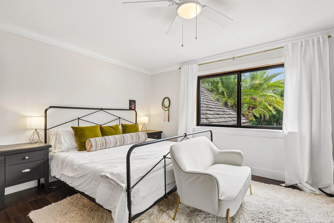
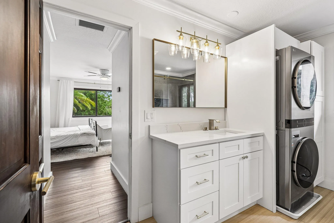
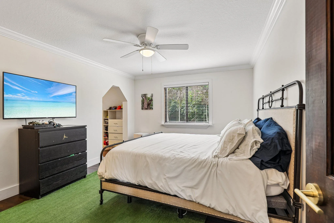
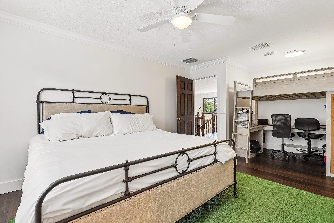
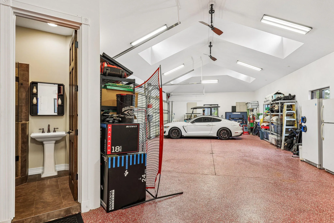
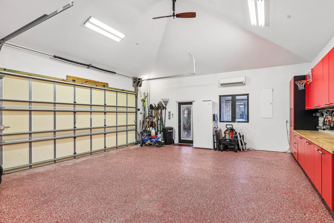
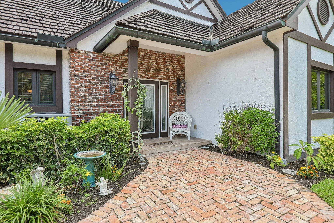
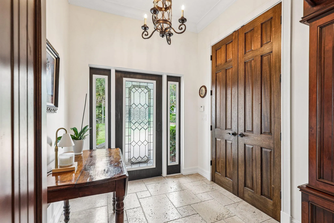
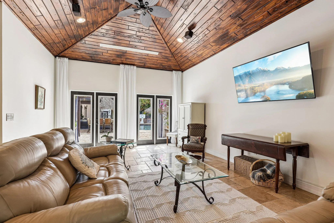
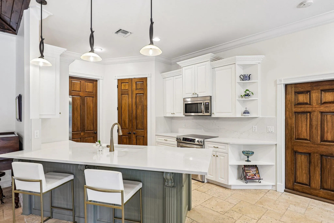
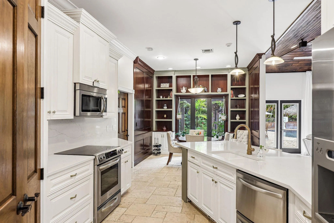
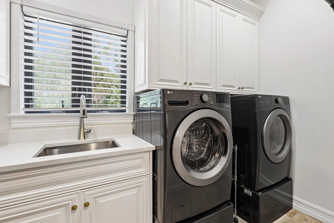
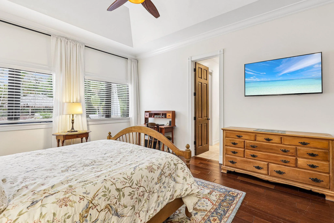
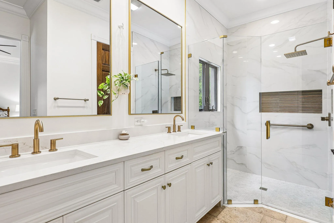
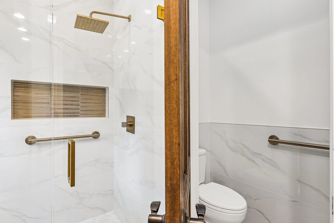
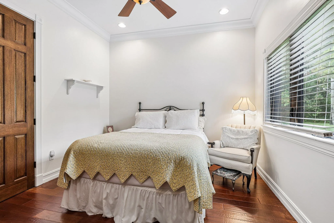
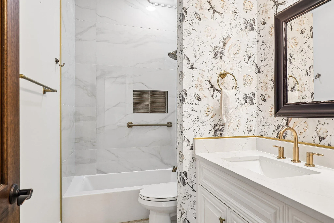
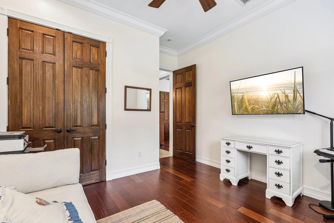
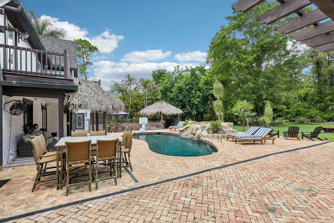
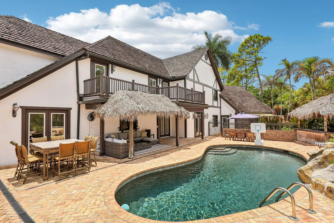
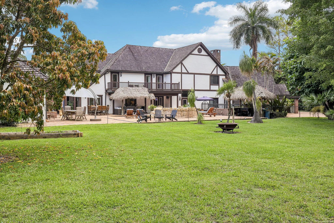
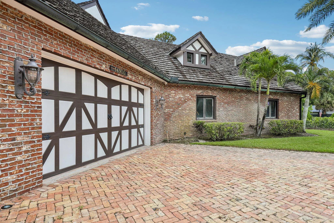
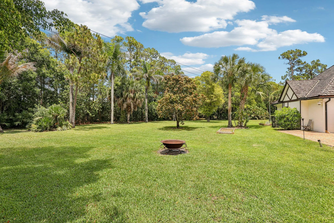
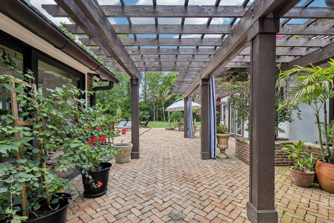
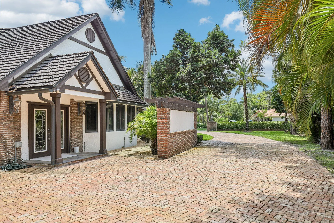
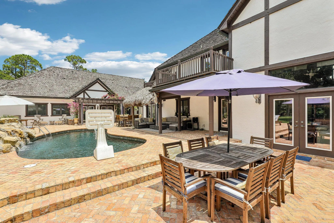
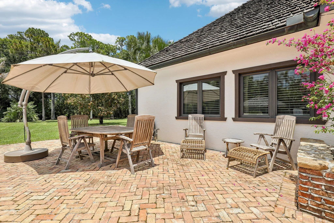
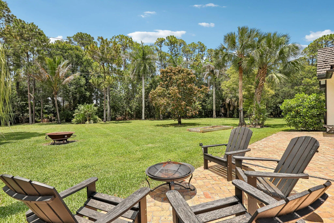
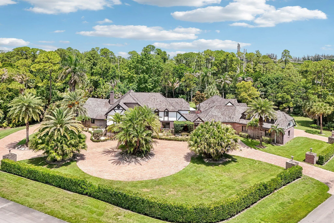
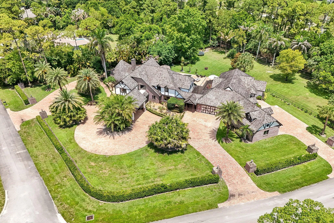
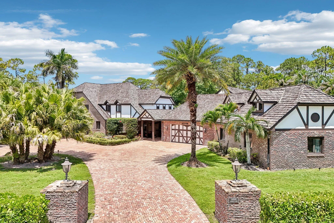
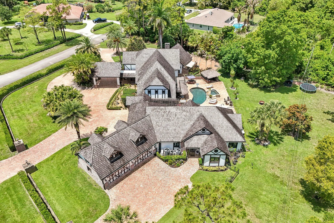
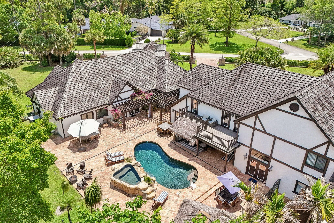
Nestled on over 2.3 pristine acres in the highly sought-after Wellington community of Paddock Park, this English Tudor estate is a true masterpiece of craftsmanship, elegance and modern luxury. This remarkable compound blends timeless architectural character with exceptional upgrades throughout. The compound is secure with complete impact windows and doors. A whole house generator and reverse osmosis system. The Main home features 4-bedroom and 4-bathrooms; complementing the main home is a 3-bedroom, 3-bathroom guest house offering privacy for guests, staff, or multigenerational living. For the automotive enthusiast, the property boasts an impressive 7-car garage designed to accommodate a premier car collection. Saltwater pool and heated spa offer year-round resort living.
Amenities
2 Stories
7-car Garage
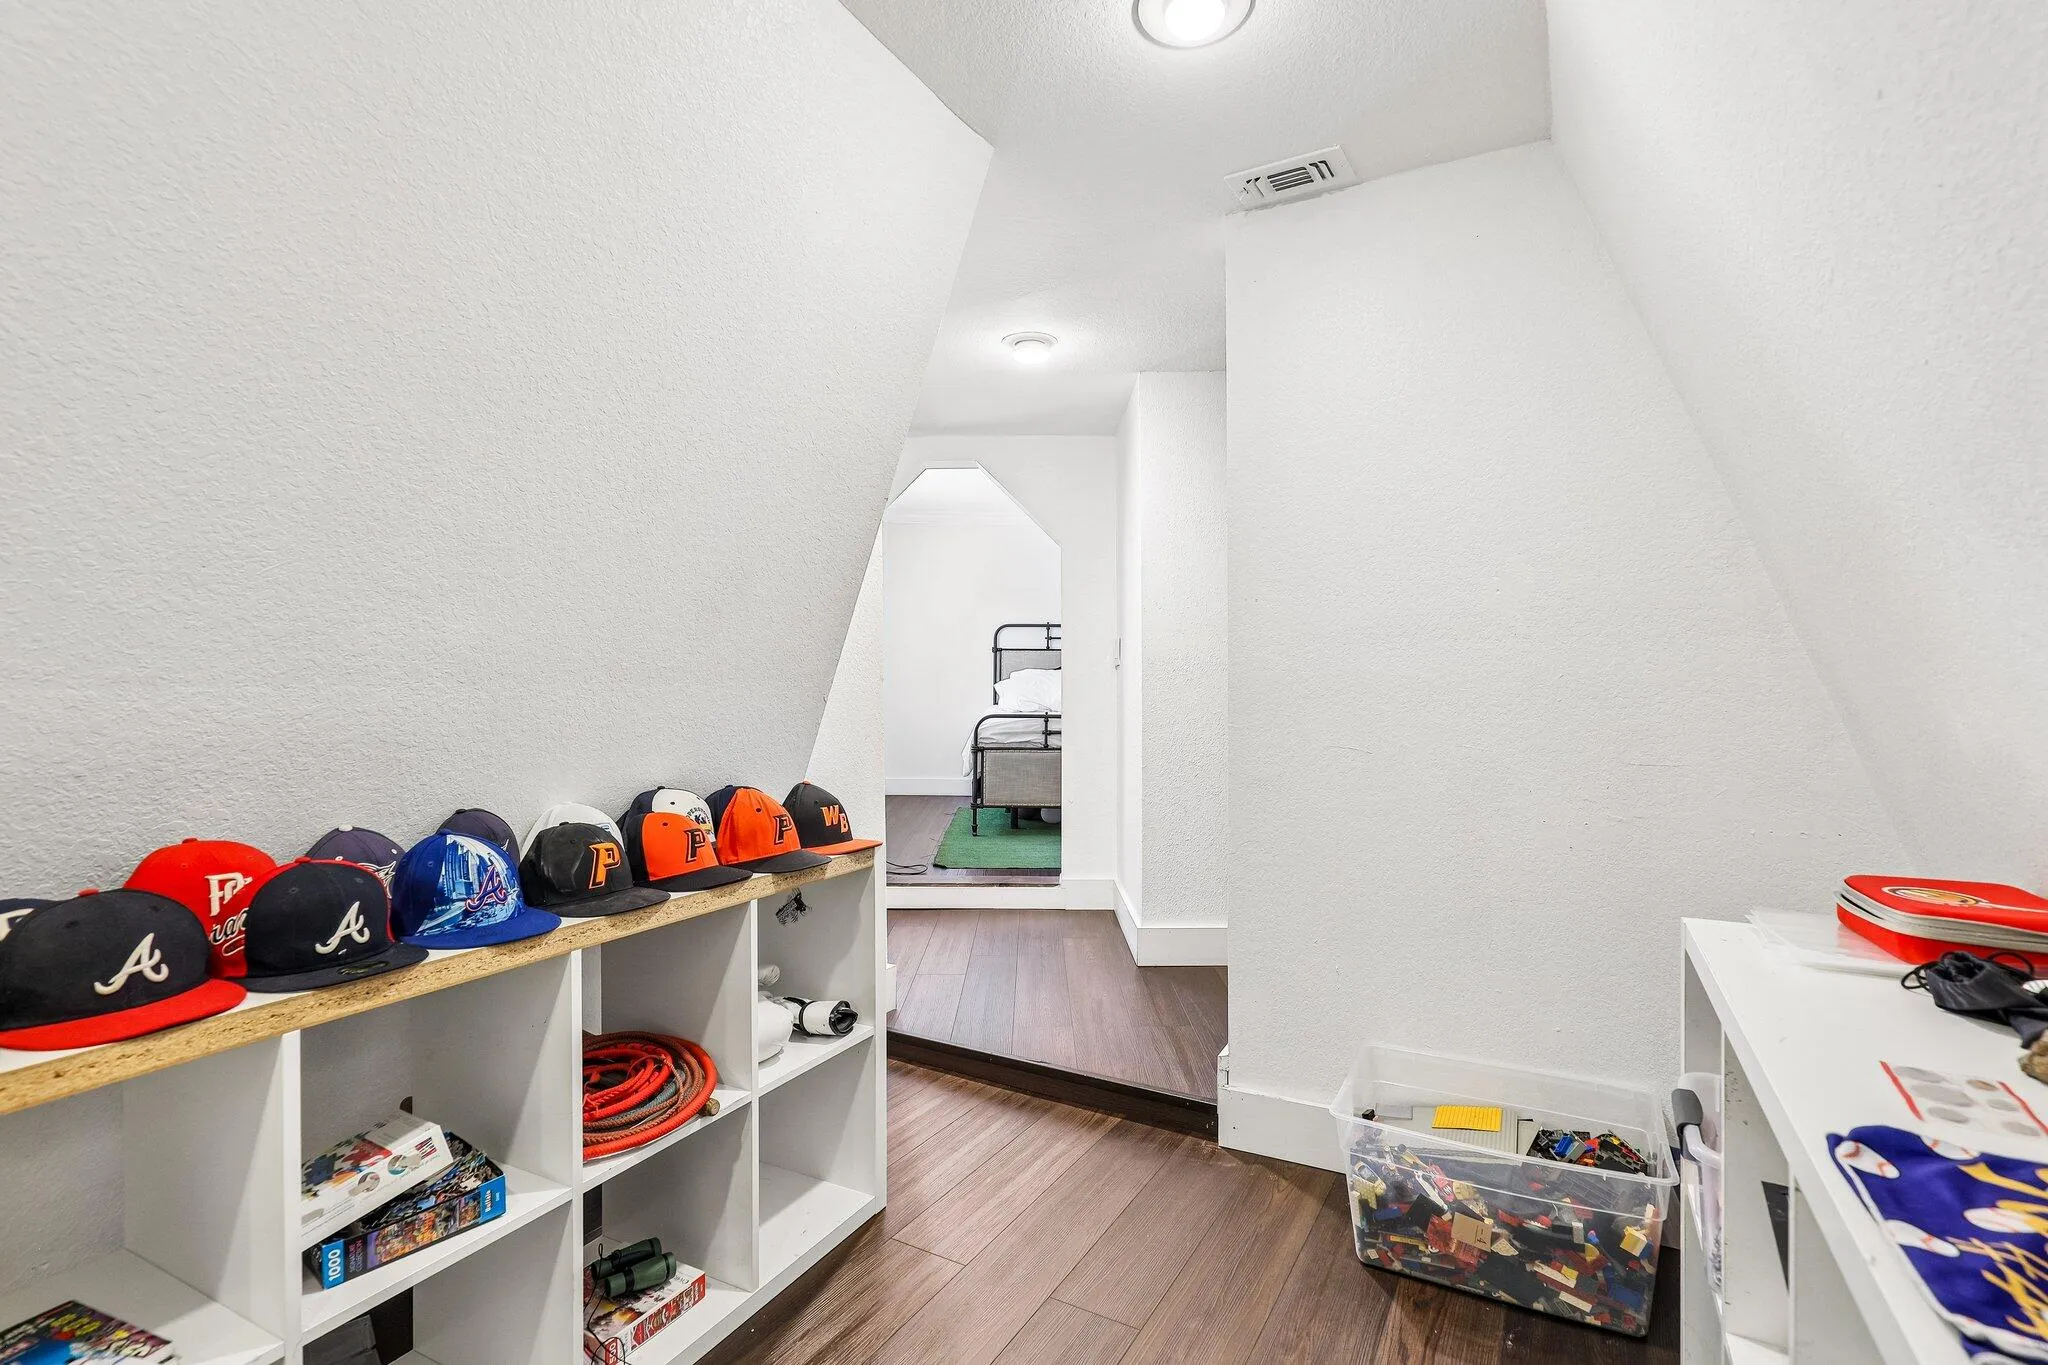
Attic
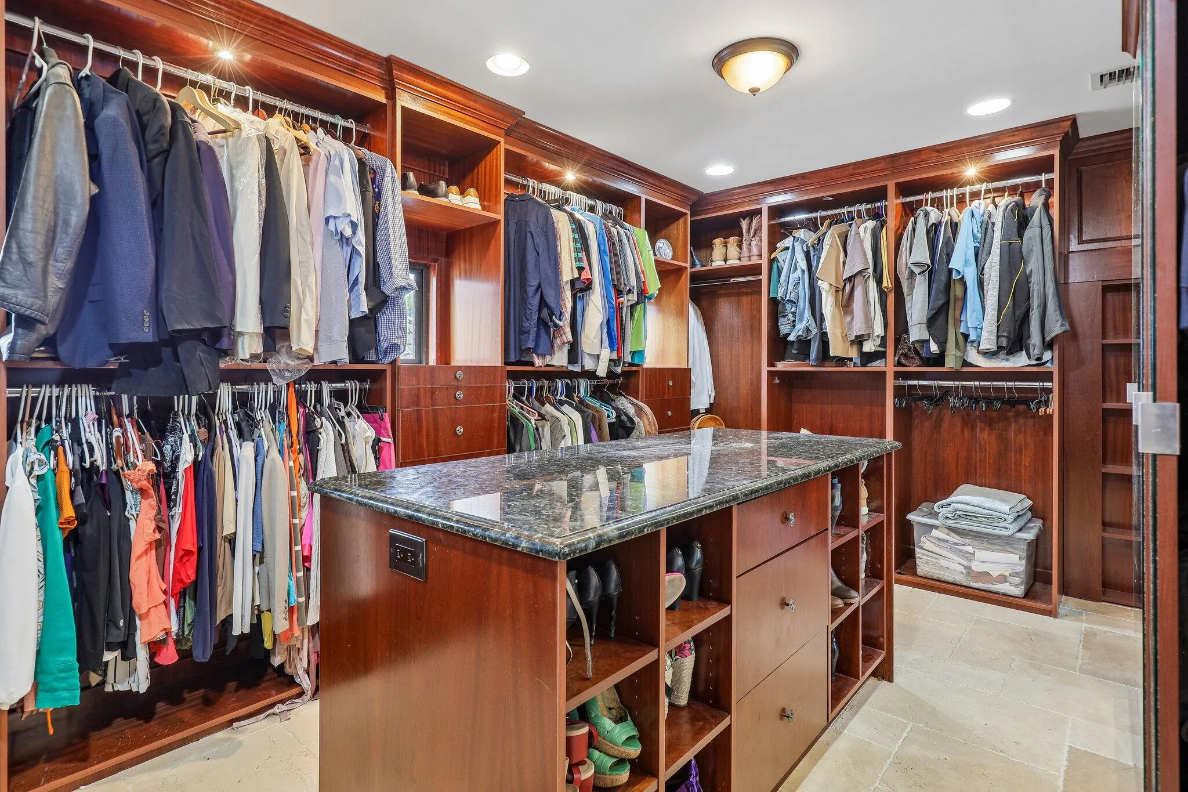
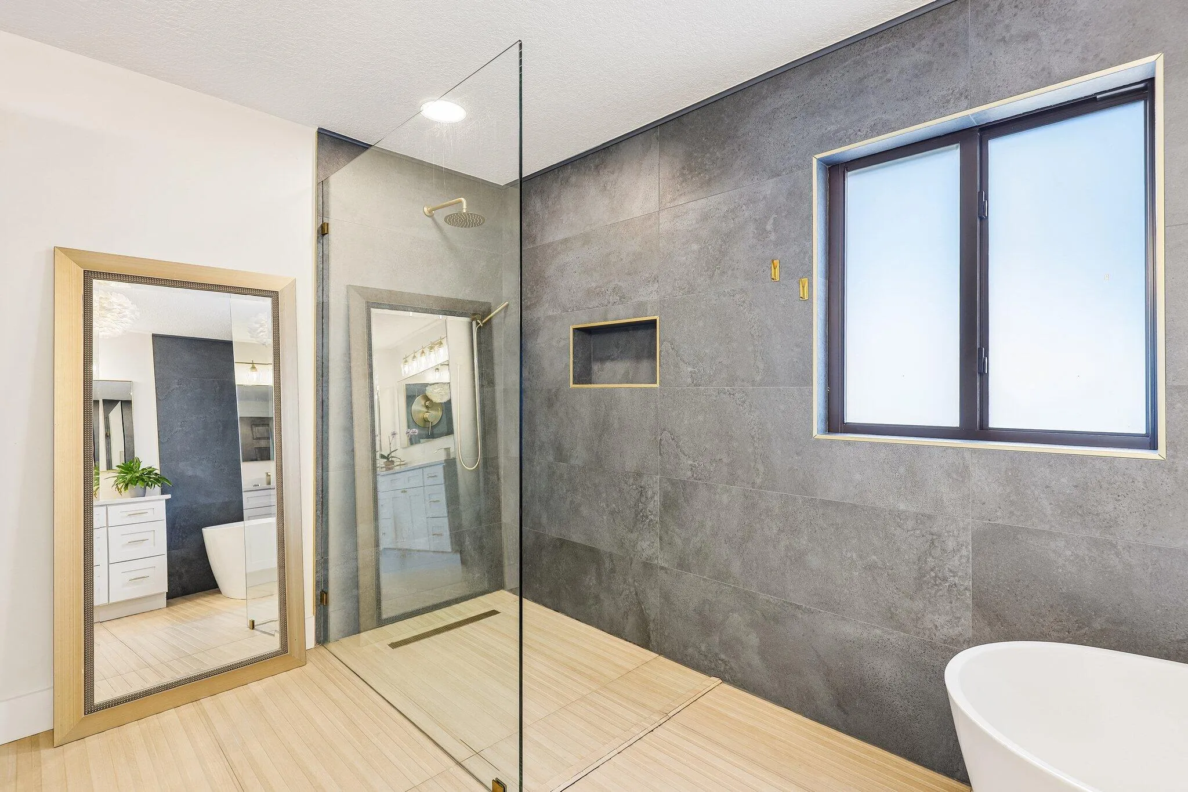
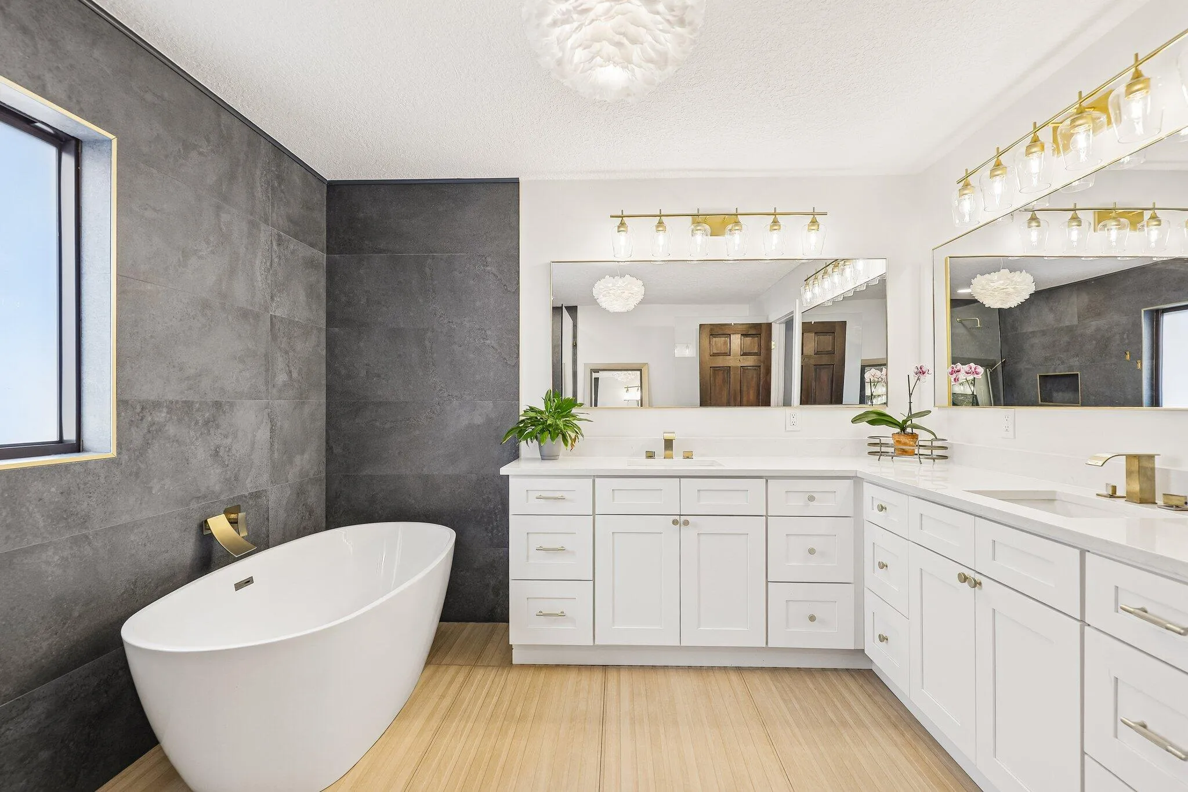
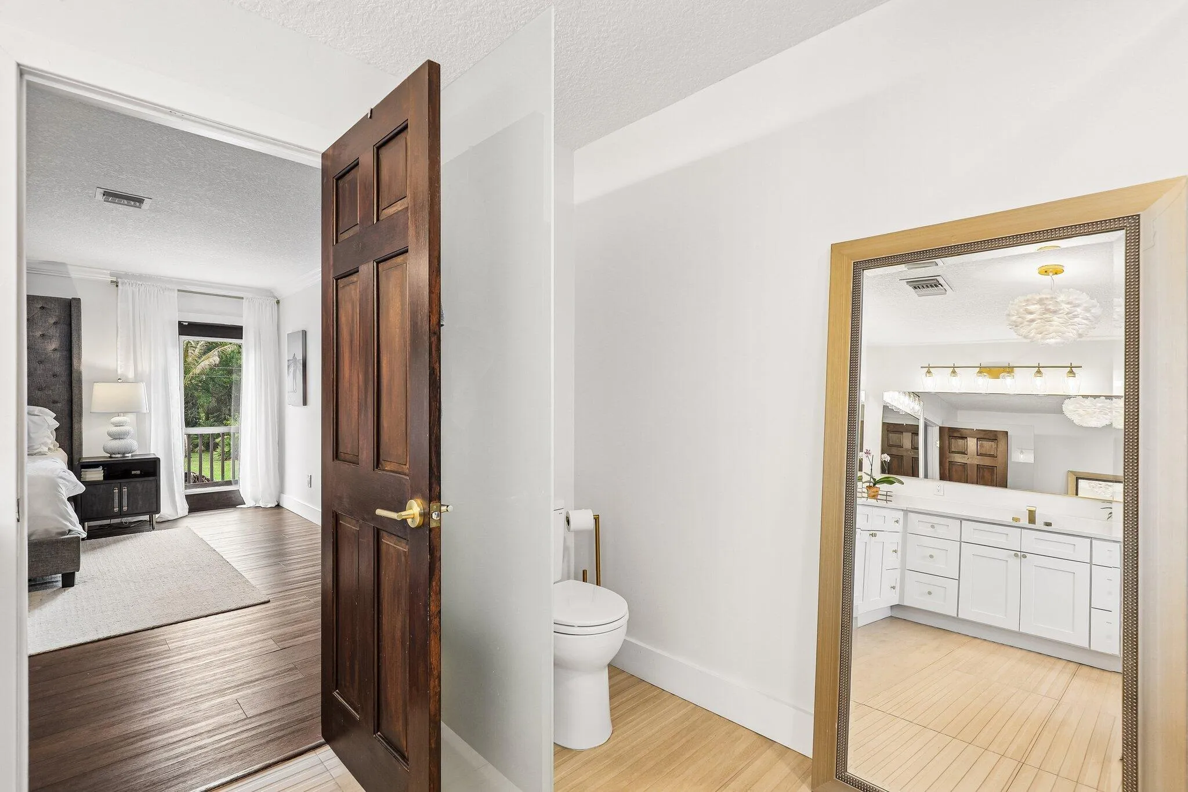
Attic, Wet Bar, Breakfast Bar, Built-in Features, Bedroom on Main Level, Breakfast Area, Bathtub, Closet Cabinetry, Cathedral Ceiling(s), Central Vacuum, Dining Area, Separate/Formal Dining Room, Dual Sinks, Eat-in Kitchen, Family/Dining Room, High Ceilings, Kitchen Island, Kitchen/Dining Combo, Living/Dining Room, Custom Mirrors, Multiple Primary Suites
Balcony
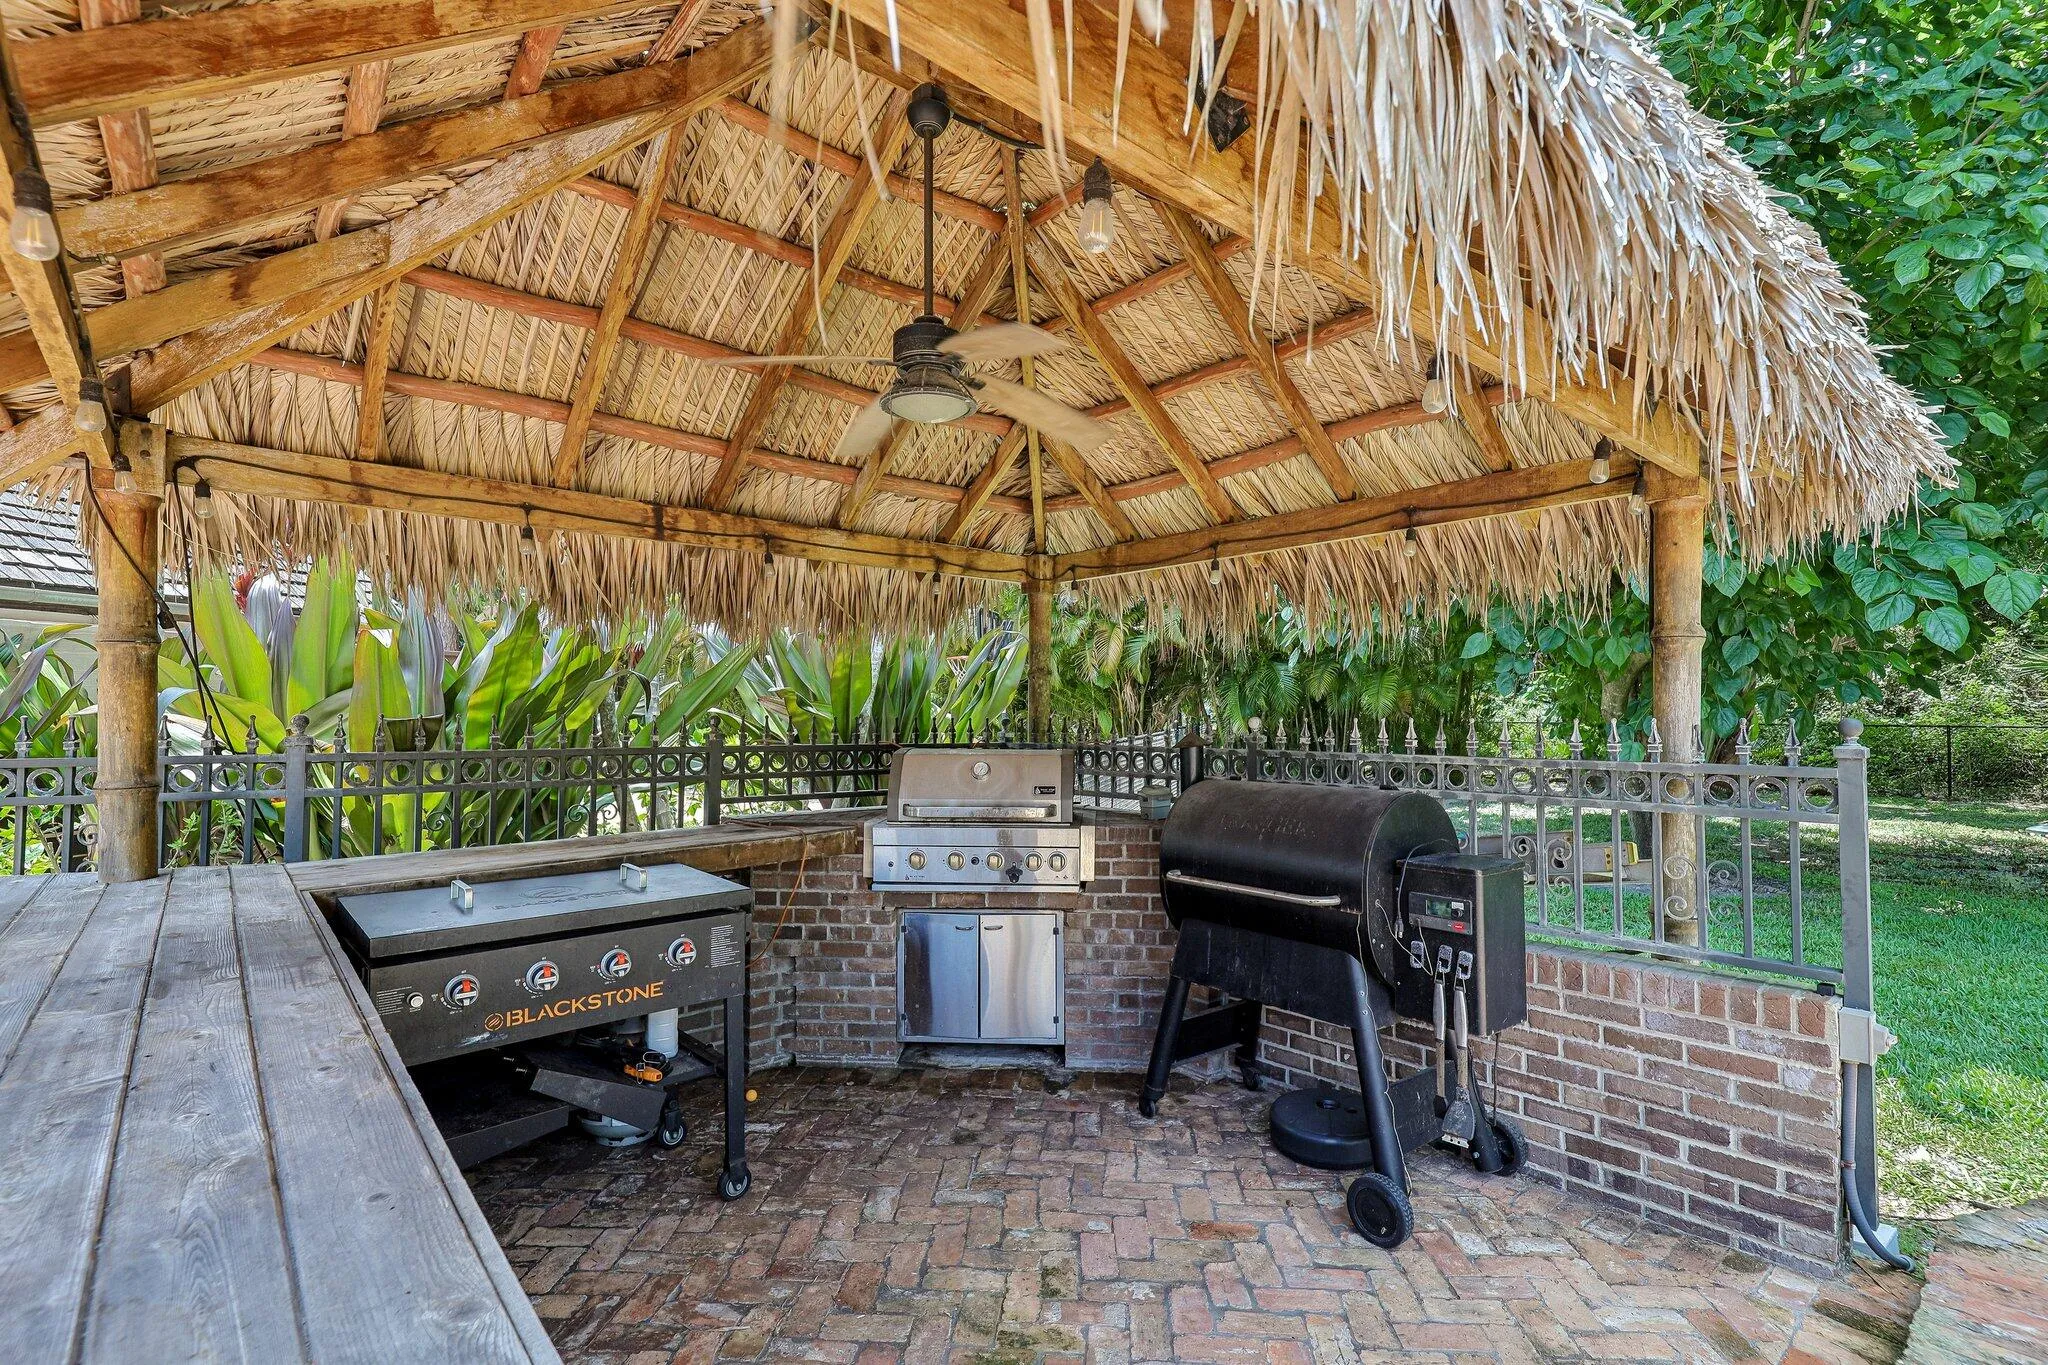
Barbecue
Bathtub
Bedroom on Main Level
Breakfast Area
Breakfast Bar
Built 1988
Built-in Barbecue
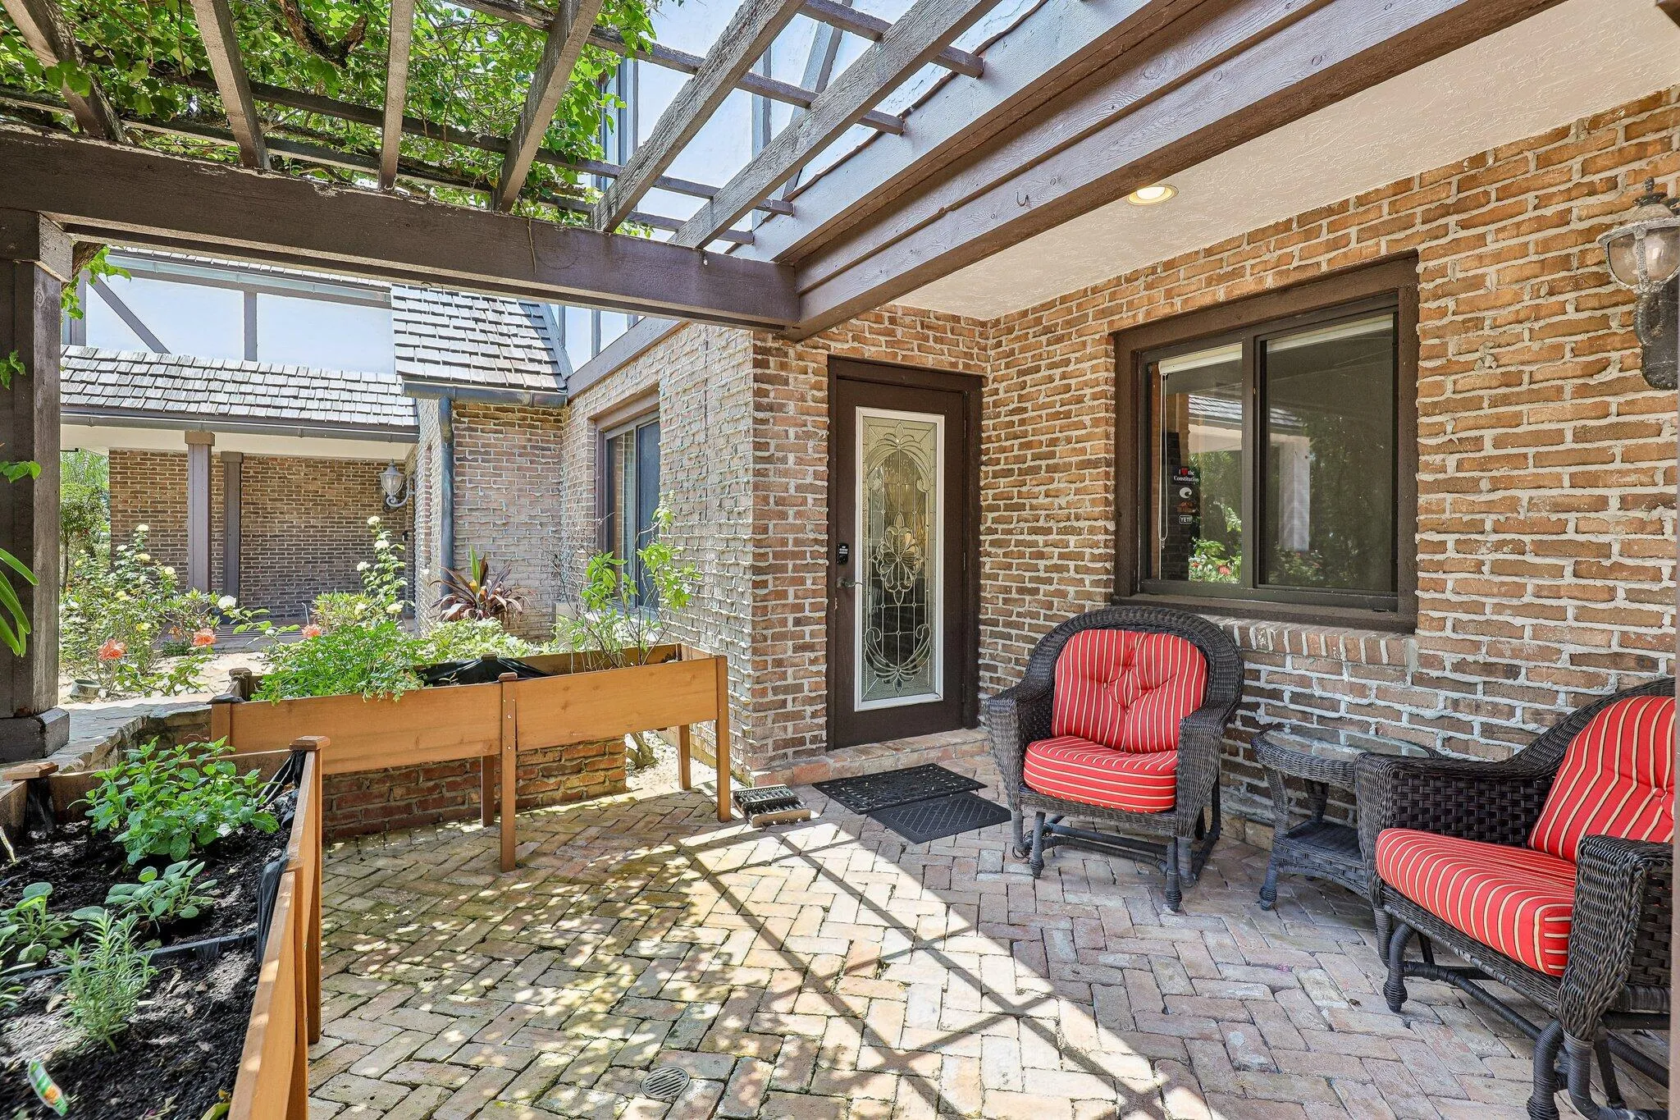
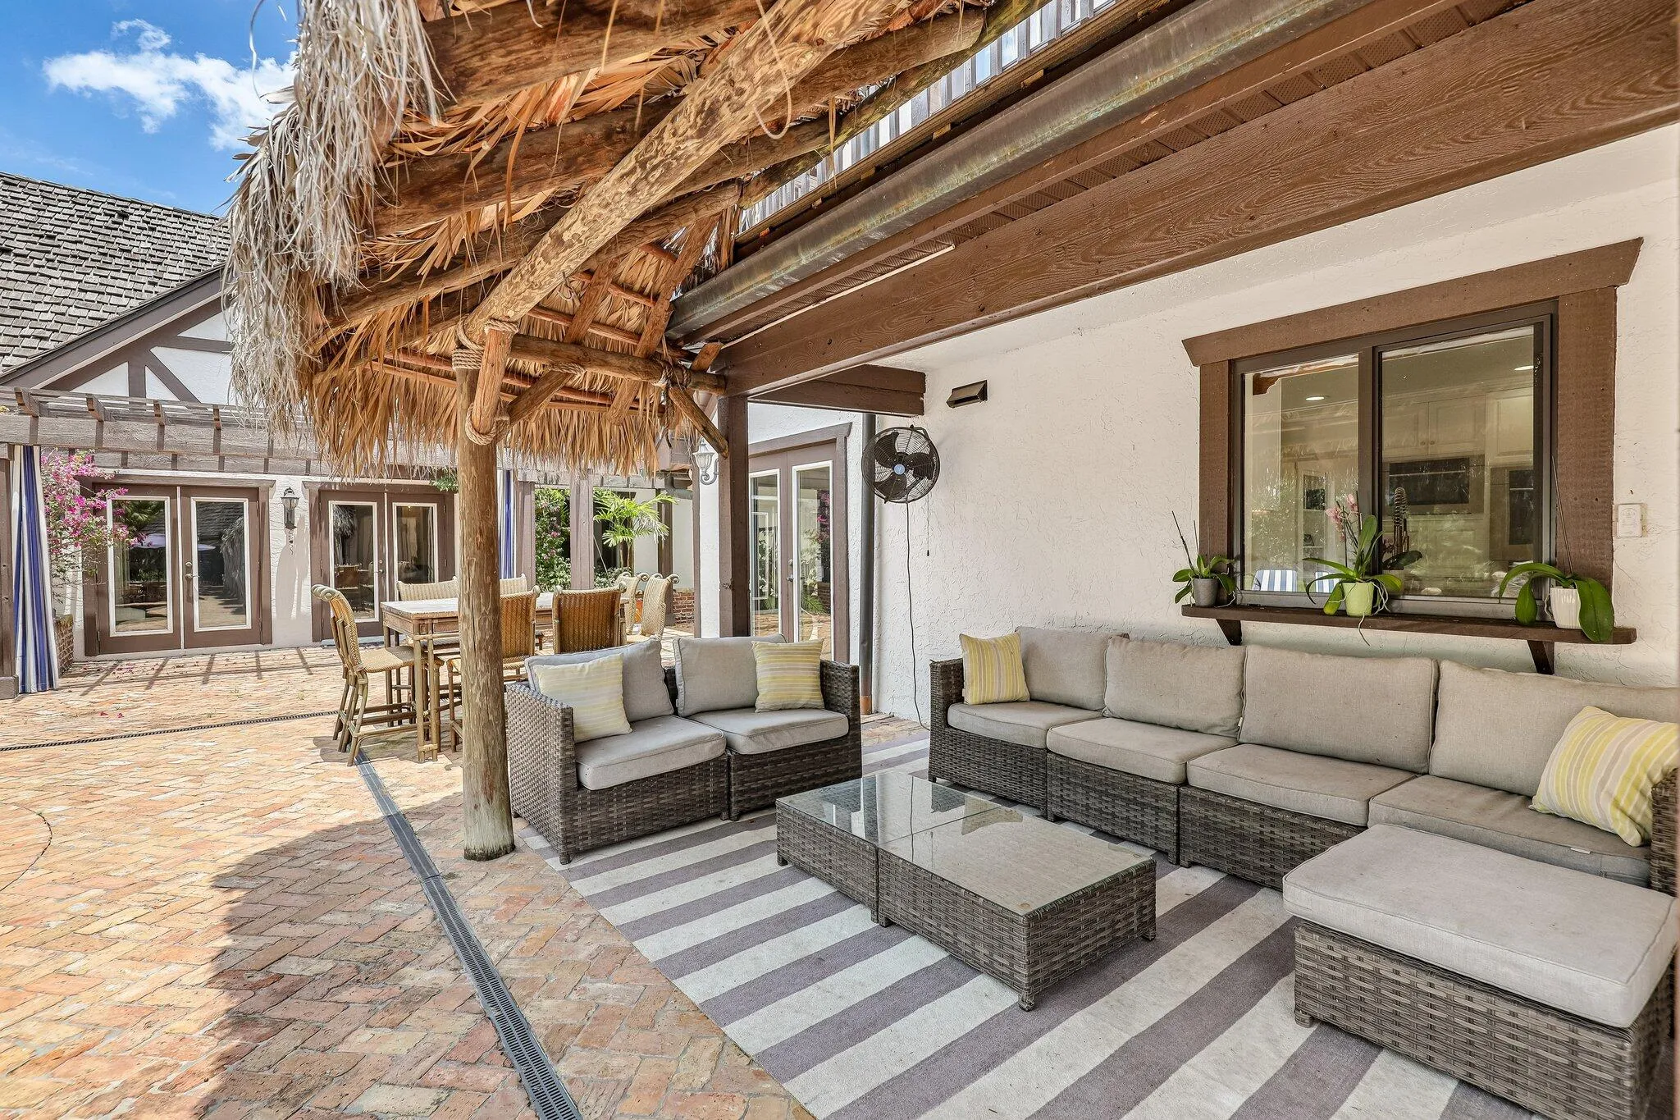
Built-in Barbecue, Balcony, Barbecue, Covered Courtyard, Courtyard, Garden, Lighting, Outdoor Kitchen, Outdoor Living Area, Outdoor Shower, RV Hookup, Propane Tank - Owned
Built-in Features
Cathedral Ceiling(s)
Central Vacuum
Closet Cabinetry
Cooling: Central Air, Ceiling Fan(s), Electric
Courtyard
Covered Courtyard
Custom Mirrors
Dining Area
Dual Sinks
Eat-in Kitchen
Family/Dining Room
Fenced
Garden
Gas Heat
Gunite
Heated
Heating: Central, Electric
High Ceilings
In Ground
Kitchen Island
Kitchen/Dining Combo
Lighting
Living/Dining Room
Multiple Primary Suites
Outdoor Kitchen
Outdoor Living Area
Outdoor Shower
Pool
Pool Equipment
Pool/Spa Combo
Propane Tank - Owned
RV Hookup
Salt Water
Separate/Formal Dining Room
View: Garden, Preserve
Waterfall
Wet Bar
Payment Calculator
$0.00 per month
30 Year Fixed, 6.59% Interest
Principal & Interest
$0.00
Property Tax
$0.00
Mortgage Insurance
$0.00
HOA
$0.00
Home Owners Insurance
$0.00
Property Location
Listing Office:
Premier Brokers International
Listing Agent:
Krisha De Vore

All listings featuring the BMLS logo are provided by BeachesMLS Inc. This information is not verified for authenticity or accuracy and is not guaranteed. Copyright 2026 Beaches Multiple Listing Service, Inc. Updated: 10/09/2026 4:18 PM
Some properties that appear for sale on this limited electronic display may no longer be available. For the most current information, contact one of our agents.
Contact Your Agent

Barbara Gillis
Ask a Question!
Get answers fast
Similar Properties