Active
single
SALE
9563 Sw 123rd Terrace, Miami, Florida 33176
Miami, FL 33176
$1,725,000
4 beds
4 baths
3,314 sqft
HOA: $455.00
Property Details
MLS#
A12025714
Type
Single
Square Footage
3,314
Bedrooms
4
Bathrooms
4 full
Year Built
2000
Tax Amount
$12,203
HOA Fees
$455
Garage Spaces
2
Property Description
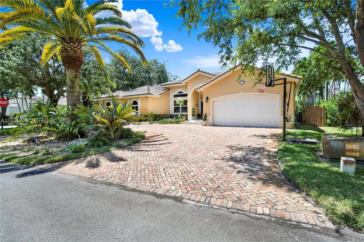
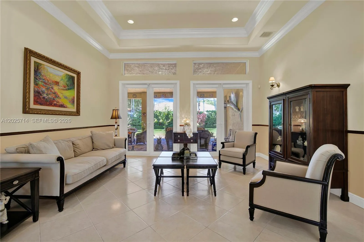
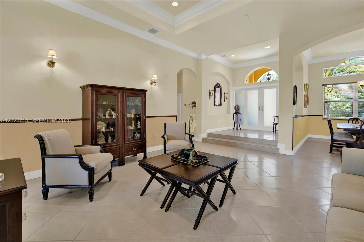
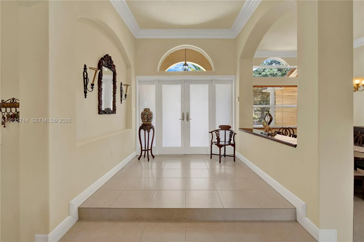
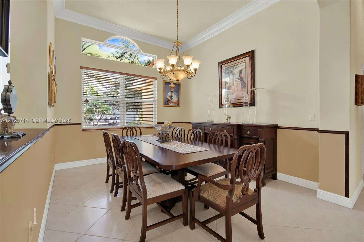
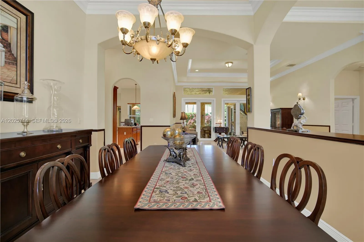
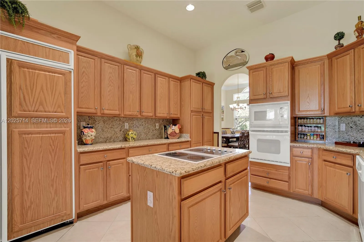
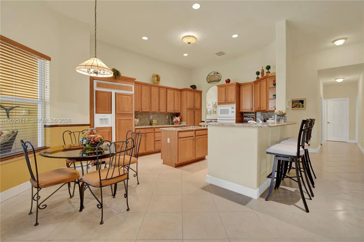
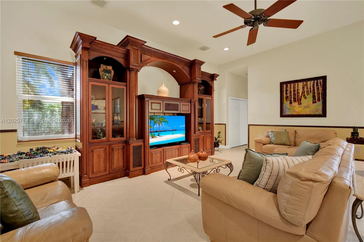
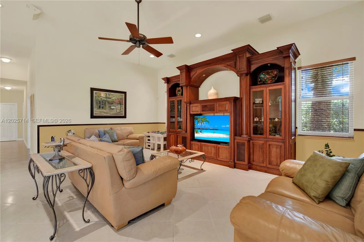
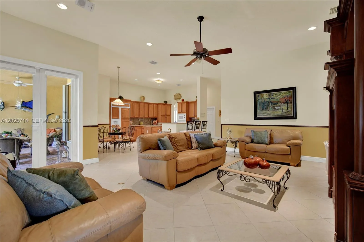
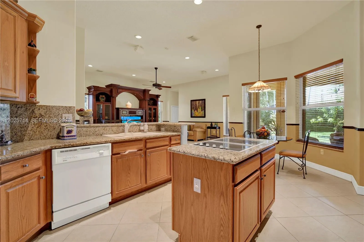
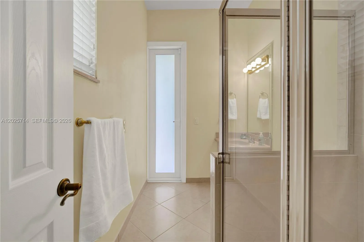
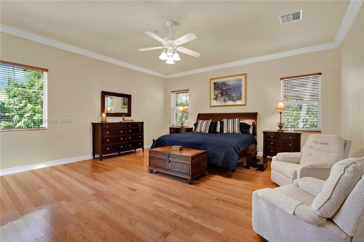
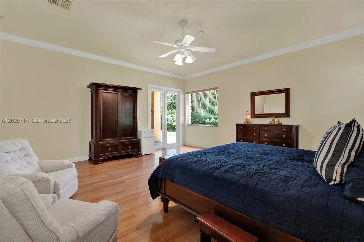
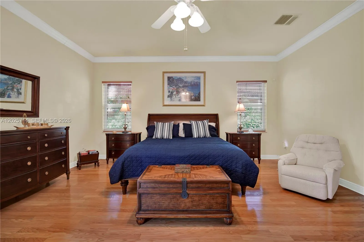
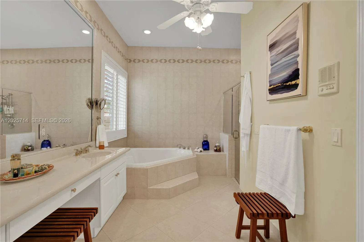
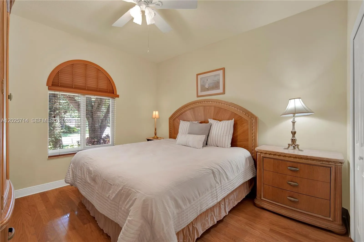
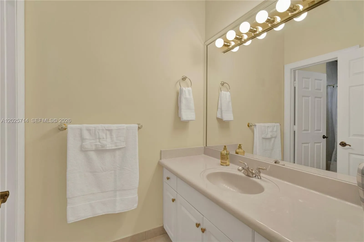
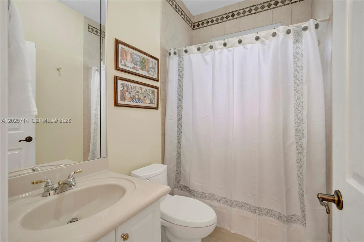
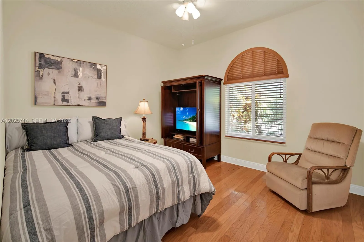
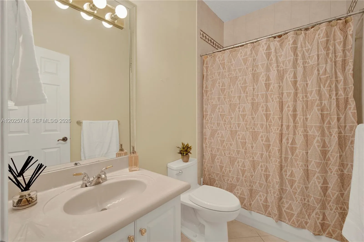
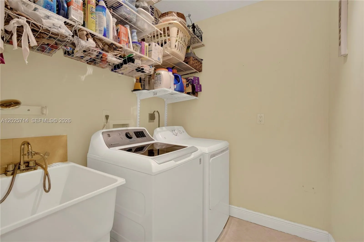
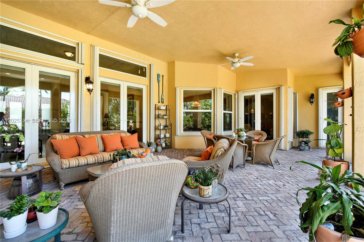
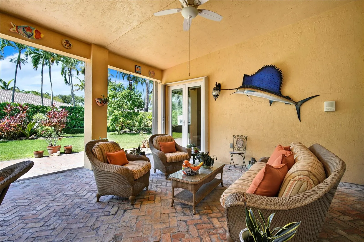
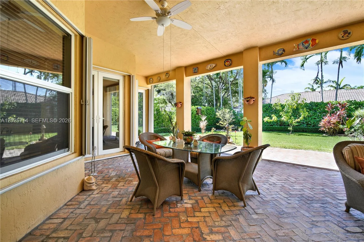
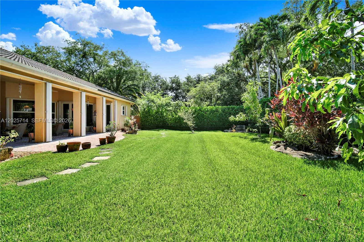
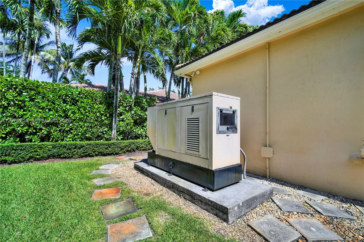
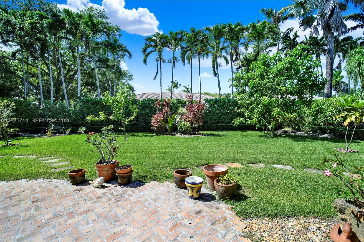
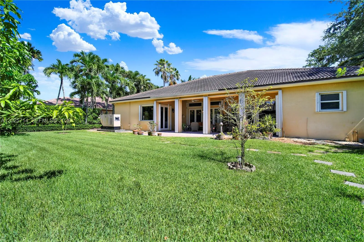
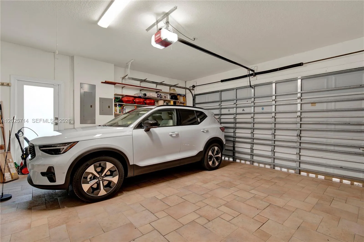
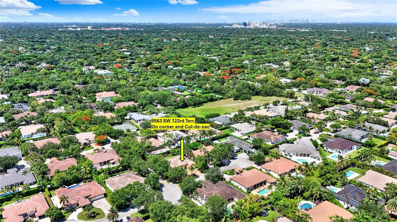
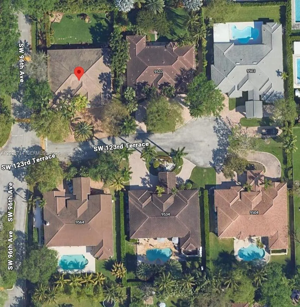
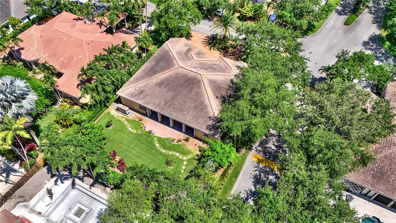
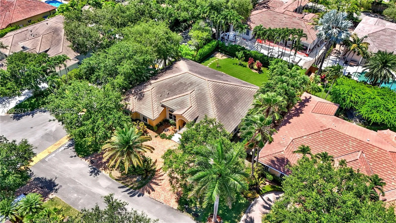
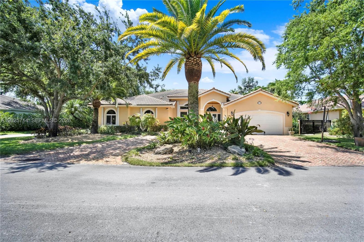
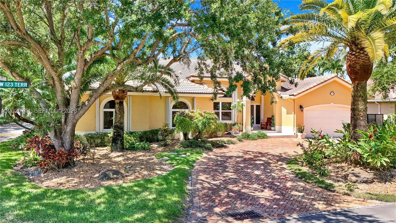
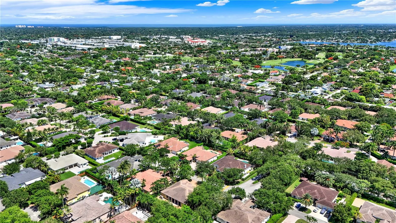
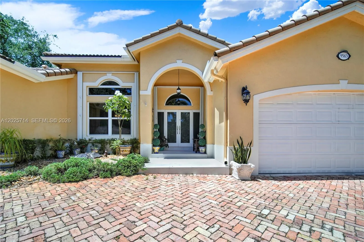
Beautifully maintained one-story, 4-bedroom, 4-bathroom home located in the highly desirable gated/guarded community of Oak Ridge Falls in Kendall! This spacious residence features an excellent layout with high ceilings creating a bright and inviting atmosphere from the moment you enter. It offers a well-appointed kitchen, generous bedrooms, inviting indoor/outdoor spaces, 2-car garage, and a seamless flow perfect for both everyday living and entertaining. Step outside to your covered terrace with private garden, lush landscaping, and swaying palm trees—perfect for entertaining or unwinding after a long day. Enjoy the tranquility of a friendly neighborhood. Great community upgrades, including improvements to the main entrance, roads, and landscaping. The home includes full impact windows and doors for added storm protection and peace of mind, plus a generator for extra security and convenience during hurricane season. Conveniently located near top-rated schools including Vineland K-8 and Miami Killian Senior High. As well as shopping, dining, parks, major highways, The Falls, Target, Whole Foods, Baptist Hospital, Ron Ehmann Tennis Park & Palmetto Golf Course. A fantastic opportunity to own in one of Kendall’s most established and centrally located communities! This beautiful home is situated on a cul-de-sac.
Amenities
1 Stories
2-car Garage
Bathtub
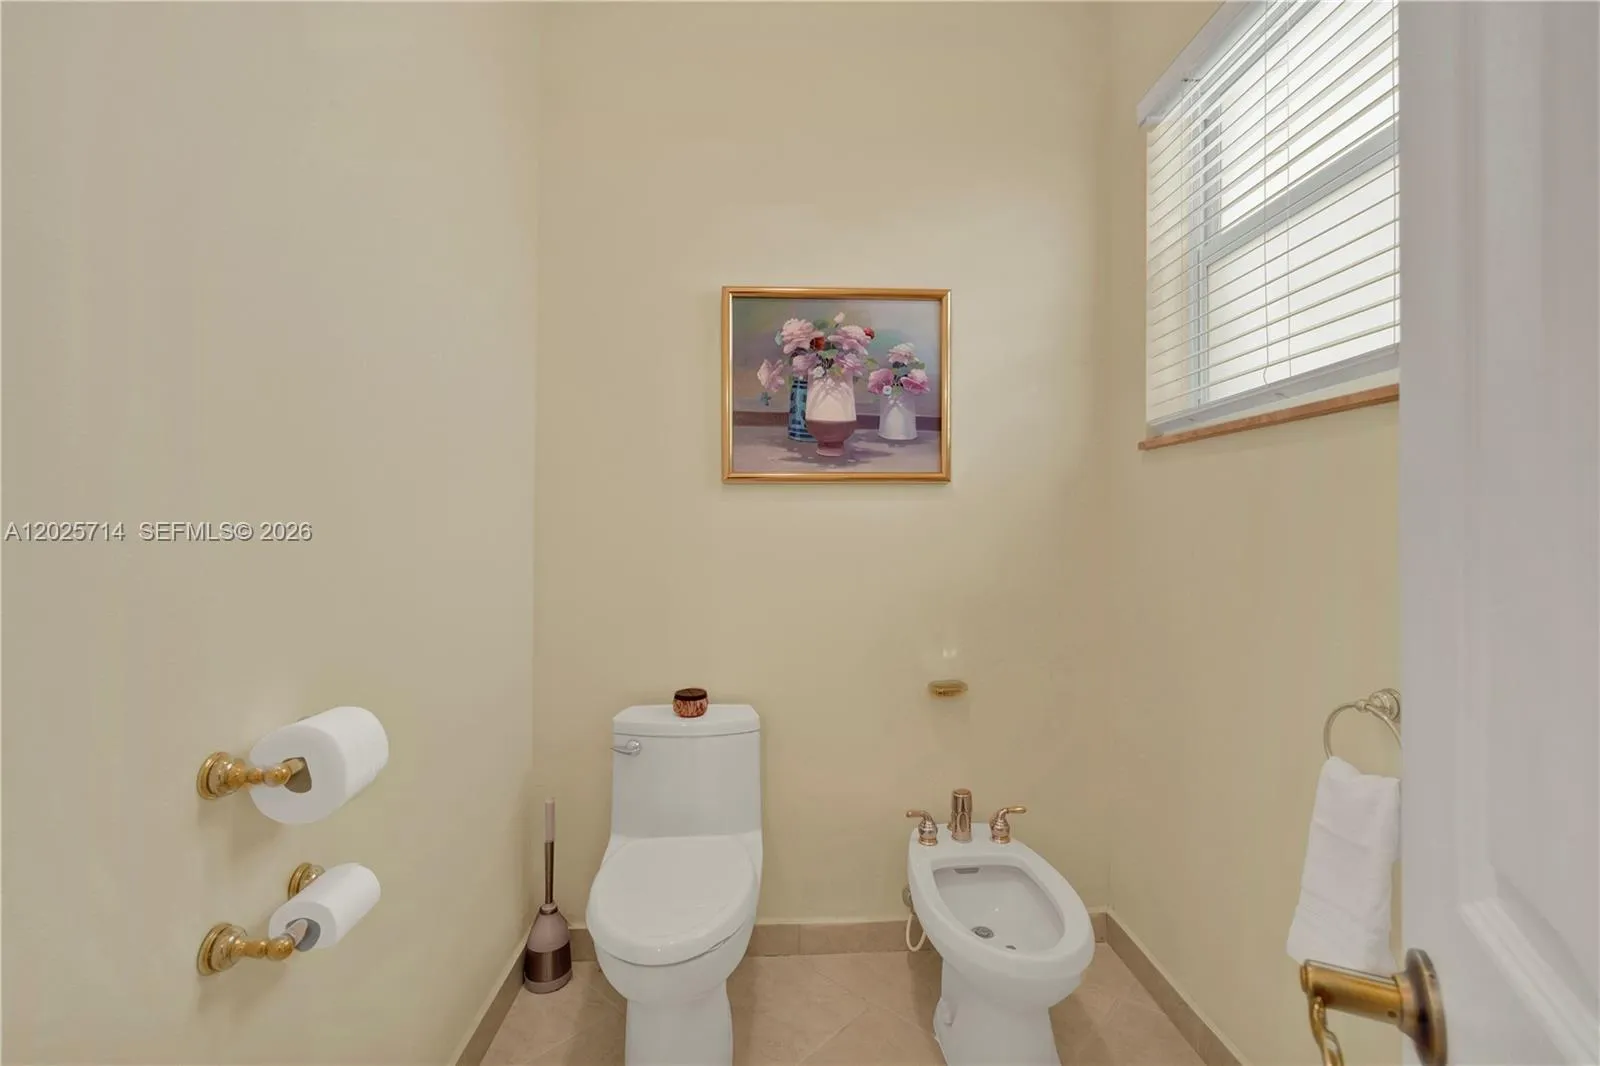
Bidet
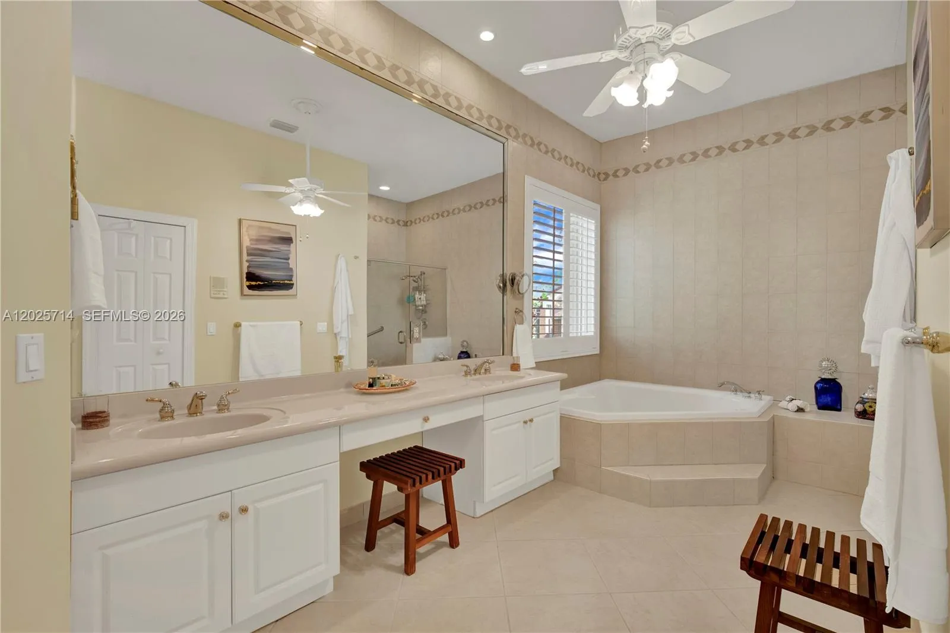
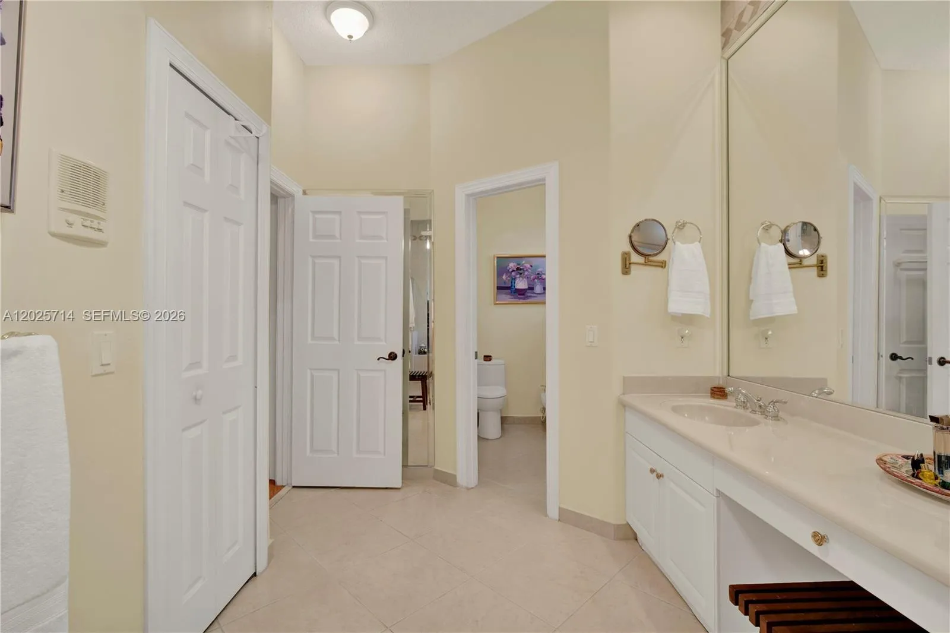
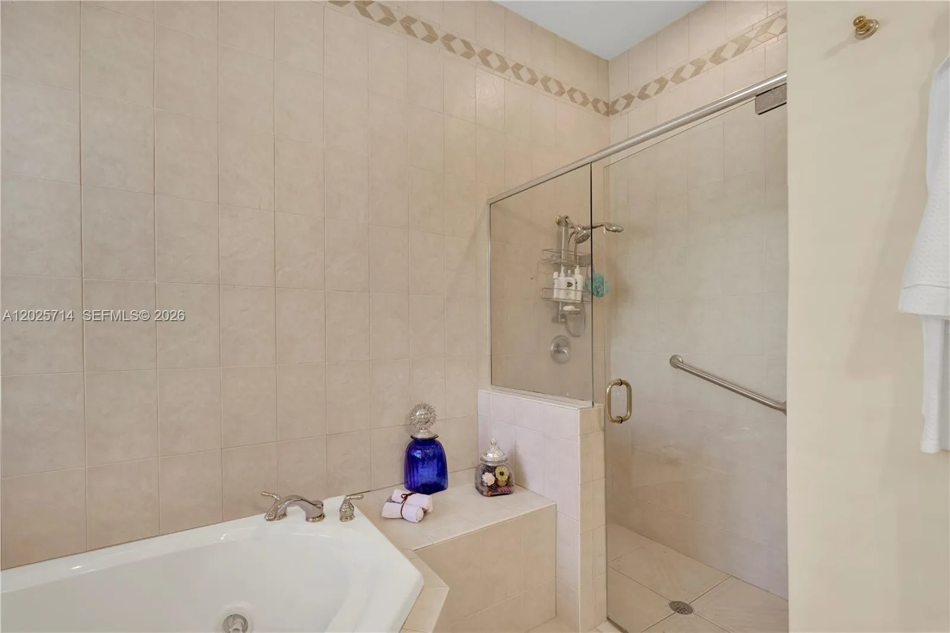
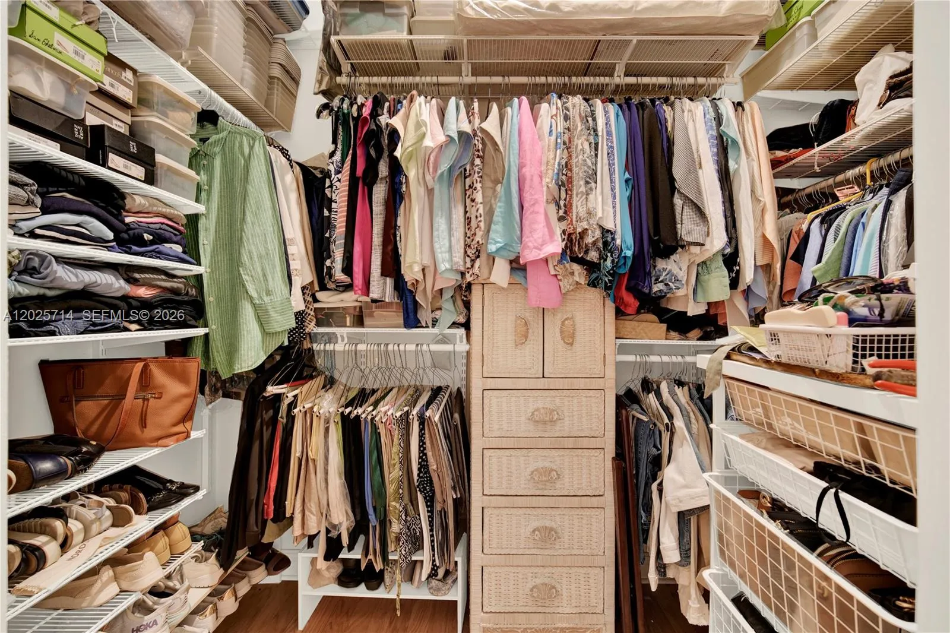
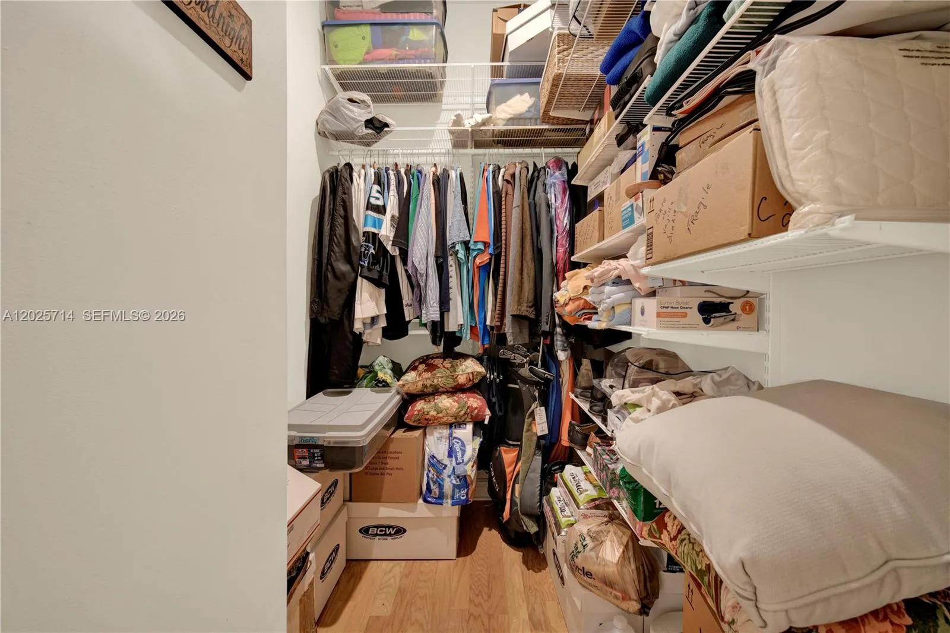
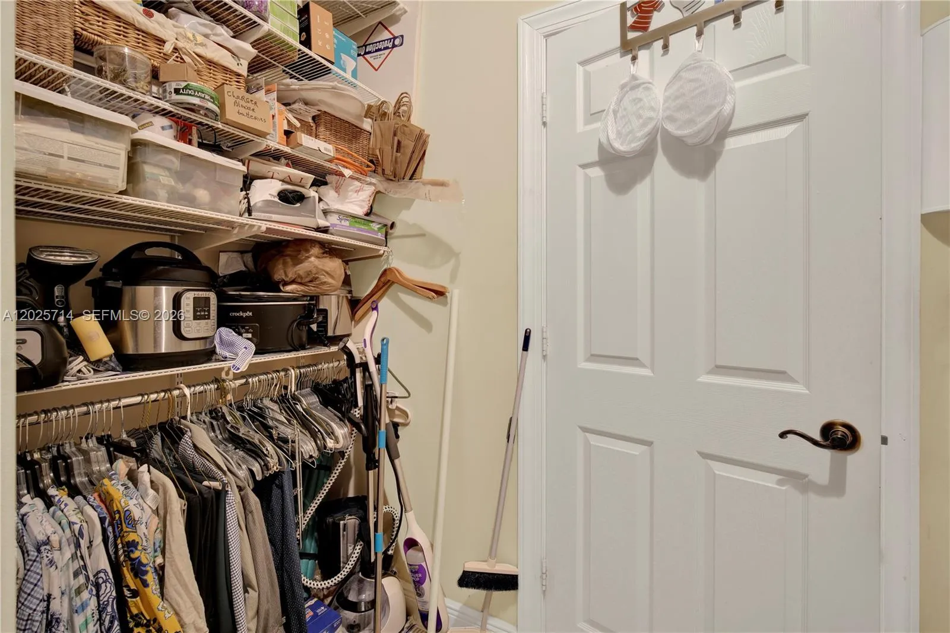
Bidet, Breakfast Area, Bathtub, Closet Cabinetry, Central Vacuum, Dining Area, Separate/Formal Dining Room, Jetted Tub, Kitchen Island, Kitchen/Dining Combo, Main Level Primary, Sitting Area in Primary, Soaking Tub, Separate Shower, Walk-In Closet(s)
Breakfast Area
Built 2000
Central Vacuum
Closet Cabinetry
Cooling: Central Air
Dining Area
Heating: Central
Jetted Tub
Kitchen Island
Kitchen/Dining Combo
Lighting
Lighting, Outdoor Living Area, Room For Pool
Main Level Primary
Outdoor Living Area
Room For Pool
Separate Shower
Separate/Formal Dining Room
Sitting Area in Primary
Soaking Tub
View: Garden
Walk-In Closet(s)
Ask a Question!
Get answers fast
Payment Calculator
$0.00 per month
30 Year Fixed, 6.59% Interest
Principal & Interest
$0.00
Property Tax
$0.00
Mortgage Insurance
$0.00
HOA
$0.00
Home Owners Insurance
$0.00
Property Location
Listing Office:
Dezer Platinum Realty LLC
Listing Agent:
Jeanette Pressman

All listings featuring the BMLS logo are provided by BeachesMLS Inc. This information is not verified for authenticity or accuracy and is not guaranteed. Copyright 2026 Beaches Multiple Listing Service, Inc. Updated: 08/27/2026 4:37 PM
Some properties that appear for sale on this limited electronic display may no longer be available. For the most current information, contact one of our agents.
Contact Your Agent

Judith M. Ruiz
Similar Properties