Active
single
SALE
2219 E Ibis Isle Rd Road E, Palm Beach, Florida 33480
Palm Beach, FL 33480
$11,850,000
4 beds
4.5 baths
4,200 sqft
Pool
Property Details
MLS#
B26034160
Type
Single
Square Footage
4,200
Bedrooms
4
Bathrooms
4 full, 1 half
Year Built
2025
Tax Amount
$46,515
Garage Spaces
2
Property Description
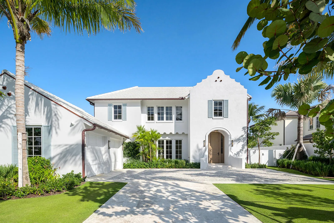
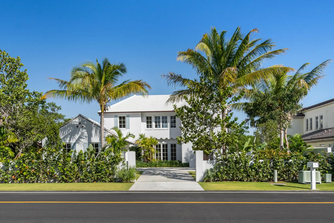
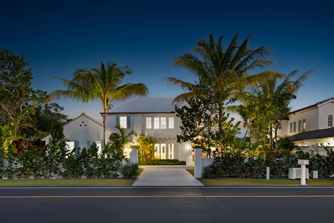
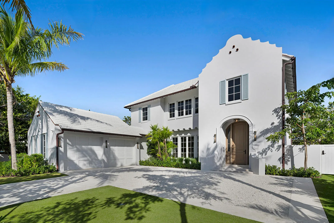
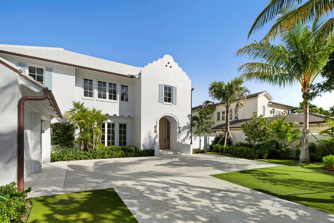
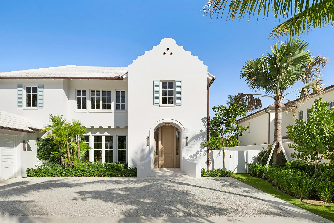
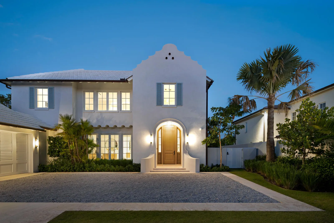
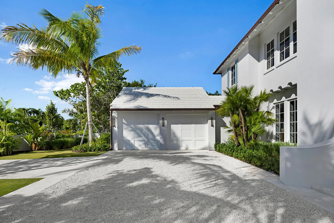
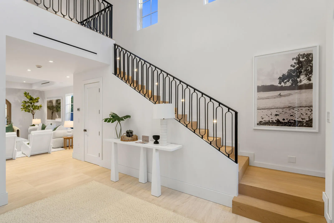
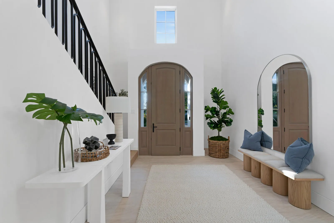
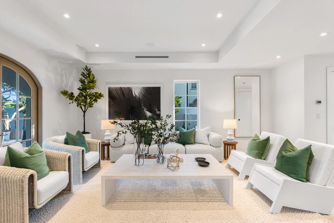
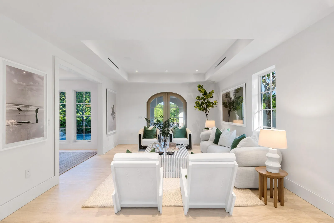
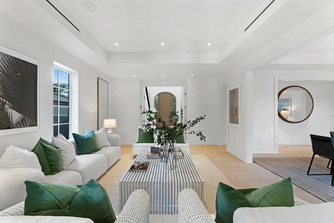
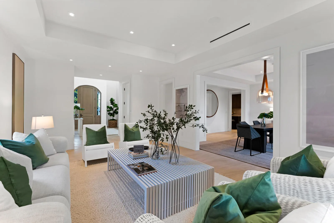
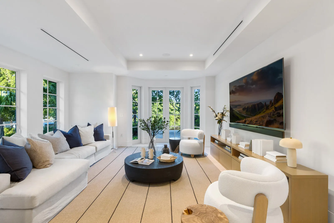
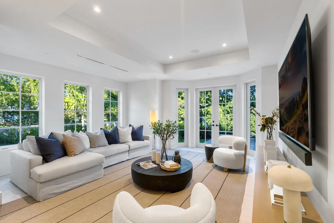
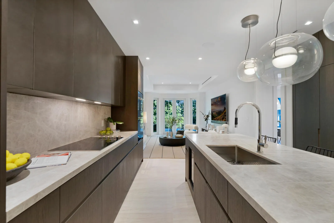
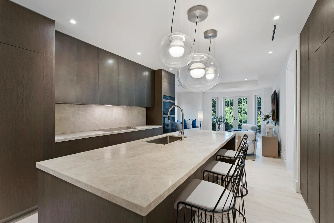
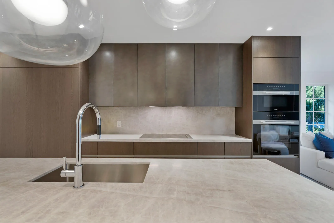
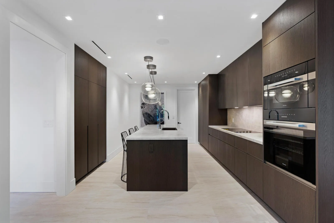
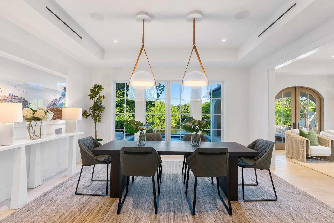
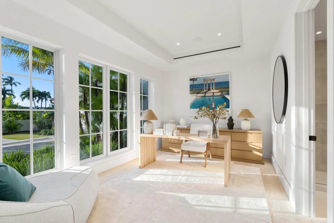
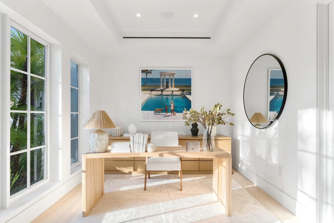
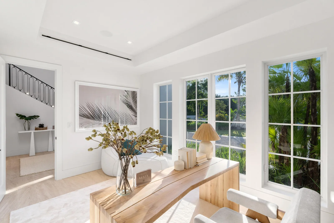
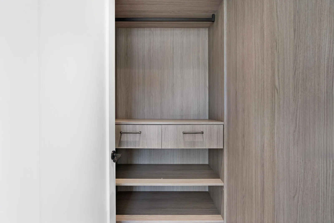
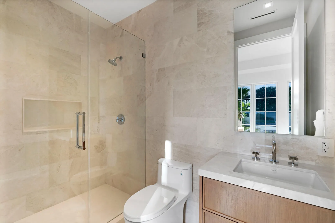
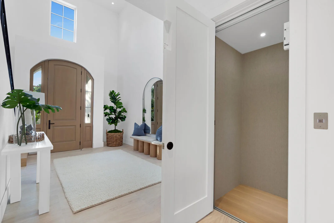
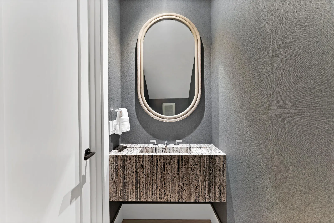
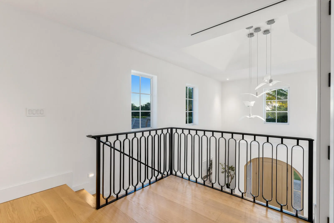
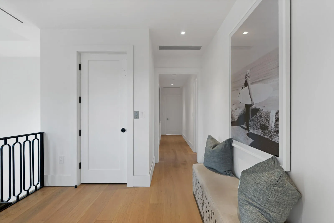
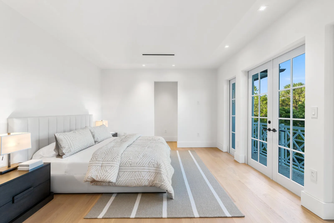
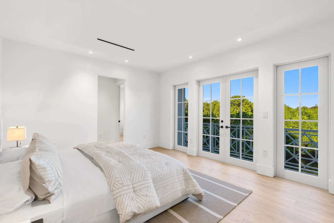
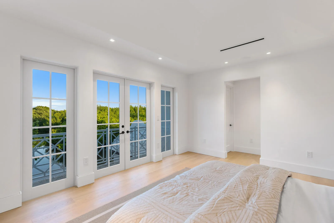
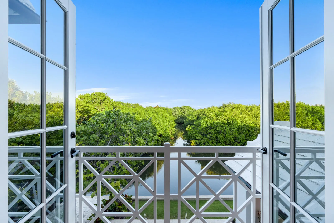
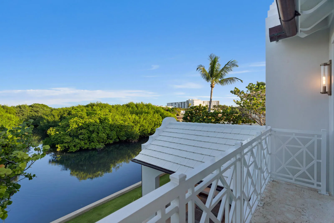
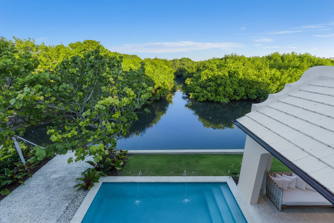
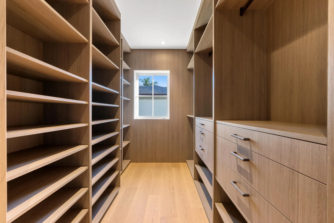
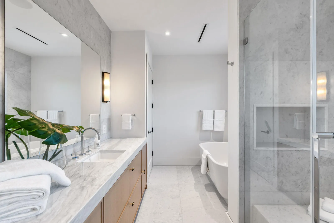
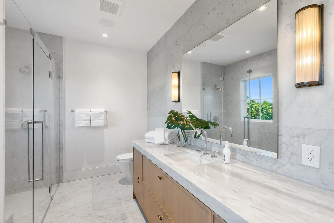
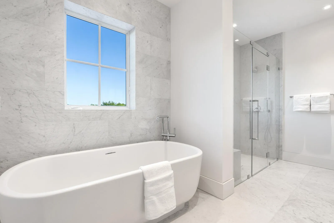
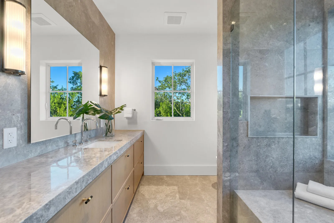
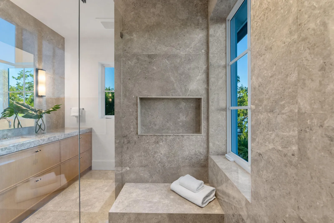
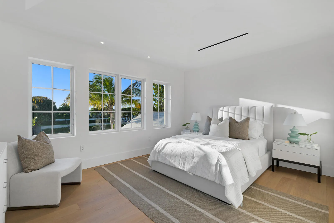
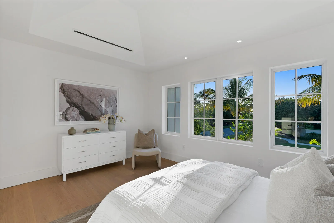
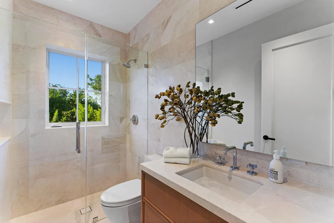
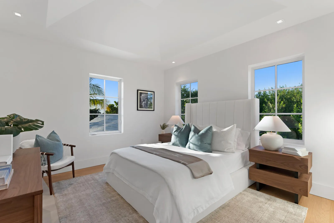
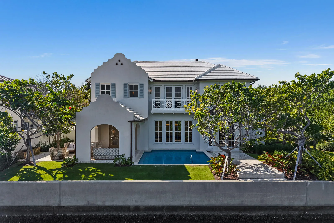
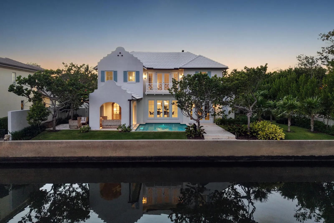
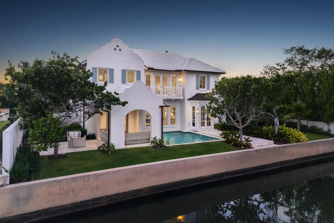
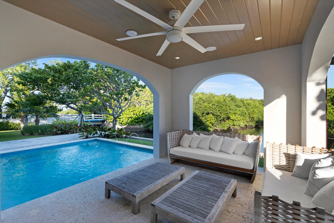
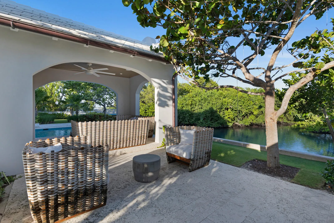
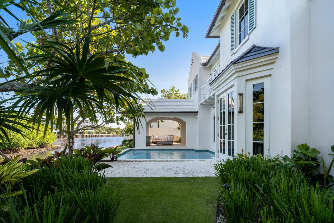
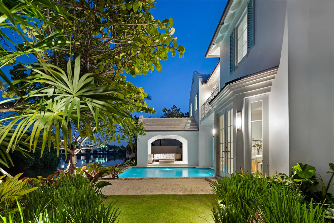
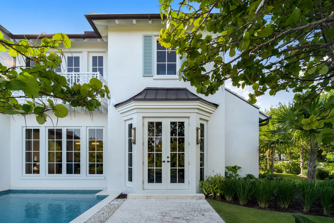
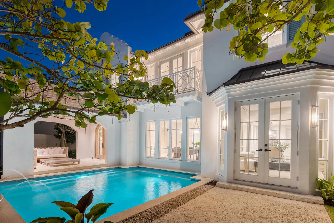
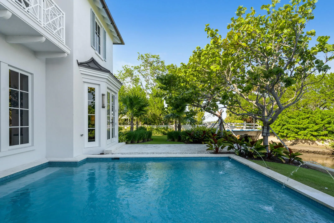
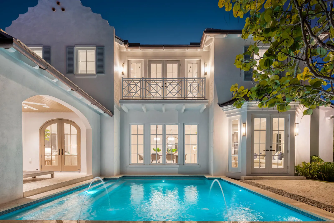
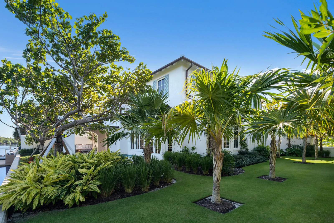
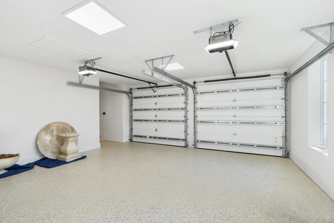
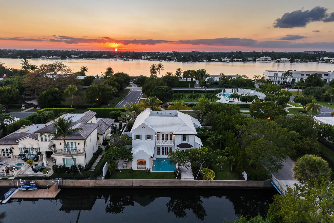
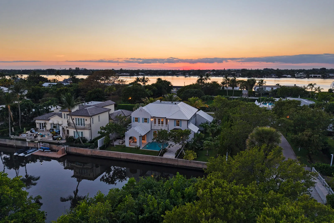
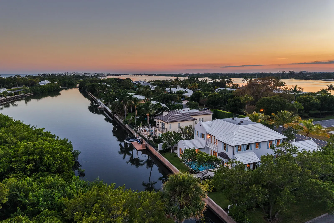
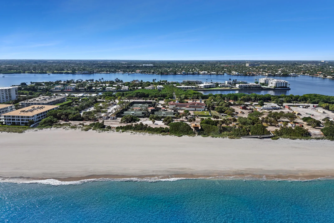
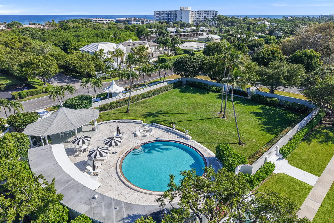
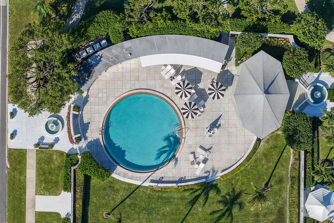
New Construction waterfront sanctuary on Palm Beach's prestigious Ibis Isle. This elegant Bermuda-style home designed by Pat Seagraves showcases impeccable craftsmanship & timeless architecture. The gourmet kitchen features premium Miele appliances and custom cabinetry, while 4 bedrooms and 4.5 bathrooms offer luxurious comfort with Marble slabs & Kallista Fixtures. The spacious Primary Suite boasts dual spa-like bathrooms and custom walk-in closets. Stunning outdoor spaces feature shell stone & Dominican Coral surrounded by meticulously designed landscaping by Nievera Williams. Additional features include limestone and wood flooring throughout, elevator, generator, and 2- car garage. Located minutes from world-renowned dining & shopping on Worth Ave and Royal Poinciana. This home represents the best value in Palm Beach for a brand new waterfront home & is surrounded by some of the most expensive oceanfront estates in the world. Property can be purchased completely turnkey offering immediate enjoyment for the lucky first owners.
Amenities
2 Stories
2-car Garage
Balcony
Balcony, Lighting, Outdoor Living Area
Bathtub
Breakfast Bar
Breakfast Bar, Built-in Features, Bathtub, Closet Cabinetry, Dining Area, Separate/Formal Dining Room, Dual Sinks, Entrance Foyer, Eat-in Kitchen, Elevator, High Ceilings, Kitchen Island, Multiple En Suite Bathrooms, Soaking Tub, Separate Shower, Upper Level Primary, Walk-In Closet(s)
Built 2025
Built-in Features
Closet Cabinetry
Cooling: Central Air, Electric
Dining Area
Dual Sinks
Eat-in Kitchen
Electric Heat
Elevator
Entrance Foyer
Heating: Central, Electric
High Ceilings
In Ground
Kitchen Island
Lighting
Multiple En Suite Bathrooms
Outdoor Living Area
Pool
Separate Shower
Separate/Formal Dining Room
Soaking Tub
Upper Level Primary
View: Canal, Pool, Water
Walk-In Closet(s)
Payment Calculator
$0.00 per month
30 Year Fixed, 6.59% Interest
Principal & Interest
$0.00
Property Tax
$0.00
Mortgage Insurance
$0.00
HOA
$0.00
Home Owners Insurance
$0.00
Property Location
Listing Office:
Douglas Elliman Jupiter
Listing Agent:
John Del Prete

All listings featuring the BMLS logo are provided by BeachesMLS Inc. This information is not verified for authenticity or accuracy and is not guaranteed. Copyright 2026 Beaches Multiple Listing Service, Inc. Updated: 09/13/2026 12:10 PM
Some properties that appear for sale on this limited electronic display may no longer be available. For the most current information, contact one of our agents.
Contact Your Agent
Barbara Ackerman
Ask a Question!
Get answers fast
Similar Properties