Active
single
SALE
13399 Doubletree Circle, Wellington, Florida 33414
Wellington, FL 33414
$1,975,000
4 beds
4 baths
3,610 sqft
Pool
Property Details
MLS#
B26034300
Type
Single
Square Footage
3,610
Bedrooms
4
Bathrooms
4 full
Year Built
1993
Tax Amount
$20,081
Garage Spaces
4
Property Description
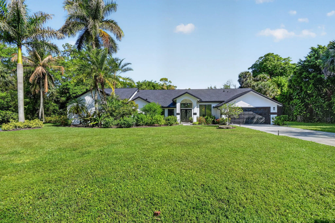
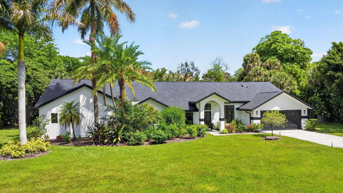
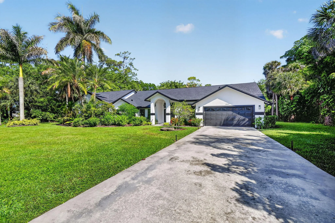
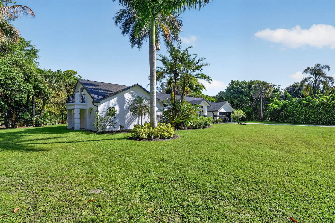
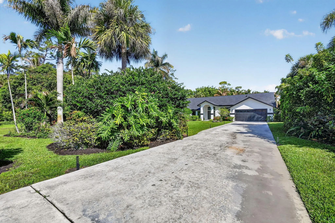
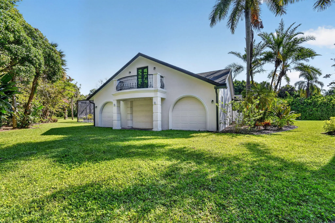
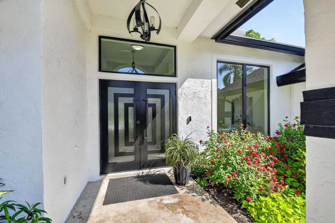
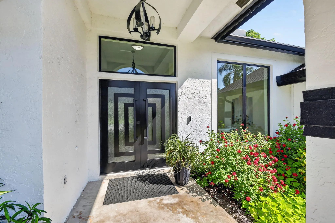
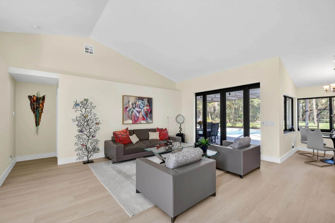
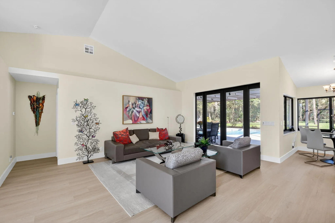
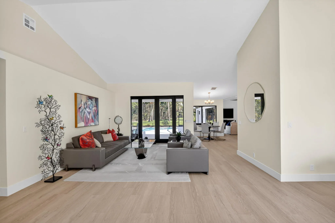
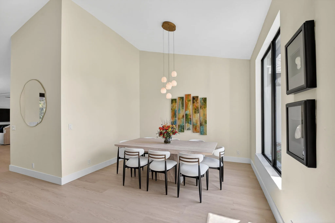
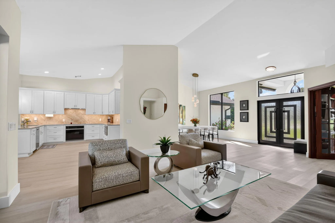
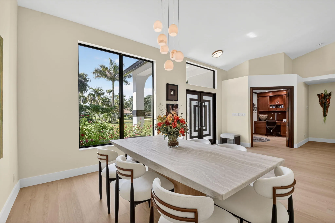
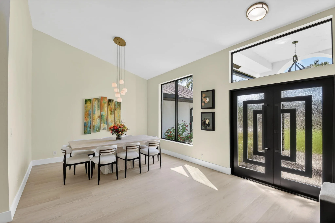
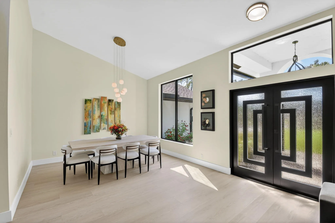
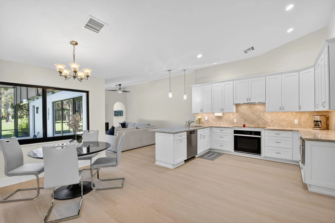
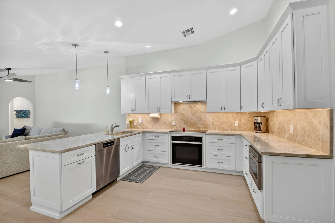
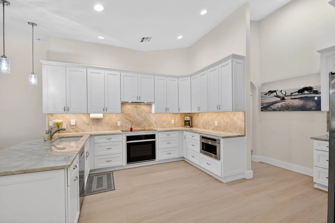
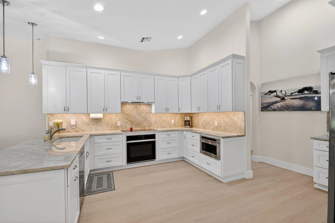
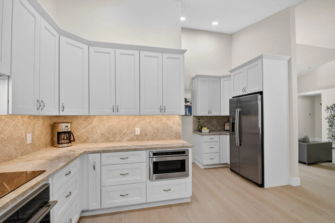
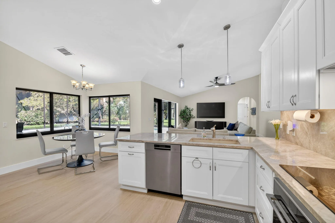
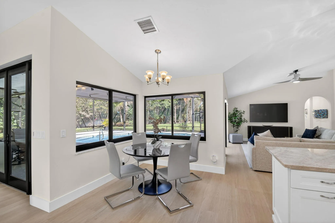
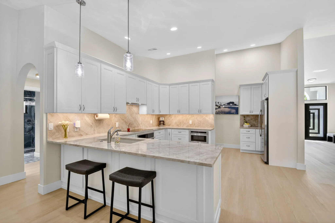
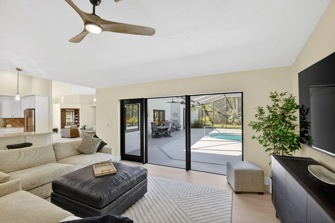
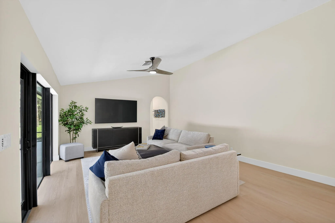
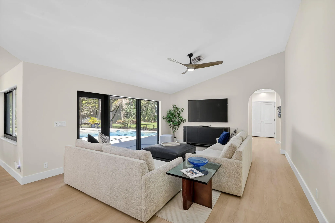
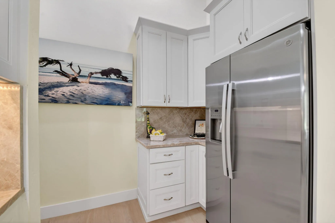
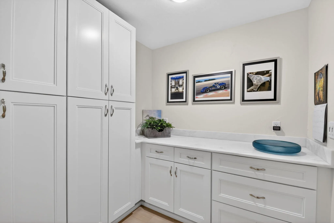
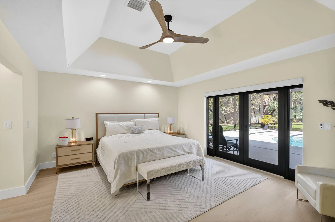
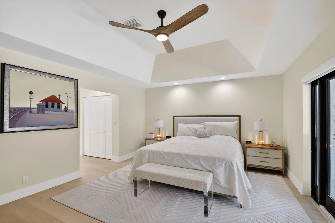
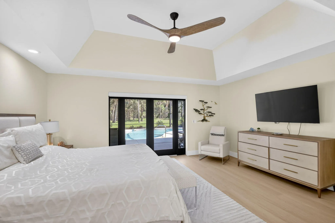
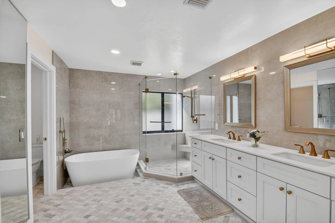
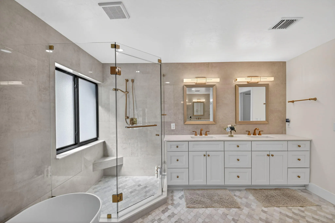
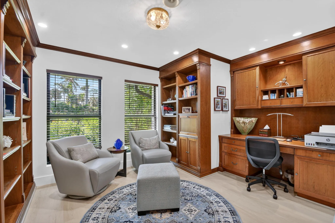
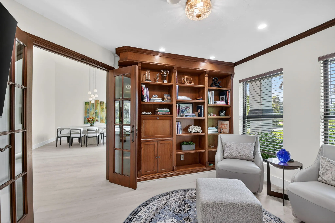
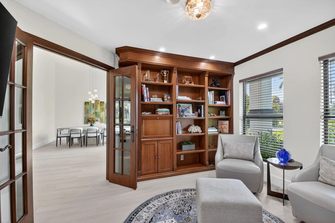
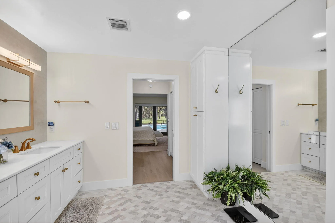
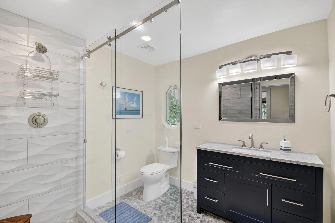
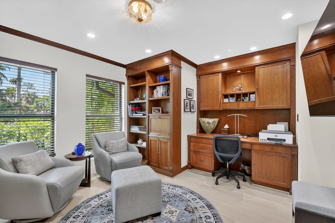
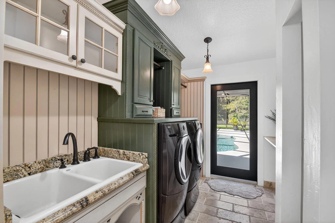
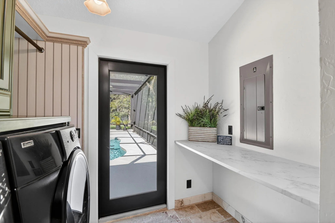
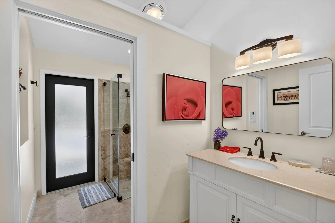
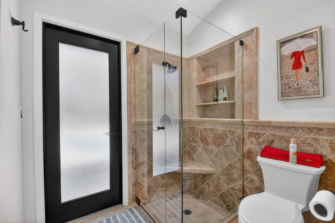
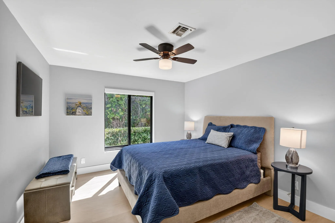
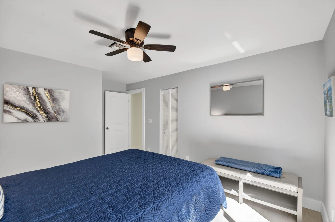
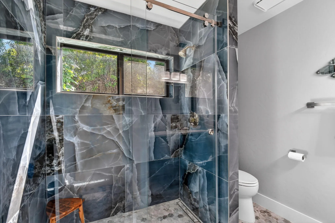
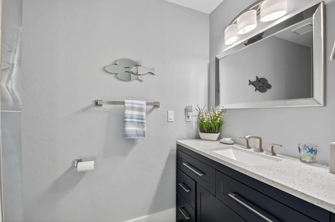
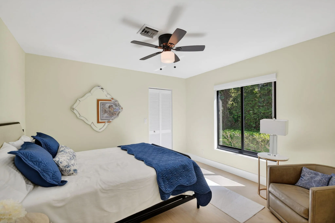
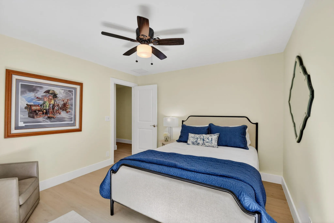
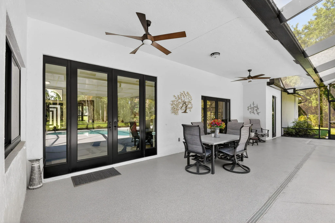
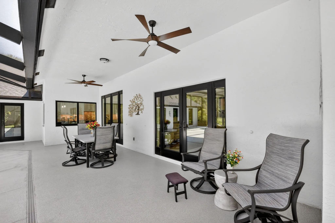
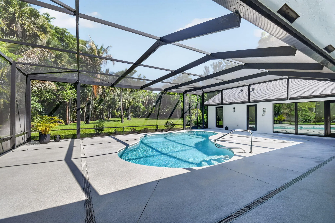
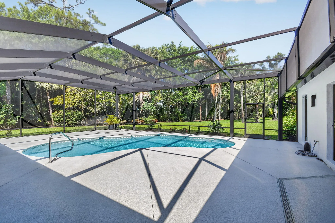
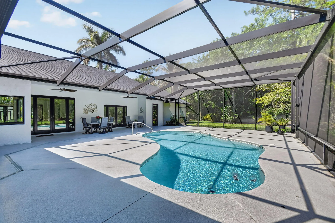
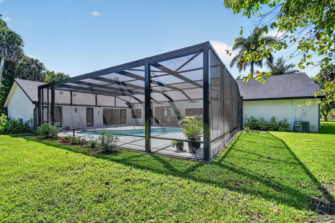
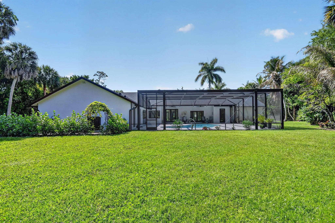
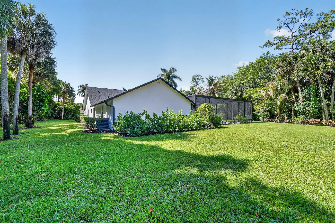
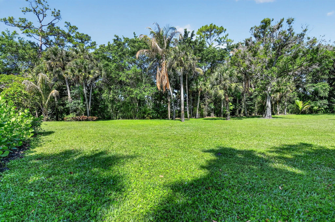
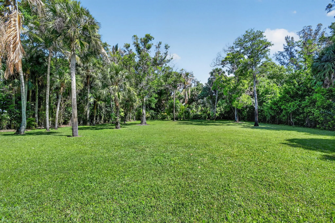
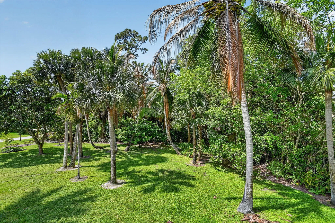
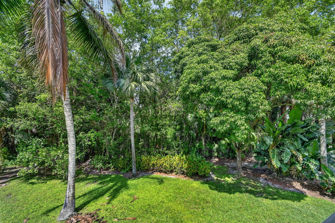
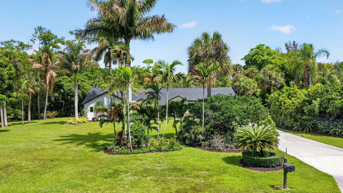
Welcome to Pinewood of Wellington, a rare opportunity to own a beautifully renovated estate situated on more than 1.3 acres of meticulously landscaped grounds, complete with a private screened heated swimming pool, in one of Wellington's most desirable communities—with no HOA. This stunning 4-bedroom, 4-bath, 4-car garage residence of a total area of 5132 sqf has been completely transformed with exceptional upgrades throughout, all completed in 2024 and 2025. More than $525,000 was invested in permitted renovations, including a new roof, impact-rated windows and doors, a fully remodeled kitchen, four beautifully updated bathrooms and bedrooms, 2 new AC-units, new flooring, all new pool equipment and newly resurfaced pool and pool deck and new high end screen enclosure and much more. Adding to the property's versatility is a separate attached unfinished two-story space / apartment with separate entrance and with endless potential. This unique area offers the opportunity to create a private guest suite, mother-in-law quarters, home office, income-producing rental space, game room, artist's studio, or your very own home gym. Whether you're looking for additional living space, a dedicated work-from-home setup, or a customized wellness retreat, this flexible space is ready to be tailored to your vision. Converting Garages 3 and 4 could add approximately 772 square feet to the living area, increasing the apartment's total size to more than 1,300 square feet. Enjoy the privacy of expansive grounds while being minutes from Wellington's world-renowned equestrian venues, fine dining, and more.
Amenities
2 Stories
4-car Garage
Bathtub
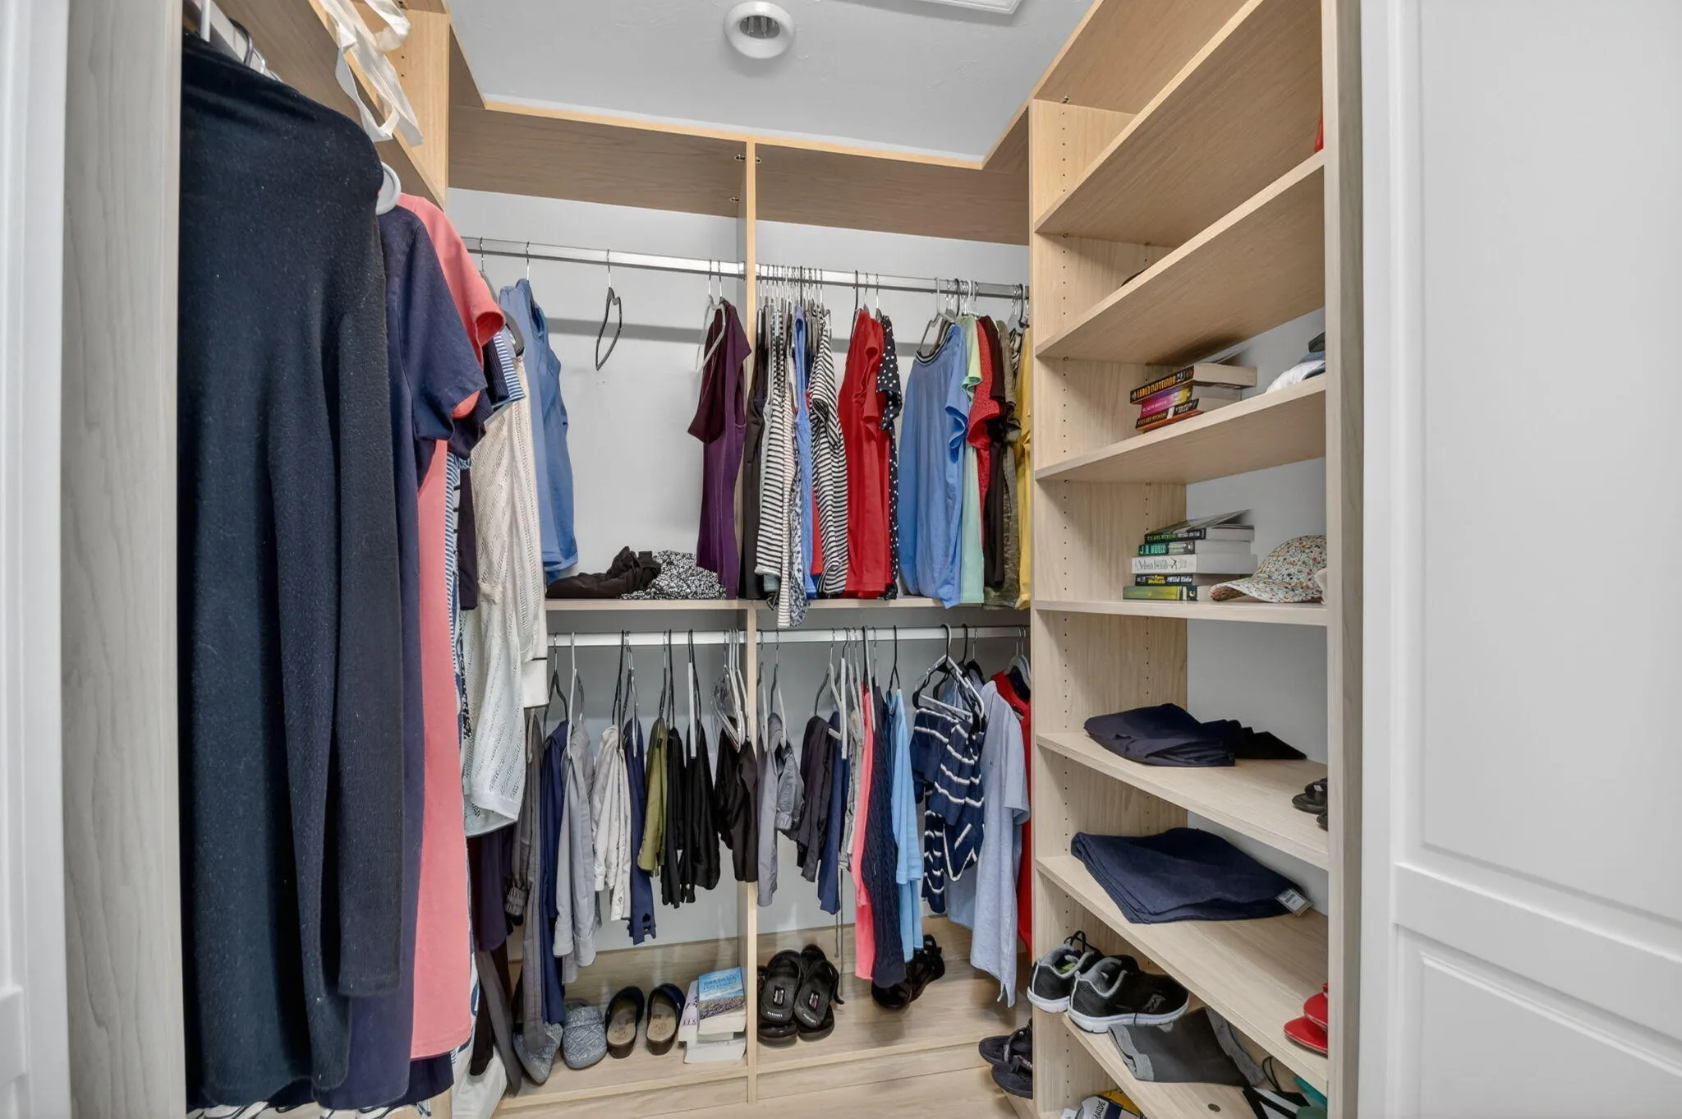
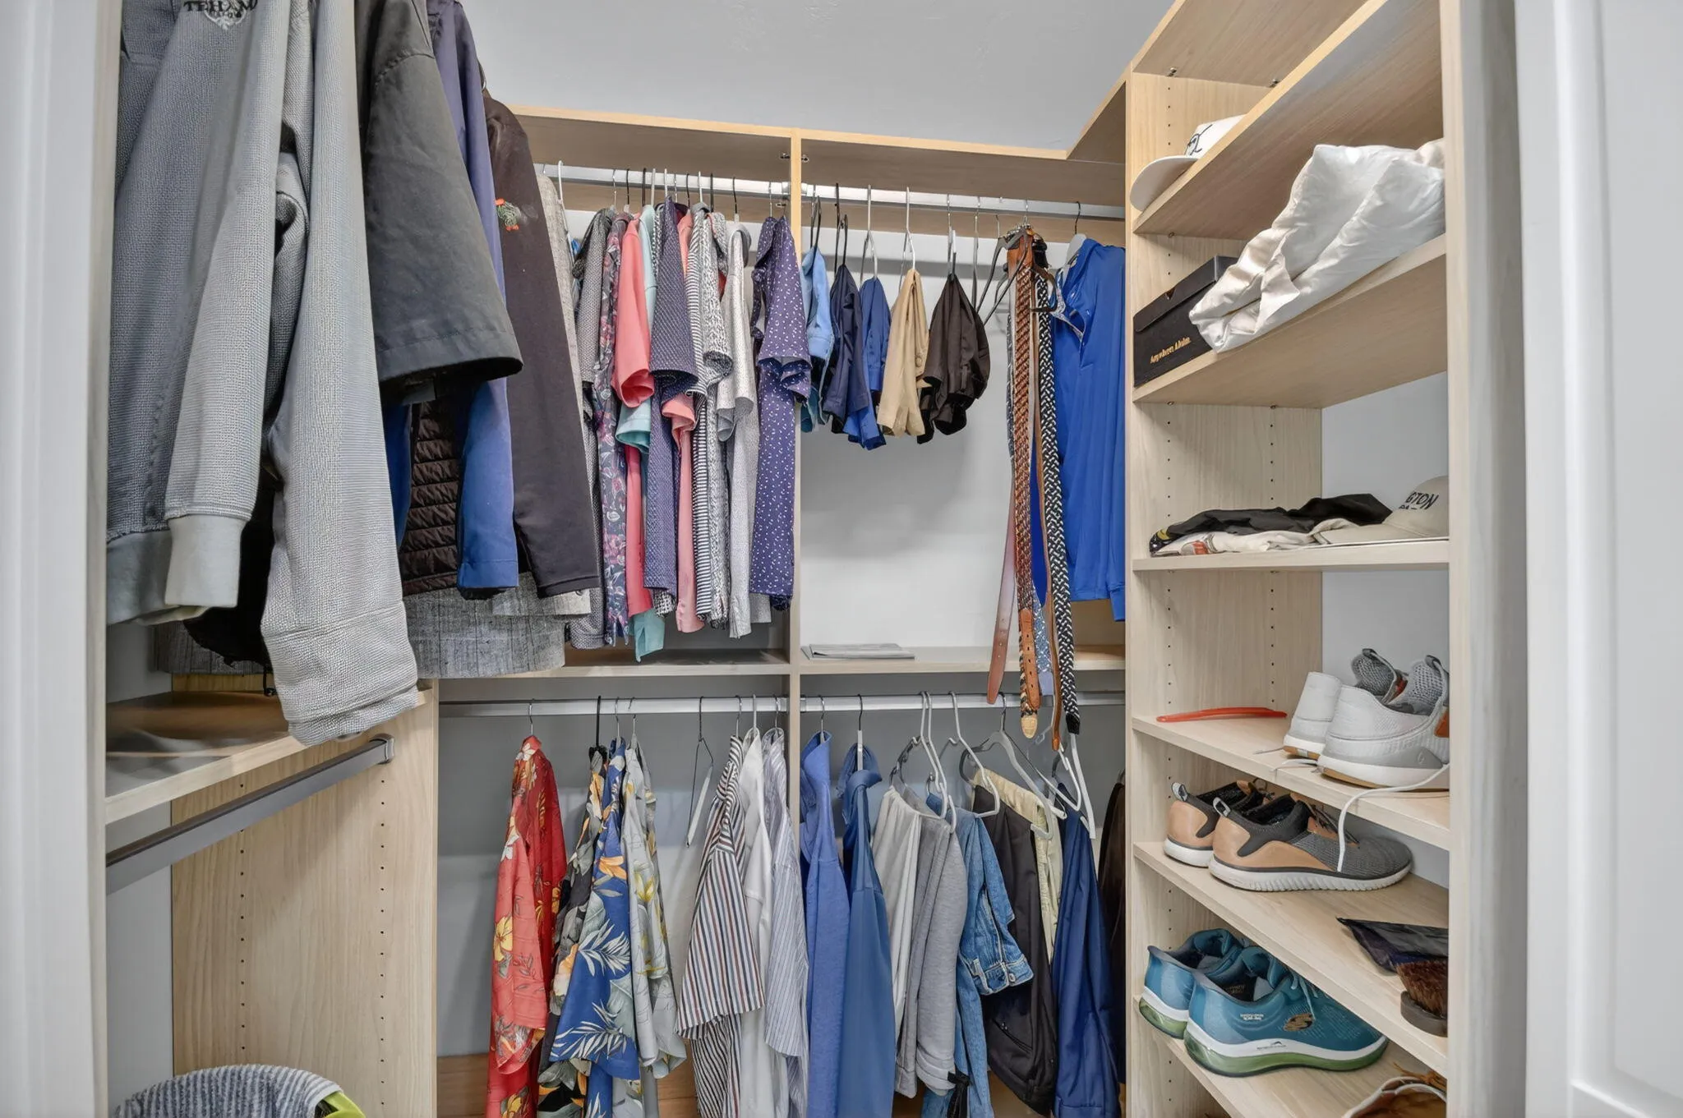
Bathtub, Cathedral Ceiling(s), Dining Area, Separate/Formal Dining Room, Dual Sinks, Eat-in Kitchen, Kitchen Island, Living/Dining Room, Main Level Primary, Pantry, Split Bedrooms, Storage, Soaking Tub, Separate Shower, Vaulted Ceiling(s), Walk-In Closet(s)
Built 1993
Cathedral Ceiling(s)
Cooling: Central Air, Ceiling Fan(s), Electric
Dining Area
Dual Sinks
Eat-in Kitchen
Heating: Central, Electric
In Ground
Kitchen Island
Living/Dining Room
Main Level Primary
Outdoor Living Area
Pantry
Pool
Salt Water
Screen Enclosure
Separate Shower
Separate/Formal Dining Room
Soaking Tub
Split Bedrooms
Storage
Vaulted Ceiling(s)
View: Garden, Pool
Walk-In Closet(s)
Payment Calculator
$0.00 per month
30 Year Fixed, 6.59% Interest
Principal & Interest
$0.00
Property Tax
$0.00
Mortgage Insurance
$0.00
HOA
$0.00
Home Owners Insurance
$0.00
Property Location
Listing Office:
United Realty Group, Inc
Listing Agent:
Susan Brandt Karlsson

All listings featuring the BMLS logo are provided by BeachesMLS Inc. This information is not verified for authenticity or accuracy and is not guaranteed. Copyright 2026 Beaches Multiple Listing Service, Inc. Updated: 09/12/2026 5:40 AM
Some properties that appear for sale on this limited electronic display may no longer be available. For the most current information, contact one of our agents.
Contact Your Agent

Edgardo Daniel D Acosta Chegwin
Ask a Question!
Get answers fast
Similar Properties