Active
single
SALE
11450 Sw 59th Terrace, Miami, Florida 33173
Miami, FL 33173
$1,995,000
4 beds
4 baths
2,528 sqft













Property Details
MLS#
A12027685
Type
Single
Square Footage
2,528
Bedrooms
4
Bathrooms
4 full
Year Built
2025
Tax Amount
$2,136
Property Description
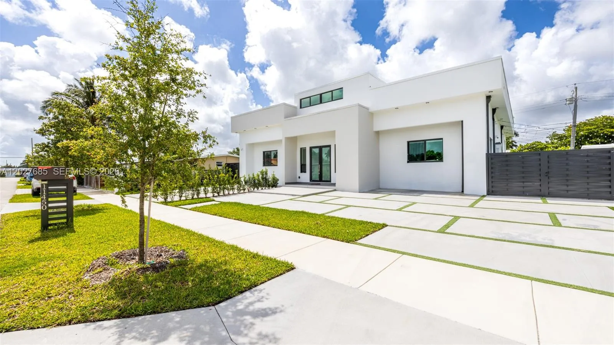
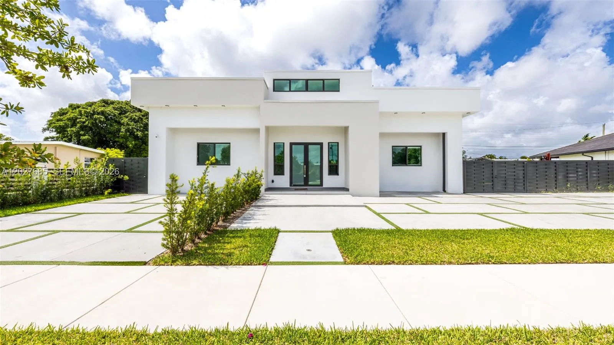
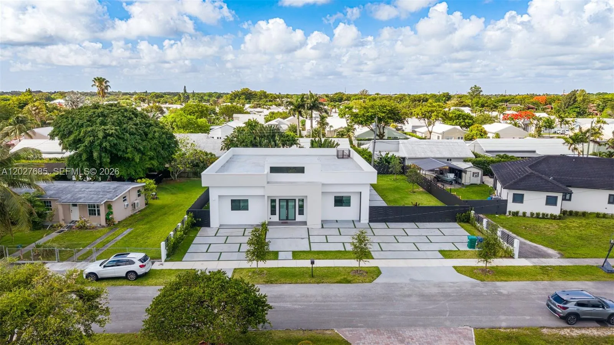
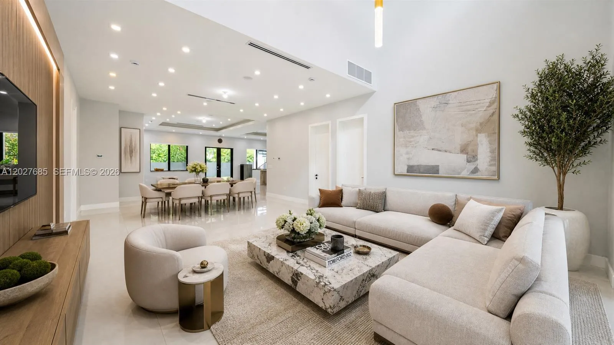
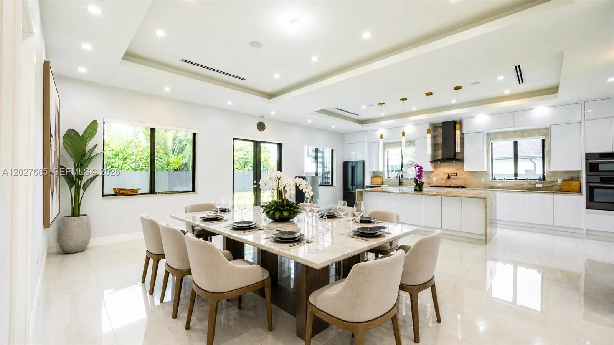
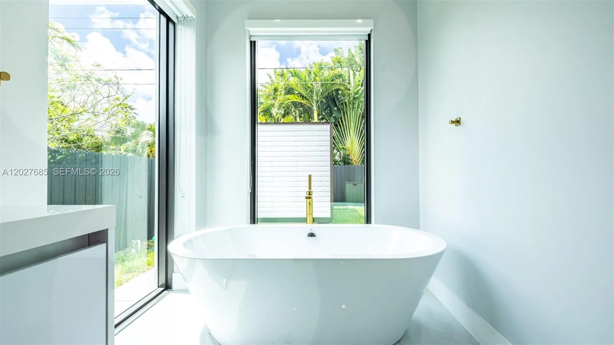
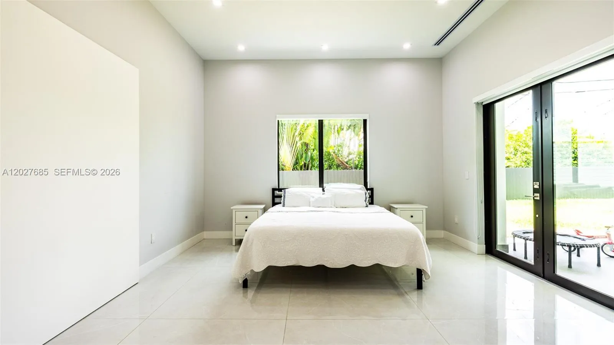
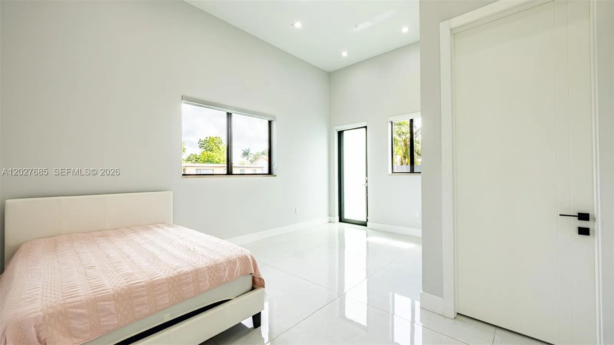
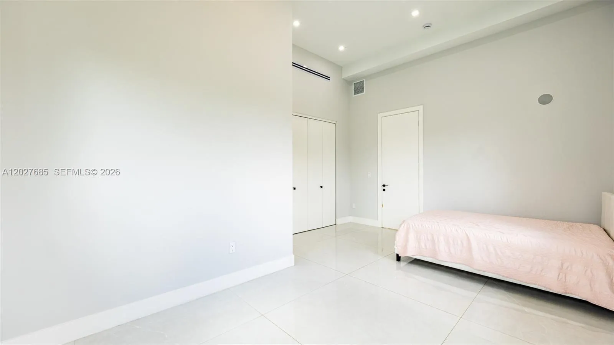
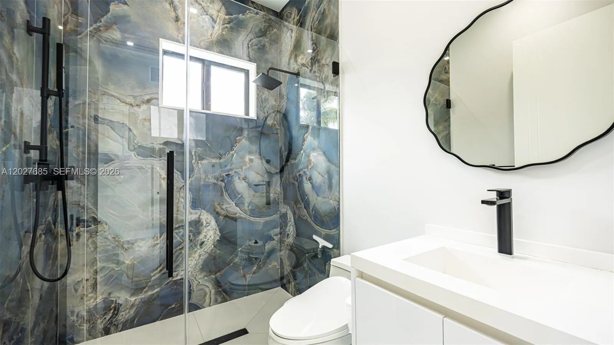
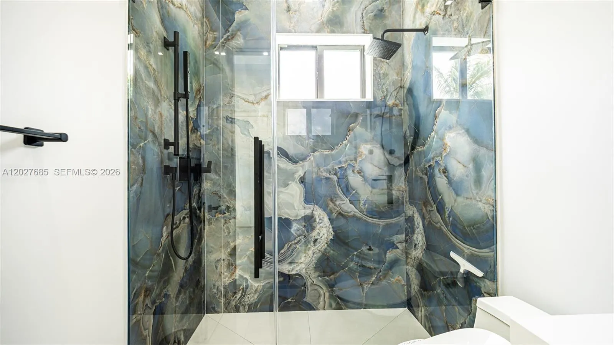
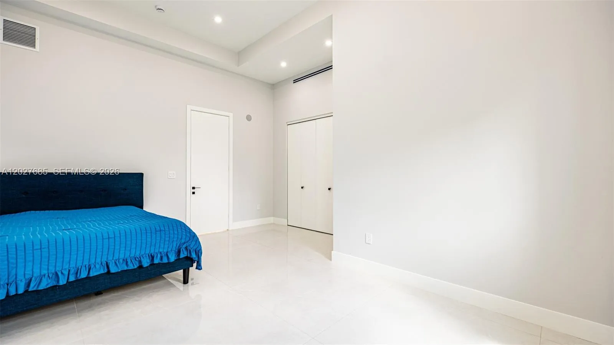
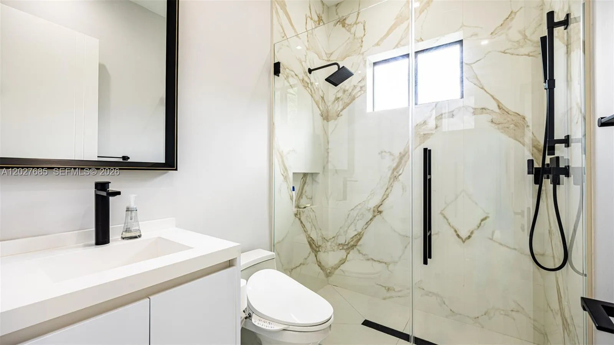
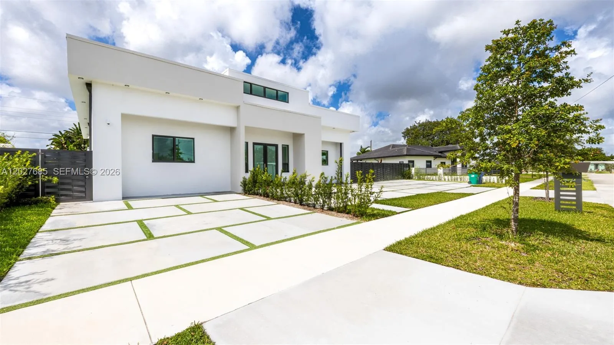
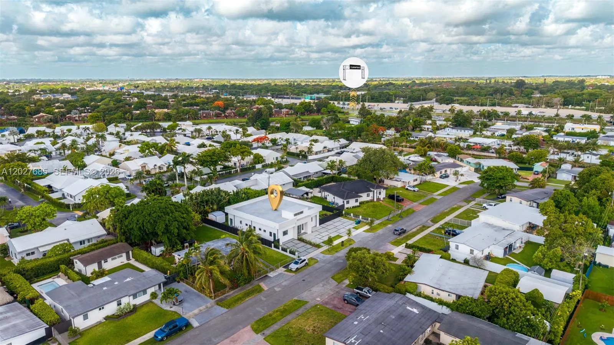
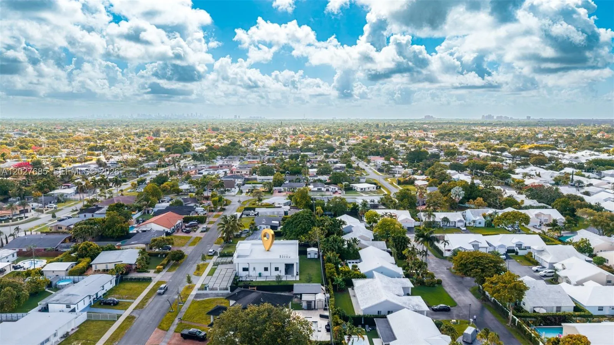
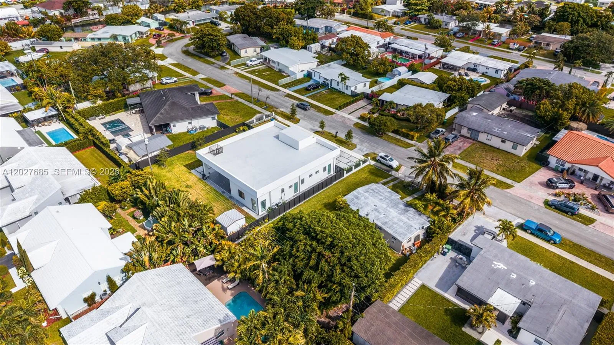
Experience unparalleled contemporary luxury in this 2025 new construction masterpiece—a custom architectural gem, truly one of a kind in one of Kendall’s most exclusive enclaves. This 4-bedroom, 4-bath estate offers over 3,012 actual sq. ft. of living space on a massive, fully fenced 12,126 sq. ft. lot.Designed for ultimate privacy and flexibility, every bedroom features independent exterior access. The crown jewel is the expansive upper-level terrace—ideal for elite entertaining, recreation, or business use—and it is structurally engineered to easily support a future second-story addition, instantly enhancing your equity and transforming the home into a two-story estate. Security cameras installed and property is pre-wired/pre-installed for smart home system integration, allowing easy conversion to a fully smart home.Luminous and ultra-spacious, the residence showcases seamless indoor-outdoor flow with ample room for a custom pool. Enjoy “Miami without the noise” in a quiet, low-traffic neighborhood, with easy access to US-1, the Turnpike, and the Palmetto Expressway. Just minutes from Dadeland Mall, top-tier schools, FIU, and the University of Miami, and approximately 25 minutes from Miami International Airport.Sellers are contributing up to $10,000 in concessions. Also available for rent!
Amenities
1 Stories
Bathtub
Built 2025
Built-in Features
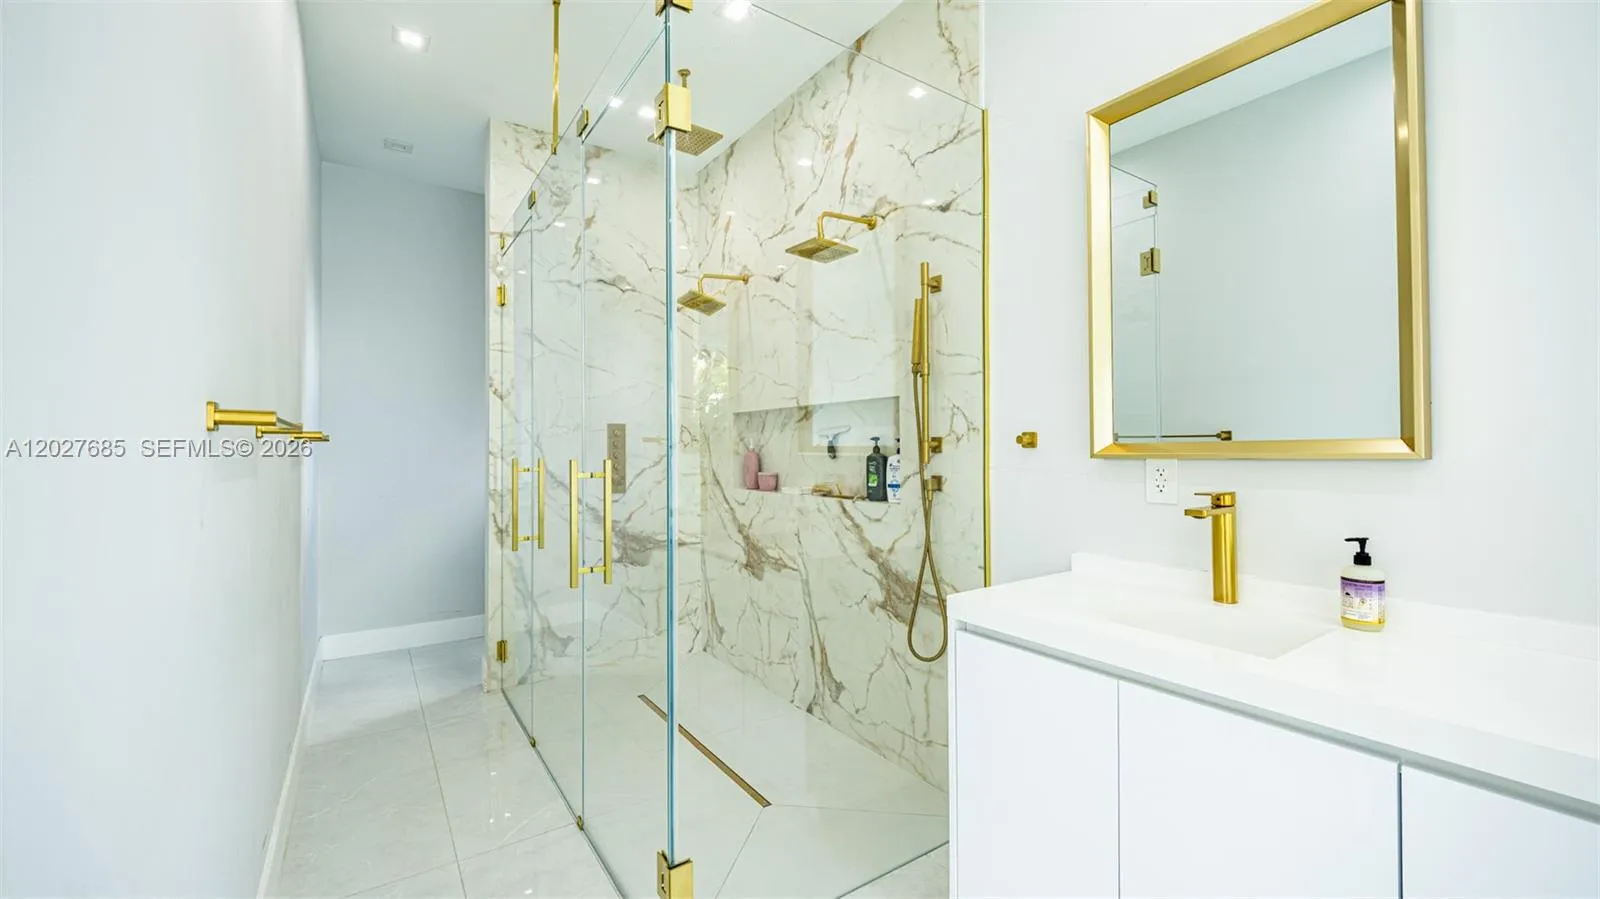
Built-in Features, Bathtub, Closet Cabinetry, Dual Sinks, Entrance Foyer, Eat-in Kitchen, Garden Tub/Roman Tub, Kitchen Island, Kitchen/Dining Combo, Living/Dining Room, Custom Mirrors, Main Level Primary, Pantry, Split Bedrooms, Storage, Soaking Tub, Separate Shower, Tub Shower, Walk-In Closet(s)
Closet Cabinetry
Cooling: Central Air, Electric
Custom Mirrors
Dual Sinks
Eat-in Kitchen
Entrance Foyer
Garden Tub/Roman Tub
Heating: Central
Kitchen Island
Kitchen/Dining Combo
Living/Dining Room
Main Level Primary
Outdoor Living Area
Outdoor Living Area, Room For Pool
Pantry
Room For Pool
Separate Shower
Soaking Tub
Split Bedrooms
Storage
Tub Shower
View: Garden
Walk-In Closet(s)
Payment Calculator
$0.00 per month
30 Year Fixed, 6.59% Interest
Principal & Interest
$0.00
Property Tax
$0.00
Mortgage Insurance
$0.00
HOA
$0.00
Home Owners Insurance
$0.00
Property Location
Listing Office:
Goldpen Realty Group
Listing Agent:
Camila Sanchez Perez

All listings featuring the BMLS logo are provided by BeachesMLS Inc. This information is not verified for authenticity or accuracy and is not guaranteed. Copyright 2026 Beaches Multiple Listing Service, Inc. Updated: 07/15/2026 3:35 AM
Some properties that appear for sale on this limited electronic display may no longer be available. For the most current information, contact one of our agents.
Contact Your Agent

Gilles Alix
Ask a Question!
Get answers fast
Similar Properties