Active
single
RENTAL
24 Fiesta Way, Fort Lauderdale, Florida 33301
Fort Lauderdale, FL 33301
$75,000
/month
5 beds
5.5 baths
6,479 sqft
Pool
Property Details
MLS#
B26034728
Type
Single
Square Footage
6,479
Bedrooms
5
Bathrooms
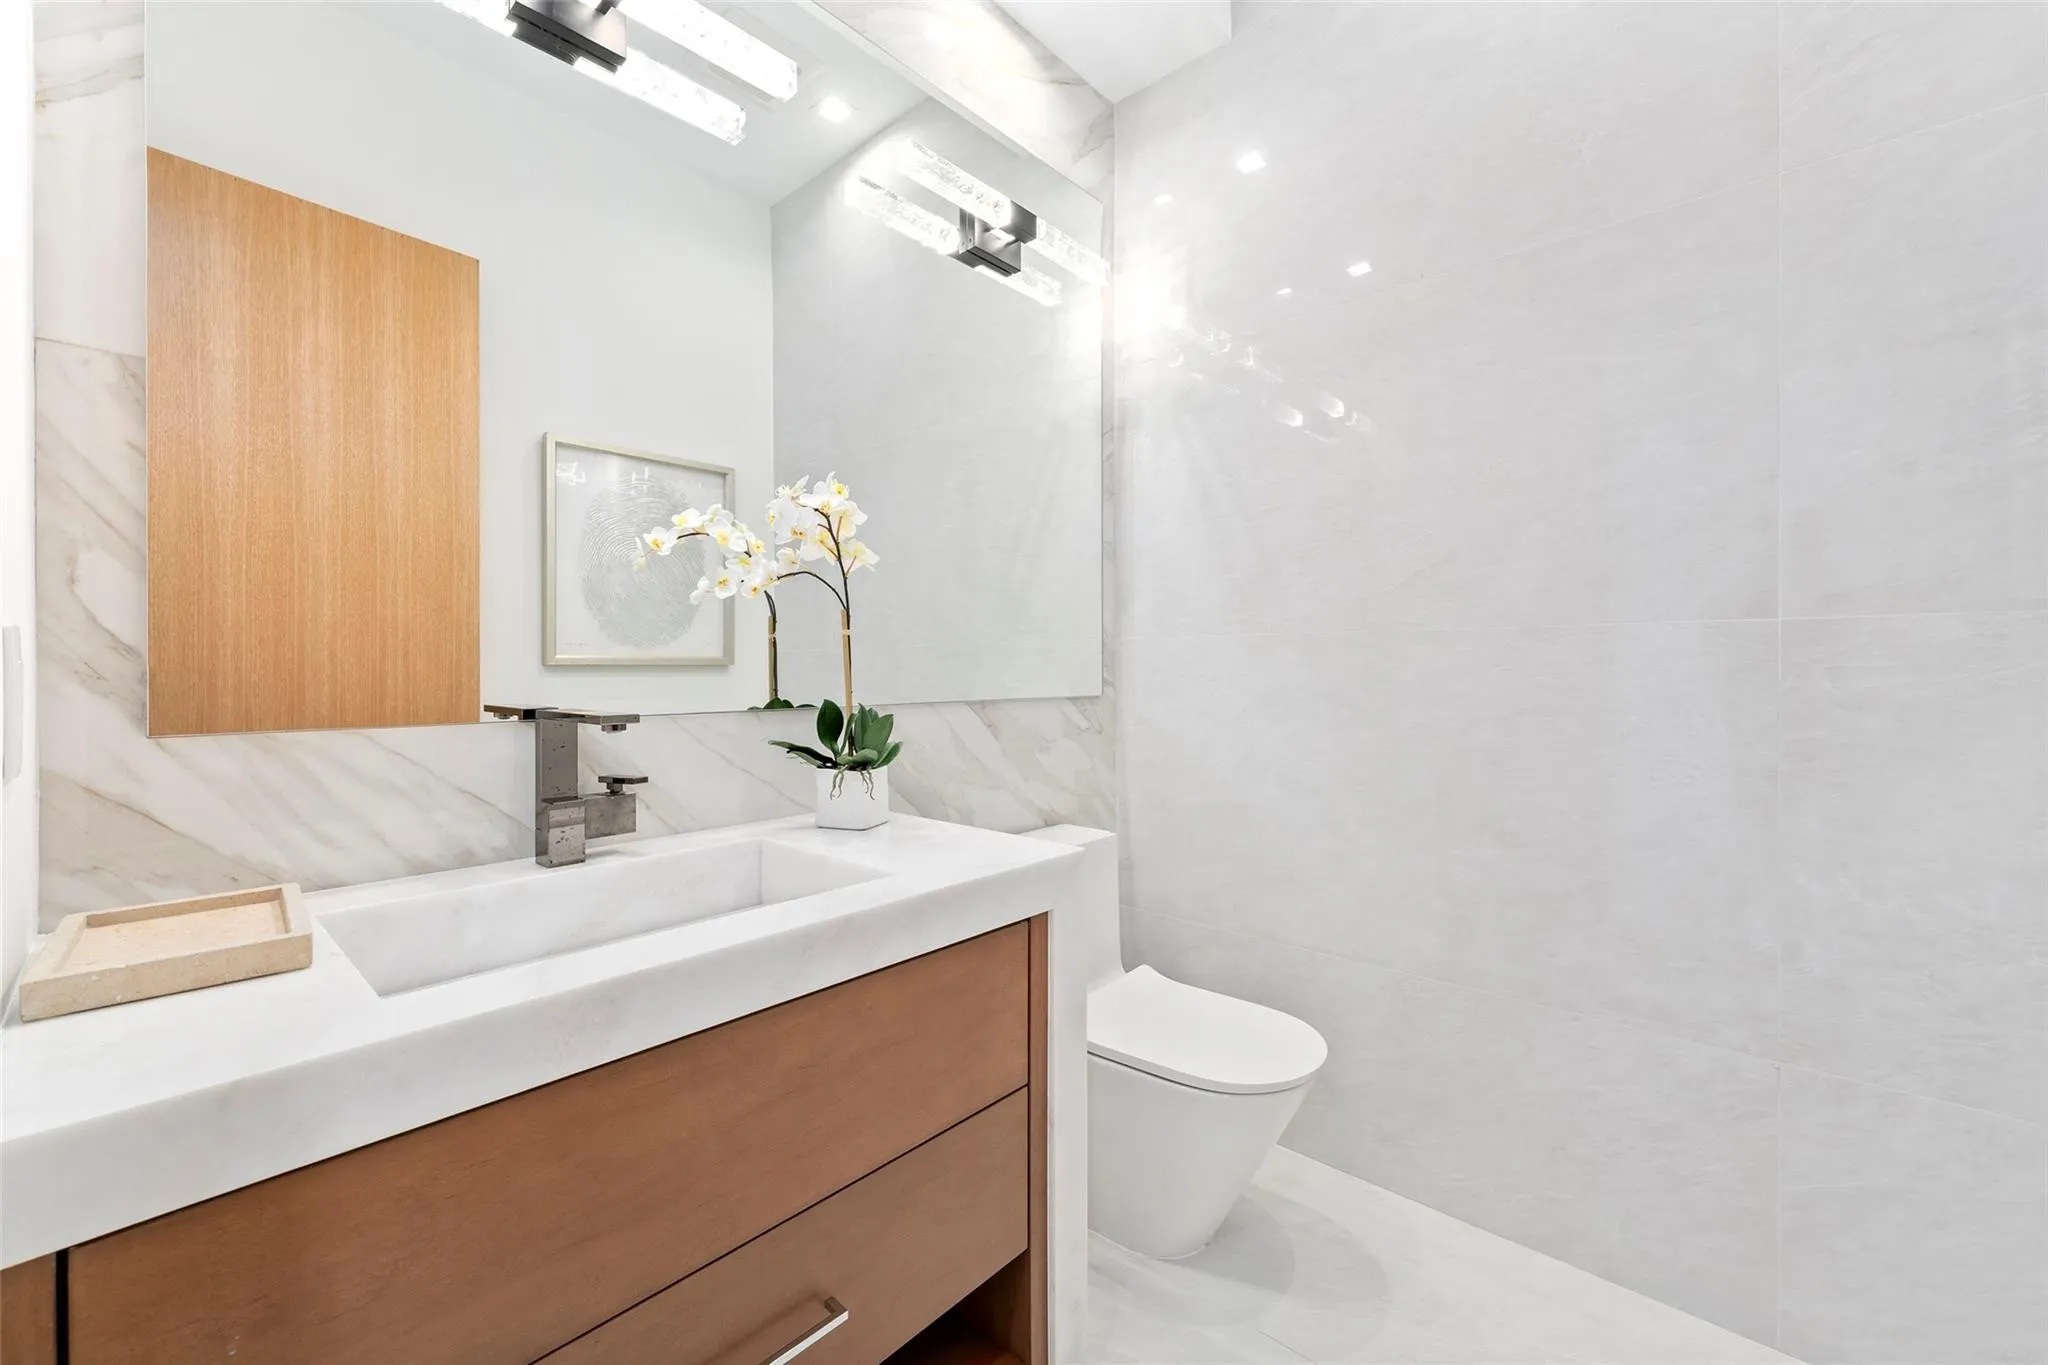
5 full, 1 half
Year Built
2026
Garage Spaces
3
Property Description
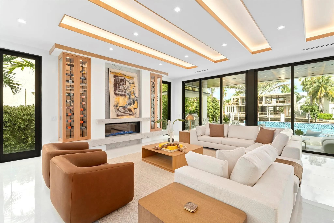
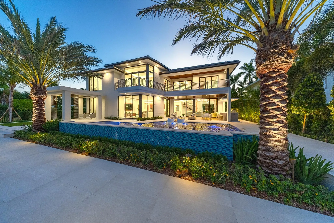
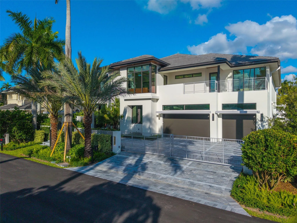
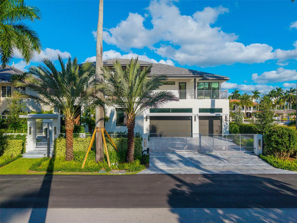
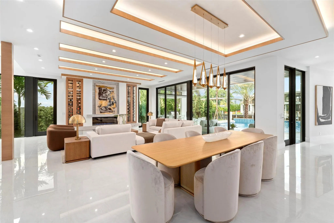
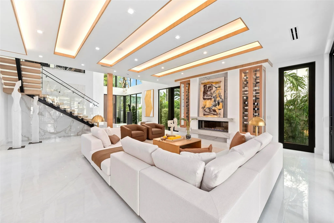
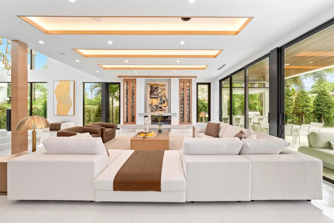
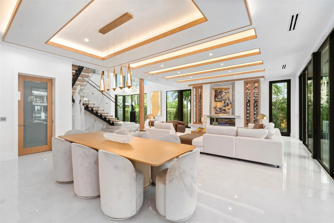
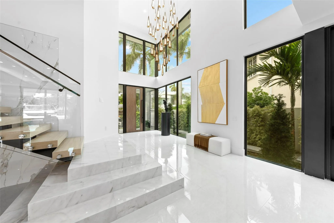
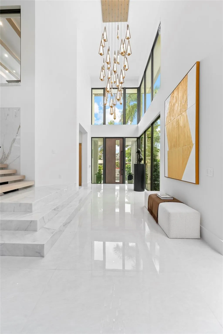
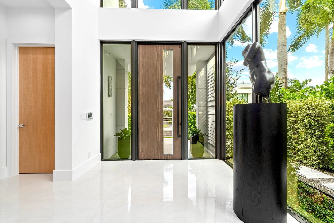
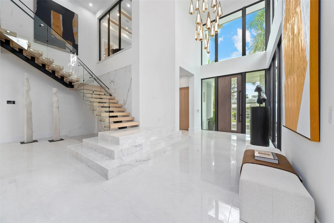
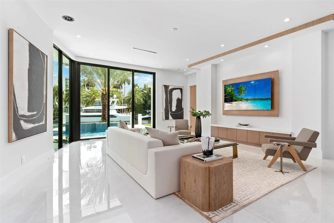
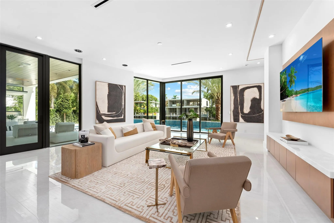
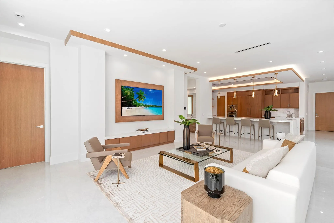
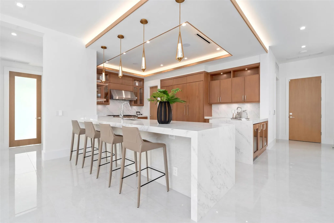
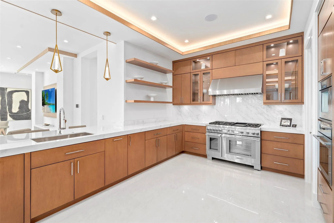
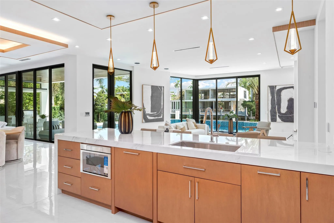
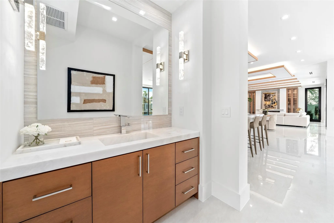
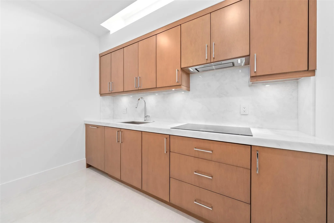
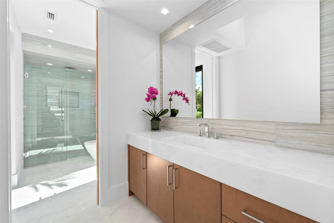
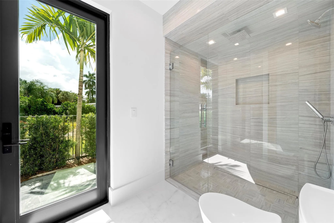
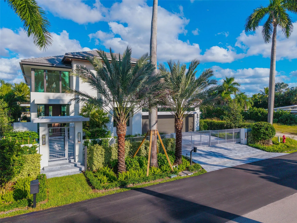
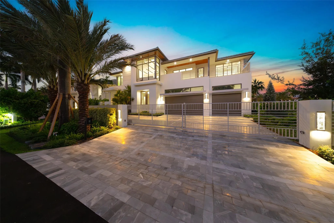
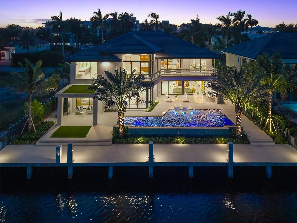
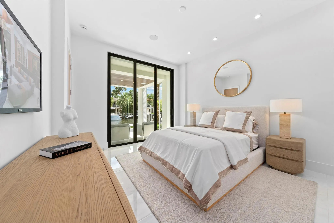
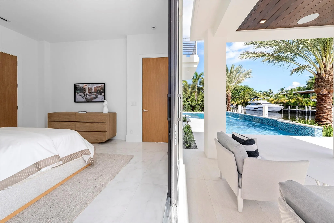
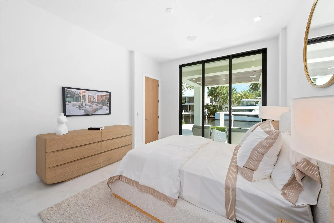
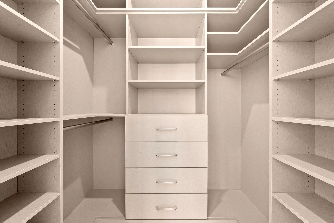
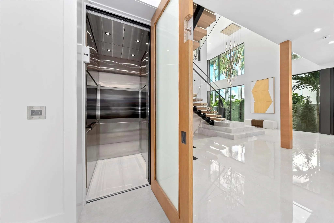
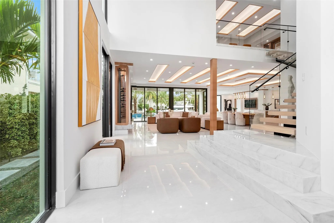
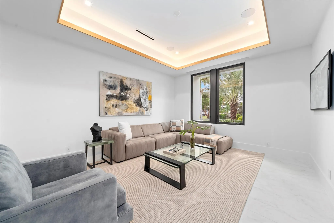
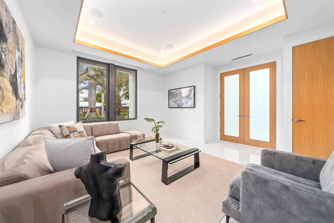
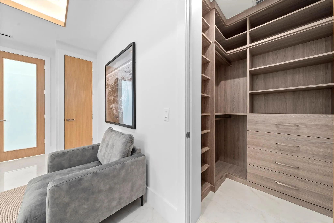
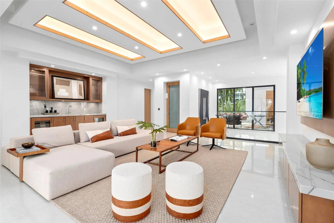
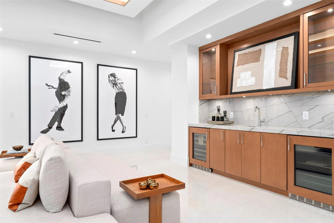
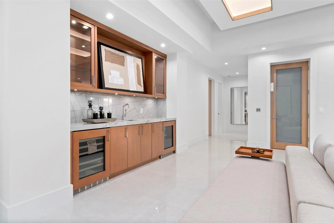
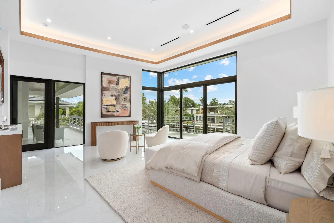
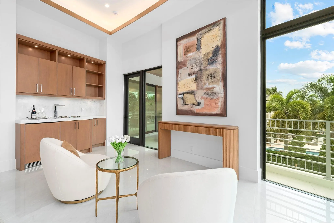
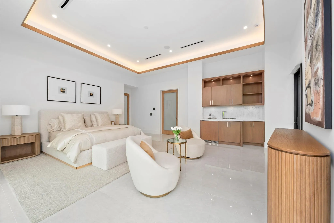
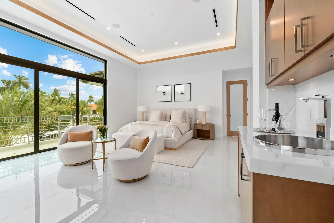
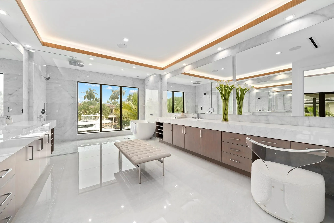
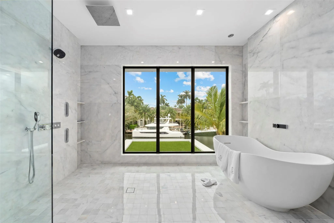
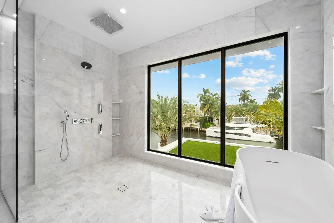
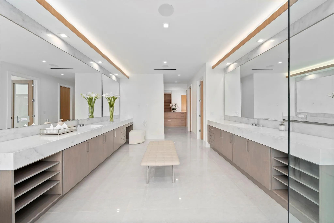
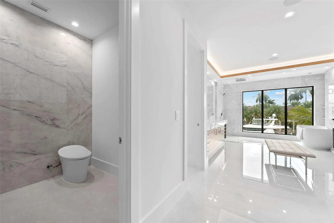
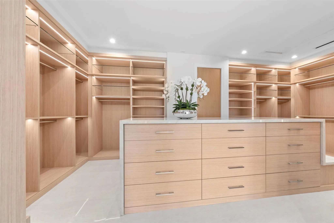
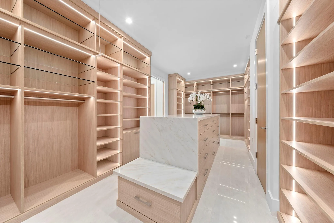
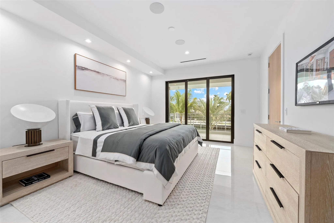
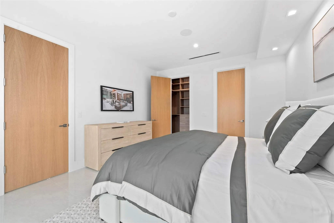
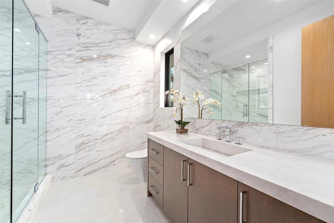
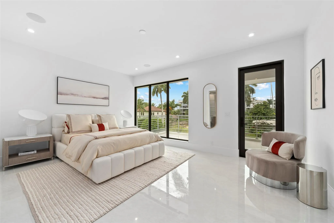
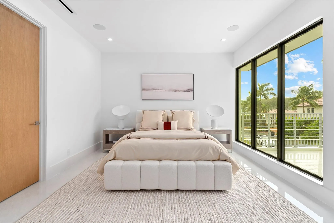
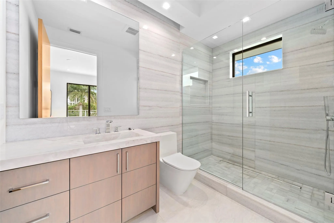
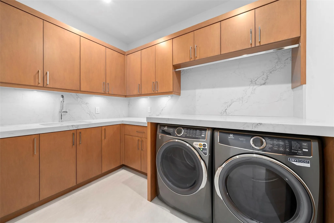
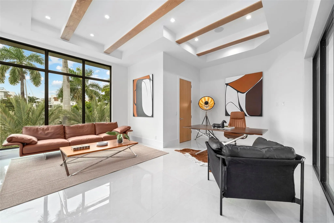
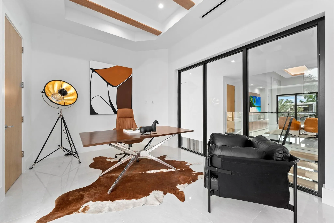
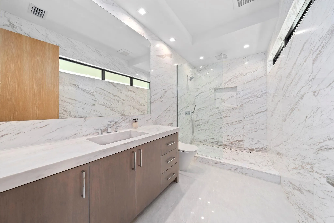
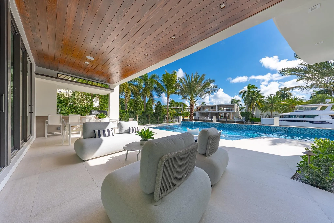
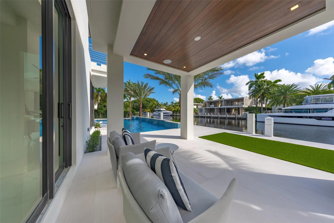
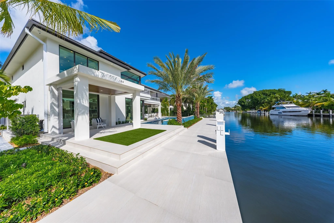
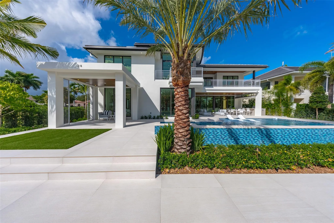
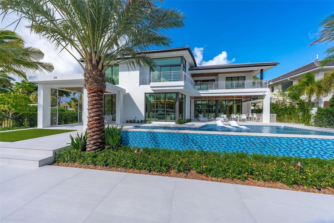
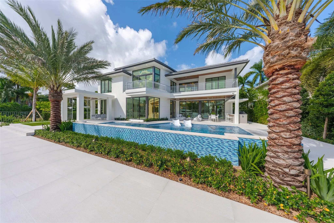
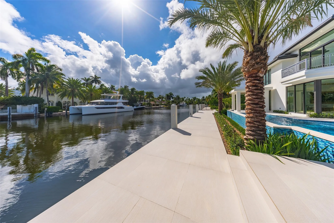
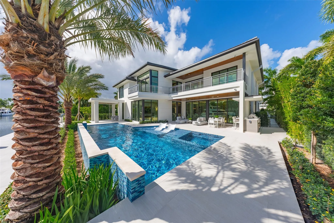
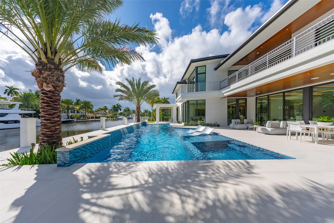
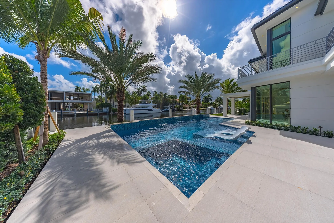
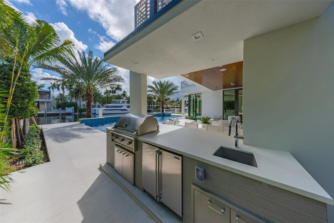
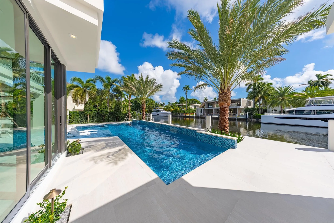
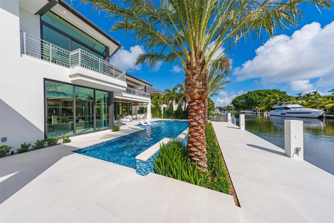
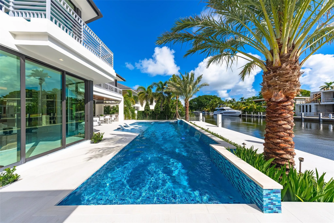
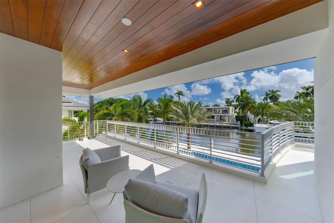
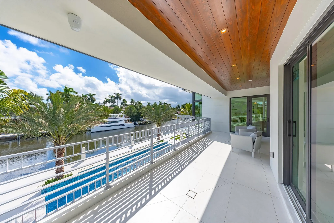
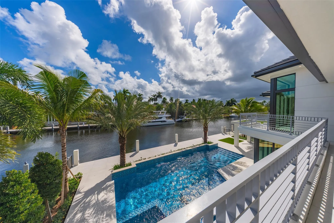
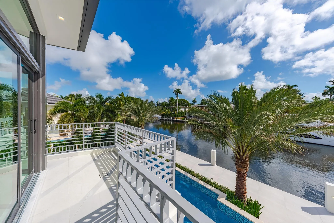
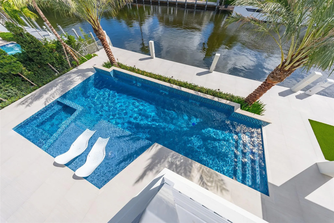
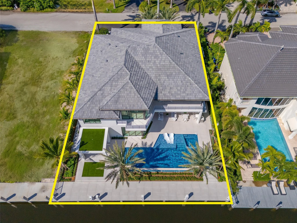
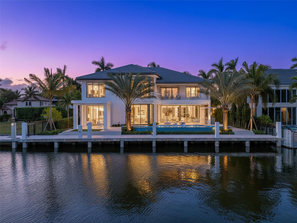
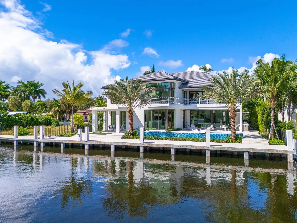
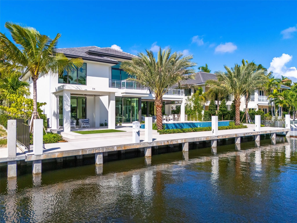
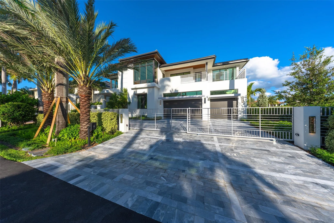
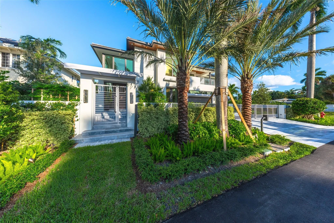
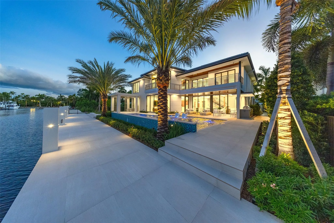
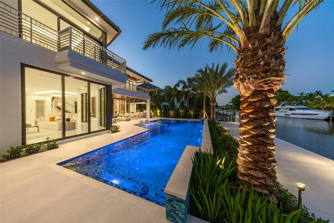
A statement of modern waterfront luxury, 24 Fiesta Way captivates with clean architecture, curated finishes, and 6,479 SF of refined living. Gated and private, this new residence rests on an 85' WF lot with beautifully designed landscaping and canal views. Interiors reveal custom veneered cabinetry, detailed ceiling carpentry, and expansive glass framing the courtyard. Features include Control4 system, shade pre-wiring, CCTV security, elevator with touchscreen controls, 48 kW generator, 1,000-gallon propane tank, tankless water heaters. Outdoor living boasts a loggia with BBQ, icemaker, refrigerator, and resort-style pool & spa. 5 beds + office, 5.5 baths, butler's kitchen, wine displays, concierge lounge with wet bar & wine fridge, primary suite with morning bar & spa bath, 3-car garage 24 Fiesta Way. New gated modern waterfront estate | 6,479 SF A/C | 85' lot. 5 beds + office | 5.5 baths | elevator | butler's kitchen | wine displays | Control4 smart system | pre-wired for shades | CCTV | concierge lounge with wet bar & wine fridge | primary suite with morning bar & spa bath | outdoor BBQ with icemaker & fridge | custom cabinetry & ceiling carpentry | 48 kW generator | 1,000-gallon propane tank | tankless water heaters | 2 laundry rooms | 3-car garage.
Amenities
2 Stories
3-car Garage
Balcony
Bar
Barbecue
Breakfast Area
Breakfast Bar
Built 2026
Built-in Barbecue
Built-in Barbecue, Balcony, Barbecue, Outdoor Kitchen, Outdoor Living Area
Cooling: Central Air, Electric, Zoned
Dining Area
Dual Sinks
Elevator
Entrance Foyer
Fenced
Gas Heat
Heated
Heating: Central, Electric
High Ceilings
In Ground
Kitchen/Dining Combo
Living/Dining Room
Other
Outdoor Kitchen
Outdoor Living Area
Pantry
Pool
Pool/Spa Combo
Salt Water
Separate/Formal Dining Room
Sitting Area in Primary
Tub Shower
Upper Level Primary
View: Canal, Pool, Water
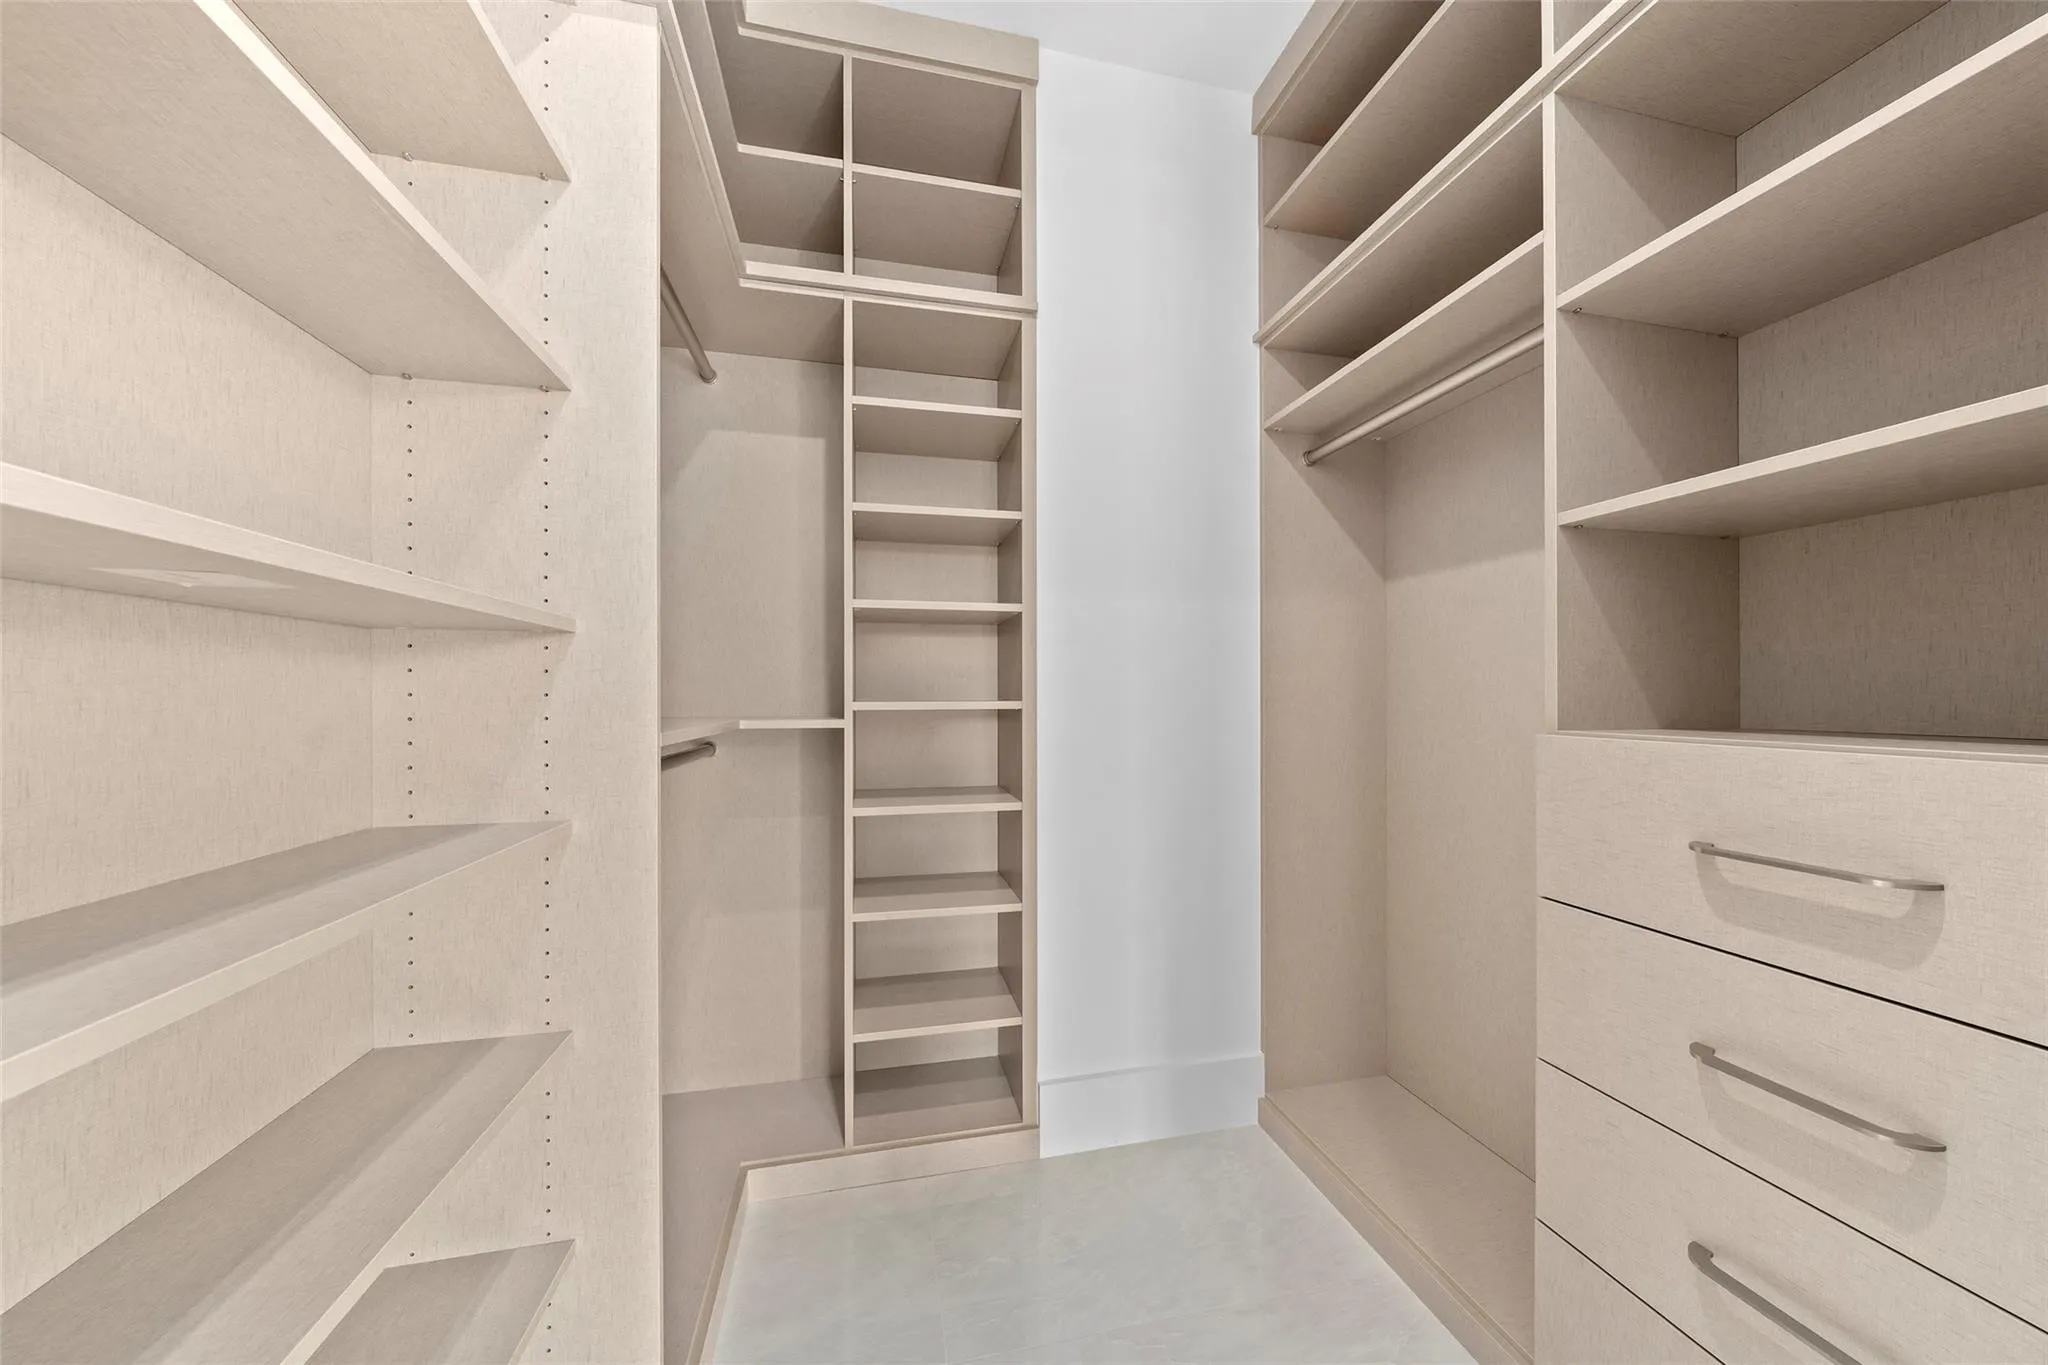
Walk-In Closet(s)
Wet Bar
Wet Bar, Breakfast Bar, Breakfast Area, Dining Area, Separate/Formal Dining Room, Dual Sinks, Entrance Foyer, Elevator, High Ceilings, Kitchen/Dining Combo, Living/Dining Room, Other, Pantry, Sitting Area in Primary, Tub Shower, Upper Level Primary, Bar, Walk-In Closet(s)
Ask a Question!
Get answers fast
Payment Calculator
$0.00 per month
30 Year Fixed, 6.59% Interest
Principal & Interest
$0.00
Property Tax
$0.00
Mortgage Insurance
$0.00
HOA
$0.00
Home Owners Insurance
$0.00
Property Location
Listing Office:
RE/MAX FIRST
Listing Agent:
Kolec Ndoja

All listings featuring the BMLS logo are provided by BeachesMLS Inc. This information is not verified for authenticity or accuracy and is not guaranteed. Copyright 2026 Beaches Multiple Listing Service, Inc. Updated: 06/27/2026 1:15 PM
Some properties that appear for sale on this limited electronic display may no longer be available. For the most current information, contact one of our agents.
Contact Your Agent

Steven Reynolds Morrow
Similar Properties