Active
single
SALE
132 Paloma Drive, Coral Gables, Florida 33143
Coral Gables, FL 33143
$16,500,000
5 beds
6 baths
6,338 sqft
HOA: $600.00
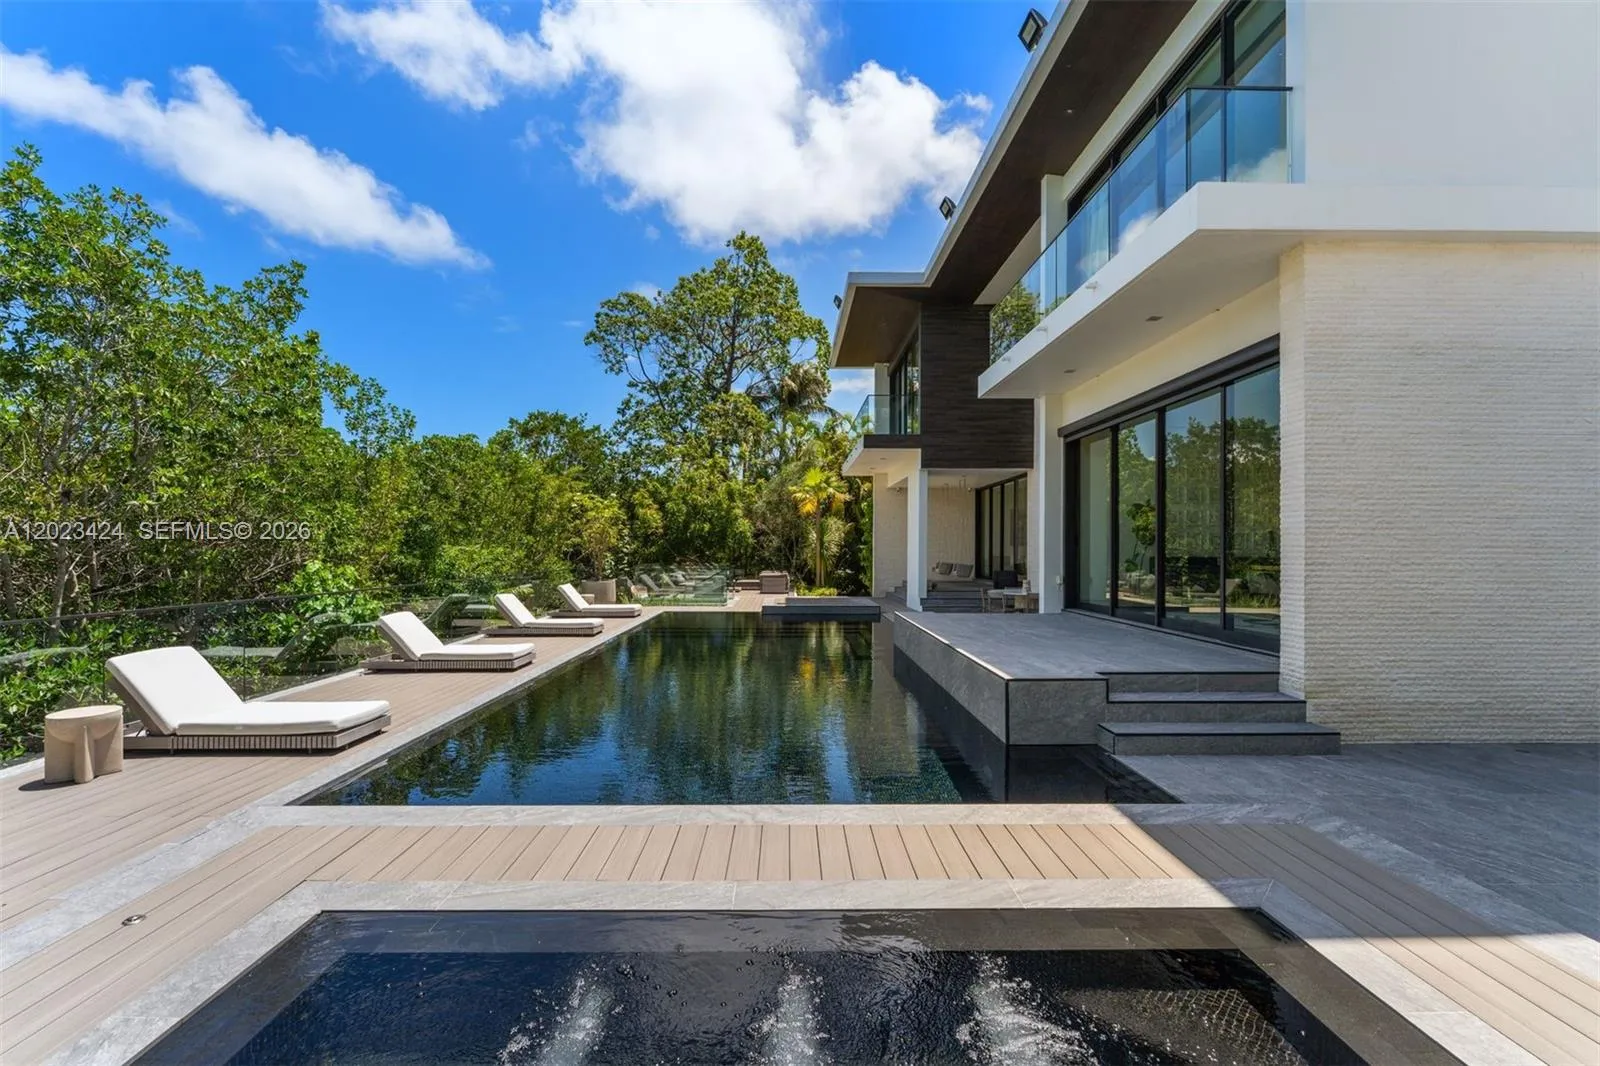
Pool
Property Details
MLS#
A12023424
Type
Single
Square Footage
6,338
Bedrooms
5
Bathrooms
6 full
Year Built
2016
Tax Amount
$136,339
HOA Fees
$600
Property Description
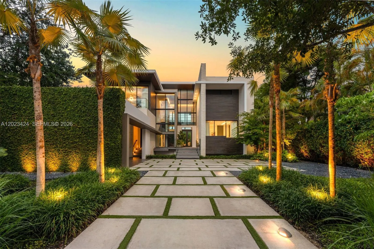
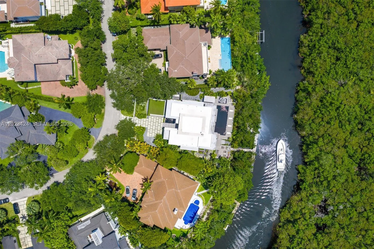
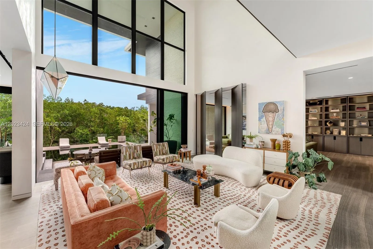
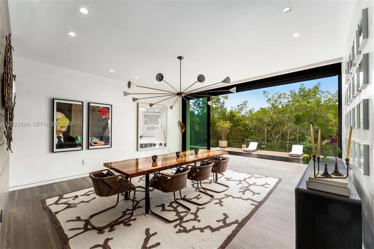
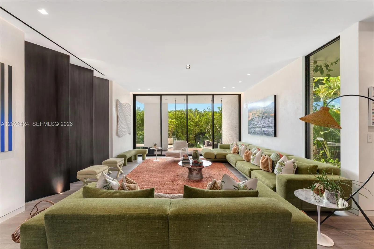
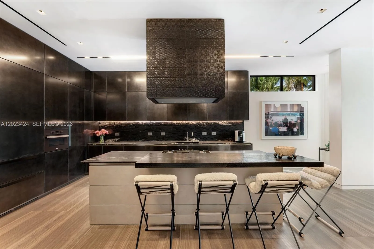
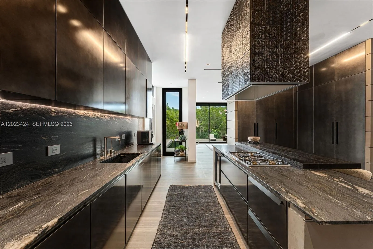
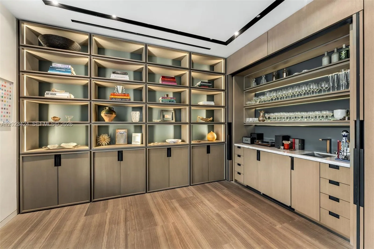
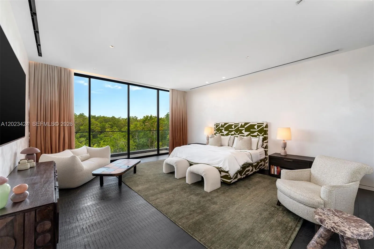
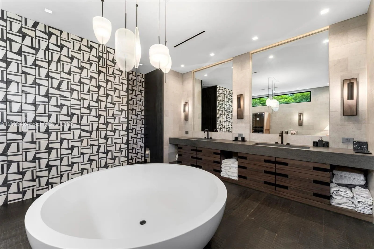
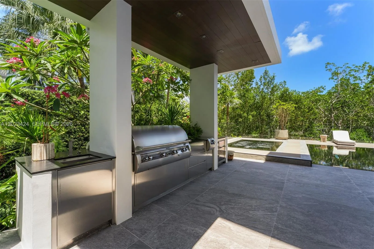
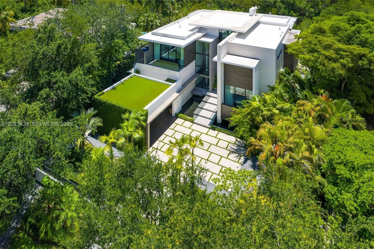
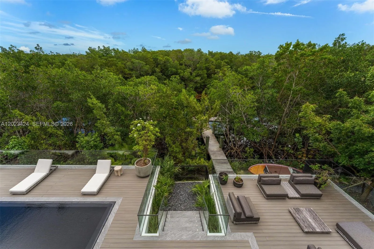
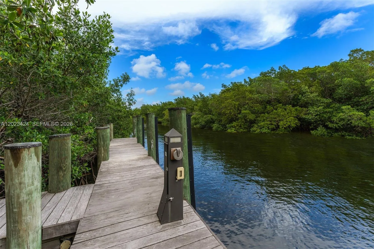
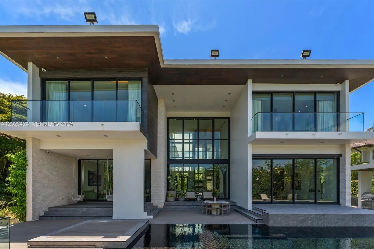
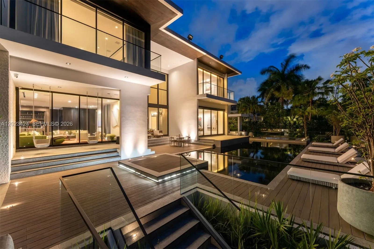
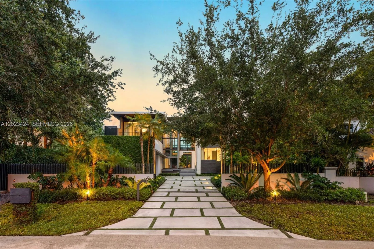
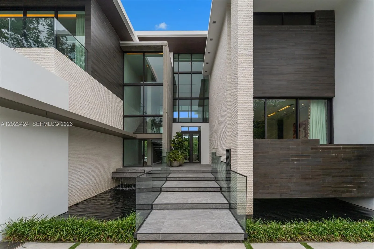
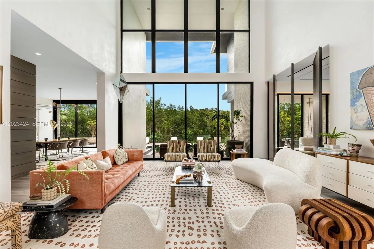
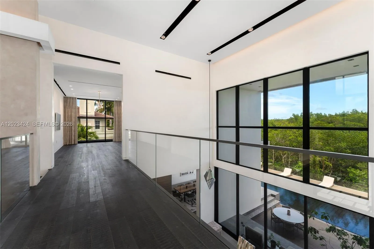
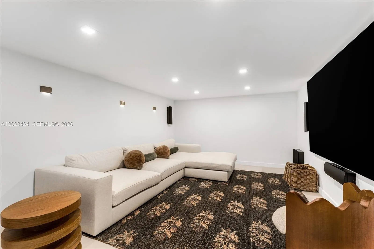
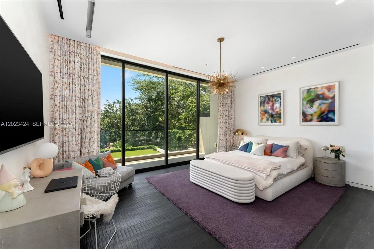
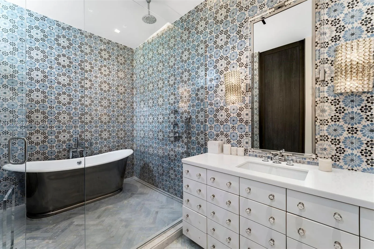
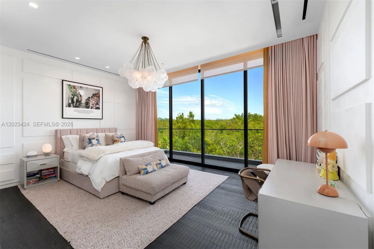
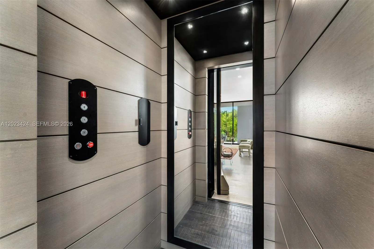
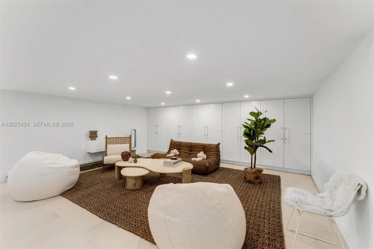
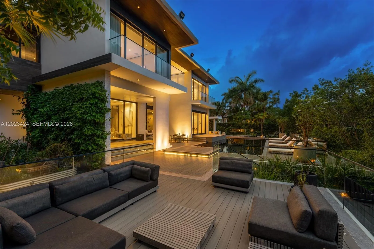
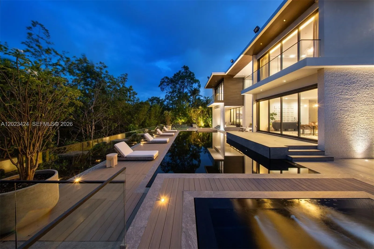
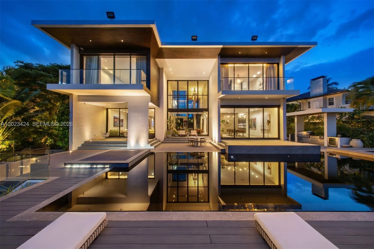
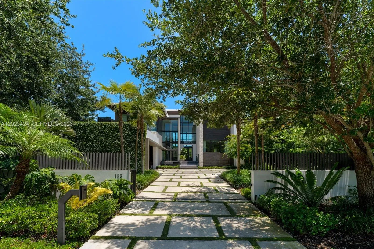
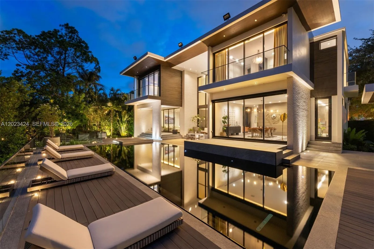
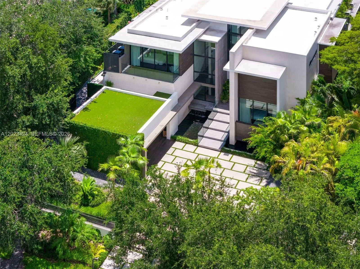
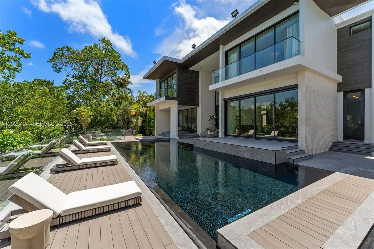
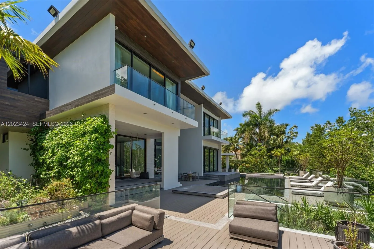
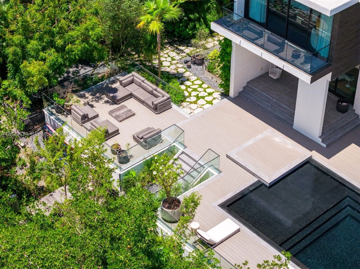
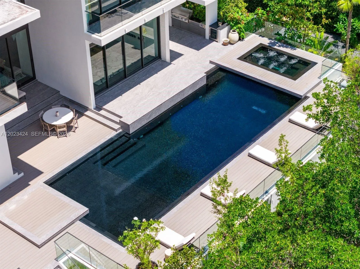
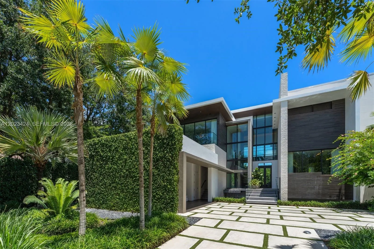
Situated within the exclusive guard-gated Cocoplum community, this striking waterfront contemporary estate by Choeff Levy Architecture offers 7,914 total SF on a 17,730 SF lot with approximately 100 feet of deep-water canal frontage and direct bay access. The 5-bedroom, 6-bath residence is defined by soaring double-height spaces, floor-to-ceiling impact glass, Venetian plaster walls, custom millwork, limestone floors, and seamless indoor-outdoor living. A dramatic floating entry over reflecting pools with sheer descent waterfalls leads to expansive social areas that open completely to the resort-style backyard through retractable glass walls. The chef's kitchen features an oversized porcelain island, custom cabinetry, and premium Gaggenau, Miele, and Sub-Zero appliances. The luxurious primary suite offers a private balcony, spa-inspired bath with freestanding soaking tub, oversized closets, and Sub-Zero refrigerator drawer. Additional highlights include a finished basement with office, gym, lounge, and home theater; elevator; Control4 smart home automation; Sonos audio throughout; whole-house generator with buried propane tank; and reverse osmosis water filtration. Outdoor amenities include a heated black-bottom edgeless pool with integrated spa, FireMagic summer kitchen, covered dining terraces, lush tropical landscaping, and a dock accommodating vessels up to 70 feet. Recent 2024–2025 updates include refreshed landscaping, redesigned pool deck, and updated guest suite.
Amenities
2 Stories
Balcony
Barbecue
Bathtub
Breakfast Area
Built 2016
Built-in Barbecue
Built-in Barbecue, Balcony, Barbecue, Lighting, Outdoor Living Area
Built-in Features
Closet Cabinetry
Cooling: Central Air, Electric
Dining Area
Dual Sinks
Eat-in Kitchen
Elevator
Entrance Foyer
Heated
Heating: Central, Electric
High Ceilings
In Ground
Kitchen Island
Lighting
Main Level Primary
Other
Outdoor Living Area
Pool
Separate Shower
Separate/Formal Dining Room
Sitting Area in Primary
Soaking Tub
Upper Level Primary
View: Canal, Garden, Pool
Walk-In Closet(s)
Wet Bar
Wet Bar, Built-in Features, Breakfast Area, Bathtub, Closet Cabinetry, Dining Area, Separate/Formal Dining Room, Dual Sinks, Entrance Foyer, Eat-in Kitchen, Elevator, High Ceilings, Kitchen Island, Main Level Primary, Other, Sitting Area in Primary, Soaking Tub, Separate Shower, Upper Level Primary, Walk-In Closet(s)
Payment Calculator
$0.00 per month
30 Year Fixed, 6.59% Interest
Principal & Interest
$0.00
Property Tax
$0.00
Mortgage Insurance
$0.00
HOA
$0.00
Home Owners Insurance
$0.00
Property Location
Listing Office:
Coldwell Banker Realty
Listing Agent:
Judith Zeder

All listings featuring the BMLS logo are provided by BeachesMLS Inc. This information is not verified for authenticity or accuracy and is not guaranteed. Copyright 2026 Beaches Multiple Listing Service, Inc. Updated: 10/09/2026 7:50 AM
Some properties that appear for sale on this limited electronic display may no longer be available. For the most current information, contact one of our agents.
Contact Your Agent

Maria Elena Elena Acosta
Ask a Question!
Get answers fast
Similar Properties