Active
single
SALE
1521 Sw 40th Terrace, Fort Lauderdale, Florida 33317
Fort Lauderdale, FL 33317
$749,999
3 beds
3 baths
2,018 sqft
Property Details
MLS#
A12026016
Type
Single
Square Footage
2,018
Bedrooms
3
Bathrooms
3 full
Year Built
2026
Tax Amount
$2,149
Garage Spaces
2
Property Description
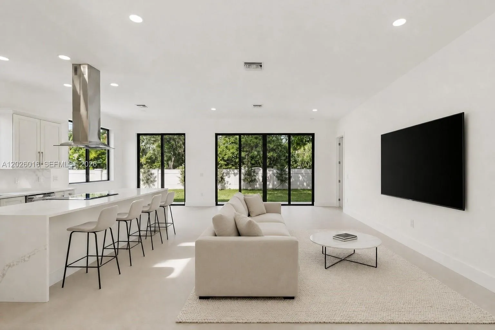
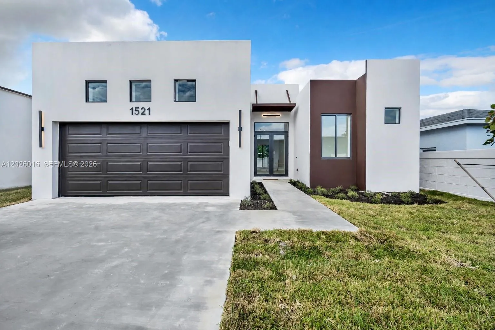
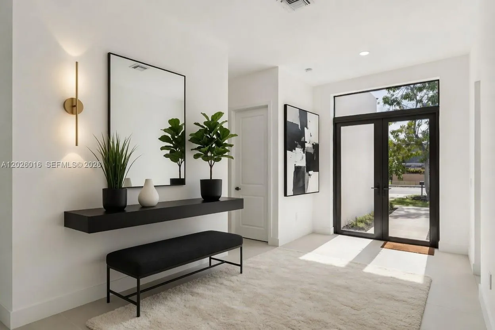
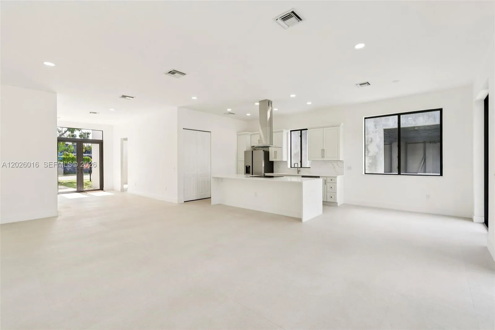
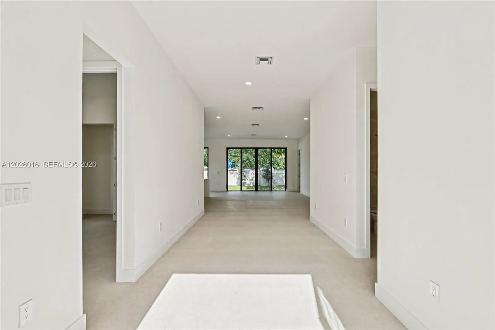
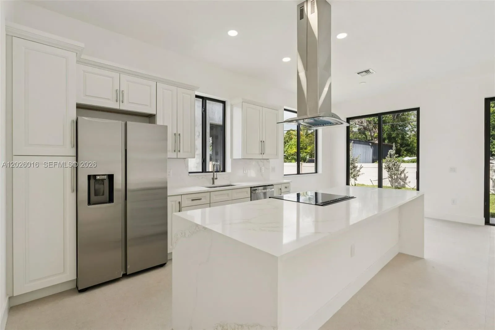
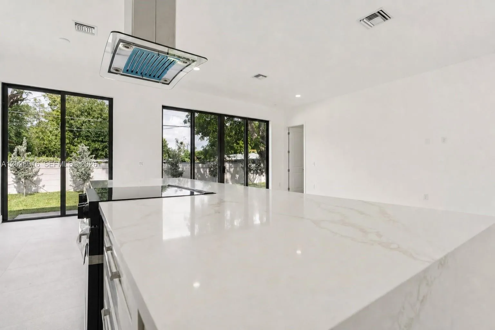
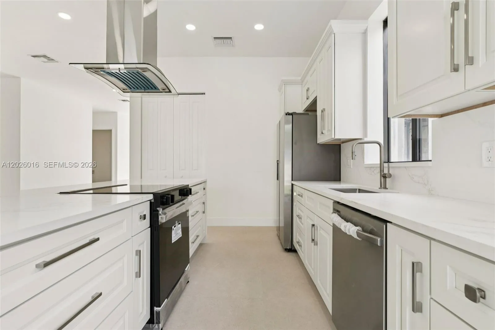
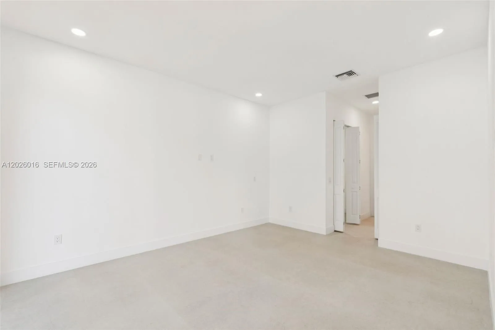
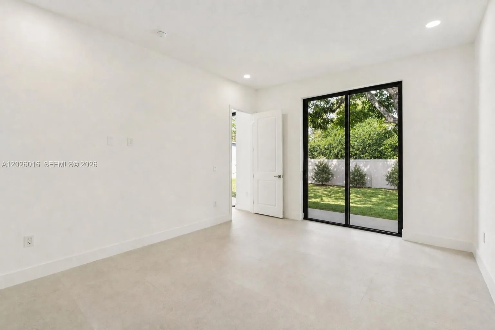
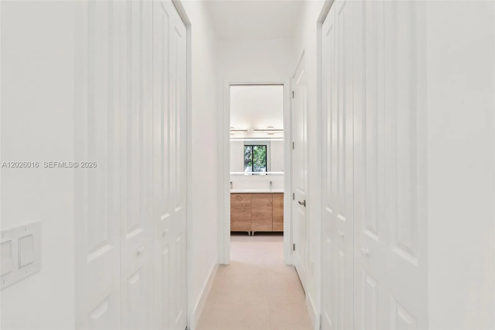
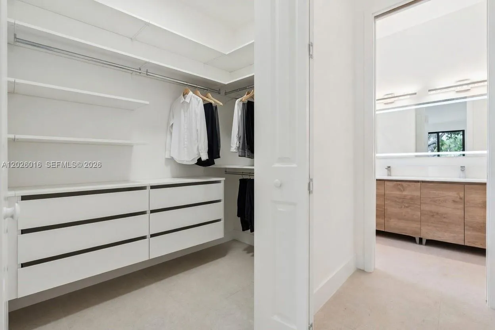
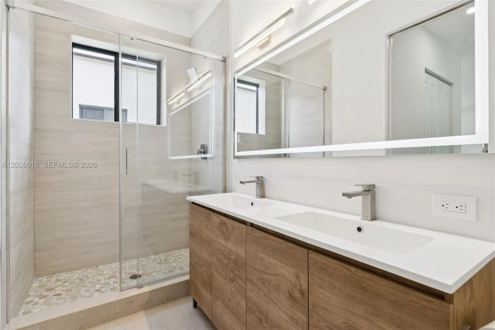
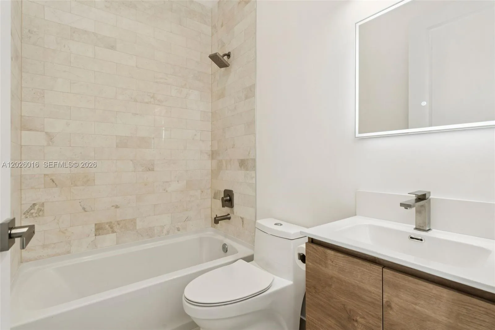
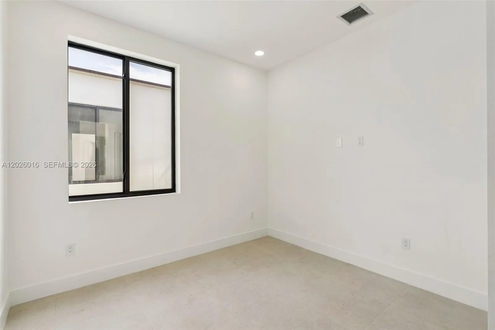
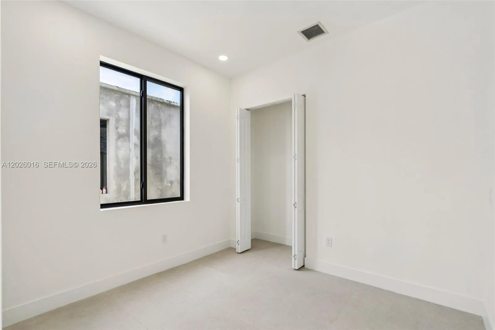
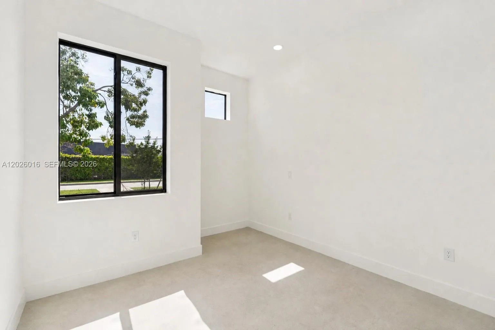
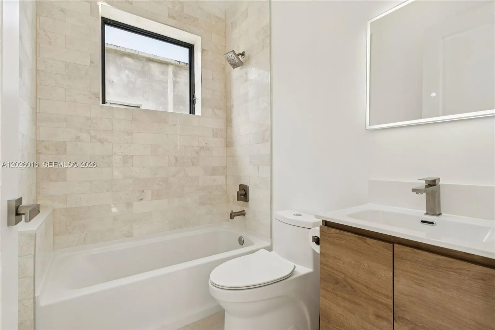
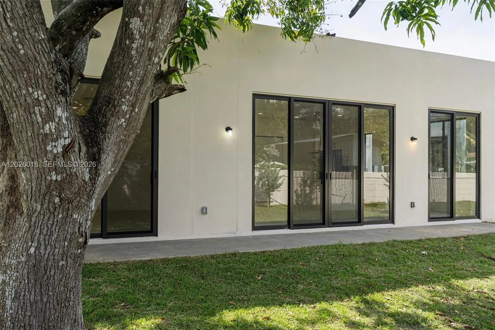
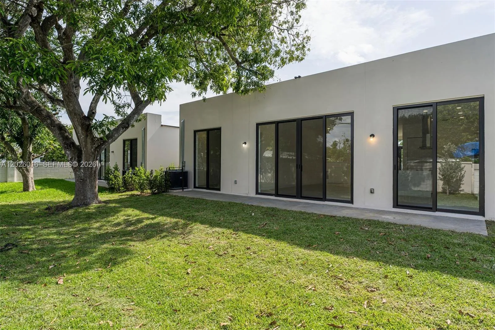
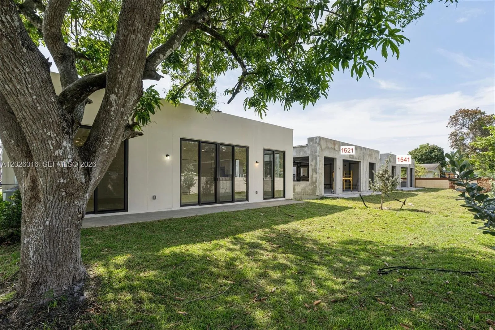
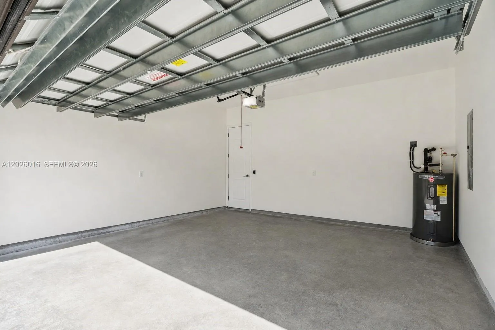
Opportunity to own a brand-new construction home built for modern living and long-term peace of mind in Fort Lauderdale’s Broadview Park. Nearly complete with an estimated delivery of NOV 2026, this home offers convenient access to all highways, downtown Fort Lauderdale, Las Olas, and the beaches.Engineered for superior durability and efficiency, this home is built with precast concrete and steel, a solid concrete roof, an extra-thick slab, and full high-impact windows and doors built to exceed today’s strict hurricane standards while offering the potential for huge insurance savings.Inside, a thoughtfully designed split floor plan features 3 bedrooms, 3 full bathrooms, plus a flexible office or guest suite to suit your lifestyle. The open-concept living space is filled with natural light and designed for both entertaining and everyday comfort, highlighted by soaring 11-foot ceilings and energy-efficient LED lighting throughout.The designer kitchen is the centerpiece of the home, featuring Samsung appliances, sleek cabinetry, and a dramatic quartz waterfall island. The primary suite offers a private retreat with dual closets, double vanities, and a spacious walk-in shower.Additional features include a 2-car garage, pre-wiring for premium audio/visual systems throughout, and a 1-year builder warranty for added confidence.Combining modern design, exceptional construction quality, and a prime central location, this home delivers both lifestyle and long-term value. Photos shown are of a completed unit with the same layout and styling; the available unit is currently under construction and exact finishings may vary.
Amenities
1 Stories
2-car Garage
Bedroom on Main Level
Bedroom on Main Level, Dual Sinks, High Ceilings, Kitchen Island, Living/Dining Room, Custom Mirrors, Main Level Primary, Pantry, Split Bedrooms, Separate Shower, Walk-In Closet(s)
Built 2026
Cooling: Central Air
Custom Mirrors
Dual Sinks
Heating: Central
High Ceilings
Kitchen Island
Living/Dining Room
Main Level Primary
Outdoor Living Area
Pantry
Separate Shower
Split Bedrooms
View: Garden
Walk-In Closet(s)
Payment Calculator
$0.00 per month
30 Year Fixed, 6.59% Interest
Principal & Interest
$0.00
Property Tax
$0.00
Mortgage Insurance
$0.00
HOA
$0.00
Home Owners Insurance
$0.00
Property Location
Listing Office:
Level Realty Partners, LLC
Listing Agent:
Adam Eglin

All listings featuring the BMLS logo are provided by BeachesMLS Inc. This information is not verified for authenticity or accuracy and is not guaranteed. Copyright 2026 Beaches Multiple Listing Service, Inc. Updated: 09/17/2026 9:33 AM
Some properties that appear for sale on this limited electronic display may no longer be available. For the most current information, contact one of our agents.
Contact Your Agent

Barbara Gillis
Ask a Question!
Get answers fast
Similar Properties