Active
single
SALE
1502 Sw 5th Avenue, Boca Raton, Florida 33432
Boca Raton, FL 33432
$2,799,000
7 beds
4.5 baths
4,518 sqft
HOA: $45.00
Pool
Property Details
MLS#
B26037717
Type
Single
Square Footage
4,518
Bedrooms
7
Bathrooms
4 full, 1 half
Year Built
1985
Tax Amount
$27,653
HOA Fees
$45
Garage Spaces
2
Property Description
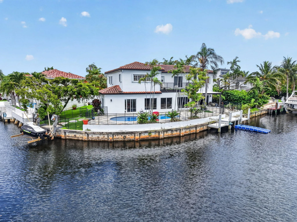
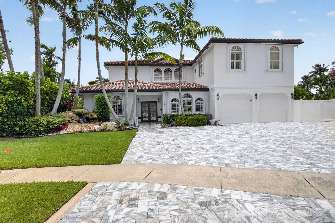
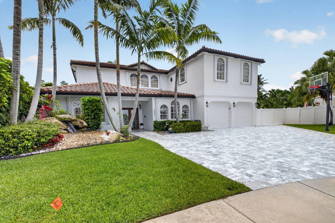
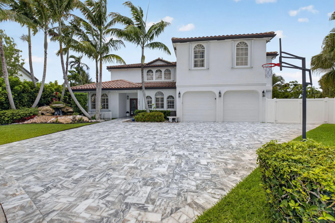
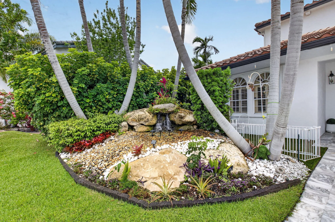
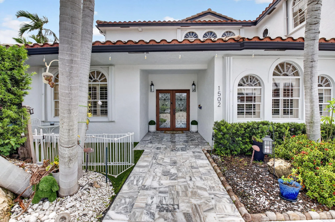
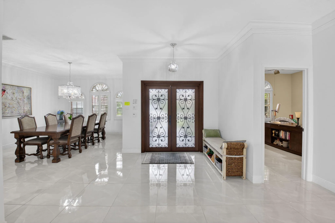
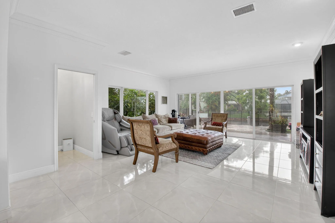
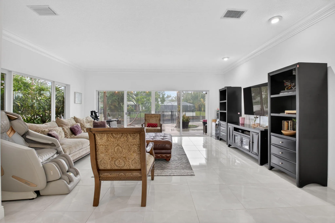
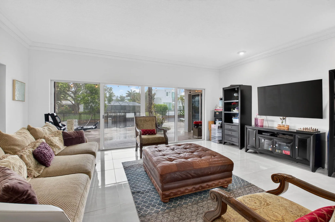
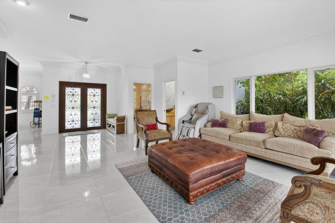
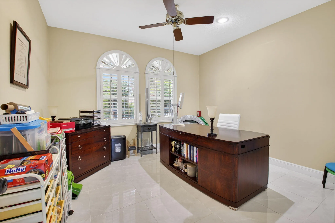
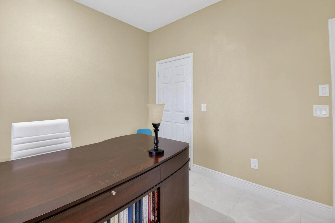
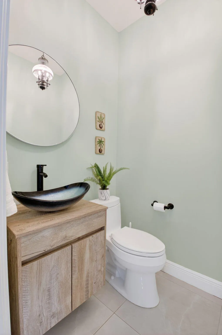
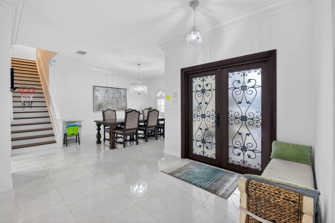
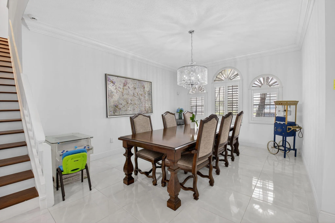
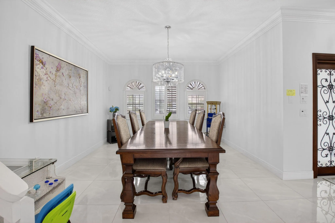
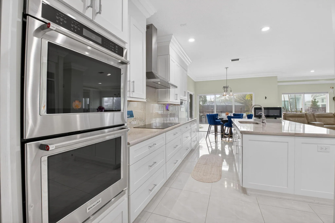
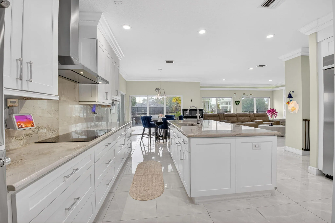
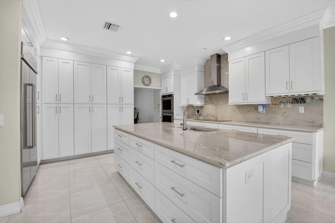
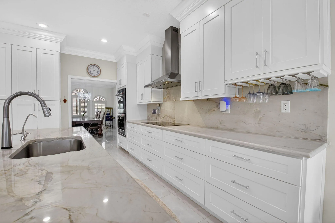
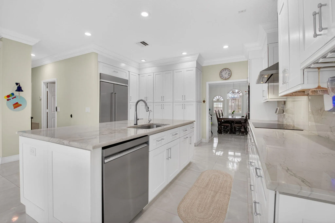
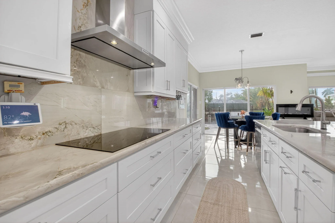
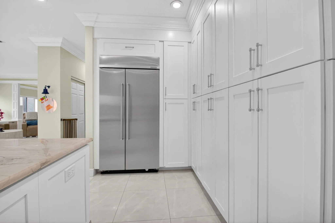
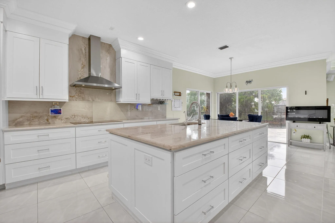
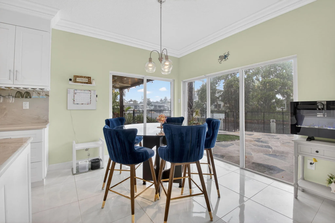
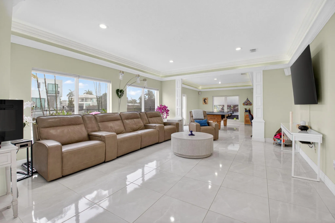
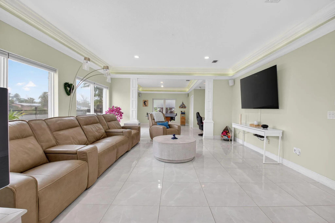
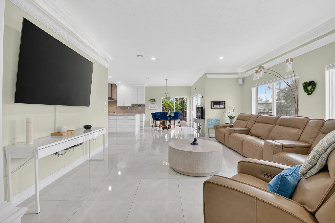
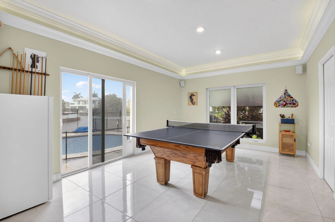
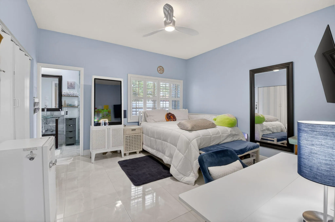
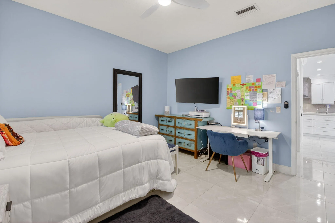
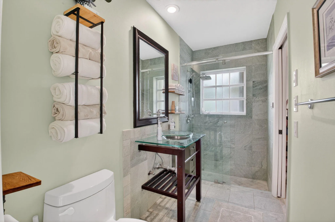
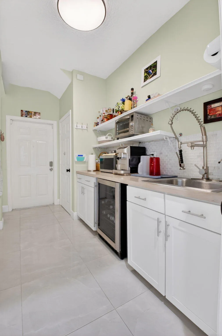
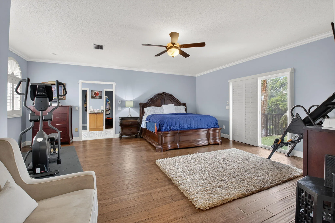
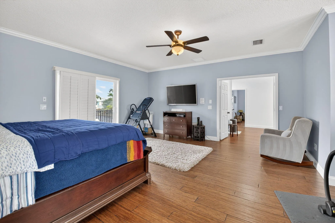
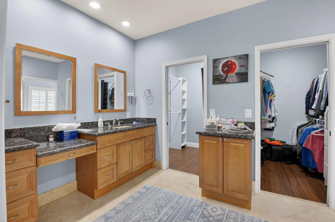
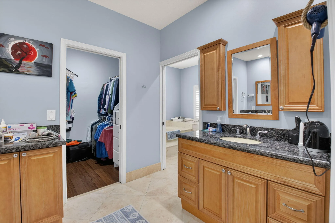
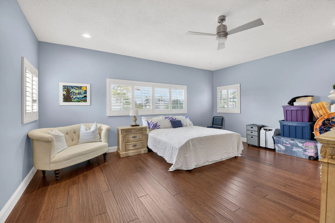
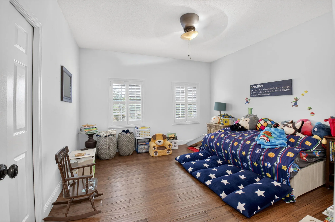
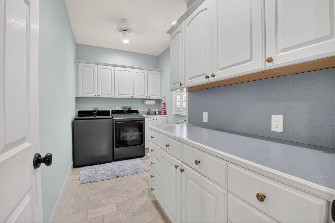
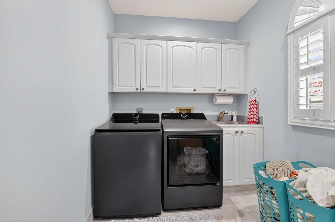
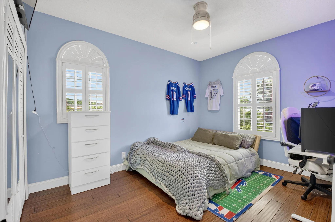
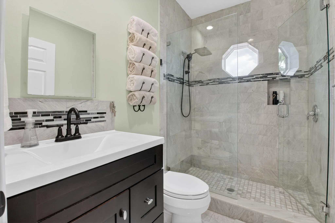
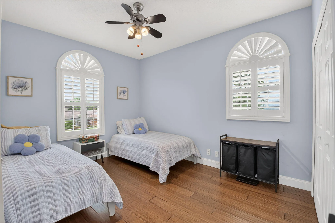
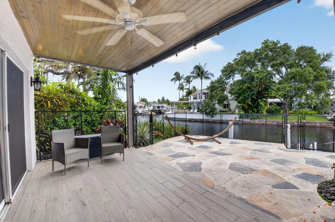
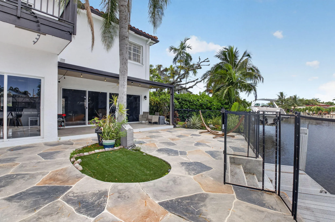
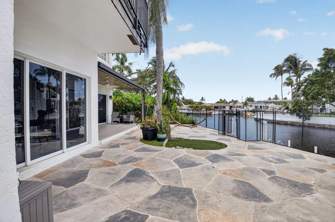
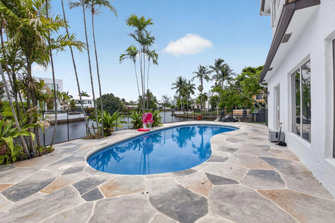
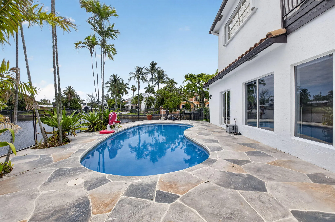
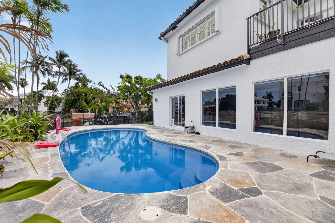
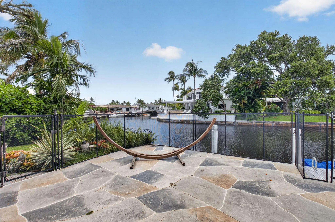
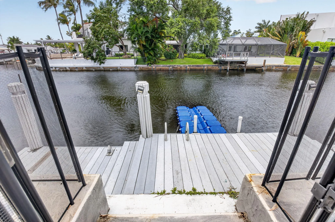
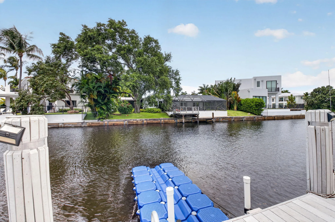
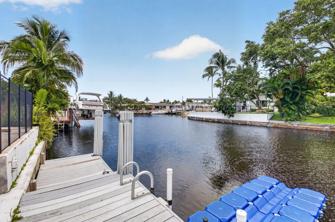
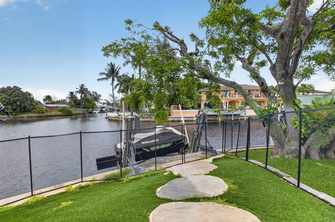
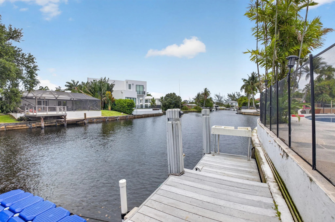
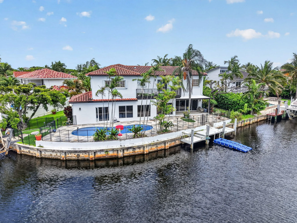
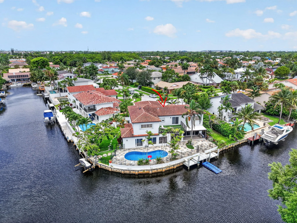
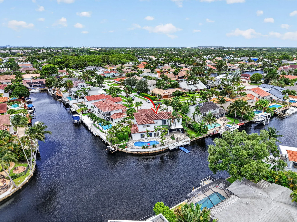
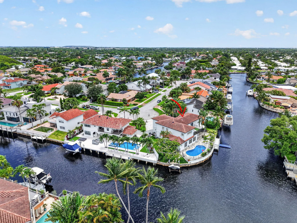
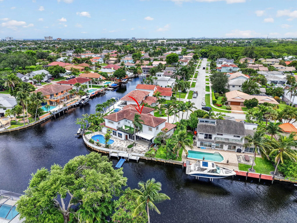
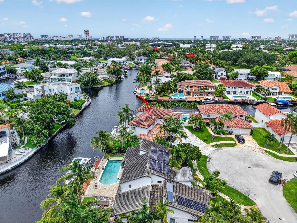
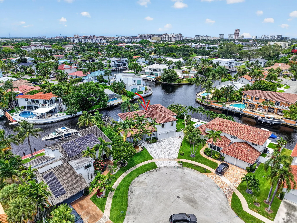
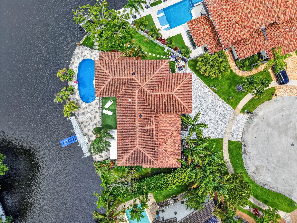
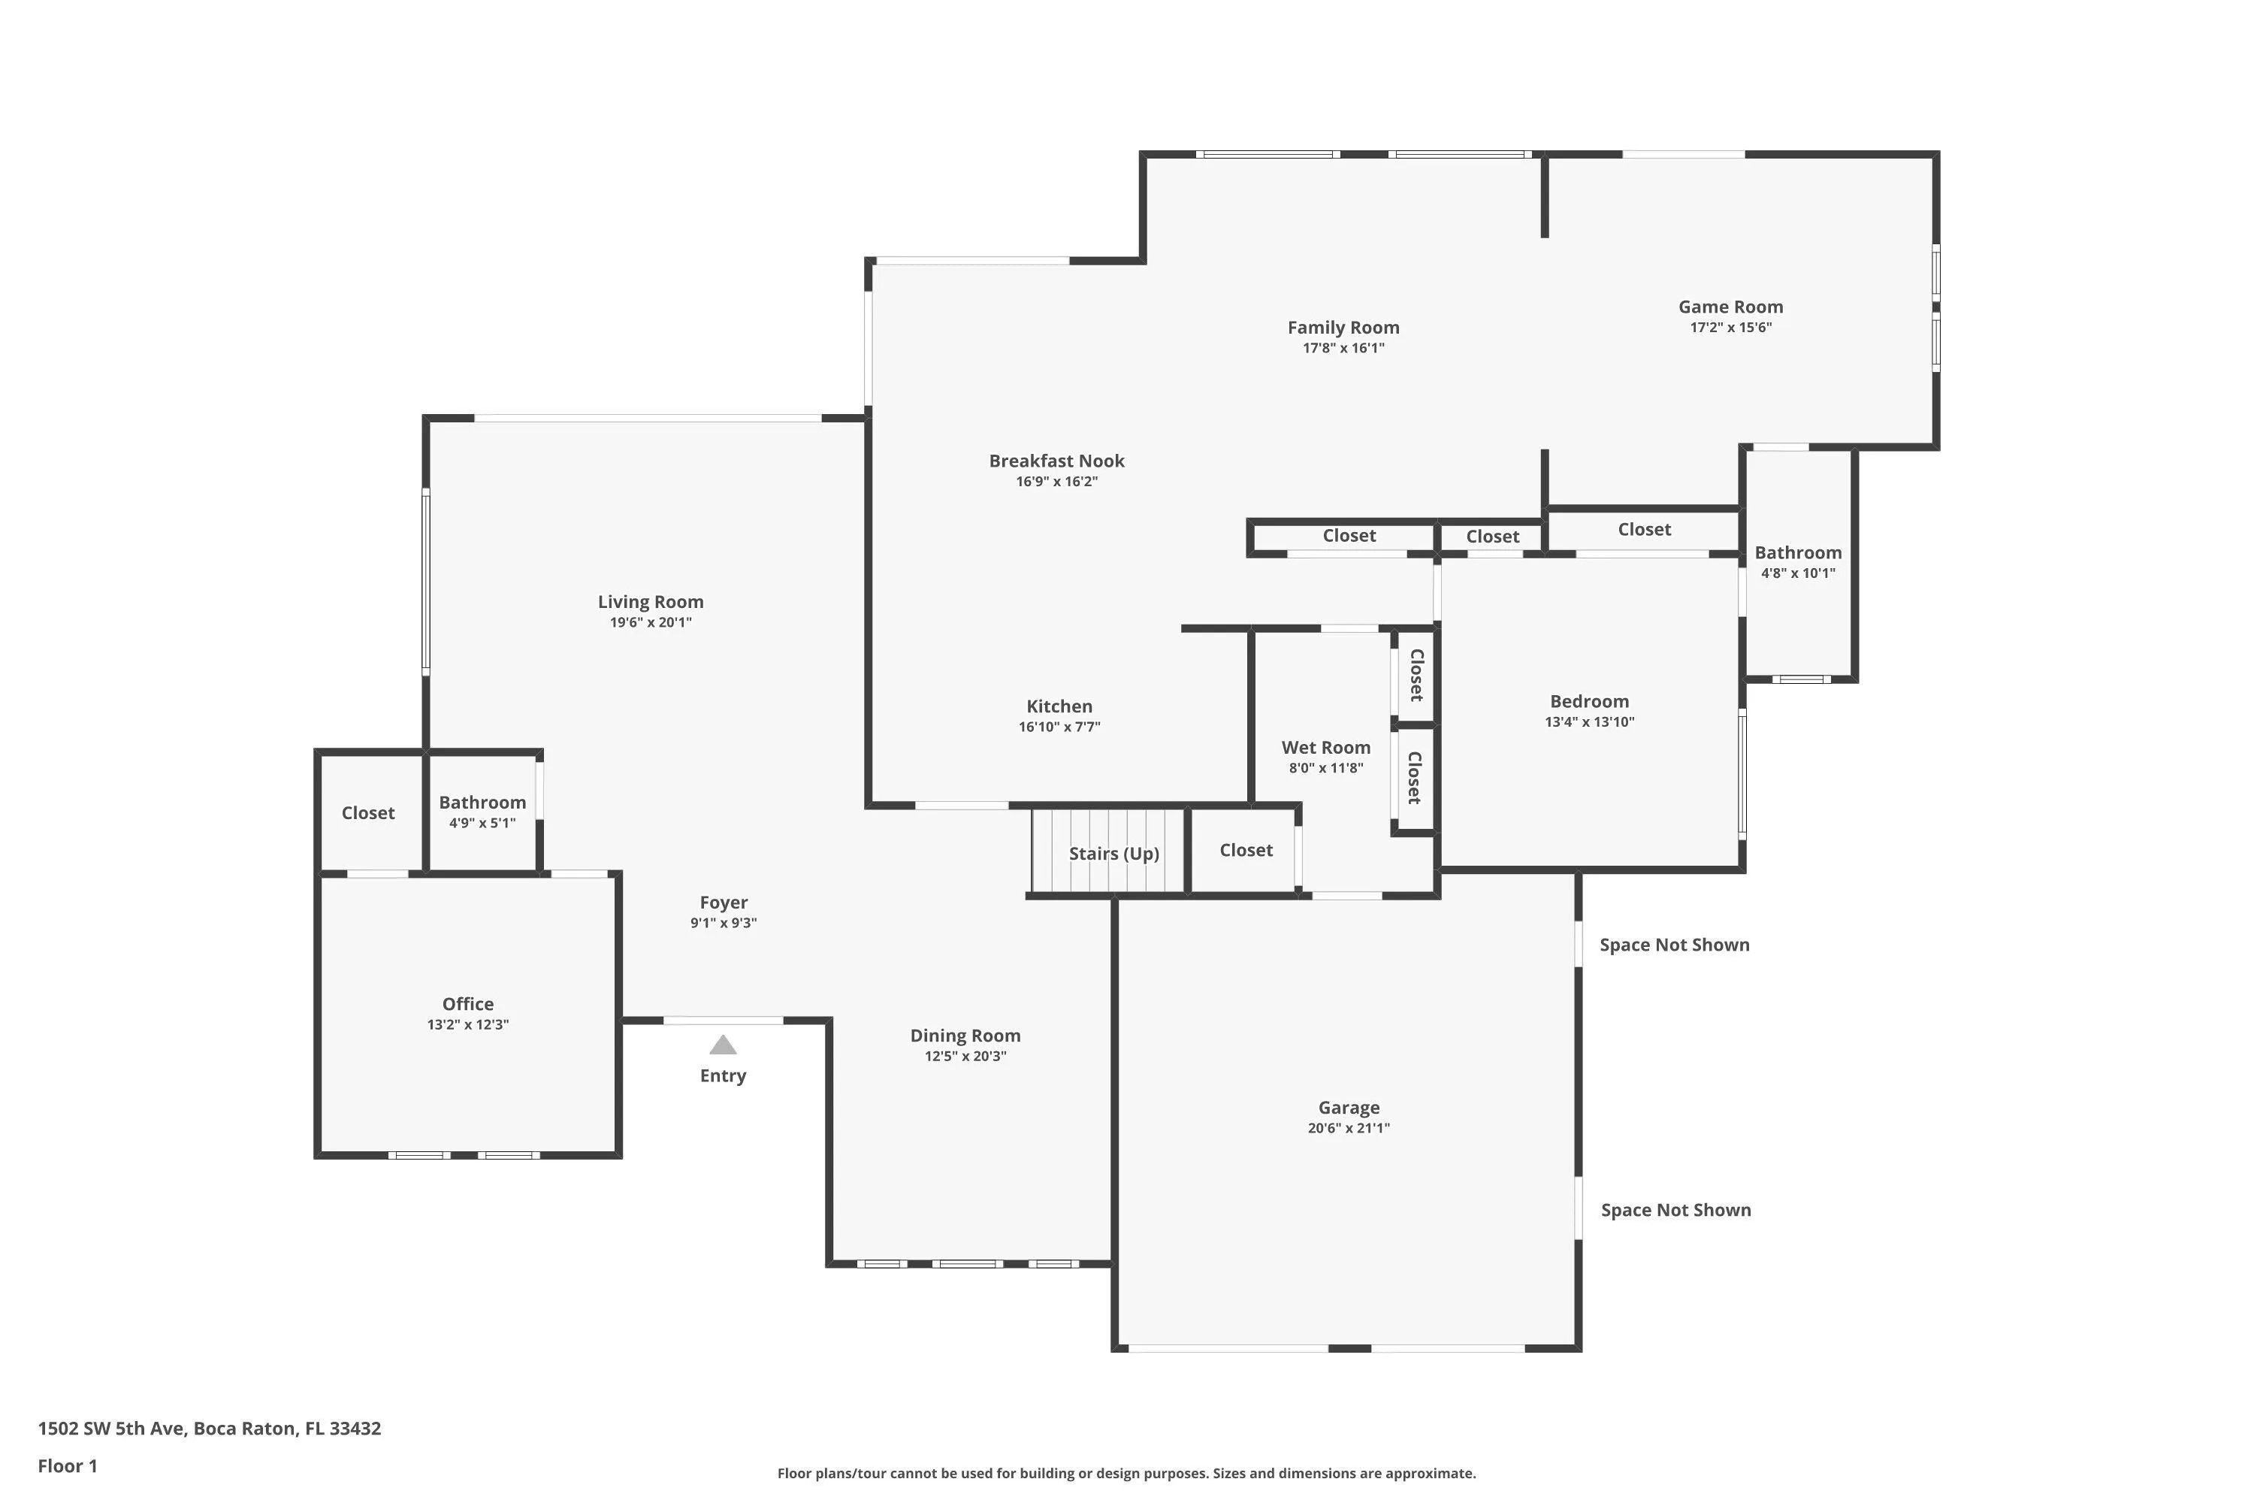
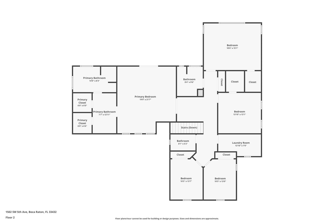
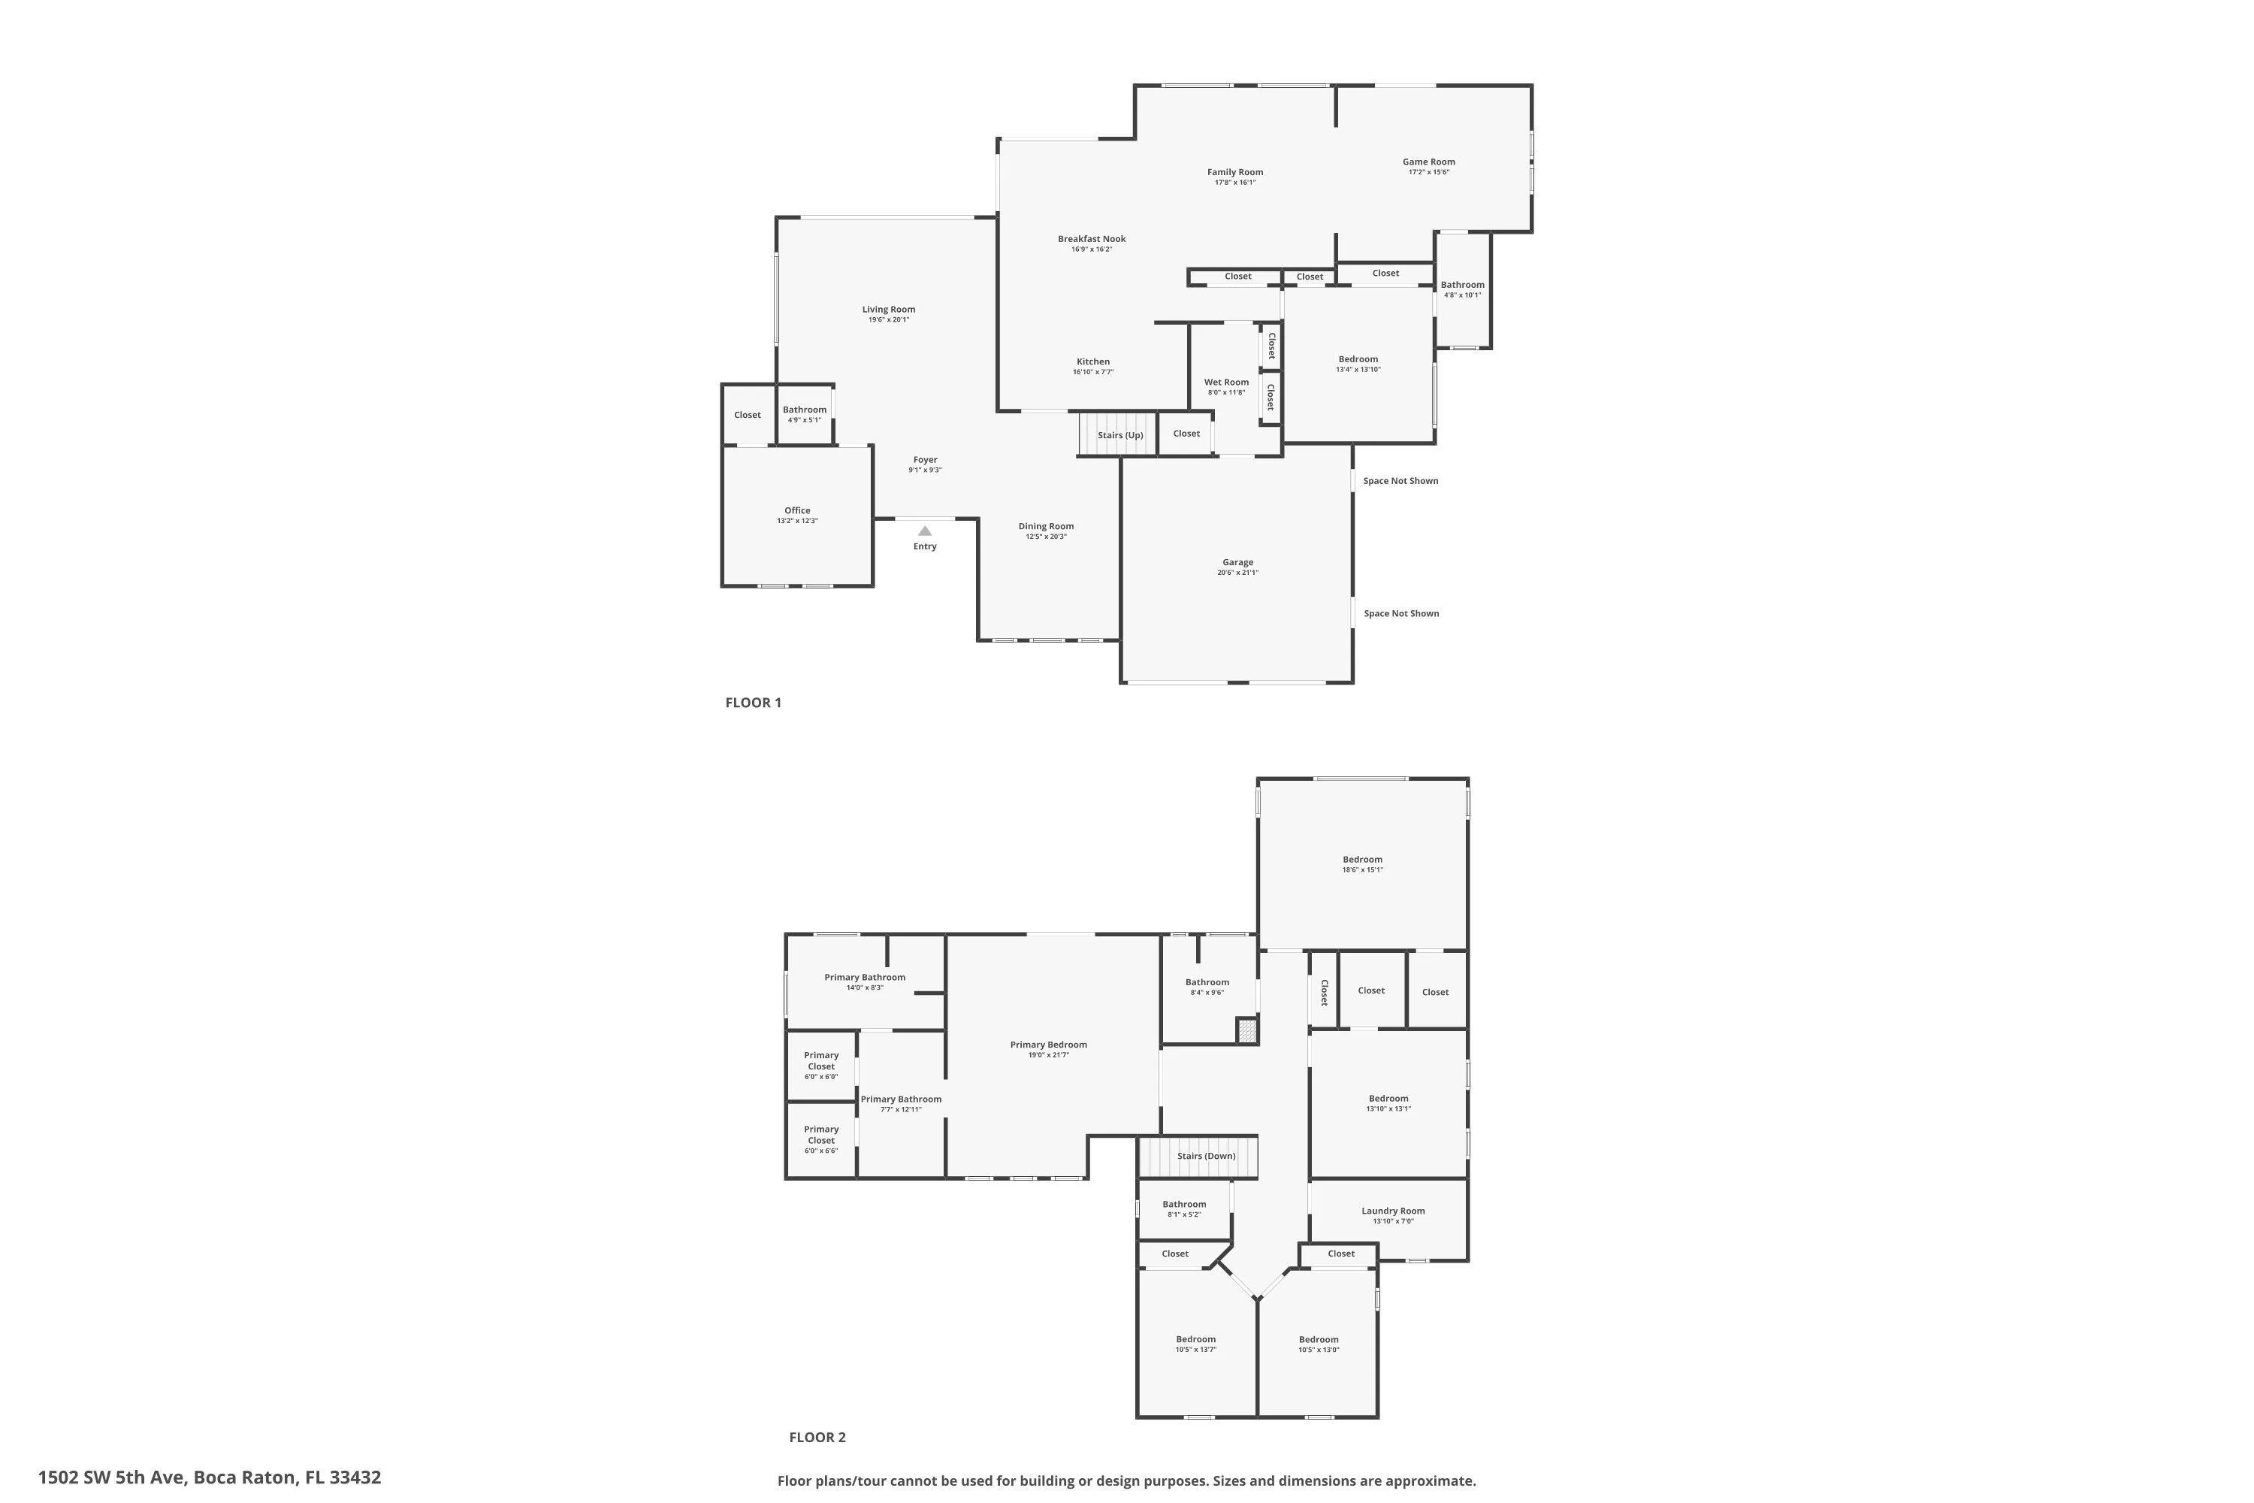
Rare opportunity to own a premier East Boca waterfront residence featuring 147 feet of ocean-access waterfrontage, a private dock, and a 5,000-pound boat lift. Offering 4,518 square feet of living space under air, this expansive home combines exceptional waterfront living with a highly functional floor plan ideal for both everyday living and entertaining. The residence features 7 bedrooms, 4.5 bathrooms, and a two-car garage. An updated kitchen serves as the centerpiece of the home, partial impact glass frames beautiful views of the pool and wide waterway, filling the interiors with natural light. The versatile layout includes two first-floor bedrooms, one currently configured as a home office, and five additional bedrooms upstairs. Designed to embrace the South Florida lifestyle, the home features a dedicated pool room overlooking the outdoor living area, sparkling pool, and tranquil waterfront setting. With extensive waterfrontage, ocean access, private dockage, and ample space for family and guests, this property presents an exceptional opportunity in one of East Boca Raton's most desirable waterfront locations. Ideally situated just minutes from Boca's pristine beaches, world-class dining, shopping, and entertainment, this waterfront retreat offers the perfect blend of boating lifestyle, comfort, and location.
Amenities
2 Stories
2-car Garage
Balcony
Balcony, Outdoor Living Area
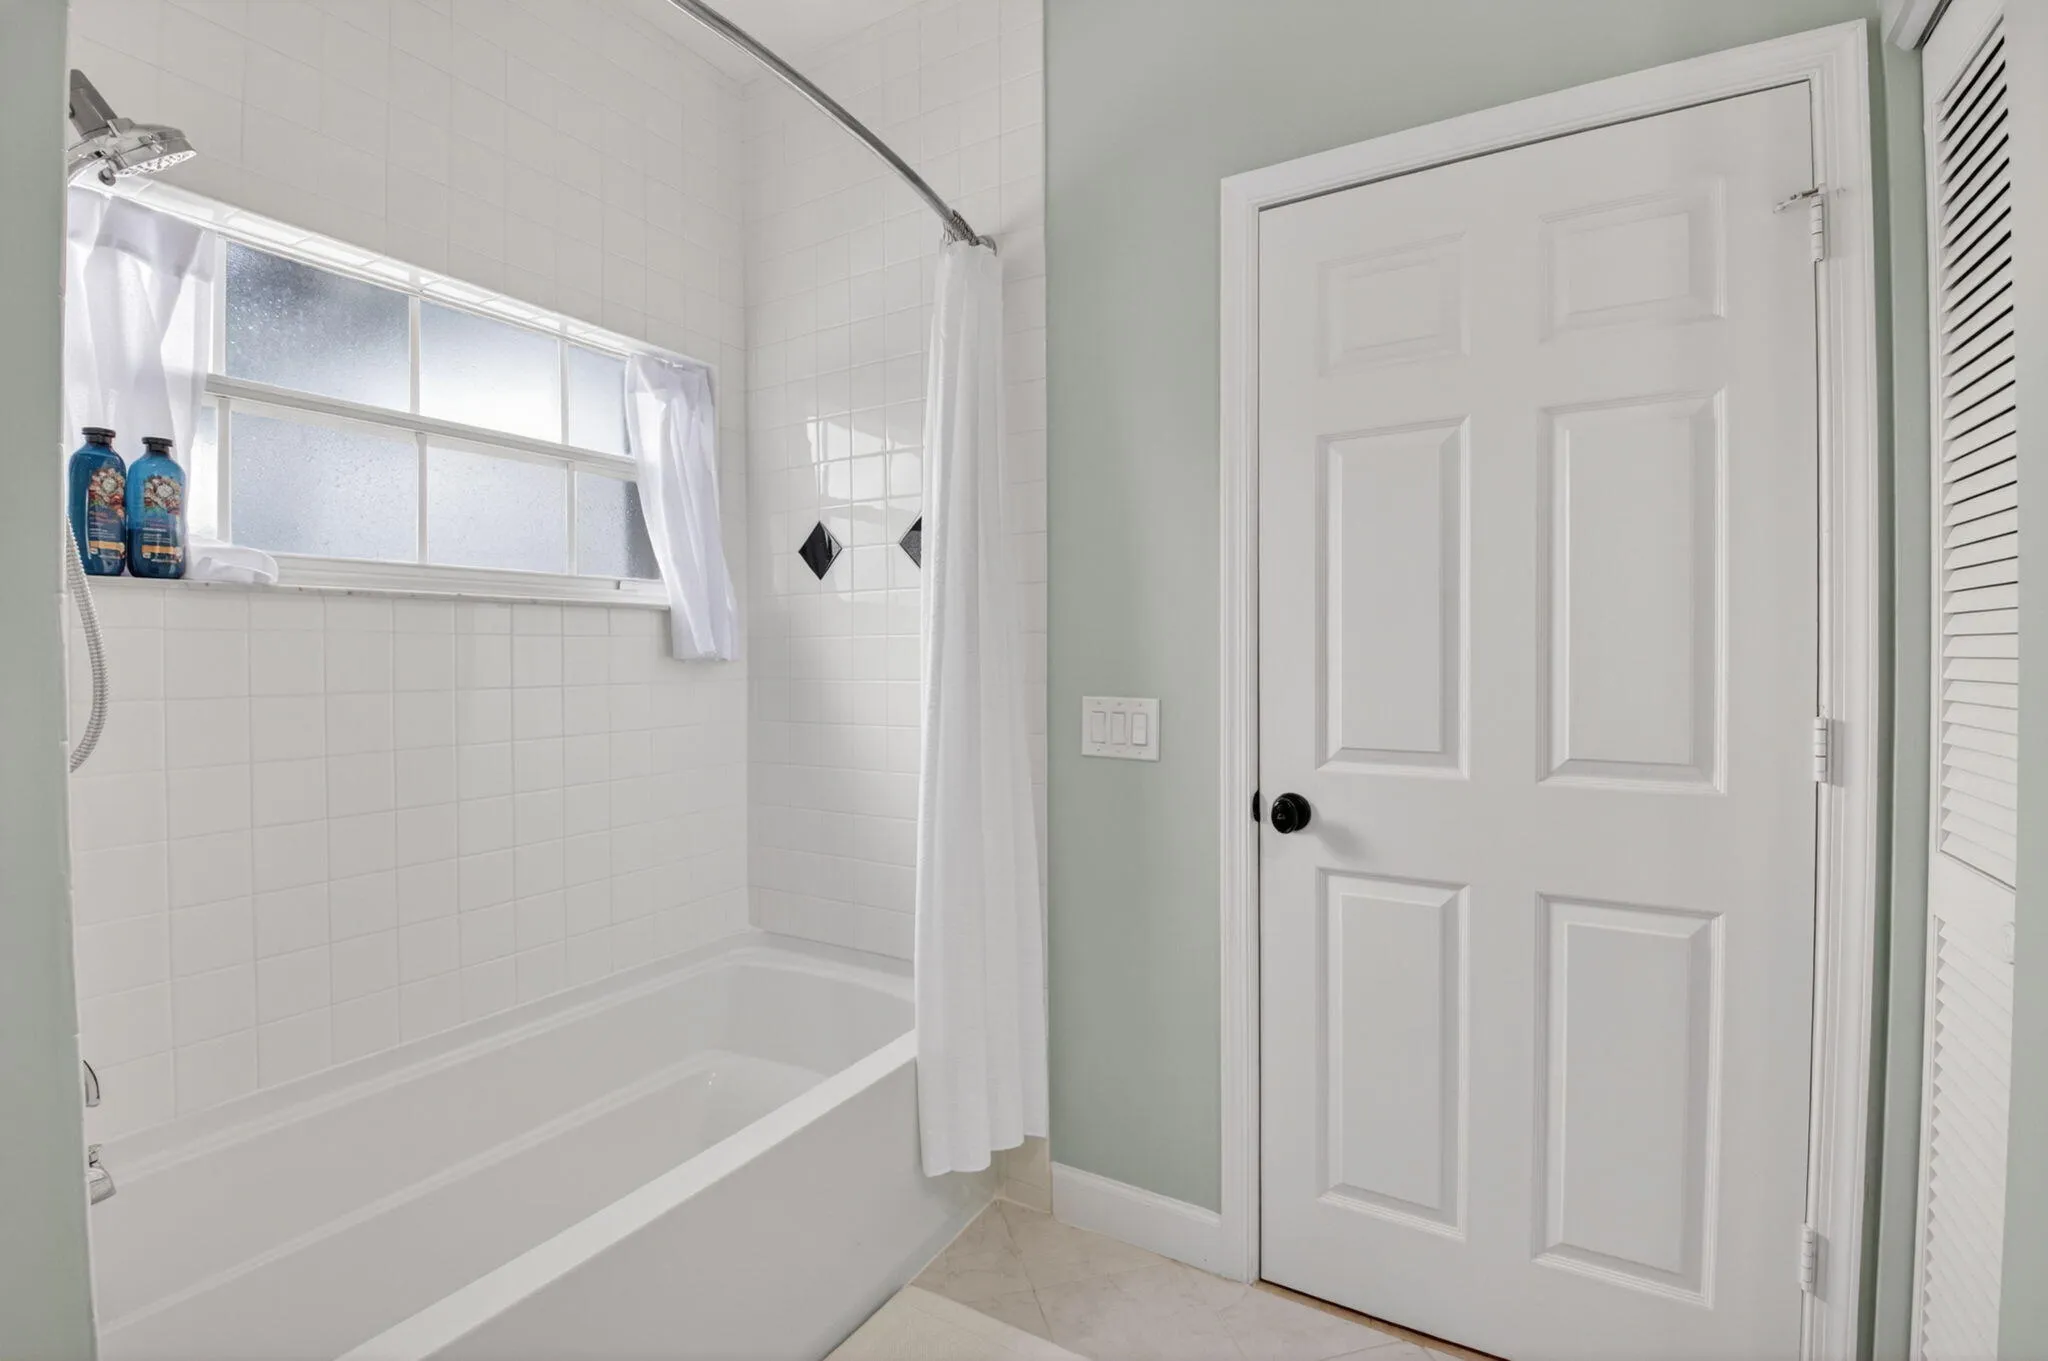
Bathtub
Built 1985
Central Vacuum
Cooling: Central Air, Ceiling Fan(s)
Dining Area
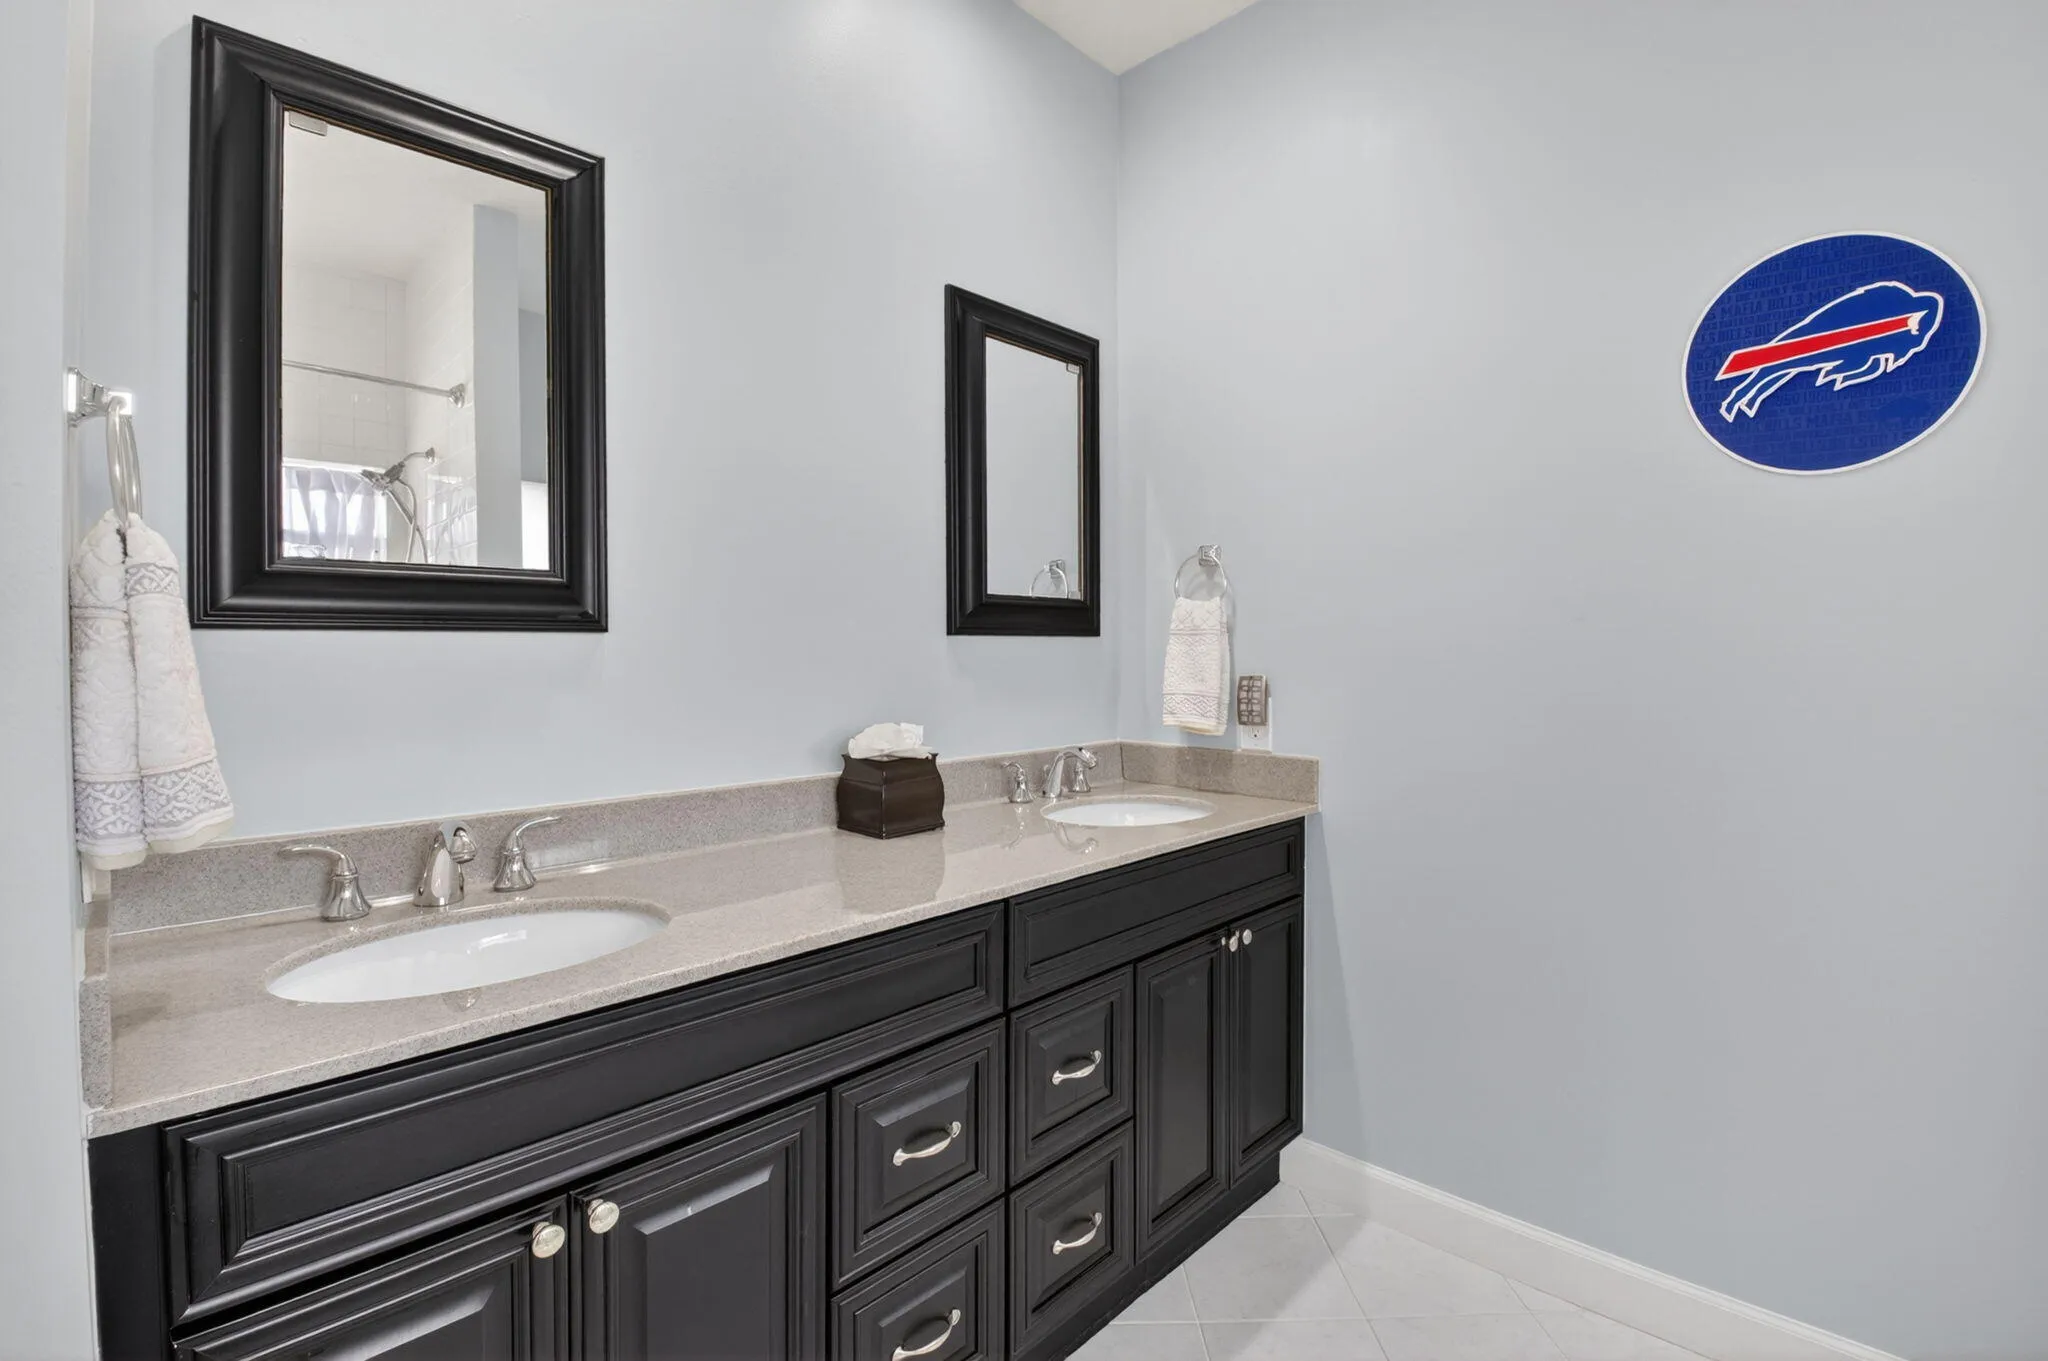
Dual Sinks
Eat-in Kitchen
Family/Dining Room
Garden Tub/Roman Tub
Heated
Heating: Central, Electric
In Ground
Kitchen/Dining Combo
Main Level Primary
Outdoor Living Area
Pantry
Pool
Salt Water
Separate Shower
Separate/Formal Dining Room
Sitting Area in Primary
Soaking Tub
Split Bedrooms
Upper Level Primary
View: Bay, Pool, Water
Walk-In Closet(s)
Wet Bar
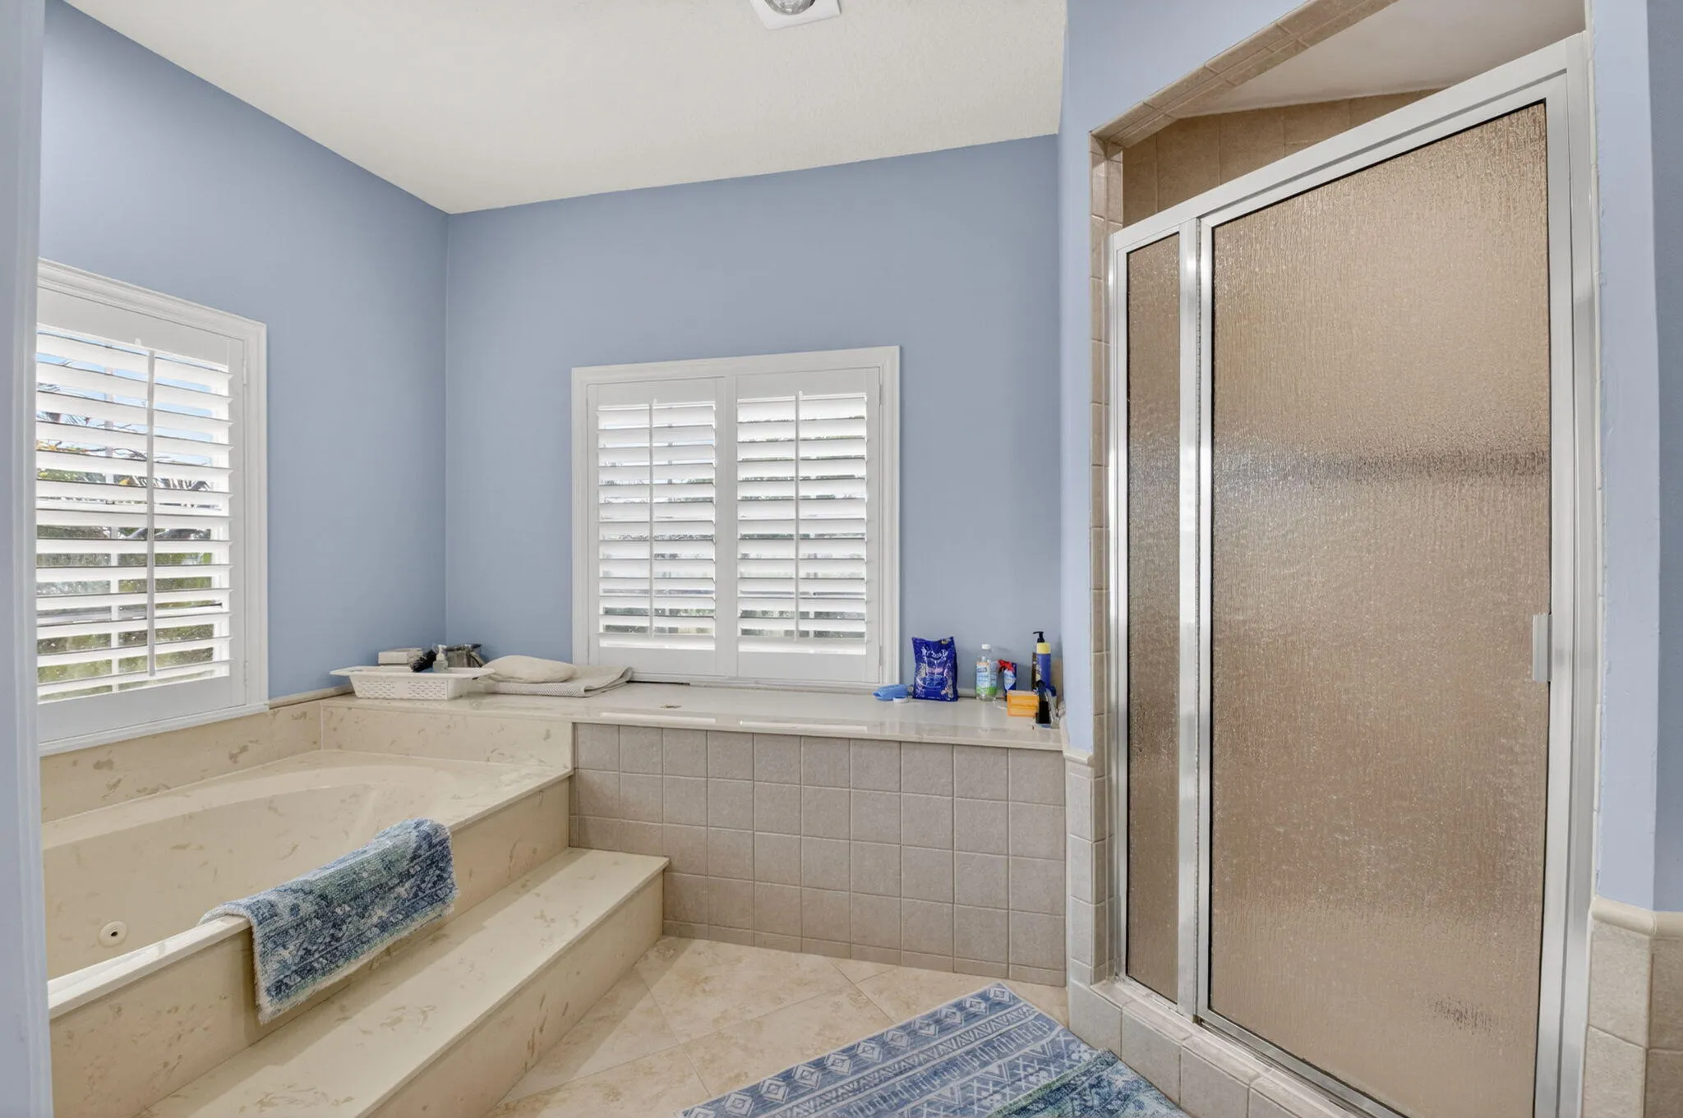
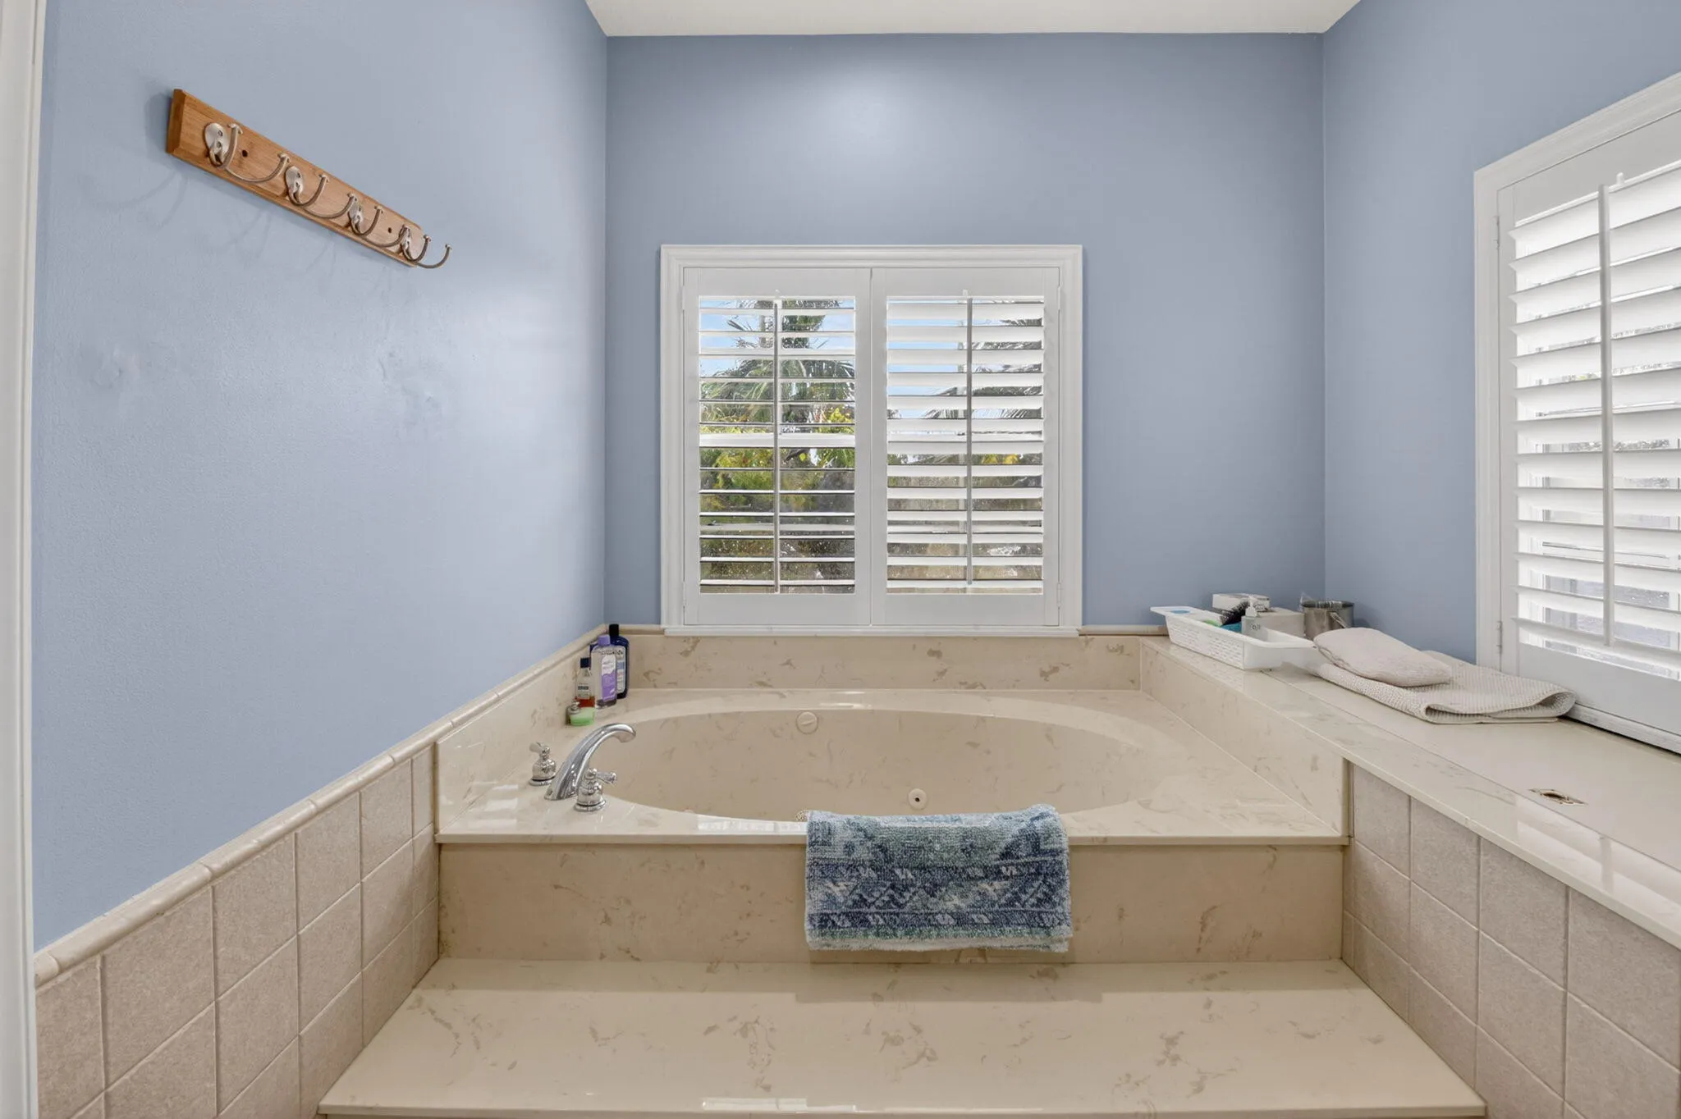
Wet Bar, Bathtub, Central Vacuum, Dining Area, Separate/Formal Dining Room, Dual Sinks, Eat-in Kitchen, Family/Dining Room, Garden Tub/Roman Tub, Kitchen/Dining Combo, Main Level Primary, Pantry, Sitting Area in Primary, Split Bedrooms, Soaking Tub, Separate Shower, Upper Level Primary, Walk-In Closet(s)
Payment Calculator
$0.00 per month
30 Year Fixed, 6.59% Interest
Principal & Interest
$0.00
Property Tax
$0.00
Mortgage Insurance
$0.00
HOA
$0.00
Home Owners Insurance
$0.00
Property Location
Listing Office:
Gersper Team Realty
Listing Agent:
Mike Gersper

All listings featuring the BMLS logo are provided by BeachesMLS Inc. This information is not verified for authenticity or accuracy and is not guaranteed. Copyright 2026 Beaches Multiple Listing Service, Inc. Updated: 10/01/2026 6:50 PM
Some properties that appear for sale on this limited electronic display may no longer be available. For the most current information, contact one of our agents.
Contact Your Agent

Robert Solomon
Ask a Question!
Get answers fast
Similar Properties