Active
single
SALE
5945 Nw Foust Circle, Port St Lucie, Florida 34986
Port St Lucie, FL 34986
$685,000
4 beds
3 baths
2,642 sqft
Property Details
MLS#
B26037990
Type
Single
Square Footage
2,642
Bedrooms
4
Bathrooms
3 full
Year Built
2026
Tax Amount
$1,658
Garage Spaces
2
Property Description
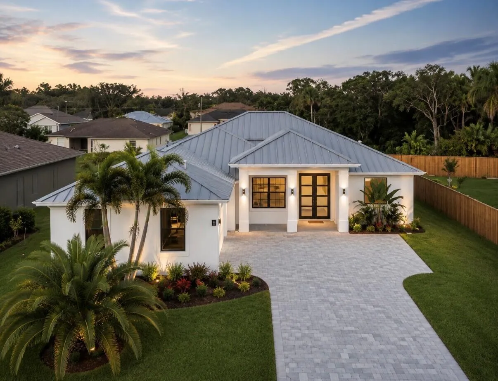
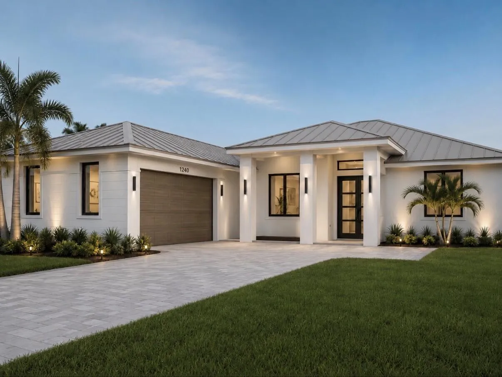
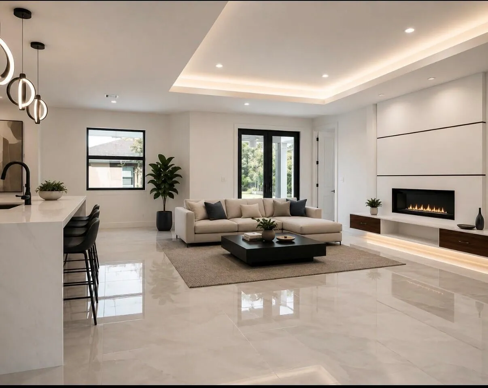
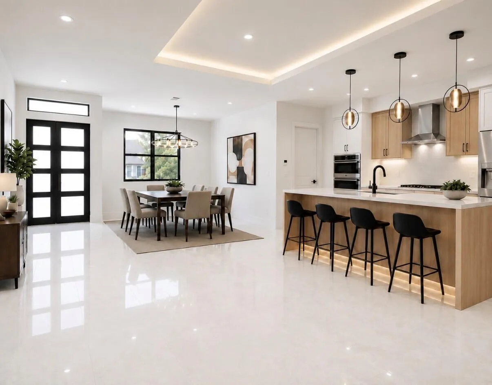
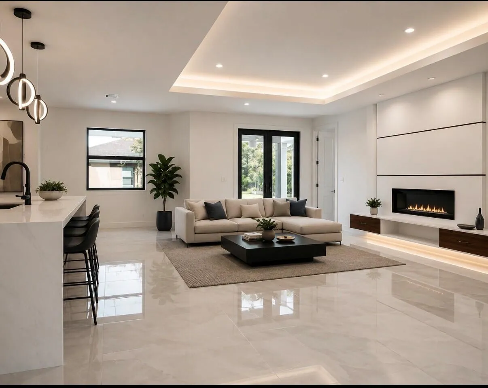
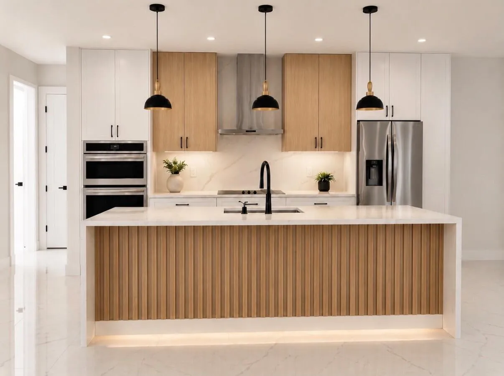
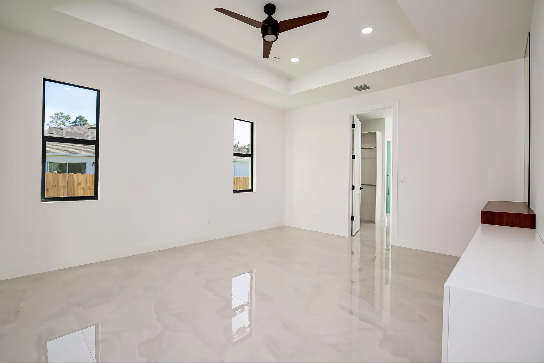
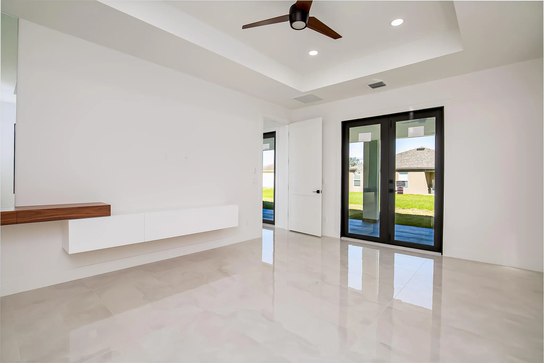
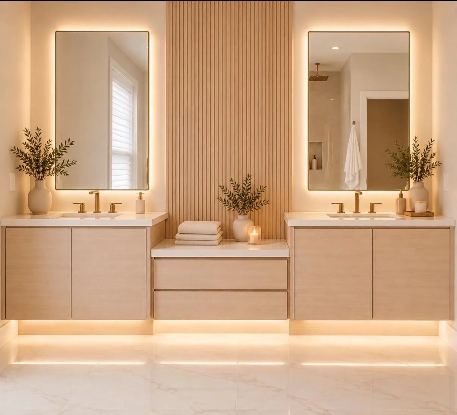
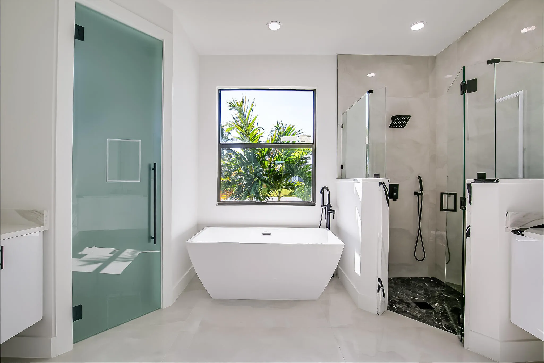
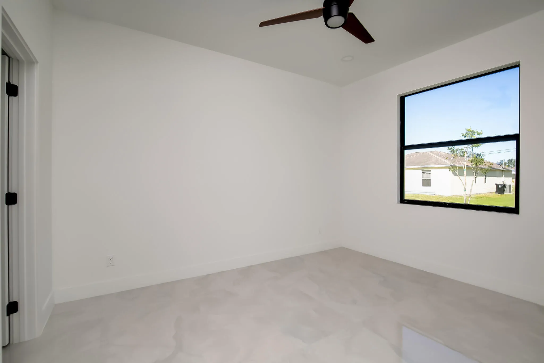
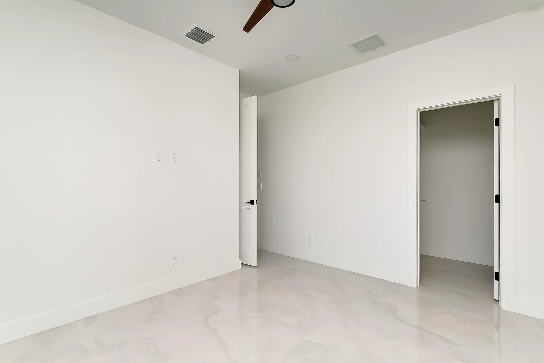
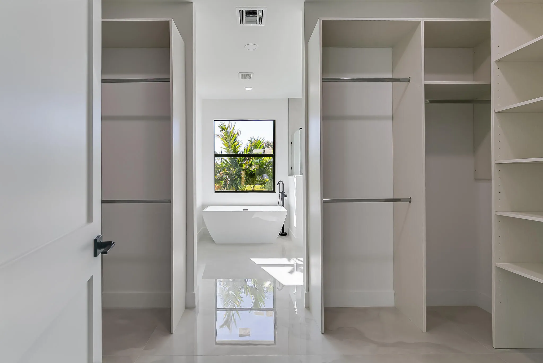
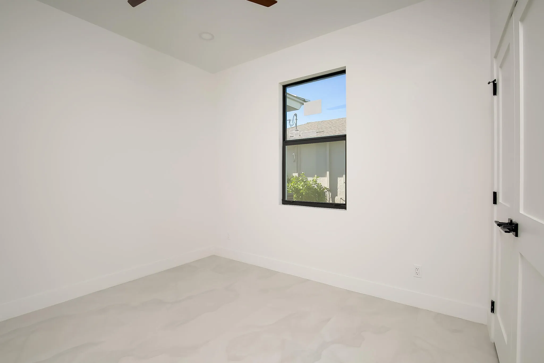
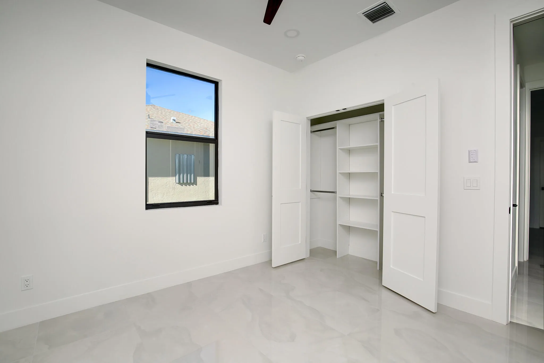
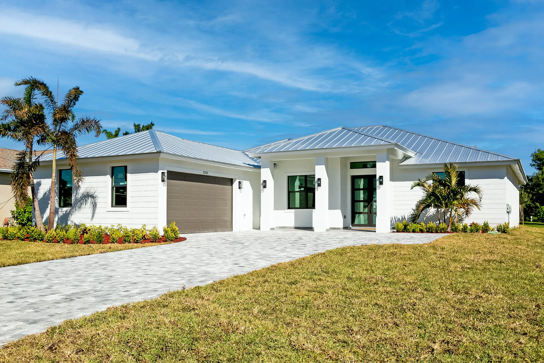
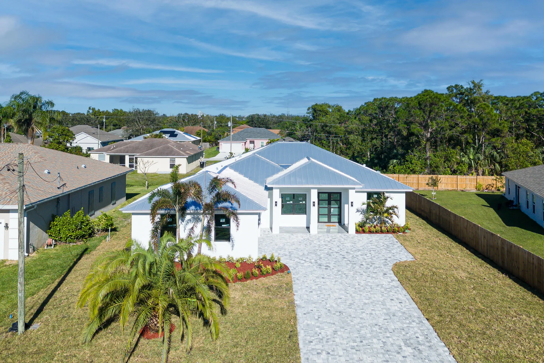
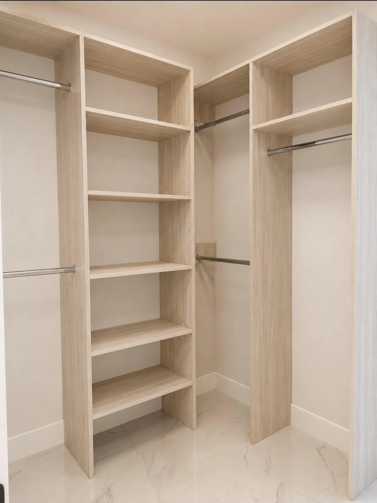
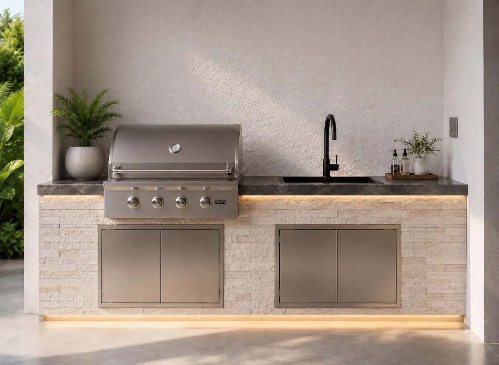
Meet elegance and sophistication with this, one of a kind, brand new luxury custom home currently under construction on an oversized premium lot in desirable Torino area; with tentative completion date October 2026. Exquisitely appointed executive home with over 2600 sq ft of living space featuring 4 bedrooms, 3 baths, large porch with summer kitchen & a vinyl fence for added privacy. This home with modern flair features an endless list of luxurious upgrades and details, from the exterior majestic elevation, paved oversized driveway, impact windows and doors, metal roof, front & back porch with porcelain tile finish and outdoor summer kitchen, dramatic double door entryway opening up to the majestic high ceilings and open living space with large great room, formal dining, open gourmet kitchen with island & upgraded high end custom cabinetry, exotic quartz counter tops, s/s wall oven/microwave, s/s appliances with upgraded exhaust and large modern tile flooring throughout and custom lighting. Moving on to the large master suite with custom made high end build-in wall unit & wood closet organizers, large dazzling master bath with separate upgraded free-standing tub and separate shower and custom vanities. Spacious guest bedrooms include walk-in closets with custom made closet organizers. Upgrade list added for additional custom features, this is not your average home, a must see to appreciate the amazing craftmanship and attention to detail! Your dream home awaits; there is no better place than the comfort of your own home, welcome home!
Amenities
1 Stories
2-car Garage
Attic
Attic, Built-in Features, Bathtub, Dining Area, Separate/Formal Dining Room, Dual Sinks, Entrance Foyer, Eat-in Kitchen, Family/Dining Room, High Ceilings, Kitchen Island, Pantry, Pull Down Attic Stairs, Split Bedrooms, Soaking Tub, Separate Shower, Bar, Walk-In Closet(s)
Bar
Barbecue
Bathtub
Built 2026
Built-in Barbecue
Built-in Barbecue, Barbecue, Lighting, Outdoor Kitchen, Outdoor Living Area, Room For Pool
Built-in Features
Cooling: Central Air, Electric
Dining Area
Dual Sinks
Eat-in Kitchen
Entrance Foyer
Family/Dining Room
Heating: Central, Electric
High Ceilings
Kitchen Island
Lighting
Outdoor Kitchen
Outdoor Living Area
Pantry
Pull Down Attic Stairs
Room For Pool
Separate Shower
Separate/Formal Dining Room
Soaking Tub
Split Bedrooms
Walk-In Closet(s)
Ask a Question!
Get answers fast
Payment Calculator
$0.00 per month
30 Year Fixed, 6.59% Interest
Principal & Interest
$0.00
Property Tax
$0.00
Mortgage Insurance
$0.00
HOA
$0.00
Home Owners Insurance
$0.00
Property Location
Listing Office:
Berkshire Hathaway Florida Realty
Listing Agent:
Selma Schevers

All listings featuring the BMLS logo are provided by BeachesMLS Inc. This information is not verified for authenticity or accuracy and is not guaranteed. Copyright 2026 Beaches Multiple Listing Service, Inc. Updated: 07/17/2026 8:13 PM
Some properties that appear for sale on this limited electronic display may no longer be available. For the most current information, contact one of our agents.
Contact Your Agent

Anamaria Manzano
Similar Properties