Active
single
SALE
10609 Sw 55th Street, Cooper City, Florida 33328
Cooper City, FL 33328
$2,095,000
5 beds
4.5 baths
4,459 sqft
HOA: $246.00
Pool
Property Details
MLS#
A12032257
Type
Single
Square Footage
4,459
Bedrooms
5
Bathrooms
4 full, 1 half
Year Built
2016
Tax Amount
$14,366
HOA Fees
$246
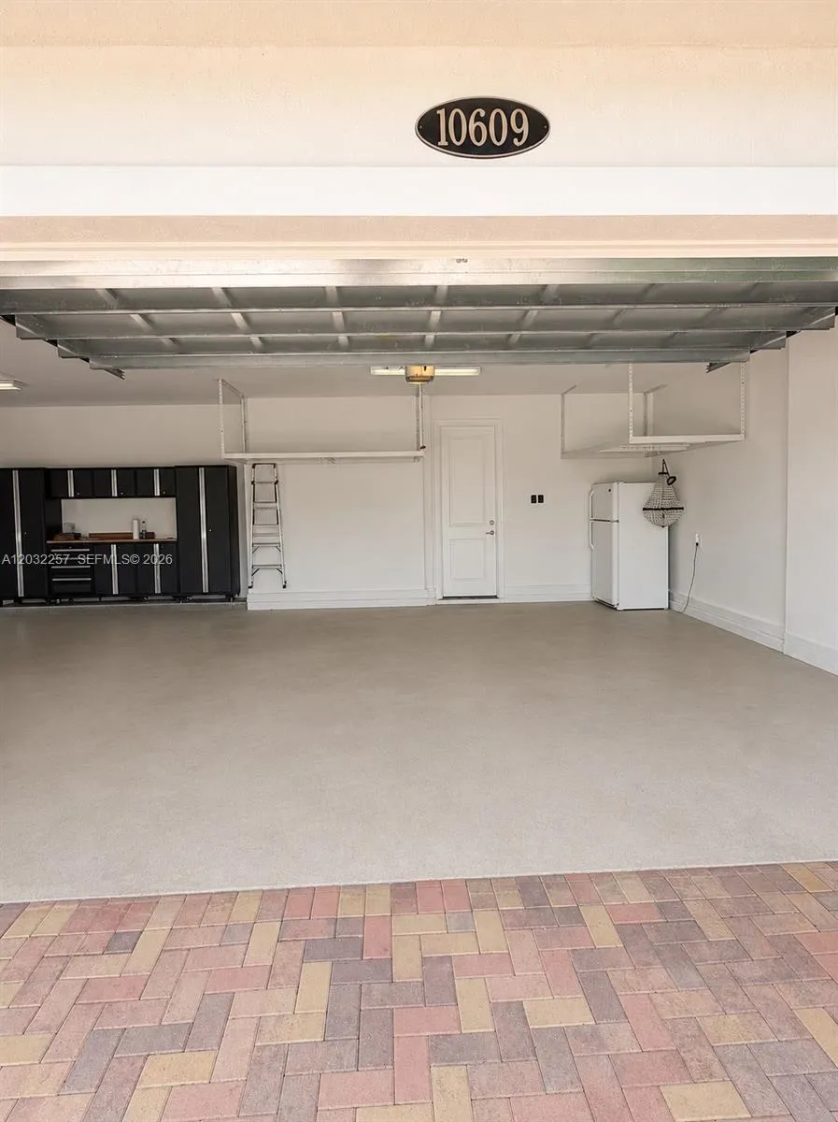
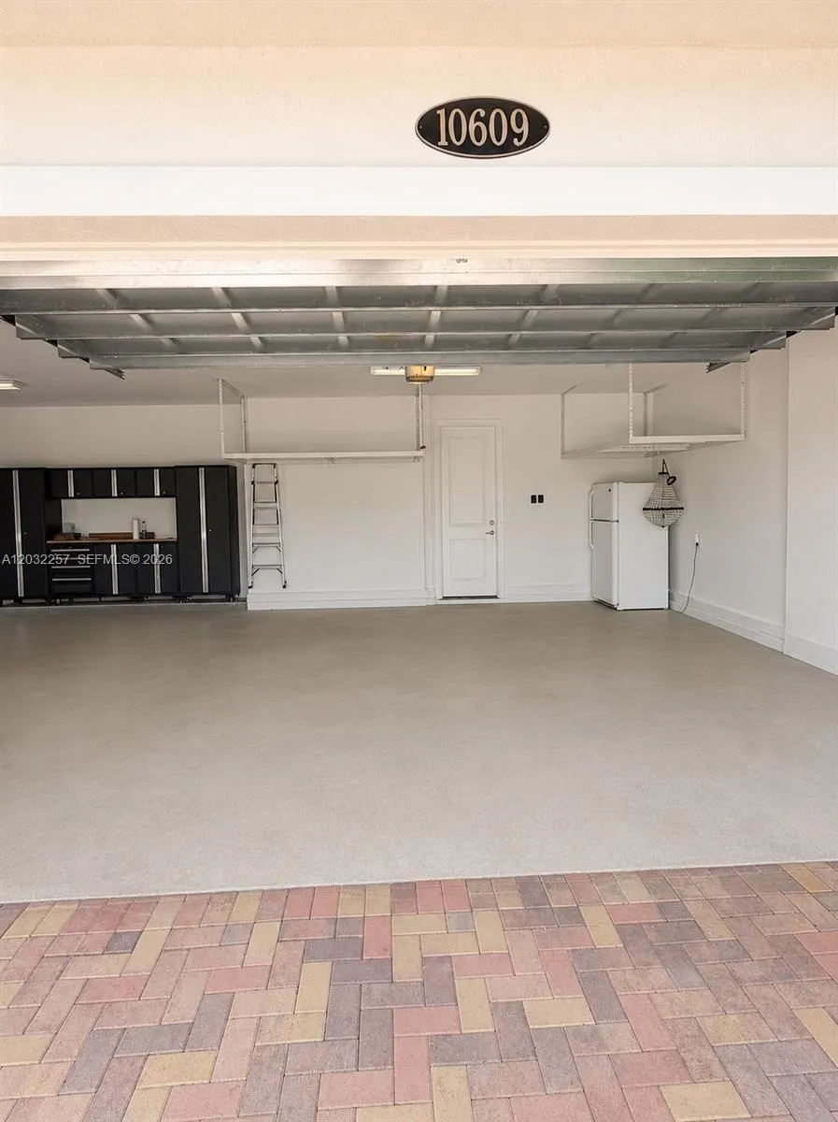
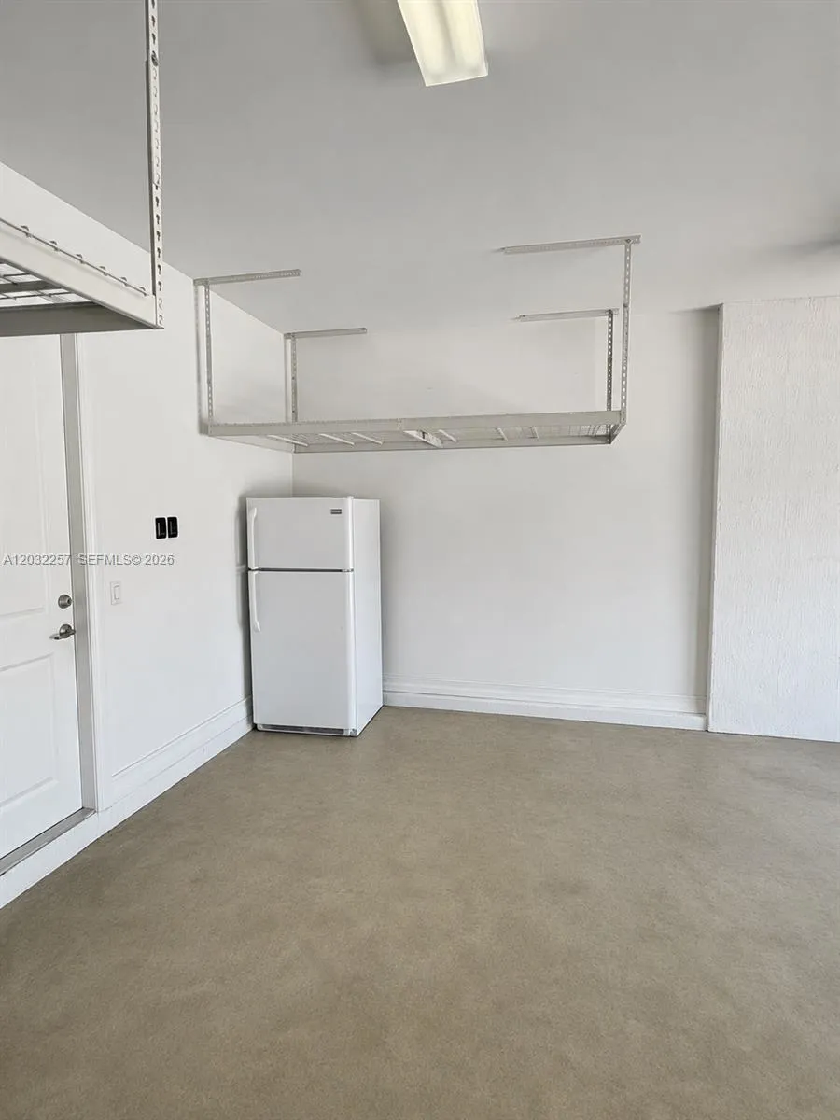
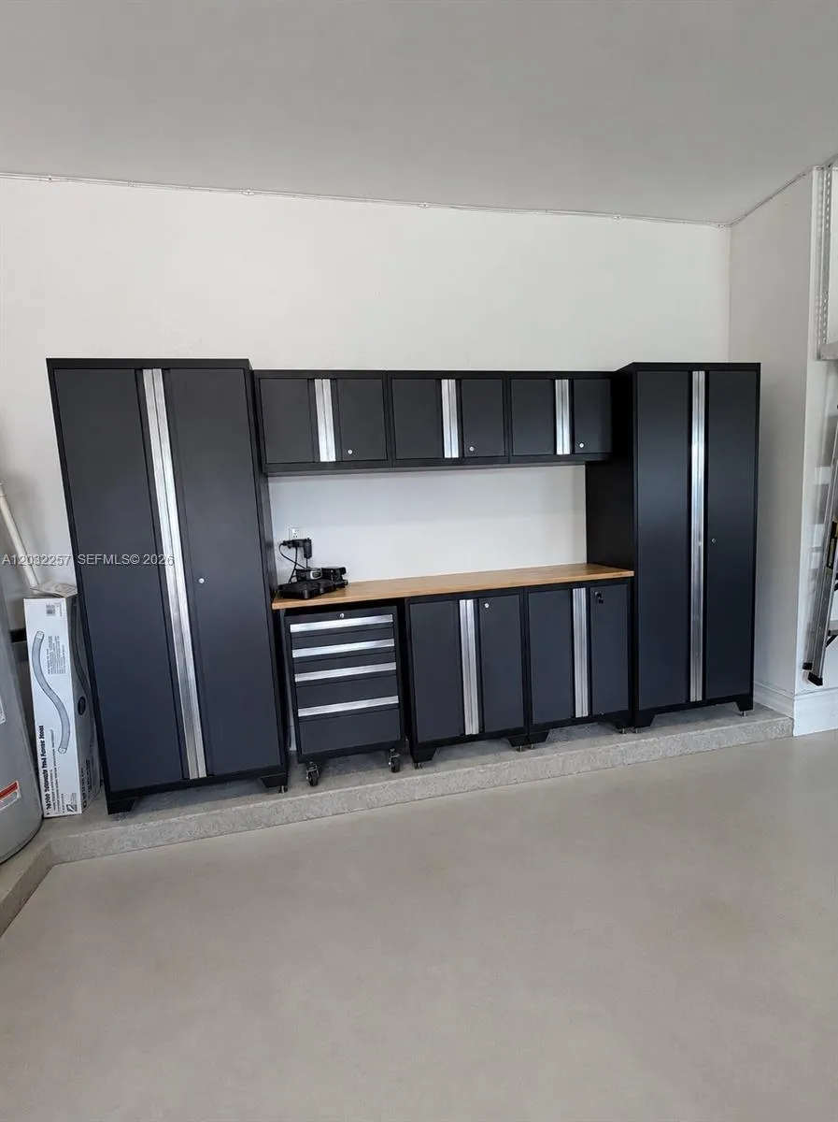
Garage Spaces
3
Property Description
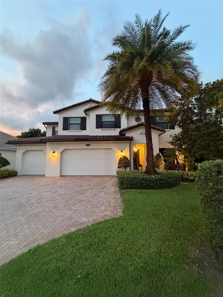
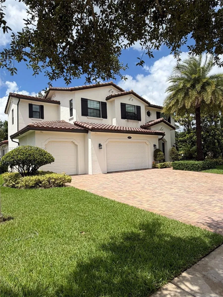
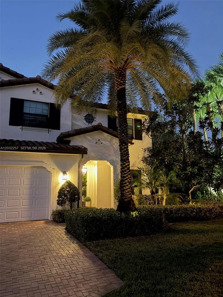
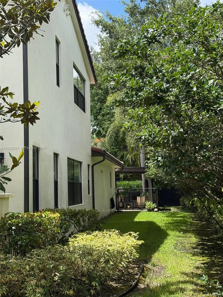
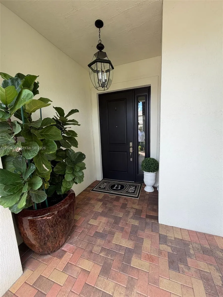
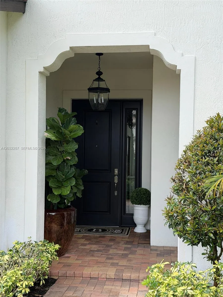
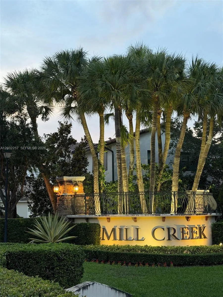
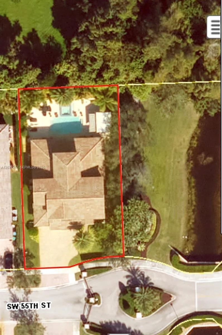
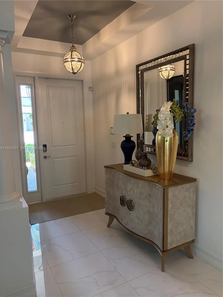
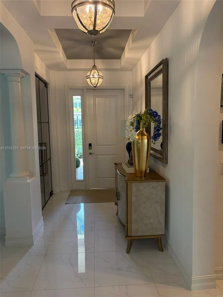
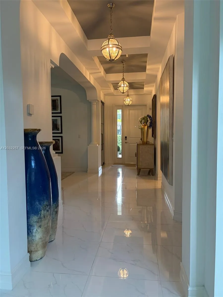
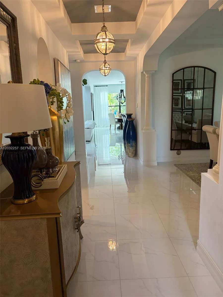
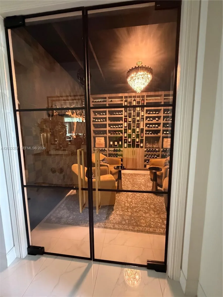
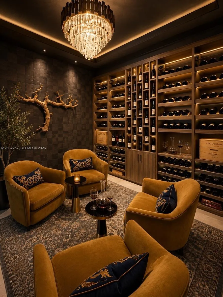
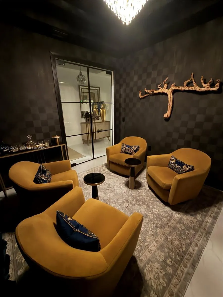
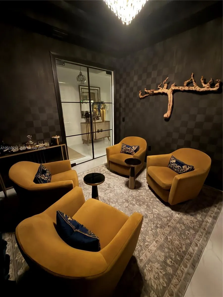
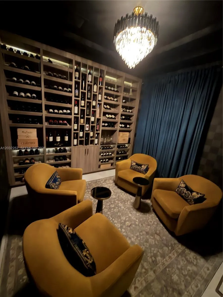
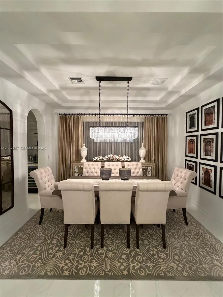
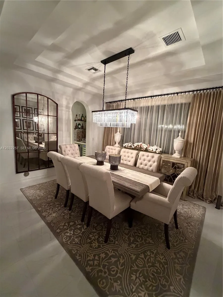
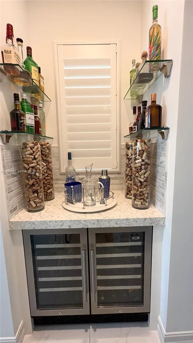
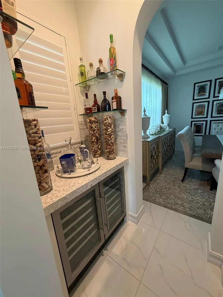
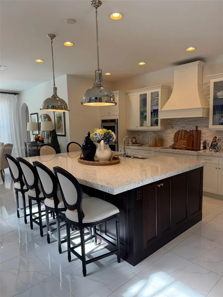
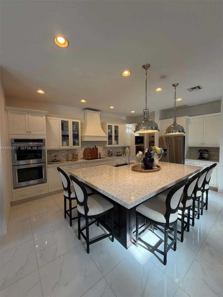
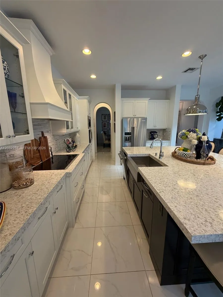
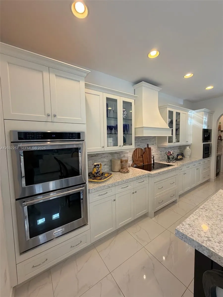
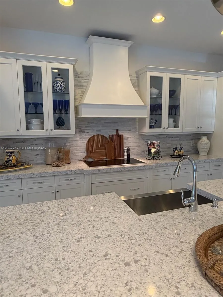
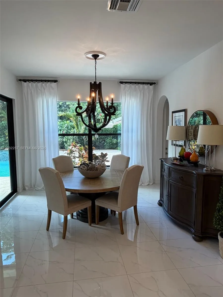
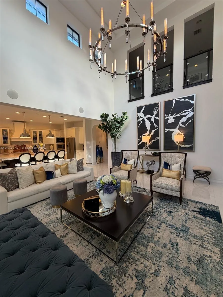
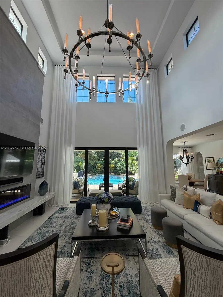
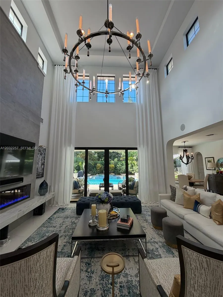
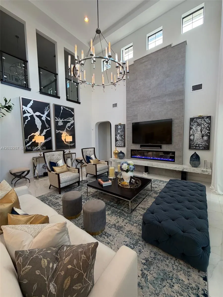
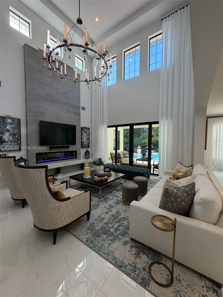
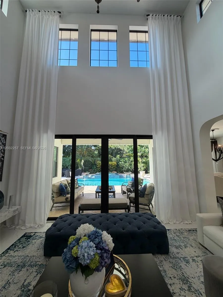
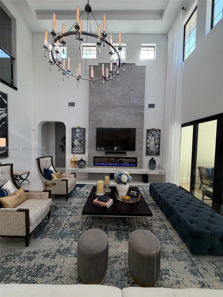
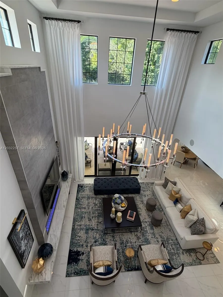
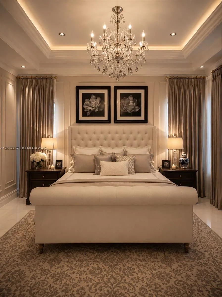
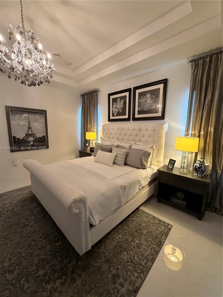
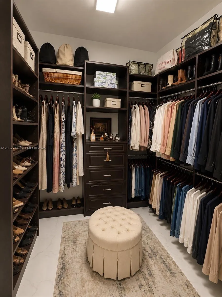
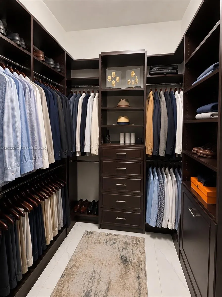
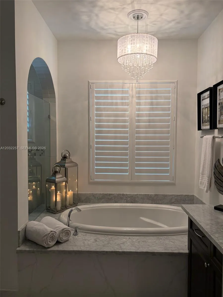
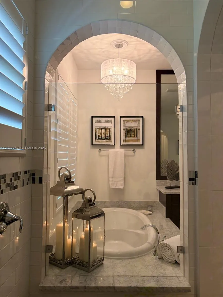
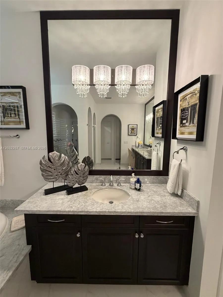
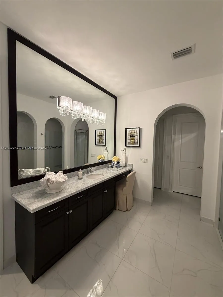
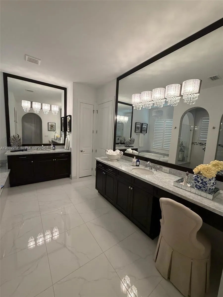
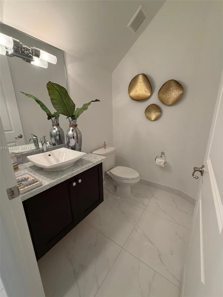
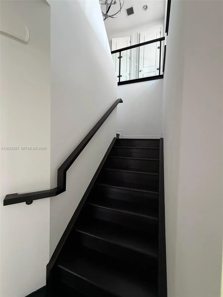
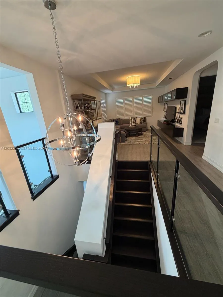
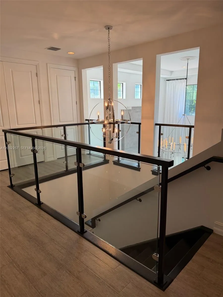
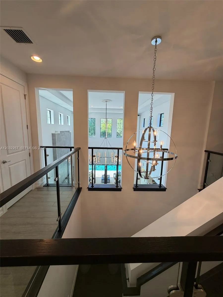
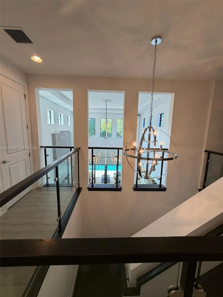
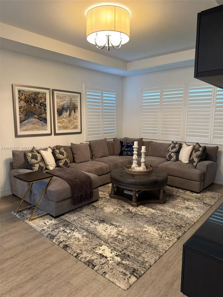
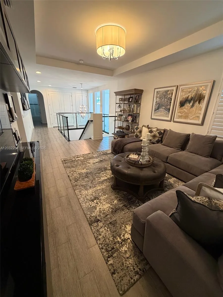
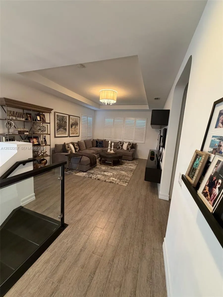
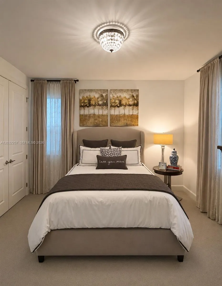
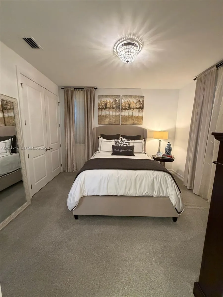
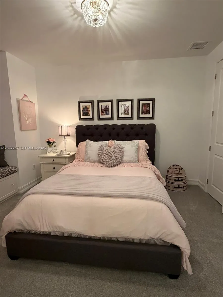
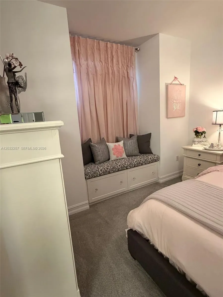
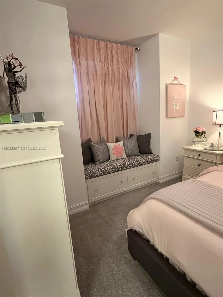
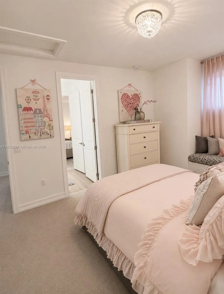
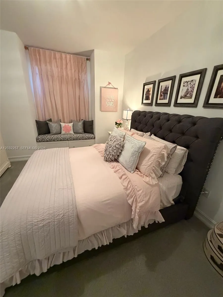
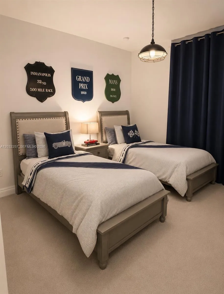
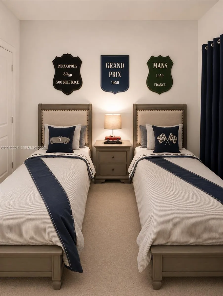
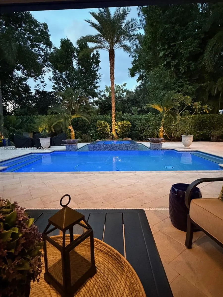
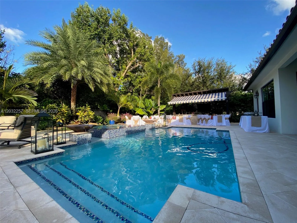
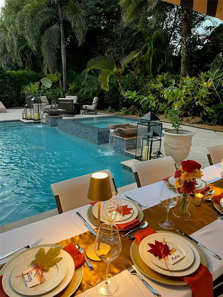
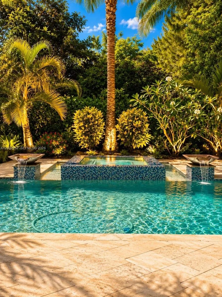
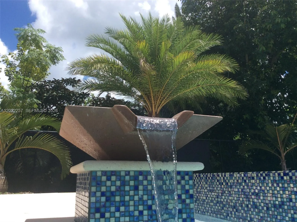
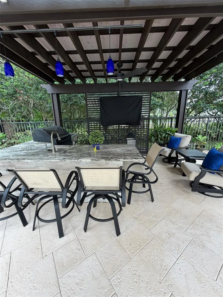
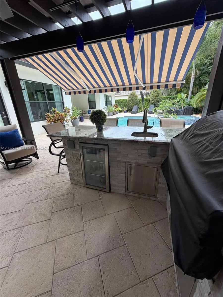
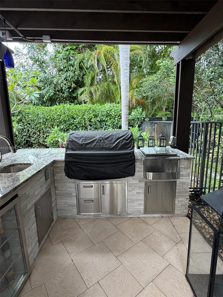
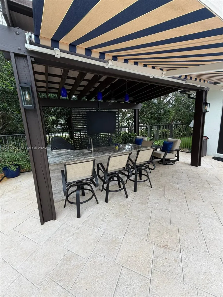
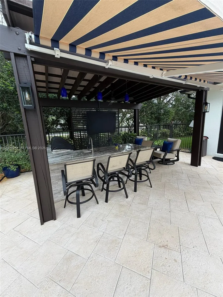
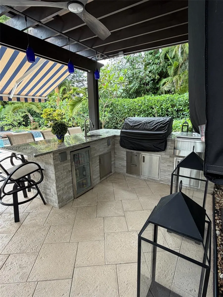
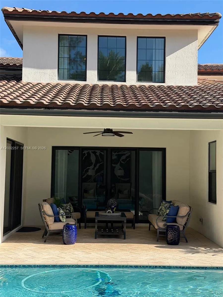
Welcome to the home of your dreams, located in the exclusive gated community of Mill Creek in Cooper City, a private enclave of only 29 homes, with a very desirable "A" Rated School District. This stunning 5BD/4.5BA home combines luxury finishes, functionality, and move-in-ready convenience. It features soaring 22ft ceiling in living area, ground floor primary suite with his and hers walk-in closets. Chef inspired kitchen that serves as the centerpiece of the home, highlighted by a massive quartz island that comfortably accommodates family gatherings, casual dining, and entertaining on a grand scale. Kitchen features a Miele built-in coffee system and a 68 bottle dual temperature control wine cooler. Custom tiled wall with electric fireplace and a beautiful marble mantel. Exceptional wine room, featuring custom illuminated wine displays creating an intimate tasting area. Second floor has an expansive loft and Deluxe glass railing. Plantation shutters, luxury ceiling lamps, custom window treatments and hardware, impact glass windows throughout. Resort style backyard, includes a custom pool/spa with heat pump, saltwater chlorination system, water features, landscape lighting and covered pergola with built-in BBQ, granite countertop, refrigerator, retractable awning, and smart pool controls. Dual A/C systems and fully integrated security system. Every detail has already been thoughtfully completed so you can move in and immediately enjoy comfort, style, and luxury from day one.
Amenities
2 Stories
3-car Garage
Automatic Chlorination
Awning(s)
Awning(s), Barbecue, Lighting, Outdoor Living Area
Barbecue
Bathtub
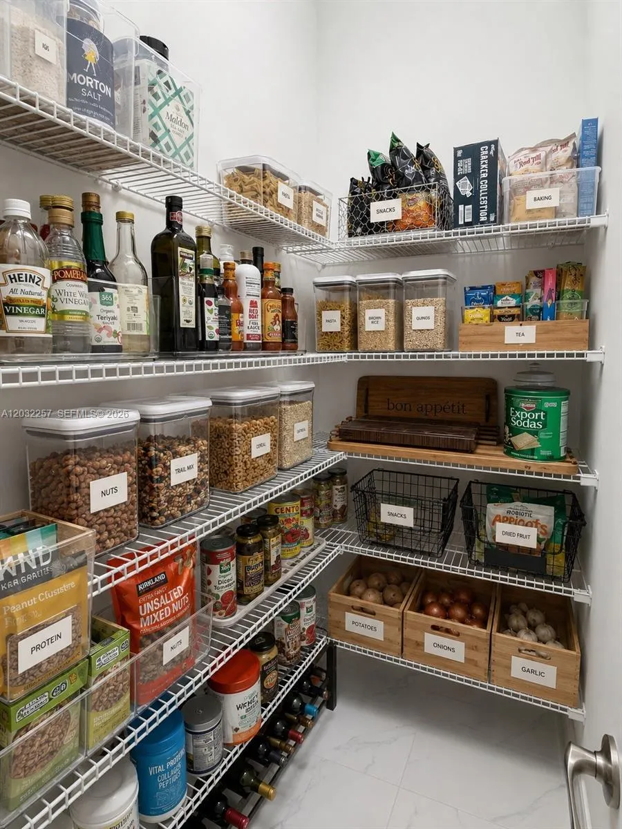
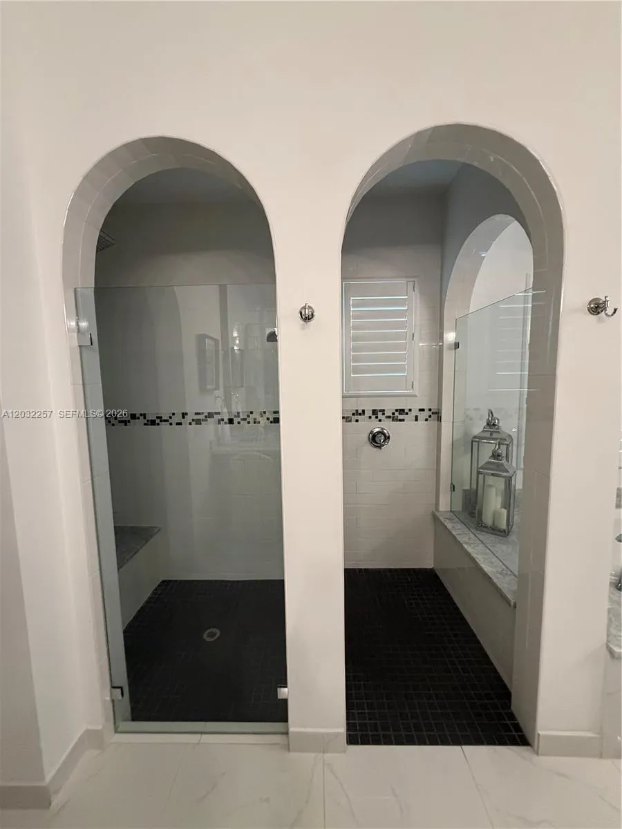
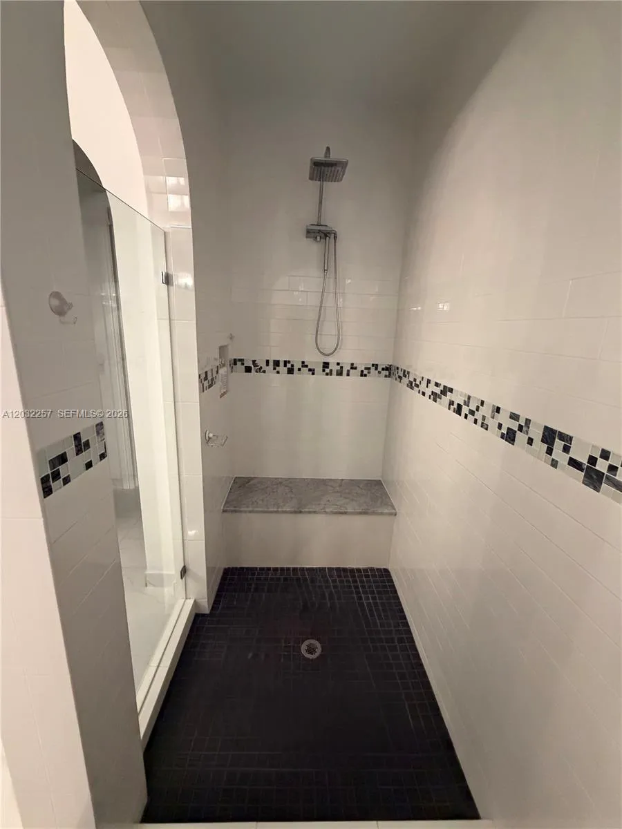
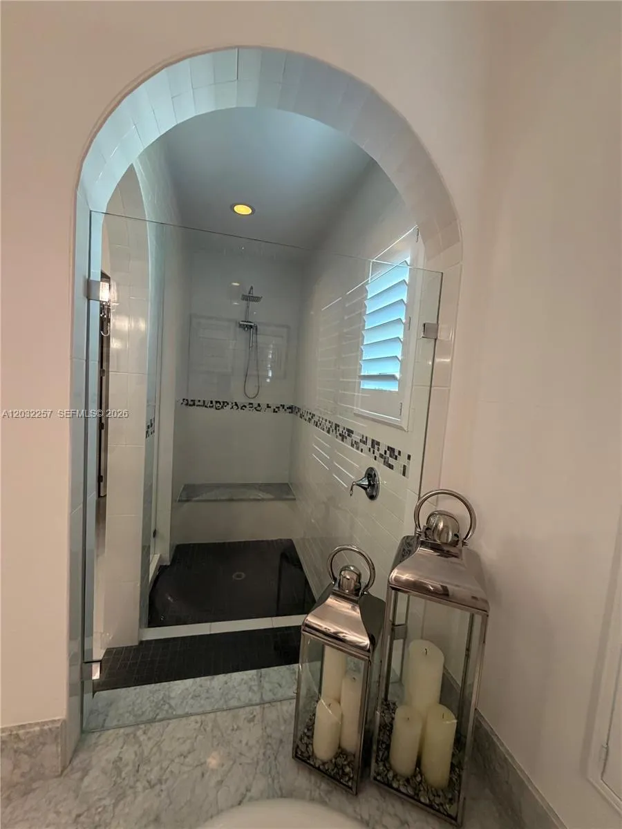
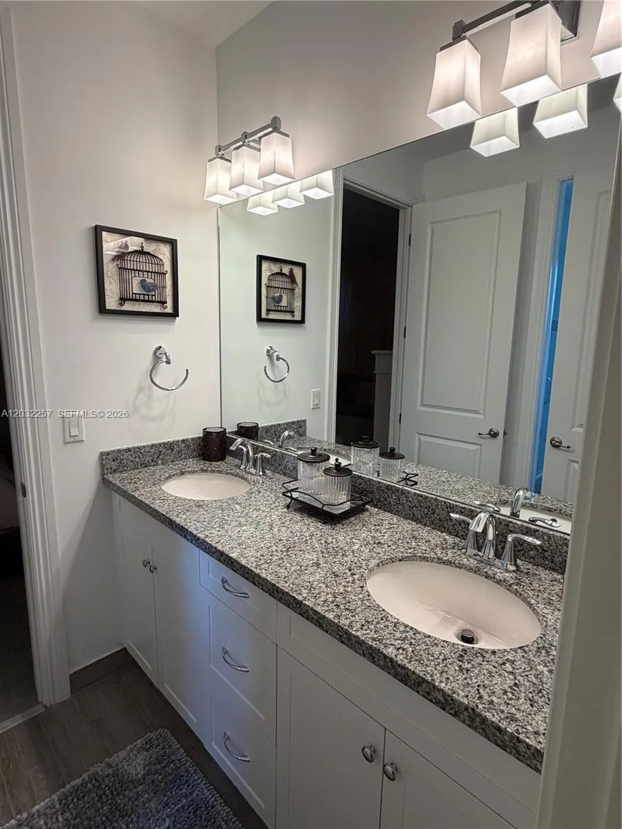
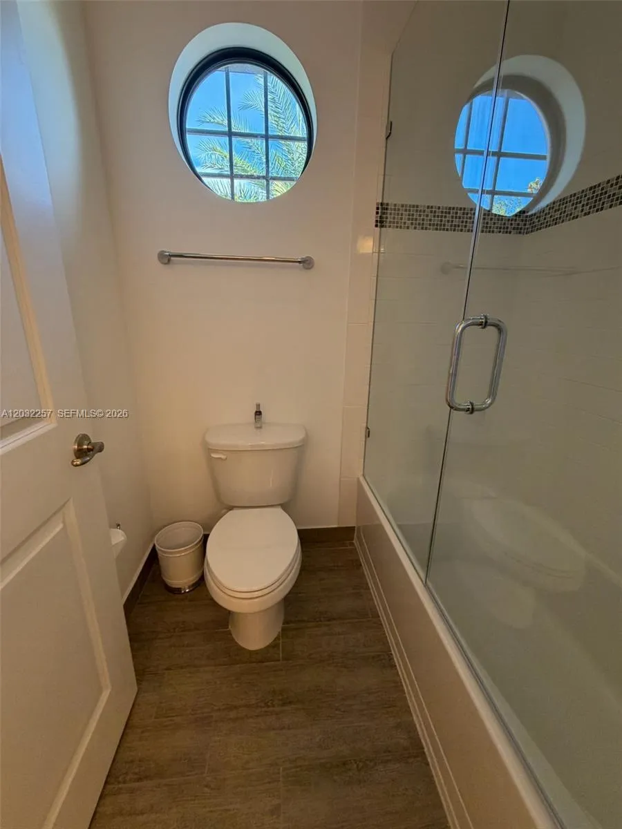
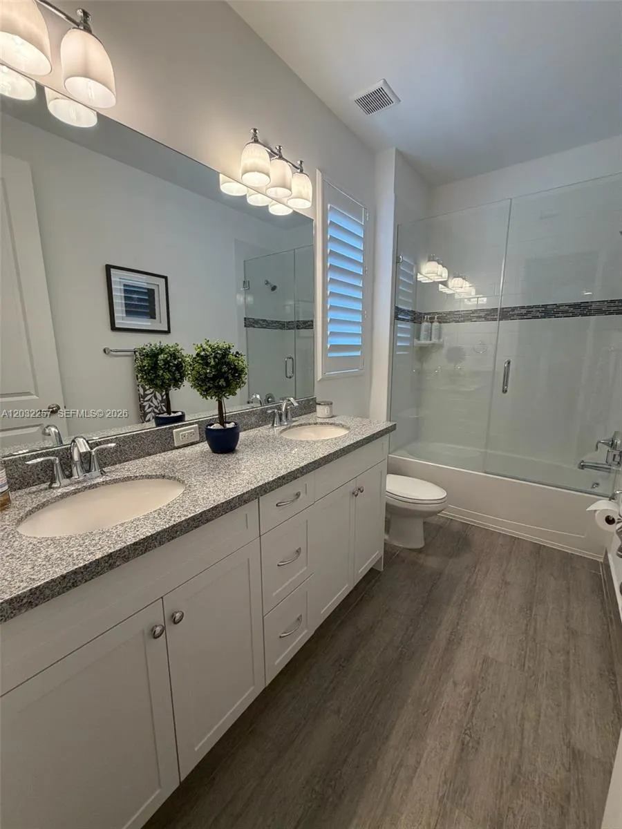
Bathtub, Closet Cabinetry, Dining Area, Separate/Formal Dining Room, Dual Sinks, Entrance Foyer, Eat-in Kitchen, High Ceilings, Kitchen/Dining Combo, Main Level Primary, Pantry, Split Bedrooms, Soaking Tub, Separate Shower, Walk-In Closet(s)
Built 2016
Closet Cabinetry
Concrete
Cooling: Central Air, Electric
Dining Area
Dual Sinks
Eat-in Kitchen
Entrance Foyer
Heated
Heating: Central
High Ceilings
In Ground
Kitchen/Dining Combo
Lighting
Main Level Primary
Outdoor Living Area
Pantry
Pool
Separate Shower
Separate/Formal Dining Room
Soaking Tub
Split Bedrooms
View: Garden, Pool
Walk-In Closet(s)
Payment Calculator
$0.00 per month
30 Year Fixed, 6.59% Interest
Principal & Interest
$0.00
Property Tax
$0.00
Mortgage Insurance
$0.00
HOA
$0.00
Home Owners Insurance
$0.00
Property Location
Listing Office:
The Keyes Company
Listing Agent:
Maria Luaices

All listings featuring the BMLS logo are provided by BeachesMLS Inc. This information is not verified for authenticity or accuracy and is not guaranteed. Copyright 2026 Beaches Multiple Listing Service, Inc. Updated: 09/30/2026 6:47 PM
Some properties that appear for sale on this limited electronic display may no longer be available. For the most current information, contact one of our agents.
Contact Your Agent

Yolanda P Buitrago
Ask a Question!
Get answers fast
Similar Properties