Active
single
SALE
700 Sw 12th Avenue, Fort Lauderdale, Florida 33312
Fort Lauderdale, FL 33312
$13,995,000
6 beds
7 baths
6,658 sqft
Pool
Property Details
MLS#
A12028617
Type
Single
Square Footage
6,658
Bedrooms
6
Bathrooms
6 full, 2 half
Year Built
2026
Tax Amount
$27,779
Garage Spaces
3
Property Description
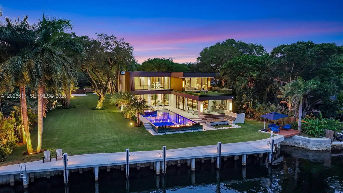
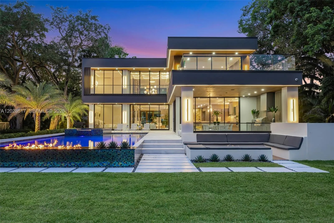
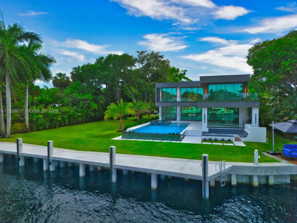
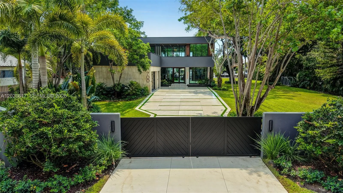
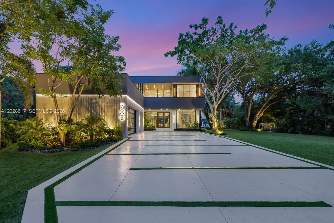
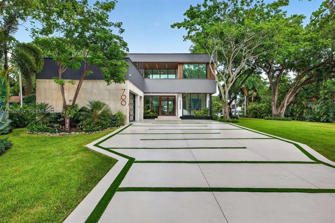
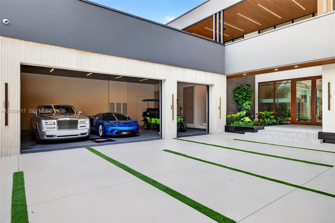
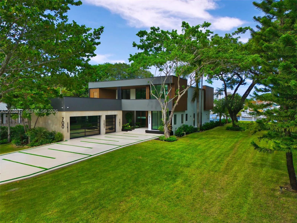
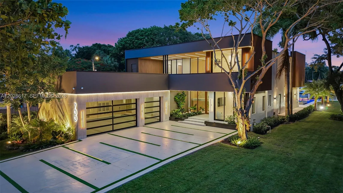
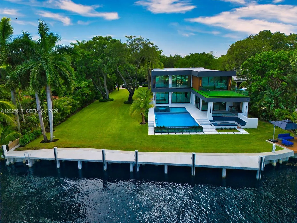
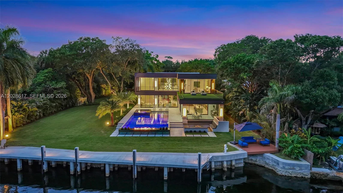
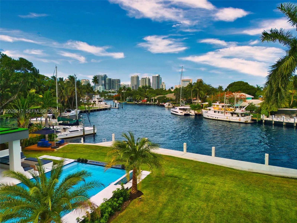
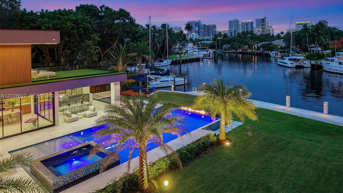
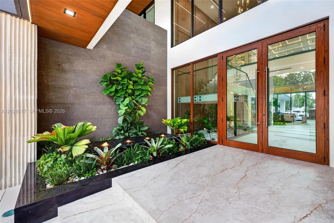
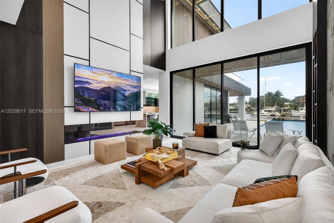
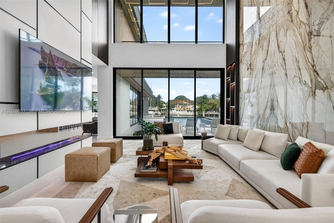
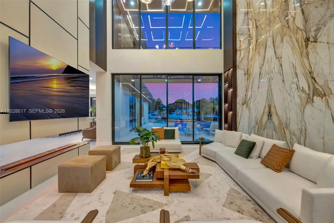
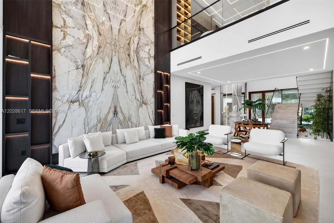
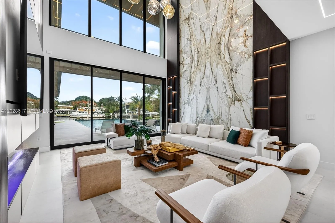
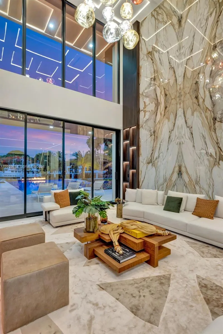
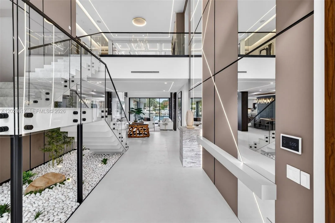
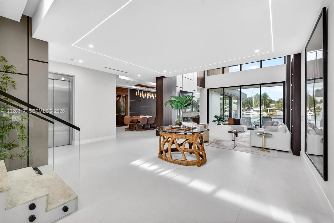
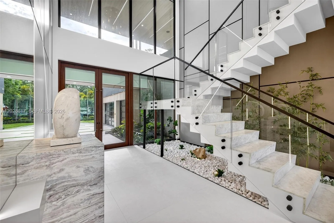
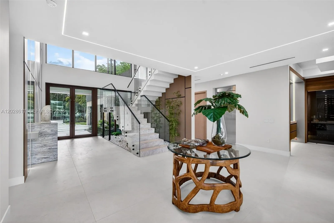
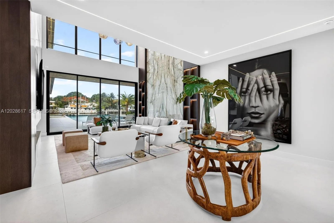
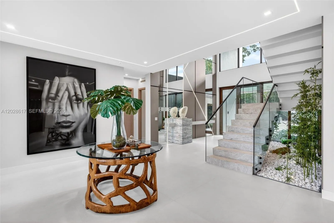
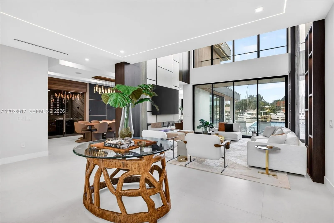
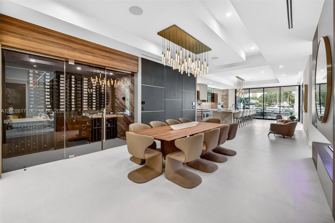
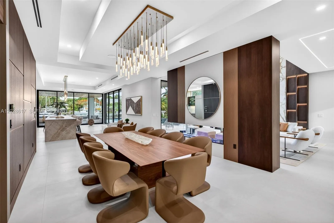
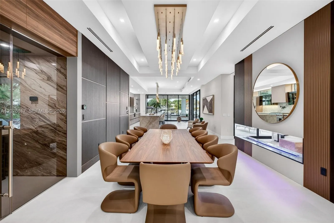
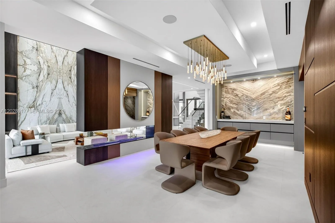
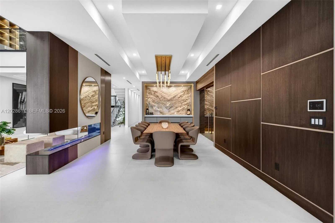
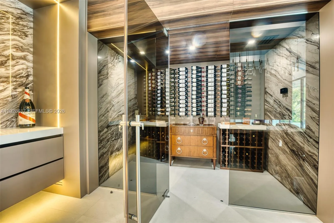
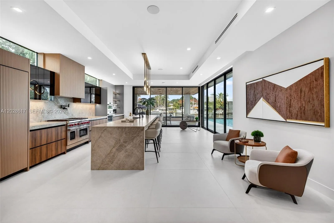
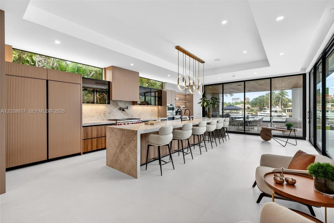
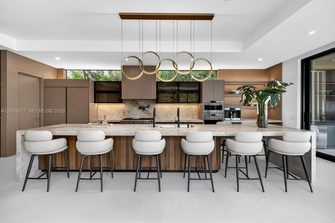
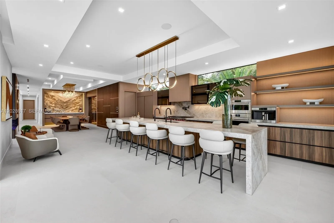
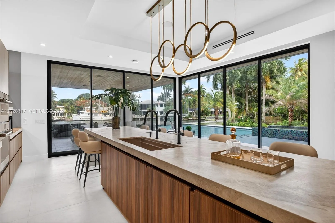
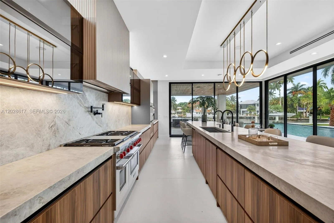
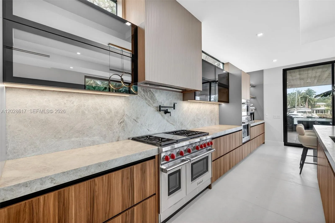
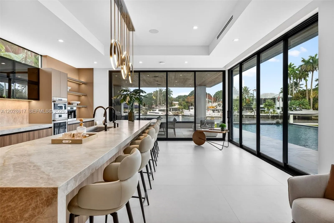
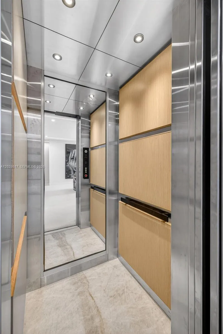
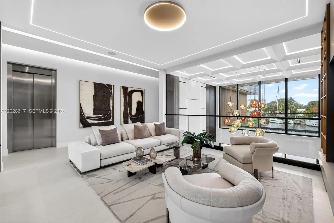
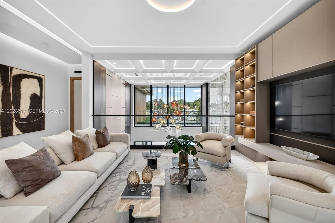
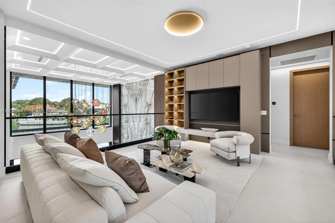
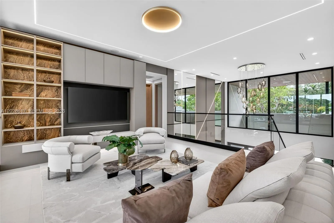
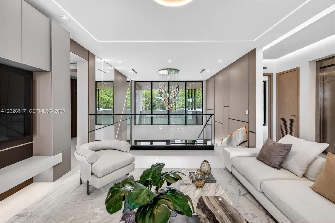
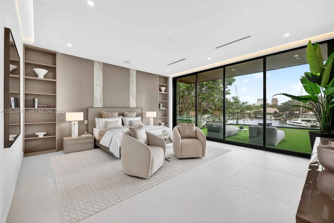
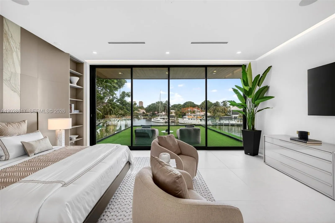
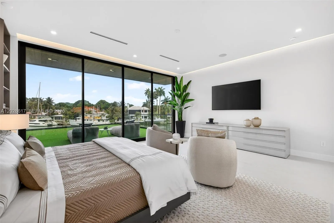
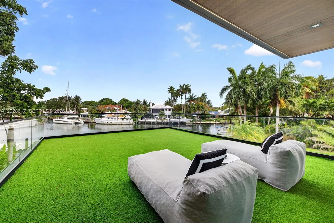
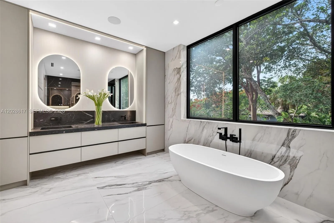
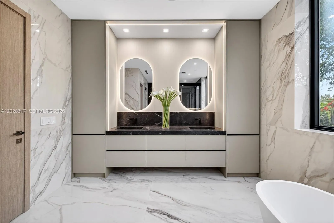
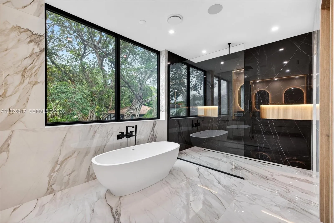
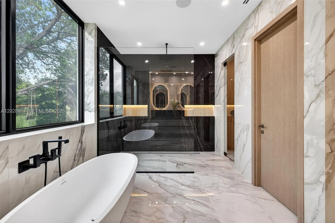
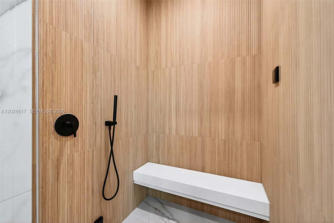
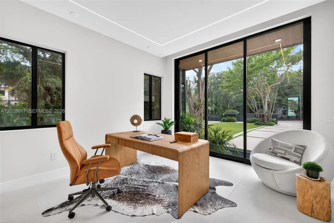
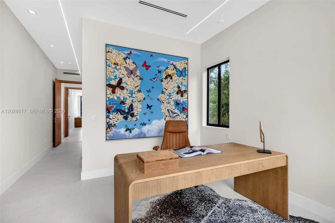
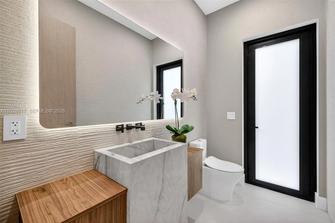
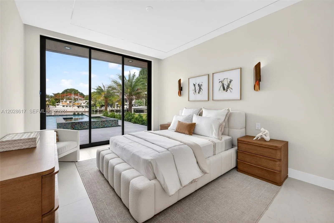
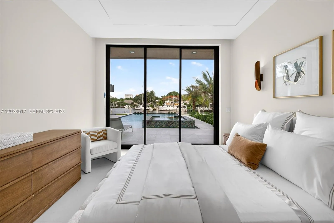
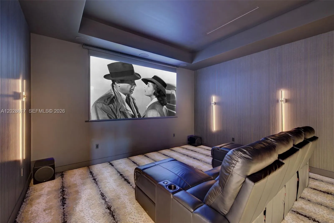
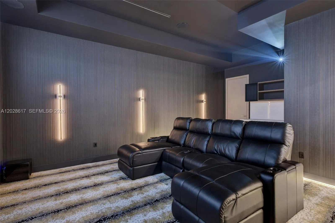
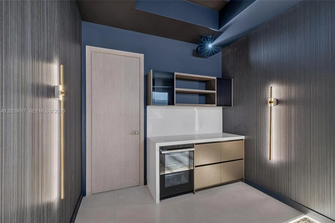
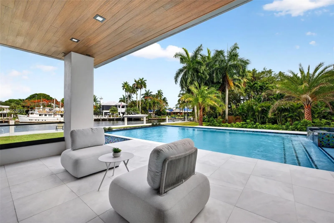
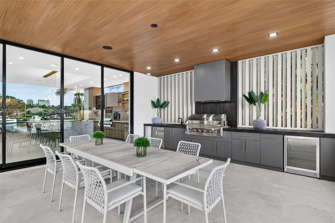
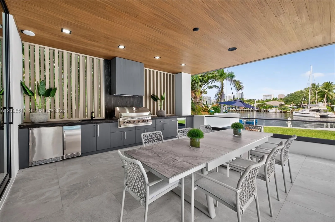
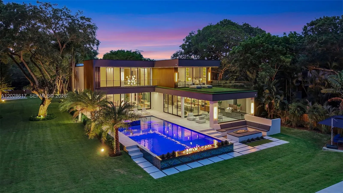
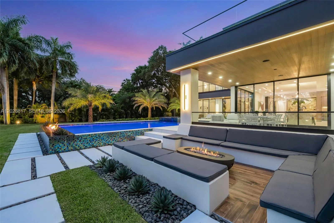
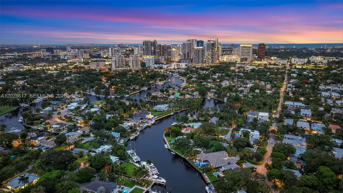
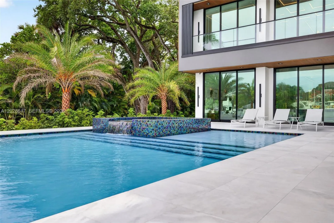
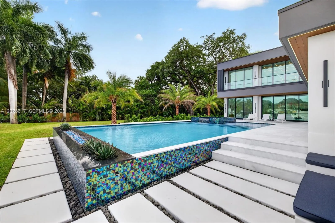
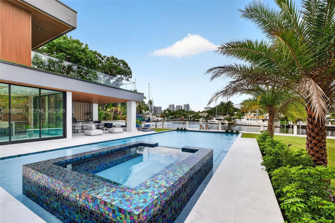
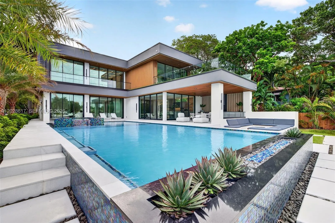
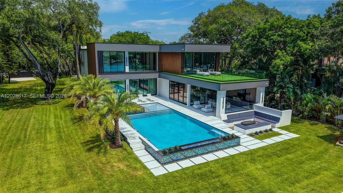
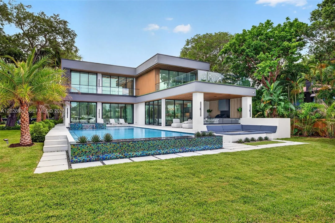
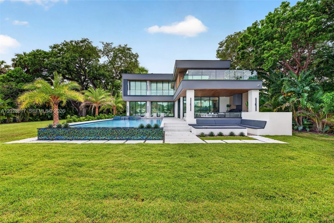
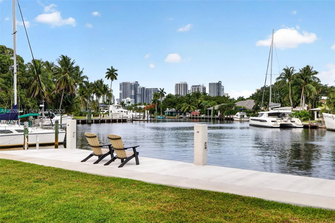
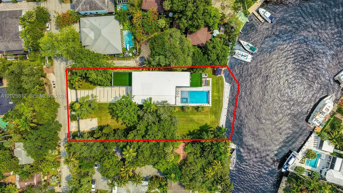
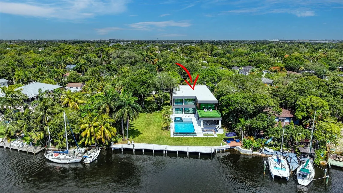
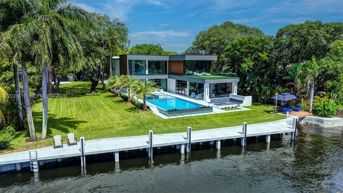
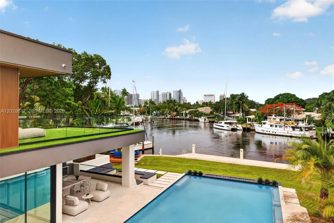
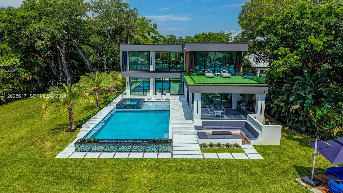
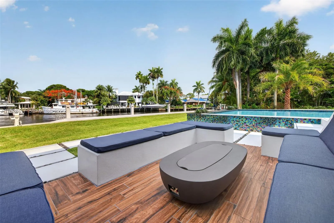
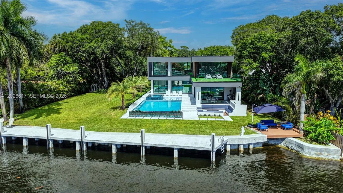
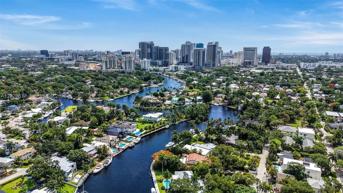
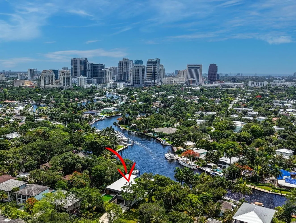
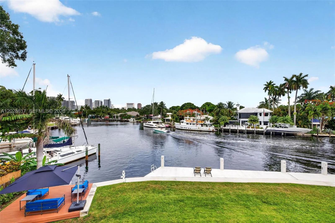
FULLY GATED COMPOUND — Brand new 2026 waterfront estate set on a sprawling ¾-acre (33,600 SF) private double lot measuring approximately 250 ft. deep by 134 ft. wide, with 134 ft of prime deeded wide-river frontage and breathtaking downtown skyline views. Offering just under 6,700 SF under AC and nearly 9,800 total SF, this exceptional residence features 6 bedrooms, 6 en-suite baths, 2 half baths, and integrated Lutron and Control4 smart home systems. Designed for grand-scale luxury living, the estate includes a private movie theater, commercial elevator, steam room, and a resort-style saltwater pool and spa. The expansive grounds provide ample space for an additional residence, guest retreat, or amenities such as a pickleball or tennis court, mini golf course, or other recreational features—creating a true private waterfront compound. The 100+ foot driveway leads to a 3-car garage designed to accommodate up to 6 vehicles with lifts, Additional side alley access allows discreet parking for an RV, motor coach, or additional watercraft. Outdoor living is elevated with a fully equipped summer kitchen, gas fire pit lounge, and a spectacular 23' x 48' saltwater pool with an 8' x 12' spa.A brand-new seawall and concrete dock can accommodate a 100-foot yacht plus an additional 25–30-foot vessel, or a mega yacht up to 125 feet. Surrounded by mature trees and lush tropical landscaping, this exceptionally private estate offers a rare and unparalleled South Florida luxury offering.
Amenities
2 Stories
3-car Garage
Bar
Barbecue
Bathtub
Breakfast Area
Built 2026
Built-in Barbecue
Built-in Barbecue, Barbecue, Lighting, Outdoor Living Area, Outdoor Shower
Built-in Features
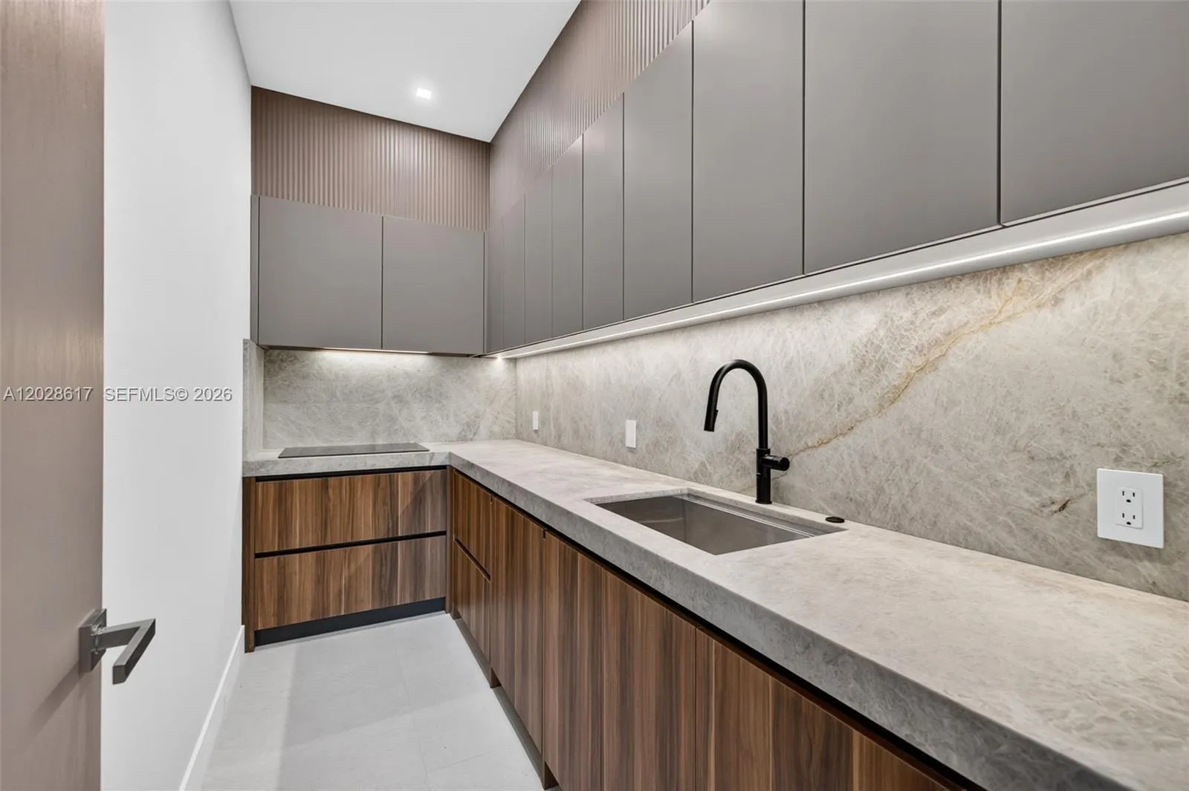
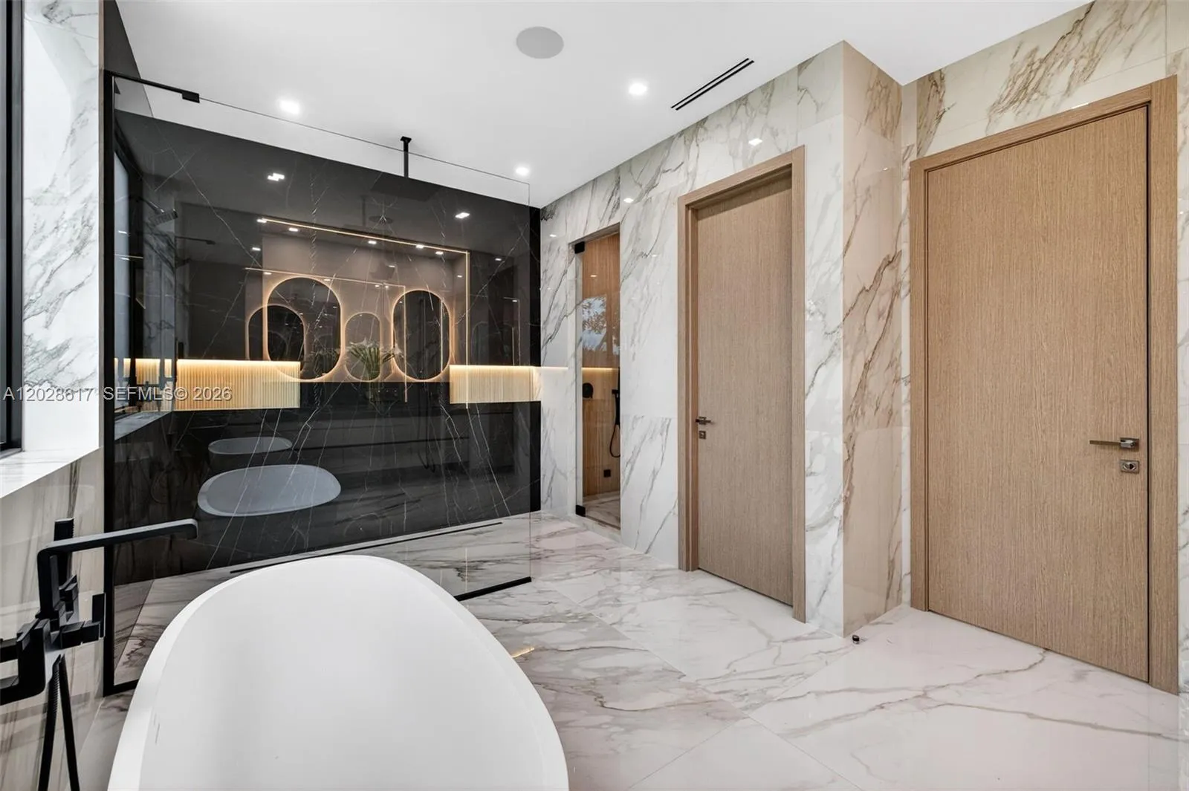
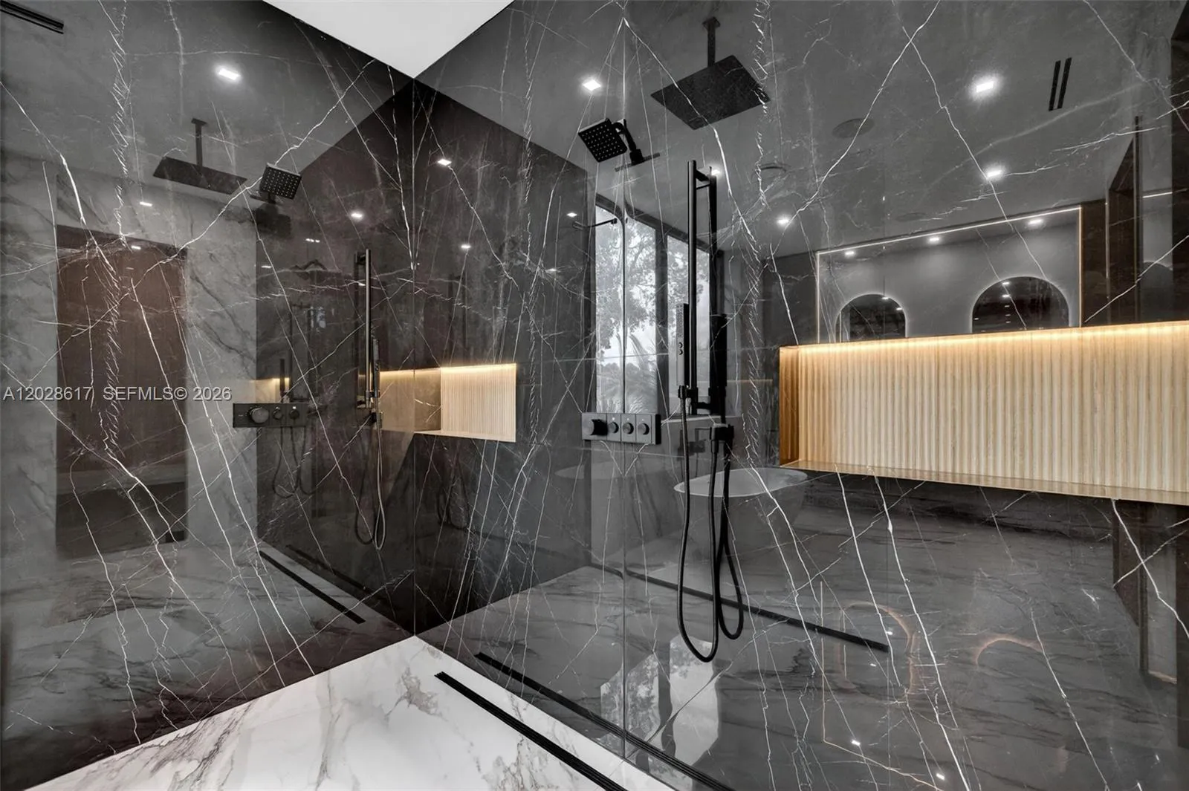
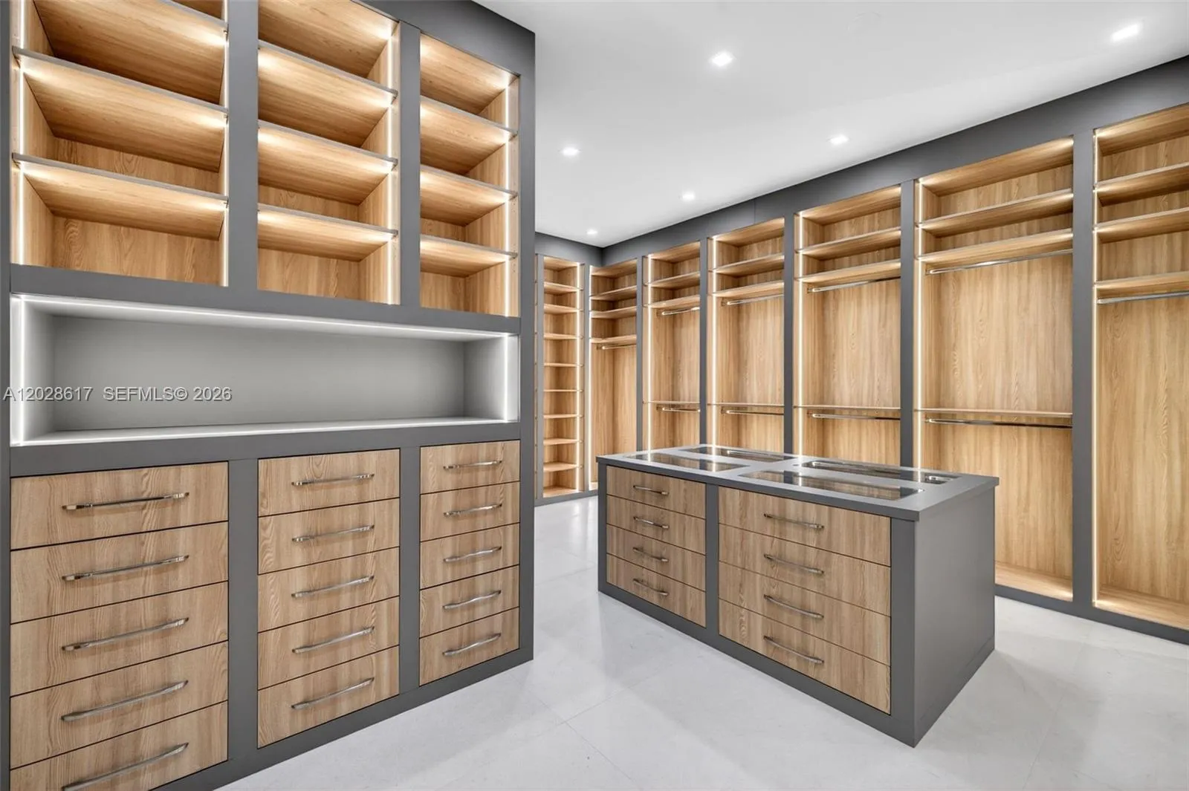
Built-in Features, Breakfast Area, Bathtub, Closet Cabinetry, Dining Area, Separate/Formal Dining Room, Dual Sinks, Elevator, Kitchen Island, Main Level Primary, Pantry, Soaking Tub, Separate Shower, Tub Shower, Upper Level Primary, Bar
Closet Cabinetry
Cooling: Central Air
Dining Area
Dual Sinks
Elevator
Heated
Heating: Central
In Ground
Kitchen Island
Lighting
Main Level Primary
Other
Outdoor Living Area
Outdoor Shower
Pantry
Pool
Separate Shower
Separate/Formal Dining Room
Soaking Tub
Tub Shower
Upper Level Primary
View: Pool, River
Payment Calculator
$0.00 per month
30 Year Fixed, 6.59% Interest
Principal & Interest
$0.00
Property Tax
$0.00
Mortgage Insurance
$0.00
HOA
$0.00
Home Owners Insurance
$0.00
Property Location
Listing Office:
Compass Florida, LLC
Listing Agent:
Lourdes Maestres

All listings featuring the BMLS logo are provided by BeachesMLS Inc. This information is not verified for authenticity or accuracy and is not guaranteed. Copyright 2026 Beaches Multiple Listing Service, Inc. Updated: 09/18/2026 9:30 PM
Some properties that appear for sale on this limited electronic display may no longer be available. For the most current information, contact one of our agents.
Contact Your Agent

Ewart A Speer III, PA
Ask a Question!
Get answers fast
Similar Properties