Active
single
SALE
3401 Sw Holly Lane, Palm City, Florida 34990
Palm City, FL 34990
$1,300,000
7 beds
4 baths
4,759 sqft
HOA: $167.00
Pool
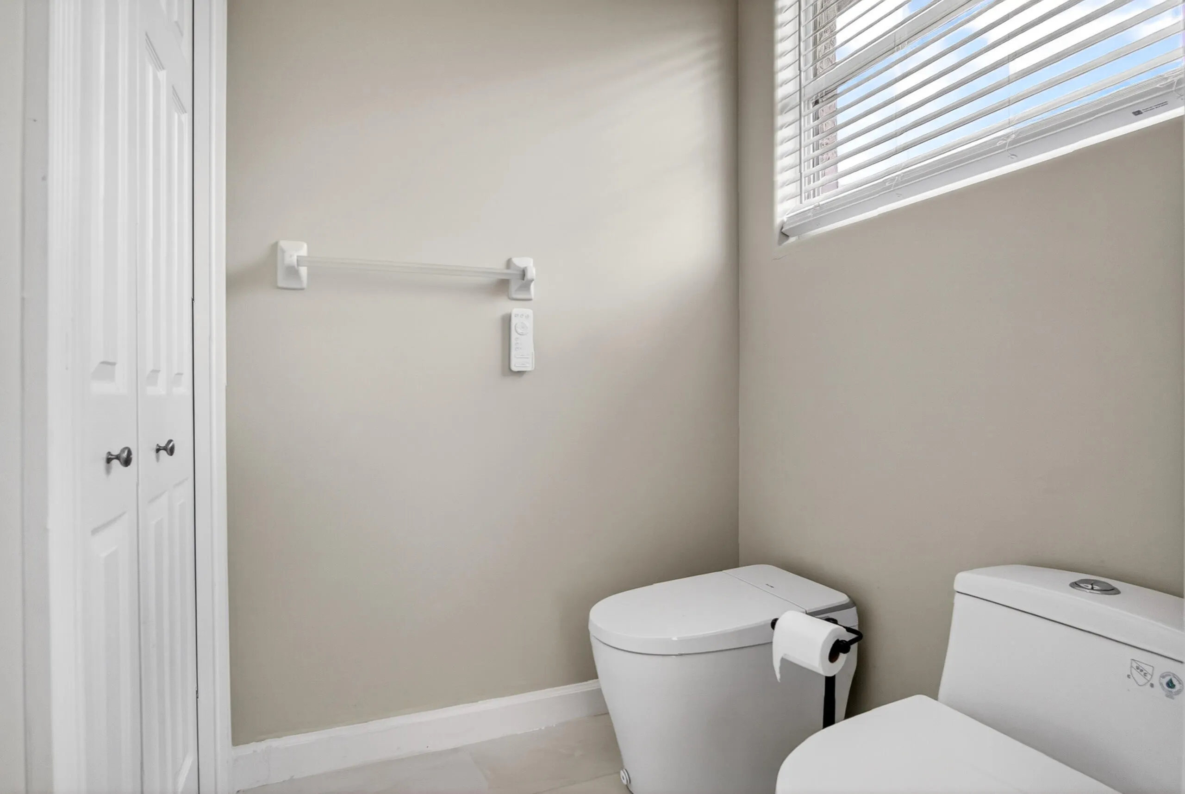
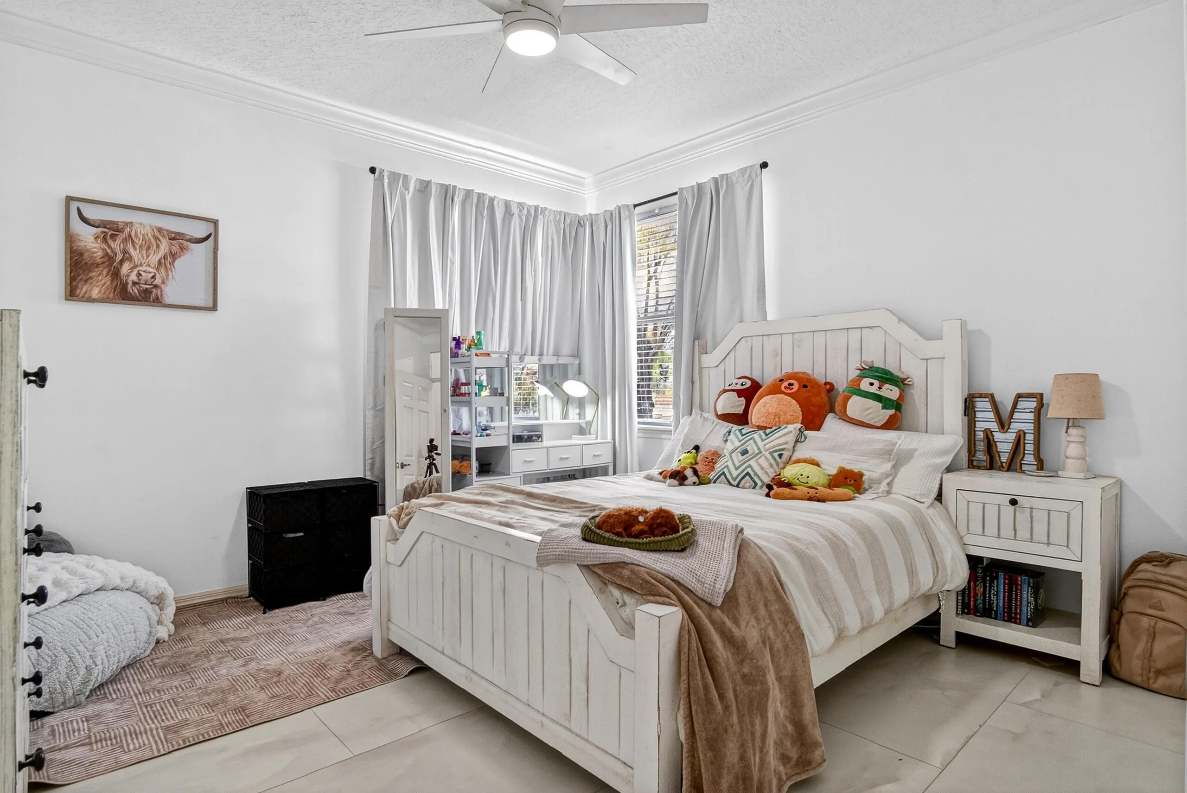
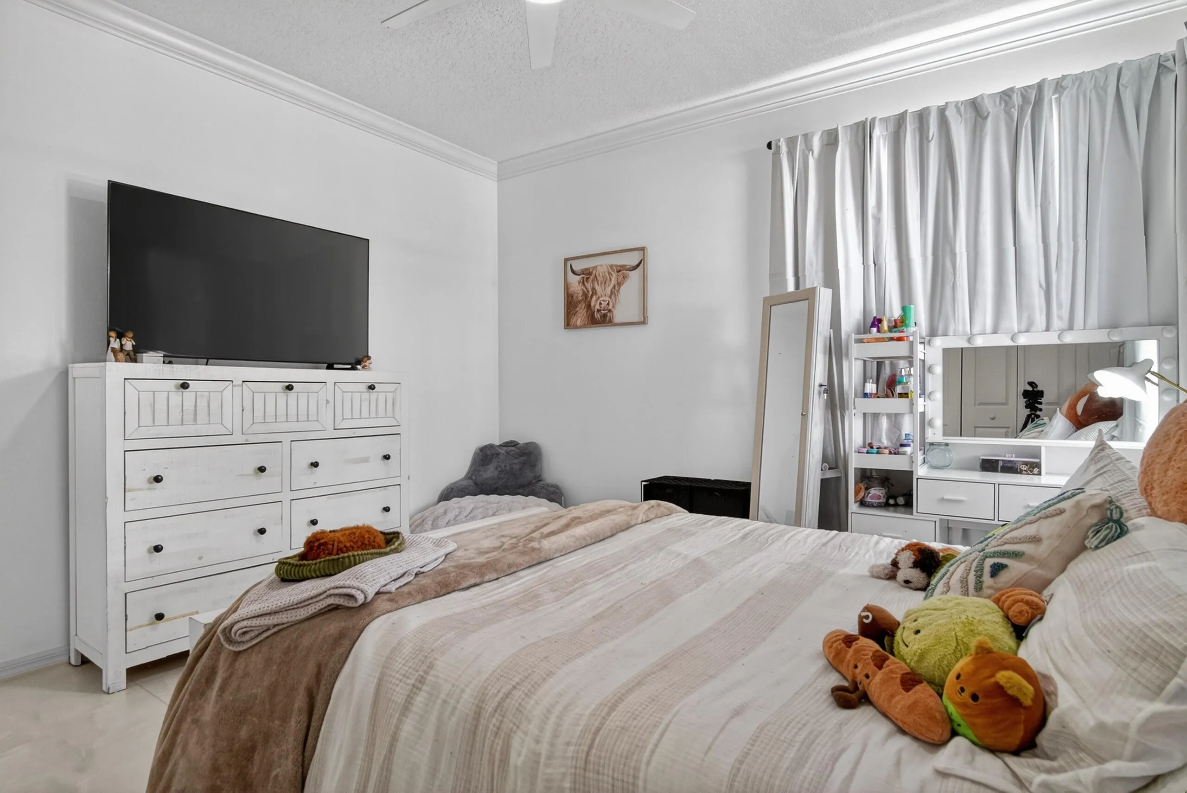
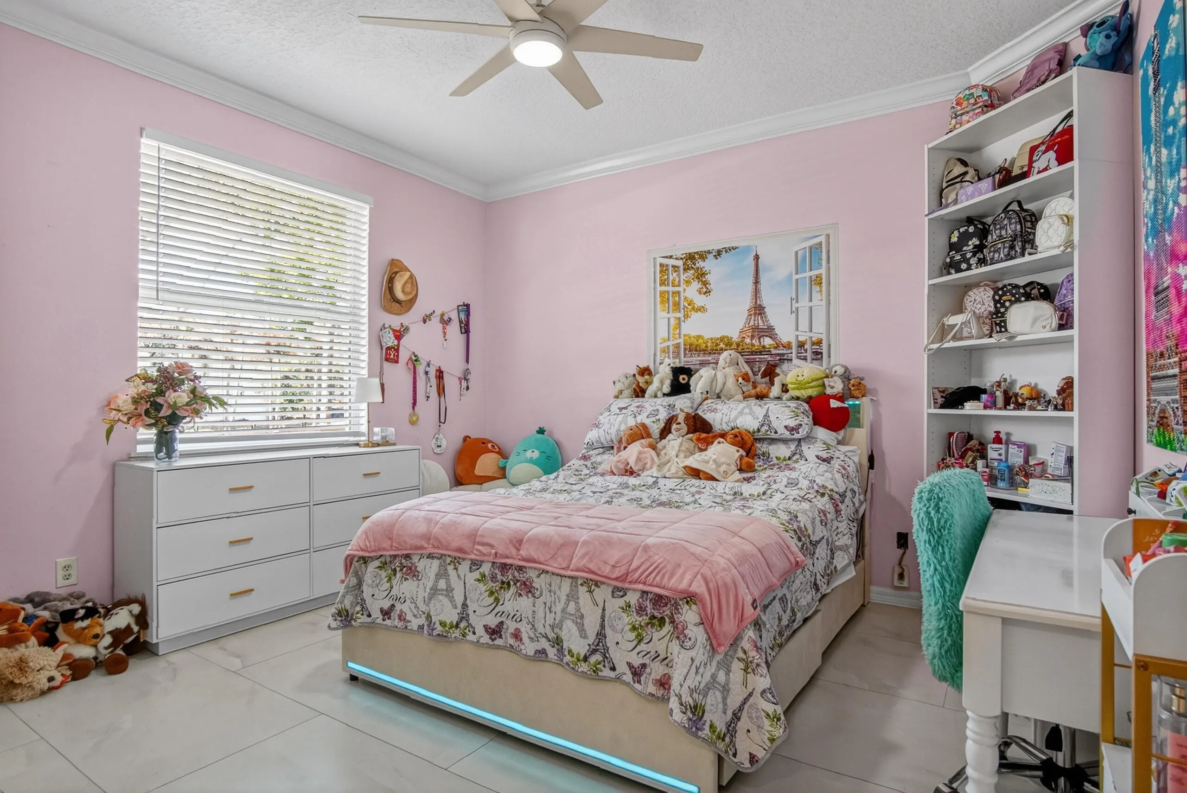
Property Details
MLS#
B26038260
Type
Single
Square Footage
4,759
Bedrooms
7
Bathrooms
4 full
Year Built
1995
Tax Amount
$464
HOA Fees
$167
Garage Spaces
2
Property Description
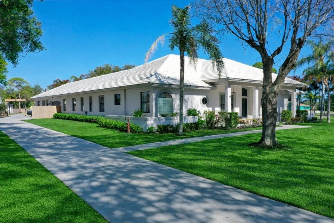
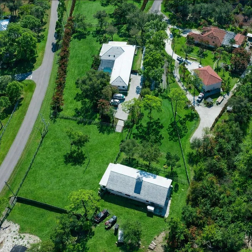
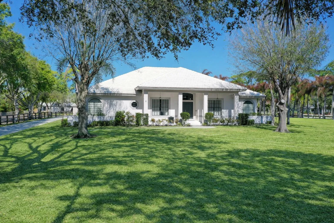
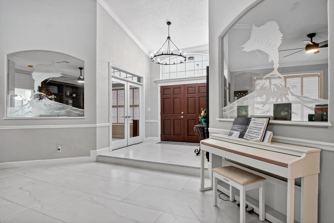
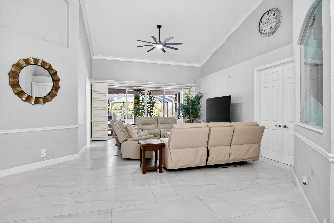
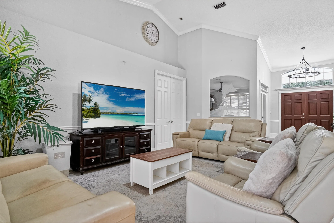
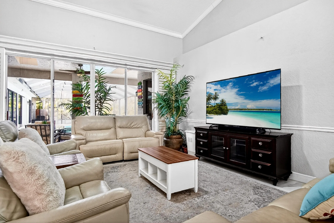
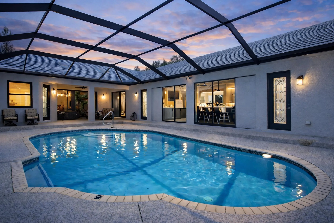
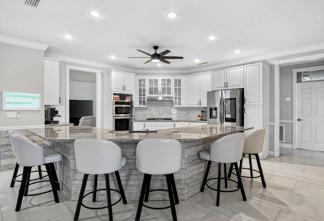
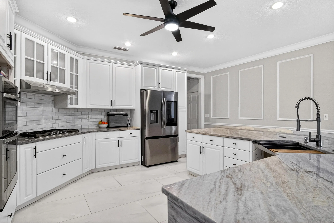
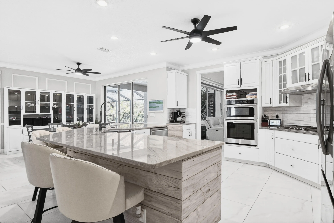
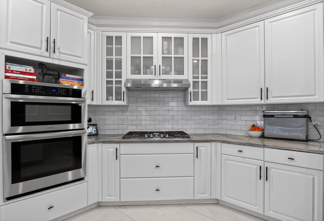
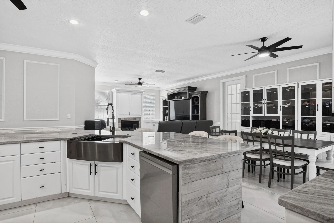
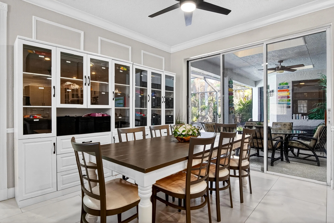
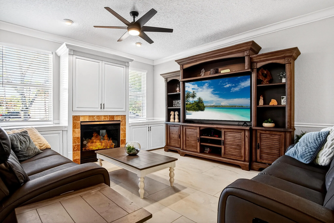
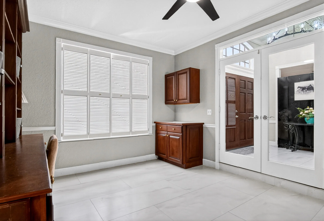
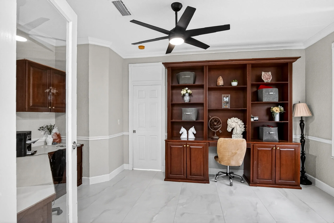
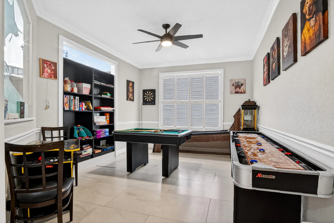
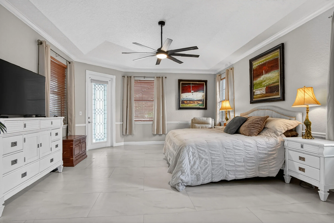
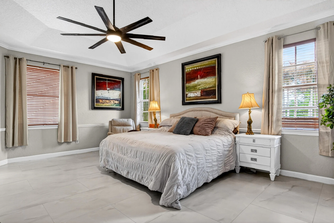
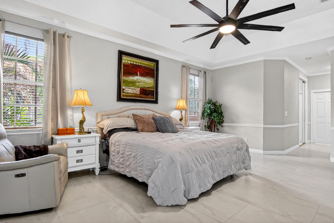
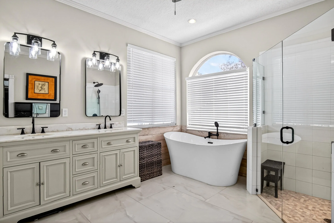
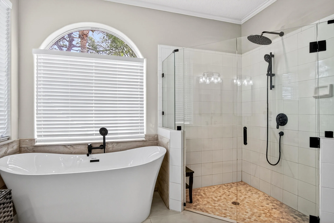
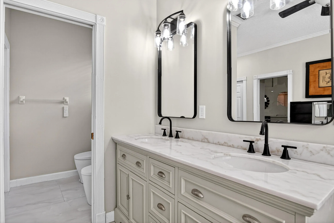
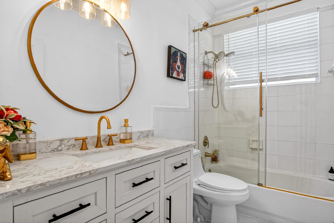
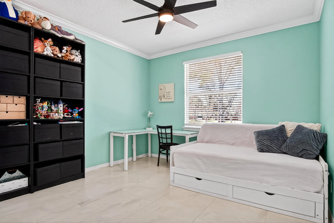
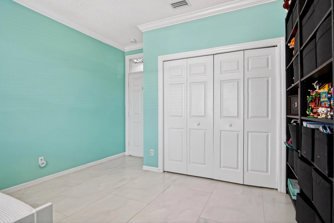
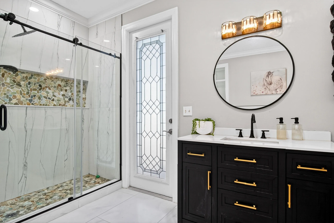
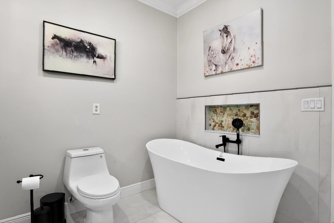
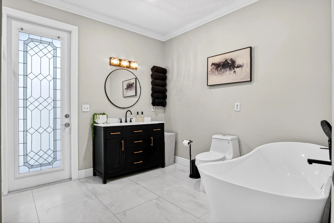
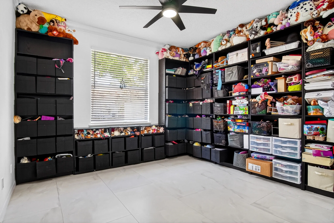
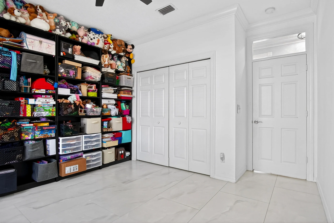
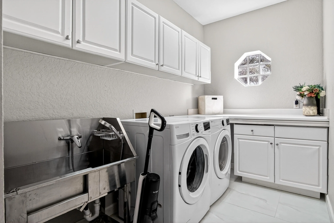
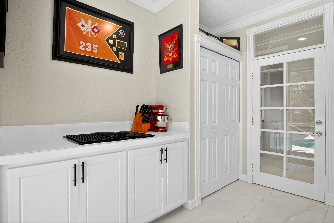
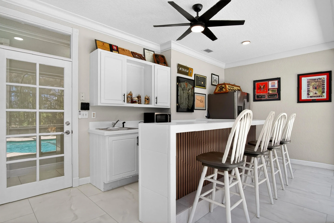
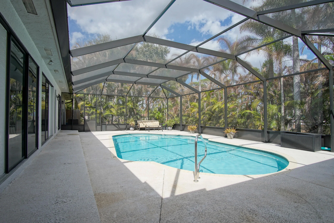
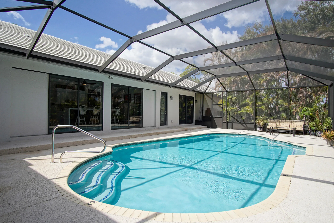
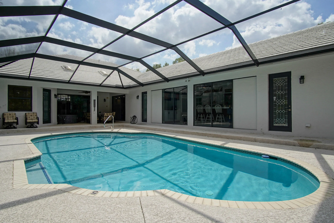
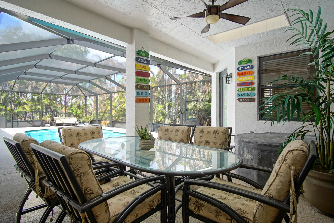
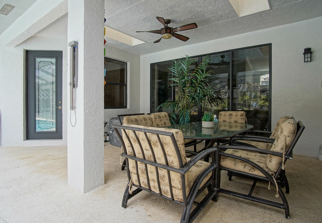
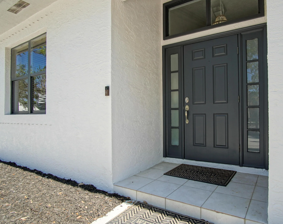
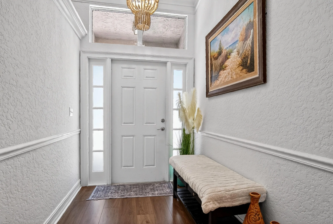
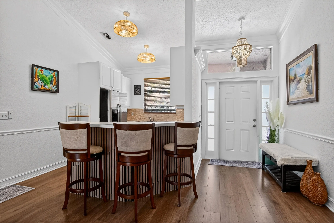
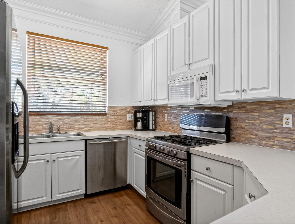
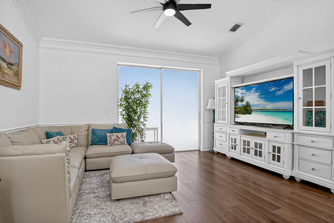
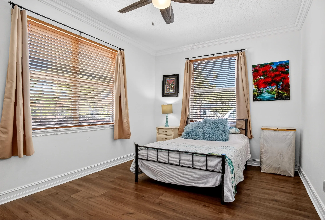
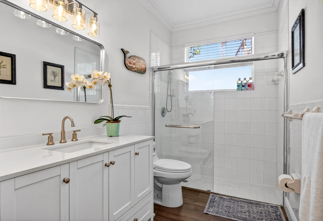
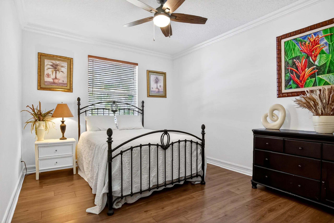
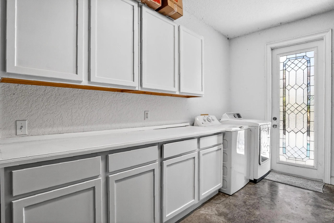
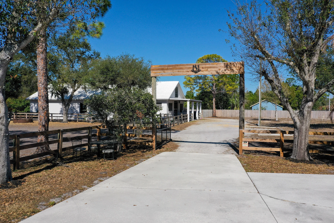
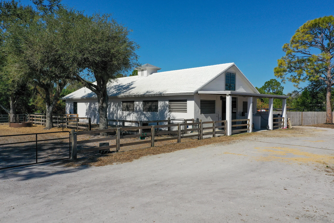
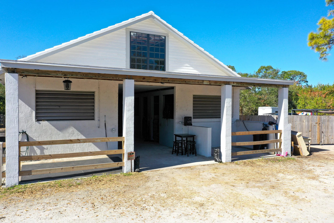
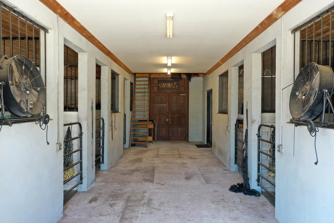
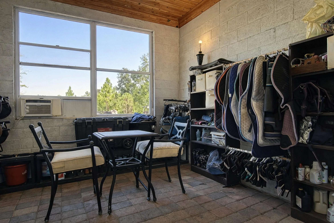
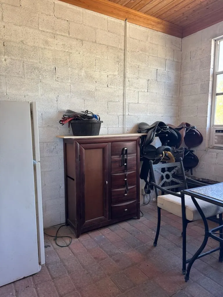
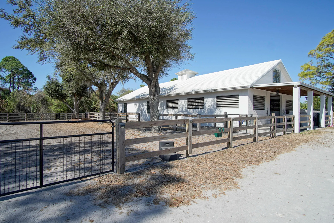
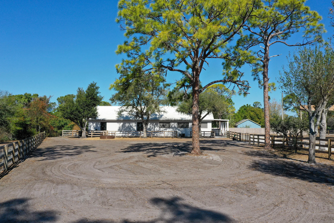
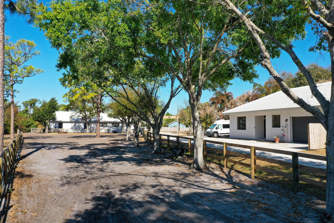
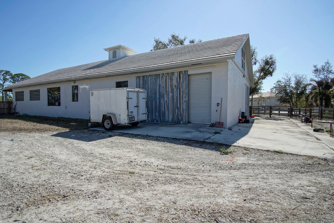
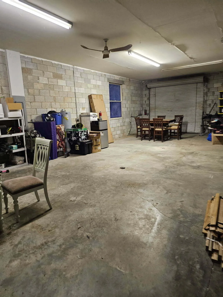
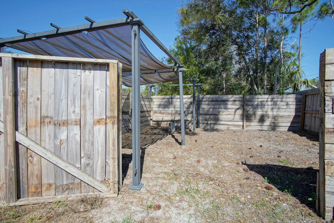
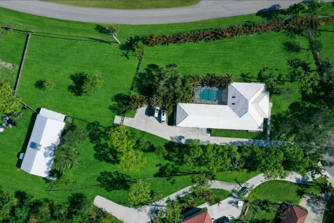
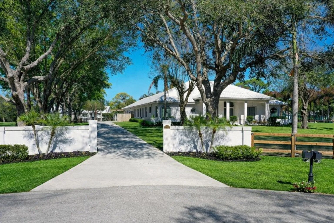
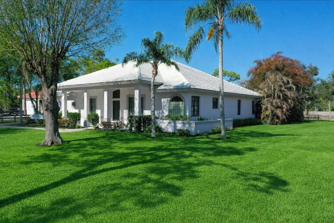
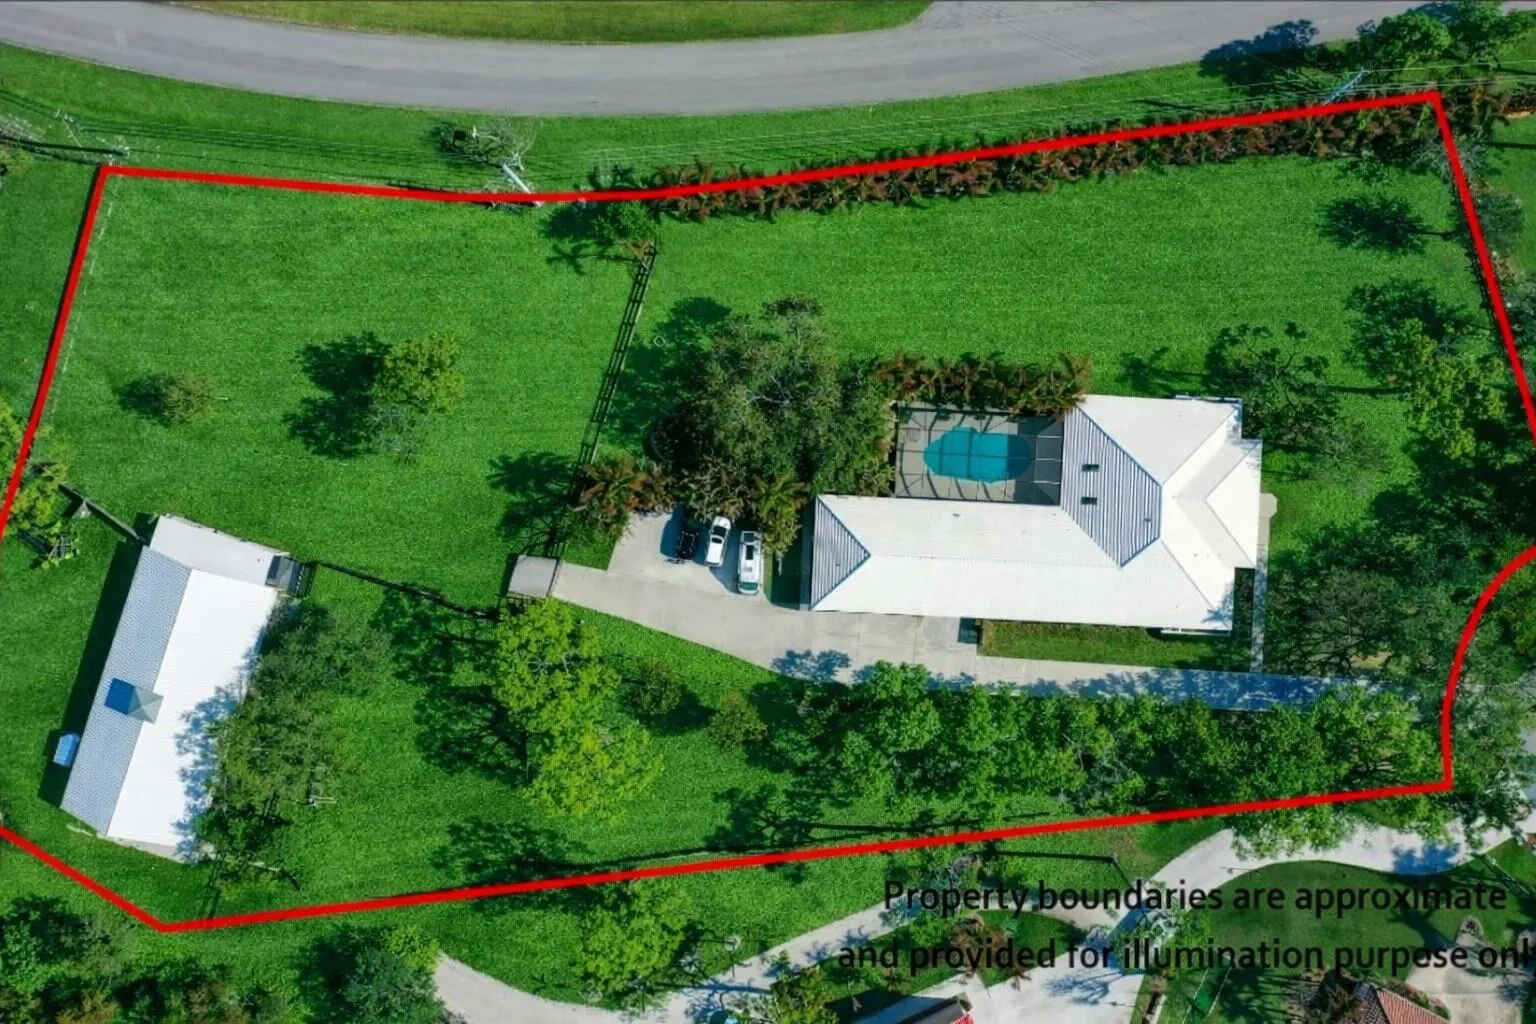
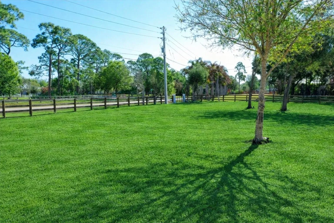
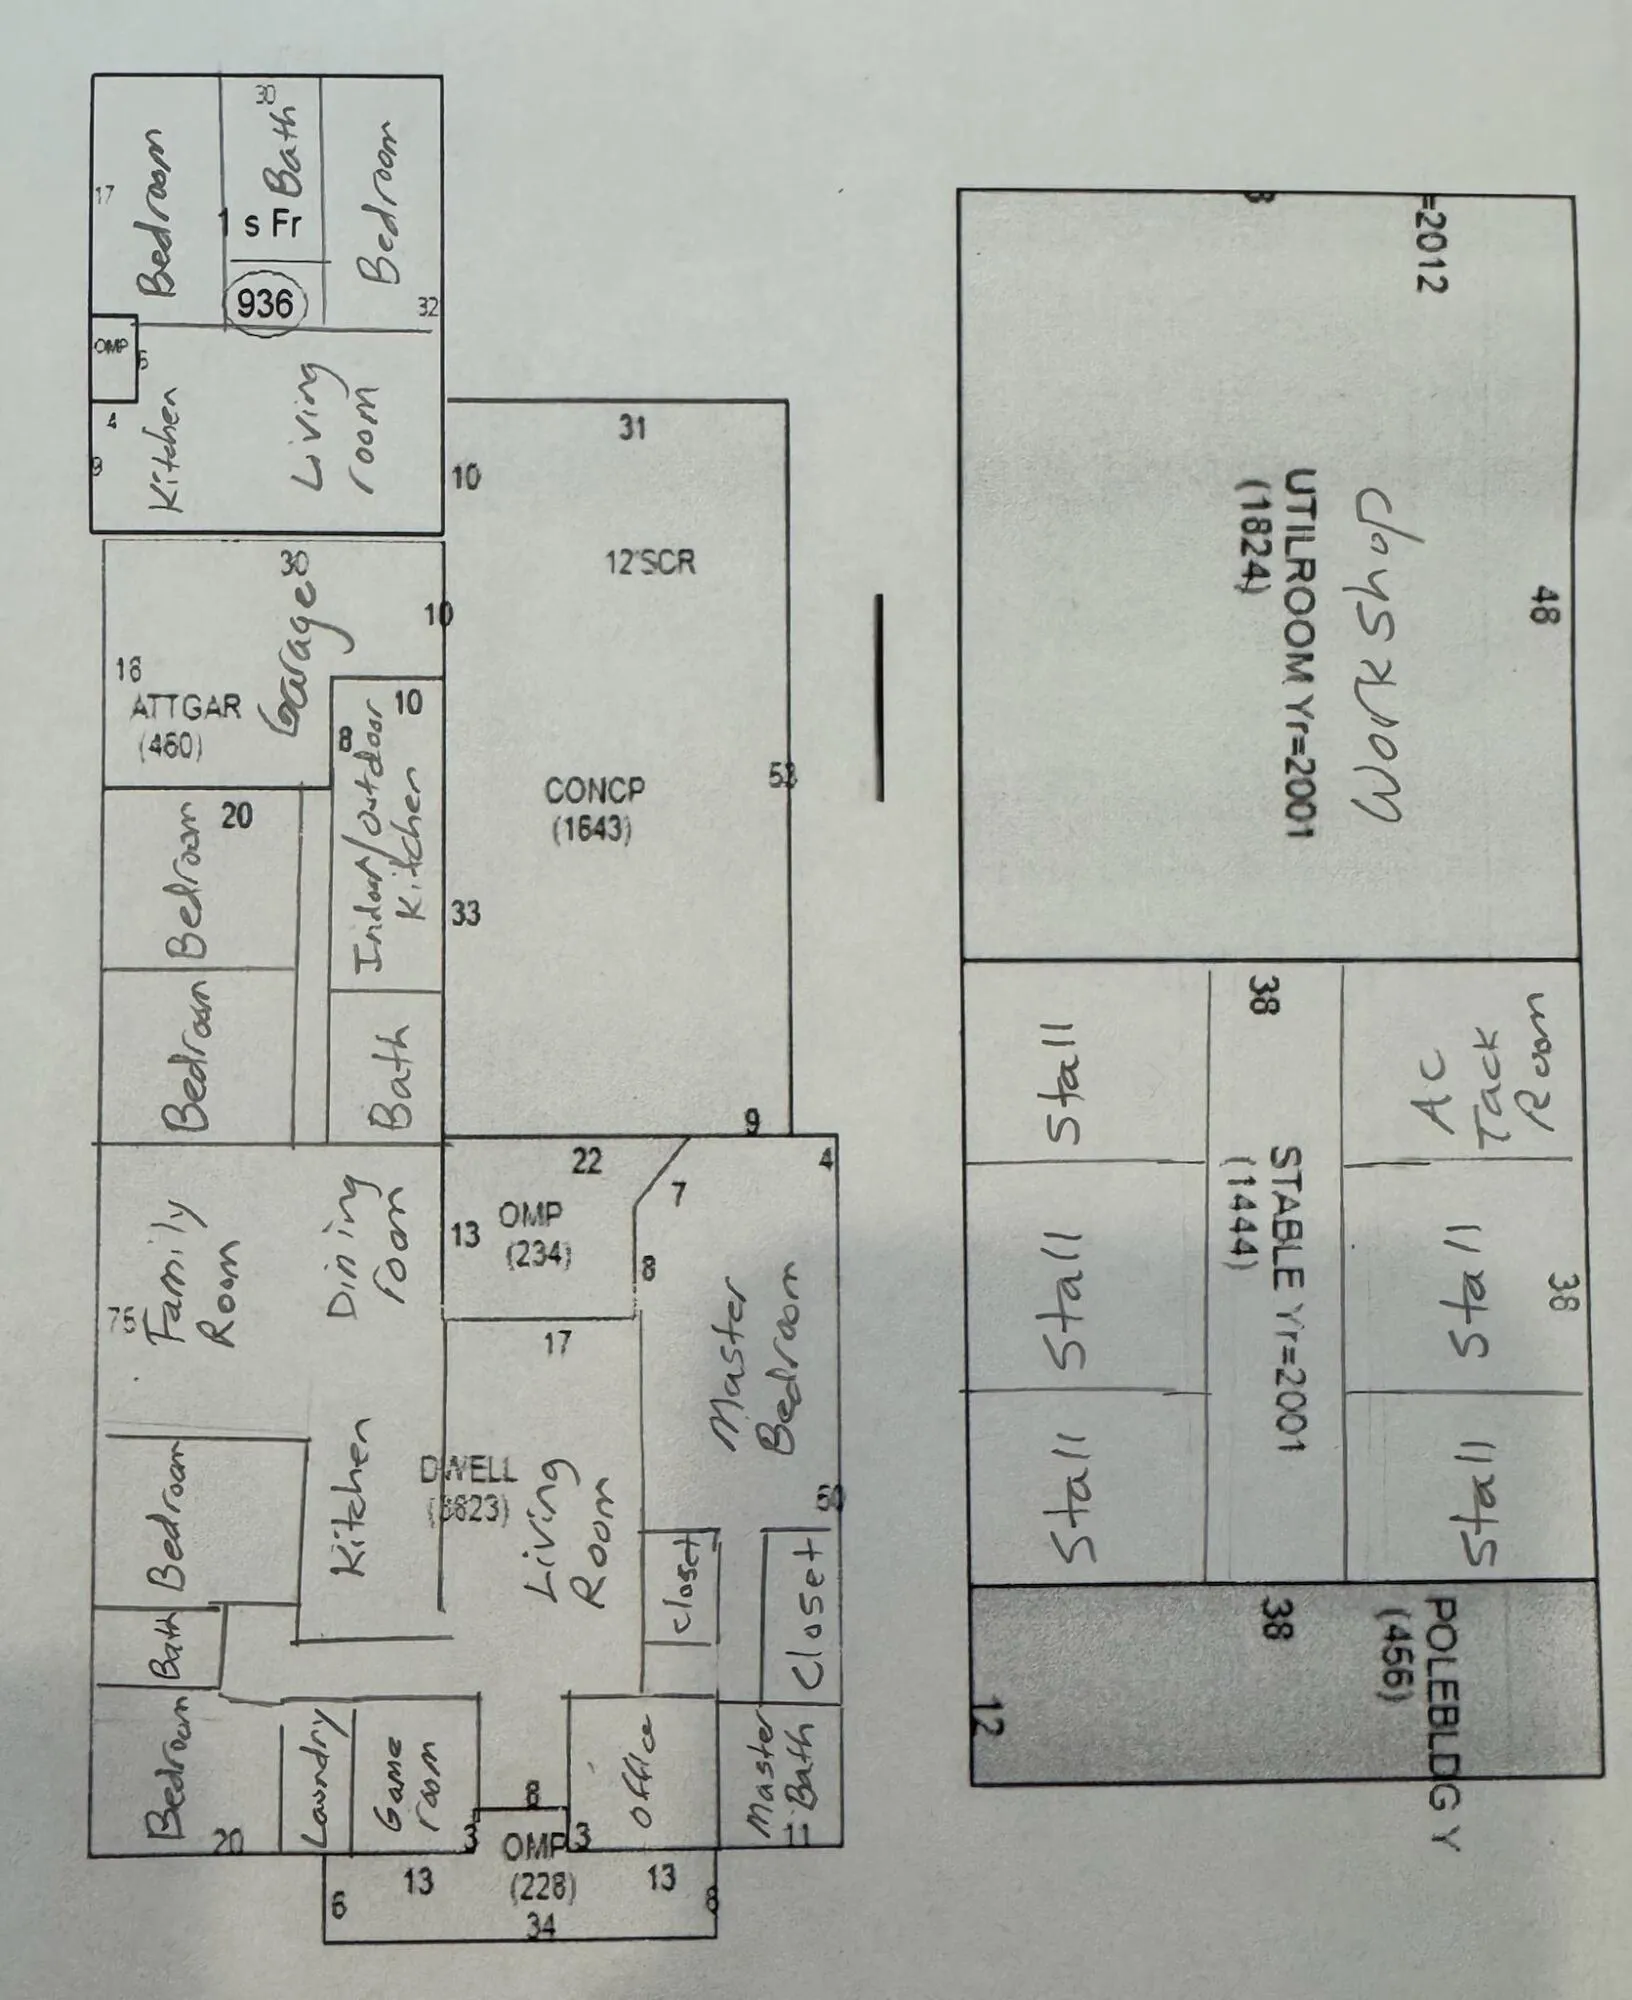
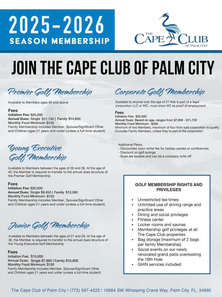
Looking for space for everyone & every thing? This fully renovated CBS multi-gen home features 5 bedrooms & 3 baths in main home PLUS an attached guest house with full kitchen + 2 bedrooms. Located on 3 acres with mature oaks, fenced yard and a massive 1,824 workshop. Bring your RV, Boats & cars - there's storage for them all! For equestrian enthusiasts, the property also includes a 1,444 sq ft 5 stall barn with AC tack room & all new fencing with 3 paddocks. This beautiful home features all new flooring, new kitchen with stone quartzite counters, freshly painted inside and out, all remodeled spa like bathrooms, new pool enclosure with new heater & pump, a summer outdoor kitchen that opens onto the enclosed lanai with pool - perfect for outdoor entertaining. Golf membership available - Residents enjoy the option of non-mandatory membership to The Cape Club, a premier golfer's retreat offering exceptional golf and dining. Ideally located near I-95, with convenient access for north & south bound travel. Additionally, there is a 25 acre vacant lot adjacent to the property as for sale not subject to HOA rules. Combine this house with that lot for a truly remarkable equestrian property with trails and space for all of your animals & toys.
Amenities
1 Stories
2-car Garage
Bathtub
Bidet
Breakfast Bar
Built 1995
Built-in Features
Cathedral Ceiling(s)
Concrete
Cooling: Central Air, Ceiling Fan(s), Electric, Wall/Window Unit(s)
Dining Area
Dual Sinks
Eat-in Kitchen
Entrance Foyer
Heating: Central, Electric
High Ceilings
In Ground
Kitchen Island
Main Level Primary
Outdoor Kitchen
Outdoor Kitchen, Outdoor Living Area, Storage, Porch
Outdoor Living Area
Outside Bath Access
Pantry
Pool
Pool Equipment
Porch
Private
Screen Enclosure
Separate Shower
Separate/Formal Dining Room
Soaking Tub
Split Bedrooms
Storage
Vaulted Ceiling(s)
View: Pool
Walk-In Closet(s)
Wet Bar
Wet Bar, Breakfast Bar, Bidet, Built-in Features, Bathtub, Cathedral Ceiling(s), Dining Area, Separate/Formal Dining Room, Dual Sinks, Entrance Foyer, Eat-in Kitchen, High Ceilings, Kitchen Island, Main Level Primary, Pantry, Split Bedrooms, Soaking Tub, Separate Shower, Vaulted Ceiling(s), Walk-In Closet(s)
Ask a Question!
Get answers fast
Payment Calculator
$0.00 per month
30 Year Fixed, 6.59% Interest
Principal & Interest
$0.00
Property Tax
$0.00
Mortgage Insurance
$0.00
HOA
$0.00
Home Owners Insurance
$0.00
Property Location
Listing Office:
Keller Williams Realty of PSL
Listing Agent:
Megan Schoner

All listings featuring the BMLS logo are provided by BeachesMLS Inc. This information is not verified for authenticity or accuracy and is not guaranteed. Copyright 2026 Beaches Multiple Listing Service, Inc. Updated: 07/31/2026 5:08 PM
Some properties that appear for sale on this limited electronic display may no longer be available. For the most current information, contact one of our agents.
Contact Your Agent

Mintzie Gutstein
Similar Properties