Active
single
SALE
1050 Stillwater Drive, Miami Beach, Florida 33141
Miami Beach, FL 33141
$10,450,000
4 beds
4.5 baths
4,023 sqft
Pool
Property Details
MLS#
A12032982
Type
Single
Square Footage
4,023
Bedrooms
4
Bathrooms
4 full, 1 half
Year Built
2025
Garage Spaces
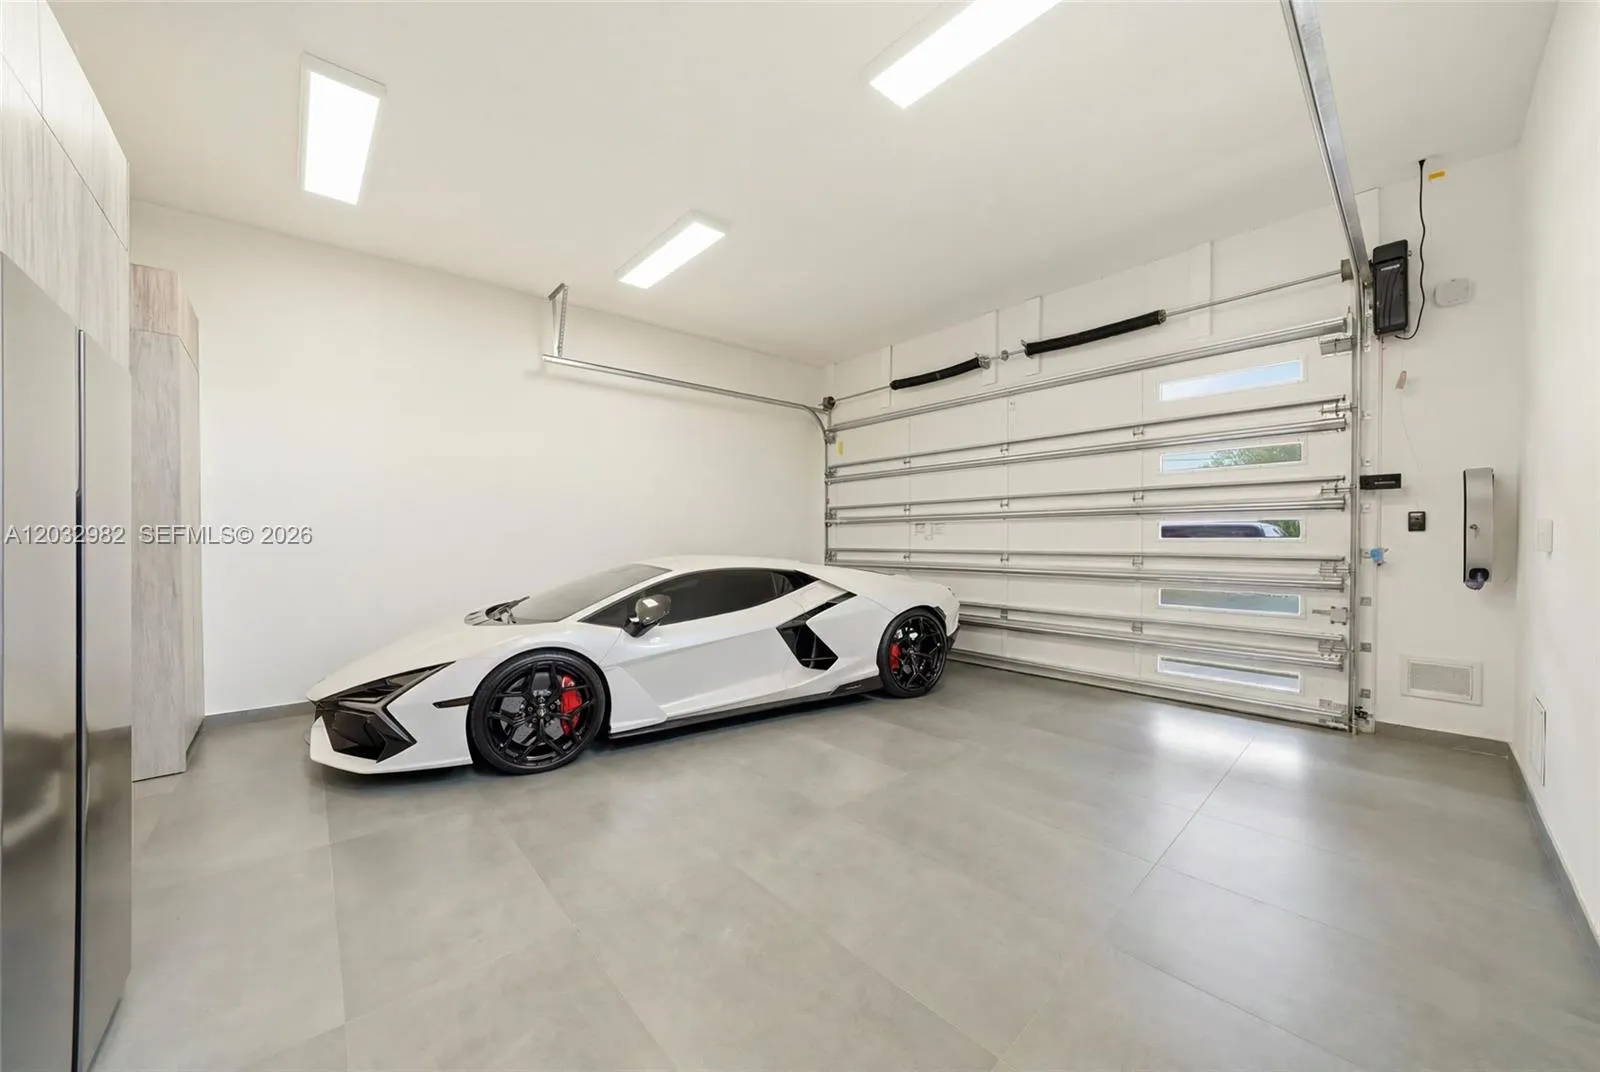
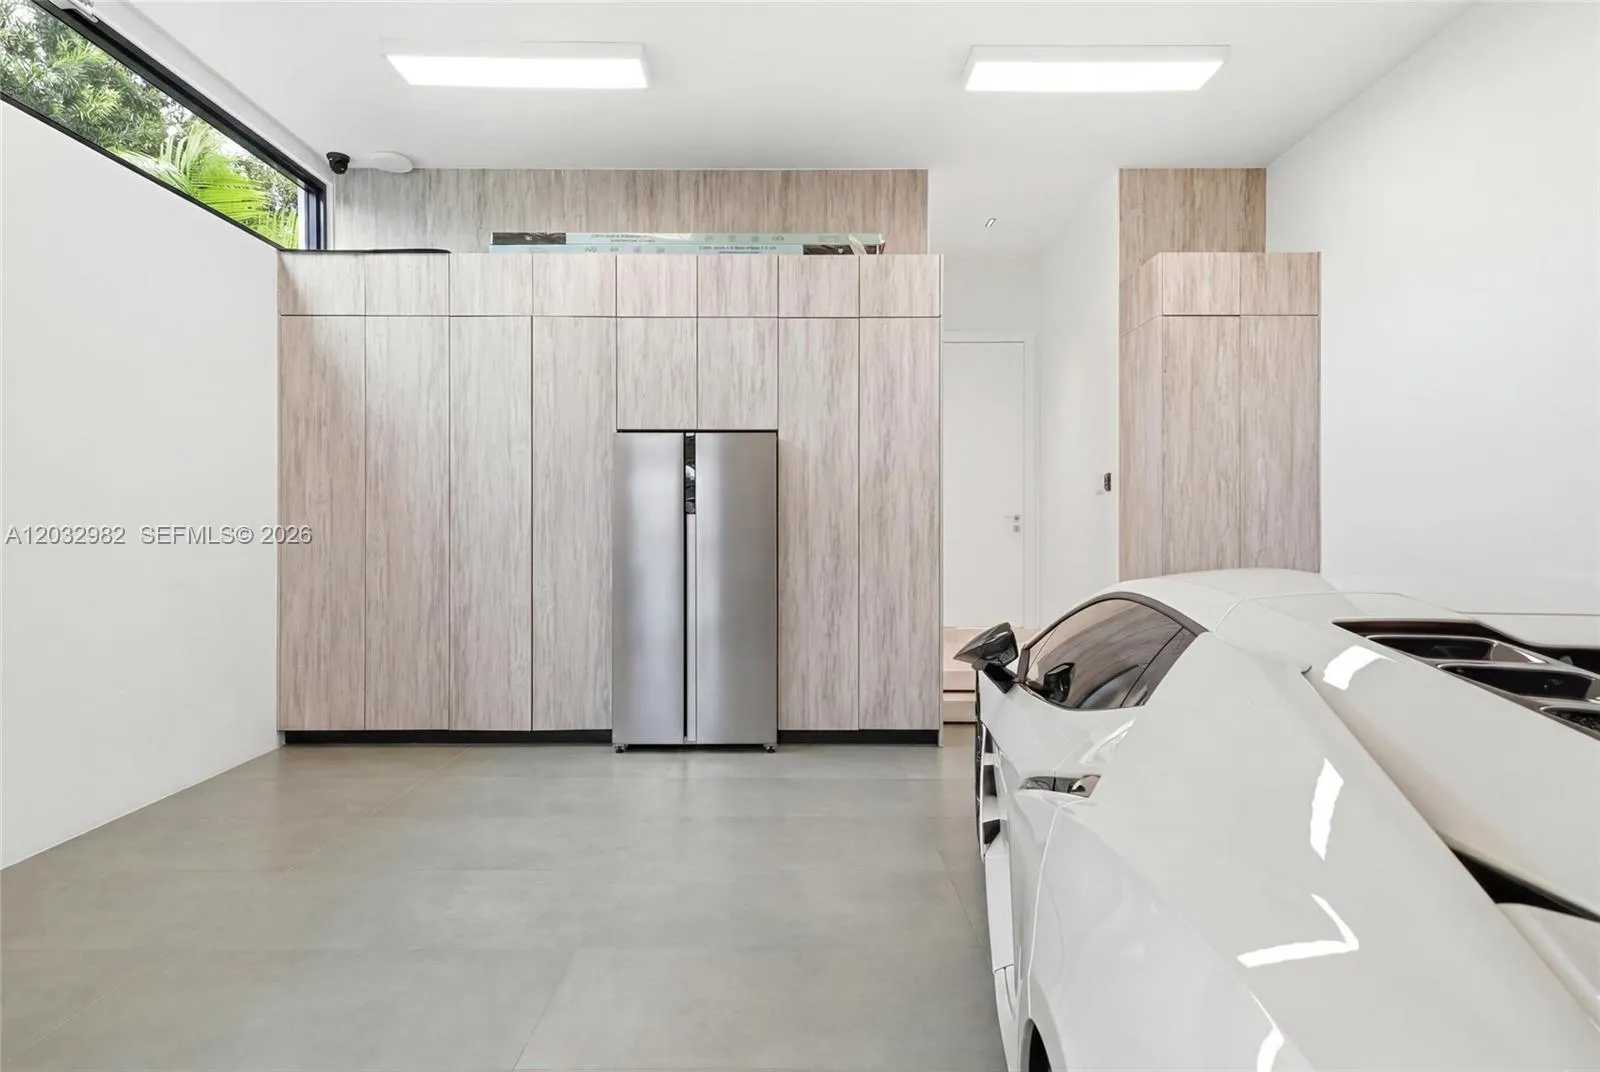
2
Property Description
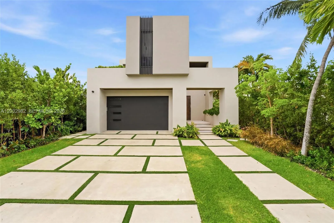
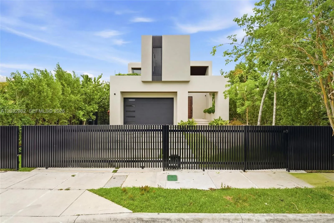
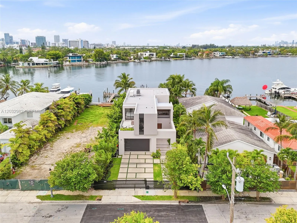
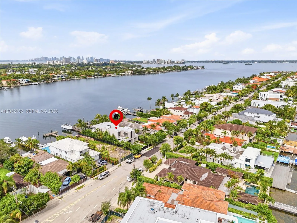
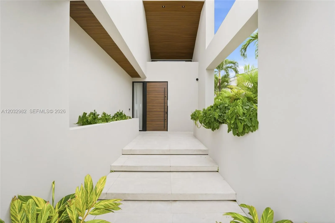
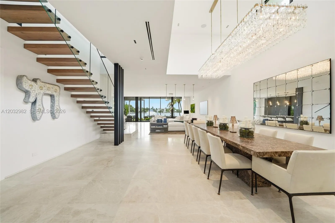
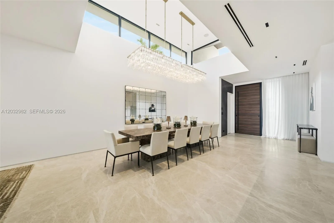
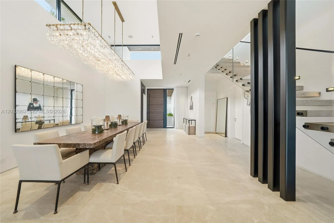
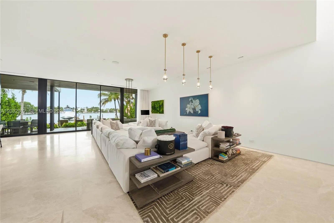
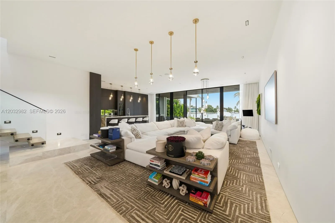
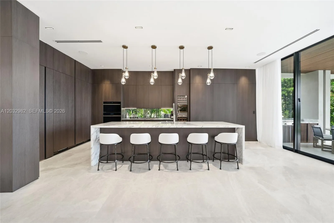
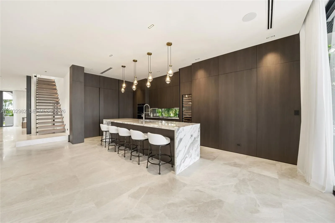
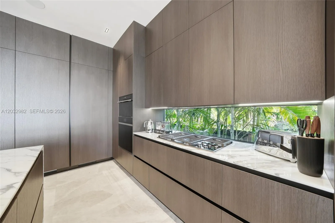
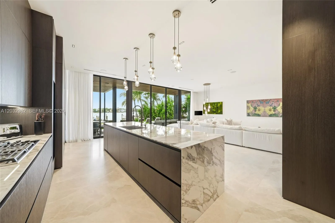
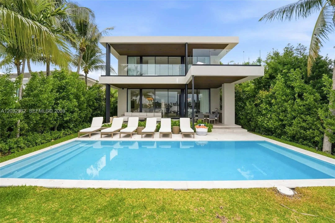
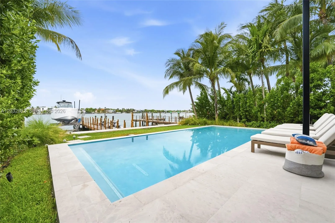
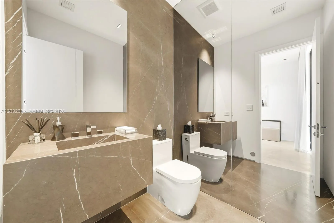
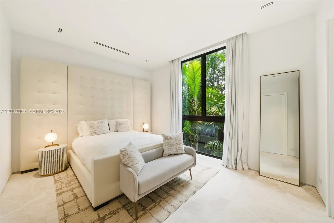
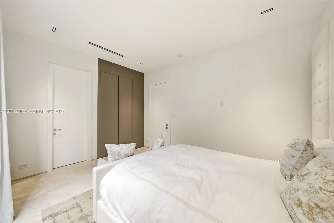
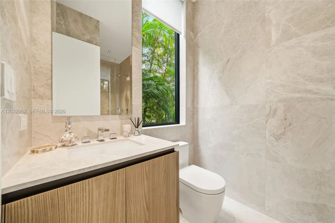
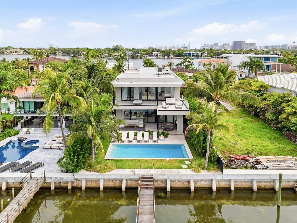
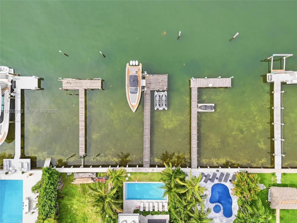
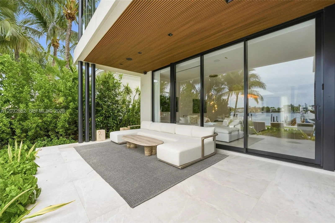
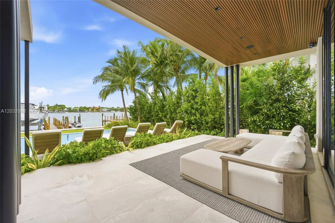
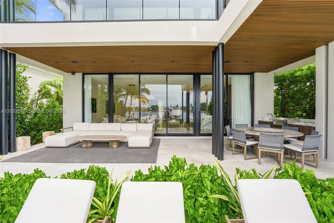
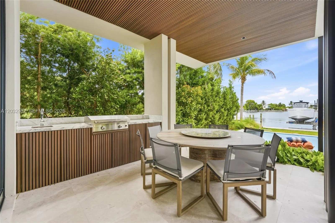
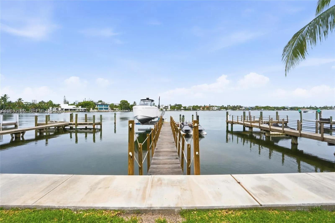
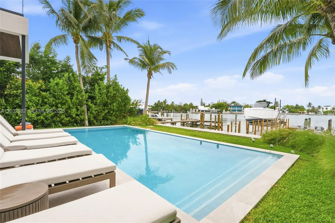
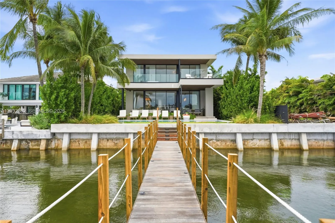
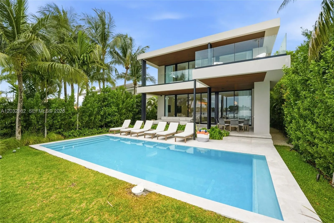
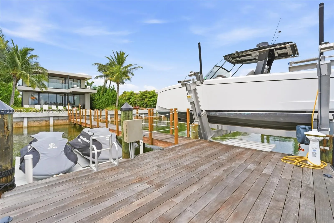
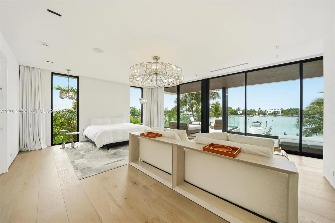
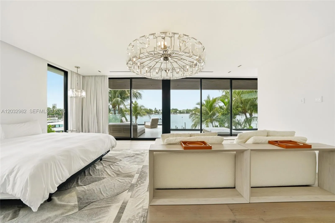
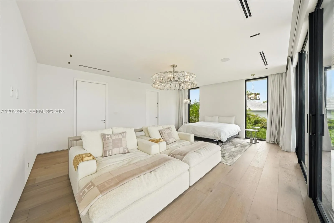
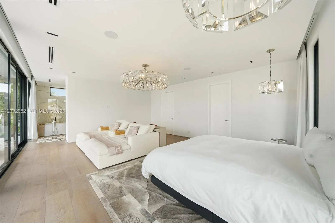
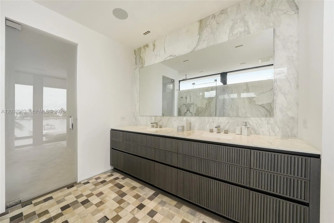
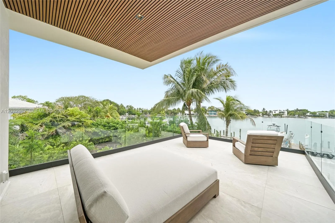
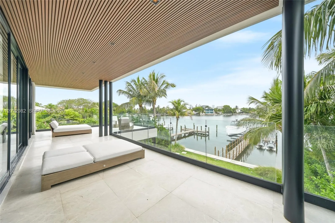
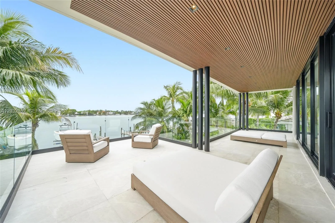
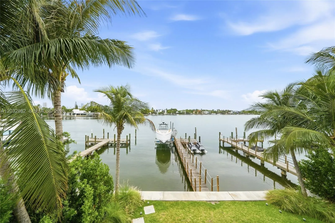
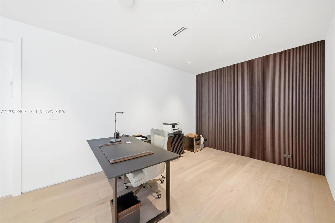
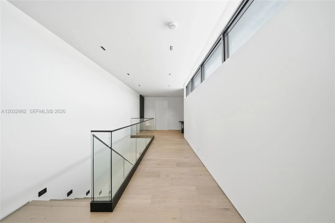
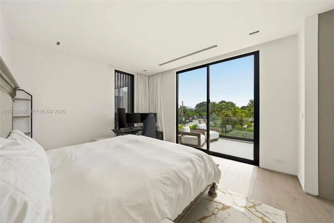
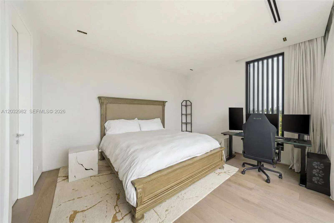
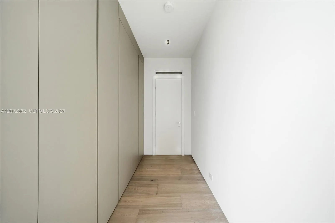
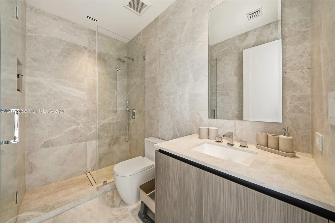
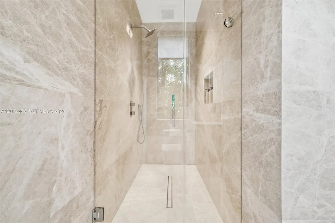
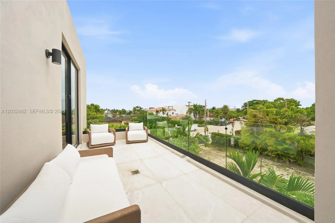
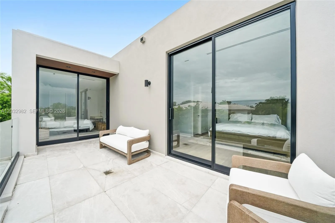
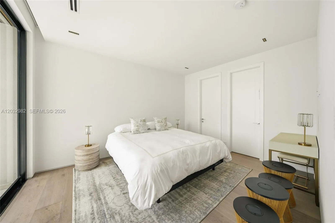
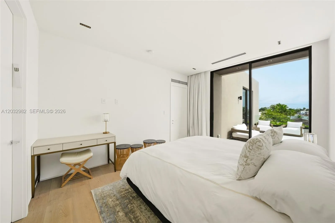
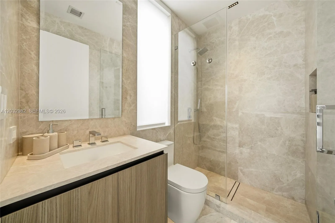
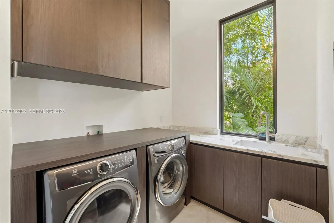
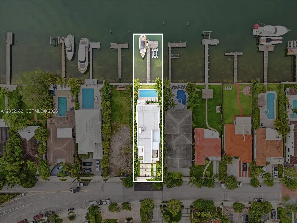
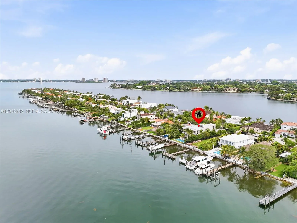
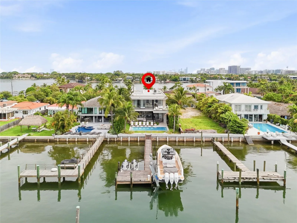
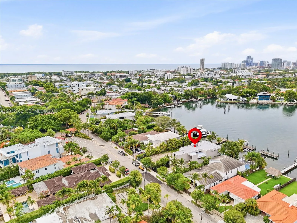
Welcome to 1050 Stillwater Drive, a newly completed waterfront residence on the exclusive guard-gated island of Stillwater. Built in 2026, this exceptional home offers approximately 4,000 square feet of refined living space with 4 bedrooms, a den, and 4.5 bathrooms, perfectly positioned on 50 feet of open bay frontage with breathtaking water views.Designed for modern luxury living, the residence showcases marble flooring throughout the main living areas, custom wood flooring upstairs, a chef’s kitchen equipped with Sub-Zero and Miele appliances, custom wood cabinetry, and elegant marble countertops. Floor-to-ceiling impact glass fills the home with natural light while seamlessly connecting indoor and outdoor spaces.The resort-style outdoor area features a brand-new saltwater pool with heater, outdoor kitchen, private dock, boat and jet ski lifts, and expansive waterfront entertaining spaces designed to capture Miami’s spectacular sunsets. Smart home technology includes security cameras, smart lighting, thermostats, locks, and a full-house generator.With a new seawall, two high-efficiency A/C systems, impact windows and doors throughout, tankless gas water heater, and every major component less than one year old, this turnkey residence offers peace of mind and uncompromising quality.A rare opportunity to own a brand-new waterfront home in one of Miami Beach’s most desirable island communities.
Amenities
2 Stories
2-car Garage
Automatic Chlorination
Barbecue
Barbecue, Other
Bathtub
Built 2025
Built-in Features
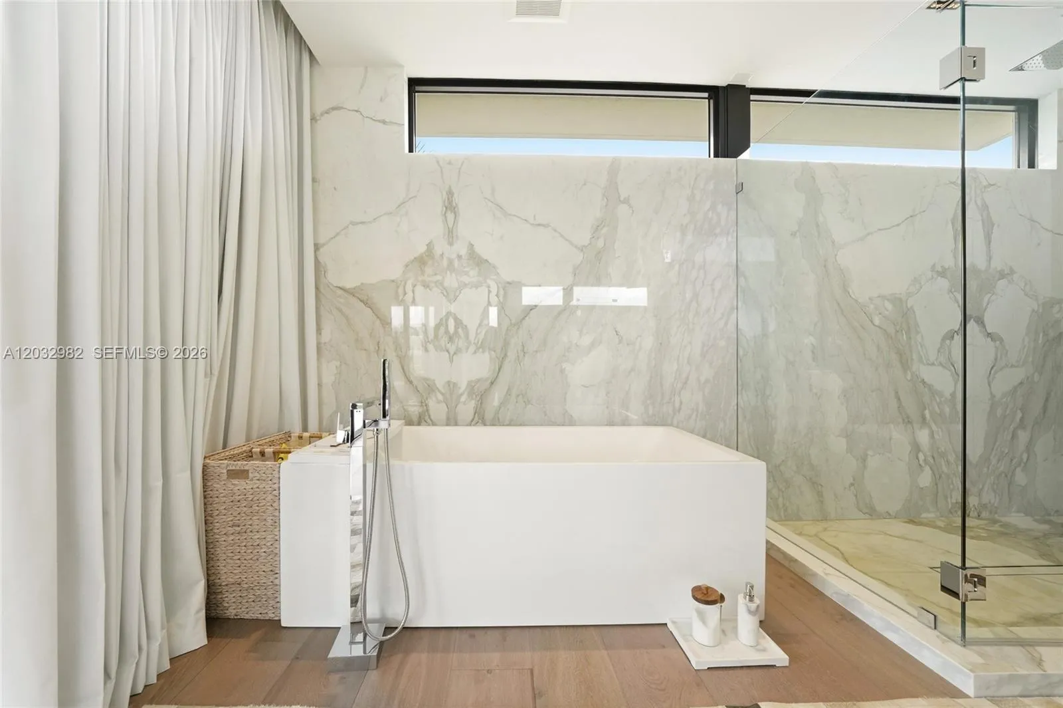
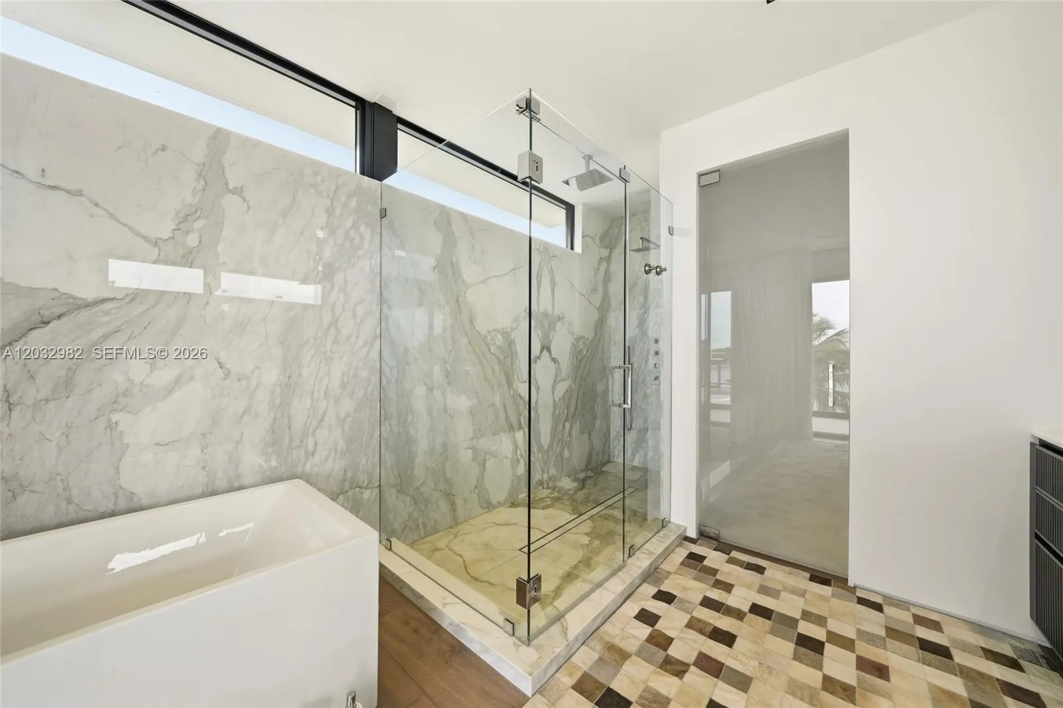
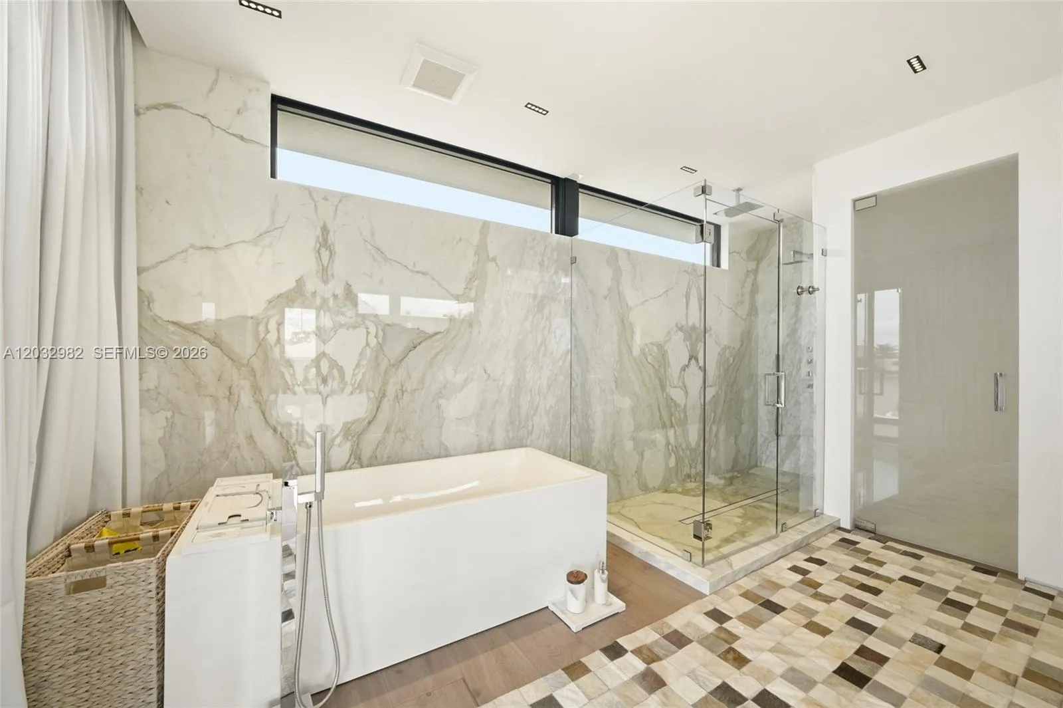
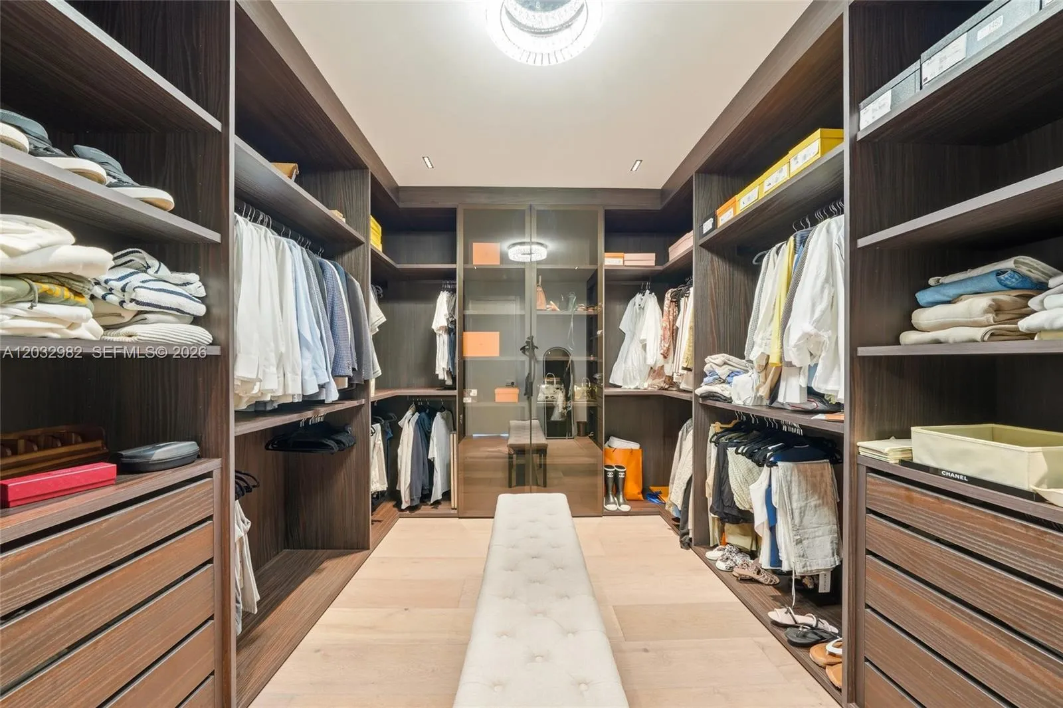
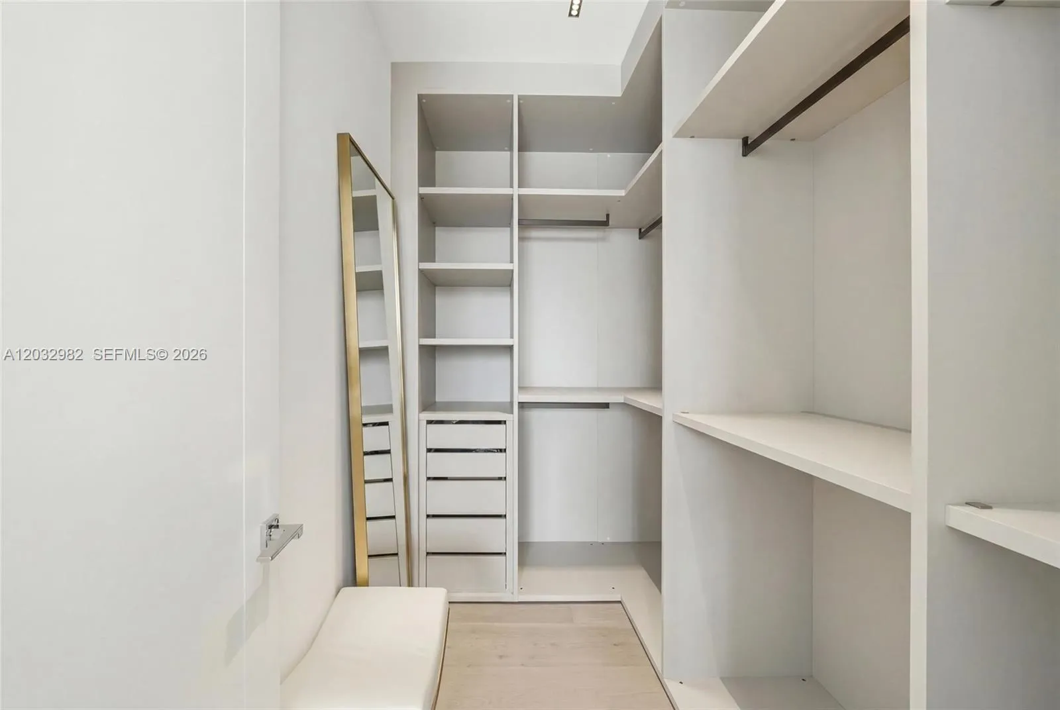
Built-in Features, Bathtub, Dining Area, Separate/Formal Dining Room, Dual Sinks, Eat-in Kitchen, Kitchen Island, Living/Dining Room, Main Level Primary, Sitting Area in Primary, Soaking Tub, Separate Shower, Upper Level Primary, Walk-In Closet(s)
Cooling: Electric
Dining Area
Dual Sinks
Eat-in Kitchen
Heated
Heating: Central, Electric
In Ground
Kitchen Island
Living/Dining Room
Main Level Primary
Other
Pool
Separate Shower
Separate/Formal Dining Room
Sitting Area in Primary
Soaking Tub
Upper Level Primary
View: Bay, Intercoastal
Walk-In Closet(s)
Payment Calculator
$0.00 per month
30 Year Fixed, 6.59% Interest
Principal & Interest
$0.00
Property Tax
$0.00
Mortgage Insurance
$0.00
HOA
$0.00
Home Owners Insurance
$0.00
Property Location
Listing Office:
Beachfront Realty Inc
Listing Agent:
Melisa Azran Attias

All listings featuring the BMLS logo are provided by BeachesMLS Inc. This information is not verified for authenticity or accuracy and is not guaranteed. Copyright 2026 Beaches Multiple Listing Service, Inc. Updated: 10/08/2026 6:03 PM
Some properties that appear for sale on this limited electronic display may no longer be available. For the most current information, contact one of our agents.
Contact Your Agent

Cynthia Ann Brown Williams
Ask a Question!
Get answers fast
Similar Properties