Active
single
SALE
11931 Sw Aventino Drive, Port St Lucie, Florida 34987
Port St Lucie, FL 34987
$579,000
4 beds
3 baths
3,448 sqft
HOA: $379.00
Pool
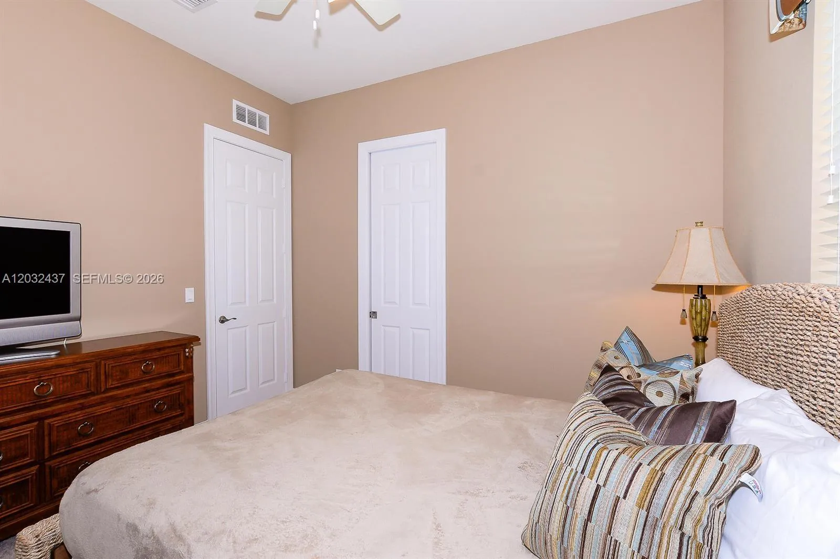
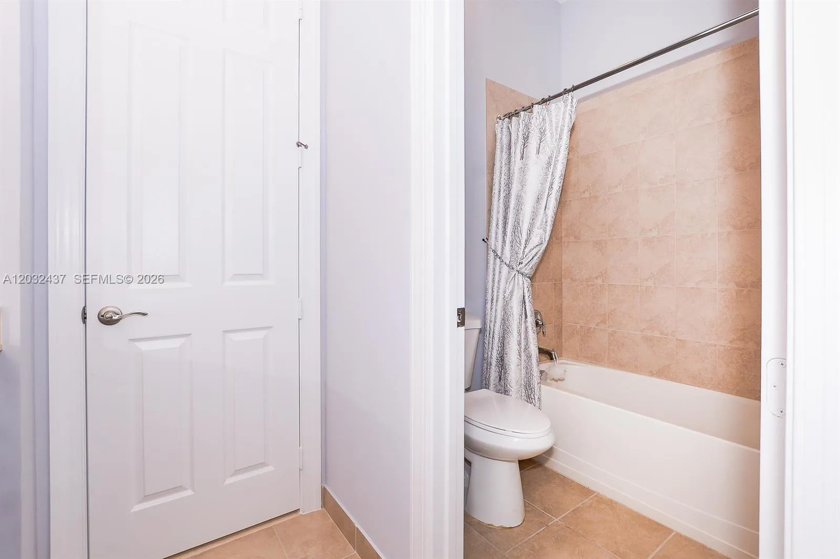
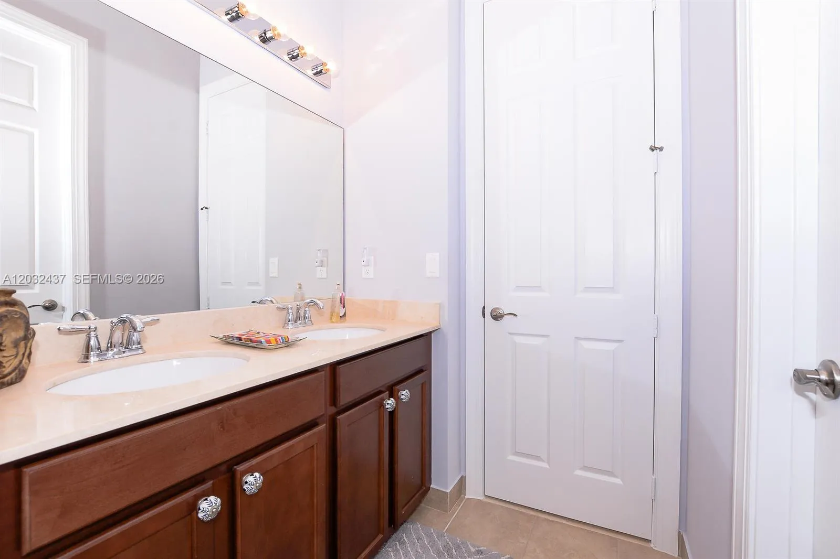
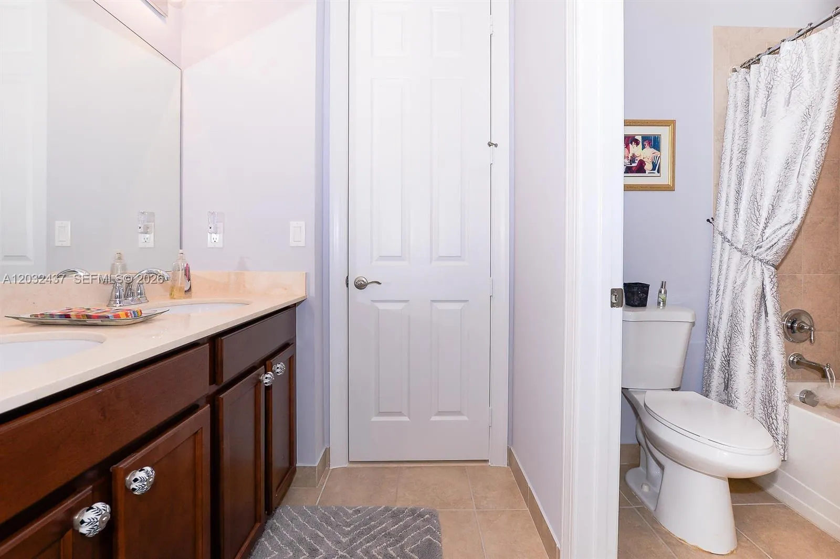
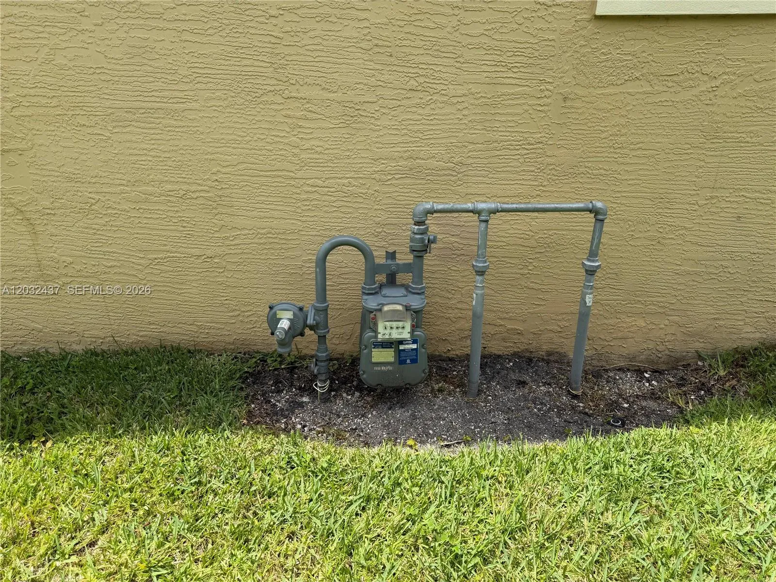
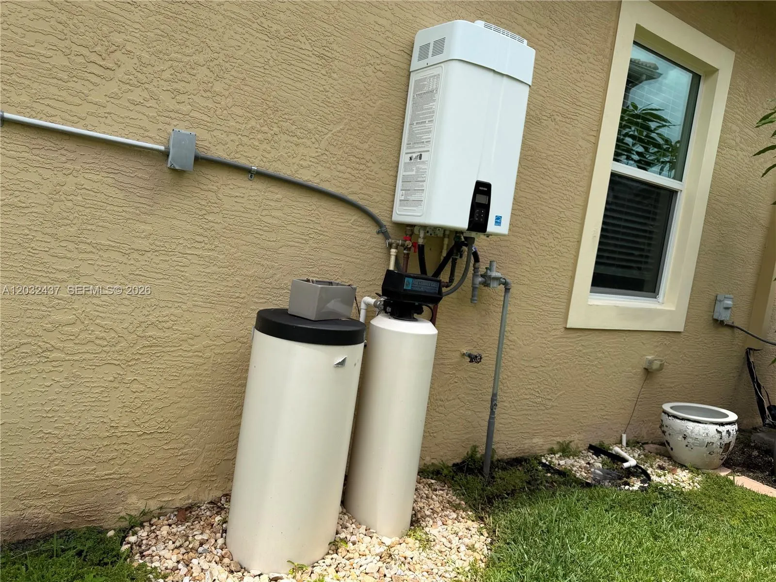
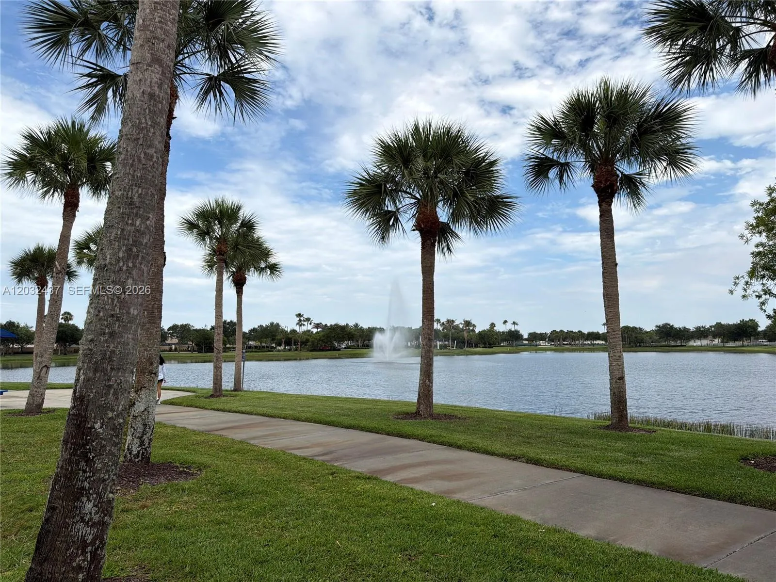
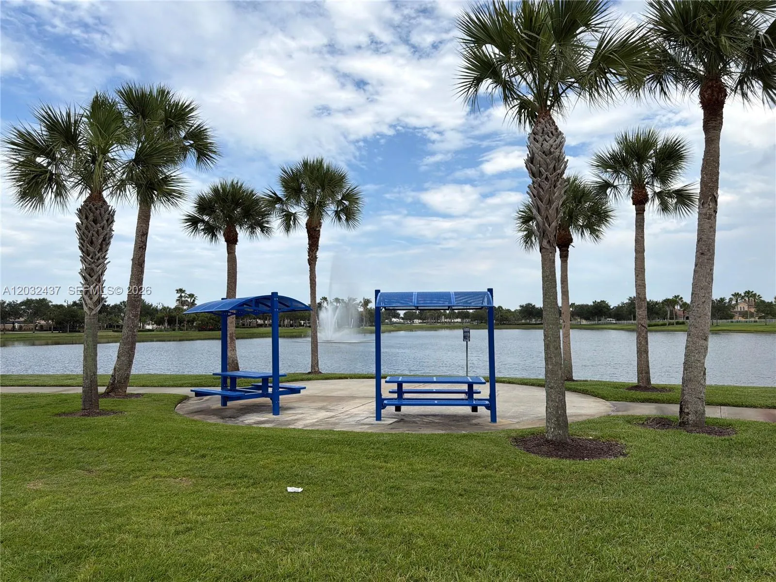
Property Details
MLS#
A12032437
Type
Single
Square Footage
3,448
Bedrooms
4
Bathrooms
3 full
Year Built
2014
Tax Amount
$13,926
HOA Fees
$379
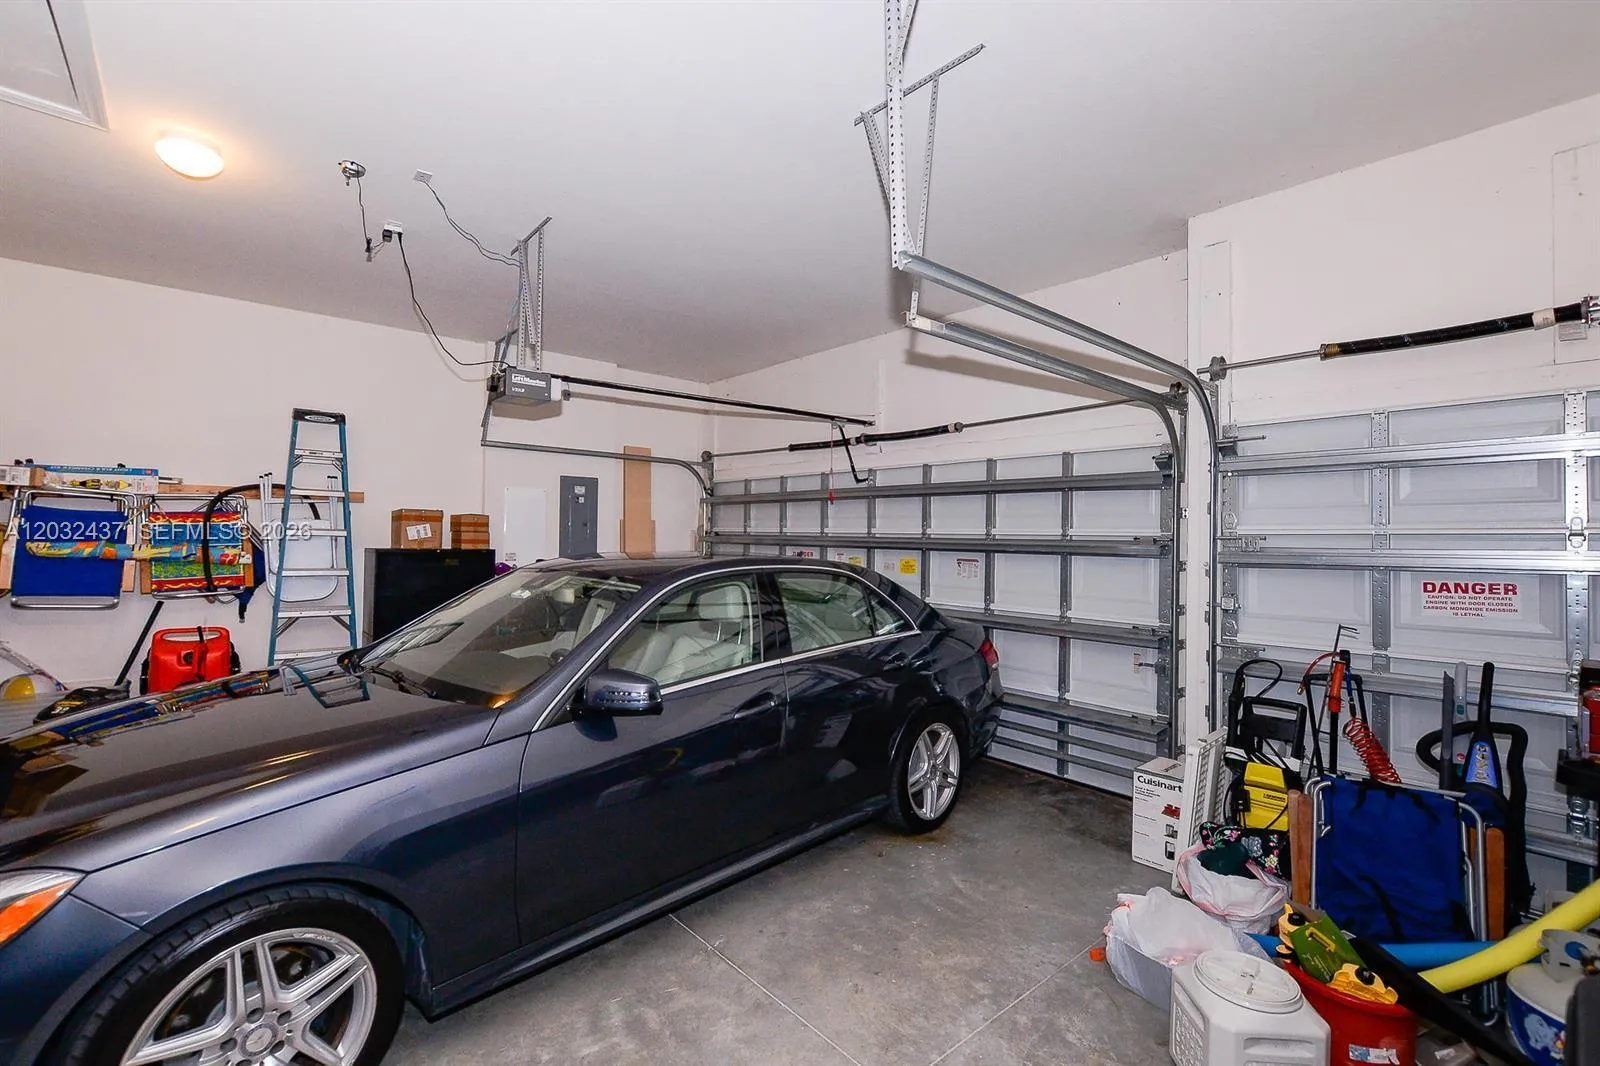
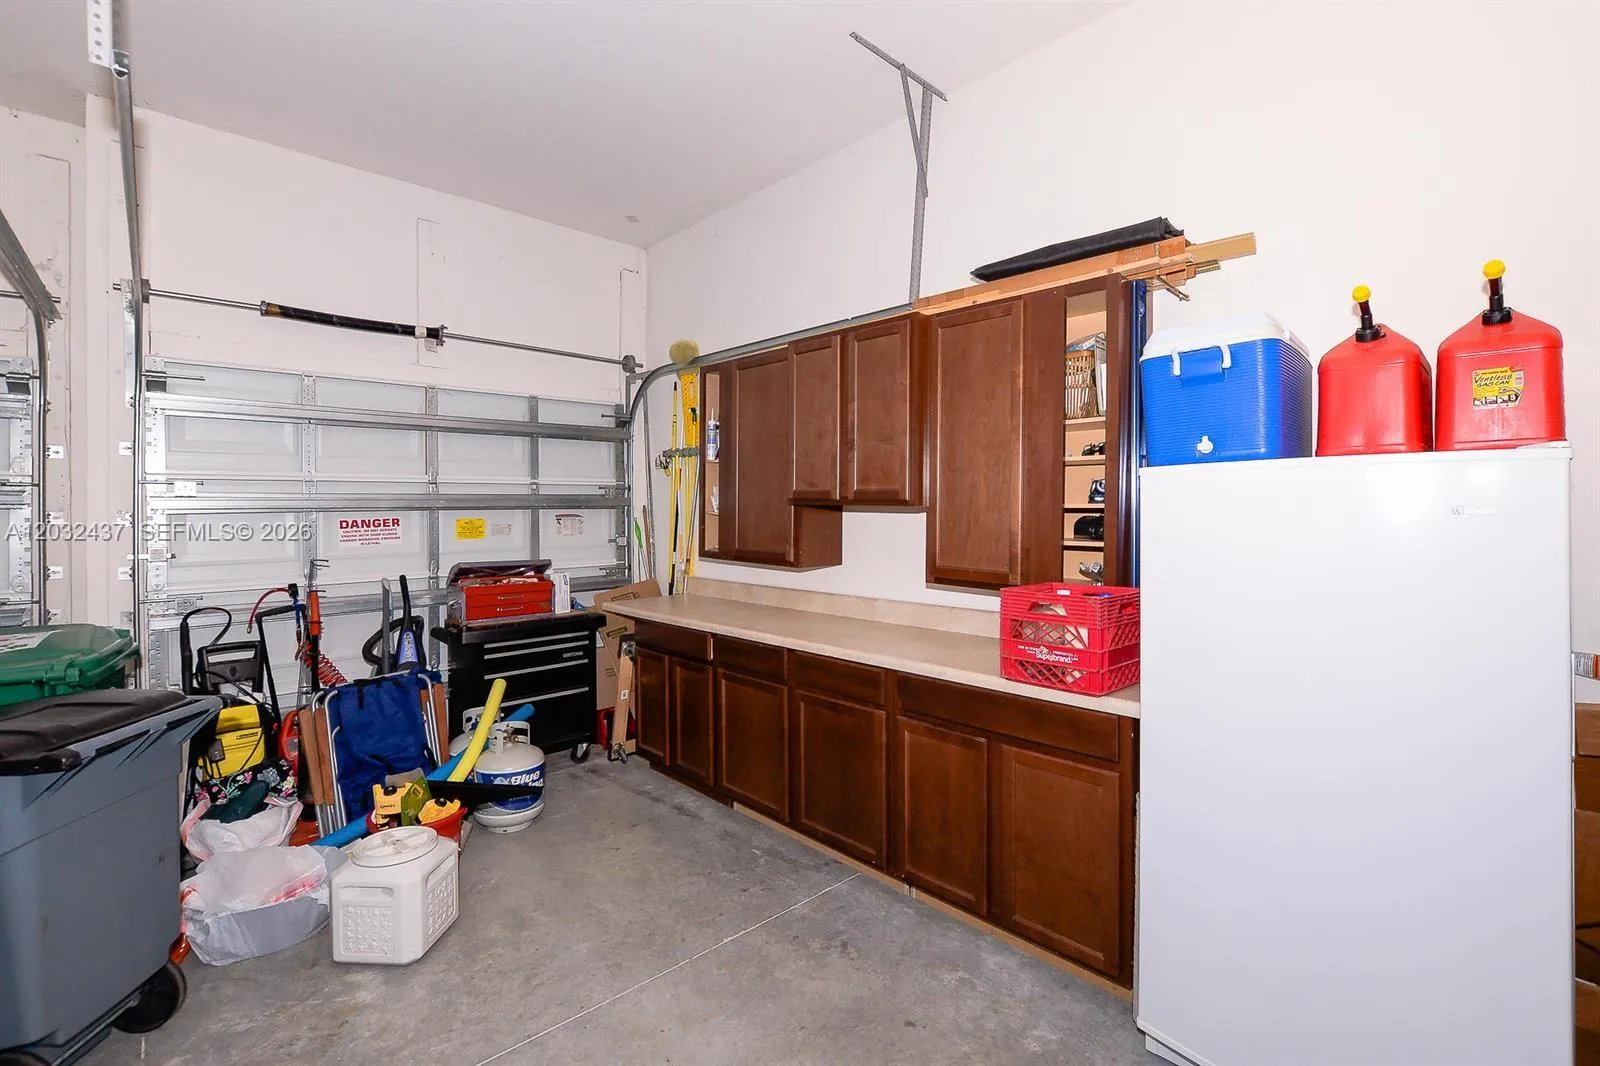
Garage Spaces
3
Property Description
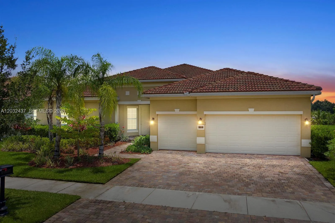
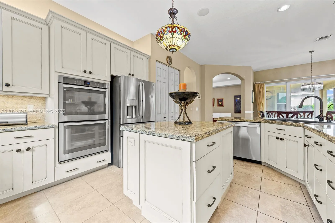
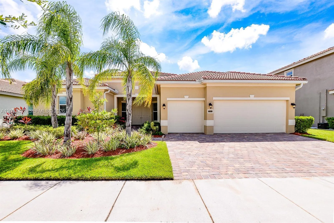
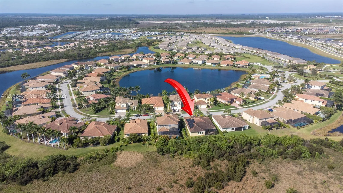
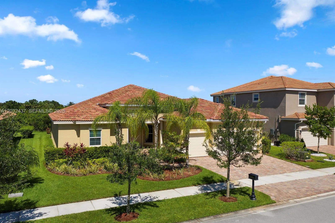
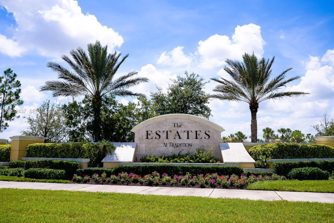
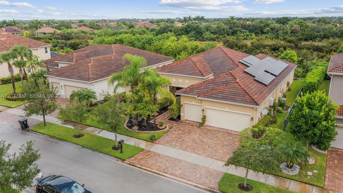
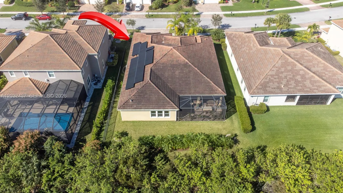
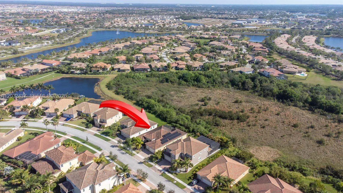
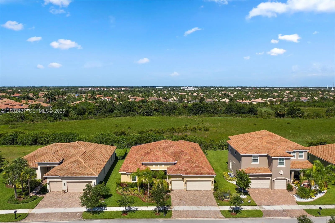
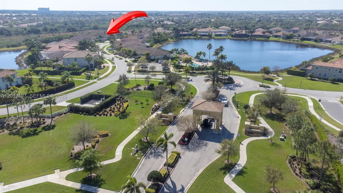
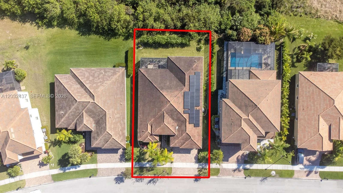
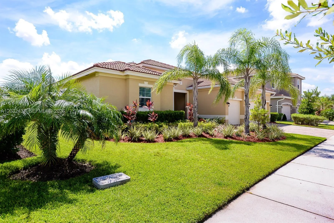
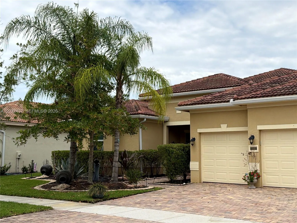
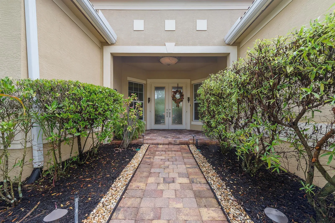
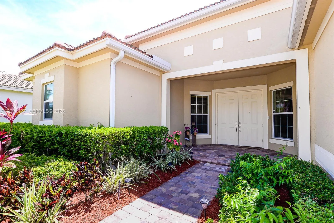
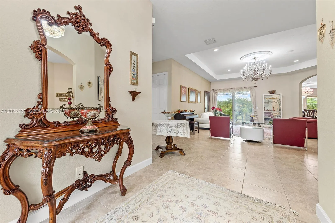
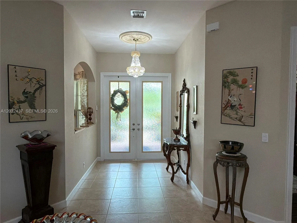
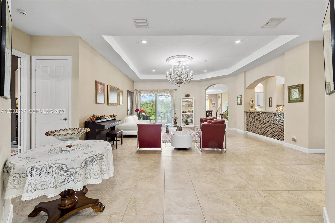
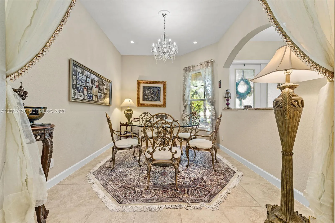
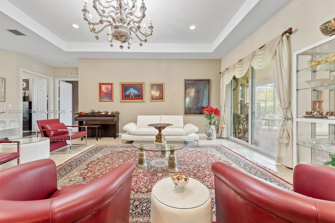
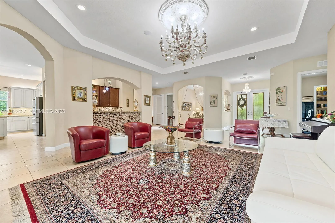
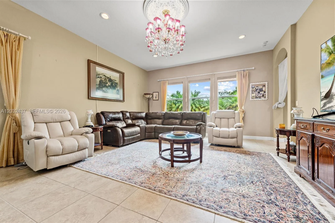
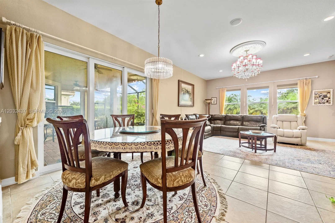
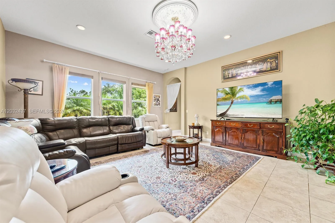
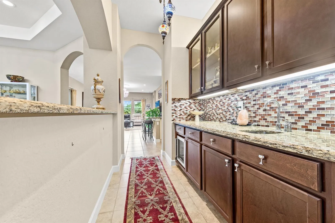
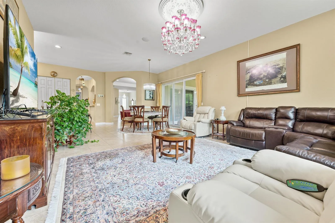
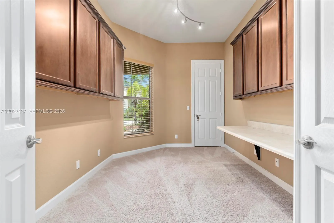
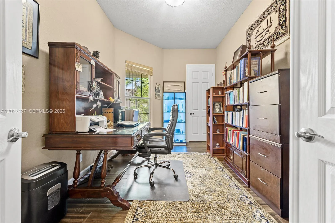
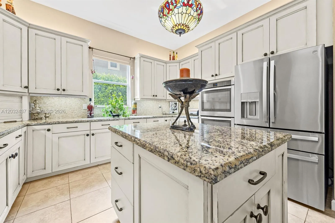
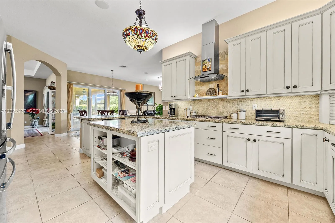
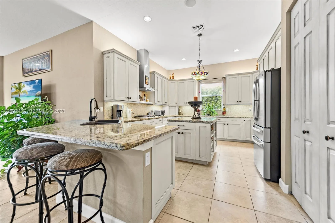
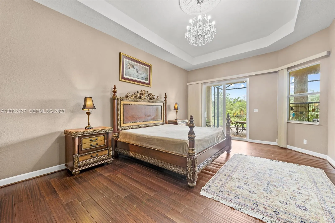
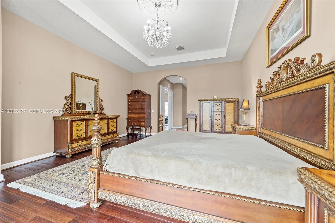
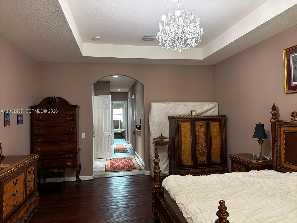
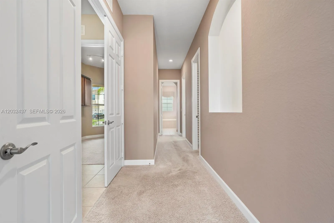
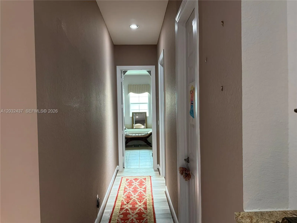
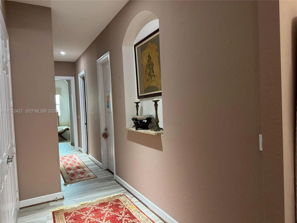
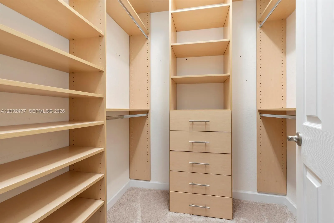
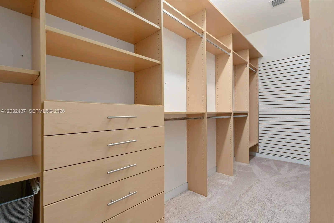
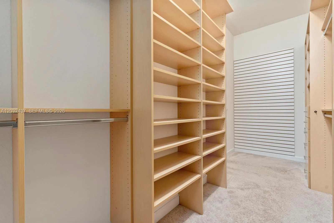
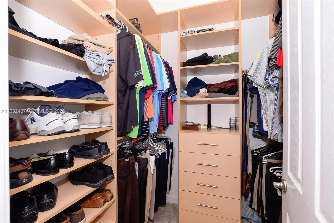
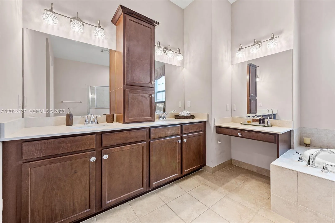
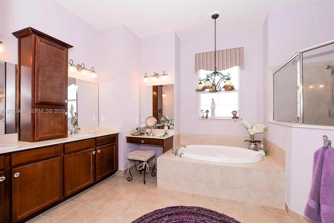
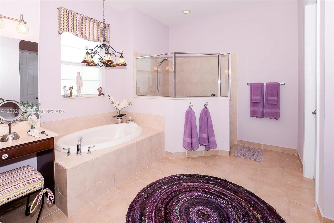
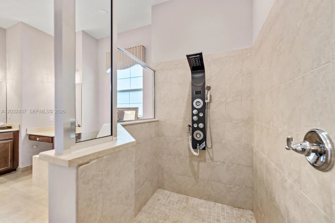
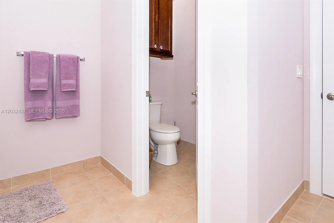
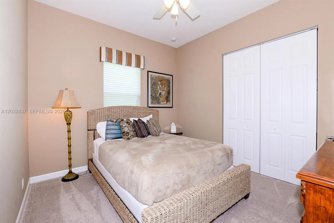
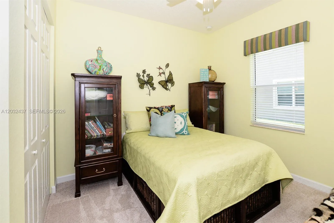
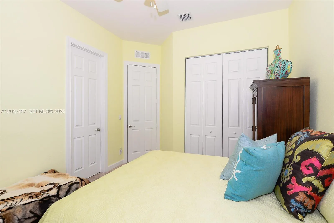
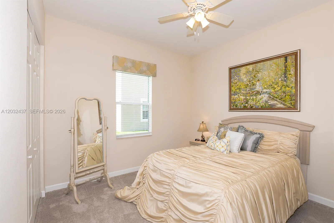
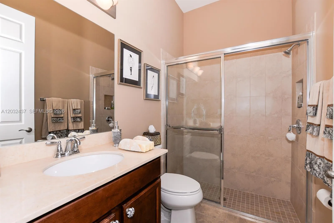
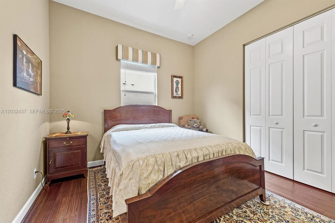
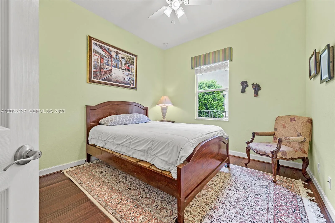
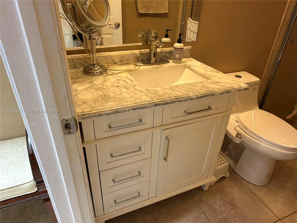
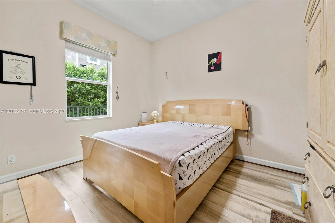
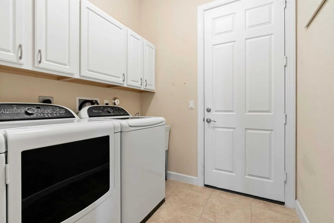
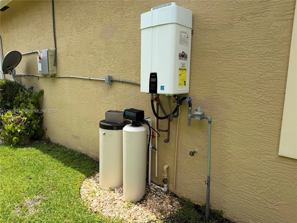
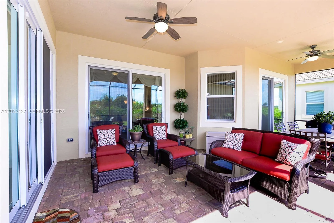
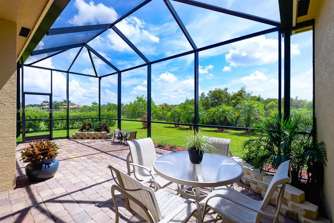
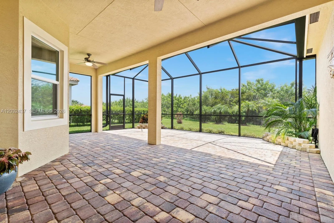
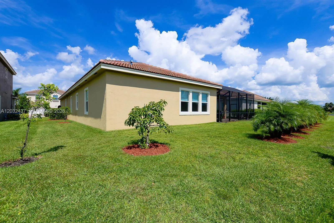
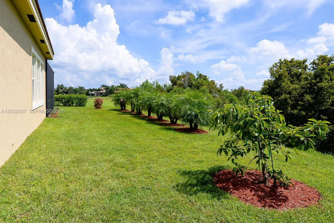
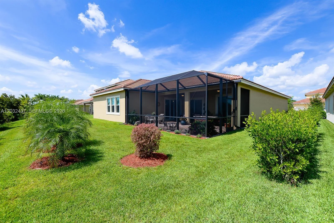
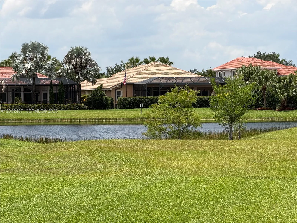
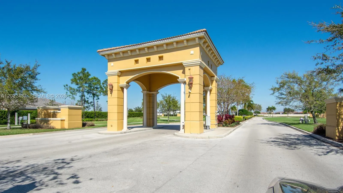
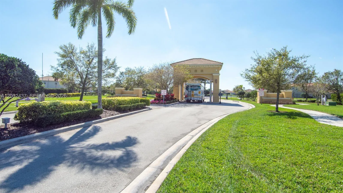
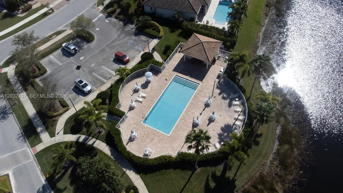
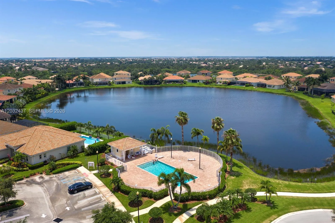
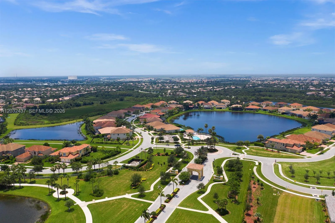
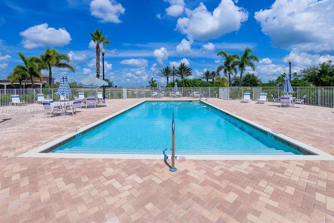
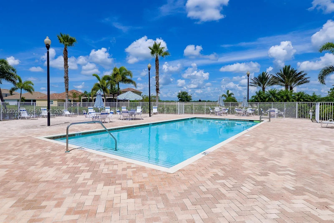
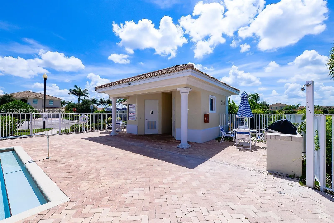
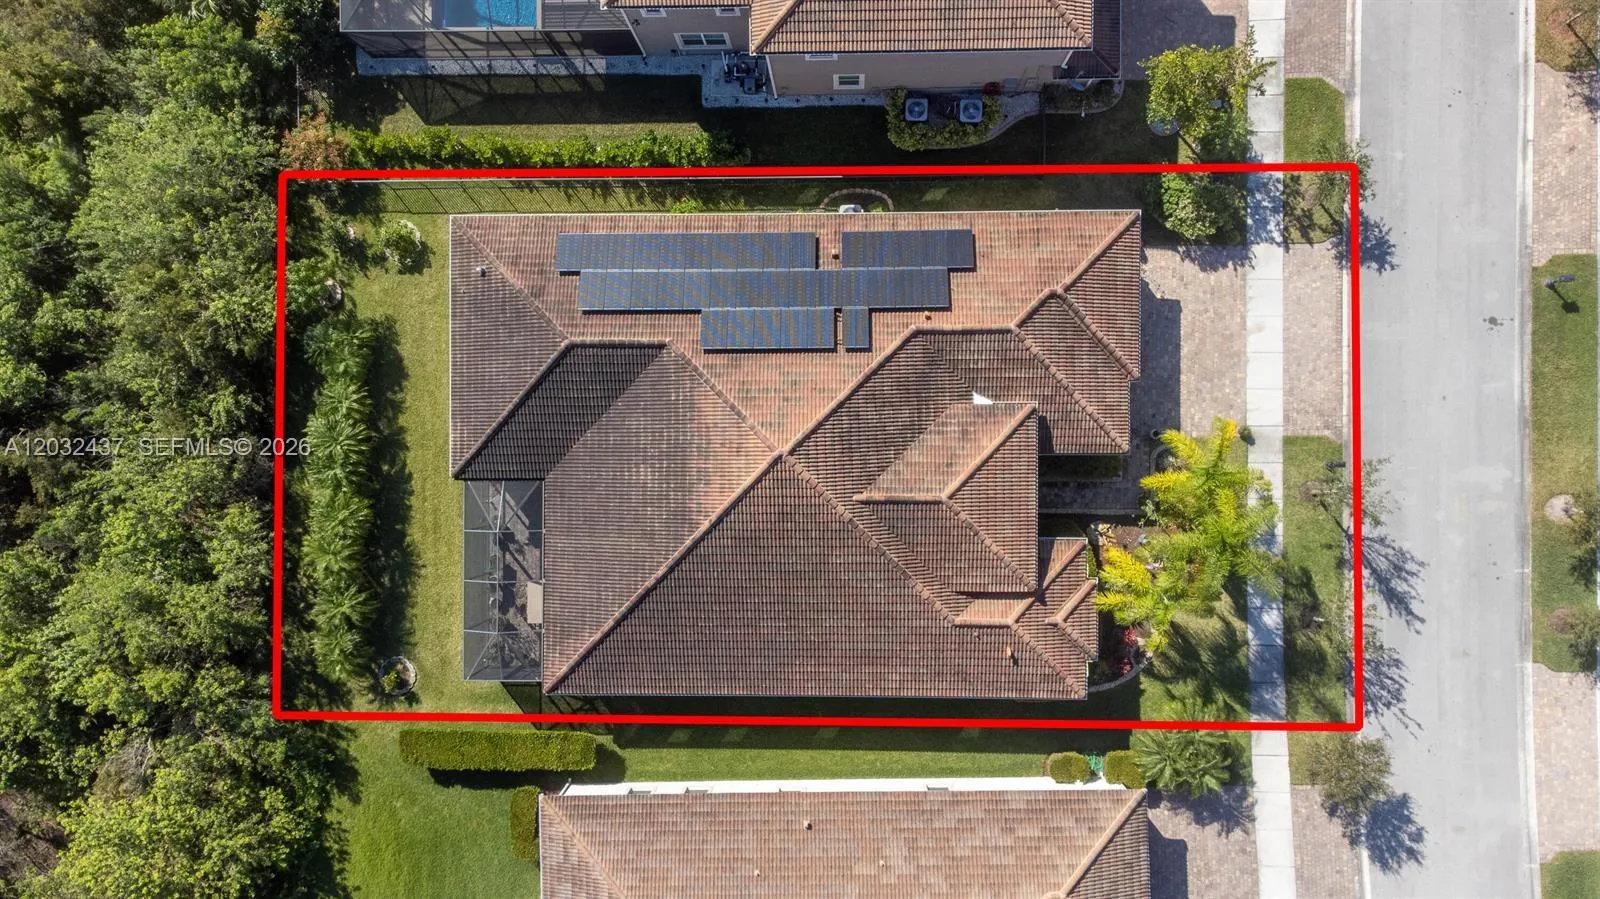
Live the good life with this beautiful Mediterranean-style 4+1 flex bedrooms and 3 baths this home is situated in The Estates at Tradition. Home offers 3,448 SQFT of luxurious living space, One of the BIGGEST home in the community, designed to impress at every turn. You will be captivated by volume ceilings, elegant architectural details, and a flowing layout that blends comfort and sophistication. The home features a recently installed SOLAR PANELS, water filter/softener to the main water line, remodeled gourmet chef's dream kitchen with premium appliances, a gas range cooktop, custom cabinetry, stone countertops, and an expansive island — perfect for entertaining and culinary adventures, Impact glass standard throughout, 8' interior doors, 10' ceilings. The primary master suite is a serene retreat complete with a spa-inspired ensuite bath and two generous walk-in closets. Beautiful preserve view from your backyard. Enjoy the large lot and features plenty of room to entertain friends and family or to build your dream pool. The Estates at Tradition is a peaceful and quiet gated community and is conveniently located close to Tradition Square, great dining and shopping, Tradition Medical Center, I-95. HOA includes a community pool, cabana bath, unmanned gate, irrigation, cable, internet, security alarm and monitoring service. Don't miss this one!
Amenities
1 Stories
3-car Garage
Association
Bar
Bathtub
Bedroom on Main Level
Built 2014
Built-in Features
Closet Cabinetry
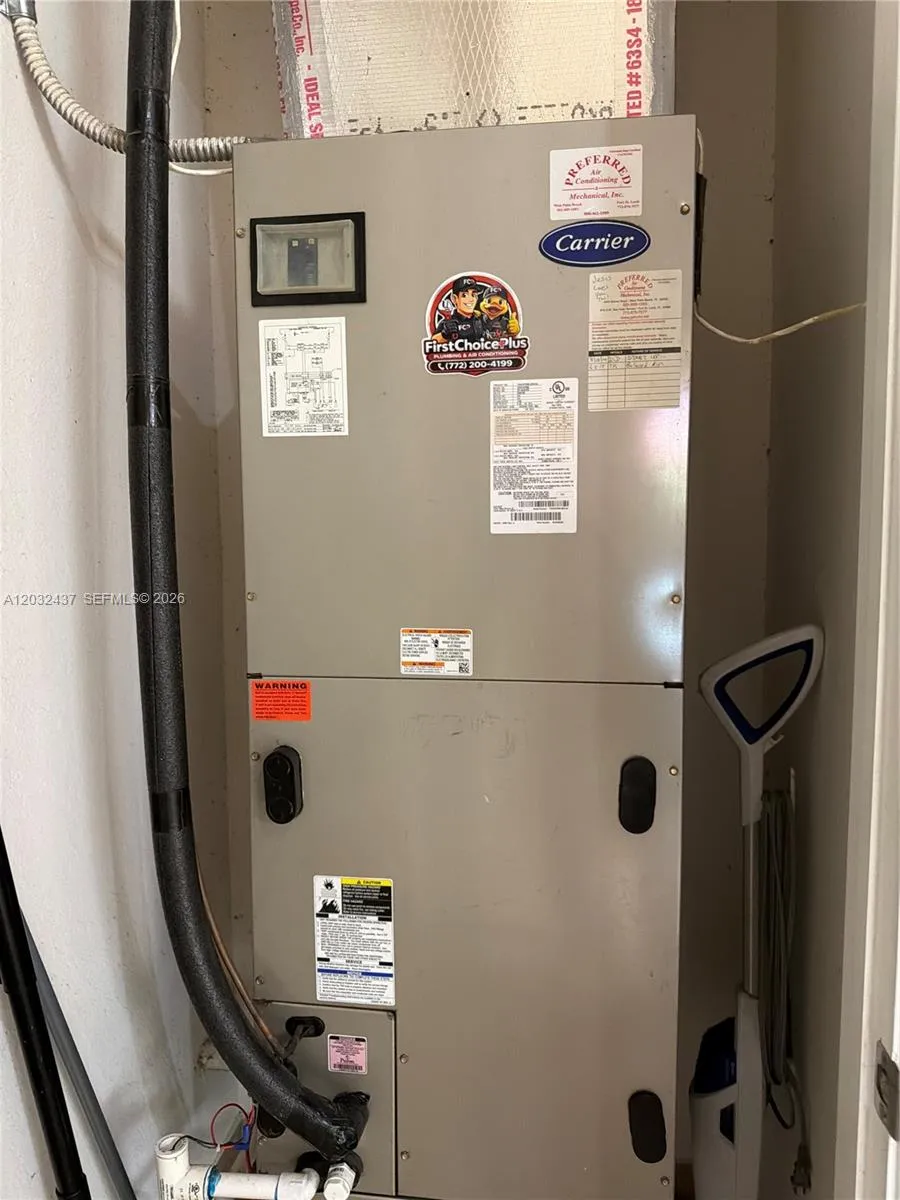
Cooling: Central Air, Electric
Dining Area
Dual Sinks
Entrance Foyer
Family/Dining Room
Garden Tub/Roman Tub
Heating: Central, Electric
High Ceilings
Kitchen Island
Kitchen/Dining Combo
Lighting
Lighting, Outdoor Living Area, Porch
Outdoor Living Area
Pantry
Pool
Porch
Separate Shower
Separate/Formal Dining Room
Soaking Tub
Split Bedrooms
View: Garden
Walk-In Closet(s)
Wet Bar
Wet Bar, Built-in Features, Bedroom on Main Level, Bathtub, Closet Cabinetry, Dining Area, Separate/Formal Dining Room, Dual Sinks, Entrance Foyer, Family/Dining Room, Garden Tub/Roman Tub, High Ceilings, Kitchen Island, Kitchen/Dining Combo, Pantry, Split Bedrooms, Soaking Tub, Separate Shower, Bar, Walk-In Closet(s)
Payment Calculator
$0.00 per month
30 Year Fixed, 6.59% Interest
Principal & Interest
$0.00
Property Tax
$0.00
Mortgage Insurance
$0.00
HOA
$0.00
Home Owners Insurance
$0.00
Property Location
Listing Office:
United Realty Group, Inc
Listing Agent:
John Lalezari

All listings featuring the BMLS logo are provided by BeachesMLS Inc. This information is not verified for authenticity or accuracy and is not guaranteed. Copyright 2026 Beaches Multiple Listing Service, Inc. Updated: 10/06/2026 5:41 PM
Some properties that appear for sale on this limited electronic display may no longer be available. For the most current information, contact one of our agents.
Contact Your Agent

Michele Gutstein
Ask a Question!
Get answers fast
Similar Properties