Active
single
SALE
4976 Bocaire Boulevard, Boca Raton, Florida 33487
Boca Raton, FL 33487
$1,799,000
4 beds
5.5 baths
4,089 sqft
HOA: $661.00
Pool
Property Details
MLS#
B26038910
Type
Single
Square Footage
4,089
Bedrooms
4
Bathrooms
5 full, 1 half
Year Built
1986
Tax Amount
$17,720
HOA Fees
$661
Garage Spaces
2.5
Property Description
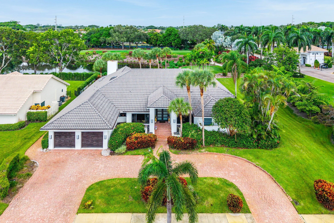
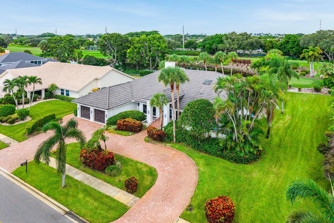
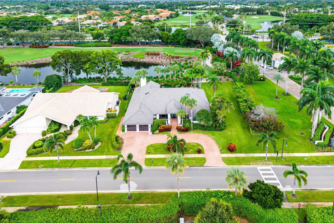
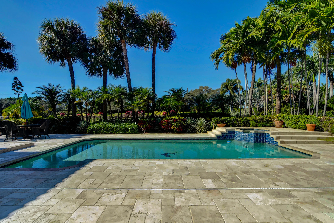
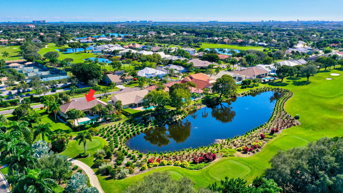
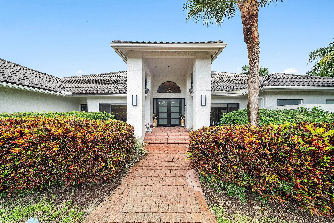
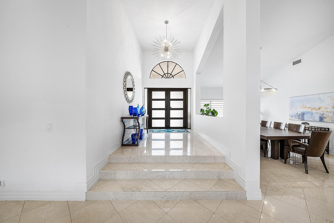
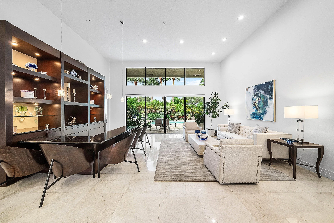
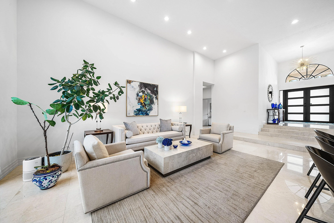
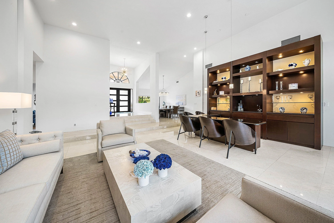
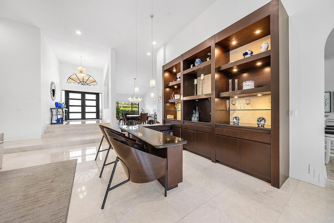
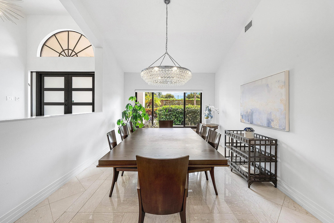
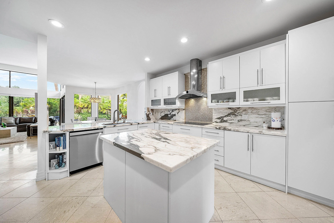
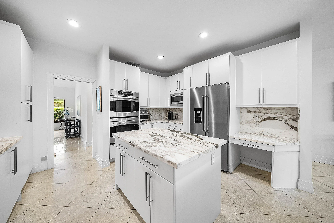
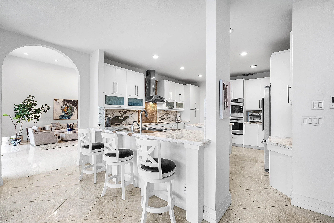
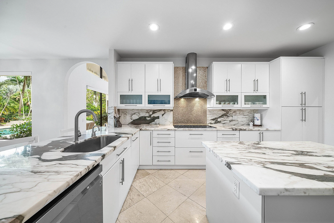
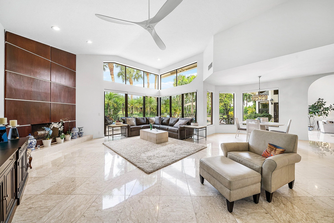
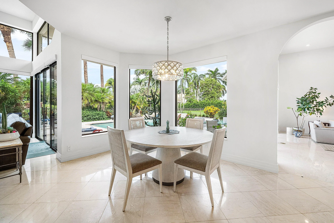
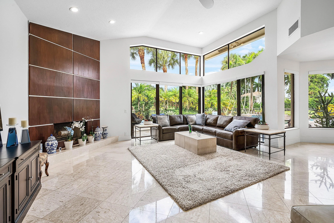
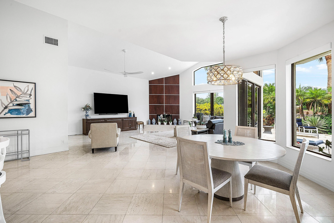
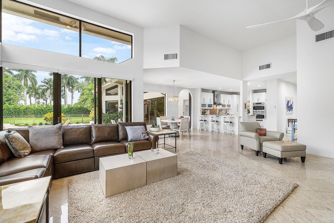
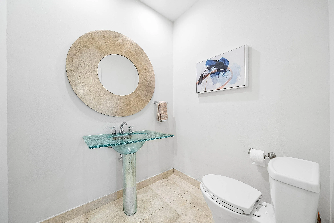
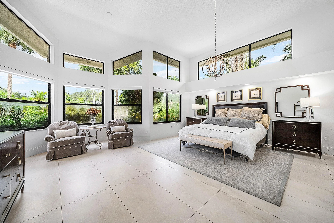
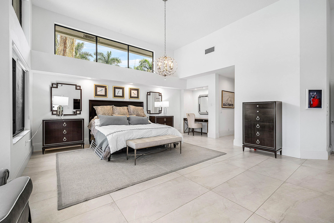
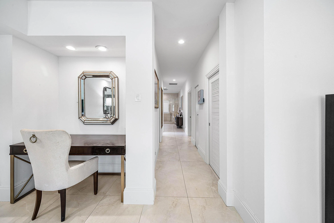
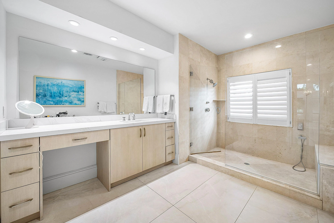
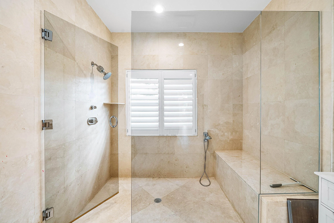
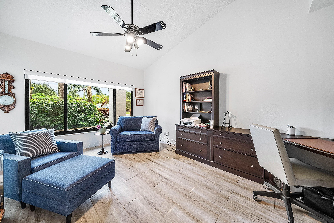
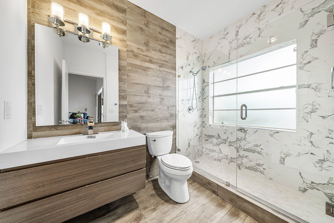
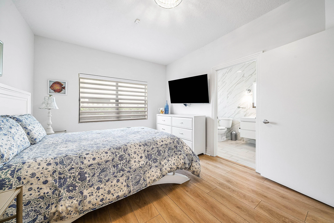
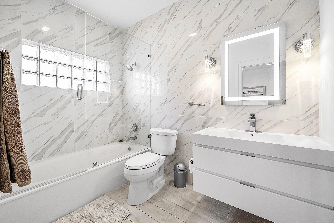
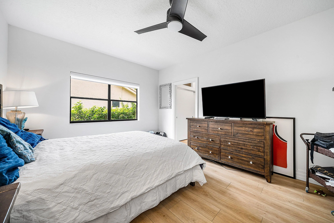
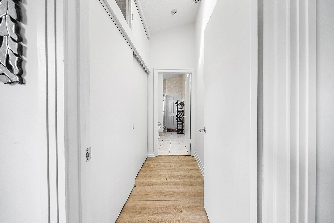
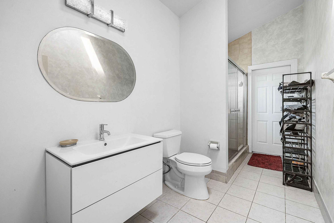
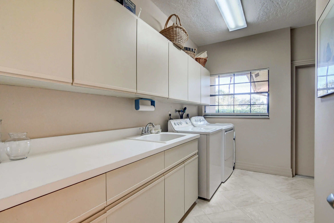
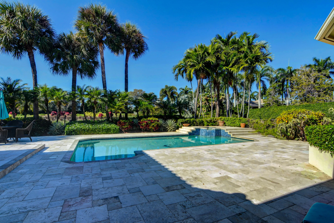
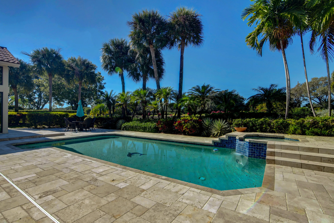
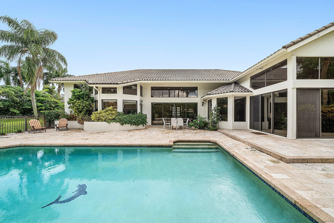
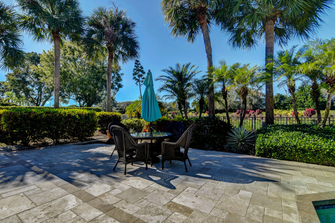
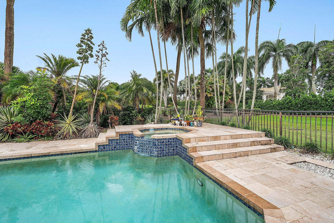
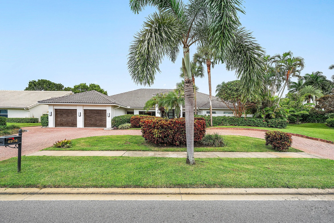
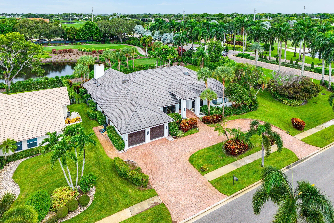
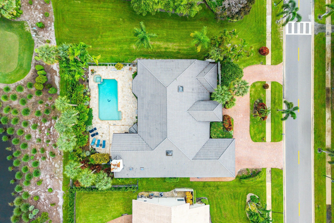
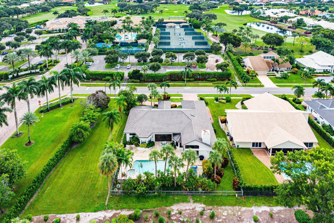
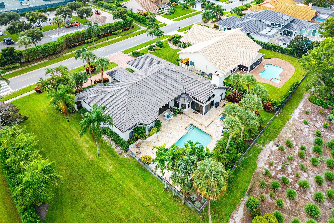
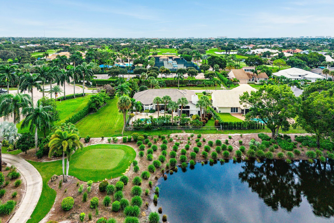
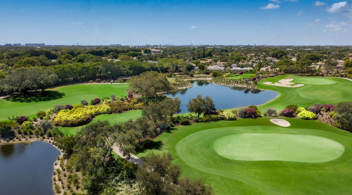
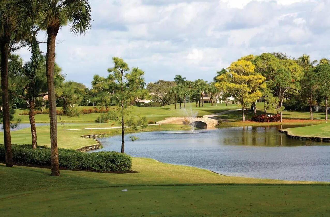
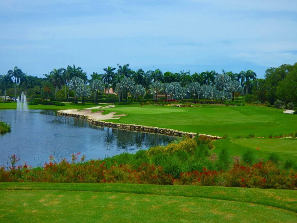
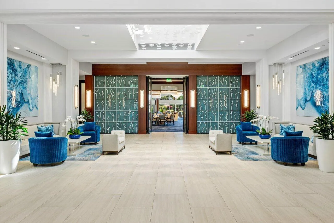
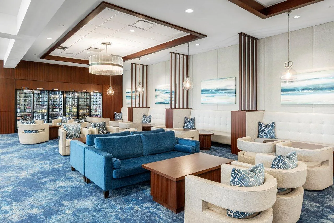
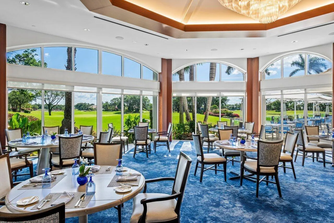
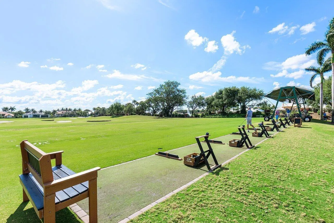
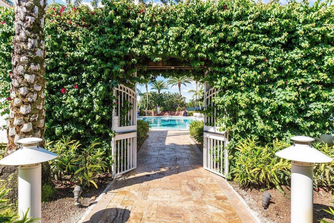
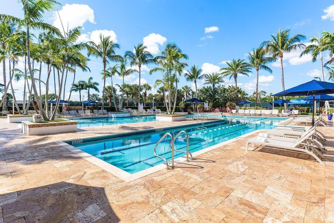
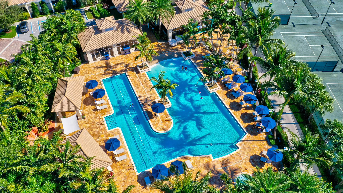
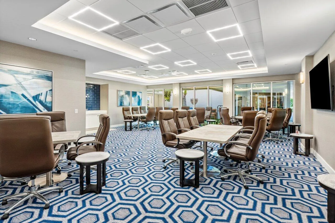
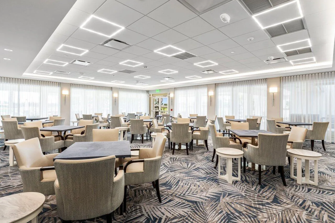
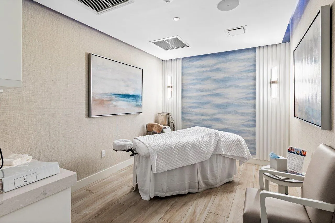
Beautifully updated and meticulously maintained, this exceptional residence offers over 4,000 square feet of elegant living space on a private 1/3-acre.. Featuring four ensuite bedrooms (one used as office), the thoughtfully designed split floor plan boasts soaring vaulted ceilings and light-filled throughout.The home offers expansive living and family rooms, a cozy fireplace, a custom wet bar, and a formal dining room. The Chefs kitchen and bathrooms are all updated! Step outside to a breathtaking tropical retreat where a sparkling pool overlooks manicured fairways and tranquil waterviews—creating an extraordinary setting for relaxation and entertaining. Ideally located within walking distance to the clubhouse, golf, tennis, pickleball, fitness center, and dining venues. Bocaire Country Bocaire Country Club is a boutique club with only 239 homes offering resort-style amenities, championship golf, racquets, 24 hr fitness, high-end dining & a welcoming community. Parents, children and grandchildren also have access to the amazing facilities! A-rated school district, close to beaches, restaurants, airports & shopping.
Amenities
1 Stories
2-car Garage
Association
Bathtub
Bidet
Breakfast Area
Built 1986
Built-in Features
Cathedral Ceiling(s)
Central Vacuum
Cooling: Central Air
Dining Area
Dual Sinks
Eat-in Kitchen
Entrance Foyer
Fenced
Garden Tub/Roman Tub
Heating: Central
High Ceilings
In Ground
Jetted Tub
Kitchen Island
Main Level Primary
Multiple En Suite Bathrooms
Outdoor Living Area
Pool
Pool/Spa Combo
Private
Separate/Formal Dining Room
Sitting Area in Primary
Soaking Tub
Split Bedrooms
View: Golf Course, Garden, Pond, Pool, Water
Wet Bar
Wet Bar, Bidet, Built-in Features, Breakfast Area, Bathtub, Cathedral Ceiling(s), Central Vacuum, Dining Area, Separate/Formal Dining Room, Dual Sinks, Entrance Foyer, Eat-in Kitchen, Garden Tub/Roman Tub, High Ceilings, Jetted Tub, Kitchen Island, Main Level Primary, Multiple En Suite Bathrooms, Sitting Area in Primary, Split Bedrooms, Soaking Tub
Payment Calculator
$0.00 per month
30 Year Fixed, 6.59% Interest
Principal & Interest
$0.00
Property Tax
$0.00
Mortgage Insurance
$0.00
HOA
$0.00
Home Owners Insurance
$0.00
Property Location
Listing Office:
Coldwell Banker
Listing Agent:
Sian Matthew

All listings featuring the BMLS logo are provided by BeachesMLS Inc. This information is not verified for authenticity or accuracy and is not guaranteed. Copyright 2026 Beaches Multiple Listing Service, Inc. Updated: 10/08/2026 2:18 PM
Some properties that appear for sale on this limited electronic display may no longer be available. For the most current information, contact one of our agents.
Contact Your Agent
Michele Gutstein
Ask a Question!
Get answers fast
Similar Properties