Active
single
SALE
2910 Doe Trail, Loxahatchee, Florida 33470
Loxahatchee, FL 33470
$1,695,000
5 beds
3.5 baths
3,484 sqft
HOA: $240.00
Pool
Property Details
MLS#
B26038971
Type
Single
Square Footage
3,484
Bedrooms
5
Bathrooms
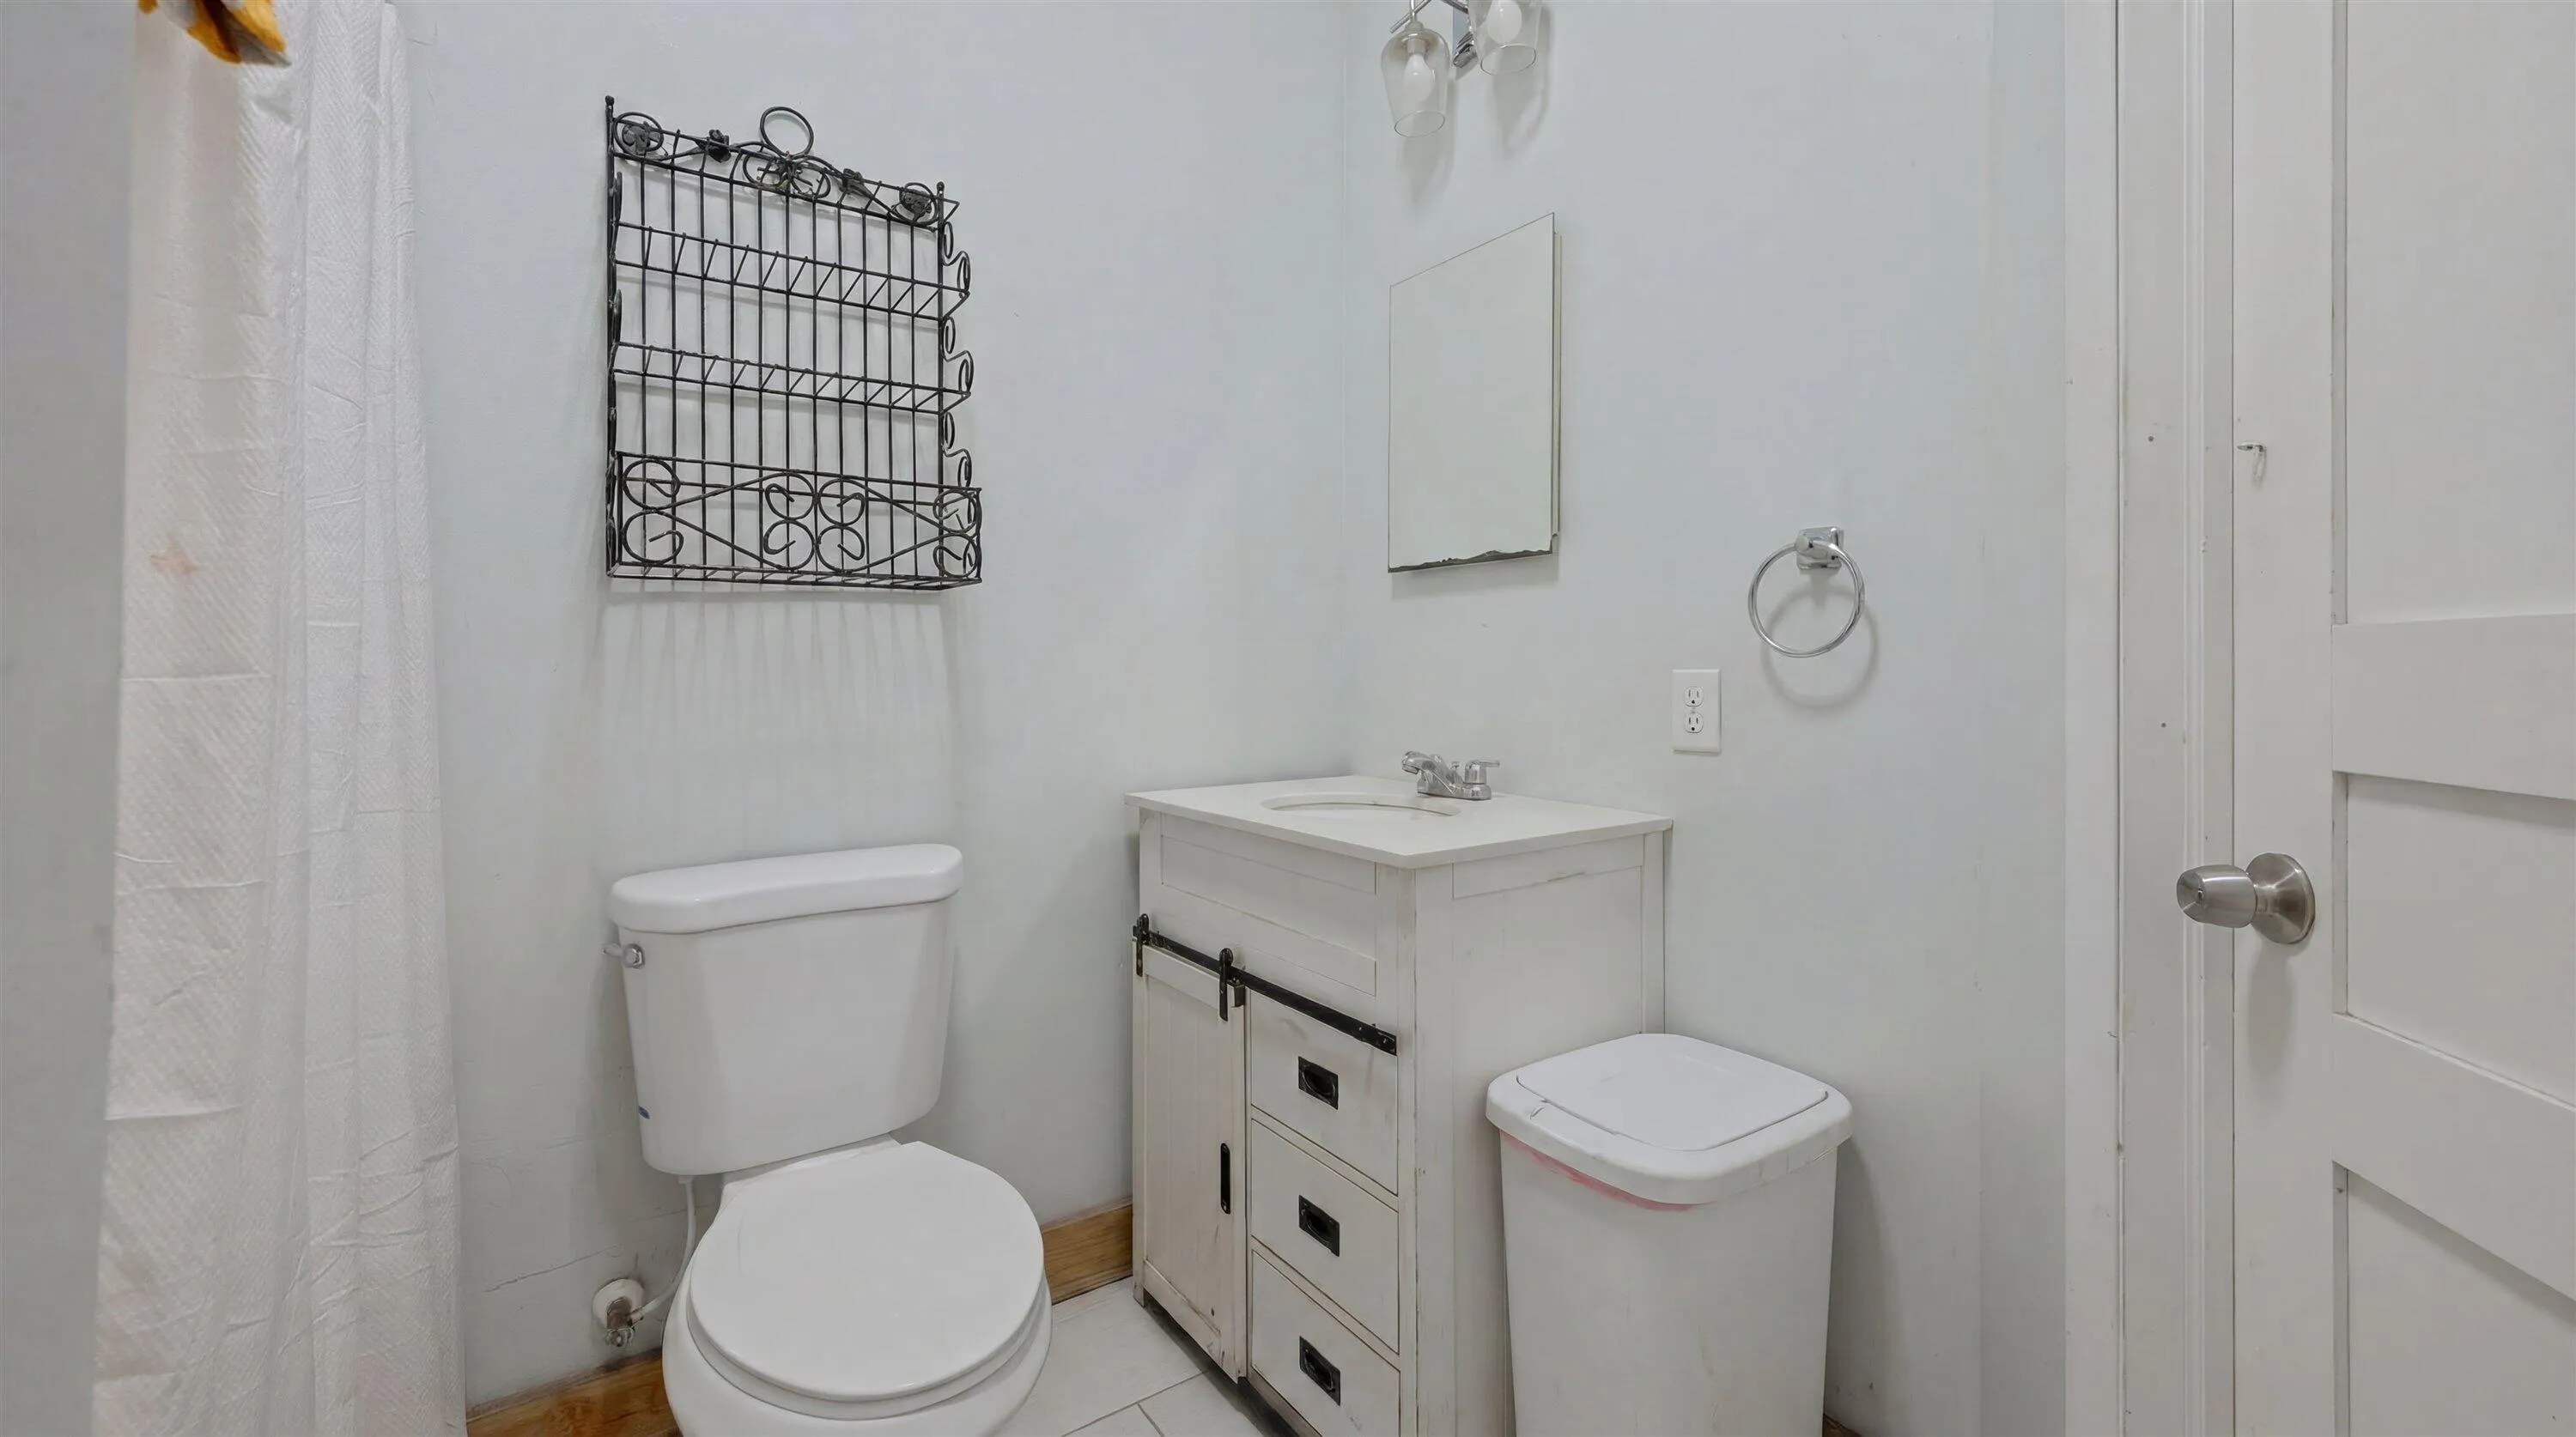
3 full, 1 half
Year Built
1998
Tax Amount
$10,720
HOA Fees
$240
Garage Spaces
3
Property Description
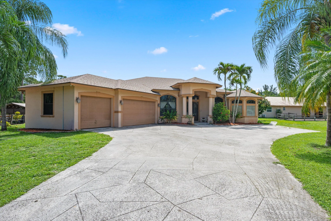
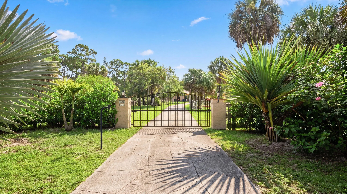
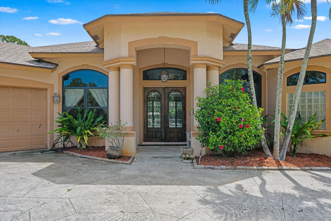
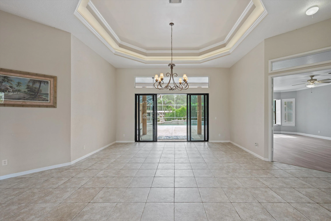
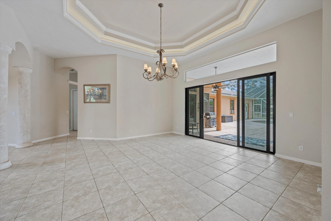
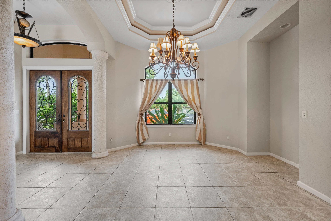
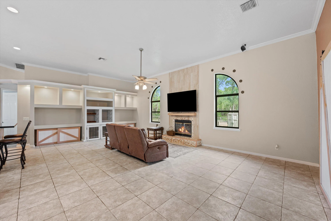
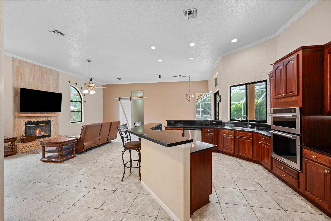
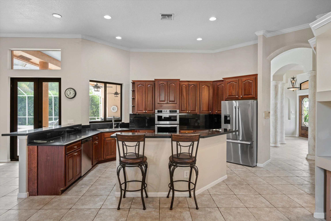
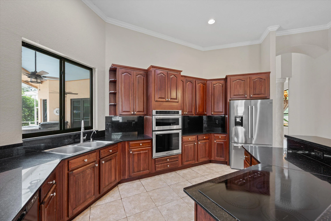
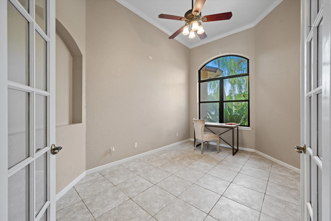
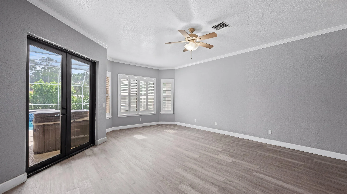
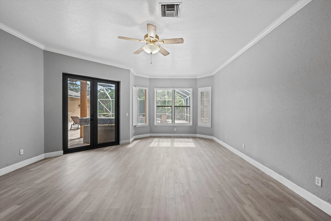
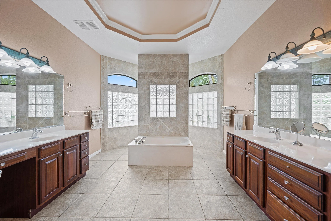
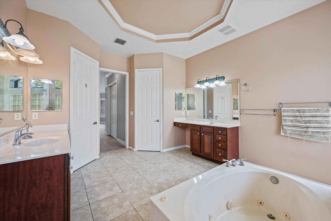
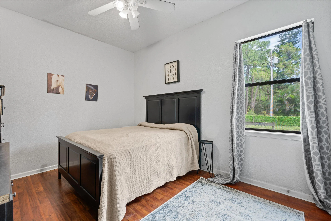
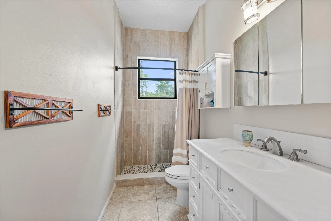
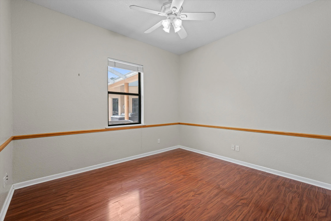
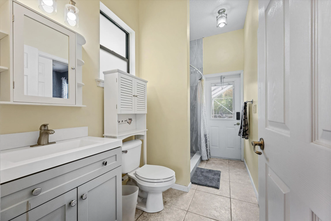
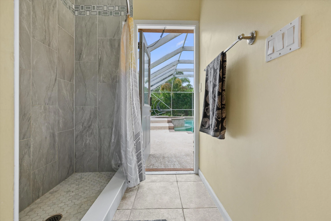
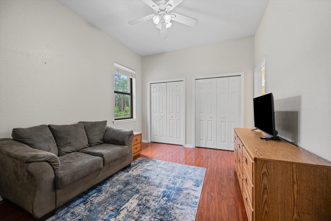
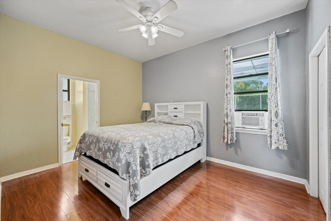
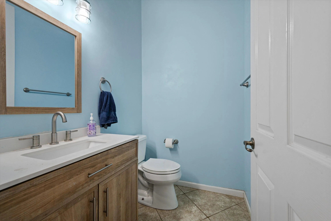
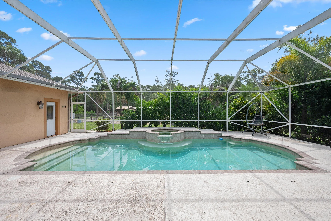
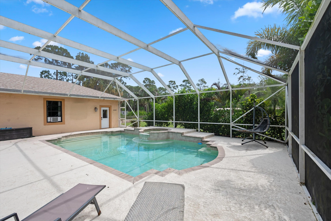
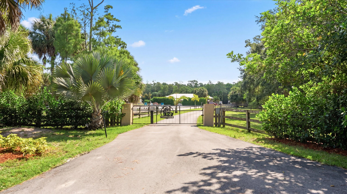
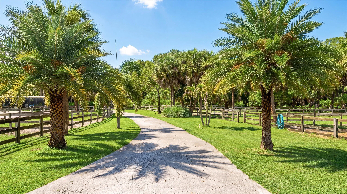
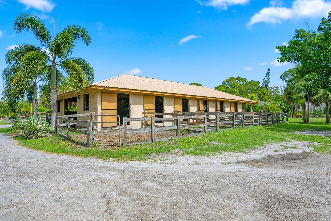
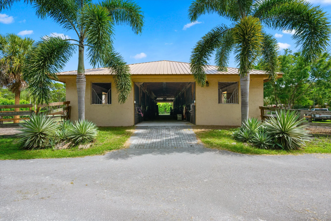
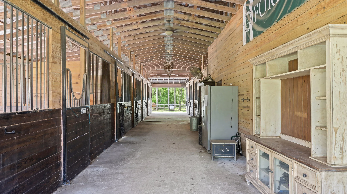
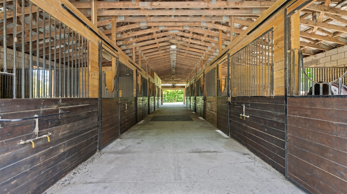
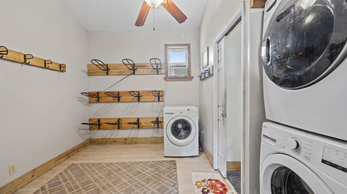
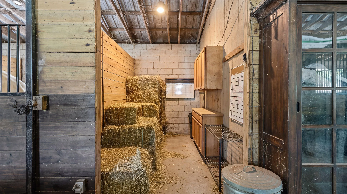
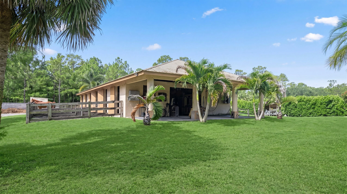
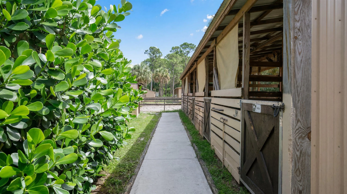
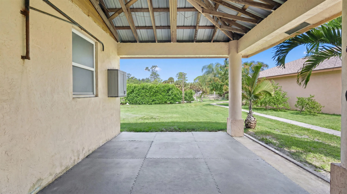
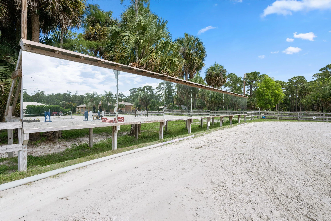
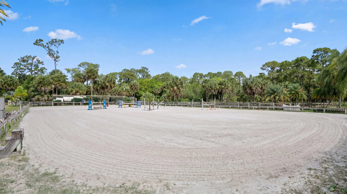
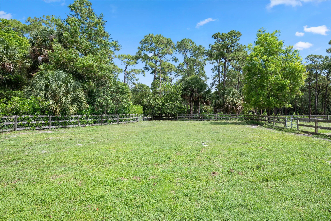
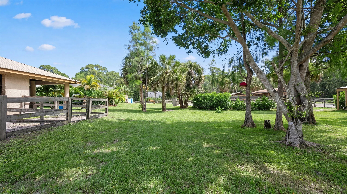
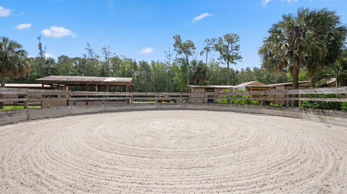
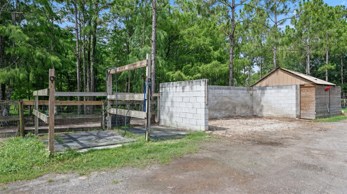
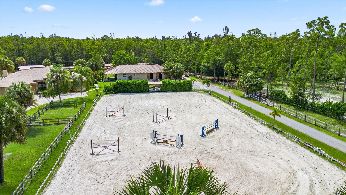
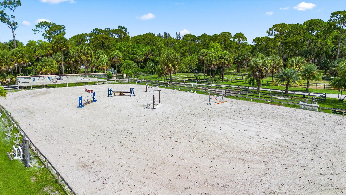
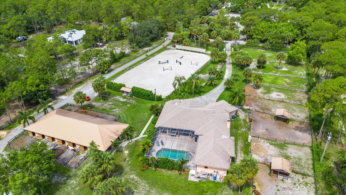
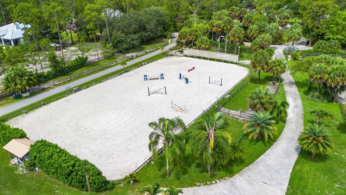
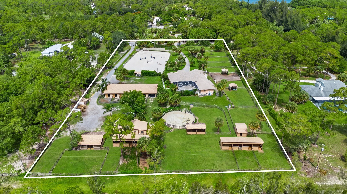
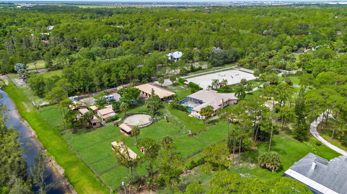
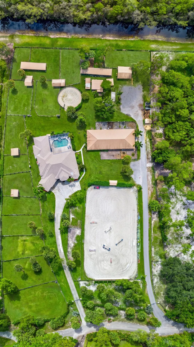
Situated on 5 usable acres in the highly desirable equestrian community of Deer Run, this exceptional property seamlessly blends country charm, modern functionality, and premier horse facilities. The spacious residence offers 5 bedrooms plus an office, 3.5 bathrooms, and a 3-car garage, with soaring vaulted ceilings and an open-concept floor plan designed for both comfortable everyday living and entertaining. The expansive kitchen overlooks the family room, where a cozy wood-burning fireplace creates a warm and inviting gathering space. Large windows fill the home with natural light, enhancing its bright and airy feel throughout. The private primary suite serves as a peaceful retreat, featuring a spacious ensuite bath with a separate shower, jetted soaking tub, and generous closet space. Equestrians will appreciate the thoughtfully designed horse facilities, accessed via a separate paved driveway for added convenience and privacy. The centerpiece is a 9-stall concrete block barn built in 2020, complete with a rider's lounge, tack room, feed room, washer and dryer, grooming stalls, wash stalls, and individual run-outs connected to each stall. Three additional overflow barns bring the total capacity to 20 stalls, while providing ample storage for equipment and supplies. The property is fully equipped for training and enjoyment, featuring a large lighted arena with mirrors, a round pen, and multiple paddocks. Residents of Deer Run also enjoy access to approximately 22 miles of dedicated riding easements and trails, offering endless opportunities to explore on horseback.
Amenities
1 Stories
3-car Garage
Bathtub
Breakfast Area
Built 1998
Built-in Features
Built-in Features, Breakfast Area, Bathtub, Cathedral Ceiling(s), Dining Area, Separate/Formal Dining Room, Dual Sinks, Eat-in Kitchen, Garden Tub/Roman Tub, Kitchen/Dining Combo, Main Level Primary, Split Bedrooms, Soaking Tub, Separate Shower, Vaulted Ceiling(s), Walk-In Closet(s)
Cathedral Ceiling(s)
Cooling: Central Air, Ceiling Fan(s)
Dining Area
Dual Sinks
Eat-in Kitchen
Garden Tub/Roman Tub
Heating: Central
In Ground
Kitchen/Dining Combo
Lighting
Lighting, Outdoor Living Area, Other, Porch
Main Level Primary
Other
Outdoor Living Area
Pool
Porch
Screen Enclosure
Separate Shower
Separate/Formal Dining Room
Soaking Tub
Split Bedrooms
Vaulted Ceiling(s)
View: Other
Walk-In Closet(s)
Ask a Question!
Get answers fast
Payment Calculator
$0.00 per month
30 Year Fixed, 6.59% Interest
Principal & Interest
$0.00
Property Tax
$0.00
Mortgage Insurance
$0.00
HOA
$0.00
Home Owners Insurance
$0.00
Property Location
Listing Office:
Equestrian Sotheby's International Realty Inc.
Listing Agent:
Casey Flannery

All listings featuring the BMLS logo are provided by BeachesMLS Inc. This information is not verified for authenticity or accuracy and is not guaranteed. Copyright 2026 Beaches Multiple Listing Service, Inc. Updated: 06/14/2026 1:10 PM
Some properties that appear for sale on this limited electronic display may no longer be available. For the most current information, contact one of our agents.
Contact Your Agent

Len Gutstein
Similar Properties