Active
single
SALE
10941 Granite Street, Boca Raton, Florida 33428
Boca Raton, FL 33428
$999,000
5 beds
3 baths
2,300 sqft
HOA: $41.00
Pool
Property Details
MLS#
B26039011
Type
Single
Square Footage
2,300
Bedrooms
5
Bathrooms
3 full
Year Built
1978
Tax Amount
$6,237
HOA Fees
$41
Garage Spaces
2
Property Description
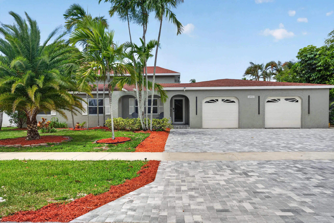
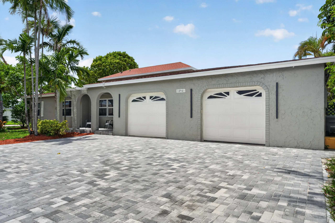
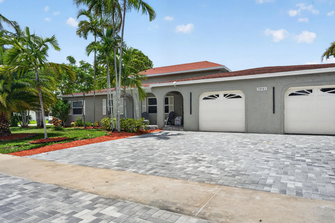
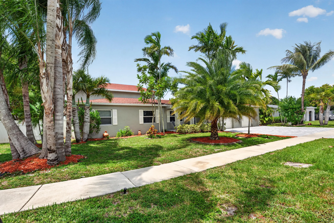
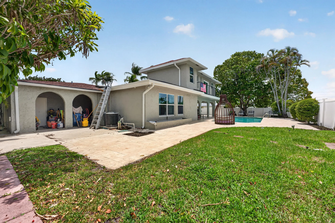
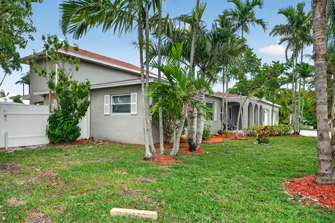
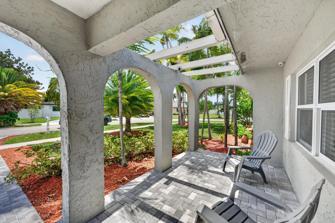
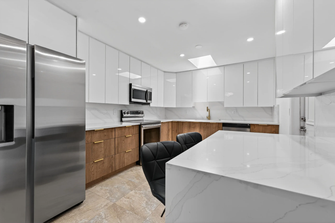
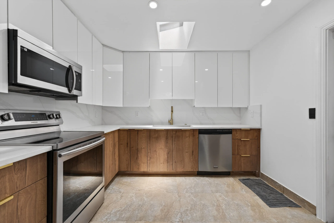
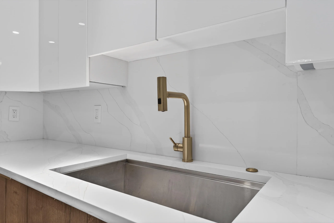
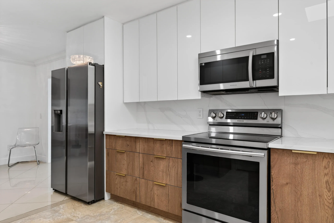
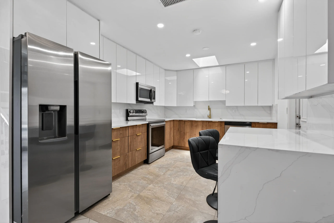
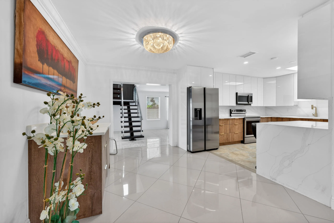
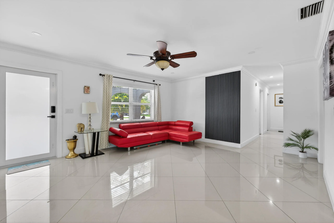
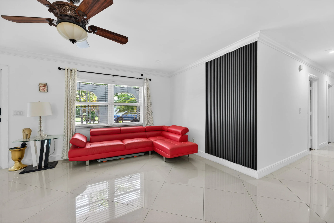
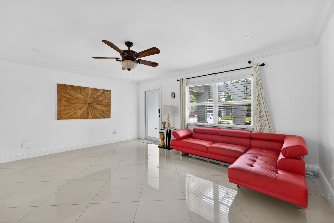
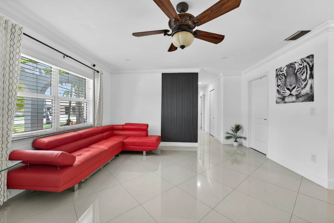
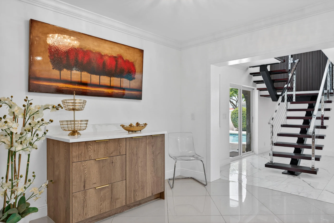
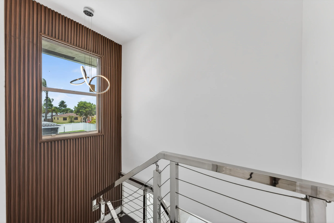
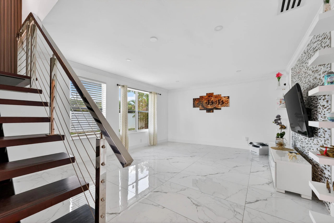
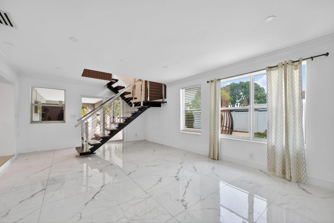
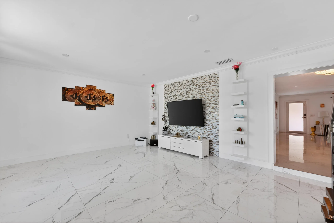
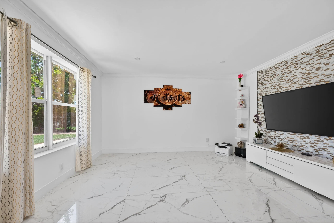
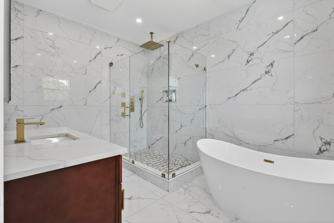
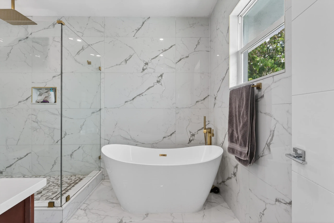
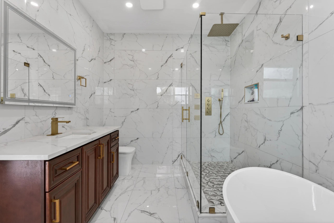
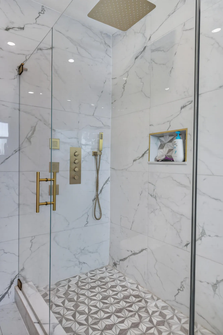
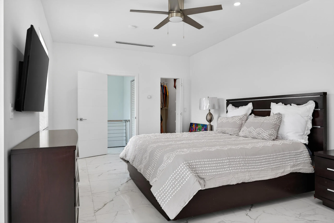
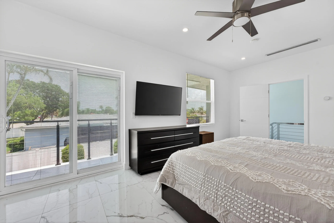
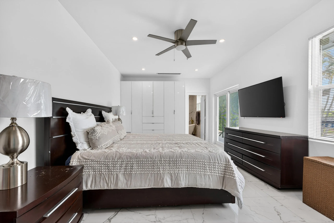
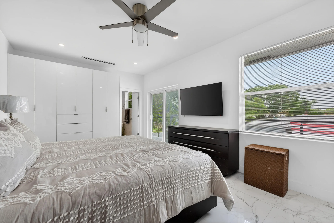
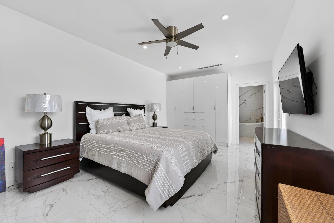
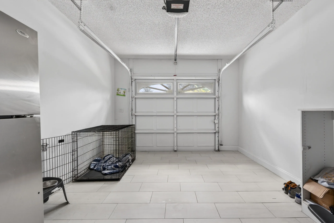
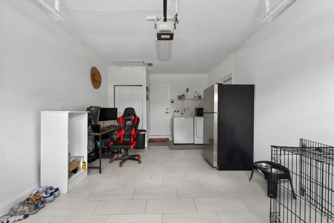
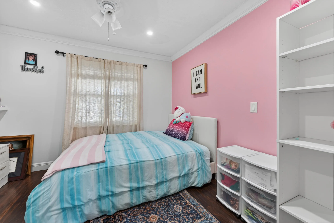
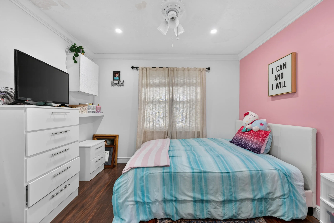
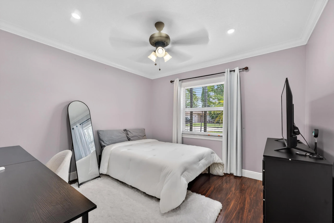
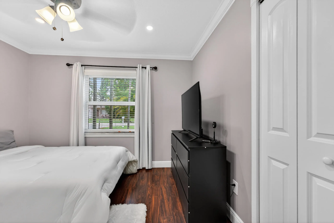
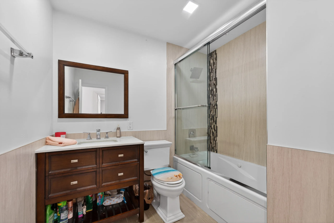
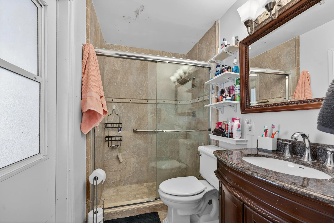
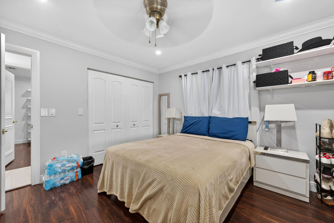
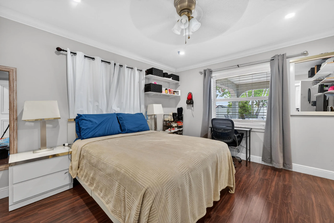
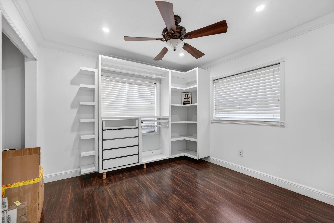
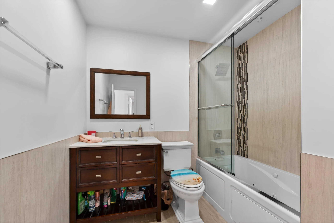
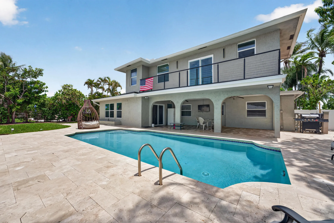
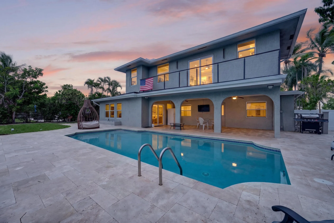
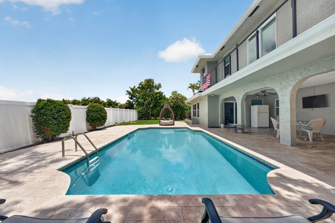
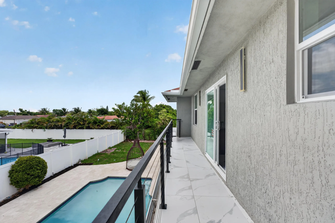
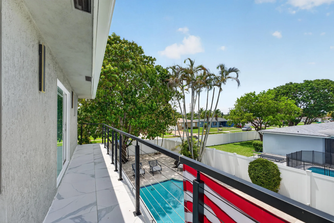
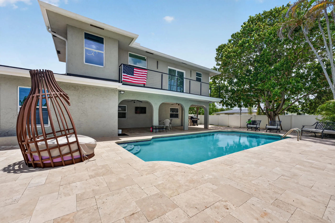
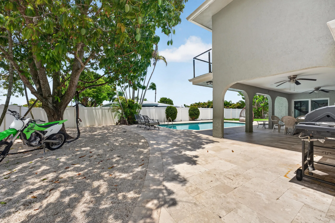
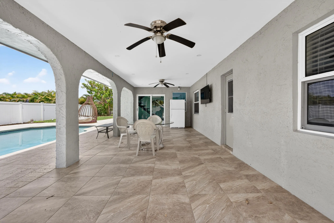
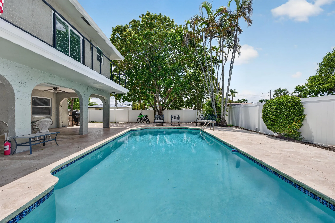
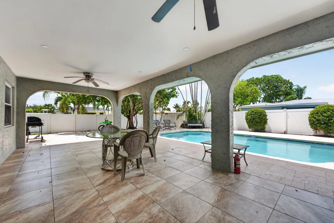
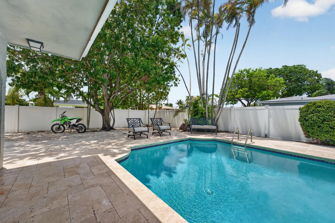
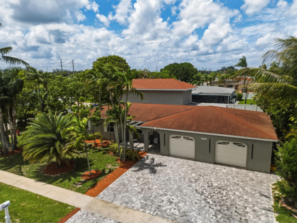
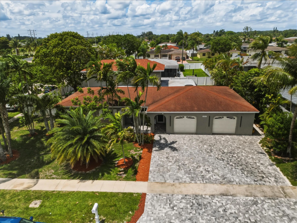
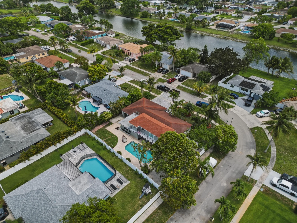
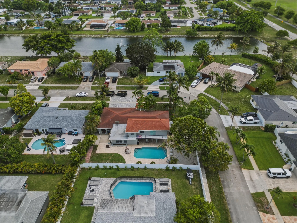
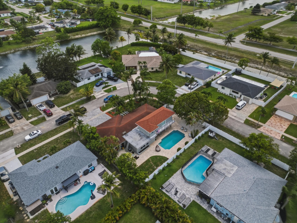
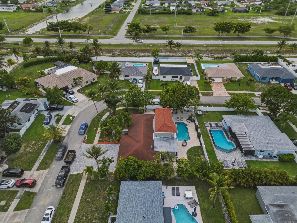
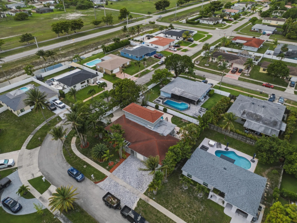
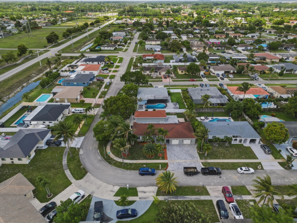
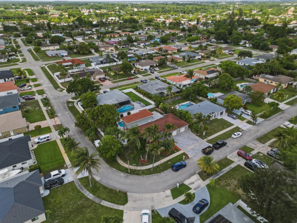
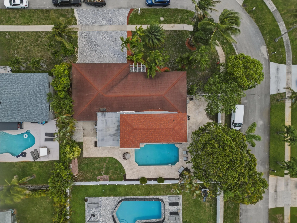
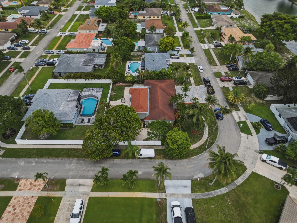
Stunning & fully expanded two-story pool home in the heart of West Boca Raton! Completely renovated, this 5-bedroom, 3-bathroom residence sits beautifully on a spacious corner lot. For your peace of mind and complete storm protection, the home features brand-new, top-of-the-line impact-resistant windows throughout, as well as a brand-new impact-resistant front door. Fully permitted updates include a massive second-story expansion dedicated to a gorgeous Master Suite with a private balcony and a separate central A/C unit. The luxurious Master Bathroom features beautiful porcelain tile walls, a dual shower system with gold fixtures, an elegant soaking tub, and an LED-lit mirror. The modern, open-concept kitchen is a chef's dream, boasting sleek flat-panel cabinets and a premium quartz countertops, and a bright skylight. The layout features dual living areas with recessed lighting throughout. Additional highlights include a 2-car garage with one fully enclosed, air-conditioned bay with tile flooring (perfect for a home office, gym, or workspace), a private fully fenced backyard oasis with an elegant travertine pool decking, and a brand-new brick paver driveway with modern exterior accent lighting. Excellent opportunity to own a turnkey home with all city permits finalized. Captivating drone and aerial views available. Schedule your showing today!
Amenities
2 Stories
2-car Garage
Built 1978
Cooling: Central Air, Ceiling Fan(s), Electric
Dining Area
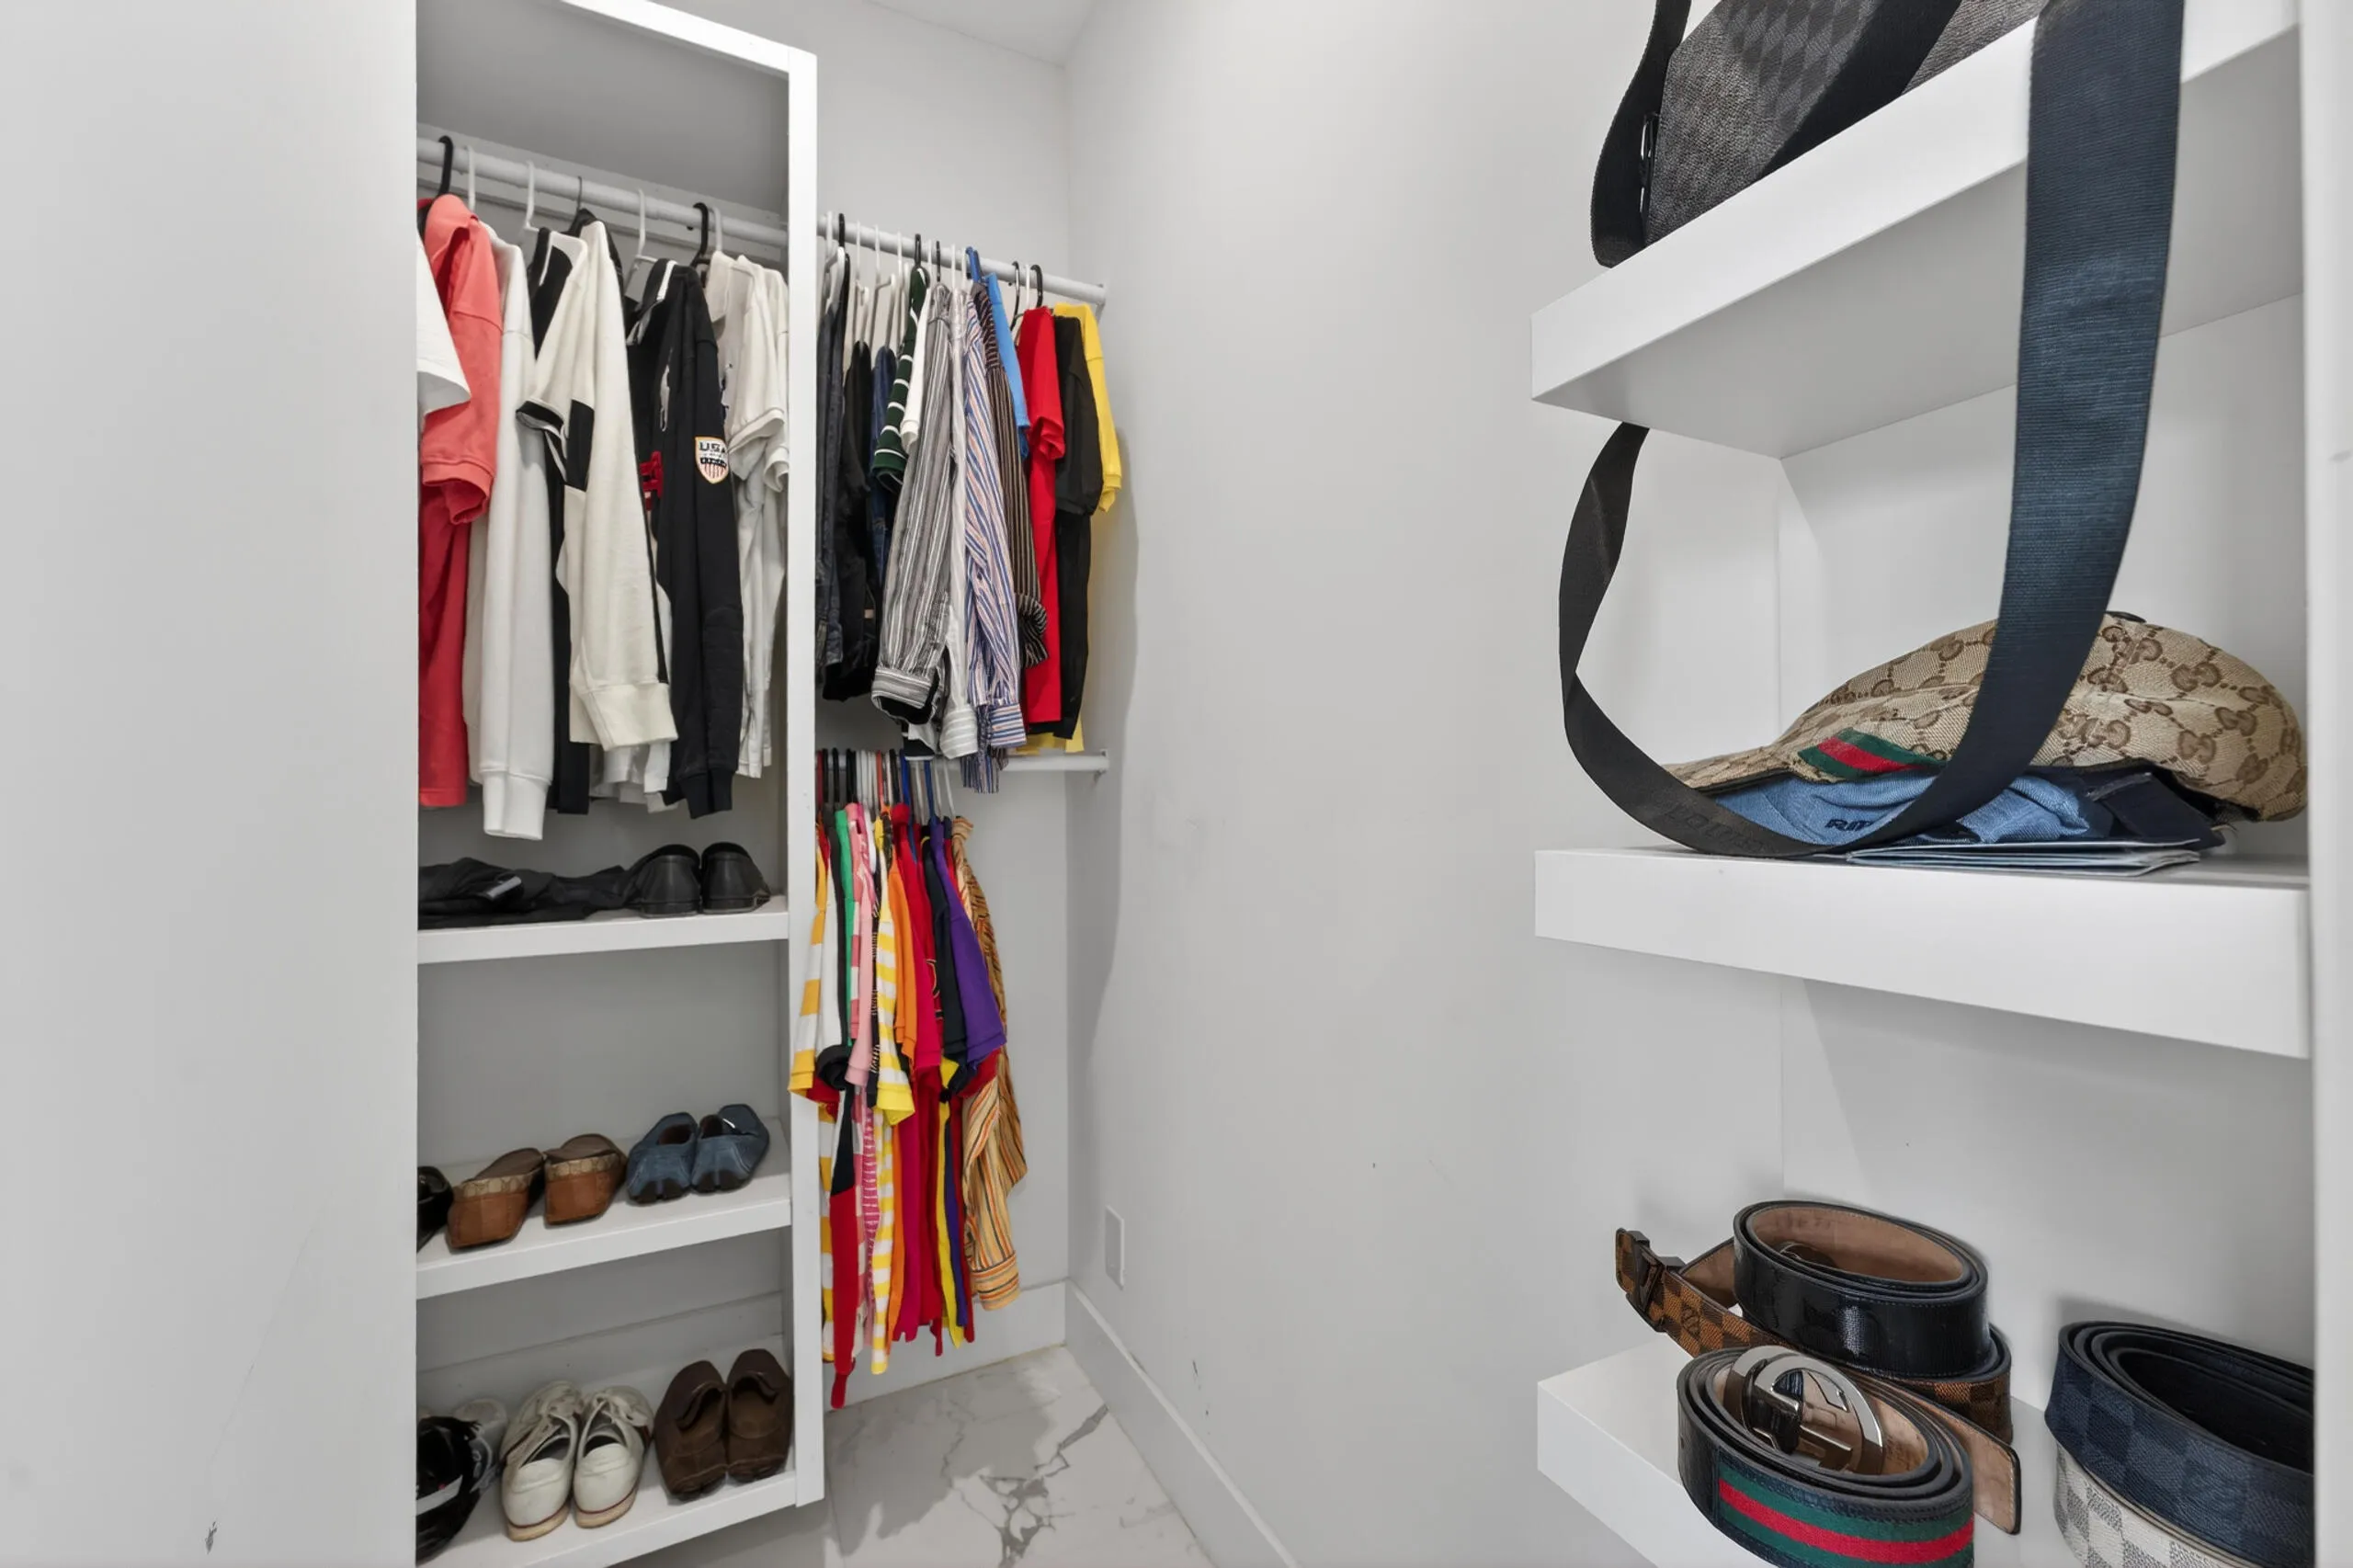
Dining Area, Separate/Formal Dining Room, Living/Dining Room, Main Level Primary, Multiple Primary Suites, Multiple En Suite Bathrooms, Upper Level Primary, Walk-In Closet(s)
Heating: Central, Electric
In Ground
Living/Dining Room
Main Level Primary
Multiple En Suite Bathrooms
Multiple Primary Suites
Outdoor Living Area
Pool
Separate/Formal Dining Room
Upper Level Primary
View: Garden, Pool
Walk-In Closet(s)
Payment Calculator
$0.00 per month
30 Year Fixed, 6.59% Interest
Principal & Interest
$0.00
Property Tax
$0.00
Mortgage Insurance
$0.00
HOA
$0.00
Home Owners Insurance
$0.00
Property Location
Listing Office:
Partnership Realty Inc.
Listing Agent:
Valeria Freitas

All listings featuring the BMLS logo are provided by BeachesMLS Inc. This information is not verified for authenticity or accuracy and is not guaranteed. Copyright 2026 Beaches Multiple Listing Service, Inc. Updated: 10/09/2026 6:22 AM
Some properties that appear for sale on this limited electronic display may no longer be available. For the most current information, contact one of our agents.
Contact Your Agent
Barbara Ackerman
Ask a Question!
Get answers fast
Similar Properties