Active
single
SALE
5854 Sw 30th Street, Miami, Florida 33155
Miami, FL 33155
$4,100,000
5 beds
6 baths
3,904 sqft
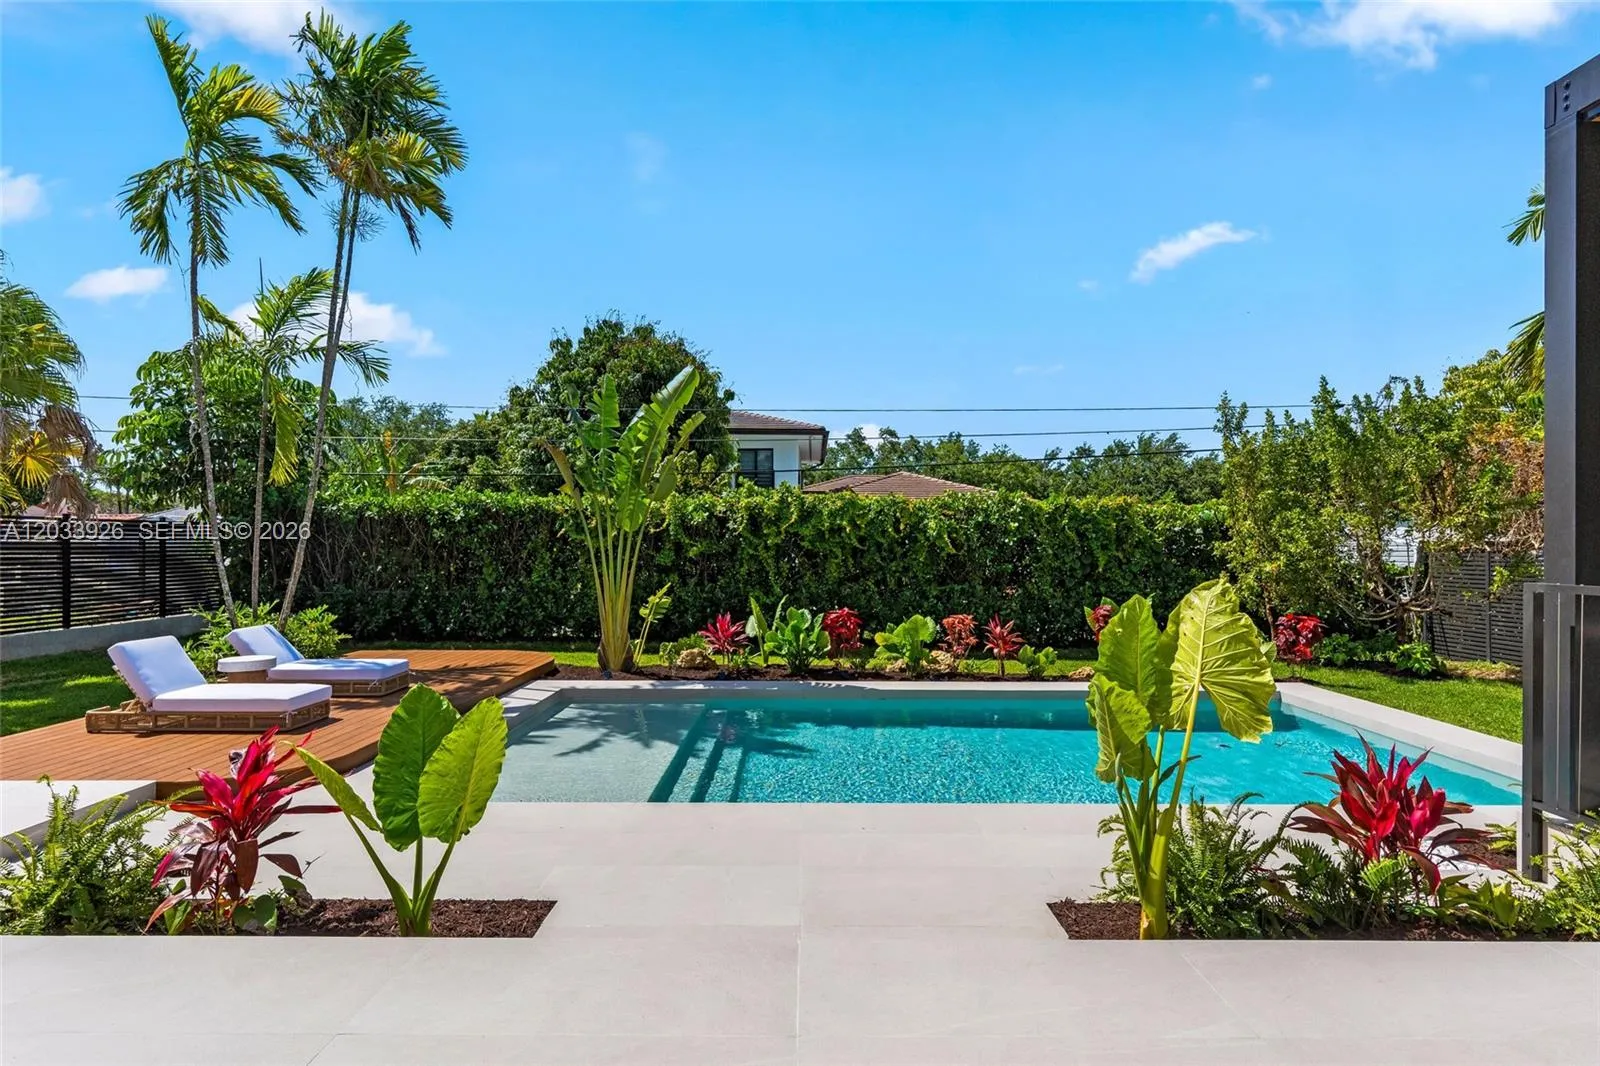
Pool
Property Details
MLS#
A12033926
Type
Single
Square Footage
3,904
Bedrooms
5
Bathrooms
6 full
Year Built
2026
Tax Amount
$12,630
Garage Spaces
2
Property Description
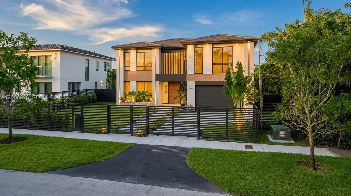
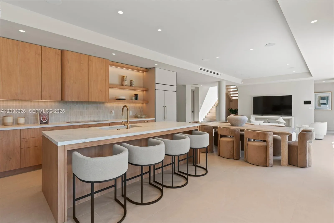
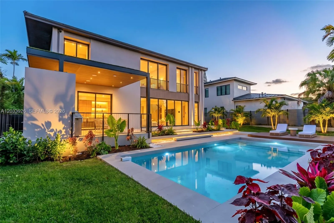
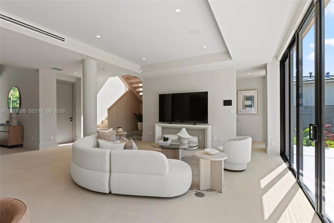
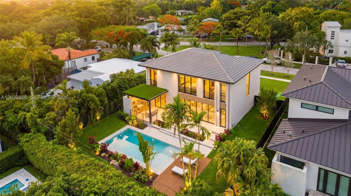
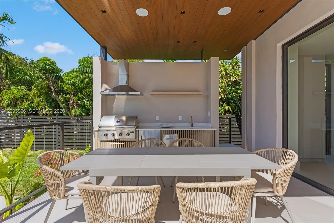
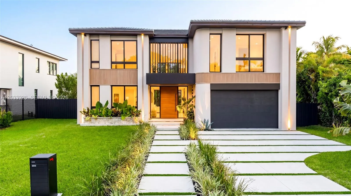
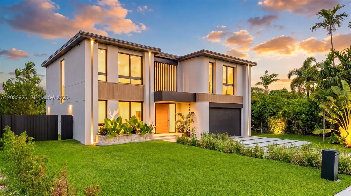
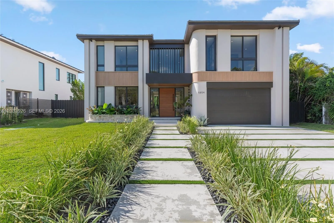
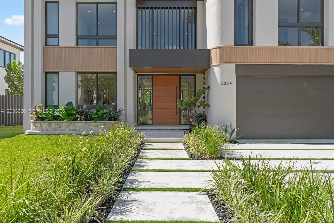
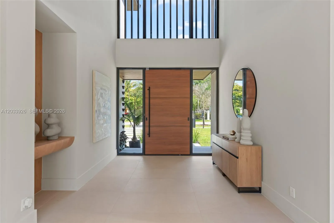
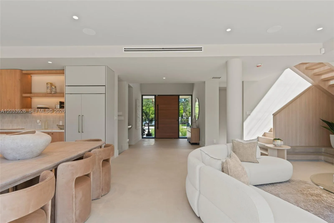
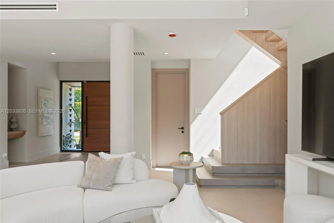
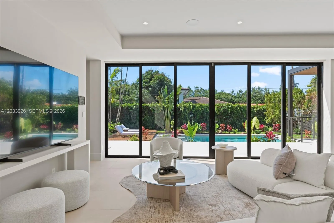
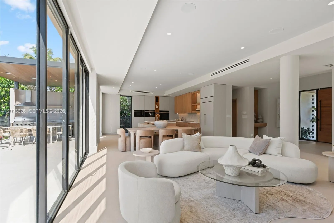
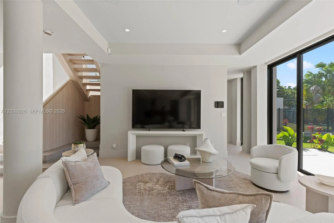
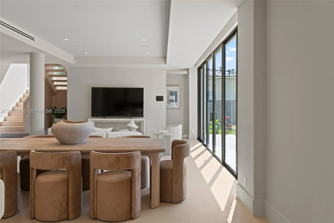
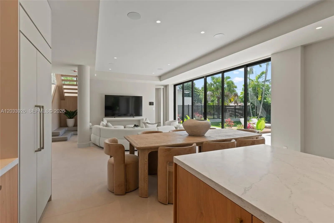
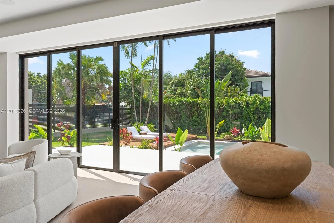
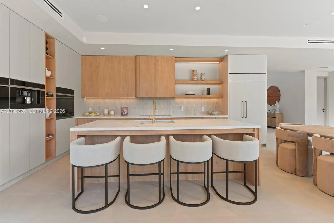
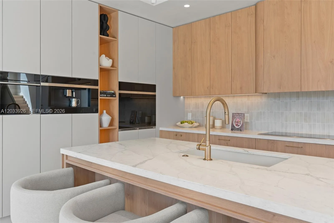
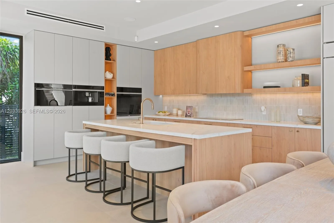
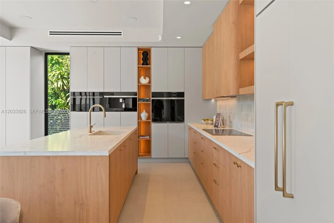
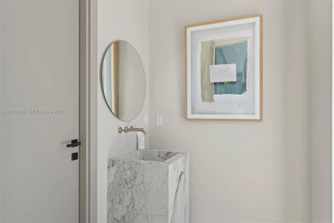
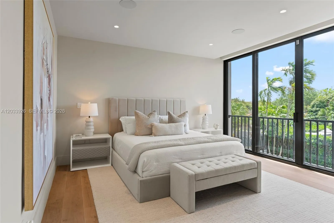
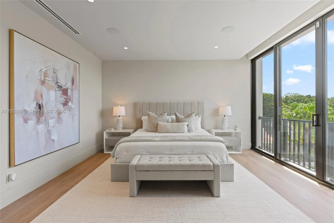
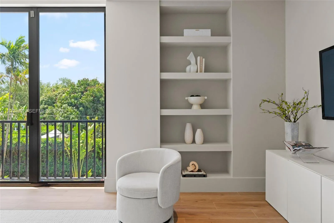
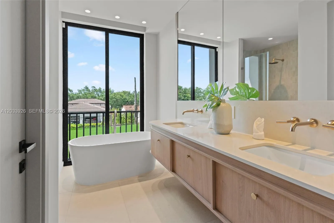
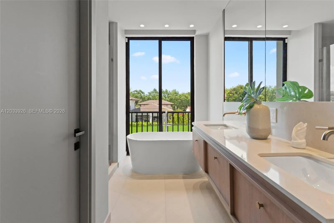
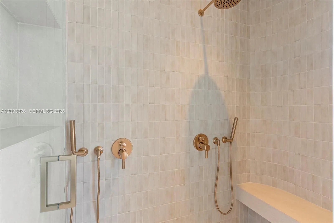
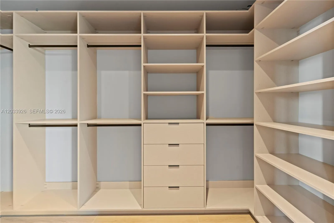
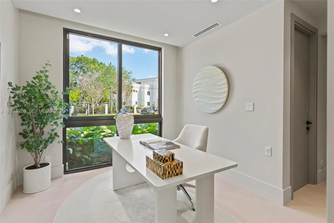
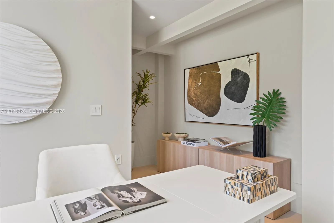
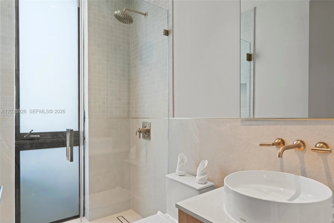
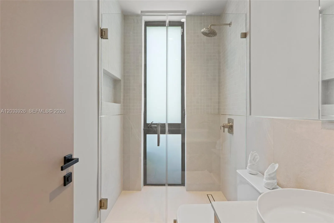
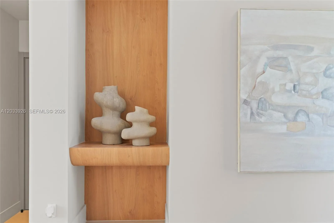
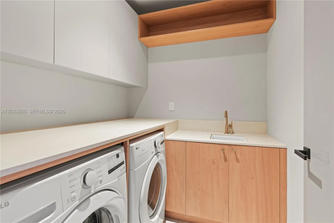
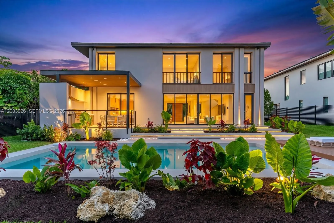
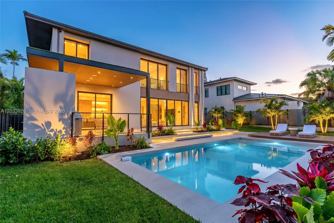
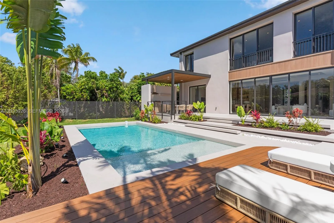
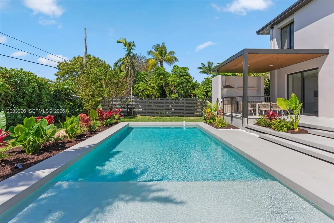
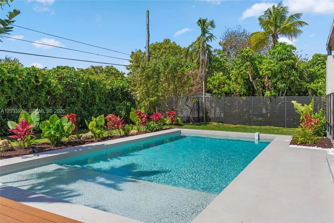
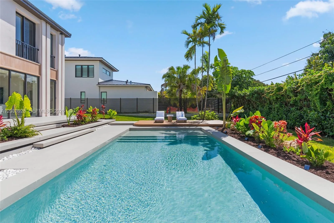
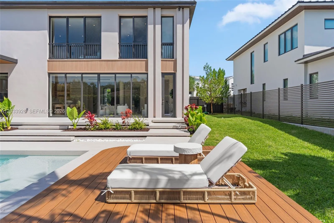
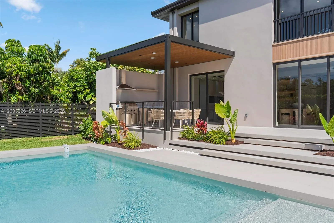
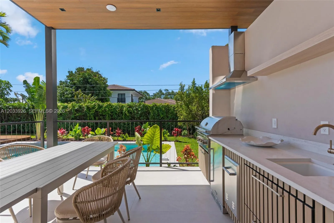
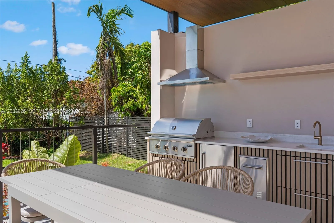
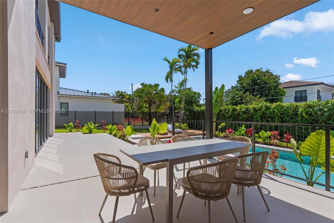
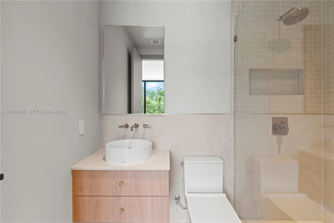
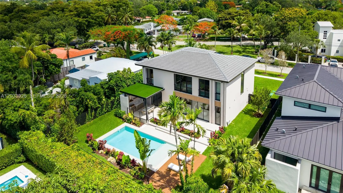
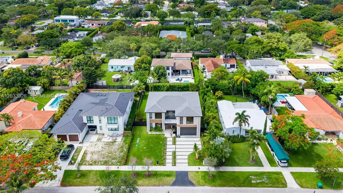
Brand-new construction just two blocks from Coral Gables! This stunning modern estate in the highly sought-after Schenley Park neighborhood puts the Coral Gables lifestyle right moments from your doorstep. Boasting 5 beds, 6 baths, and 3,904 SF of impeccably designed living space, the home centers on a dramatic entertaining area where telescopic glass doors disappear to create seamless indoor-outdoor living. The gourmet Italian kitchen showcases Pompei Quartz countertops and backsplash, Sub-Zero/Wolf appliances, and oversized 24" x 48" porcelain tile flowing throughout, complemented by refined designer finishes at every turn. Fully automated, the home features integrated lighting, a whole-home sound system, security cameras and alarm, and pre-wiring for motorized shades. Every bedroom enjoys its own en-suite bath, highlighted by a luxurious primary suite with a spa-inspired bath and oversized walk-in closet. Outside, enjoy a covered terrace, 44" Bull summer kitchen, outdoor shower, and a sleek 8.5' x 31' resort-style pool built for entertaining. The location is unbeatable — just a 5 min drive to the iconic Biltmore Hotel (or a scenic 20-minute stroll), 12 min drive to Hillstone, and moments from everything Coral Gables has to offer. This isn't just a new home — it's brand-new luxury at a price point you simply won't find in Coral Gables, without giving up the lifestyle.
Amenities
2 Stories
2-car Garage
Awning(s)
Awning(s), Built-in Barbecue, Barbecue, Lighting, Outdoor Shower
Barbecue
Bathtub
Built 2026
Built-in Barbecue
Built-in Features
Built-in Features, Bathtub, Closet Cabinetry, Dual Sinks, Entrance Foyer, High Ceilings, Living/Dining Room, Main Level Primary, Pantry, Sitting Area in Primary, Soaking Tub, Separate Shower, Walk-In Closet(s)
Closet Cabinetry
Cooling: Central Air
Dual Sinks
Entrance Foyer
Heating: Central
High Ceilings
In Ground
Lighting
Living/Dining Room
Main Level Primary
Outdoor Shower
Pantry
Pool
Separate Shower
Sitting Area in Primary
Soaking Tub
View: Garden, Pool
Walk-In Closet(s)
Payment Calculator
$0.00 per month
30 Year Fixed, 6.59% Interest
Principal & Interest
$0.00
Property Tax
$0.00
Mortgage Insurance
$0.00
HOA
$0.00
Home Owners Insurance
$0.00
Property Location
Listing Office:
One Sotheby's International Realty
Listing Agent:
Jonathan Vega

All listings featuring the BMLS logo are provided by BeachesMLS Inc. This information is not verified for authenticity or accuracy and is not guaranteed. Copyright 2026 Beaches Multiple Listing Service, Inc. Updated: 10/05/2026 6:59 AM
Some properties that appear for sale on this limited electronic display may no longer be available. For the most current information, contact one of our agents.
Contact Your Agent

Len Gutstein
Ask a Question!
Get answers fast
Similar Properties