Active
single
SALE
9190 Nugent Trail, West Palm Beach, Florida 33411
West Palm Beach, FL 33411
$1,100,000
6 beds
4 baths
3,904 sqft
HOA: $452.00
Property Details
MLS#
B26039796
Type
Single
Square Footage
3,904
Bedrooms
6
Bathrooms
4 full
Year Built
2006
Tax Amount
$12,350
HOA Fees
$452
Garage Spaces
2
Property Description
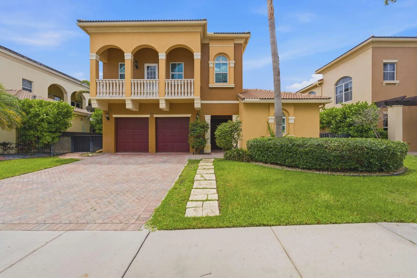
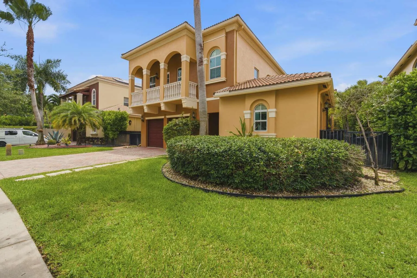
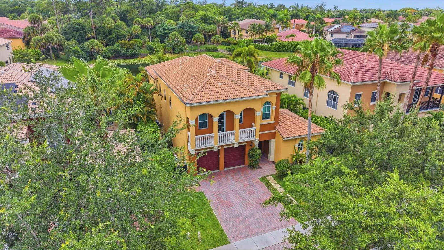
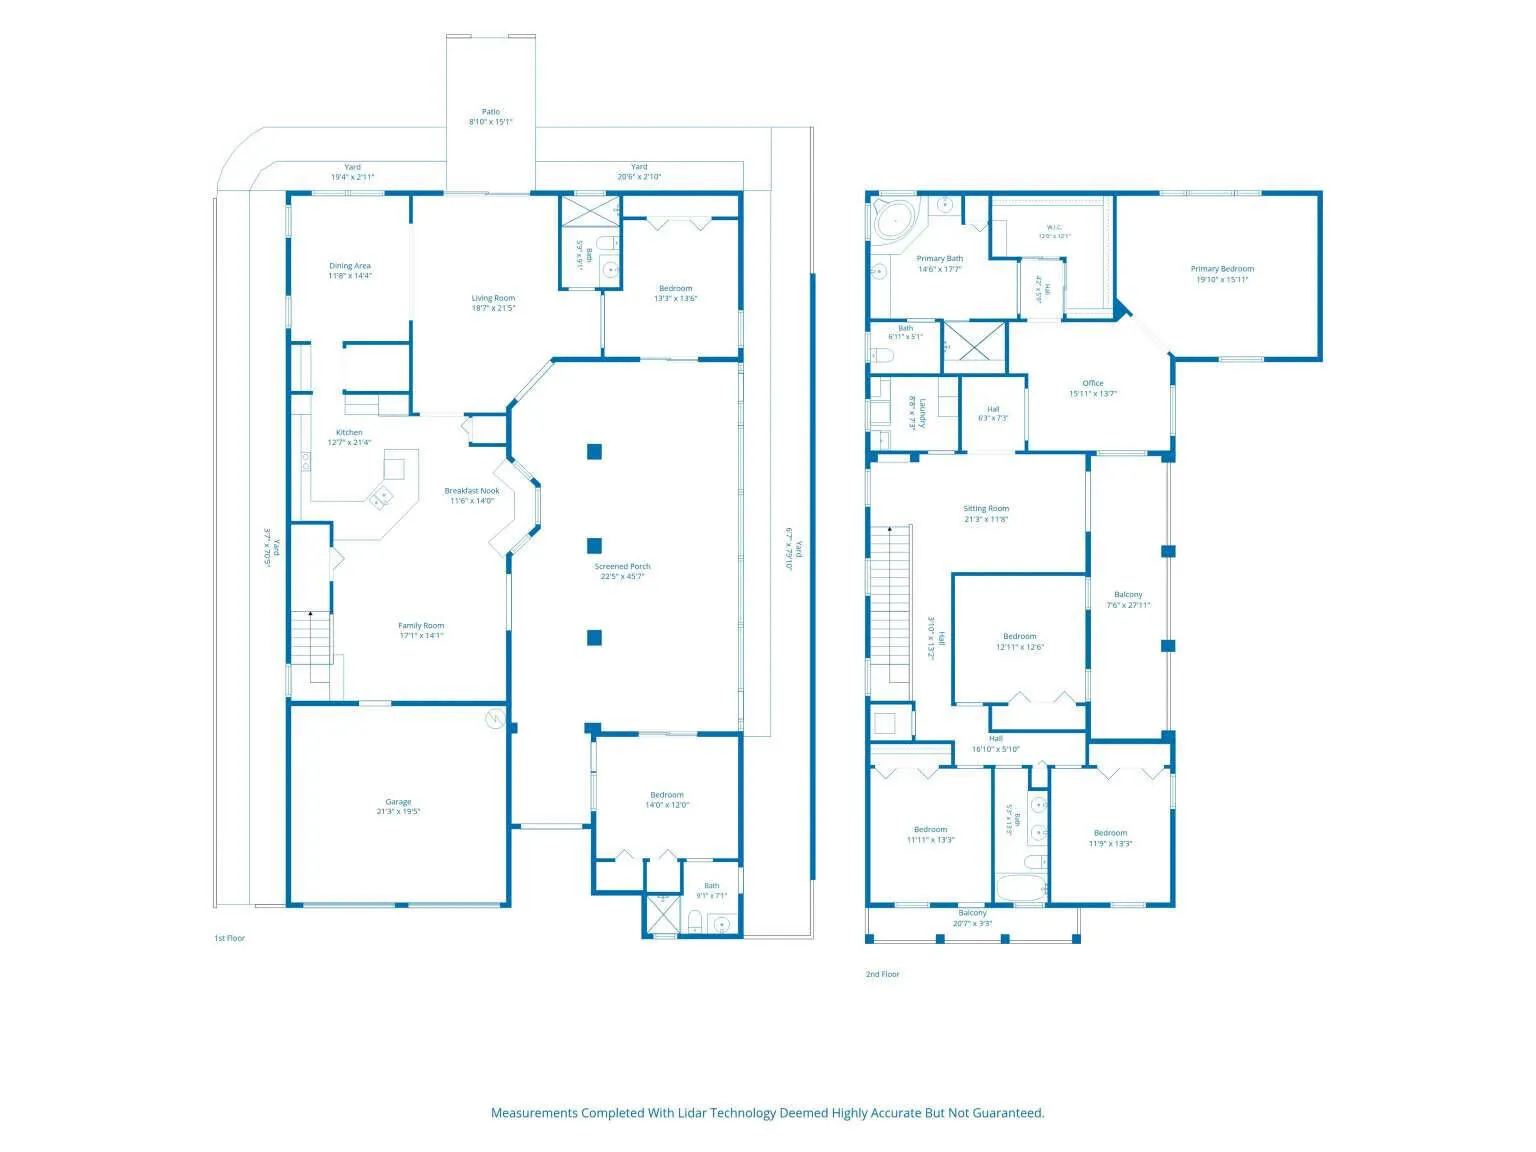
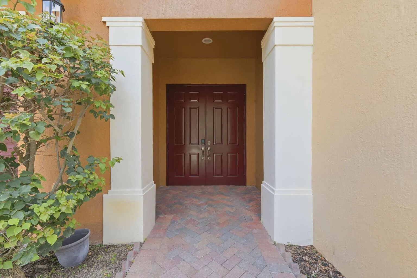
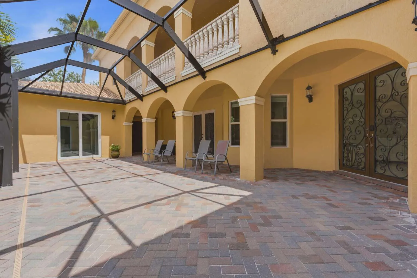
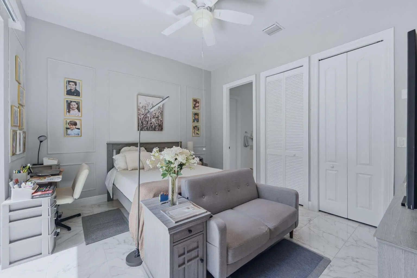
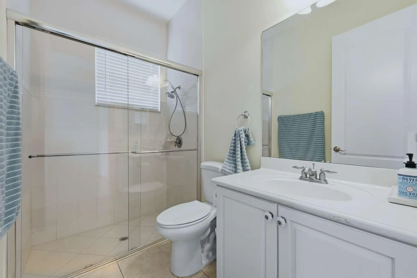
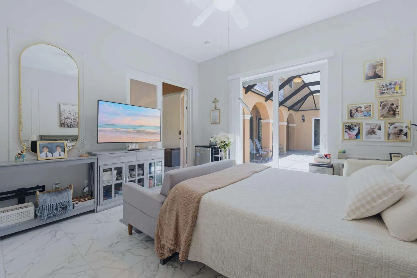
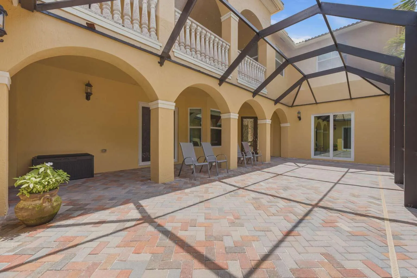
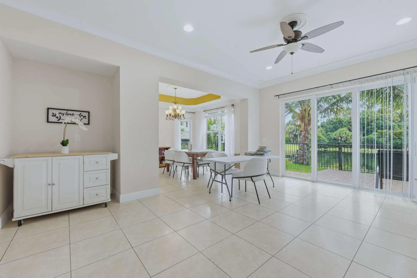
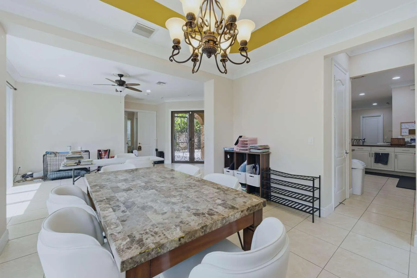
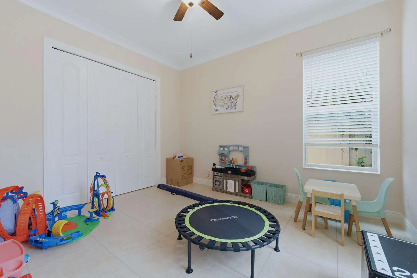
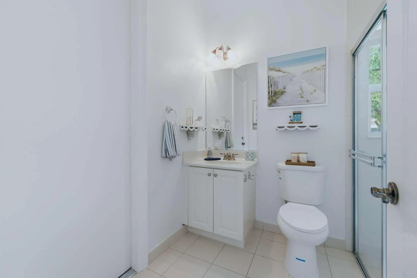
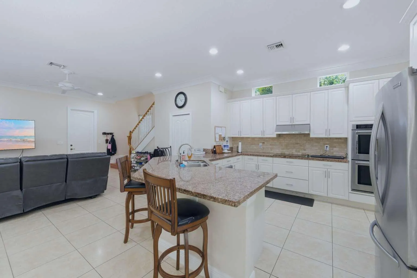
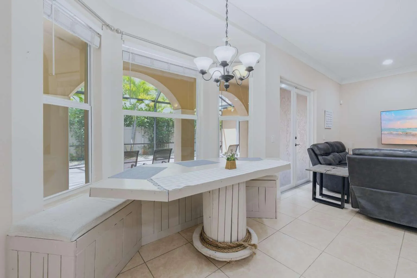
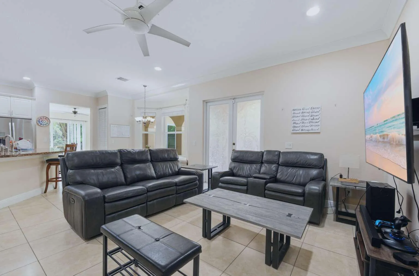
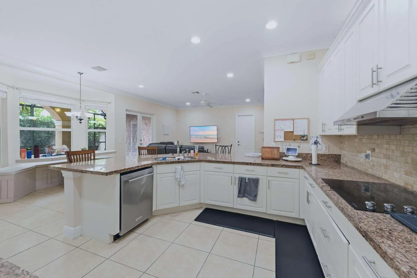
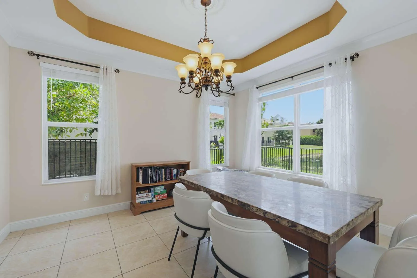
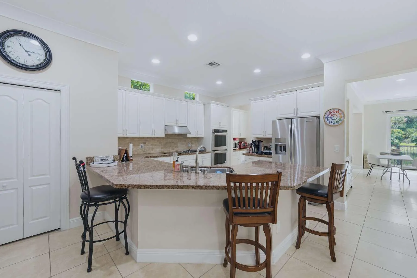
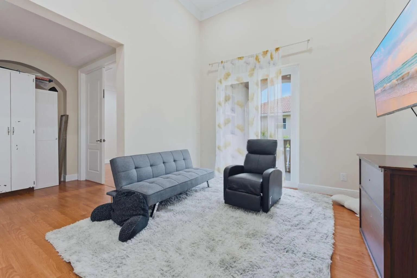
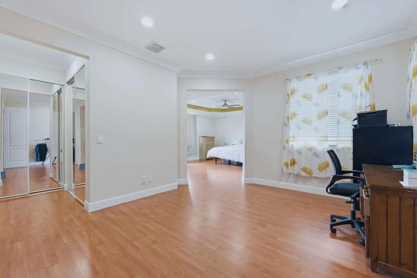
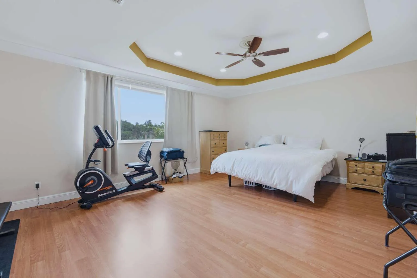
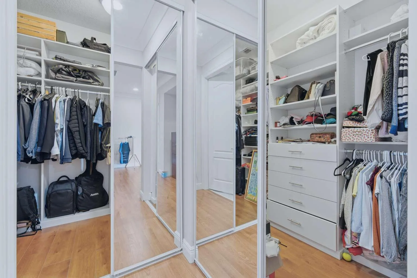
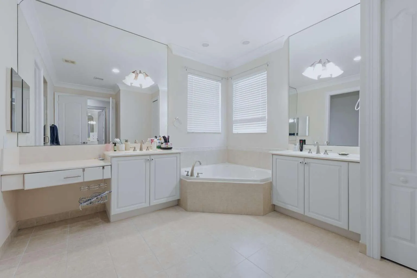
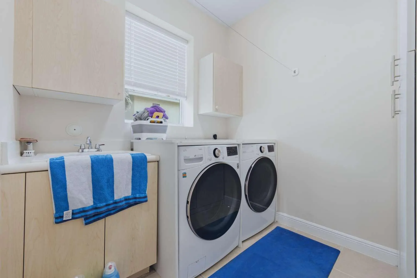
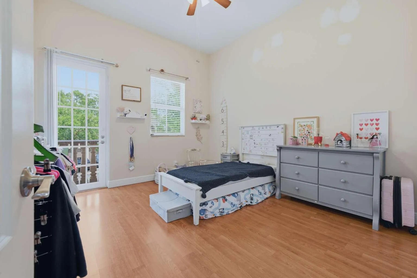
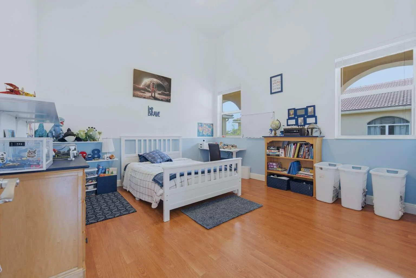
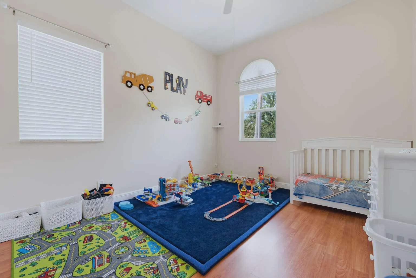
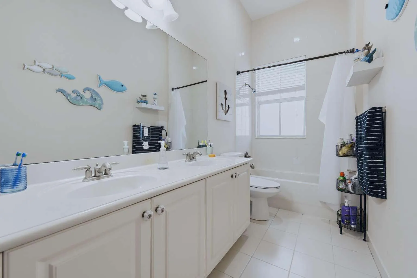
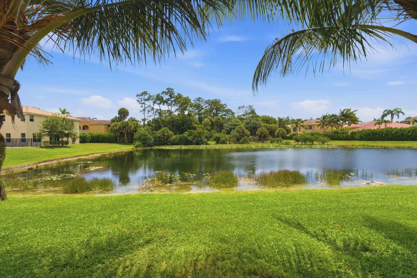
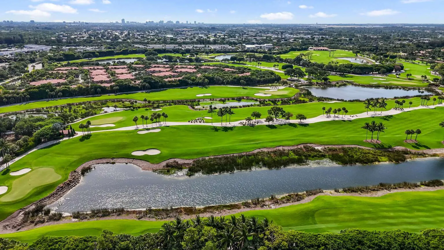
Welcome to Worthington Estates, where this lake-view home offers a rare layout with the main residence plus an attached casita of about 300 sq ft under the same roof and connected through the fully enclosed lanai. The casita includes living space, a full walk-in closet, and a bathroom, creating a flexible guest or in-law suite setup. Inside the main home, a guest room, full bath, formal dining area, and lake-facing sitting area create an open first-floor flow. The kitchen features KitchenAid appliances, and the living room offers useful storage beneath the stairs. Upstairs, ceilings of approximately 18 to 20 feet add to the open feel, with the laundry room near three bedrooms and an oversized primary suite of about 1,000 sq ft. The home offers 6 bedrooms, 4 full baths, a guest house/casita layout, and lake views. Located about 5 minutes from King's Academy, 15 to 20 minutes to downtown, and minutes from shopping including Target, Whole Foods, and Trader Joe's. Worthington Estates has about 85 homes with 24/7 manned gated security.
Amenities
2 Stories
2-car Garage
Balcony
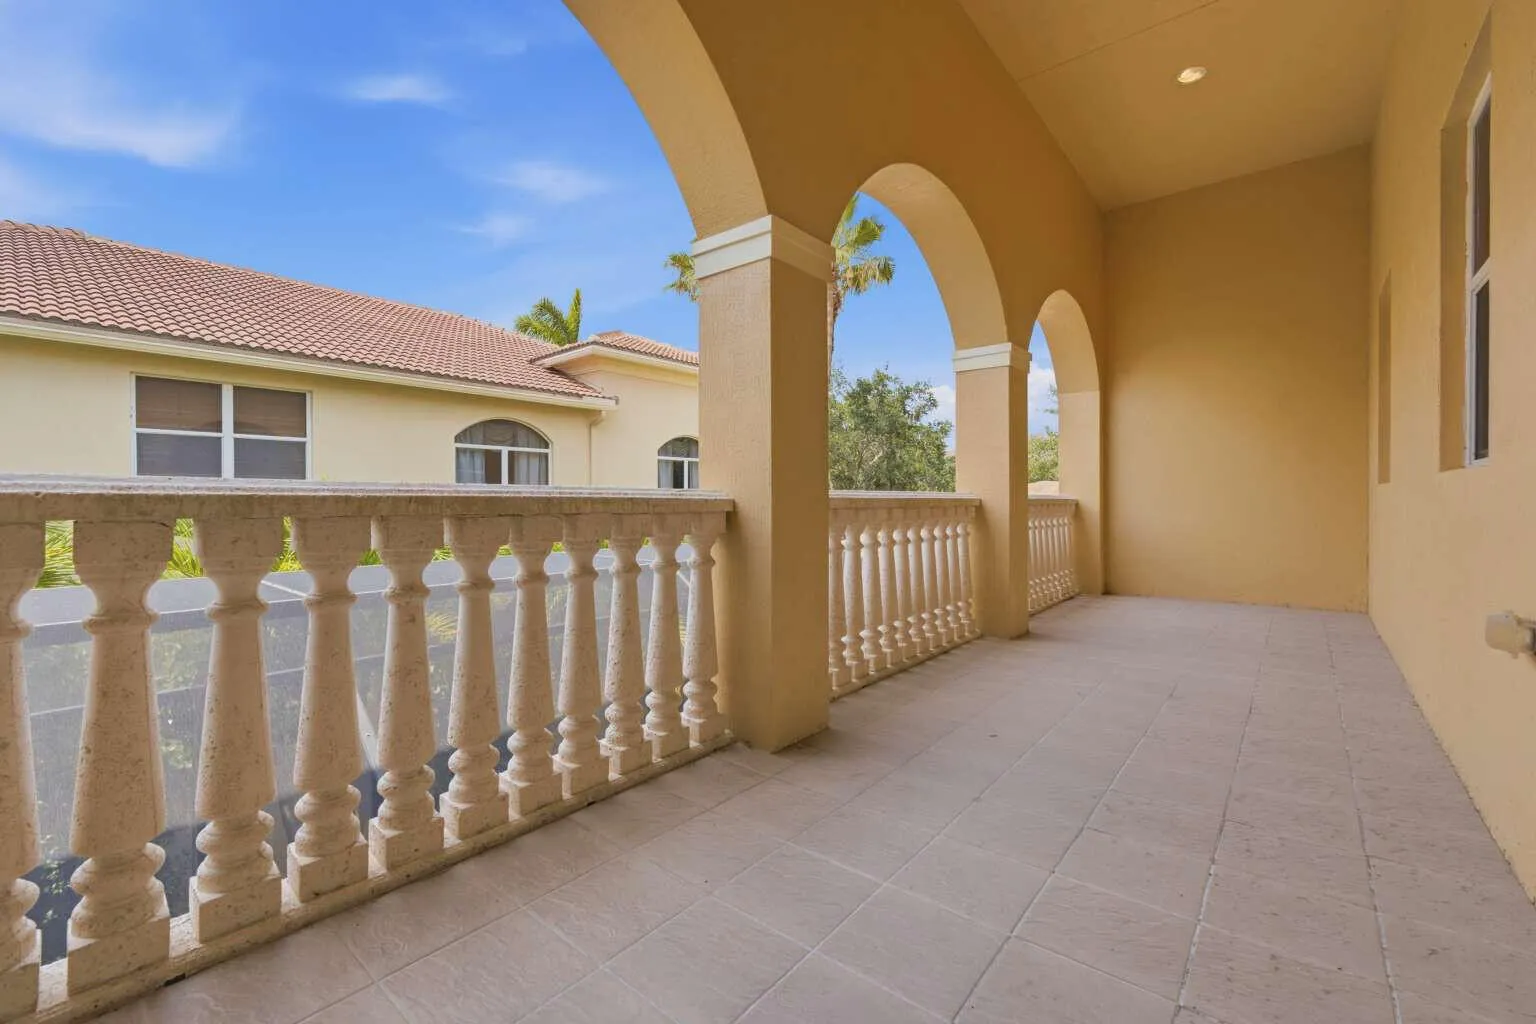
Balcony, Courtyard, Outdoor Living Area, Uncovered Courtyard, Porch, Room For Pool
Bathtub
Bedroom on Main Level
Bedroom on Main Level, Breakfast Area, Bathtub, Cathedral Ceiling(s), Dining Area, Separate/Formal Dining Room, Entrance Foyer, Eat-in Kitchen, Kitchen Island, Living/Dining Room, Main Level Primary, Multiple Primary Suites, Multiple En Suite Bathrooms, Sitting Area in Primary, Split Bedrooms, Soaking Tub, Upper Level Primary, Walk-In Closet(s)
Breakfast Area
Built 2006
Cathedral Ceiling(s)
Cooling: Central Air, Ceiling Fan(s), ENERGY STAR Qualified Equipment
Courtyard
Dining Area
Eat-in Kitchen
Entrance Foyer
Heating: Central, Electric
Kitchen Island
Living/Dining Room
Main Level Primary
Multiple En Suite Bathrooms
Multiple Primary Suites
Outdoor Living Area
Porch
Room For Pool
Separate/Formal Dining Room
Sitting Area in Primary
Soaking Tub
Split Bedrooms
Uncovered Courtyard
Upper Level Primary
View: Lake, Water
Walk-In Closet(s)
Ask a Question!
Get answers fast
Payment Calculator
$0.00 per month
30 Year Fixed, 6.59% Interest
Principal & Interest
$0.00
Property Tax
$0.00
Mortgage Insurance
$0.00
HOA
$0.00
Home Owners Insurance
$0.00
Property Location
Listing Office:
Home Sold Realty LLC
Listing Agent:
Camilo Perez

All listings featuring the BMLS logo are provided by BeachesMLS Inc. This information is not verified for authenticity or accuracy and is not guaranteed. Copyright 2026 Beaches Multiple Listing Service, Inc. Updated: 07/17/2026 8:01 PM
Some properties that appear for sale on this limited electronic display may no longer be available. For the most current information, contact one of our agents.
Contact Your Agent

Len Gutstein
Similar Properties