Active
single
SALE
1776 W Eagle Trace Boulevard W, Coral Springs, Florida 33071
Coral Springs, FL 33071
$898,000
5 beds
4 baths
3,367 sqft
HOA: $290.00
Pool
Property Details
MLS#
A12031066
Type
Single
Square Footage
3,367
Bedrooms
5
Bathrooms
4 full
Year Built
1991
Tax Amount
$9,171
HOA Fees
$290
Garage Spaces
2
Property Description
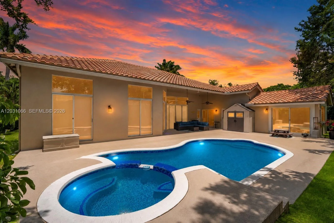
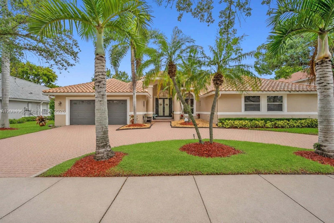
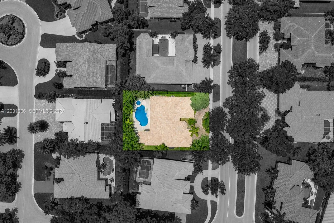
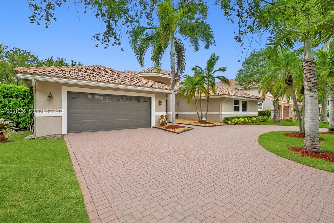
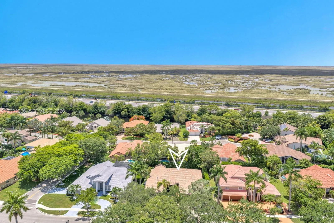
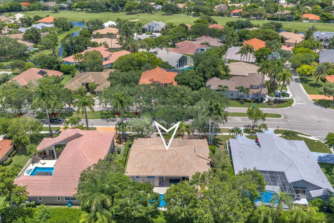
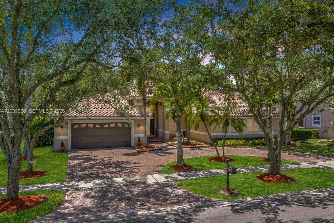
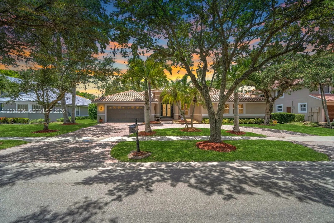
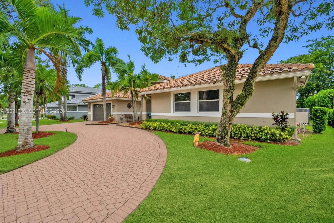
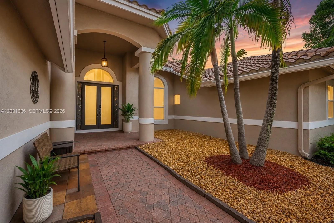
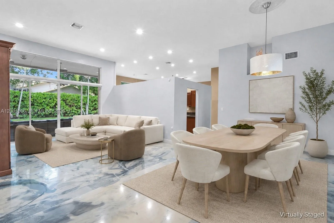
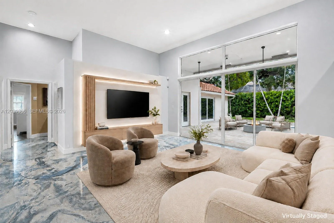
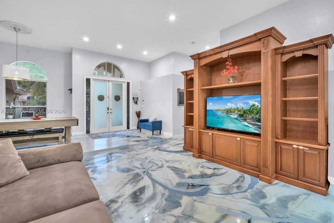
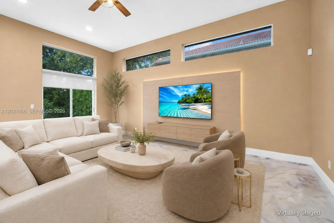
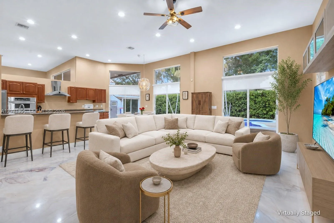
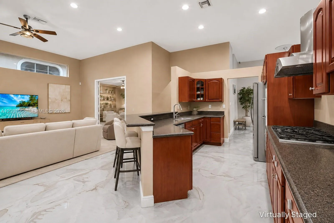
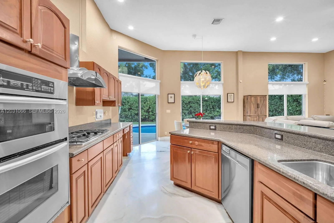
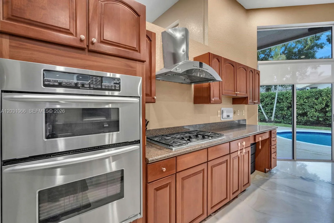
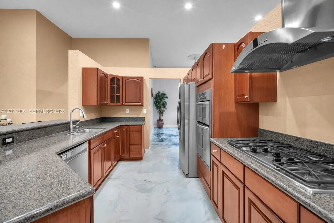
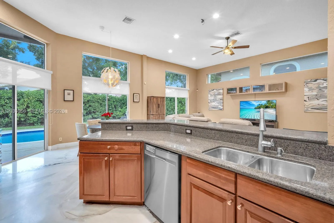
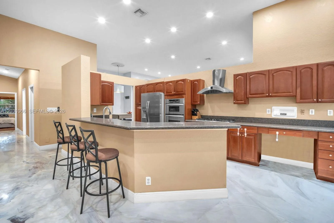
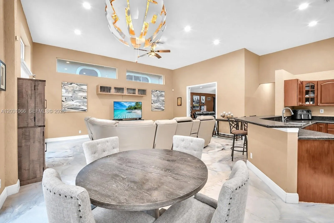
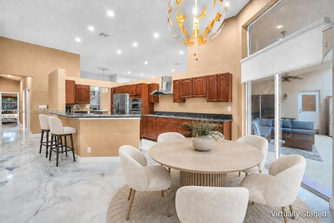
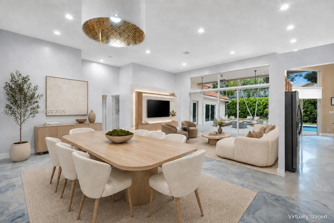
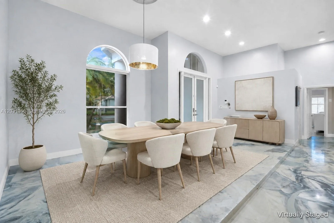
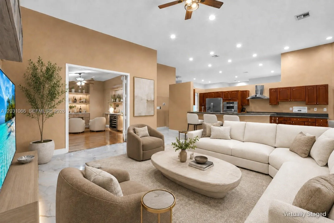
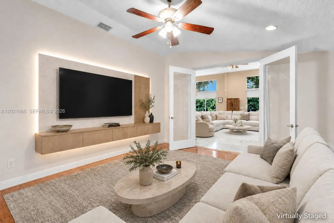
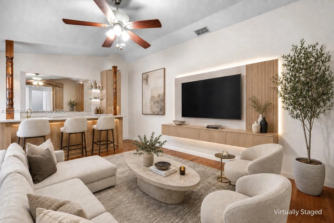
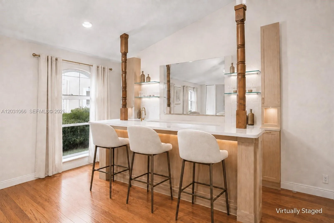
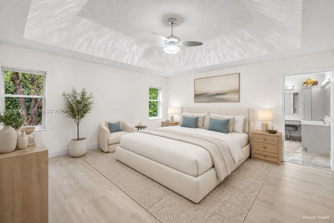
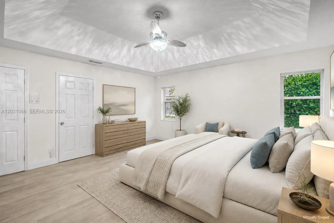
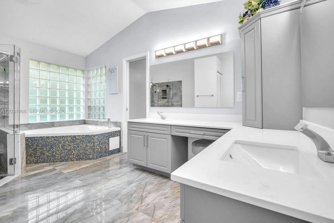
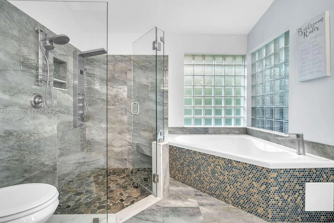
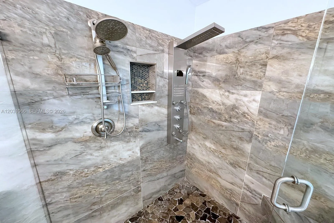
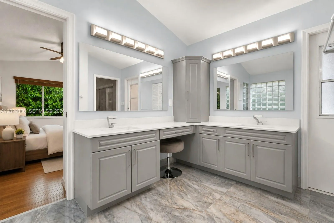
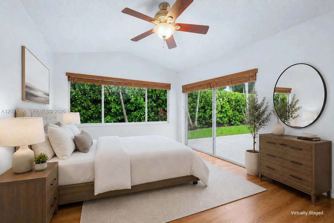
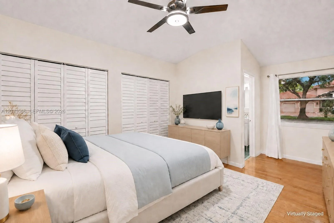
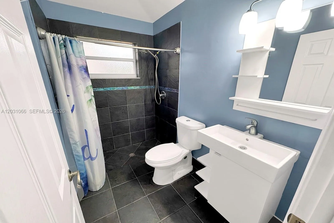
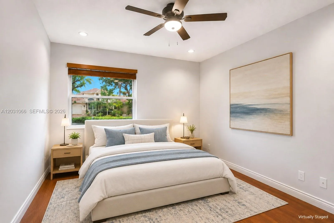
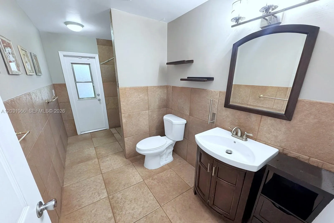
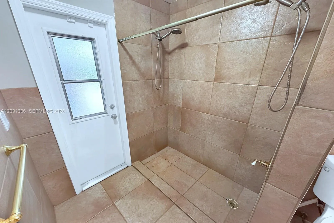
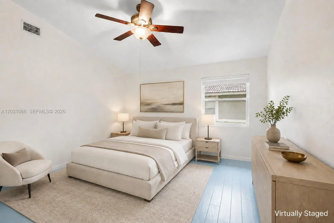
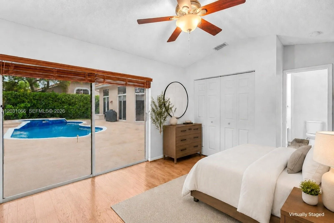
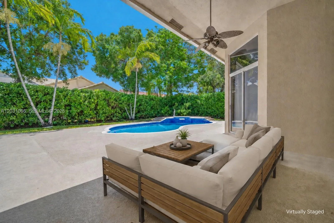
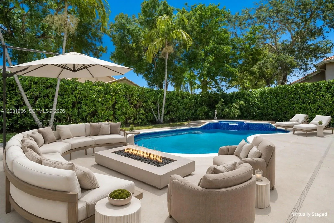
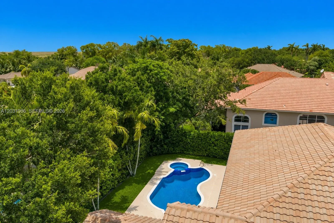
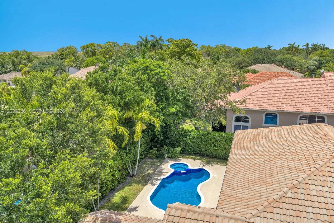
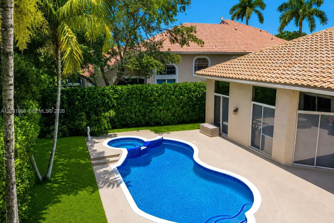
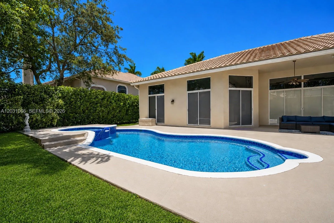
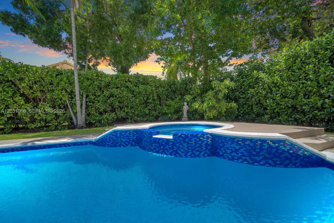
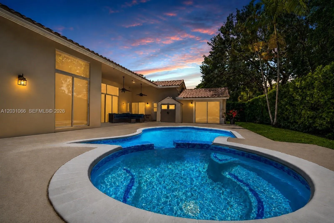
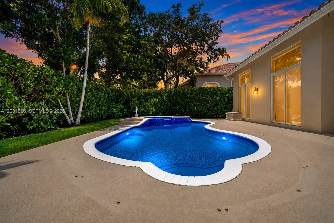
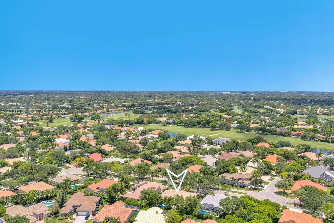
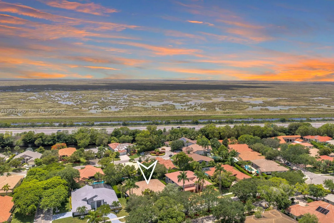
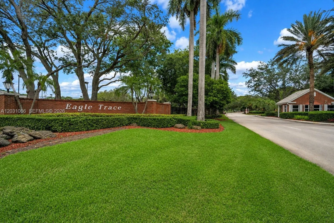
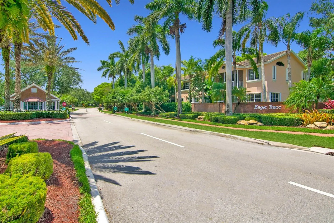
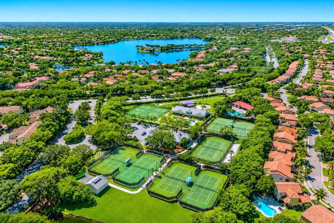
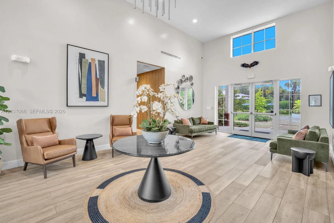
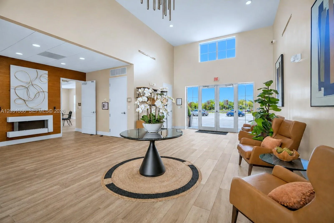
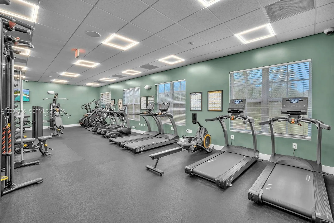
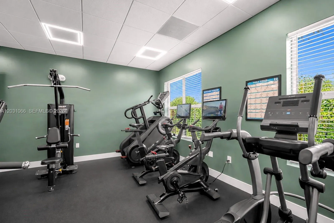
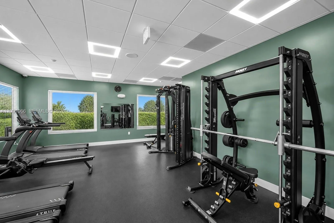
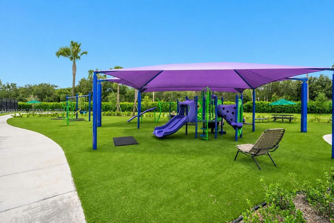
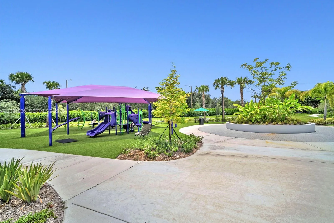
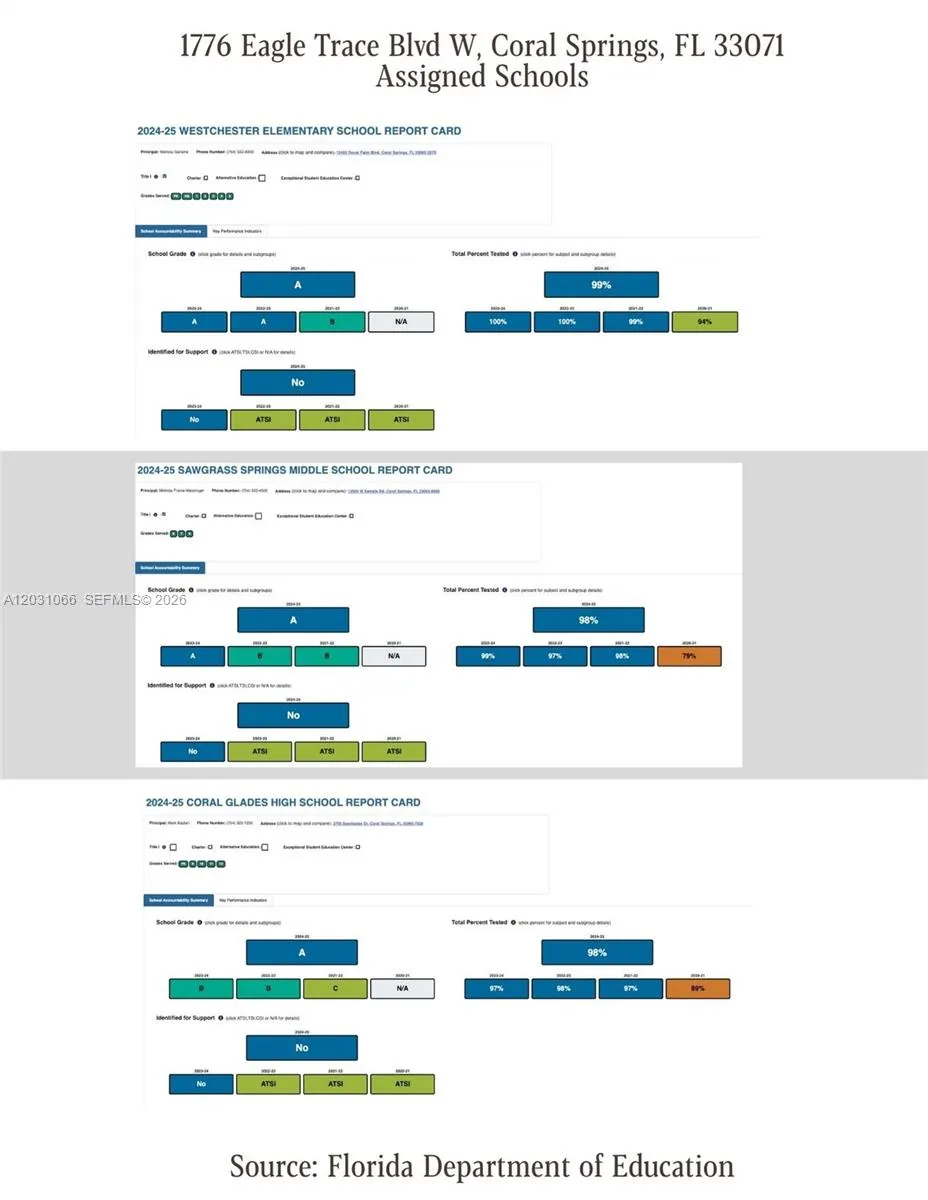
Spacious 5 bedroom, 4 bathroom pool home in the gated Eagle Trace community of Coral Springs. A circular driveway provides a welcoming entrance and generous parking while high ceilings and abundant natural light enhance the open living spaces. Fresh interior paint, updated window treatments and LED lighting give the home a clean, refreshed feel. The spacious primary suite features an elegant tray ceiling and connects to an adjoining room that offers added flexibility for a private office, nursery, sitting room or additional bedroom. Renovated primary bathroom features a spa inspired design with dual vanities, a soaking tub and an oversized glass enclosed shower with multiple shower systems. Separate living area with a custom built in bar offers additional space for entertaining, a media room or game room. Private backyard is surrounded by mature tropical landscaping and features a gas heated pool and spa, both resurfaced in 2021, creating a secluded setting for relaxing and entertaining. Beyond the home, Eagle Trace offers an impressive collection of amenities including multiple tennis courts, a fully equipped fitness center, shaded playground, clubhouse and beautifully maintained recreation areas. The gated community provides an active lifestyle within a lush residential setting while remaining convenient to shopping, dining, parks and major roadways. Assigned to A rated schools according to the Florida Department of Education.
Amenities
1 Stories
2-car Garage
Association
Bar
Bathtub
Bedroom on Main Level
Breakfast Area
Built 1991
Built-in Features
Built-in Features, Bedroom on Main Level, Breakfast Area, Bathtub, Closet Cabinetry, Central Vacuum, Dual Sinks, Entrance Foyer, Living/Dining Room, Sitting Area in Primary, Split Bedrooms, Soaking Tub, Separate Shower, Bar, Walk-In Closet(s)
Central Vacuum
Closet Cabinetry
Cooling: Ceiling Fan(s), Electric
Dual Sinks
Entrance Foyer
Heated
Heating: Electric
In Ground
Living/Dining Room
Outdoor Living Area
Pool
Separate Shower
Sitting Area in Primary
Soaking Tub
Split Bedrooms
View: Garden
Walk-In Closet(s)
Payment Calculator
$0.00 per month
30 Year Fixed, 6.59% Interest
Principal & Interest
$0.00
Property Tax
$0.00
Mortgage Insurance
$0.00
HOA
$0.00
Home Owners Insurance
$0.00
Property Location
Listing Office:
Green Realty Properties Inc.
Listing Agent:
Patty Da Silva

All listings featuring the BMLS logo are provided by BeachesMLS Inc. This information is not verified for authenticity or accuracy and is not guaranteed. Copyright 2026 Beaches Multiple Listing Service, Inc. Updated: 10/06/2026 8:45 PM
Some properties that appear for sale on this limited electronic display may no longer be available. For the most current information, contact one of our agents.
Contact Your Agent

Judith M. Ruiz
Ask a Question!
Get answers fast
Similar Properties