Active
condo
SALE
2794 Kinsington Circle 263, Weston, Florida 33332
Weston, FL 33332
$750,000
4 beds
2.5 baths
2,360 sqft
HOA: $2,475.00












Property Details
MLS#
A12033710
Type
Condo
Square Footage
2,360
Bedrooms
4
Bathrooms
2 full, 1 half
Year Built
2002
Tax Amount
$14,431
HOA Fees
$2,475
Garage Spaces
2
Property Description
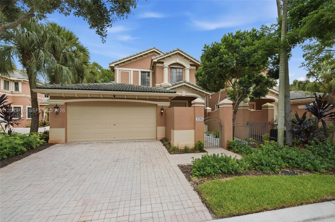
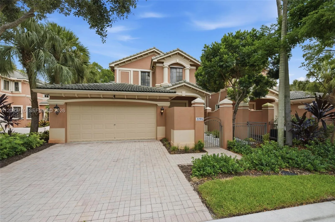
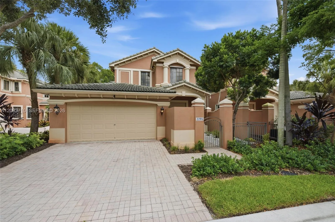
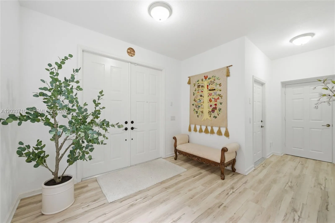
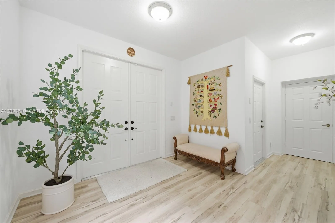
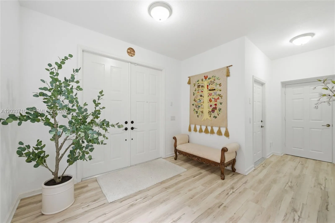
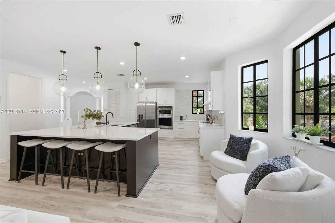
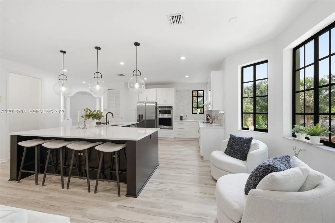
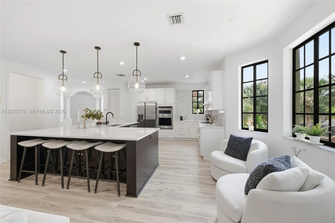
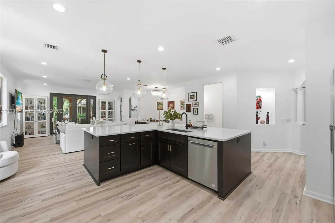
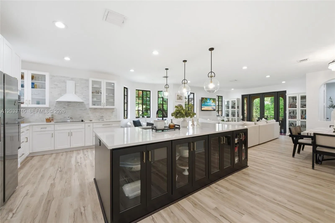
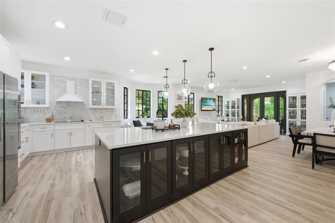
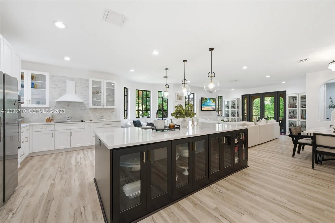
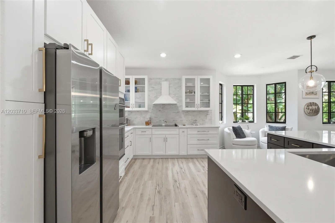
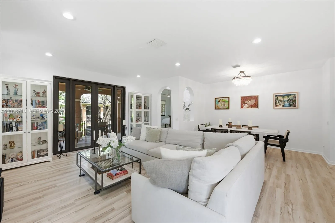
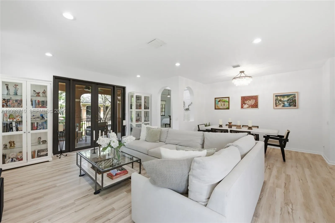
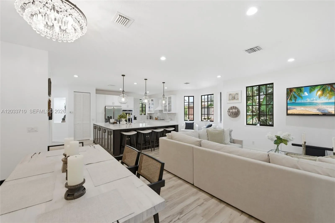
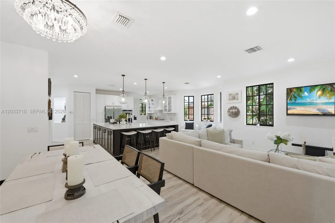
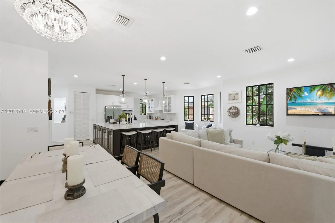
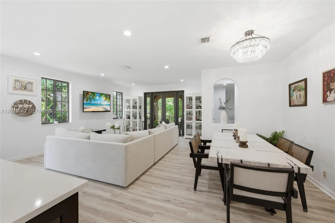
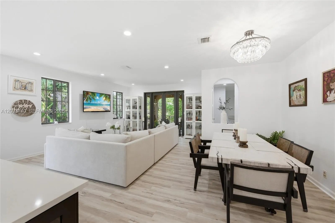
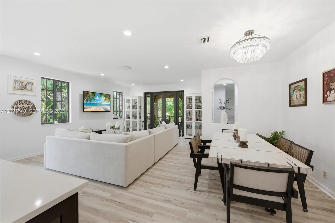
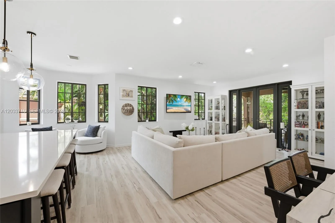
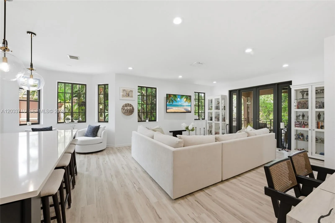
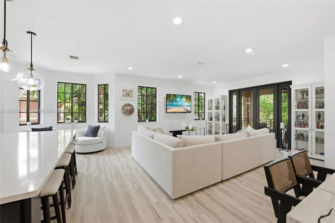
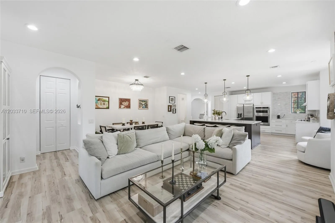
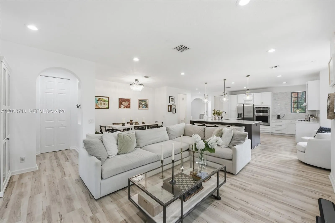
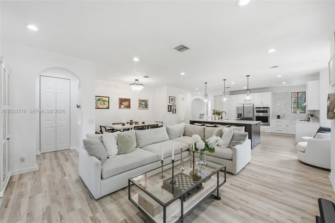
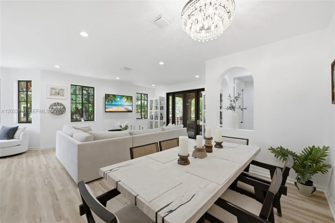
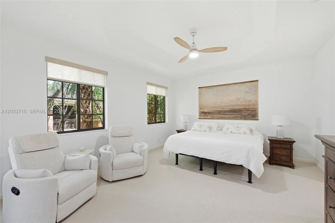
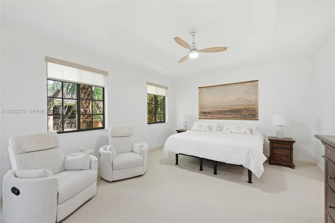
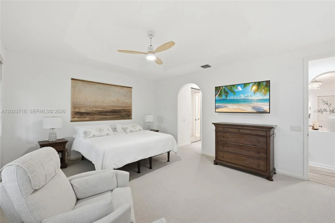
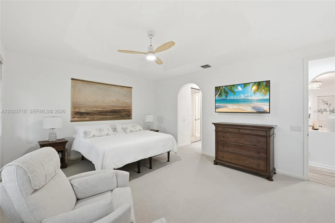
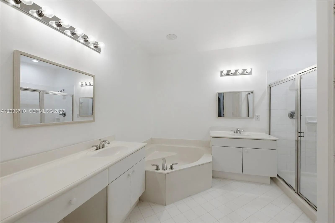
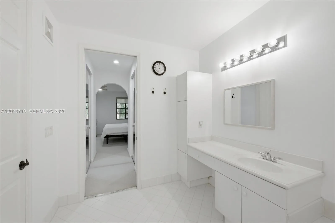
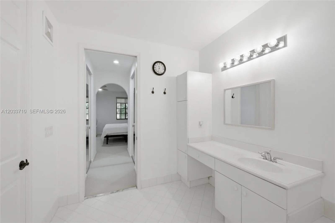
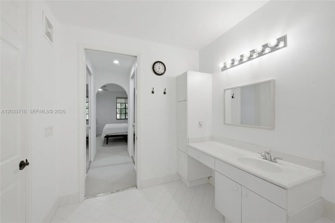
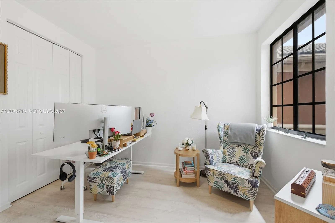
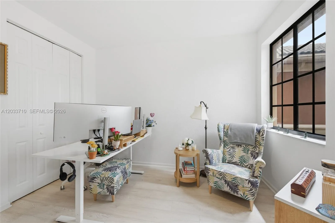
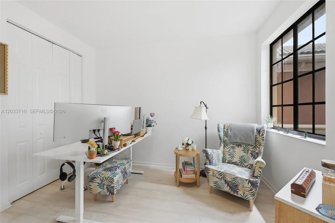
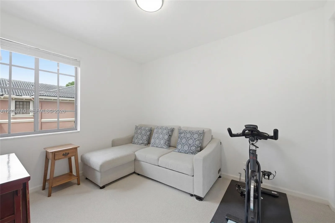
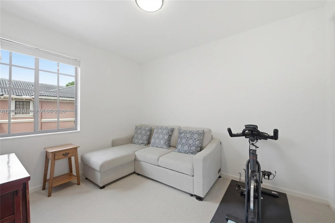
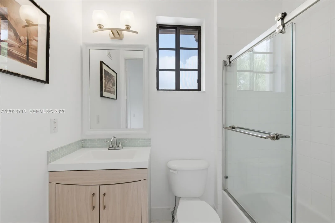
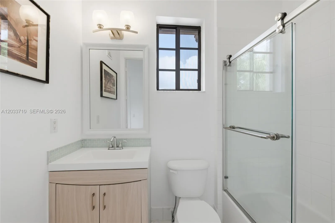
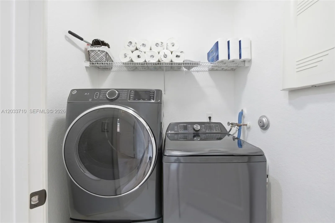
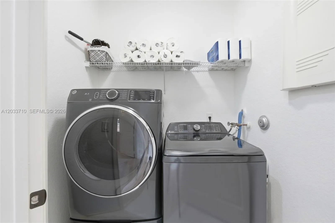
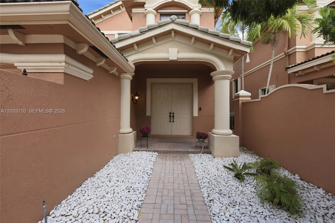
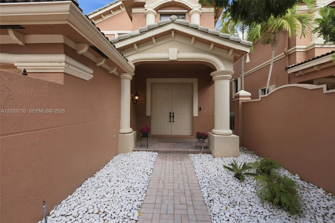
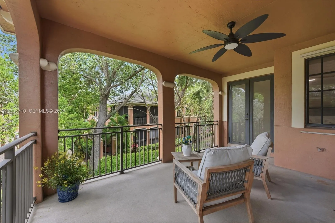
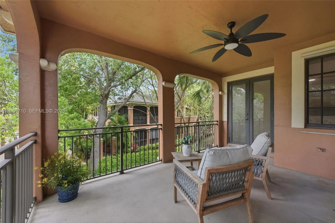
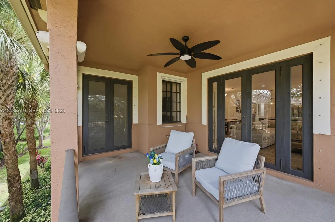
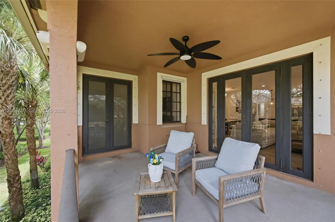
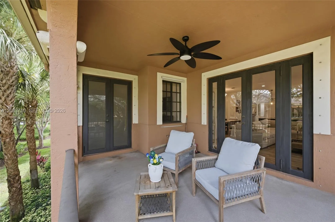
The best-priced home in The Legends at Weston, and the kitchen alone sets it apart. Completely renovated and designed to impress, this stunning new kitchen is the home's centerpiece, featuring dual-tone shaker cabinetry, crisp white quartz countertops, an oversized center island with a sink, stainless steel appliances, and a wall oven. The open-concept layout flows seamlessly from the kitchen into the living and dining areas, making it the true heart of the home and the perfect setting for everyday living and entertaining. Beyond the kitchen, this model-perfect, move-in-ready residence offers 4 bedrooms, 2.5 baths, and a 2-car garage within the exclusive gated community. The light-filled interior includes luxury vinyl wood flooring throughout the main living areas, foyer, and staircase, fresh interior paint, designer light fixtures, and full accordion hurricane protection. Upstairs, the spacious primary suite offers two walk-in closets and direct access to an oversized private balcony that can be enclosed for additional interior living space. The primary bath includes dual sinks, a Roman tub, and a separate shower. The location is just as impressive. Directly across from Weston Town Center, the home sits only steps from Publix, restaurants, cafés, shopping, and more. A beautifully updated home with a showpiece kitchen, generous space, one of Weston's most convenient locations, and the best price in the community. Opportunities like this don't come along often.
Amenities
2 Stories
2-car Garage
Balcony
Balcony, Outdoor Living Area
Breakfast Area
Built 2002
Built-in Features
Built-in Features, Breakfast Area, Eat-in Kitchen, Living/Dining Room, Other, Upper Level Primary
Cooling: Central Air, Ceiling Fan(s)
Eat-in Kitchen
Heating: Central
Living/Dining Room
Other
Outdoor Living Area
Upper Level Primary
View: Garden, Other
Payment Calculator
$0.00 per month
30 Year Fixed, 6.59% Interest
Principal & Interest
$0.00
Property Tax
$0.00
Mortgage Insurance
$0.00
HOA
$0.00
Home Owners Insurance
$0.00
Property Location
Listing Office:
Coldwell Banker Realty
Listing Agent:
Rose Sklar

All listings featuring the BMLS logo are provided by BeachesMLS Inc. This information is not verified for authenticity or accuracy and is not guaranteed. Copyright 2026 Beaches Multiple Listing Service, Inc. Updated: 09/17/2026 2:08 PM
Some properties that appear for sale on this limited electronic display may no longer be available. For the most current information, contact one of our agents.
Contact Your Agent
Daurice Coleman
Ask a Question!
Get answers fast
Similar Properties