Active
condo
SALE
8390 Sw 72nd Avenue 905, Miami, Florida 33143
Miami, FL 33143
$549,999
2 beds
2.5 baths
1,542 sqft
HOA: $1,680.00
Pool
Property Details
MLS#
A12037349
Type
Condo
Square Footage
1,542
Bedrooms
2
Bathrooms
2 full, 1 half
Year Built
2007
Tax Amount
$7,326
HOA Fees
$1,680
Garage Spaces
2
Property Description
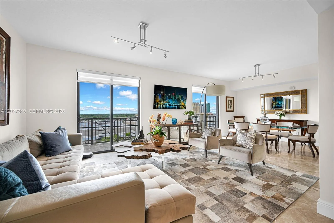
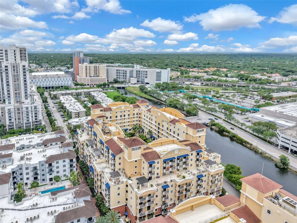
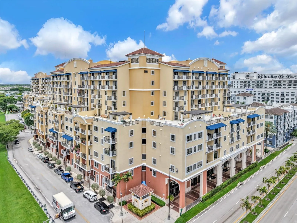
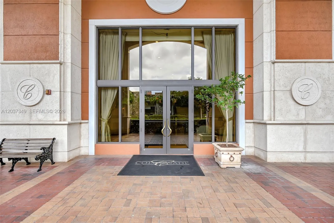
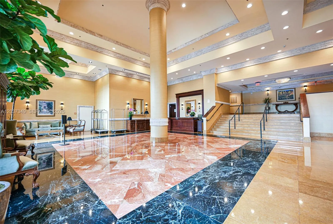
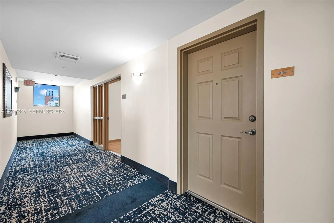
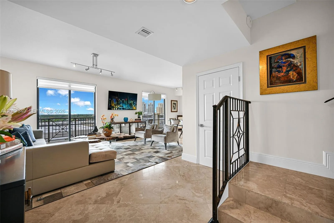
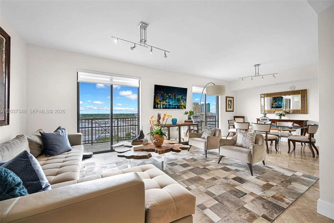
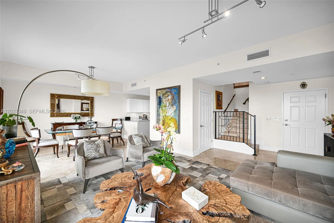
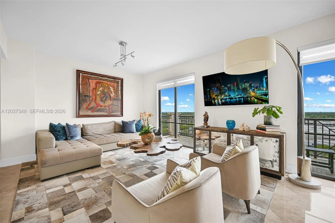
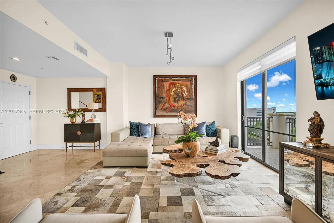
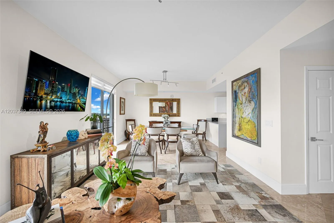
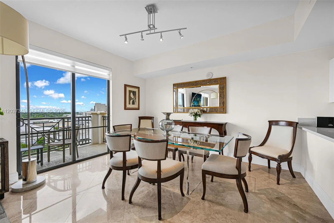
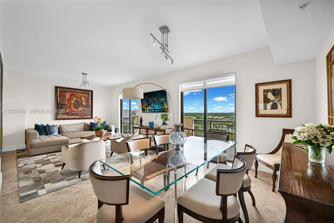
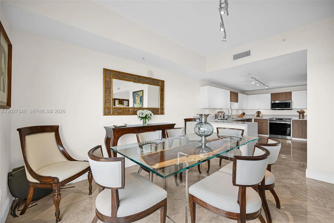
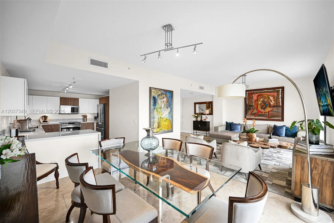
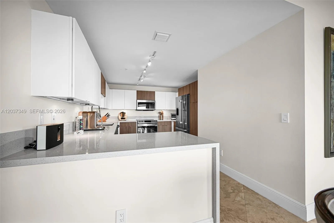
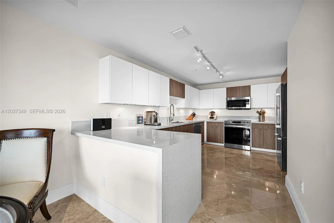
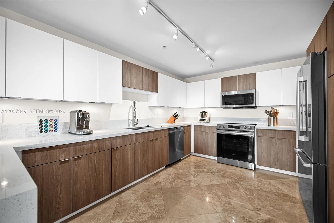
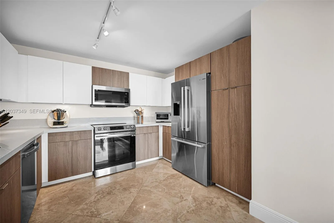
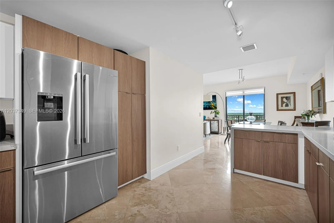
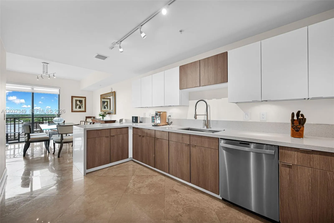
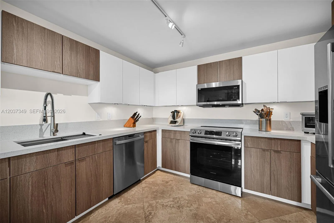
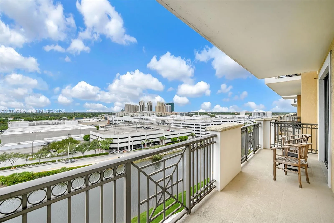
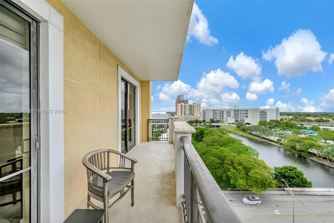
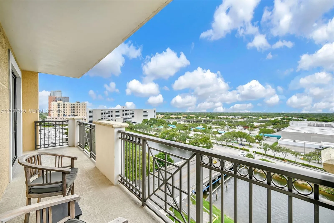
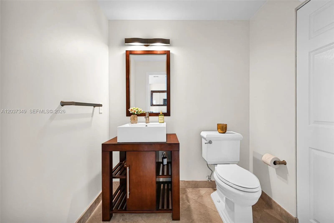
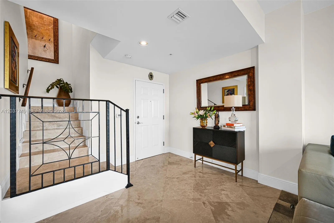
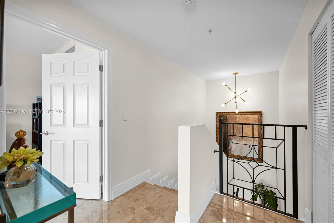
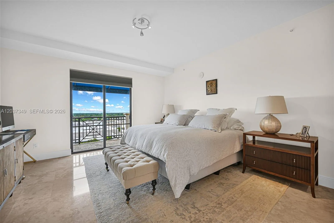
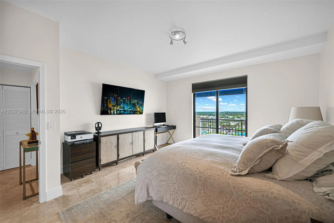
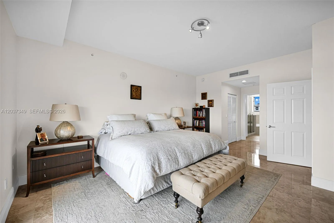
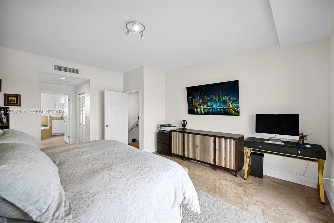
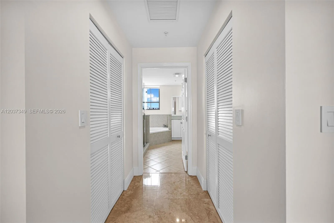
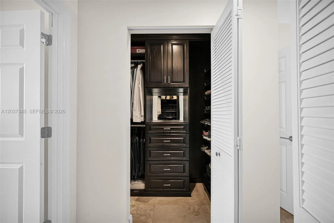
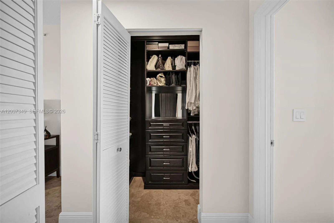
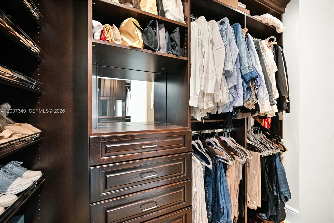
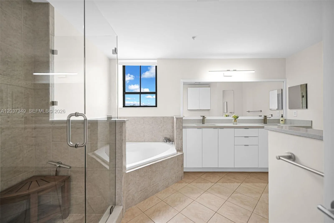
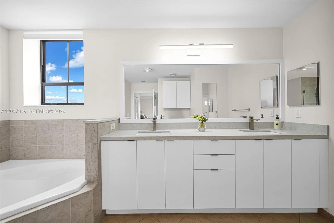
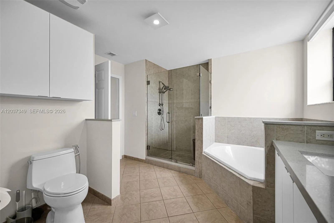
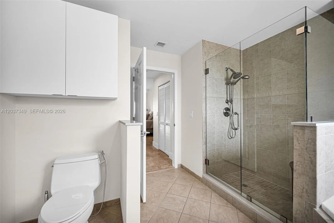
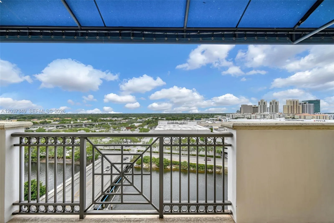
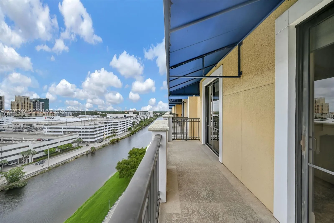
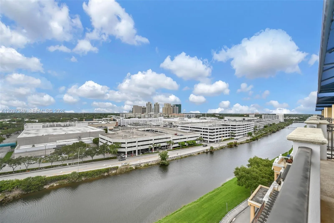
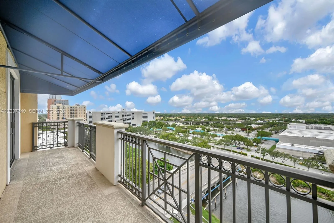
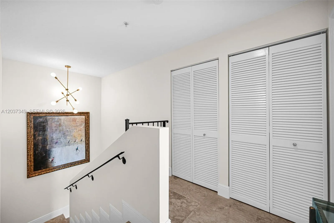
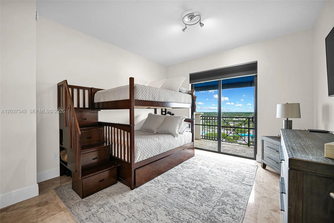
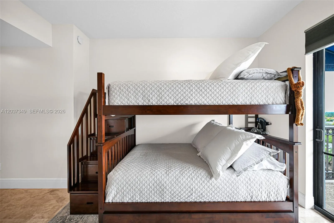
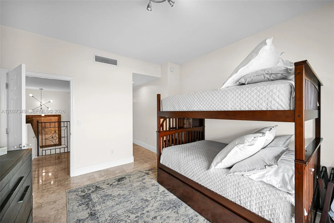
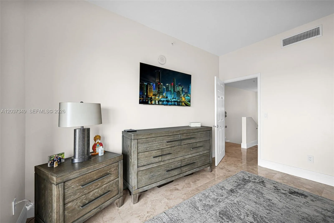
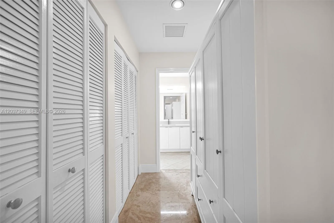
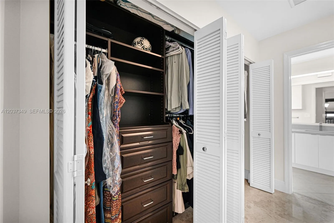
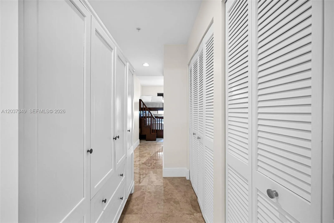
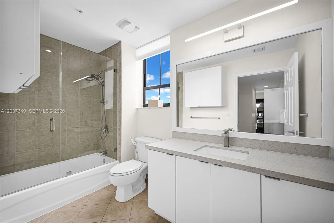
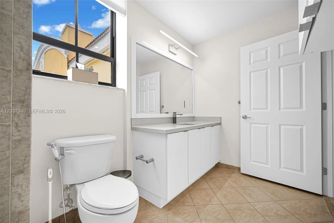
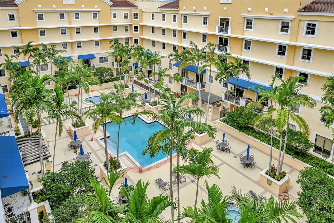
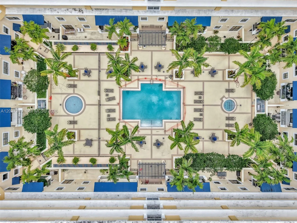
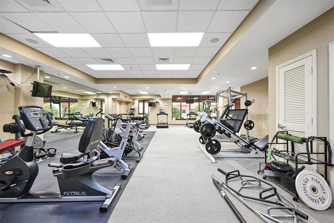
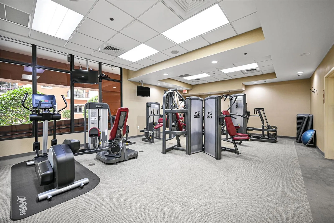
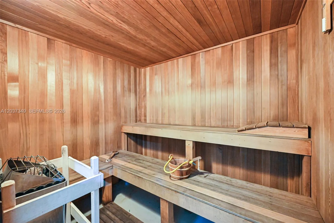
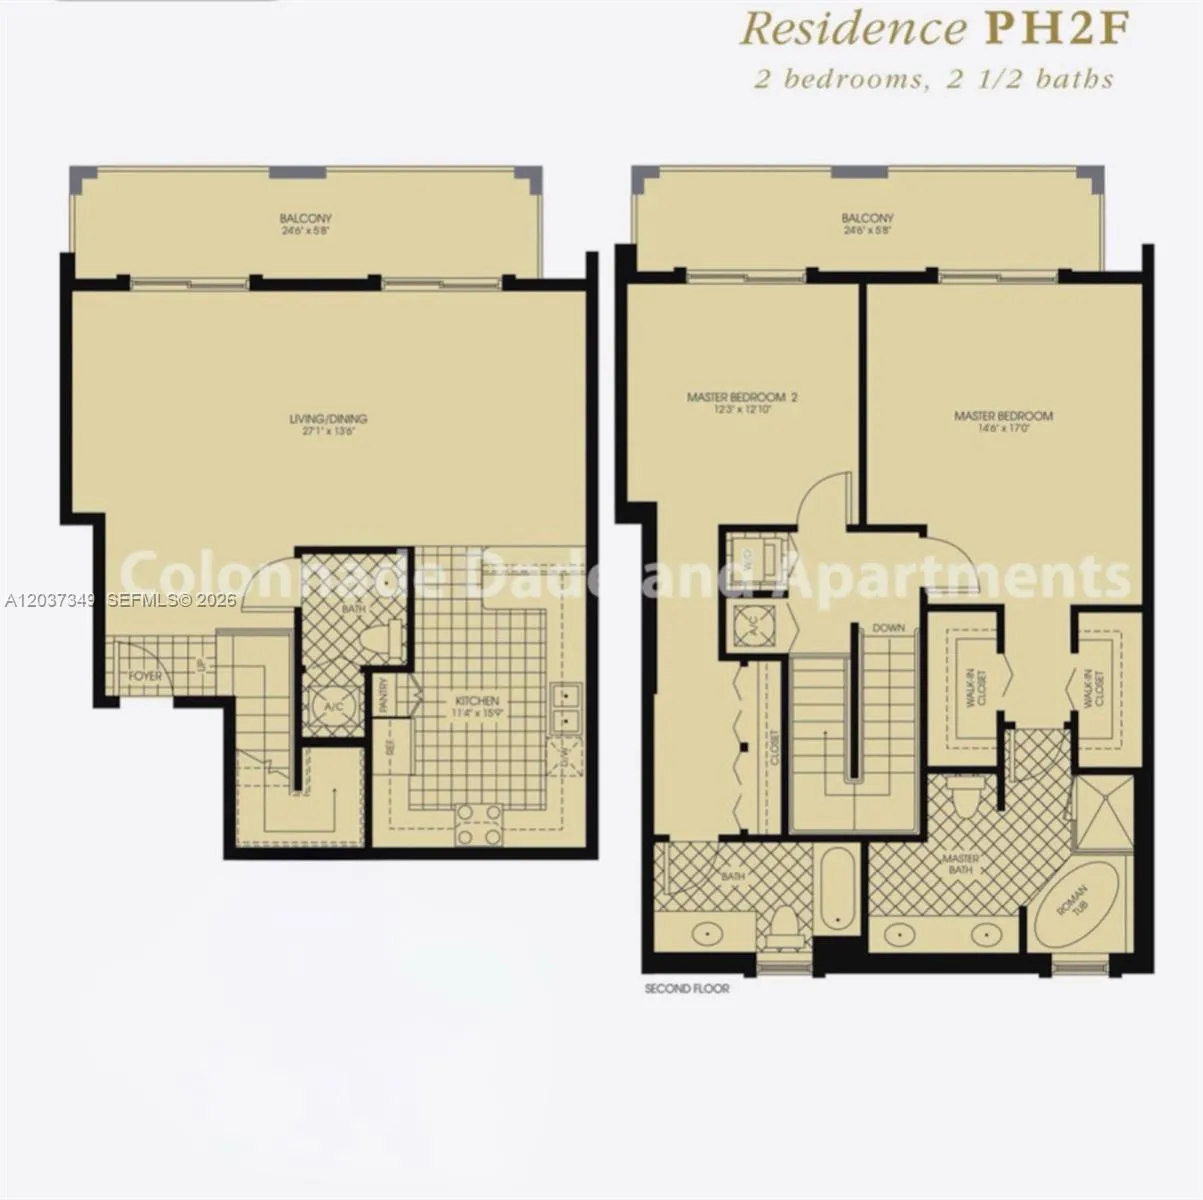
Rare penthouse residence at The Colonnade at Dadeland offering 1,542 SF across two spacious levels. This 2-bedroom, 2.5-bath home combines the feel of a townhouse with the convenience of luxury condominium living.The renovated kitchen features modern cabinetry, quartz countertops, stainless steel appliances, abundant storage, and an open layout ideal for entertaining. Soaring ceilings and expansive living and dining areas create a bright, airy atmosphere. Large sliding glass doors open to an oversized private balcony with panoramic views of the Downtown Dadeland skyline, canal, and surrounding cityscape.Upstairs, the oversized primary suite offers exceptional space, a walk-in closet, and a spacious ensuite bath. The secondary bedroom provides privacy and flexibility for guests or a home office. Two assigned parking spaces add convenience and value.The Colonnade at Dadeland offers a pool, spa, sauna, fitness center, secure entry, and on-site management. Ideally located steps from Dadeland Mall, Downtown Dadeland, Metrorail, dining, shopping, and entertainment, with easy access to SR-874 and the Palmetto Expressway.A rare opportunity to own a penthouse residence with space, views, and an unbeatable location in the heart of Dadeland.
Amenities
2-car Garage
9 Stories
Association
Awning(s)
Awning(s), Balcony, Outdoor Living Area
Balcony
Bathtub
Breakfast Area
Built 2007
Built-in Features
Built-in Features, Breakfast Area, Bathtub, Closet Cabinetry, Dual Sinks, Entrance Foyer, Elevator, Family/Dining Room, Jetted Tub, Living/Dining Room, Pantry, Sitting Area in Primary, Soaking Tub, Separate Shower, Upper Level Primary, Walk-In Closet(s)
Closet Cabinetry
Cooling: Central Air
Dual Sinks
Elevator
Entrance Foyer
Family/Dining Room
Heated
Heating: Central
Jetted Tub
Living/Dining Room
Outdoor Living Area
Pantry
Pool
Separate Shower
Sitting Area in Primary
Soaking Tub
Upper Level Primary
View: Canal, Other, Skyline
Walk-In Closet(s)
Payment Calculator
$0.00 per month
30 Year Fixed, 6.59% Interest
Principal & Interest
$0.00
Property Tax
$0.00
Mortgage Insurance
$0.00
HOA
$0.00
Home Owners Insurance
$0.00
Property Location
Listing Office:
Lo Kation
Listing Agent:
Juan Andres Gomez de la Vega

All listings featuring the BMLS logo are provided by BeachesMLS Inc. This information is not verified for authenticity or accuracy and is not guaranteed. Copyright 2026 Beaches Multiple Listing Service, Inc. Updated: 09/23/2026 12:08 PM
Some properties that appear for sale on this limited electronic display may no longer be available. For the most current information, contact one of our agents.
Contact Your Agent
Barbara Ackerman
Ask a Question!
Get answers fast
Similar Properties