Active
single
SALE
1029 W Palmetto Park Road, Boca Raton, Florida 33486
Boca Raton, FL 33486
$1,350,000
4 beds
2 baths
2,302 sqft
Pool
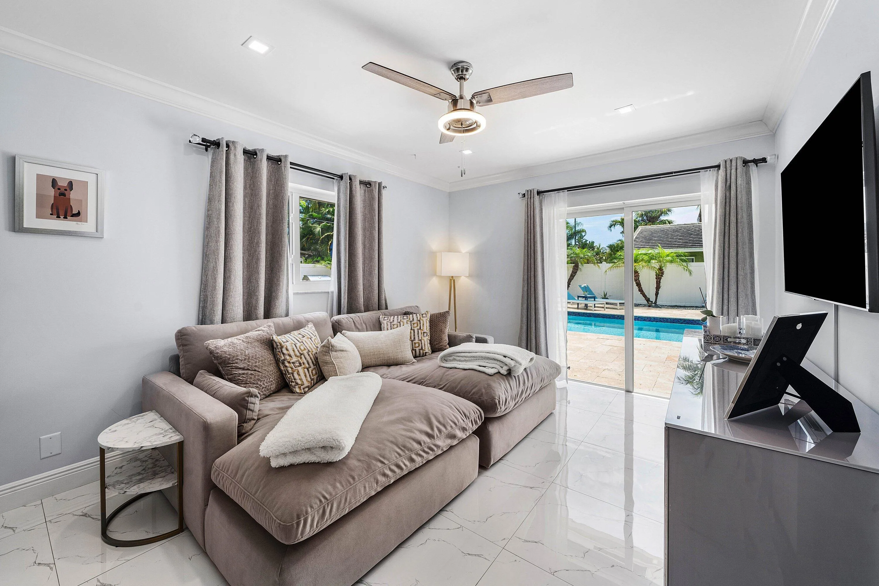
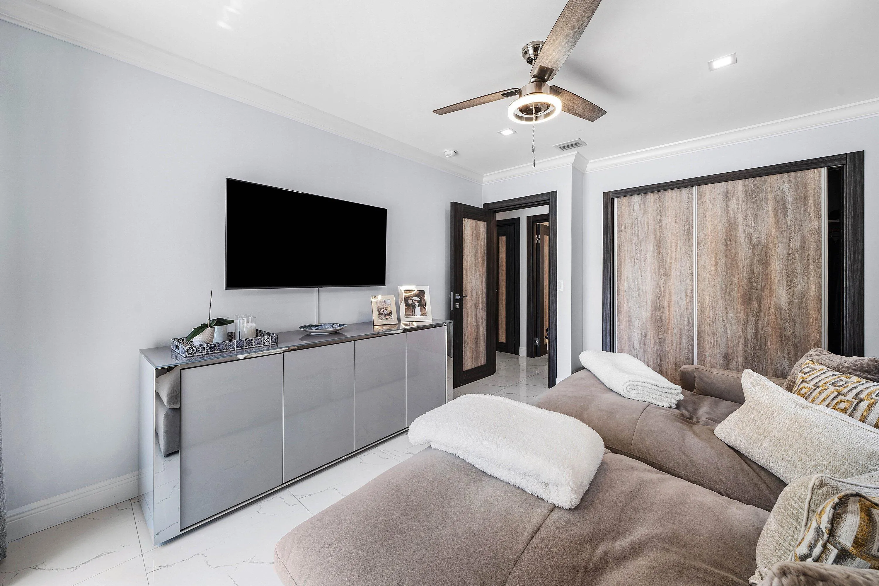

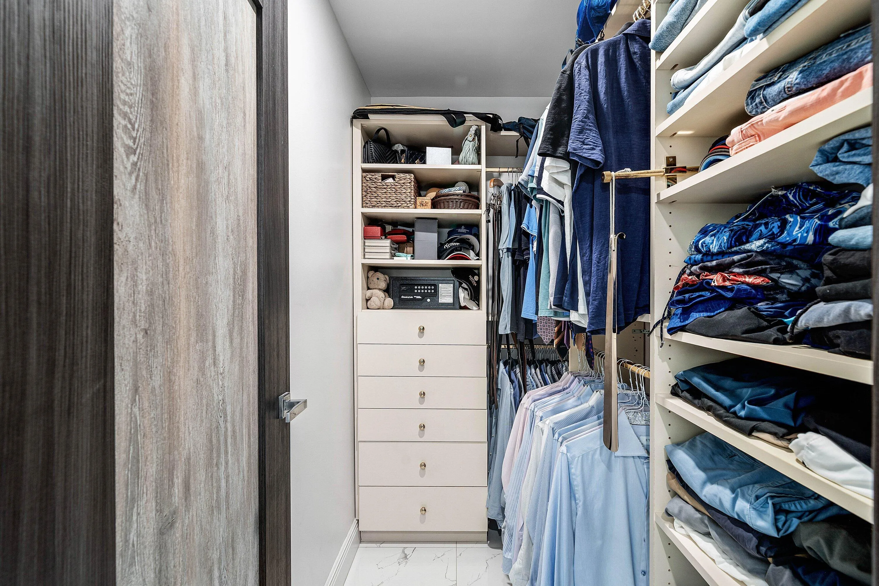
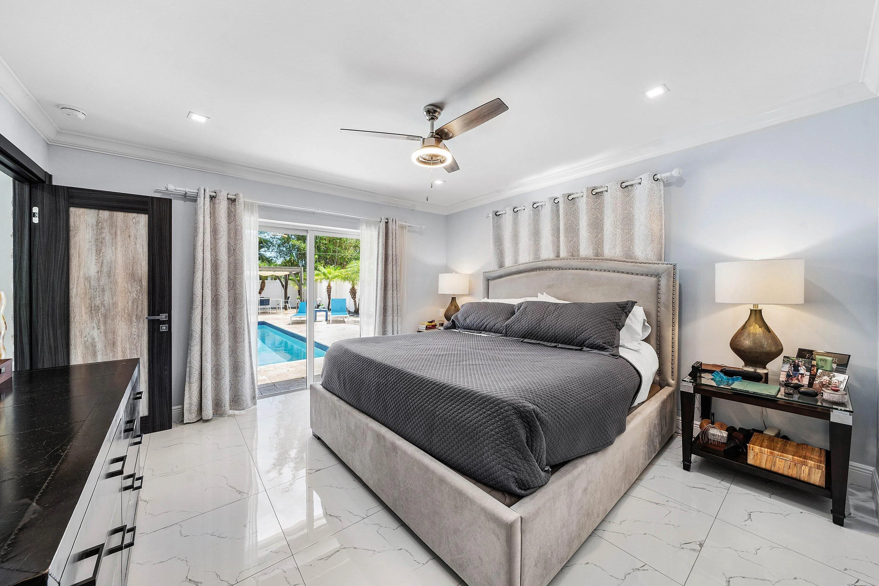
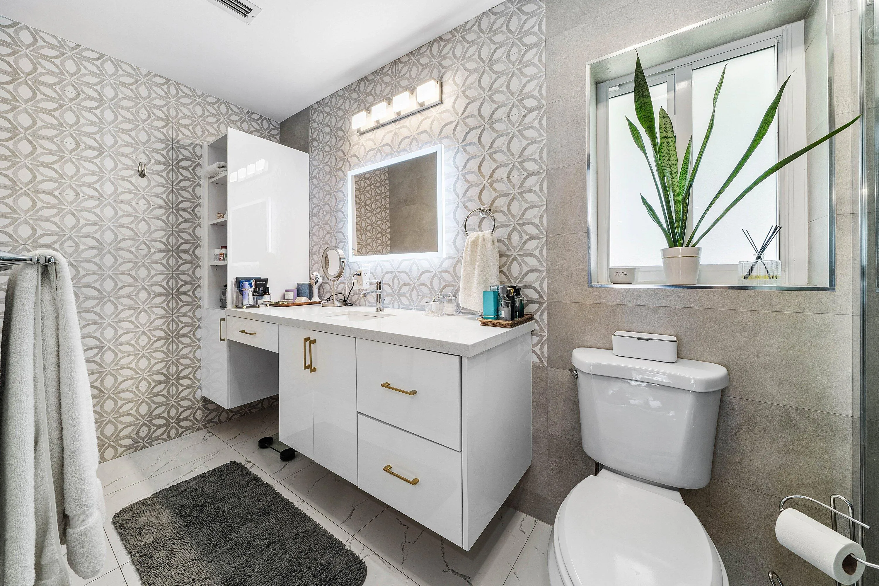
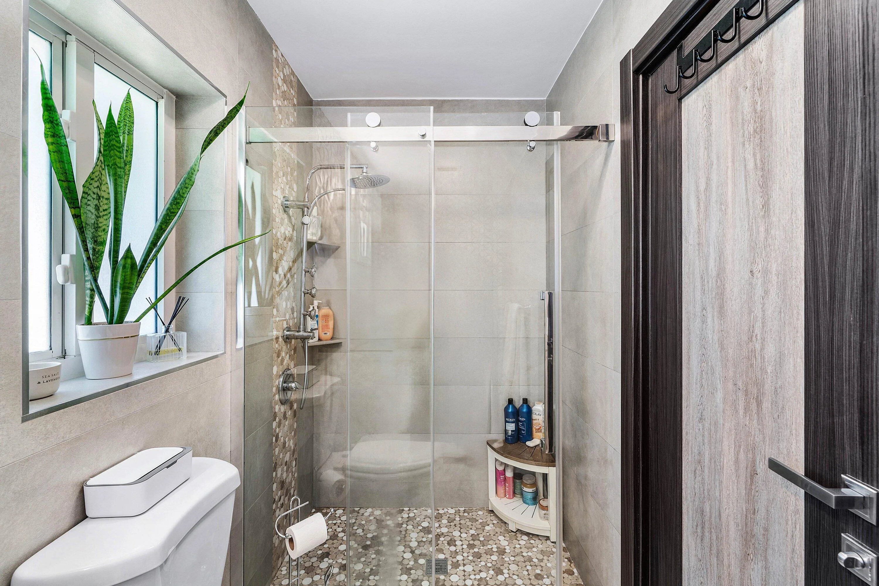
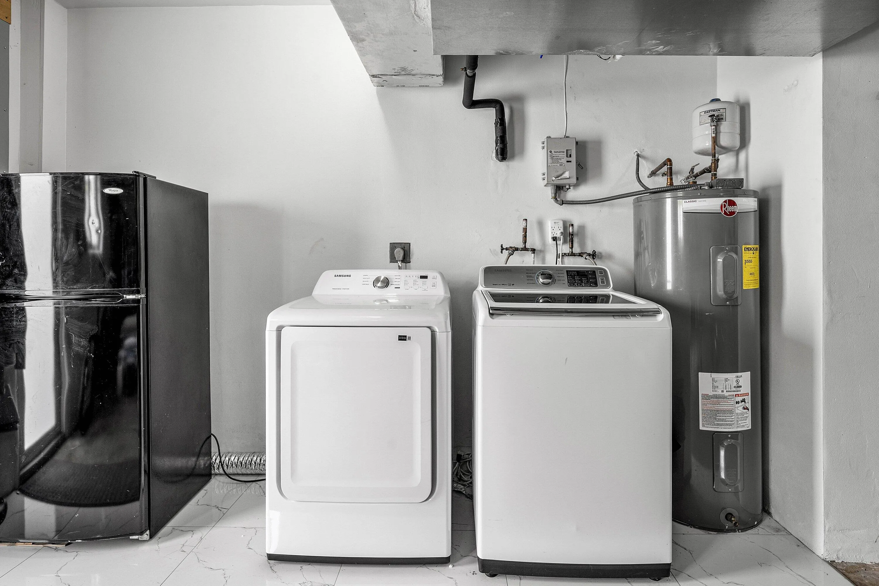
Property Details
MLS#
B26041549
Type
Single
Square Footage
2,302
Bedrooms
4
Bathrooms
2 full
Year Built
1970
Tax Amount
$14,435
Garage Spaces
2
Property Description
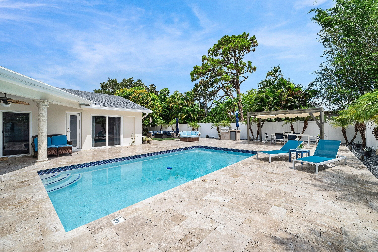
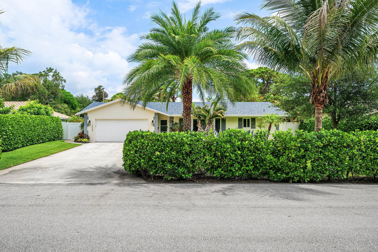
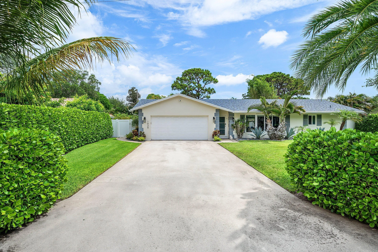
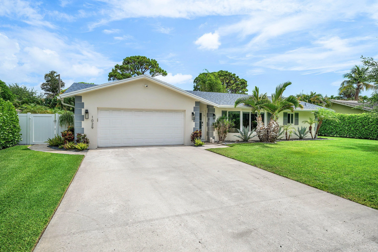
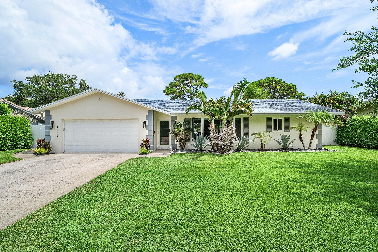
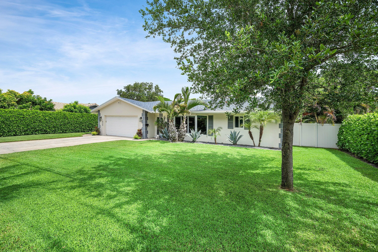
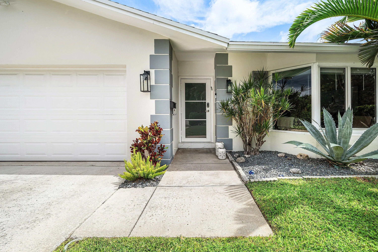
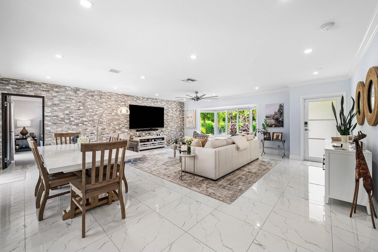
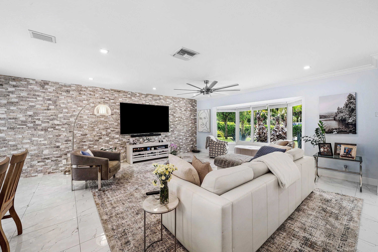
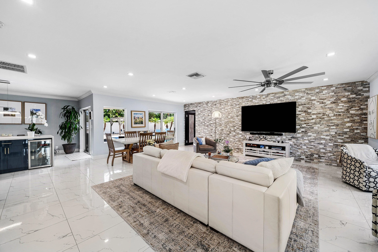
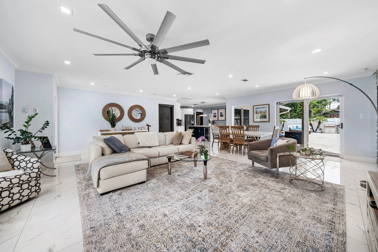
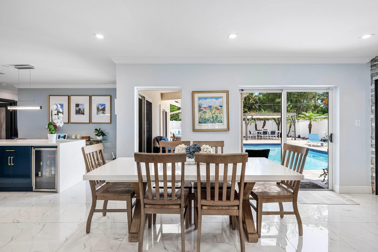
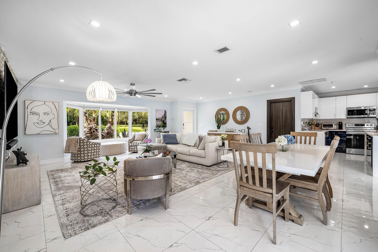
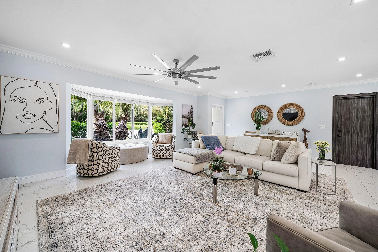
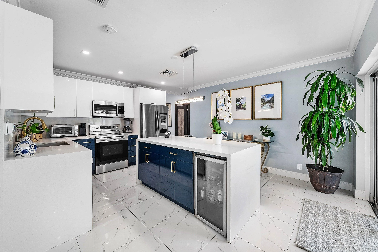
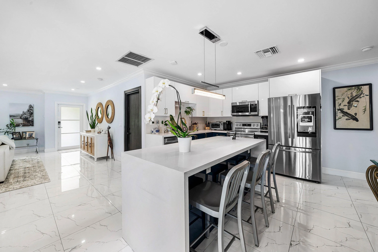
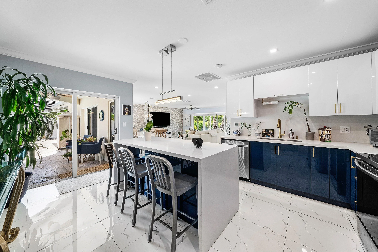
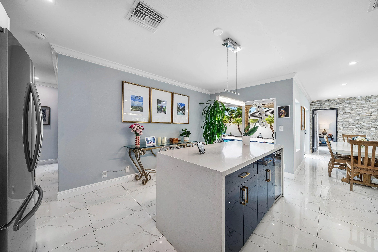
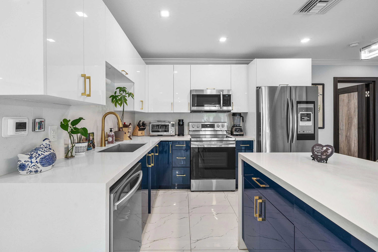
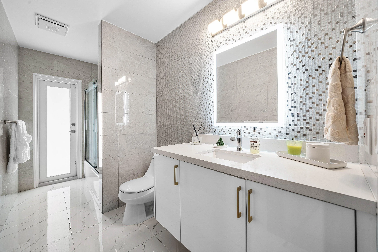
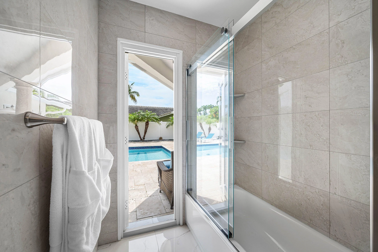
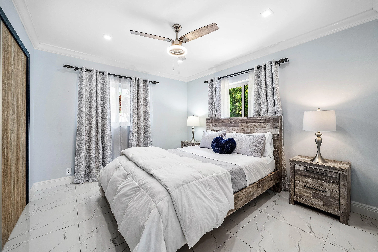
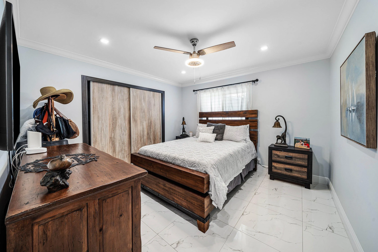
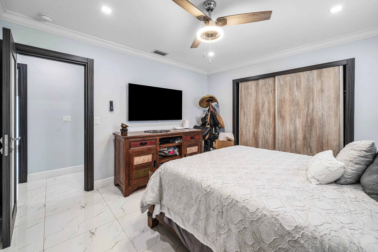
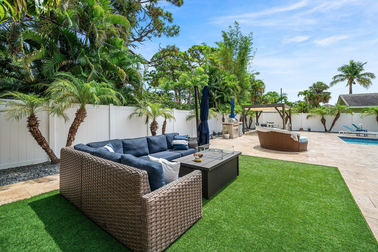
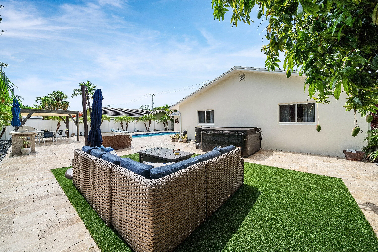
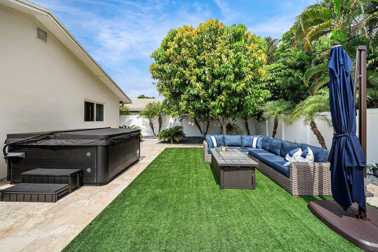
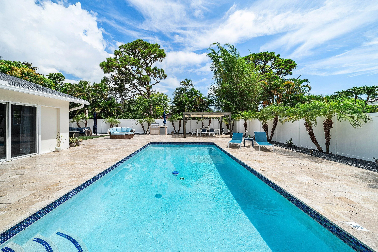
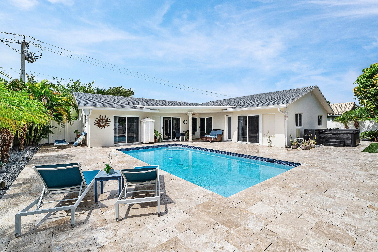
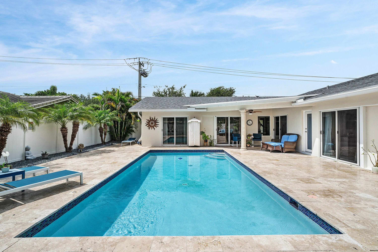
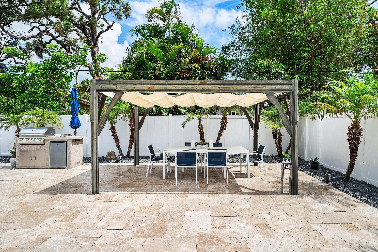
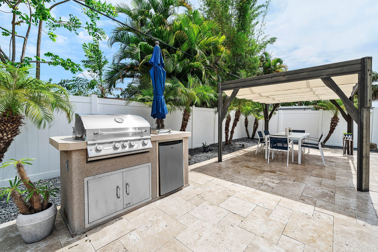
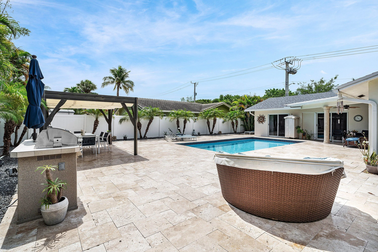
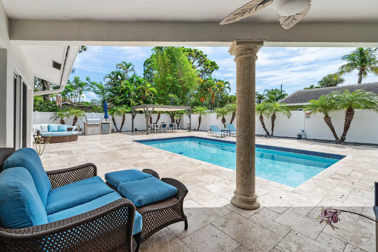
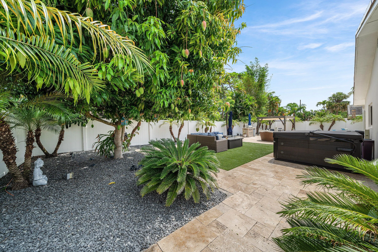
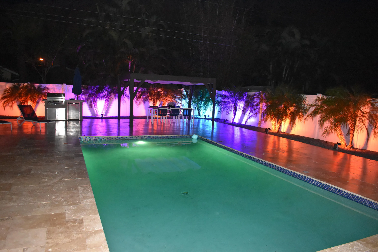
Resort-Style Coastal Contemporary 4BR/2BA pool home in highly desirable East Boca. Minutes to the beach, Downtown Boca, I-95 and Town Center Mall. Enjoy your own private tropical oasis featuring a fenced backyard with heated pool, travertine paver patio, grill station and low-maintenance turf lawn area. Perfect for entertaining or relaxing. Ideal for those working from home. Features include hurricane impact windows and sliding doors, split-bedroom floor plan, 2-car garage, and ambient lighting inside and out. Located in Boca's top-rated school district, including Addison Mizner Elementary. Experience the ultimate South Florida lifestyle in this beautifully updated home.
Amenities
1 Stories
2-car Garage
Barbecue
Built 1970
Built-in Barbecue
Built-in Barbecue, Barbecue, Outdoor Kitchen, Outdoor Living Area
Cooling: Central Air
Fenced
Heated
Heating: Central
In Ground
Kitchen Island
Kitchen Island, Main Level Primary, Split Bedrooms, Walk-In Closet(s)
Main Level Primary
Outdoor Kitchen
Outdoor Living Area
Pool
Private
Split Bedrooms
View: Pool
Walk-In Closet(s)
Ask a Question!
Get answers fast
Payment Calculator
$0.00 per month
30 Year Fixed, 6.59% Interest
Principal & Interest
$0.00
Property Tax
$0.00
Mortgage Insurance
$0.00
HOA
$0.00
Home Owners Insurance
$0.00
Property Location
Listing Office:
Atlantic Blue Realty
Listing Agent:
David Wunder

All listings featuring the BMLS logo are provided by BeachesMLS Inc. This information is not verified for authenticity or accuracy and is not guaranteed. Copyright 2026 Beaches Multiple Listing Service, Inc. Updated: 08/09/2026 8:00 PM
Some properties that appear for sale on this limited electronic display may no longer be available. For the most current information, contact one of our agents.
Contact Your Agent

Robert (BOB) Solomon
Similar Properties